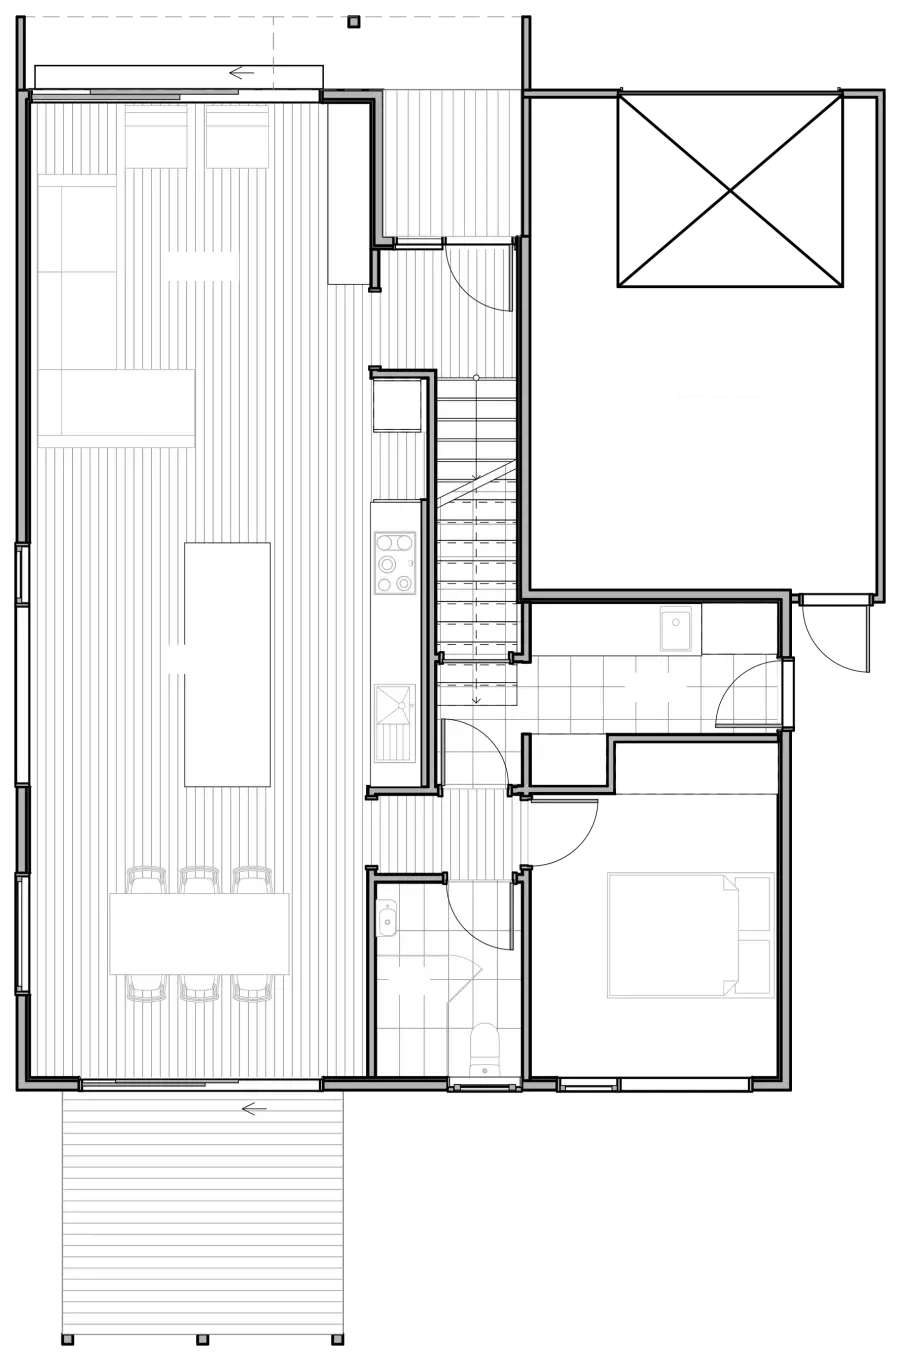
Architect-designed homes, built around how you want to live. Without the cost, complexity, or compromise of the alternatives.
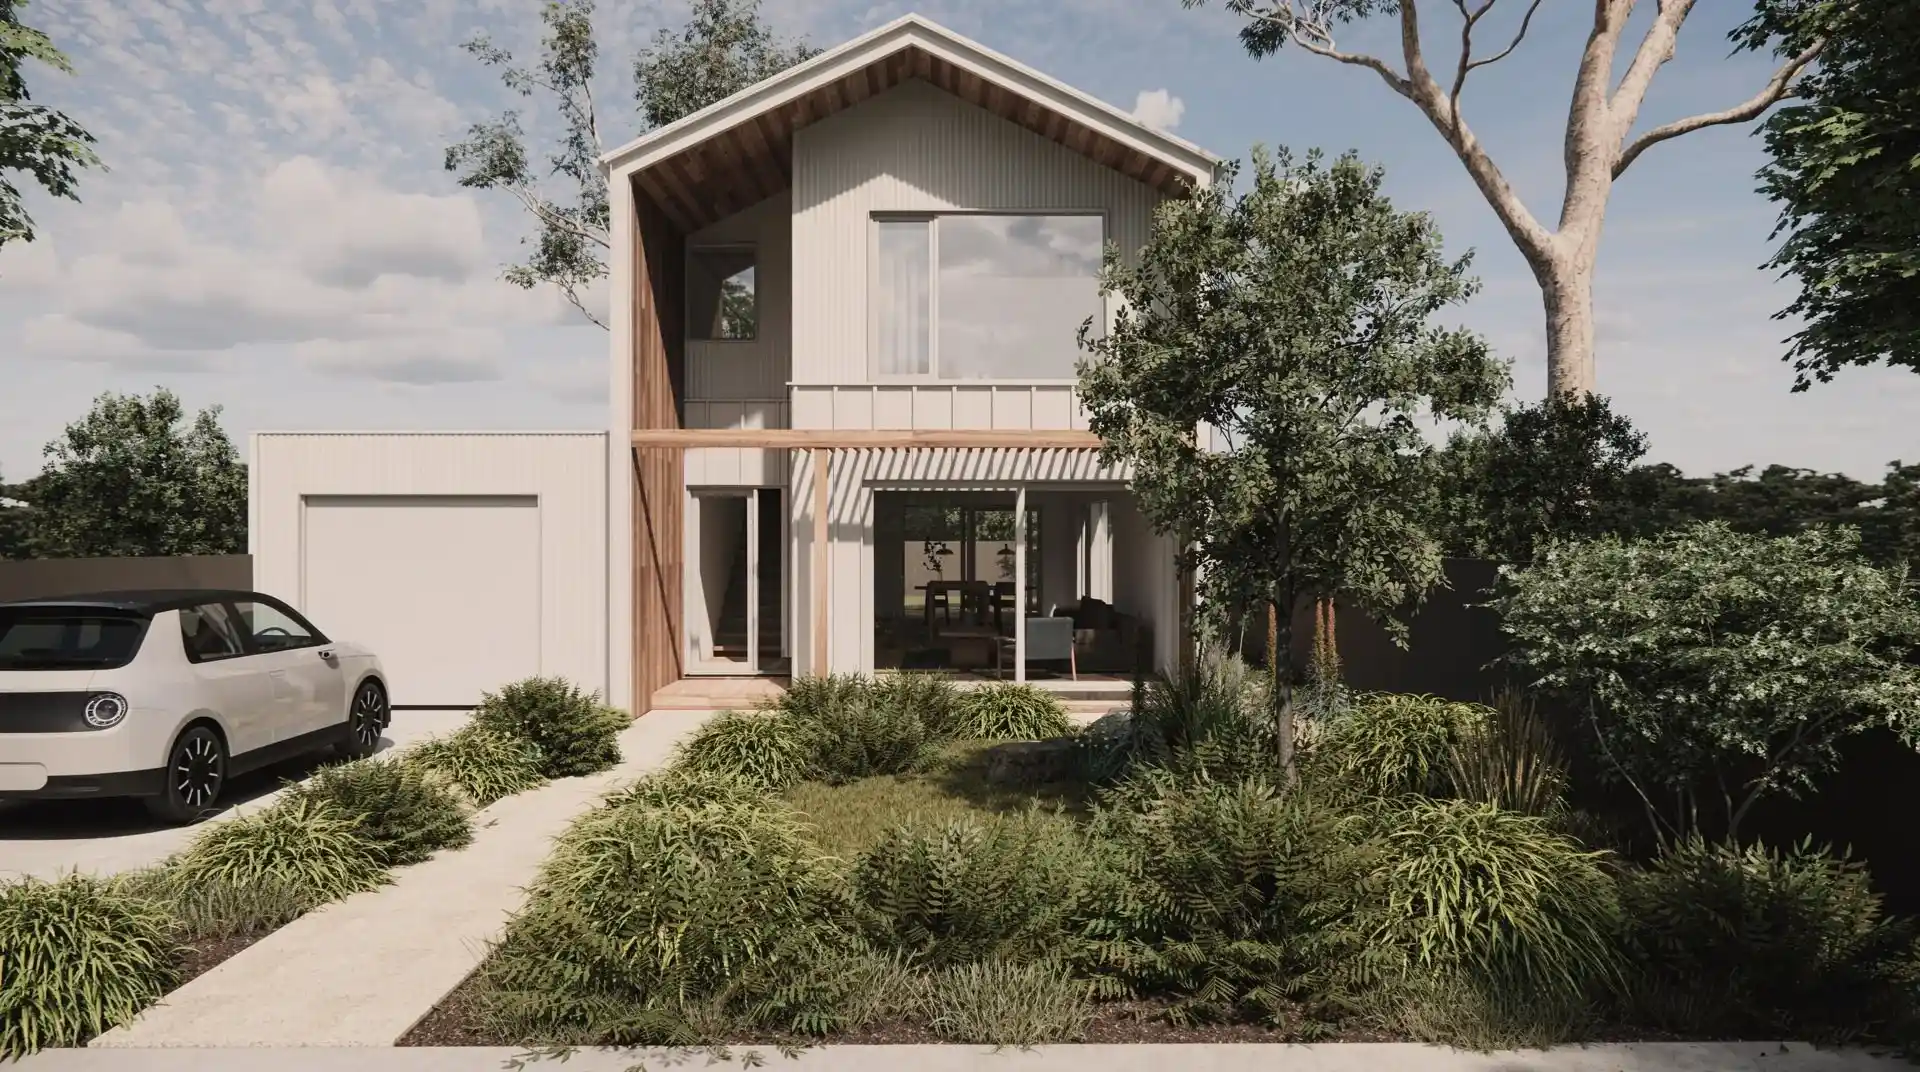
Altereco2 is a different way into an Altereco home. The same architectural thinking and passive house principles, structured as a considered range of designs rather than a fully custom process.
As Featured In



Pre-designed, ready to build, high-performance home designs
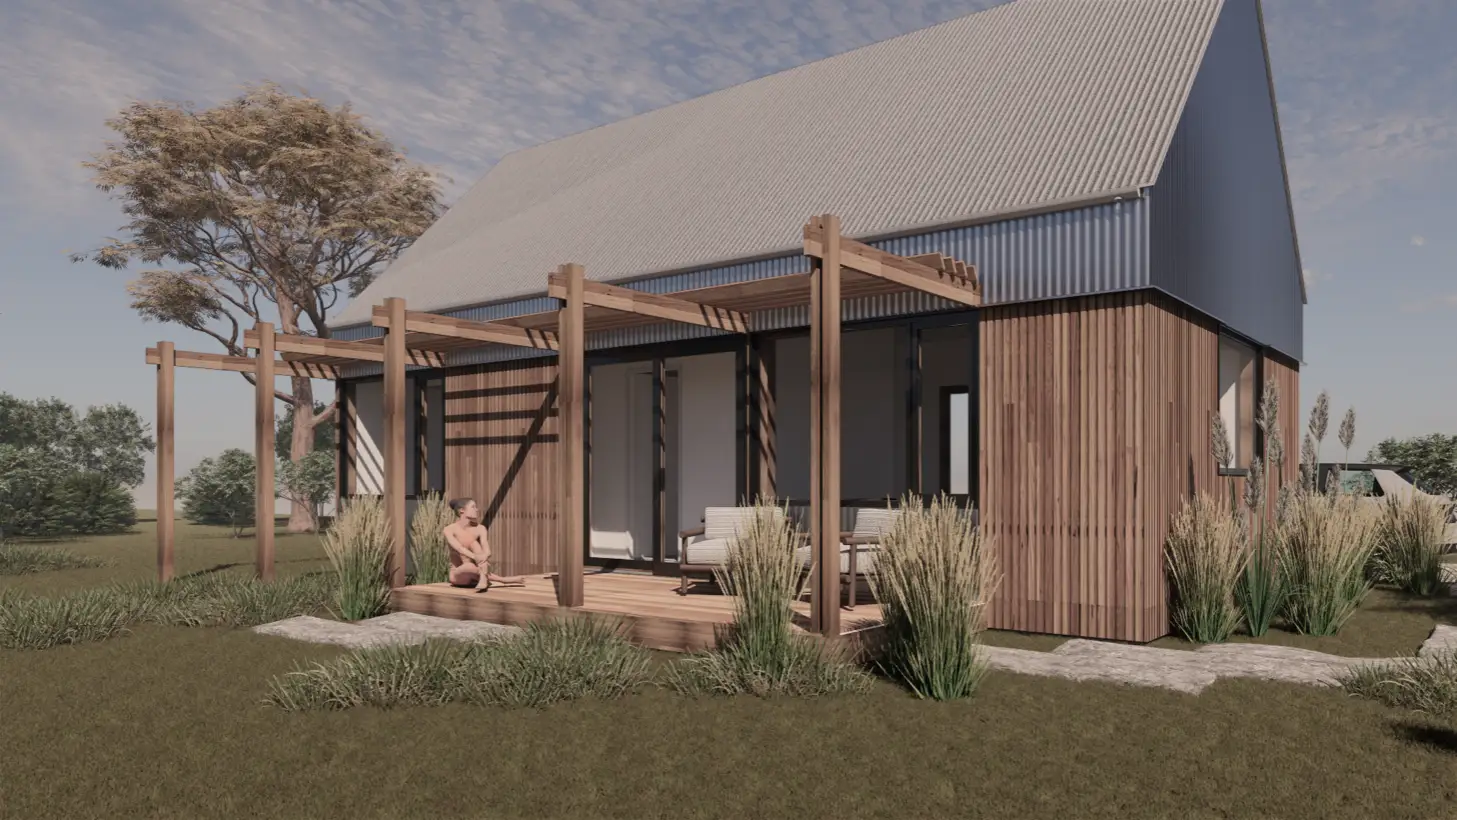
Bilby
Lorem ipsum dolor sit amet, consectetur adipiscing elit, sed do eiusmod tempor incididunt ut labore dolore magna aliqua.
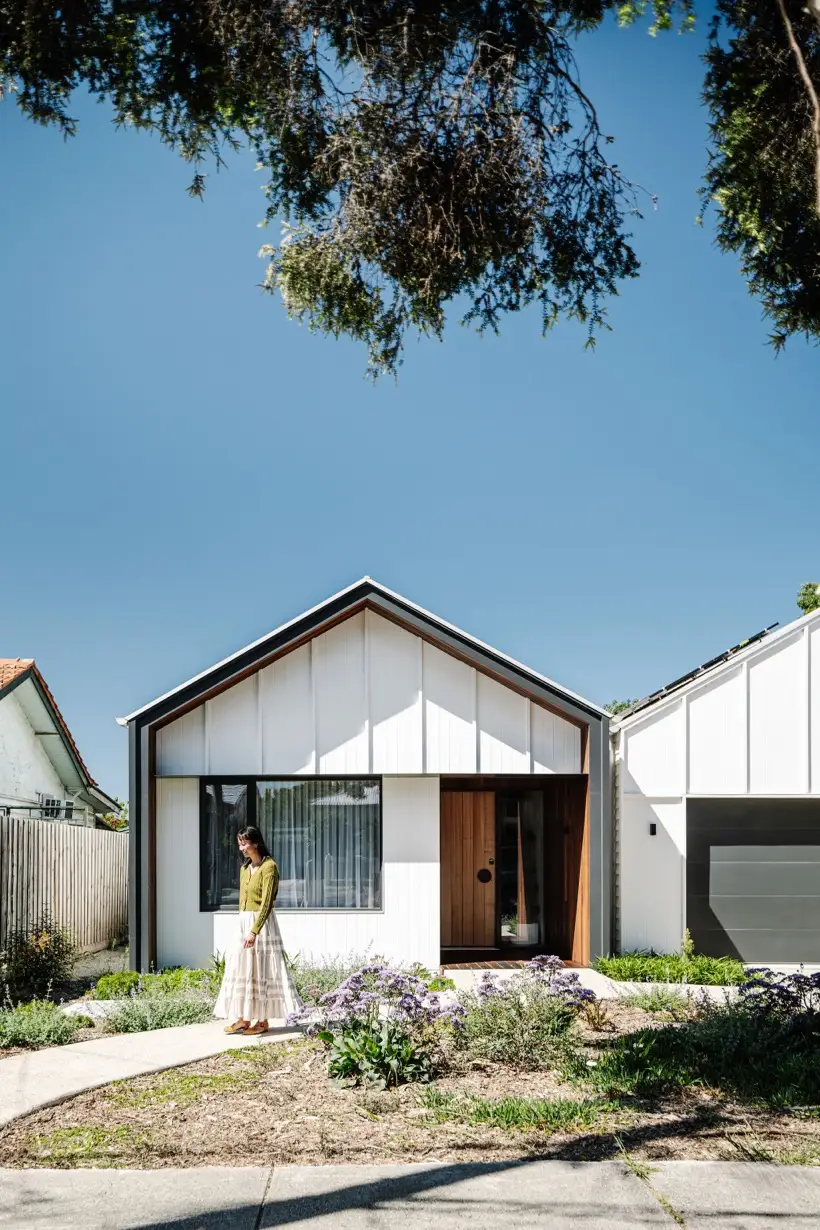
Possum
Lorem ipsum dolor sit amet, consectetur adipiscing elit, sed do eiusmod tempor incididunt ut labore dolore magna aliqua.
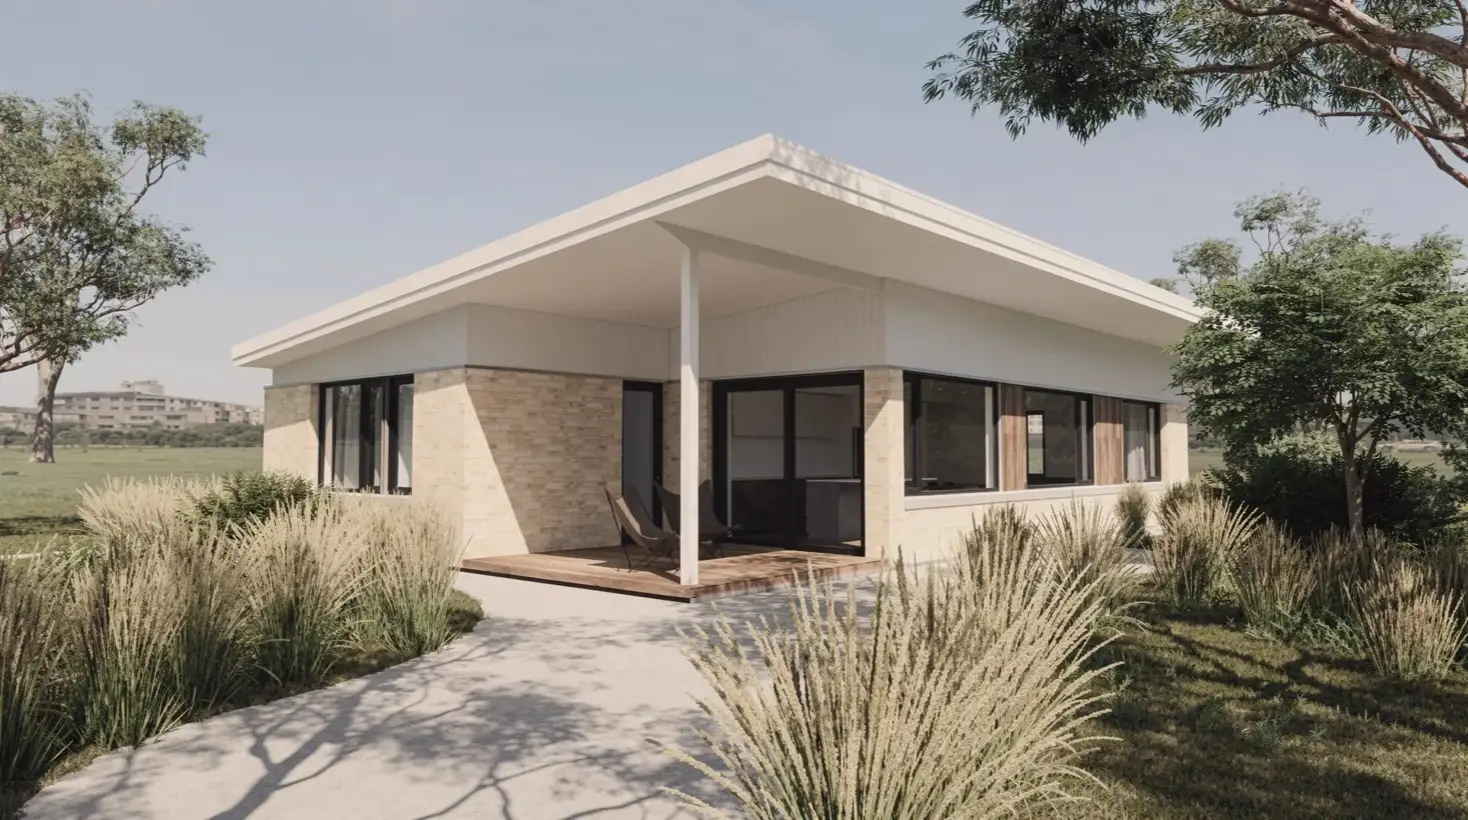
Swift Parrot
Lorem ipsum dolor sit amet, consectetur adipiscing elit, sed do eiusmod tempor incididunt ut labore dolore magna aliqua.
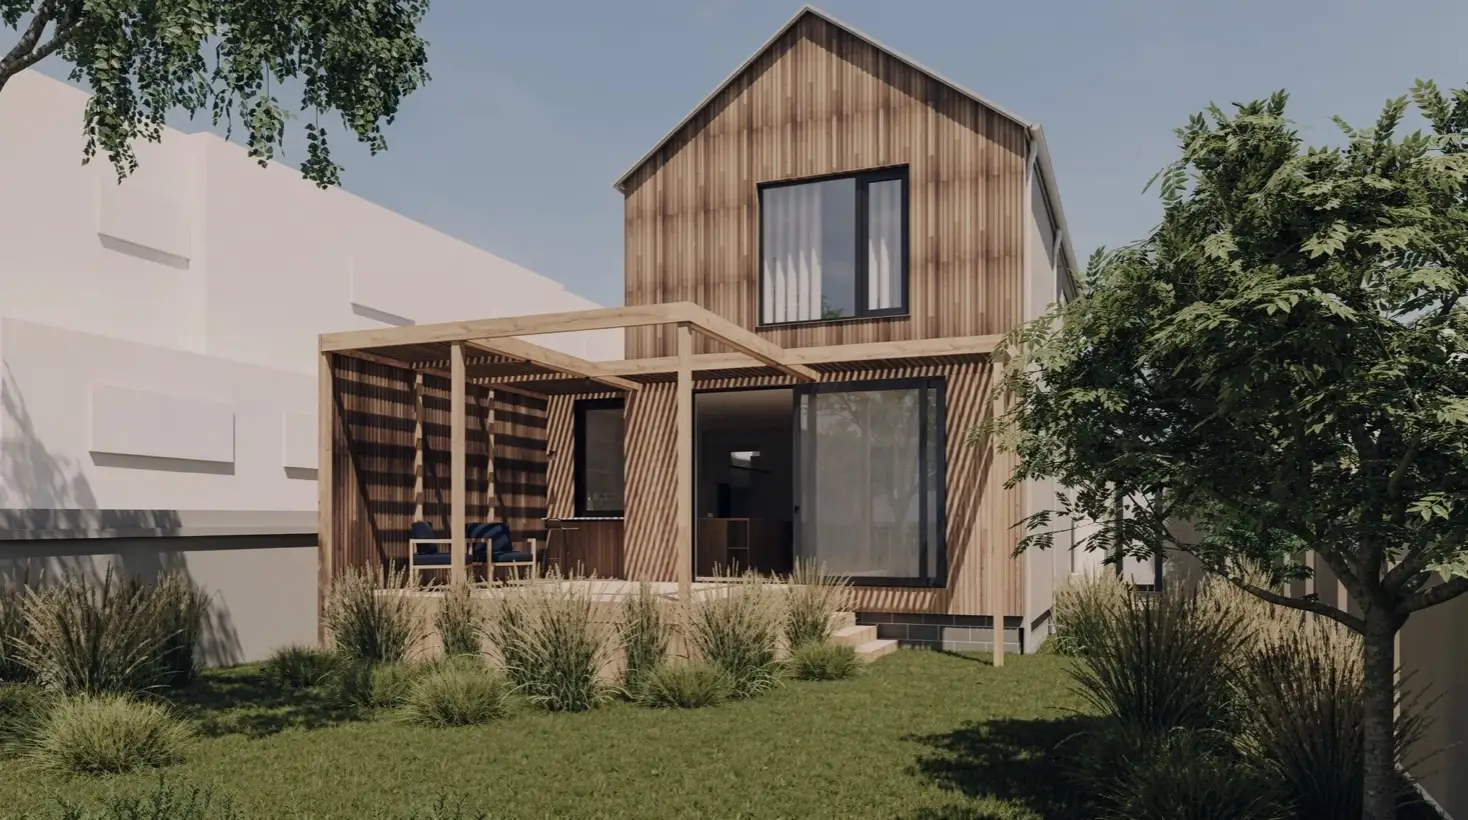
Frog
Lorem ipsum dolor sit amet, consectetur adipiscing elit, sed do eiusmod tempor incididunt ut labore dolore magna aliqua.
Finch
Lorem ipsum dolor sit amet, consectetur adipiscing elit, sed do eiusmod tempor incididunt ut labore dolore magna aliqua.
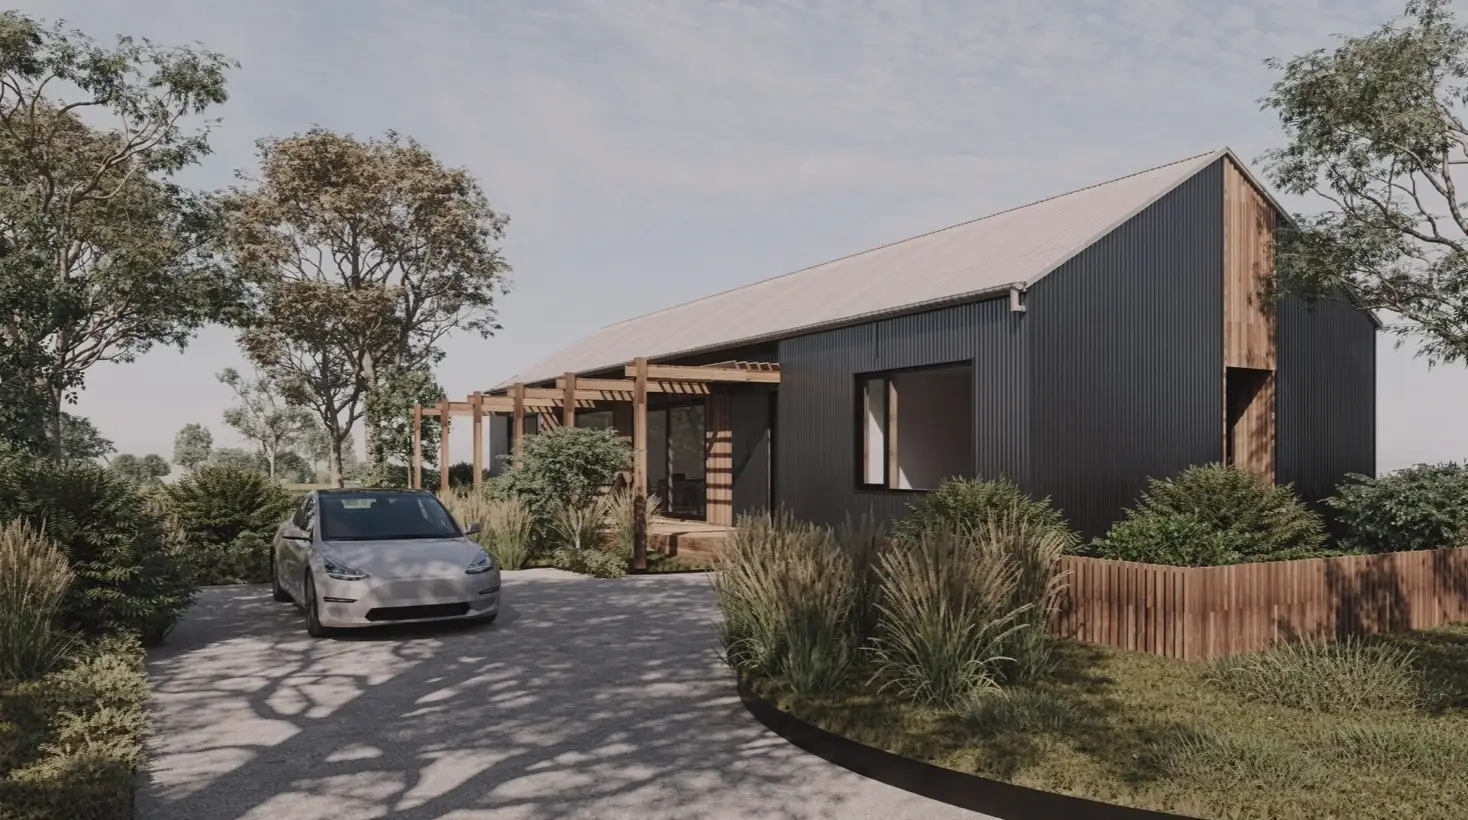
Quoll
Lorem ipsum dolor sit amet, consectetur adipiscing elit, sed do eiusmod tempor incididunt ut labore dolore magna aliqua.
Wondering the best fit for you?
Let us do the matching.
Answer a few quick questions about your block, how you live, and what you're drawn to. We'll match you to a design and an interior palette in about three minutes.
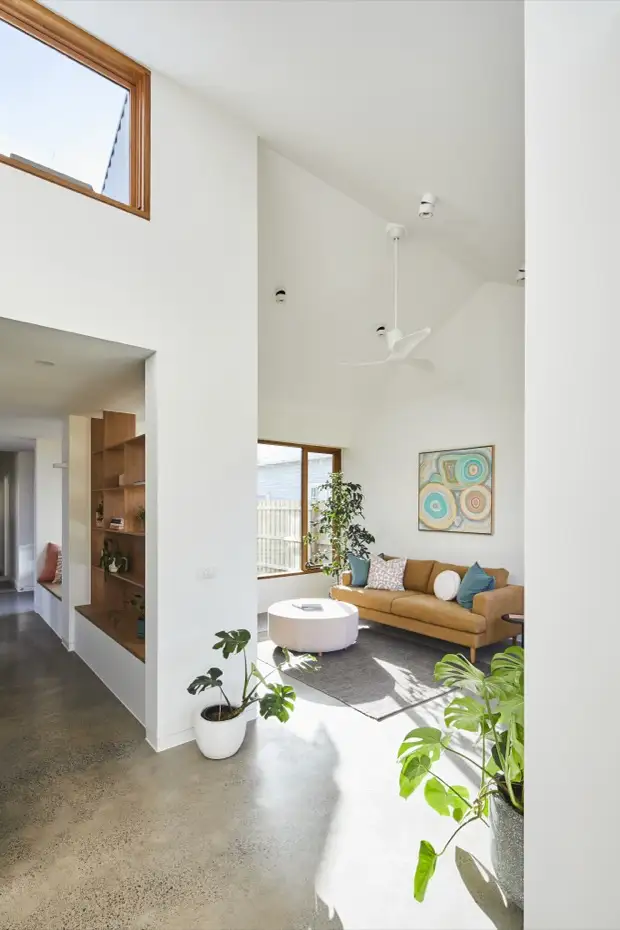

"Pre-designed" doesn't mean what you think it means. Here's why this is different.
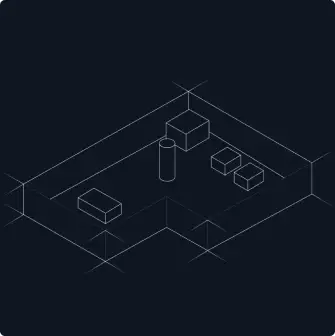
Speed and certainty
Full custom architecture can take years, with real uncertainty at every stage. Altereco2 gives you the same design thinking, the same performance standard, and a much clearer path from decision to build.
Genuinely yours
Facade, palette, add-ons, all real choices. No two Altereco2 homes on the street need to look the same, even from the same base design.
Built to perform, not just built
Every design starts from passive house principles. Warmer in winter, cooler in summer, lower running costs, for the life of the home, not just the display version.
Same expert studio, a different path in
Altereco2 comes from 18 years of architectural practice and Passivhaus expertise, structured into a range you can access without the full custom process, or the full custom price.
We don't sell designs. We help you live better. See how it compares.
Lorem ipsum dolor sit amet, consectetur adipiscing elit, sed do eiusmod tempor incididunt ut labore dolore magna aliqua. Lorem ipsum dolor sit amet, consectetur adipiscing elit, sed do eiusmod tempor incididunt ut labore dolore.
Choose from our three carefully crafted interiors
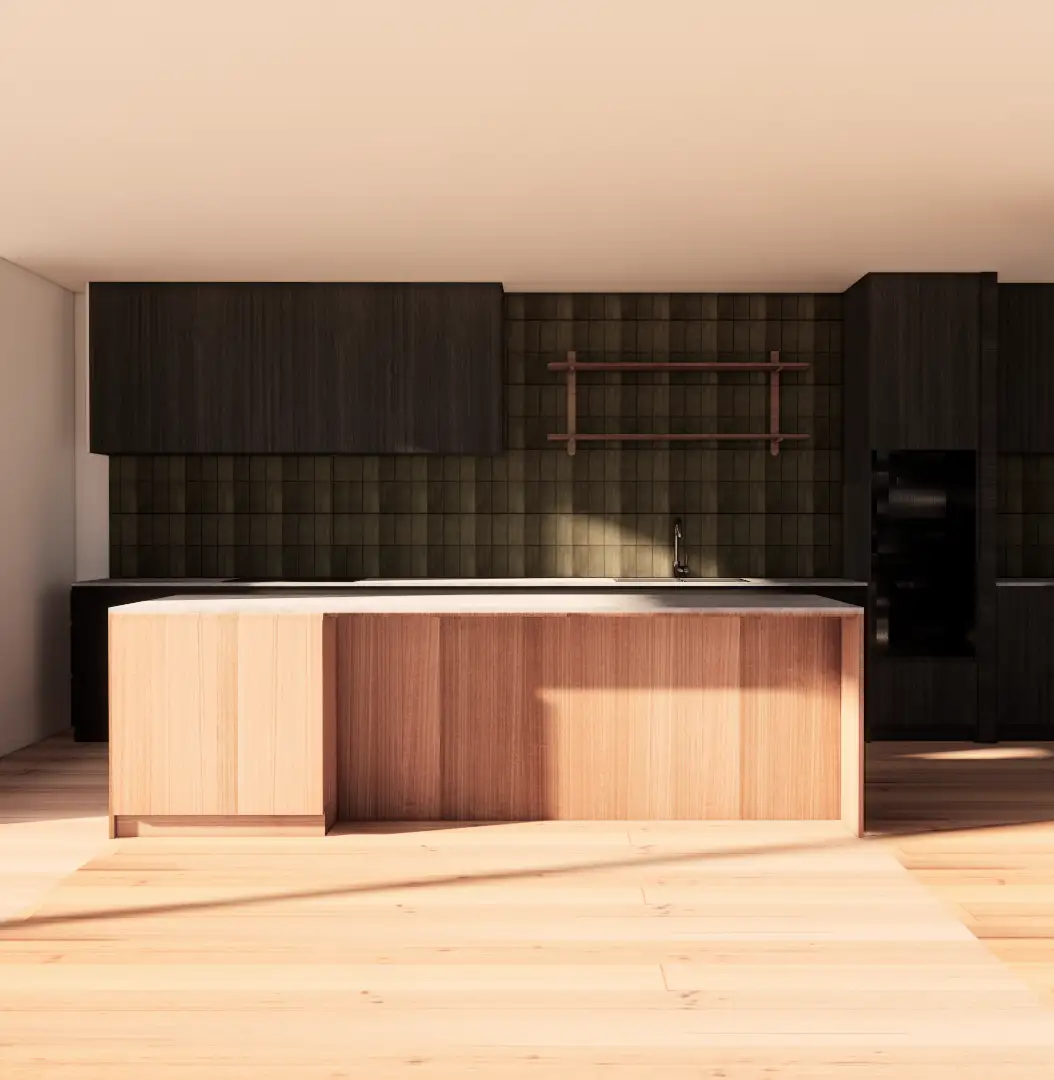
Lorem ipsum dolor sit amet, consectetur adipiscing elit, sed do eiusmod tempor incid.
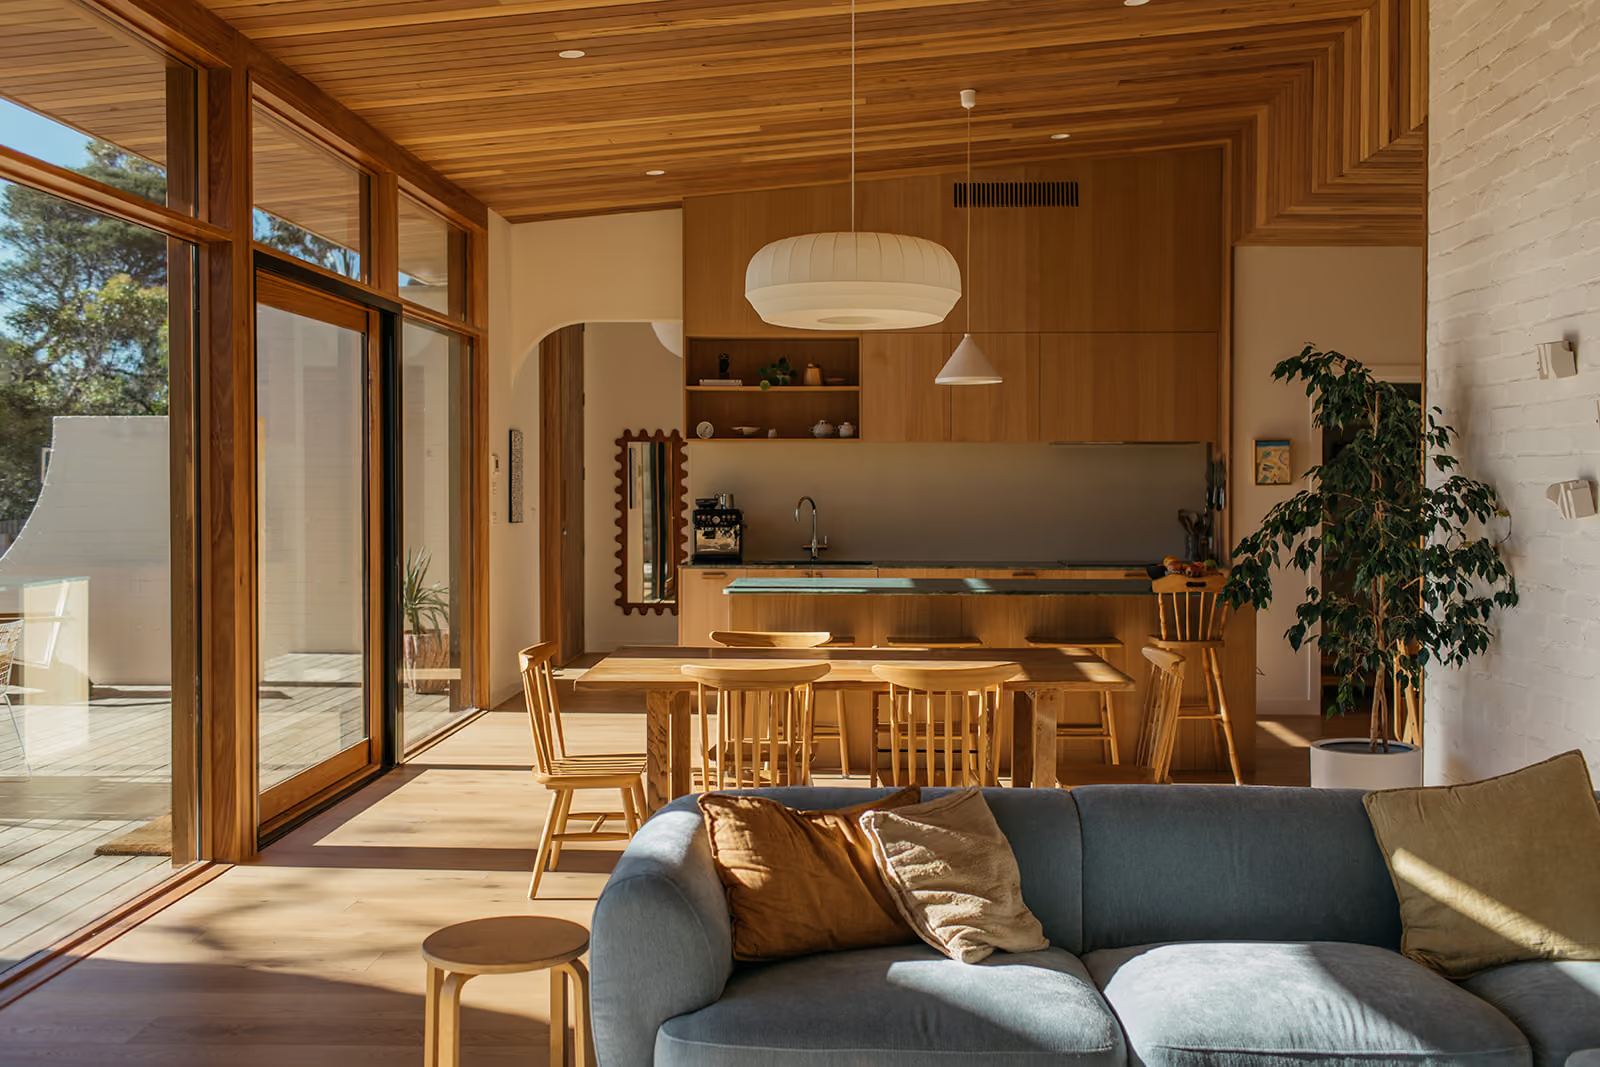
Lorem ipsum dolor sit amet, consectetur adipiscing elit, sed do eiusmod tempor incid.
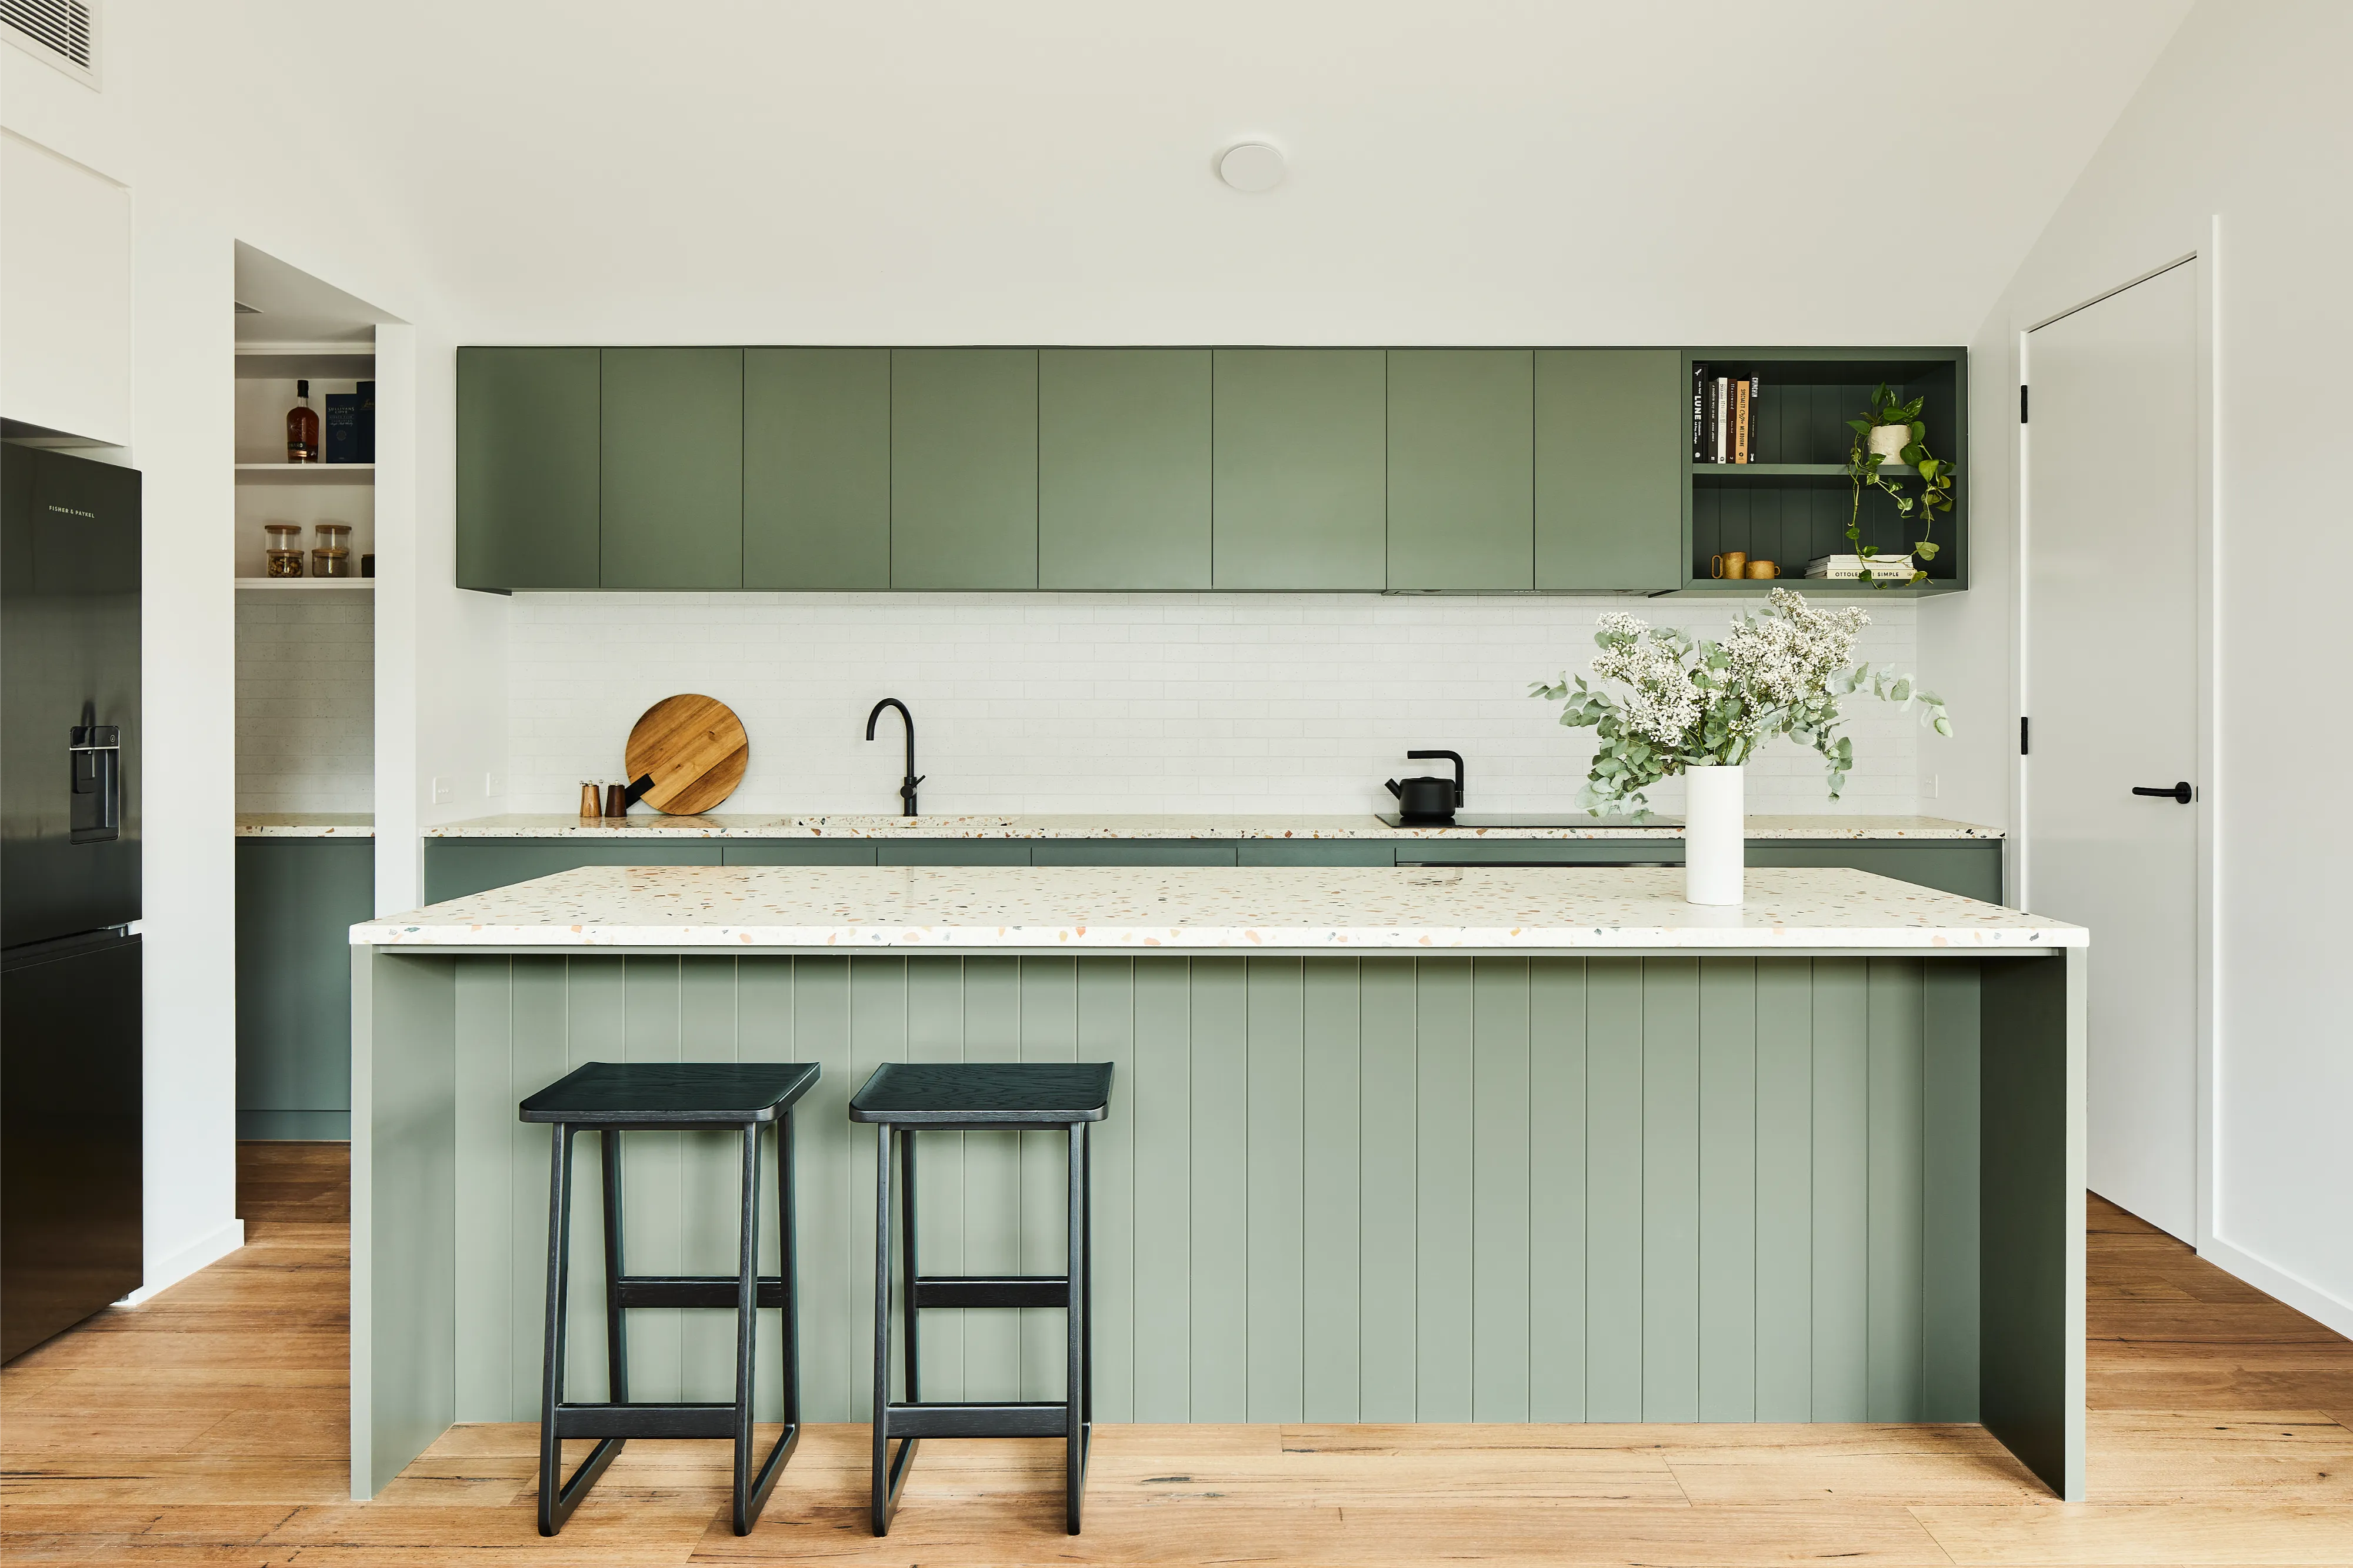
Lorem ipsum dolor sit amet, consectetur adipiscing elit, sed do eiusmod tempor incid.
Every Altereco2 design is a complete, considered offer, not just a floor plan. Documentation, performance, and finish are all part of what you're buying, not extras you have to chase down afterwards.
Lorem ipsum dolor sit amet, consectetur adipiscing elit, sed do eiusmod tempor incididunt ut labore dolore magna aliqua. Lorem ipsum dolor sit amet, consectetur adipiscing elit, sed do eiusmod tempor incididunt ut labore dolore.
Lorem ipsum dolor sit amet, consectetur adipiscing elit, sed do eiusmod tempor incididunt ut labore dolore magna aliqua. Lorem ipsum dolor sit amet, consectetur adipiscing elit, sed do eiusmod tempor incididunt ut labore dolore.
Lorem ipsum dolor sit amet, consectetur adipiscing elit, sed do eiusmod tempor incididunt ut labore dolore magna aliqua. Lorem ipsum dolor sit amet, consectetur adipiscing elit, sed do eiusmod tempor incididunt ut labore dolore.
Lorem ipsum dolor sit amet, consectetur adipiscing elit, sed do eiusmod tempor incididunt ut labore dolore magna aliqua. Lorem ipsum dolor sit amet, consectetur adipiscing elit, sed do eiusmod tempor incididunt ut labore dolore.
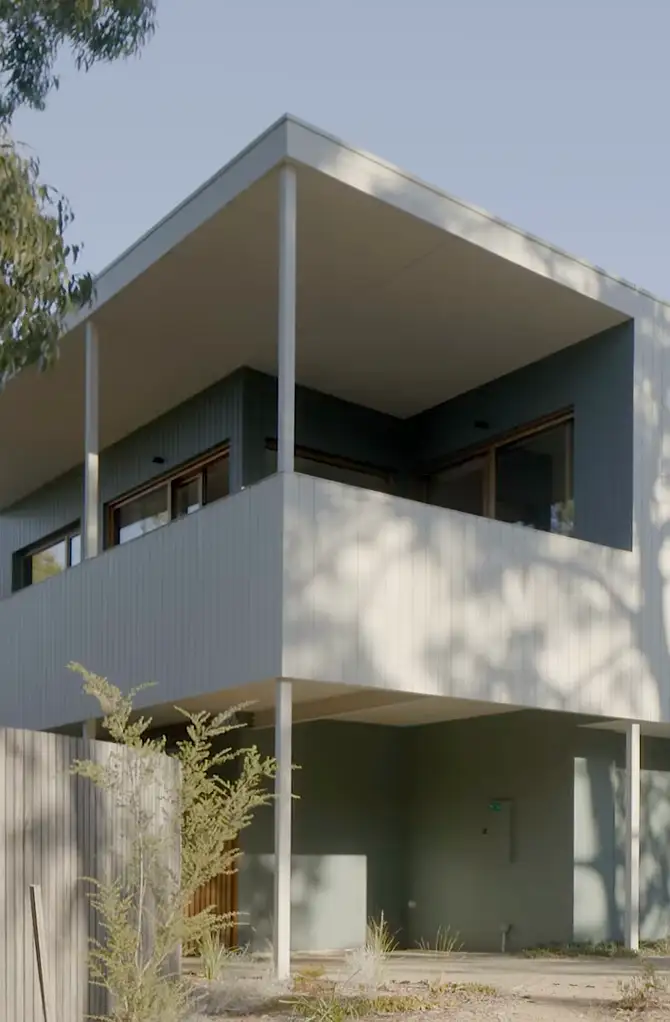
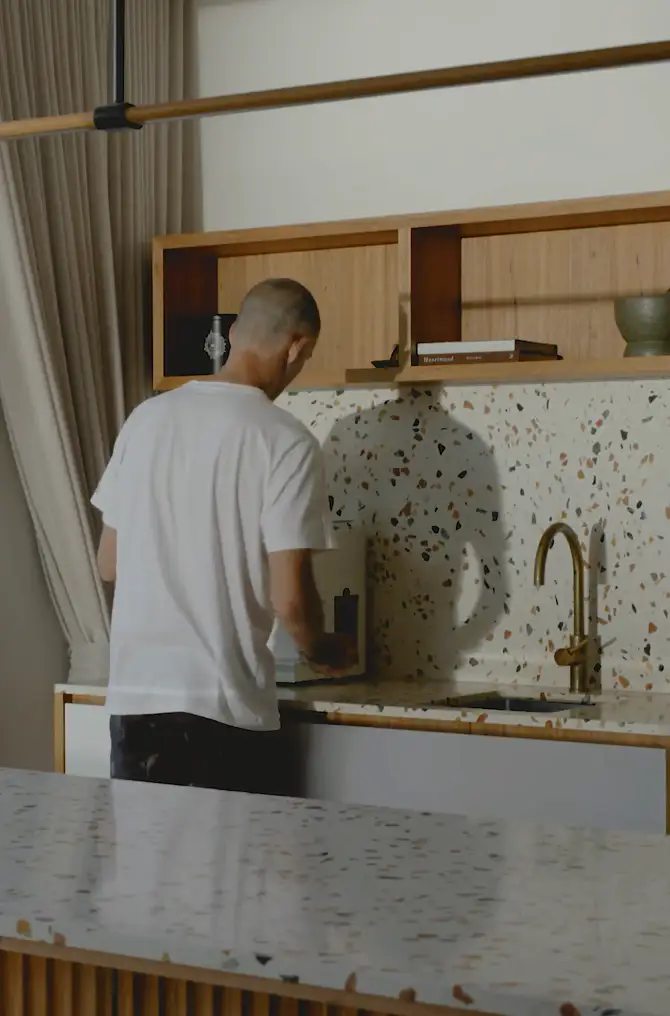
What it costs to build
Cost is usually the first question, and the one people get the vaguest answer to. We'd rather you know exactly what an Altereco2 home costs to build, and what typically sits outside that number, before you fall in love with a design. No guessing, no fine print you find out about later.
Designed to be built, not just look good
Designed to work
Lorem ipsum dolor sit amet, consectetur adipiscing elit, sed do eiusmod tempor incididunt ut labore dolore magna aliqua. Lorem ipsum dolor sit amet.
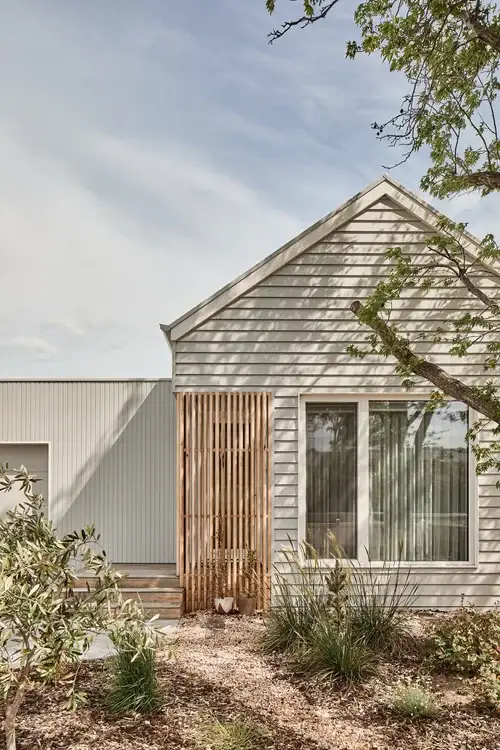
Designed to be built, not just look good
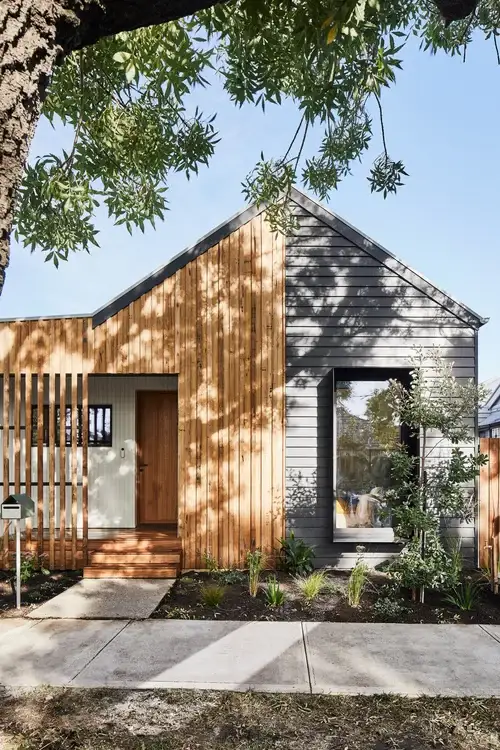
Proven to be built
Lorem ipsum dolor sit amet, consectetur adipiscing elit, sed do eiusmod tempor incididunt ut labore dolore magna aliqua. Lorem ipsum dolor sit amet.
From choosing a design to moving in, here's the easy, honest sequence.
Choose your design
Browse the range or take the quiz. Download the free plan, or purchase full documentation.
Choose your design
Browse the range or take the quiz. Download the free plan, or purchase full documentation.
Choose your design
Browse the range or take the quiz. Download the free plan, or purchase full documentation.
Choose your design
Browse the range or take the quiz. Download the free plan, or purchase full documentation.
Choose your design
Browse the range or take the quiz. Download the free plan, or purchase full documentation.
Choose your design
Browse the range or take the quiz. Download the free plan, or purchase full documentation.
Lorem ipsum dolor sit amet, consectetur adipiscing elit, sed do eiusmod tempor incididunt ut labore dolore magna aliqua. Lorem ipsum dolor sit amet, consectetur adipiscing elit, sed do eiusmod tempor incididunt ut labore dolore.
Not sure where to start?
Book a free consult.
Talk through your site, your goals, and what's still uncertain. In 30 minutes, we'll help you figure out the right next step for your home design.
FAQ’s
The floor plan and structural layout stay fixed, that's what keeps the process fast and the cost honest. But there's real choice within that: interior palette, facade material, and optional add-ons like solar, battery, and EV charging.
If you want deeper input on how to make those choices work for your site, that's what a consult is for.
Lorem ipsum dolor sit amet, consectetur adipiscing elit, sed do eiusmod tempor incididunt ut labore dolore magna aliqua.
Lorem ipsum dolor sit amet, consectetur adipiscing elit, sed do eiusmod tempor incididunt ut labore dolore magna aliqua.
Lorem ipsum dolor sit amet, consectetur adipiscing elit, sed do eiusmod tempor incididunt ut labore dolore magna aliqua.
Lorem ipsum dolor sit amet, consectetur adipiscing elit, sed do eiusmod tempor incididunt ut labore dolore magna aliqua.
Lorem ipsum dolor sit amet, consectetur adipiscing elit, sed do eiusmod tempor incididunt ut labore dolore magna aliqua.
Lorem ipsum dolor sit amet, consectetur adipiscing elit, sed do eiusmod tempor incididunt ut labore dolore magna aliqua.
Our Mission
The floor plan and structural layout stay fixed, that's what keeps the process fast and the cost honest. But there's real choice within that: interior palette, facade material, and optional add-ons like solar, battery, and EV charging.
If you want deeper input on how to make those choices work for your site, that's what a consult is for.