
Your Certified Passive House Designers
Designing climate-resilient homes in Melbourne and regional Victoria.

Overview
Hello I'm James, the Director and Certified Passive House Designer here at Altereco.
Below, I'll explain why Passive House can greatly benefit the health and comfort of you and your family without costing the earth.
At Altereco, we don't view Passive House in black and white terms. For some, certification and verification matter. For others, the goal is simply a well-designed, comfortable and efficient home — and that's just as valid. Either way, Passive House principles are woven into everything we design; our role is to help you find the balance that's right for you.
If you're ready for extra support, click (or tap) the button below to share your vision with us. Otherwise, continue reading to learn more about Passive House.


What is Passive House or “Passivhaus”
A Passive House creates a consistently comfortable atmosphere all year round by eliminating temperature swings. It keeps mould at bay, promoting a healthier living space. What's more, it ensures a steady flow of fresh, pollutant-free air, all while keeping your reliance on heating and cooling to a minimum.
Homes built to the Passive House standard aren't just cosy; they're savvy, slashing those ongoing bills and curbing energy consumption by as much as 90%.
The 5 Principles of Passive House
Airtightness
Just look at a modern car; close the doors and windows and you have an airtight space, which in turn makes it easier to air-condition. Apply this at scale to your home. Heating and cooling works far more effectively when energy is not leaked out of the car or building.
Achieving this requires a continuous airtight barrier around the home. Best practice involves creating an airtight barrier on the inner surface of the thermal envelope. Specific consideration should also be given to;
Junctions: Floor-to-wall or wall-to-roof junctions, for example, need to be sealed.
Penetrations: Minimising penetrations is vital, so relying on plasterboard as the airtight barrier is discouraged.
Windows and doors: Engaging a Passivhaus-certified window manufacturer is assumed. Still, builders must ensure perimeter air tightness, typically through taping.
Passive House demands strict airtightness, necessitating a blower door test to determine the air changes per hour (ACH) within the home. The Passivhaus standard sets a stringent tolerance of up to 0.6 ACH at 50Pa pressure.
Ventilation
There is no doubt that buildings are becoming more airtight. We will witness problems arising if we do not employ mechanical ventilation.
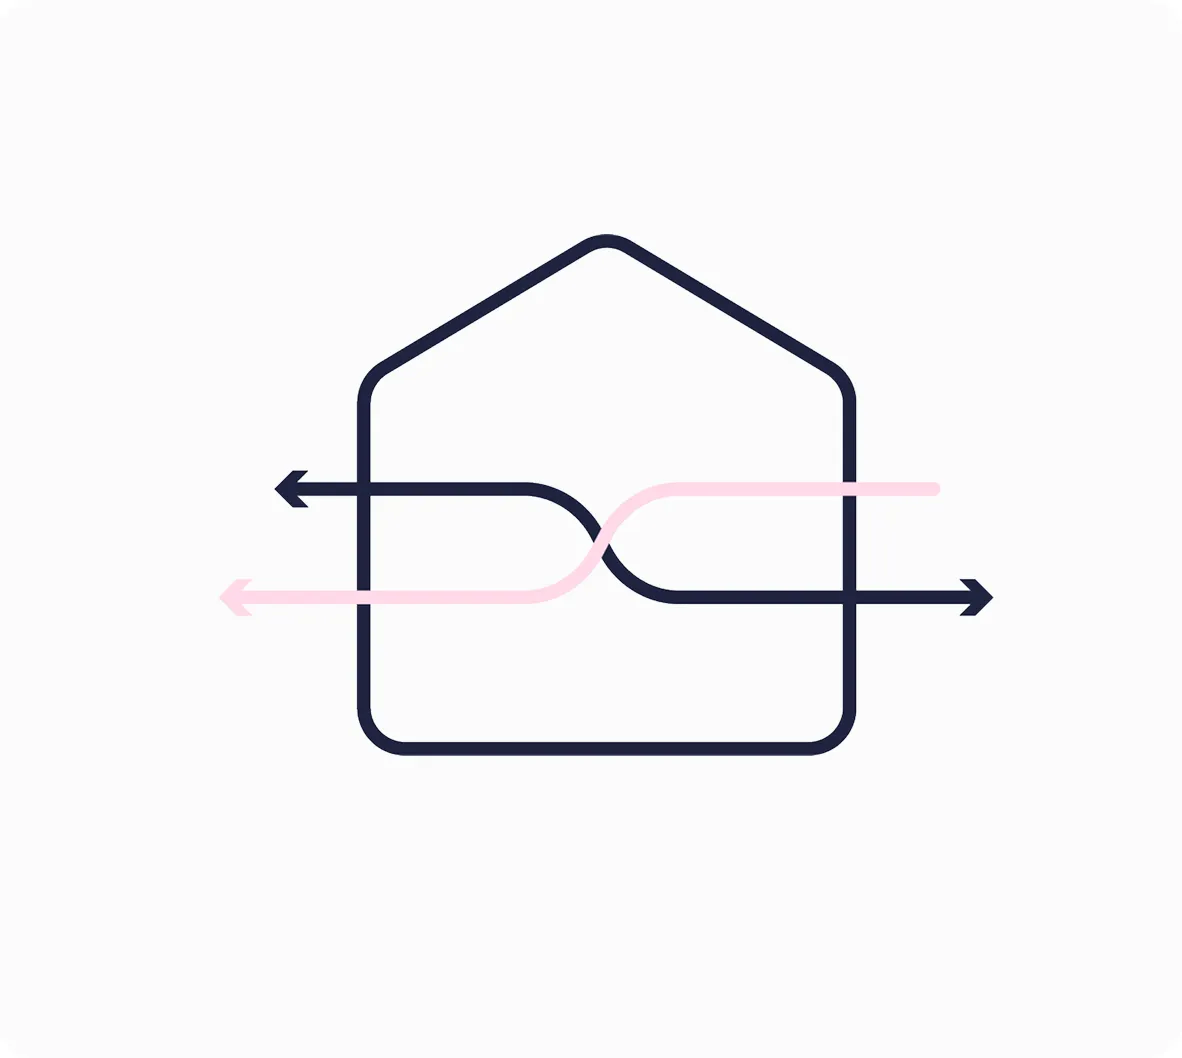
A Passive House has a Mechanical Heat Recovery Ventilation (MHRV) system that continuously supplies filtered fresh air while extracting stale air. MHRV systems recover heat from extracted air, efficiently ventilating the home without burdening heating or cooling systems.
As buildings become more airtight, mechanical ventilation becomes non-negotiable, and the key to sidestepping an unhealthy indoor environment.
Here is a brilliant video by Steele Associates on their Fern development in Sydney showing and explaining their MHRV system.
Thermal Envelope
This is a continuous, fully insulated barrier around the building (walls, floor and ceiling). The type of insulation needs to be high quality, it also needs to be applied consistently, with minimal breaks for structural elements and penetrations.
Typically we apply the 80:20 rule to the thermal envelope, as in, 80% thermal ratio to 20% windows & glazing.
This is where small changes in your insulation values can have a massive influence on the overall building performance.
It’s important to note that a highly insulated house has the potential for overheating, which can also occur in the shoulder seasons; cross ventilation and minimal east and west glazing can make a difference.
Thermal Bridge Free
Good insulation will only get you so far. A thermal bridge represents a vulnerability in the building envelope that allows heat to escape, a chink in the building’s armour if you like, typically occurring where insulation is interrupted, such as around windows and doors.
Standard aluminium windows and single glazing units are great examples of thermal bridges. We have all experienced serious condensation inside windows on a cold night, and seen the mould and timber rot this can create when not managed.
This does not have to be tolerated, and is easily eliminated from buildings through good design and construction.
Thermal bridges create cold-spots on the inside of the building envelope, where moisture will tend to condense. This increases the likelihood of condensation build up and then in turn mould growth. Exactly the nasties we are trying to avoid.
Quality Glazing
Windows are the Achilles' heel of the building envelope when it comes to maintaining internal thermal comfort and preventing air leakages.
At least 50% of energy loss in your average home is through the doors and windows, making it a critical design factor. Passive House windows require the following properties:
Weathertightness: Essential for protection against the elements.
Airtightness: Requires good seals and no gaps to prevent drafts and heat loss.
Thermal break: Achieved through double and triple glazing, creating air pockets that resist outdoor temperature infiltration. The frame's ability to resist temperature change is also considered.
Solar radiation: While winter sun is welcomed for warmth, consideration for summer and shoulder seasons' solar radiation is crucial. Window placement and eaves play a paramount role.

Thinking Beyond The 5 Principles of Passive House
Passive House gives you five principles. We reckon that's only half the story.
These are the five additional metrics we weigh up on every project — Passive House or not — because they're what actually determine whether that standard is realistic, and how good the result feels once you're living in it. Call them rules of thumb if you like, but get them wrong and the effect on a project is anything but minor.
Heating & Cooling Loads
Heating Load: the energy required to hold a comfortable temperature — above 20°C — through the coldest periods in your climate.
Cooling Load: the energy required to hold a comfortable temperature — below 25°C — through the hottest periods in your climate.
Design Considerations: Passive House certification is scored on heating and cooling demand — total annual energy use, in kWh/(m²a). But demand isn't what your systems actually have to cope with day to day; that's the load — how much power's needed at the coldest or hottest moment.
A small house can sail past the certified heating demand limit of 15kWh/(m²a) and still carry a modest heating load, simply because there isn't much floor area to heat. Building scale changes the equation more than people expect.
The takeaway: chasing certification? Focus on demand, and specify heating and cooling systems with enough redundancy to handle a house that runs hotter or colder than modelled. Optimising for real-world comfort and running cost instead? Loads matter more than demand ever will.
Overheating
Design Considerations: overheating is a genuine risk in a Passive House, not a footnote. In PHPP (the Passive House Planning Package), you can switch off the cooling system to see how many days a year your house would overheat above 25°C — the number is often eye-watering.
The takeaway: if that figure sits above 10%, you're looking at a home that leans on air conditioning for a big chunk of summer. Aim for 5% instead — your future self, riding out a heatwave with the aircon off, will thank you.
Heat Loss Form Factor (HLFF)
Envelope Area (EA): the total area of everything separating your conditioned home from the outside world — floors, walls, roof and glazing.
Treated Floor Area (TFA): the net internal floor area of your home, wall thickness excluded.
Heat Loss Form Factor (HLFF): Envelope Area ÷ Treated Floor Area.
Design Considerations: a higher form factor means more envelope exposed to the elements relative to your actual floor area — and more stress on your heating and cooling loads when the seasons turn extreme.
The takeaway: the lower the form factor, the easier Passive House becomes. A single-storey home has a much harder time hitting a low HLFF than a two- or three-storey one — floor area stacks faster than envelope area does.
Glazing Ratios
Design Considerations: glazing is still the thermally weakest part of the envelope — full stop. So how much glass you put in matters more than most people think. A high glazing ratio makes Passive House harder to hit, especially on heating demand. A low glazing ratio makes it easier — but risks a darker home with less connection to the outdoors.
The takeaway: don't just count square metres of glass — look at its performance. U-value and g-value drive thermal resistance and solar gain respectively, and both deserve as much attention as the raw glazing area itself.
Glazing Orientation
North: enables excellent passive solar control — shade in summer, direct sun in winter.
Design goal: maximise north-facing glazing, provided you design in summer shading too. Aim for 40–50% of total glazing facing north.
South: gets no useful solar gain in winter — it's purely a heat-loss liability
Design goal: minimise it. Keep south-facing glass under 20% of your total glazing area.
West & East: hard to passively control across winter and summer, and the biggest contributor to overheating.
Design goal: minimise, or shade externally. Keep combined West- and East-facing glazing under 30% of the total — and push lower still where you can, especially on the West.
Off-north (more than 20° from true north): hardest of all to passively control across seasons, and strongly linked to overheating.
Design goal: design external, operable shading that lets winter sun in while blocking it through summer and the shoulder seasons.
Case Study
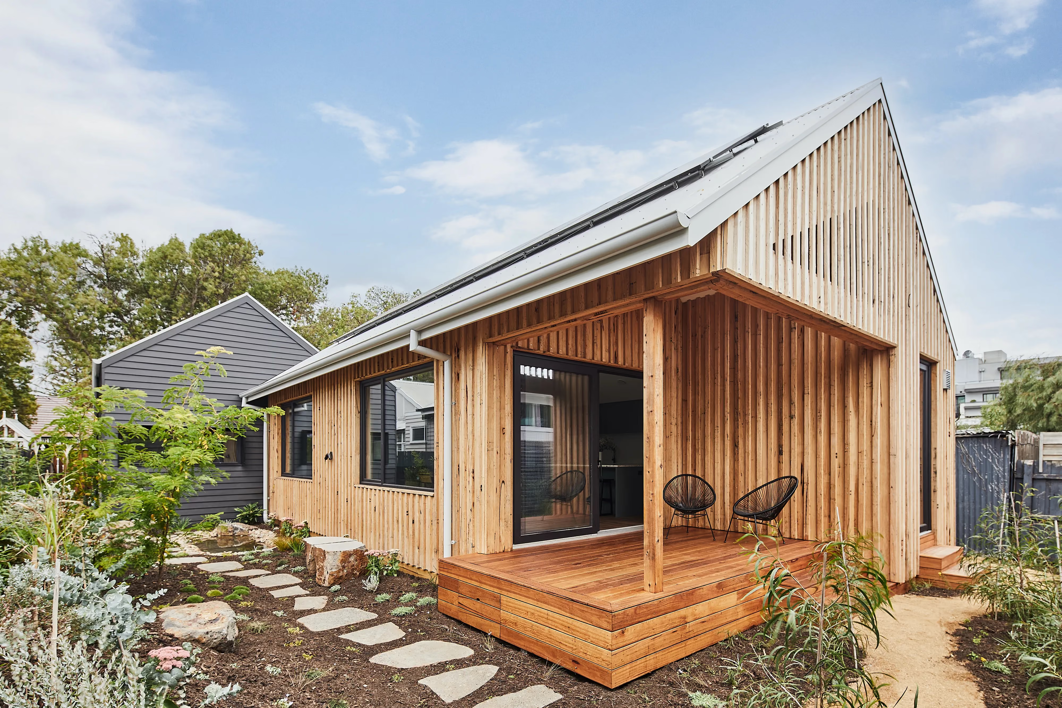
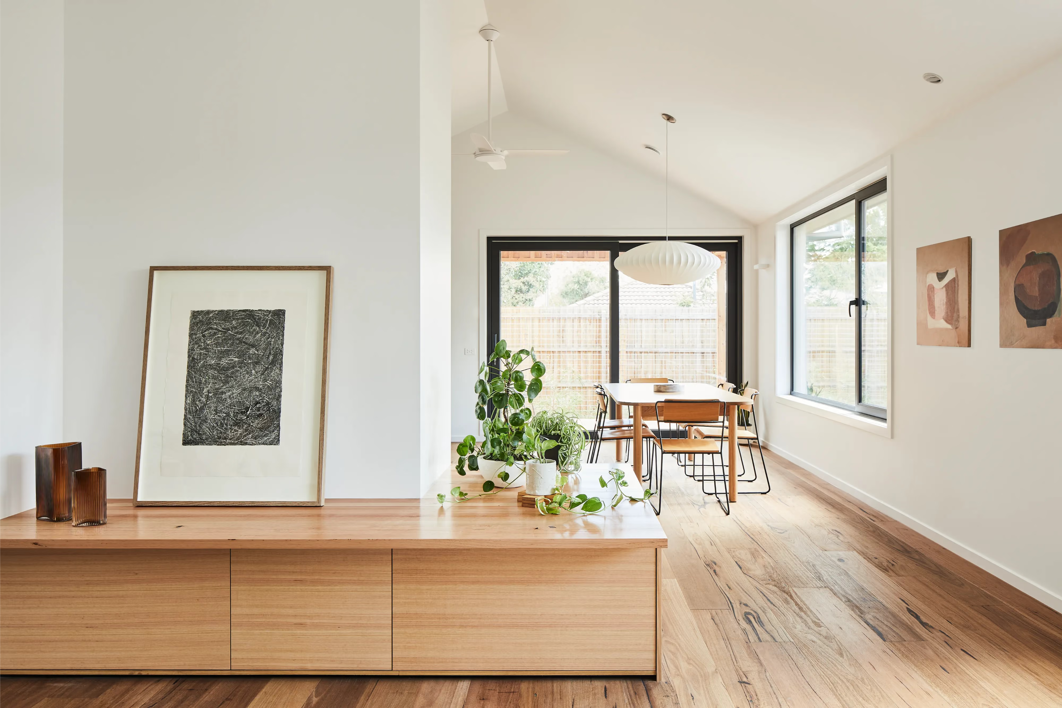
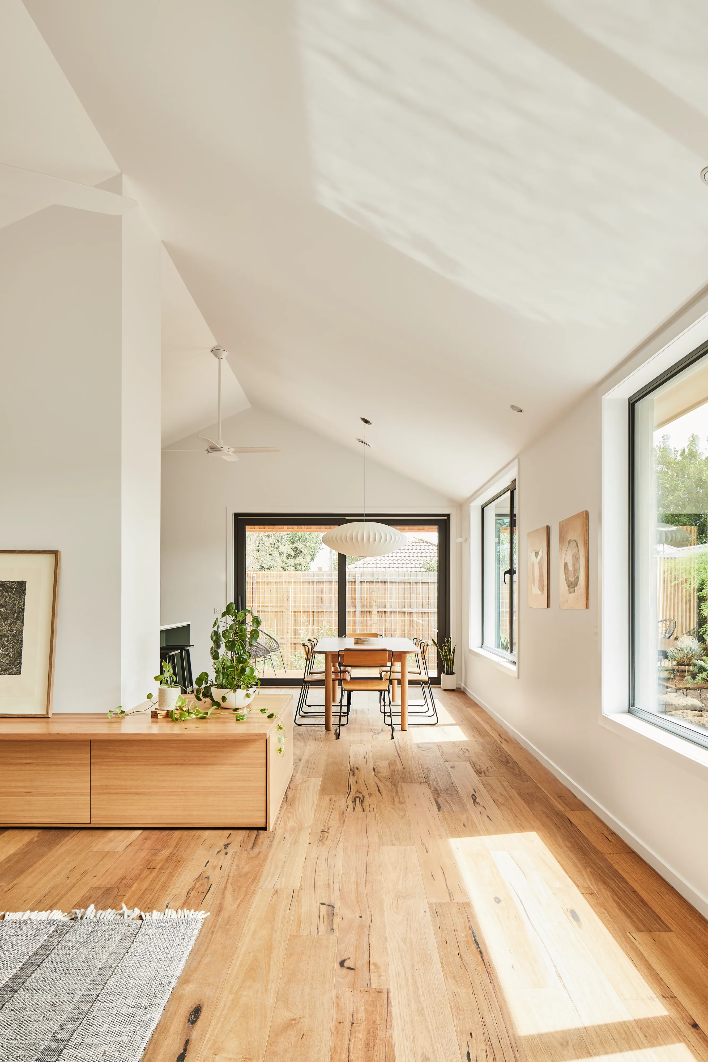
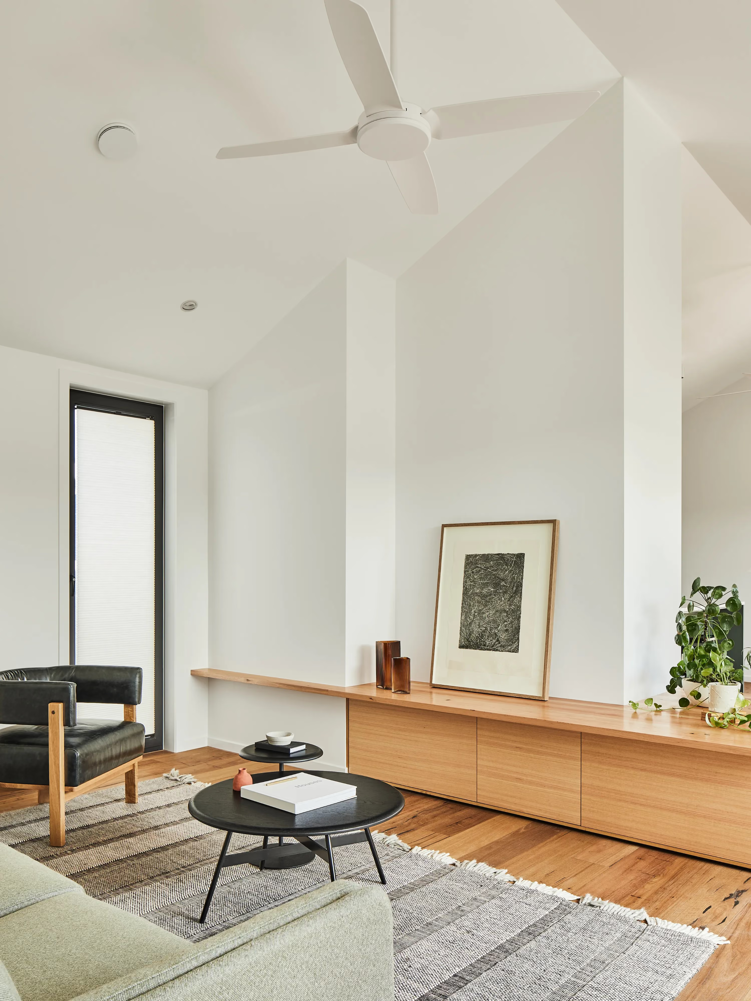
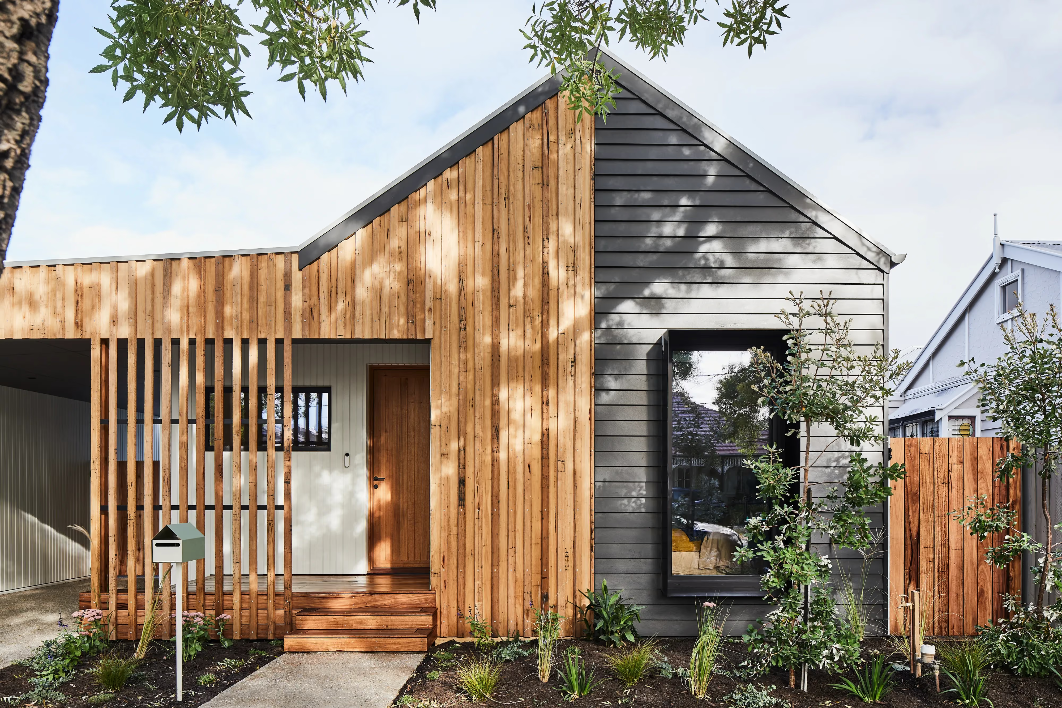
Forrest Passive House
What began in 2019 as an alterations and additions project ultimately evolved into a completely new home — and one of our first Passive Houses to pursue certification.
As anyone who has renovated can appreciate, even well-executed upgrades require compromise. When combined with rising construction costs and the true cost of delivering the renovation, the client posed a pivotal question: What would a new build look like?
We introduced them to the Possum House prototype from our AlterecO2 range. That conversation marked a turning point — and ultimately led to the first AlterecO2 home to be built.
You can read about Erin and Martin’s journey in Issue 66 of Sanctuary Magazine here.
The Benefits
Passive House Homes Are The Future: Here Are The Benefits
Consistent temperatures and humidity throughout the year
Living in Victoria can be an emotional roller coaster at times. A good chunk of the existing housing here seems like nothing more than fancy timber tents, meaning they can freeze in winter and overheat in summer.
Passivhaus maintains a consistent year-round temperature of between 20-25C regardless of the outside temperature while consuming minimal energy. With a high-performance or passive house, this level of comfort and energy efficiency is attainable all year round.
Future-proofed - significantly lower carbon emissions
A Passive House produces significantly less energy than conventional homes, resulting in radically reduced CO2 emissions, making this the most sustainable building standard in the world.
Improving building performance and prioritising functional smart design over large opulent spaces can significantly lower heating and cooling demands, reducing operating costs and reliance on fossil fuels. This leads to a smaller environmental footprint.
Healthier Home – Less Dust, Pollen & Allergens
Promoting healthy indoor air quality is crucial for Australian homes. A 1998 CSIRO study estimated that the economic impact of inadequate indoor air quality (IAQ) in Australia could be up to $12 billion annually.
Passive House principles, defined by air tightness, heat recovery ventilation, and the infusion of filtered fresh air, present an opportunity to cultivate a health-conscious living environment. This approach actively diminishes dust, mould, and pollen levels, contributing to the overall well-being of occupants.
Can be achieved with any design style or building budget
Passivhaus used to have a reputation for being a little daggy. This was because Passivhaus originated in Germany in the 1970s and had a certain design aesthetic at the time. The good news is that there are no limitations concerning the style.
A Passivhaus will be much more expensive than a volume builder house, no doubt about that. However, it doesn’t have to be more expensive than a custom designed home. Although Passive Houses can have higher upfront costs, the ongoing costs to run the home are substantially lower.
Lifetime energy savings – ultra-low energy consumption
By creating a sealed thermal envelope, the need for heating and cooling takes a back seat, therefore dramatically reducing your energy bills comparatively to standard building codes.
This energy reduction has nothing to do with solar panels, solar is considered the icing on the cake! This innovative technology results in much lower monthly energy bills, providing families with a lifetime of savings.
A Quiet Haven – Highly Reduced Noise Levels
By default, the well-sealed building envelope, increased levels of insulation and double or triple glazing ensure a very quiet and peaceful indoor environment.
Ahhh, the serenity!
Choose Your Path To a High-Performance Home
Two choices, one standard: Fully custom designs (altereco) and pre-designed range (altereco2)

Fully custom design-led homes built for healthy living.
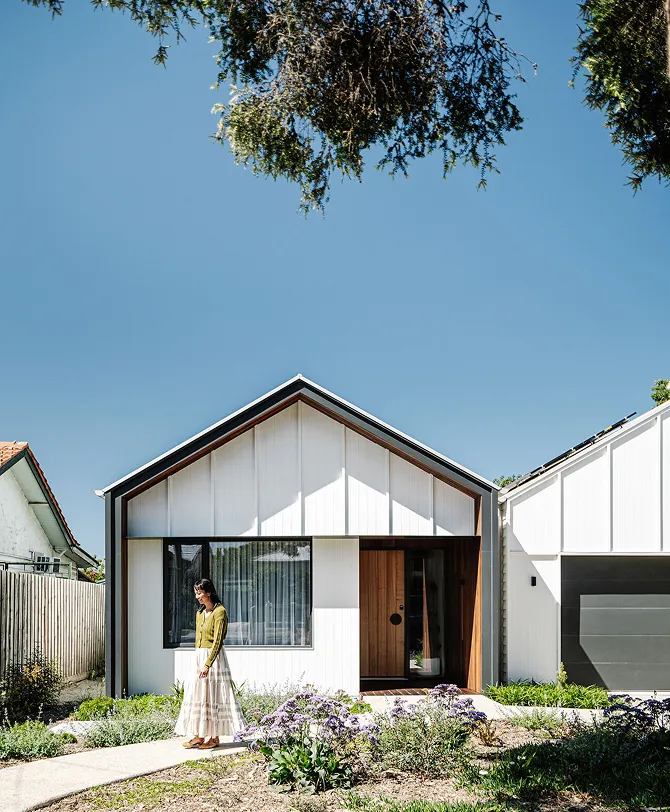

Bespoke, design-led new homes with Passive House principles embedded from day one. Designed to perform reliably for decades, not just at handover
New Homes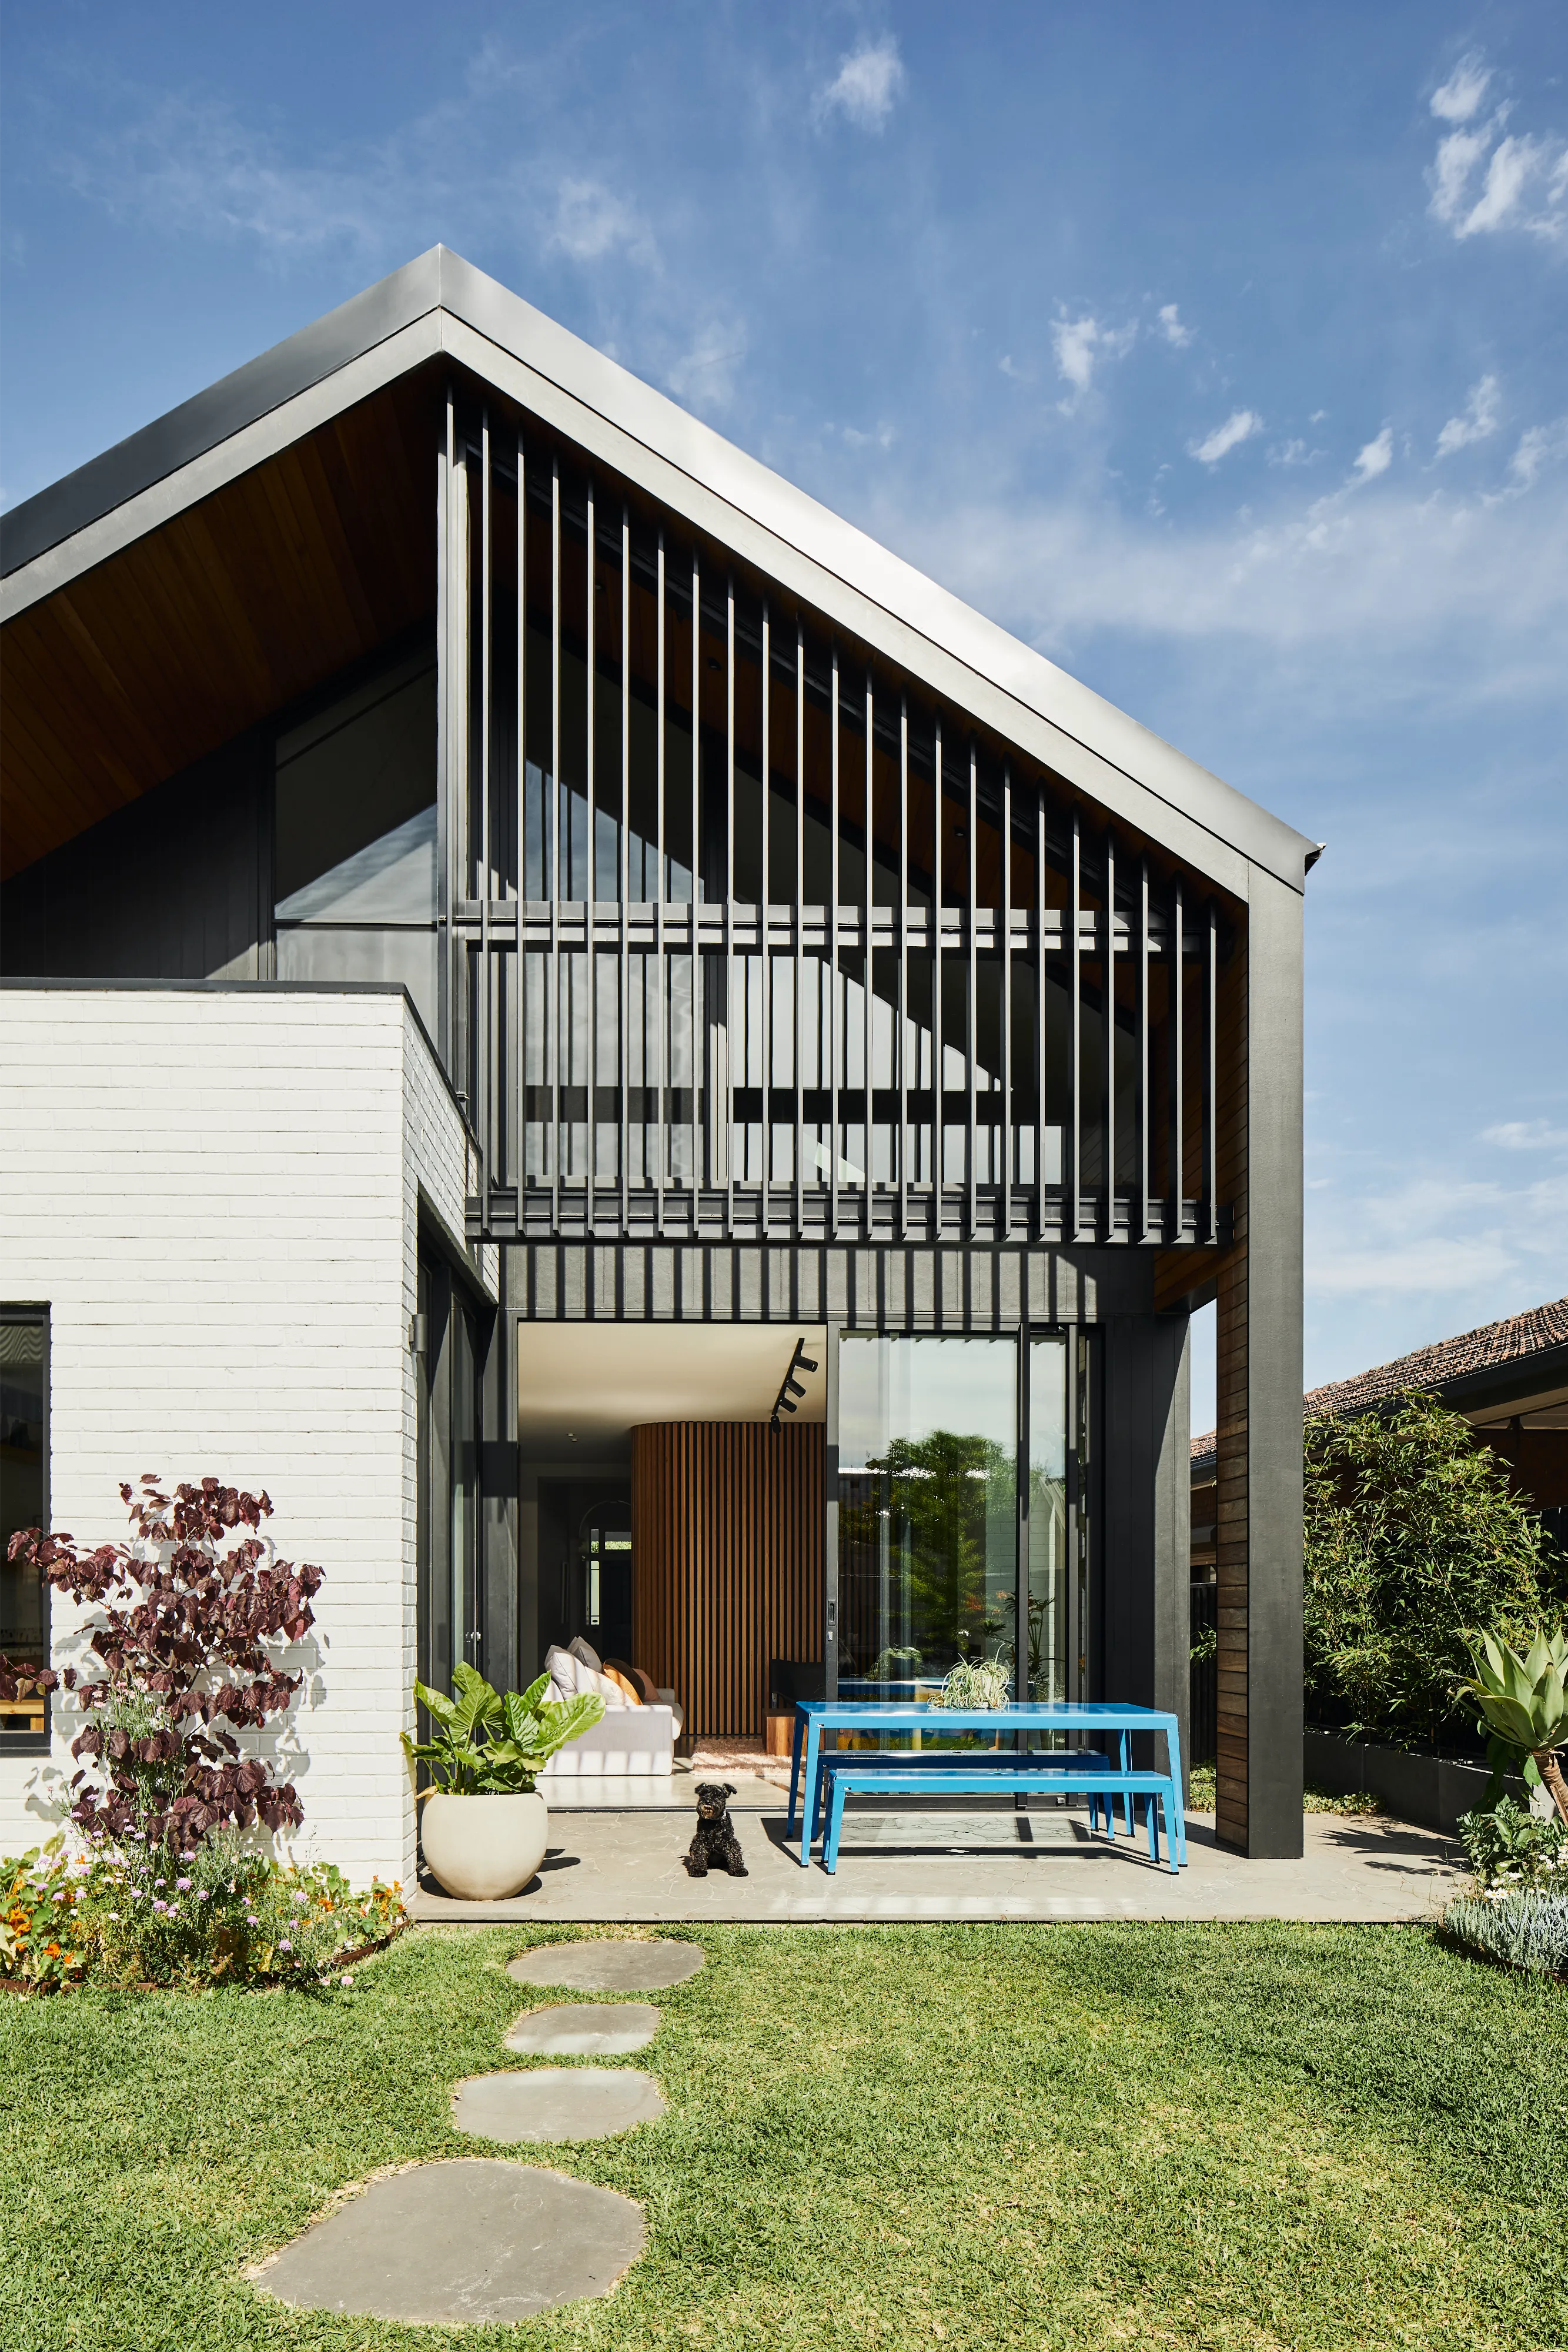
We improve comfort, energy efficiency and functionality across your entire home. It’s a performance-driven transformation that fixes how your home works, not just how it looks.
Whole Home Renovations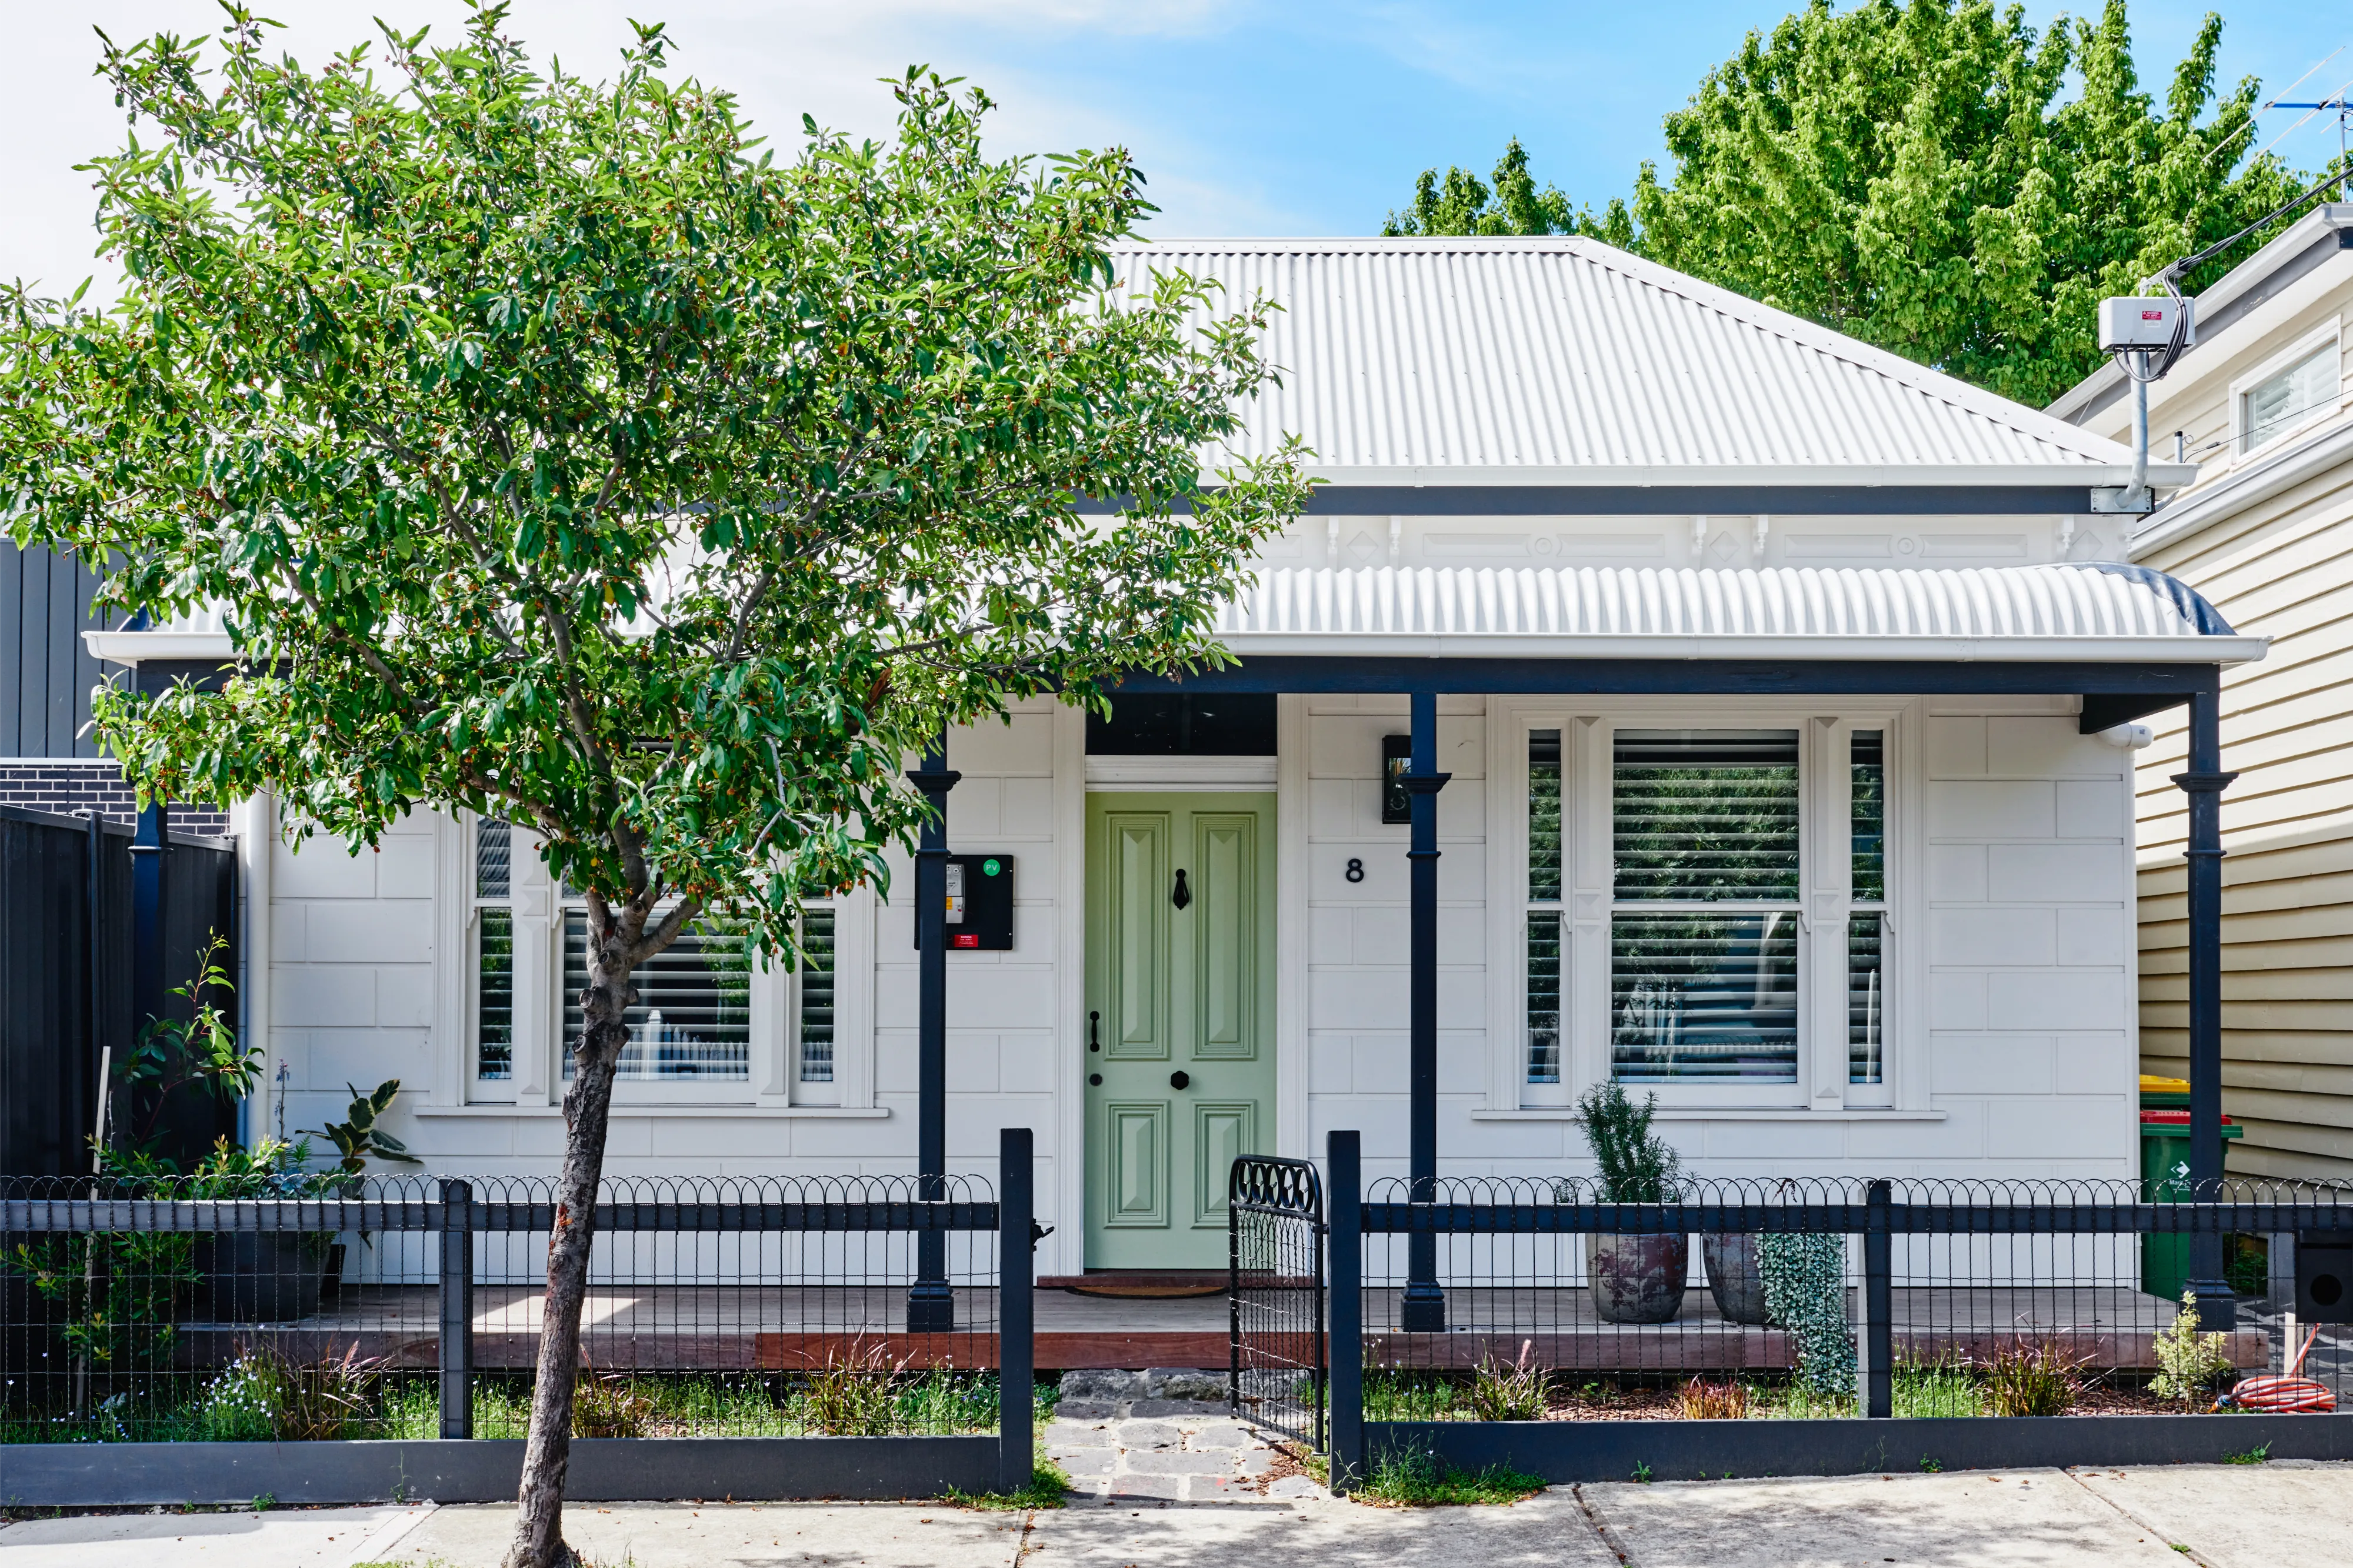
A high-impact service that drastically improves the health, air quality, comfort and thermal efficiency of your existing home without changing the external footprint.
High-Performance Retrofits

.webp)

Backed by decades of experience, we deliver high-performance, sustainable homes through two distinct paths: the bespoke, design-led approach of Altereco and the pre-designed efficiency of Altereco2.
Frequently Asked Questions
While a Passivhaus surpasses the cost of a volume builder home, comparing it to a custom design house presents a nuanced challenge. Construction costs depend on factors like the dwelling's functionality, footprint size, design simplicity, location, site conditions, and specification level.
A cleverly designed Passivhaus with a medium specification level can be more economical than an expansive, high-spec McMansion. Emphasising the impact of preferences, design complexity, site conditions, and specifications on construction costs.
It is worth considering the unquantifiable aspects unique to Passivhaus, especially its health benefits. A Passivhaus environment significantly reduces dust, mould, and pollen levels, addressing the estimated $12 billion per year cost of poor indoor air quality in Australia. Efficient building performance reduced heating and cooling needs (up to 90% energy consumption reduction), and reliance on renewable resources further minimise environmental impact and operational costs.
The video below discusses the quantifiable and non-quantifiable costs of a Passivhaus: https://www.youtube.com/watch?v=Hz6qomFM_dw
The question of whether a Passive House costs more than a conventional custom home lacks a definitive answer.
However, through a collaborative effort with your architect or designer and builder in the early stages of design, you can leverage the builder's expertise in current construction costs and site-specific considerations, fostering transparent conversations early on about where to allocate your resources.
You can read our article that explores the cost of constructing a Passivhaus HERE
Designing and documenting a Passive House demands a significant time investment, akin to any custom-designed home. A Passivhaus-certified designer incorporates meticulous detailing in CAD models and working drawings, surpassing conventional designs. An additional step is required to complete the Passivhaus analysis and final certification.
Concerning build time, it's important to factor in the heightened level of labour, especially in executing Passive House detailing and installing high-performance building wraps. Additionally, the installation of Mechanical Heat Recovery Ventilation (MHRV) systems and ventilated cavities adds to the complexity. However, this largely depends on the builder and their ability to manage and overlap their trades.
The principles of "Passive House" and "passive solar" are often debated, but in reality, they are not in opposition to each other. Integrating passive solar design into every home proves beneficial, enabling architects and designers to optimise their design response based on local climate and orientation. Passivhaus, however, elevates sustainable design, prioritising the creation of a genuinely healthy and comfortable living environment with sustainability as a natural outcome.
Common issues like condensation, uncomfortable temperatures, high CO2 levels, mould, and drafts find solutions in Passivhaus principles, ensuring a safe, healthy, and comfortable living space.
In contrast, passive solar design primarily focuses on optimising the local environment, utilising the sun for heating while mitigating excessive summer radiation. While vital for any house design, passive solar alone cannot guarantee a healthy environment or provide measurable metrics.
Recognizing passive solar design and Passivhaus as complementary, they work together to maximise benefits. Combining these principles allows homeowners to aim for sustainable and fulfilling living spaces that enhance well-being while minimising environmental impact.
Australia's sheer size spans an array of climatic variations. Here in Victoria we still suffer from the extremes; we can encounter 3 or 4 consecutive days of 40C degrees in summer and the temperature can drop below 0C in some places in winter. A home built Passivhaus will ensure a consistent temperature range between 20-25C year round.
Utilising Passive House software and local climate data ensures compliance across the country's tropical North and cooler Southern regions. Unlike NatHERS software, PHPP allows more accurate building performance simulations, incorporating factors like airtightness and overall energy demands. Leveraging this climate data, we can easily advise on net-zero energy requirements.
The evolution of home construction towards greater airtightness is beneficial, minimising energy leakage, pollution, and cold drafts. However, issues will arise without mechanical ventilation, particularly due to moisture management problems leading to decay and mould, impacting indoor air quality. ProClima and Healthyhousing conducted informative studies on these challenges.
To counter Passive House airtightness (<0.6ACH), MHRV ensures a constant, filtered fresh air supply, benefiting occupants, especially those with respiratory issues. 'Heat recovery' in MHRV efficiently transfers extracted air temperature to incoming air, enhancing ventilation without burdening heating or cooling systems. Unlike traditional methods, MHRV ensures fresh air regardless of outdoor temperatures. Steele Associates' video on their Fern development illustrates this MHRV system.
Opting for a Passive House is a conscious choice to prioritise safety, health, and comfort, acknowledging the significance of a sanctuary-like living space.