
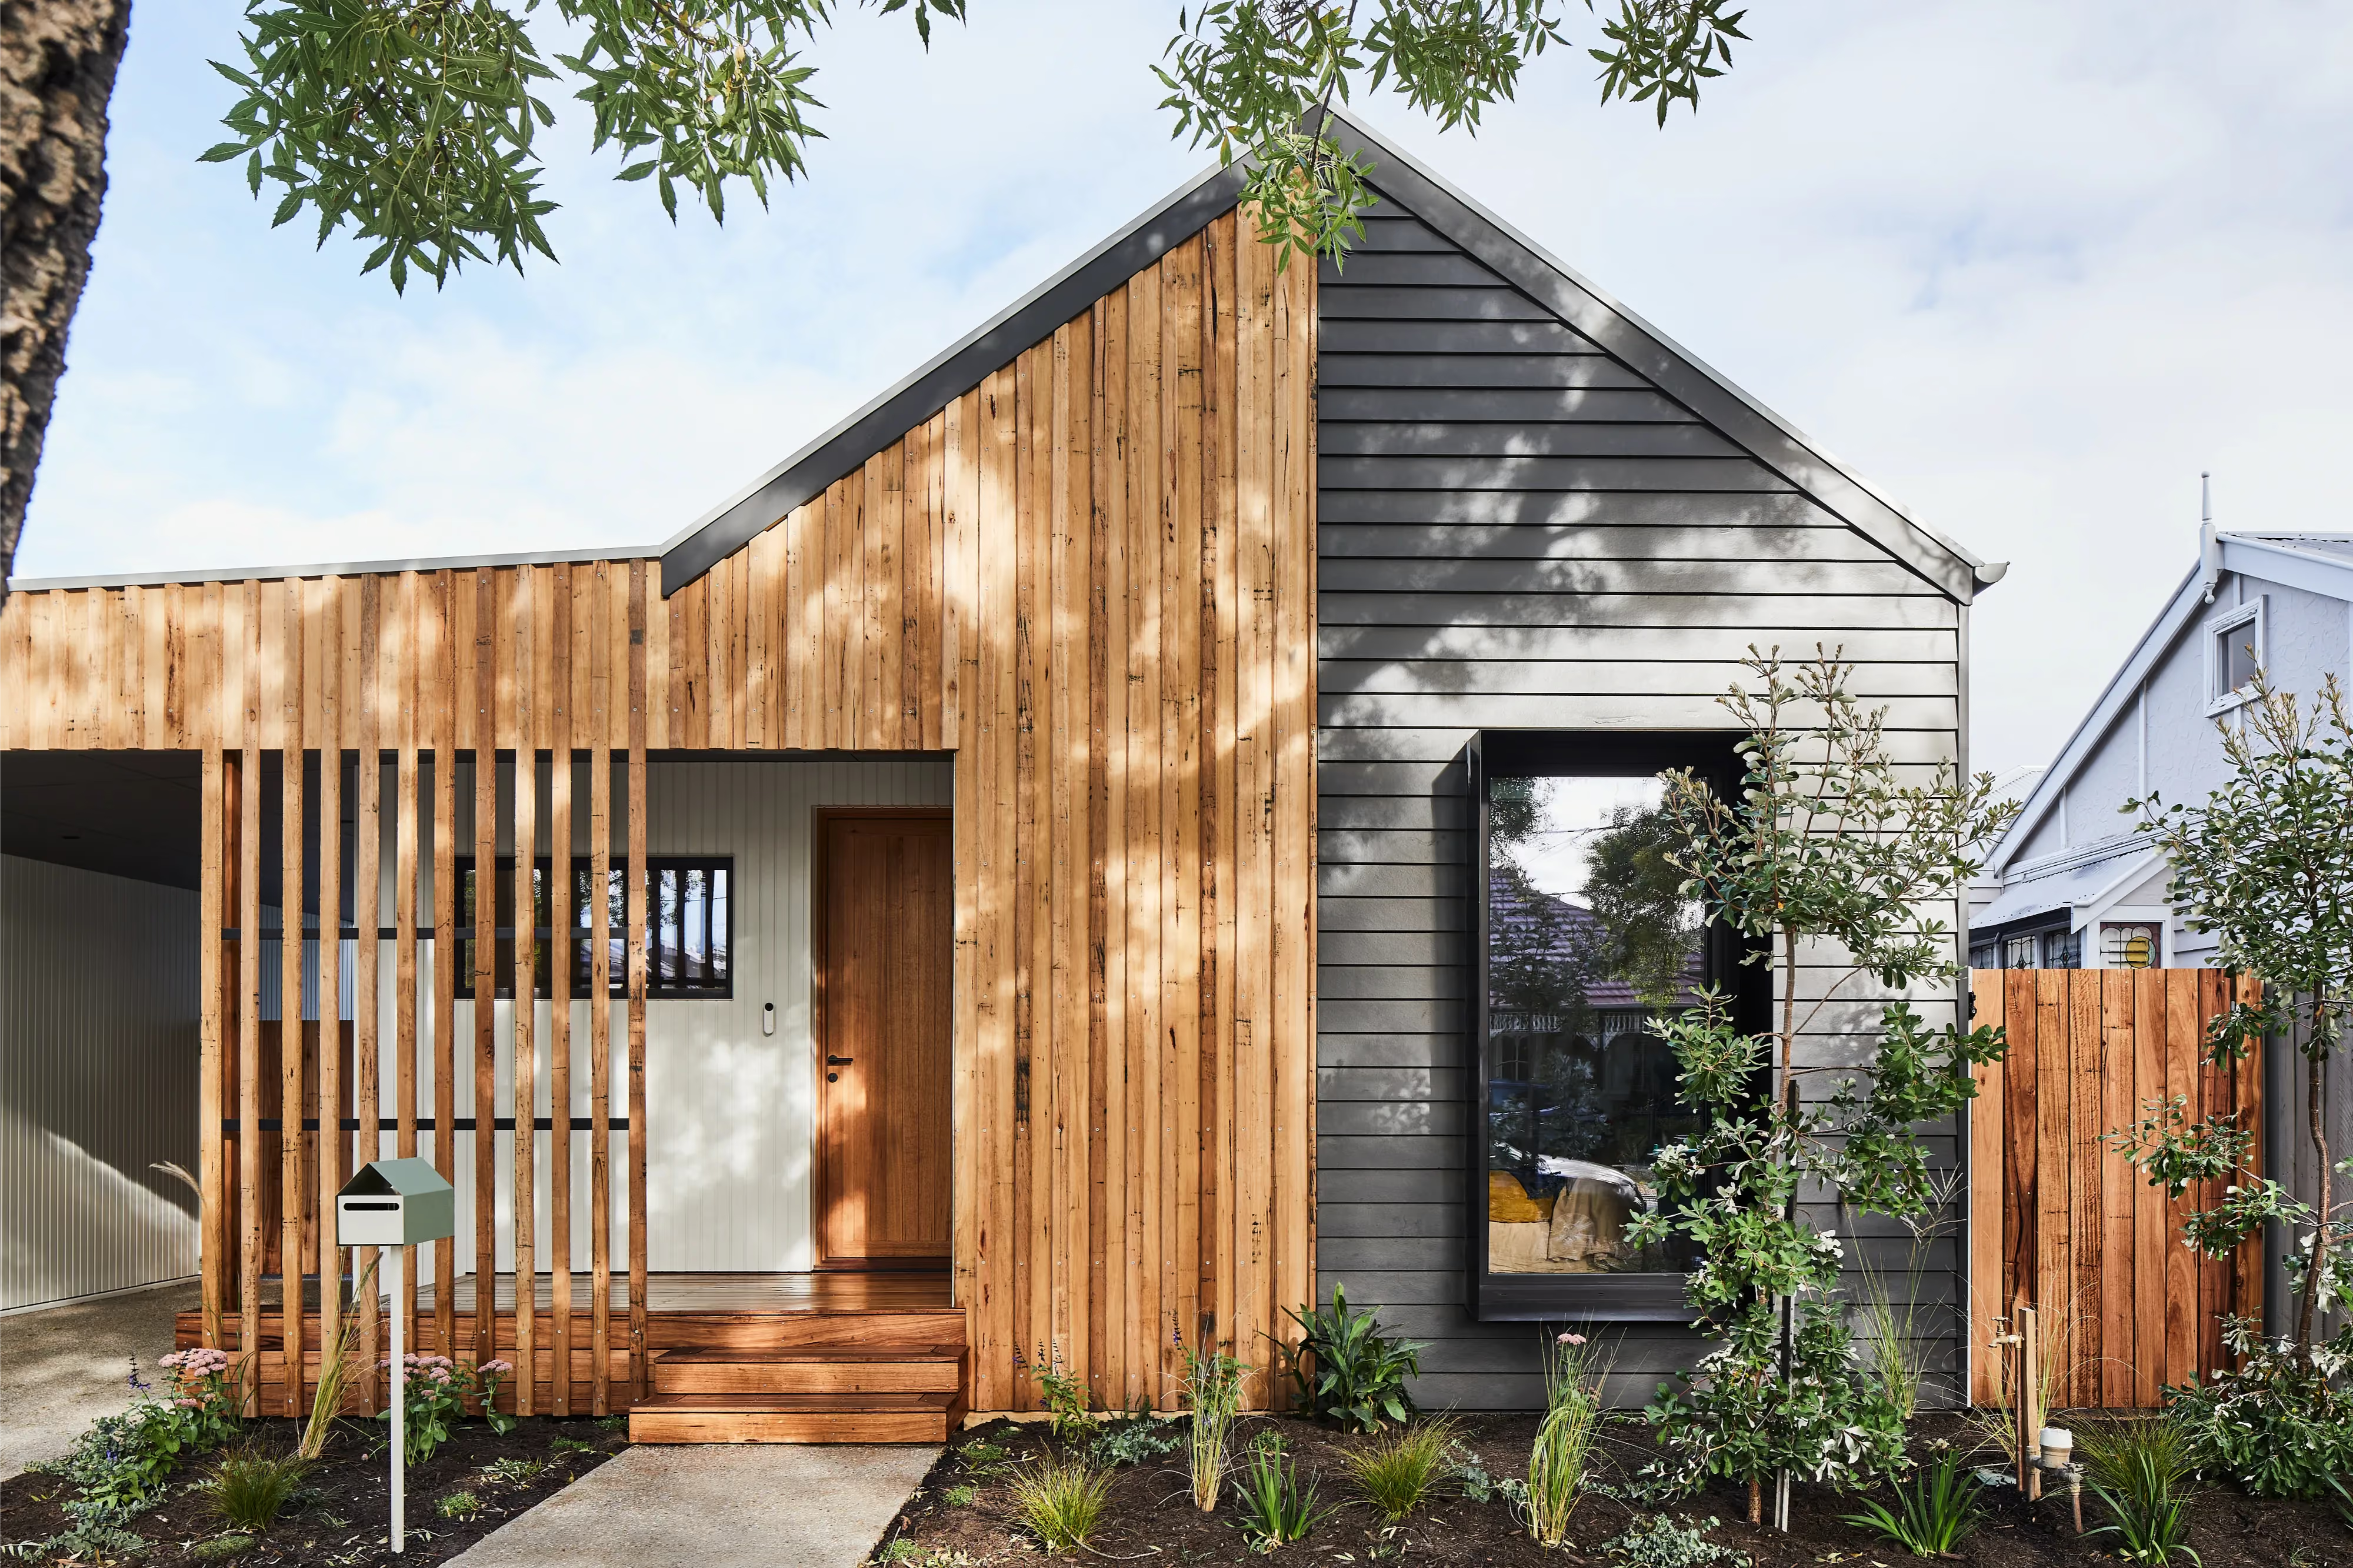
Forrest Passive House
- LocationSpotswood, Melbourne
- Project TypeNew build. Passive House
- Project StatusCompleted
- PartnersCarland Constructions
Project Description
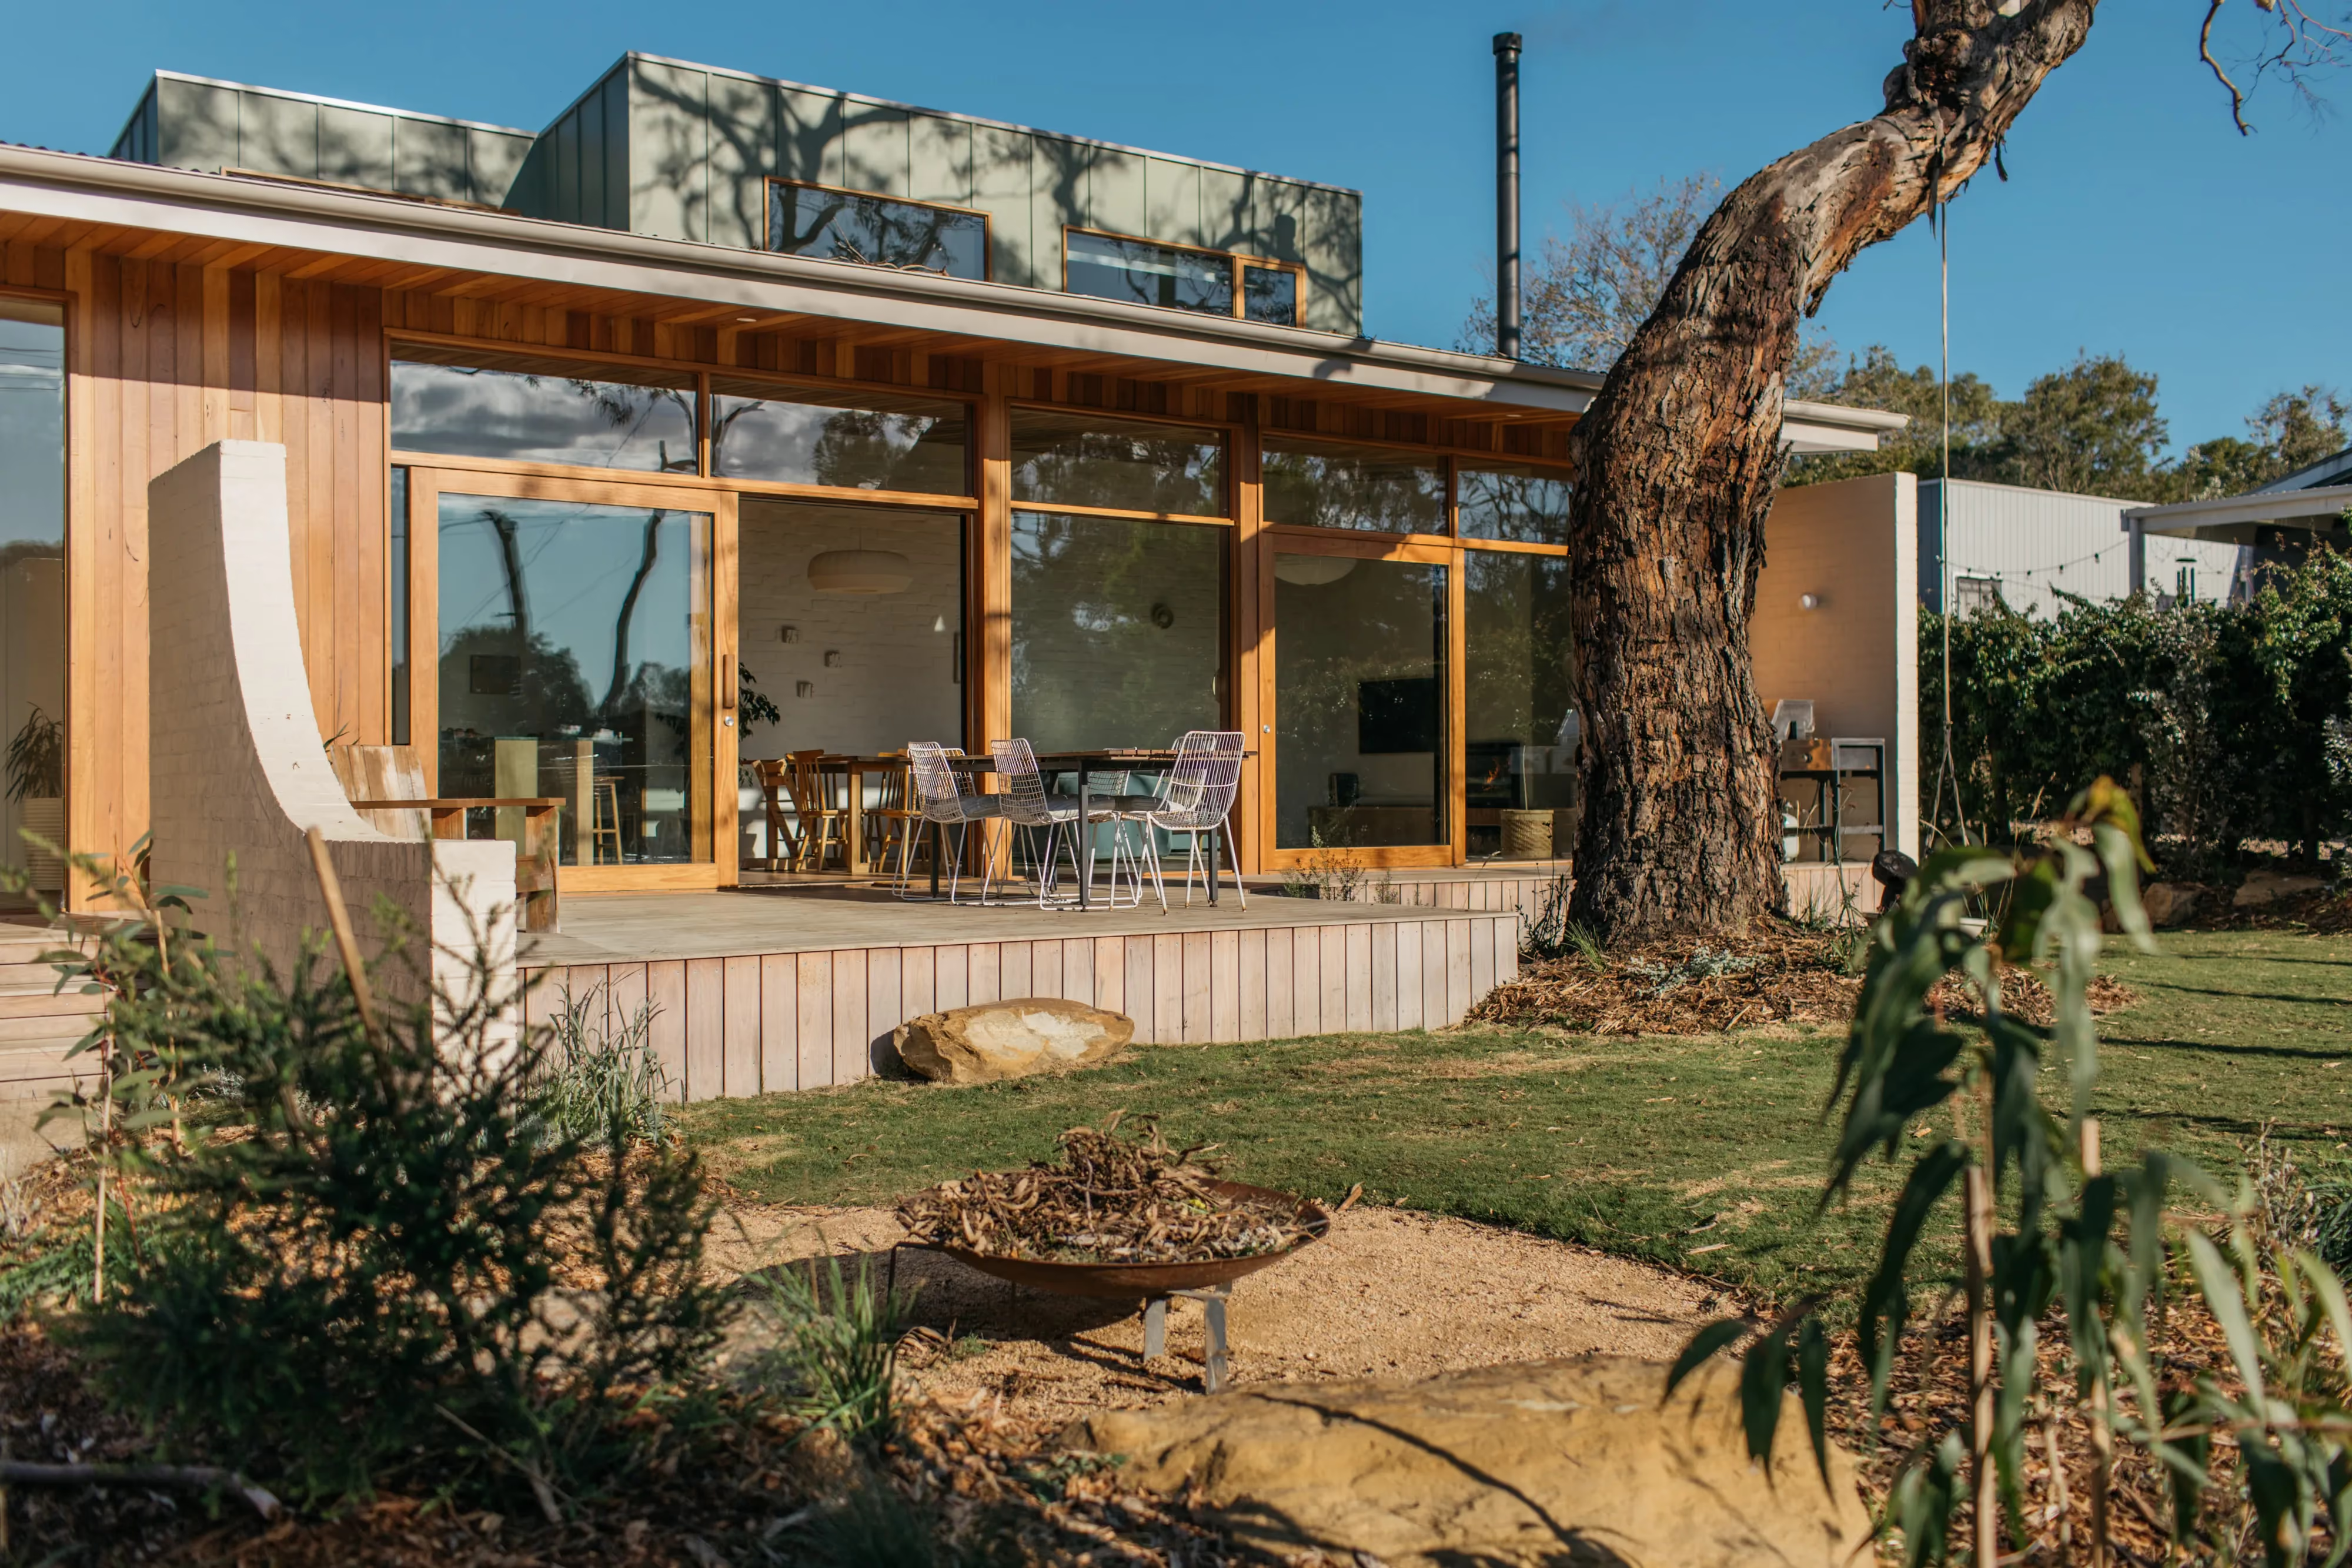
What began in 2019 as an alterations and additions project ultimately evolved into a completely new home in Spotswood, in Melbourne's Inner West — and one of our first Passive Houses to pursue certification.
During the Black Summer bushfires, over the Christmas period, smoke blanketed Melbourne for weeks. At the time, we had air-quality monitors installed in the existing home to track temperature and humidity performance. Unexpectedly, they also picked up particulate matter (PM) — and on one especially smoky morning, PM levels spiked dramatically. The message was clear: thermal upgrades could make the house warmer, but they couldn't make the air clean enough, not for a family with a child with heightened respiratory sensitivities.
Renovations, even good ones, are a series of compromises. Combined with rising construction costs, that reality led the client to ask a bigger question: what would a new build look like instead?
We introduced them to the Possum House prototype from our AlterecO2 range. That conversation was the turning point — it became the first AlterecO2 home ever built.
From there, we began modelling the design in PHPP (the Passive House Planning Package) and worked closely with a Passive House certifier for the first time, setting the foundation for what would become a defining project for our practice.
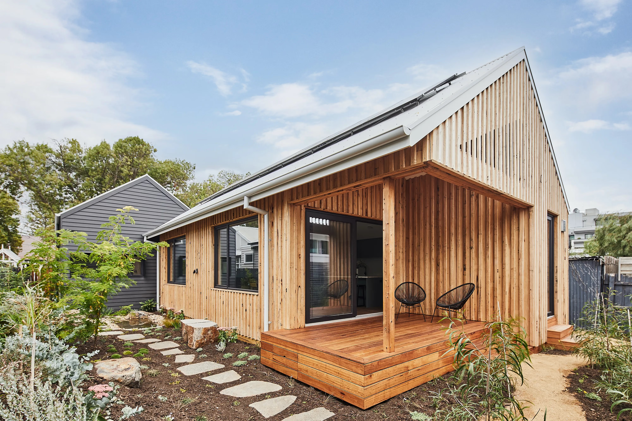
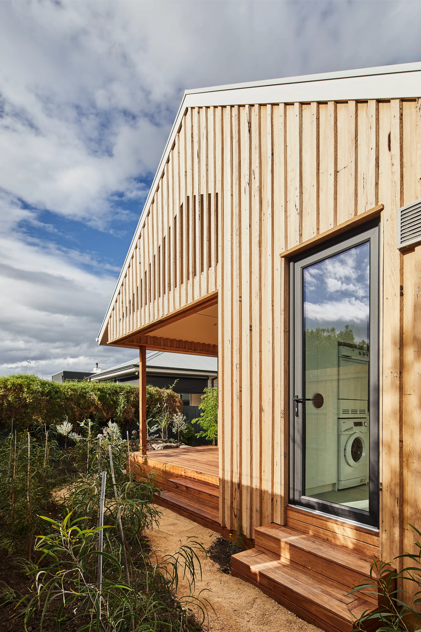
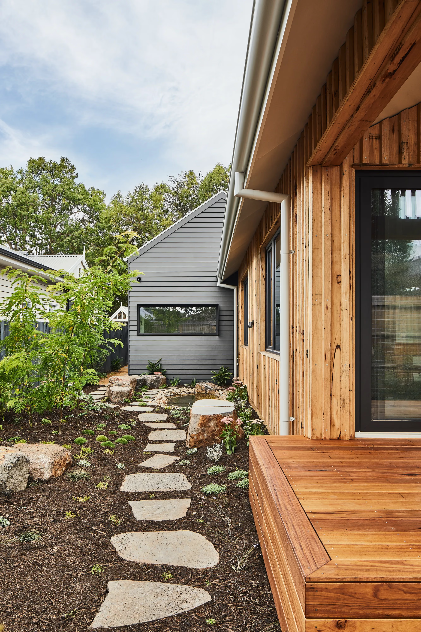
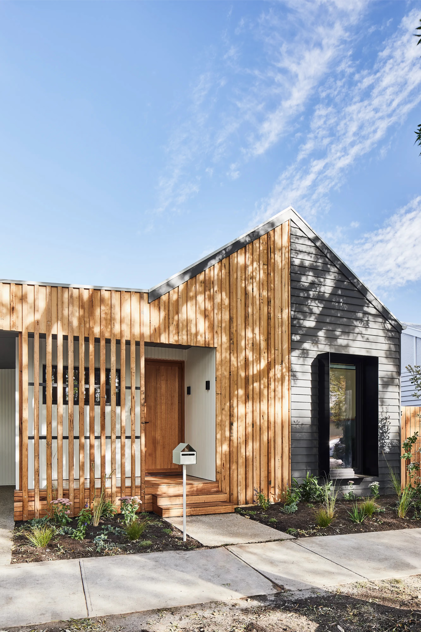
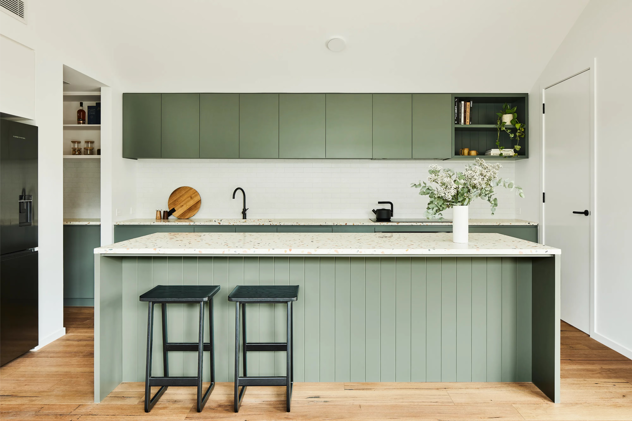
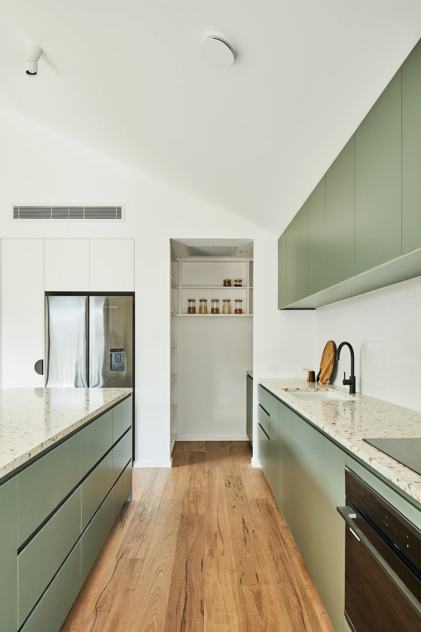
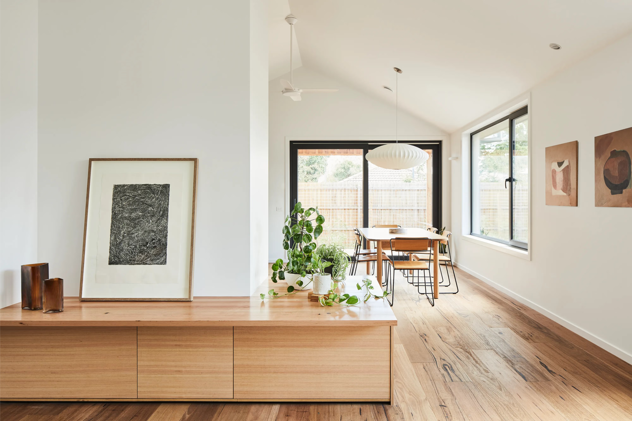
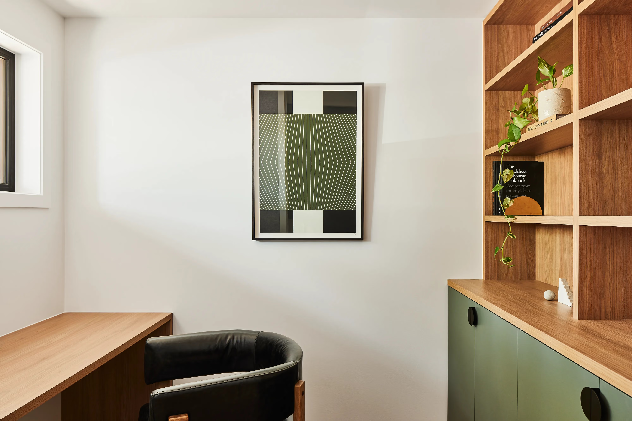
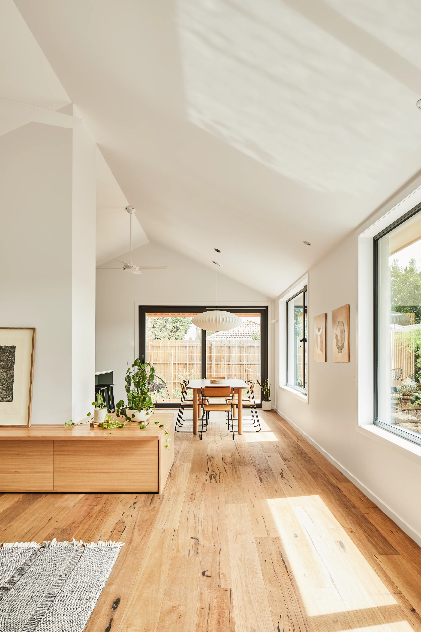
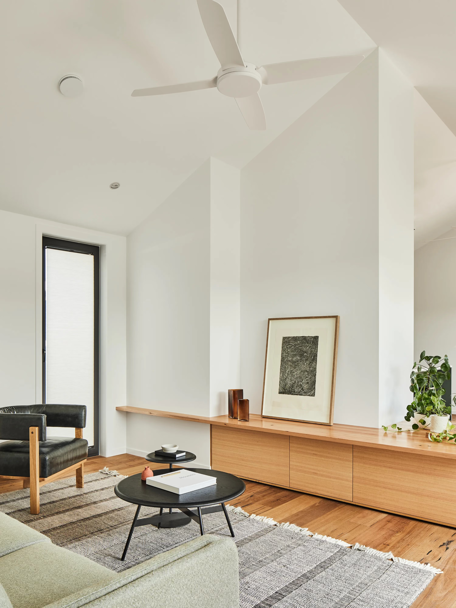
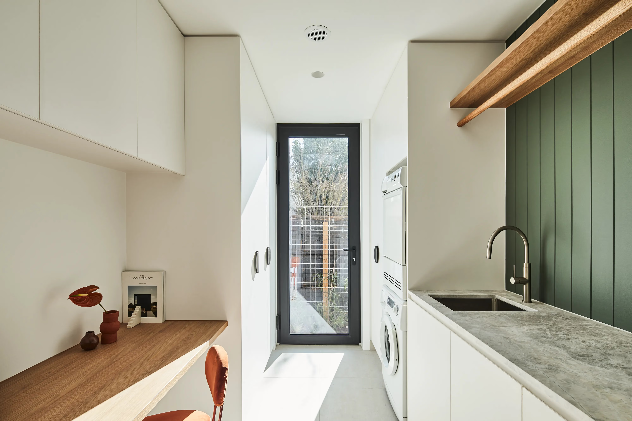
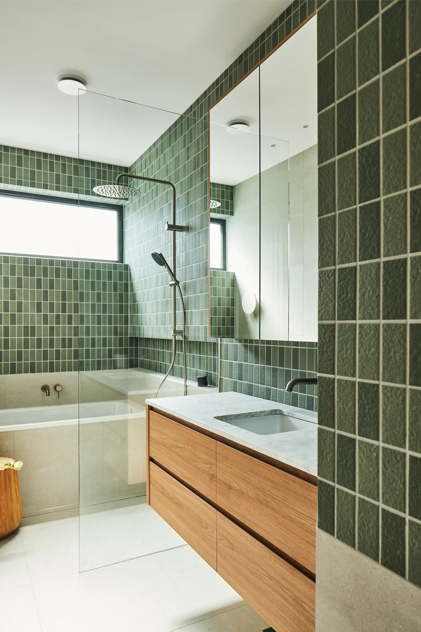
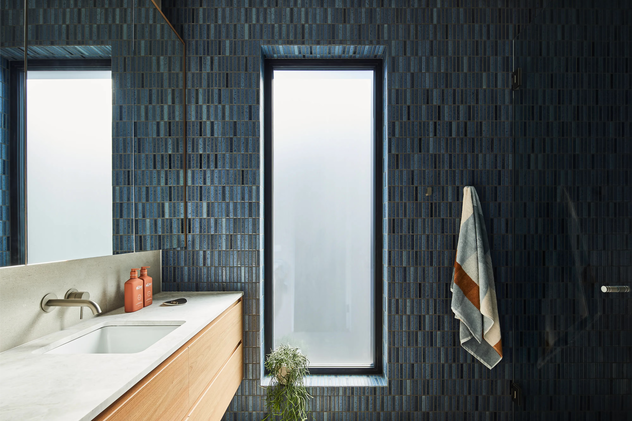
Completed in 2021, the 180m² home (plus carport) achieved Passive House Classic certification with an airtightness result of 0.4 air changes per hour — comfortably under the Passive House benchmark of 0.6. Last we checked in with the family, their child hadn't had a single respiratory episode since moving in.
Sustainability & Performance Highlights
- Project type: New Build - AlterecO2 pre-designed Possum House
- Performance: Certified Passive House Plus
- Heating demand: 13kWh
- Cooling demand: 3kWh
- Airtightness: 0.4 ACH
- Ceiling/roof R values: Truss and solid rafter roofs with Glasswool Batt R7.0 290mm
- Floor: Timber subfloor, 190mm joists with Glasswool Batts R5.0 (2x R2.5mm 90mm)
- Wall assembly: 140mm stud framing with Earthwool batts R4.0
- Internal airtight vapour permeable membrane: ProClima vapour membrane
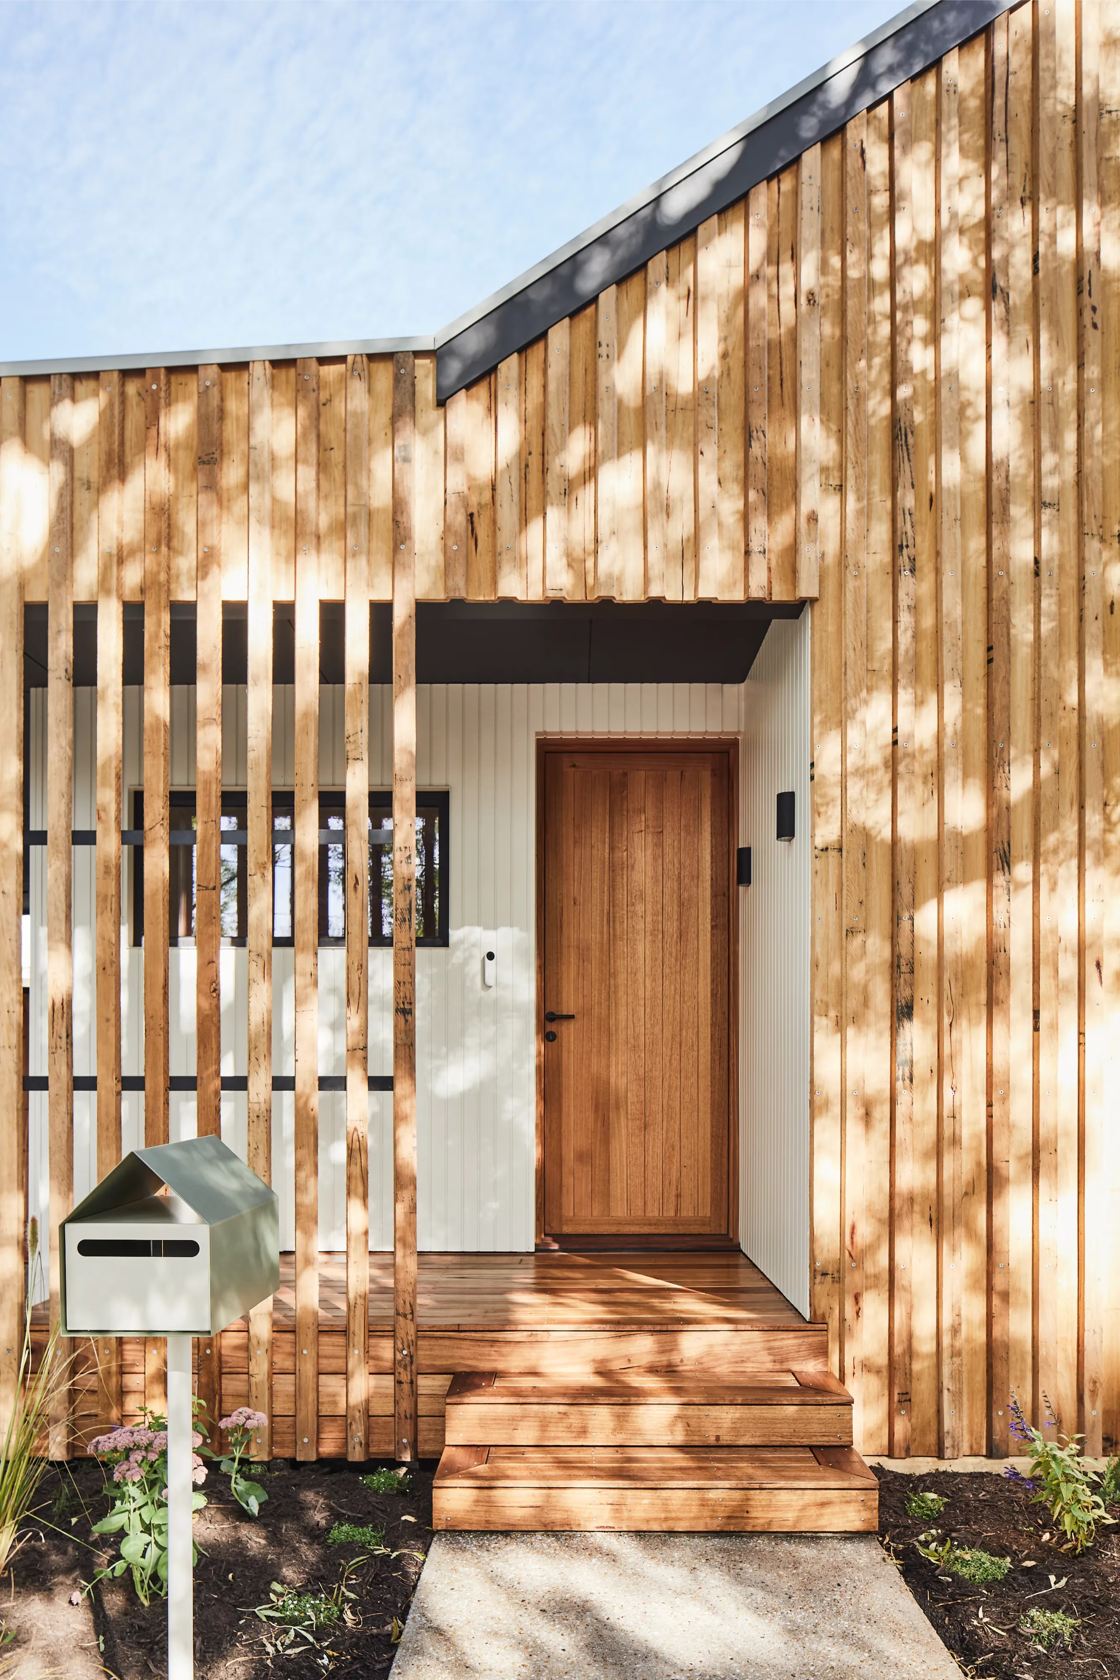
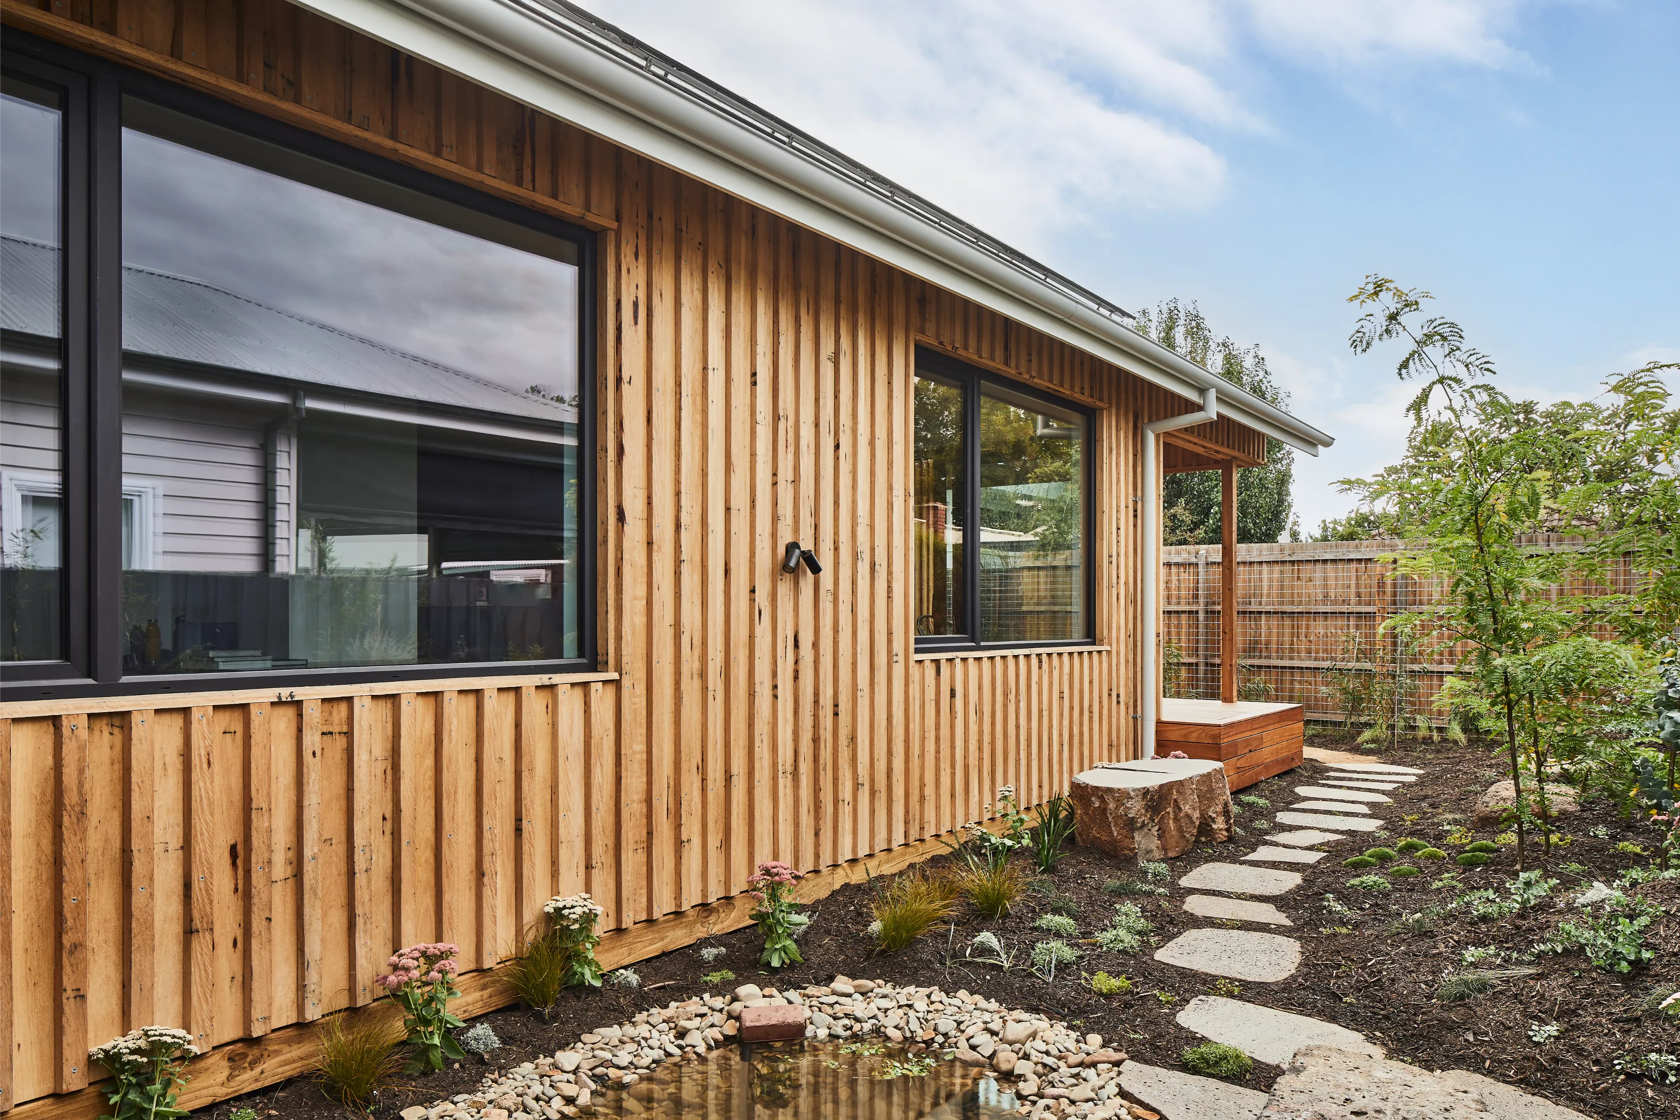
- Windows & doors: BlueSky Windows uPVC. Binq entry door
- MHRV: Zehnder Comfoair CA350, via FANTECH
- NatHERS: 7.1 Stars
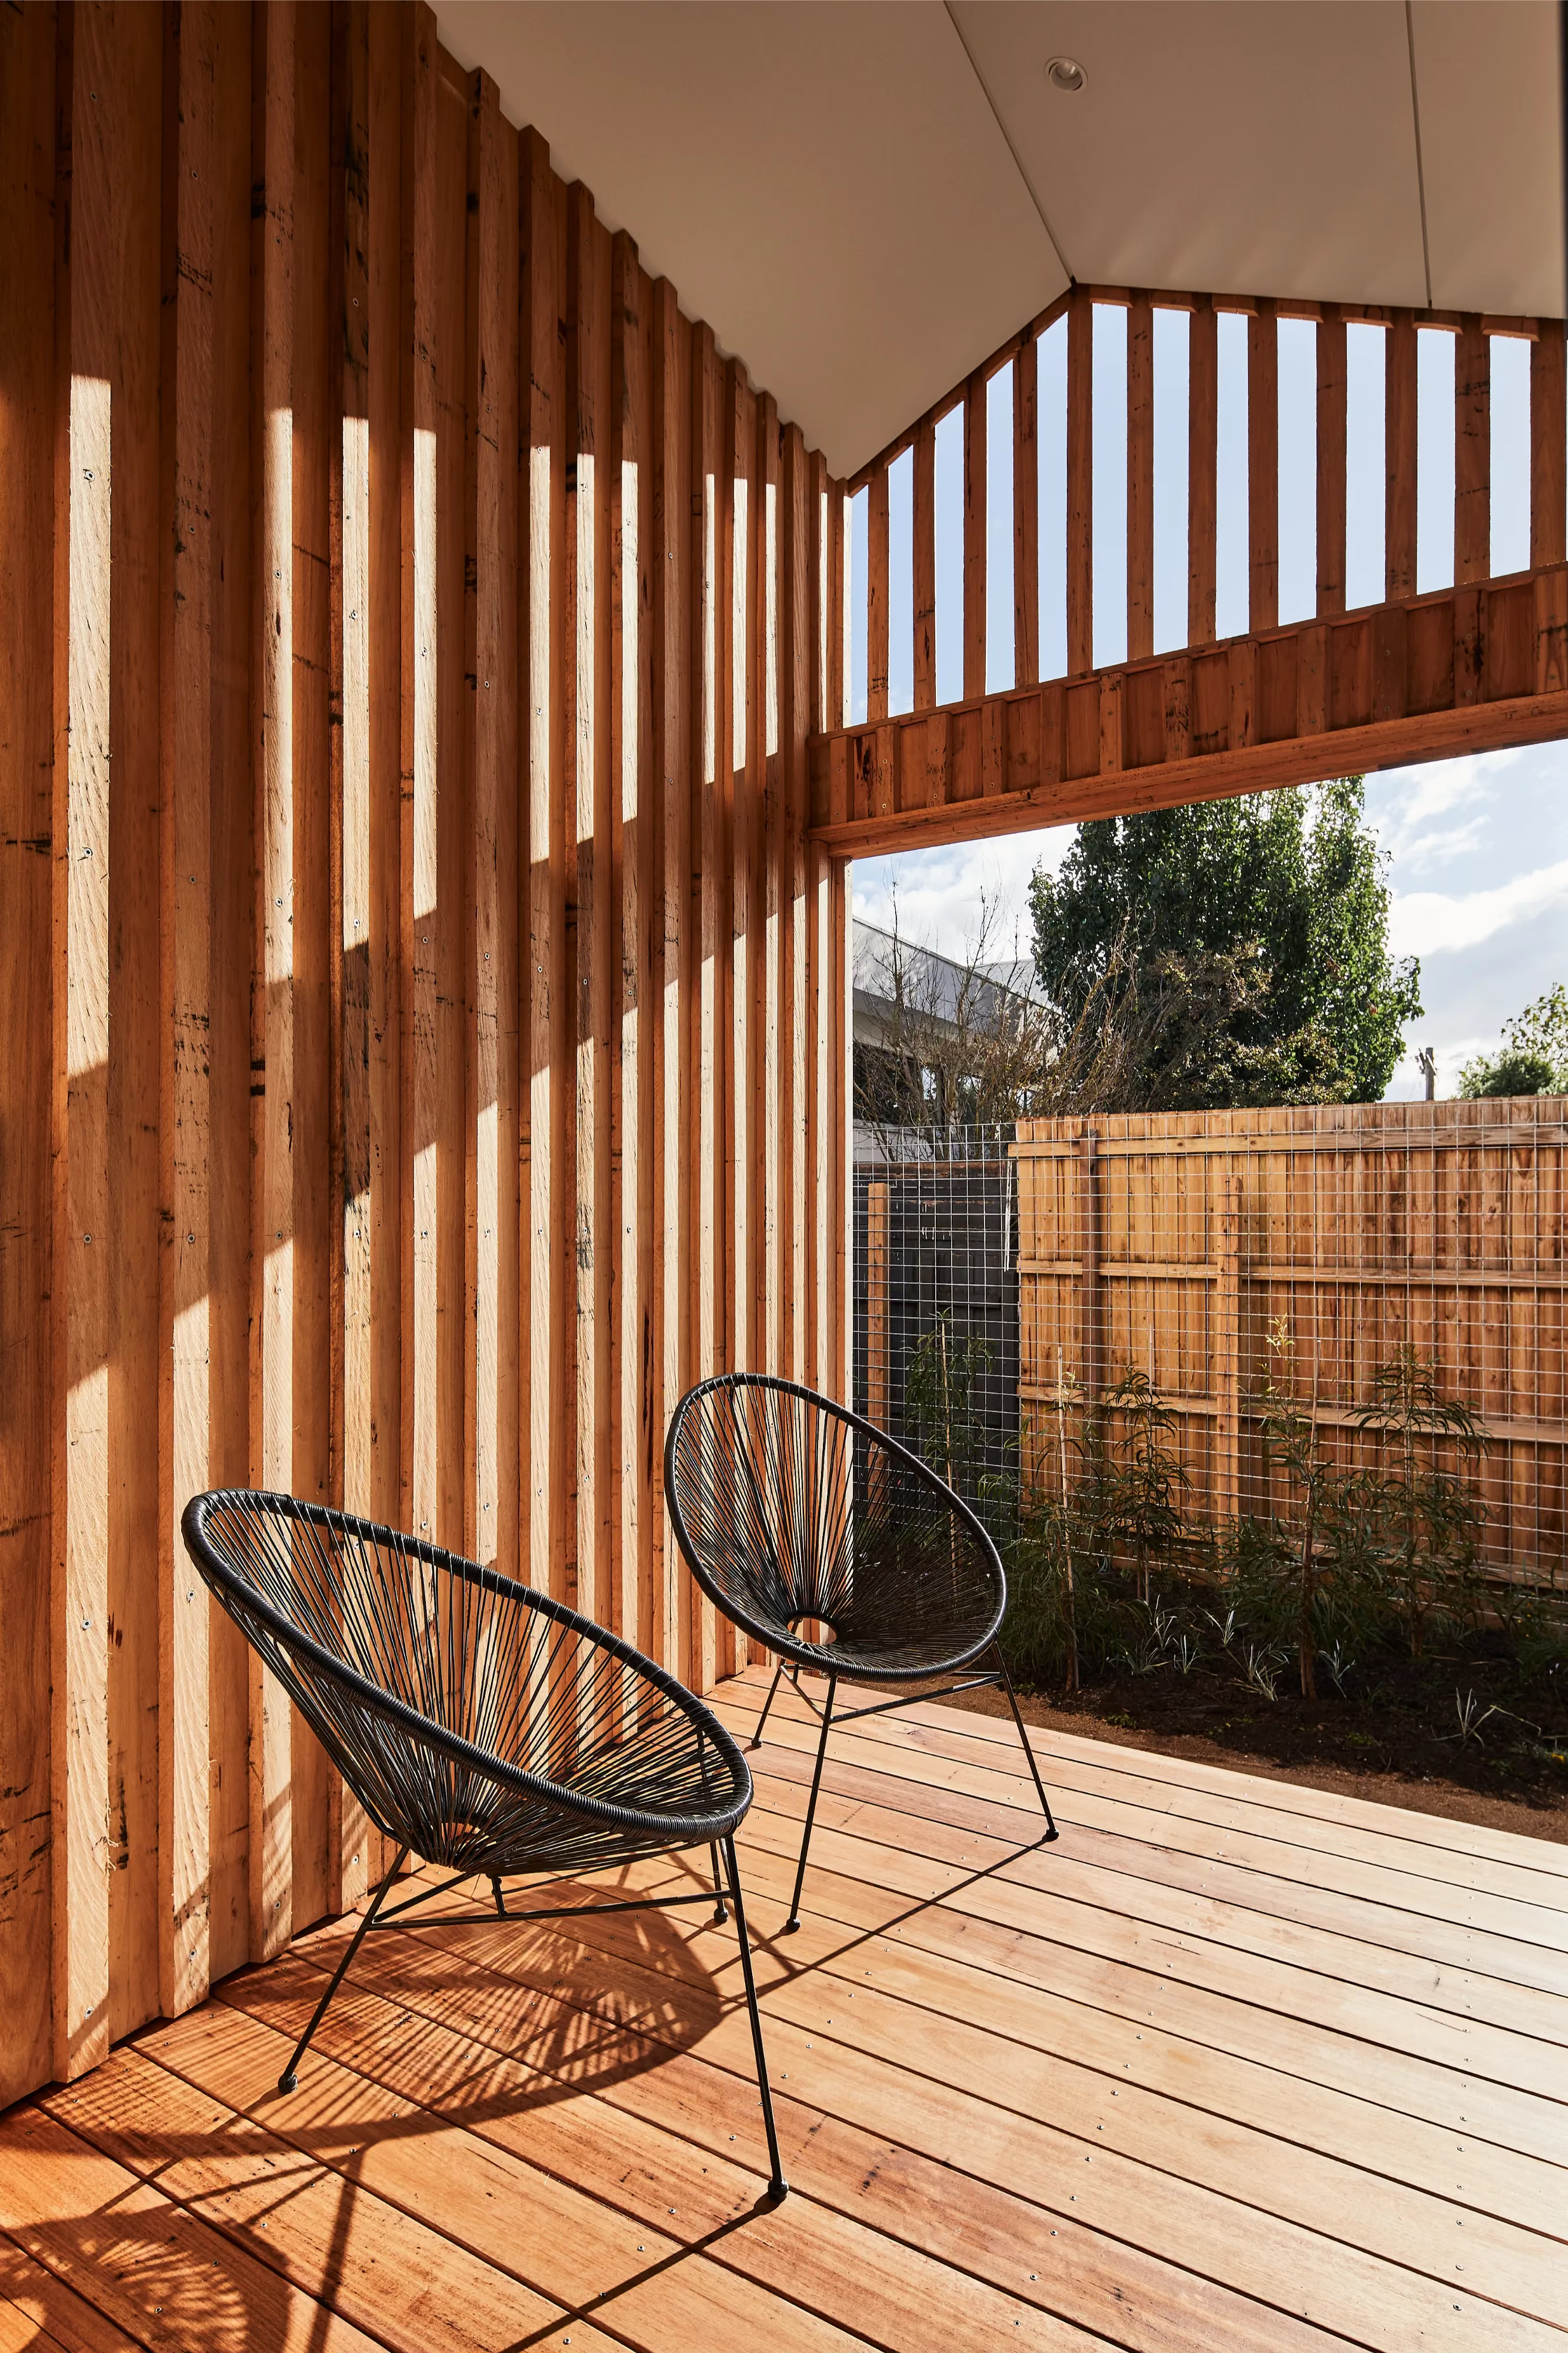
- Orientation/shading/eaves: North: eaves. East: aluminium shroud. West: aluminium shroud and covered deck. South: nil
- Heat pump hot water: Reclaim Hot Water Heat Pump System
- Solar PV: Yes
- Battery: Yes
- Water: 2500L rainwater tank
- Size: 180m² + carport
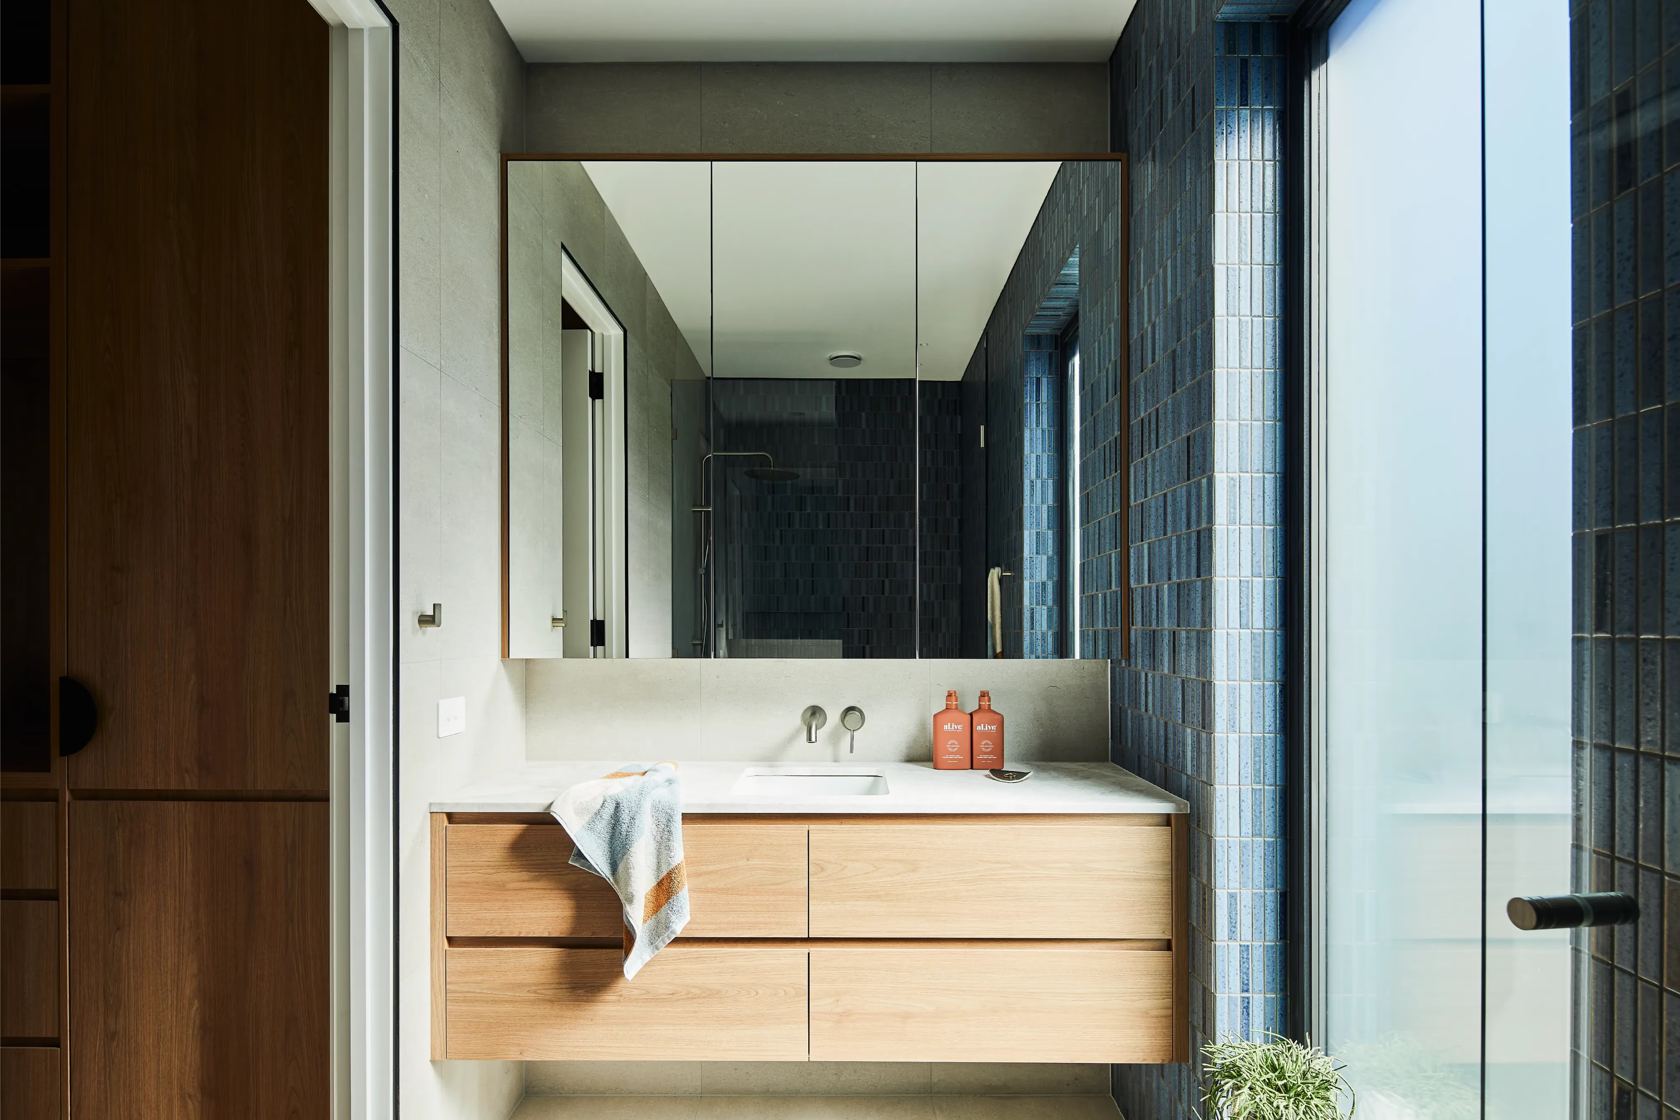
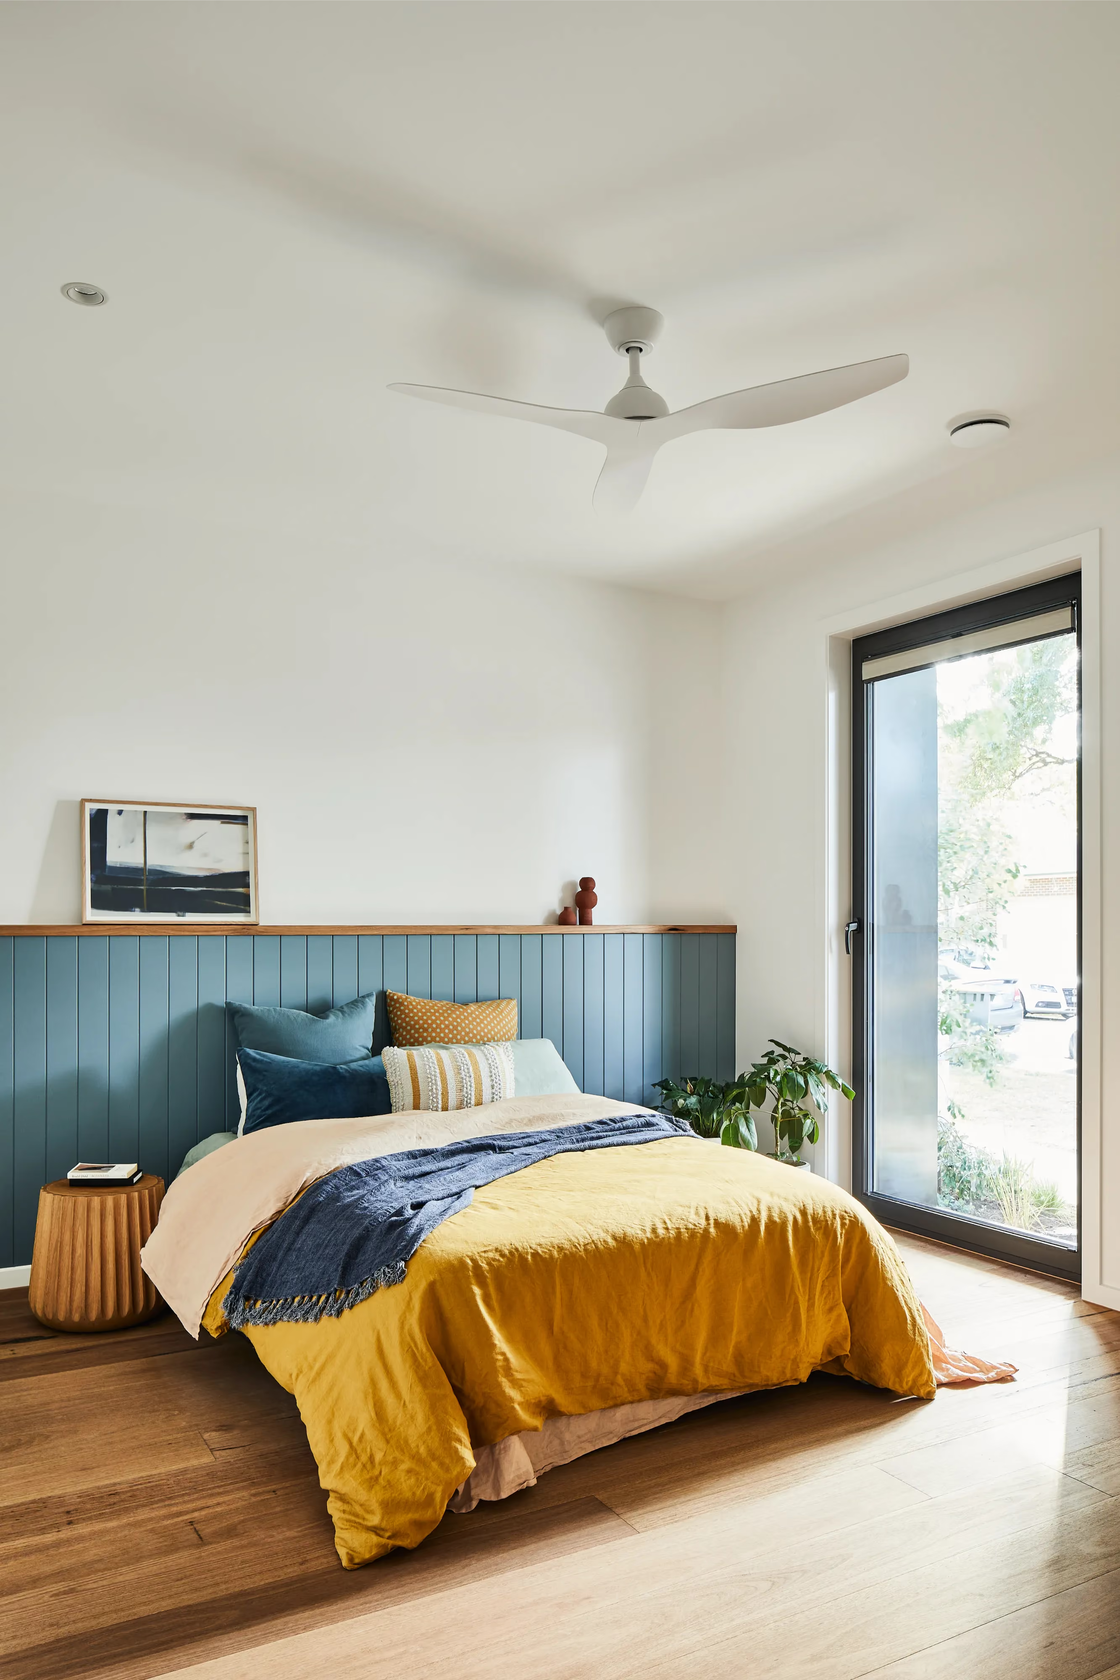
Client Words
“We were nervous undertaking a building project for the first time, not knowing how to start and what the process would look like. From our first meeting with James and Claire, we knew we were in great hands. They gave a clear roadmap of the design process and expected fees at each stage, as well as answering any and all newbie questions we had. During the build process they were a dream to work with, although there were almost no issues to deal with because the design stage had been so thorough! We wouldn’t hesitate to work with them again in future.”
Related Projects
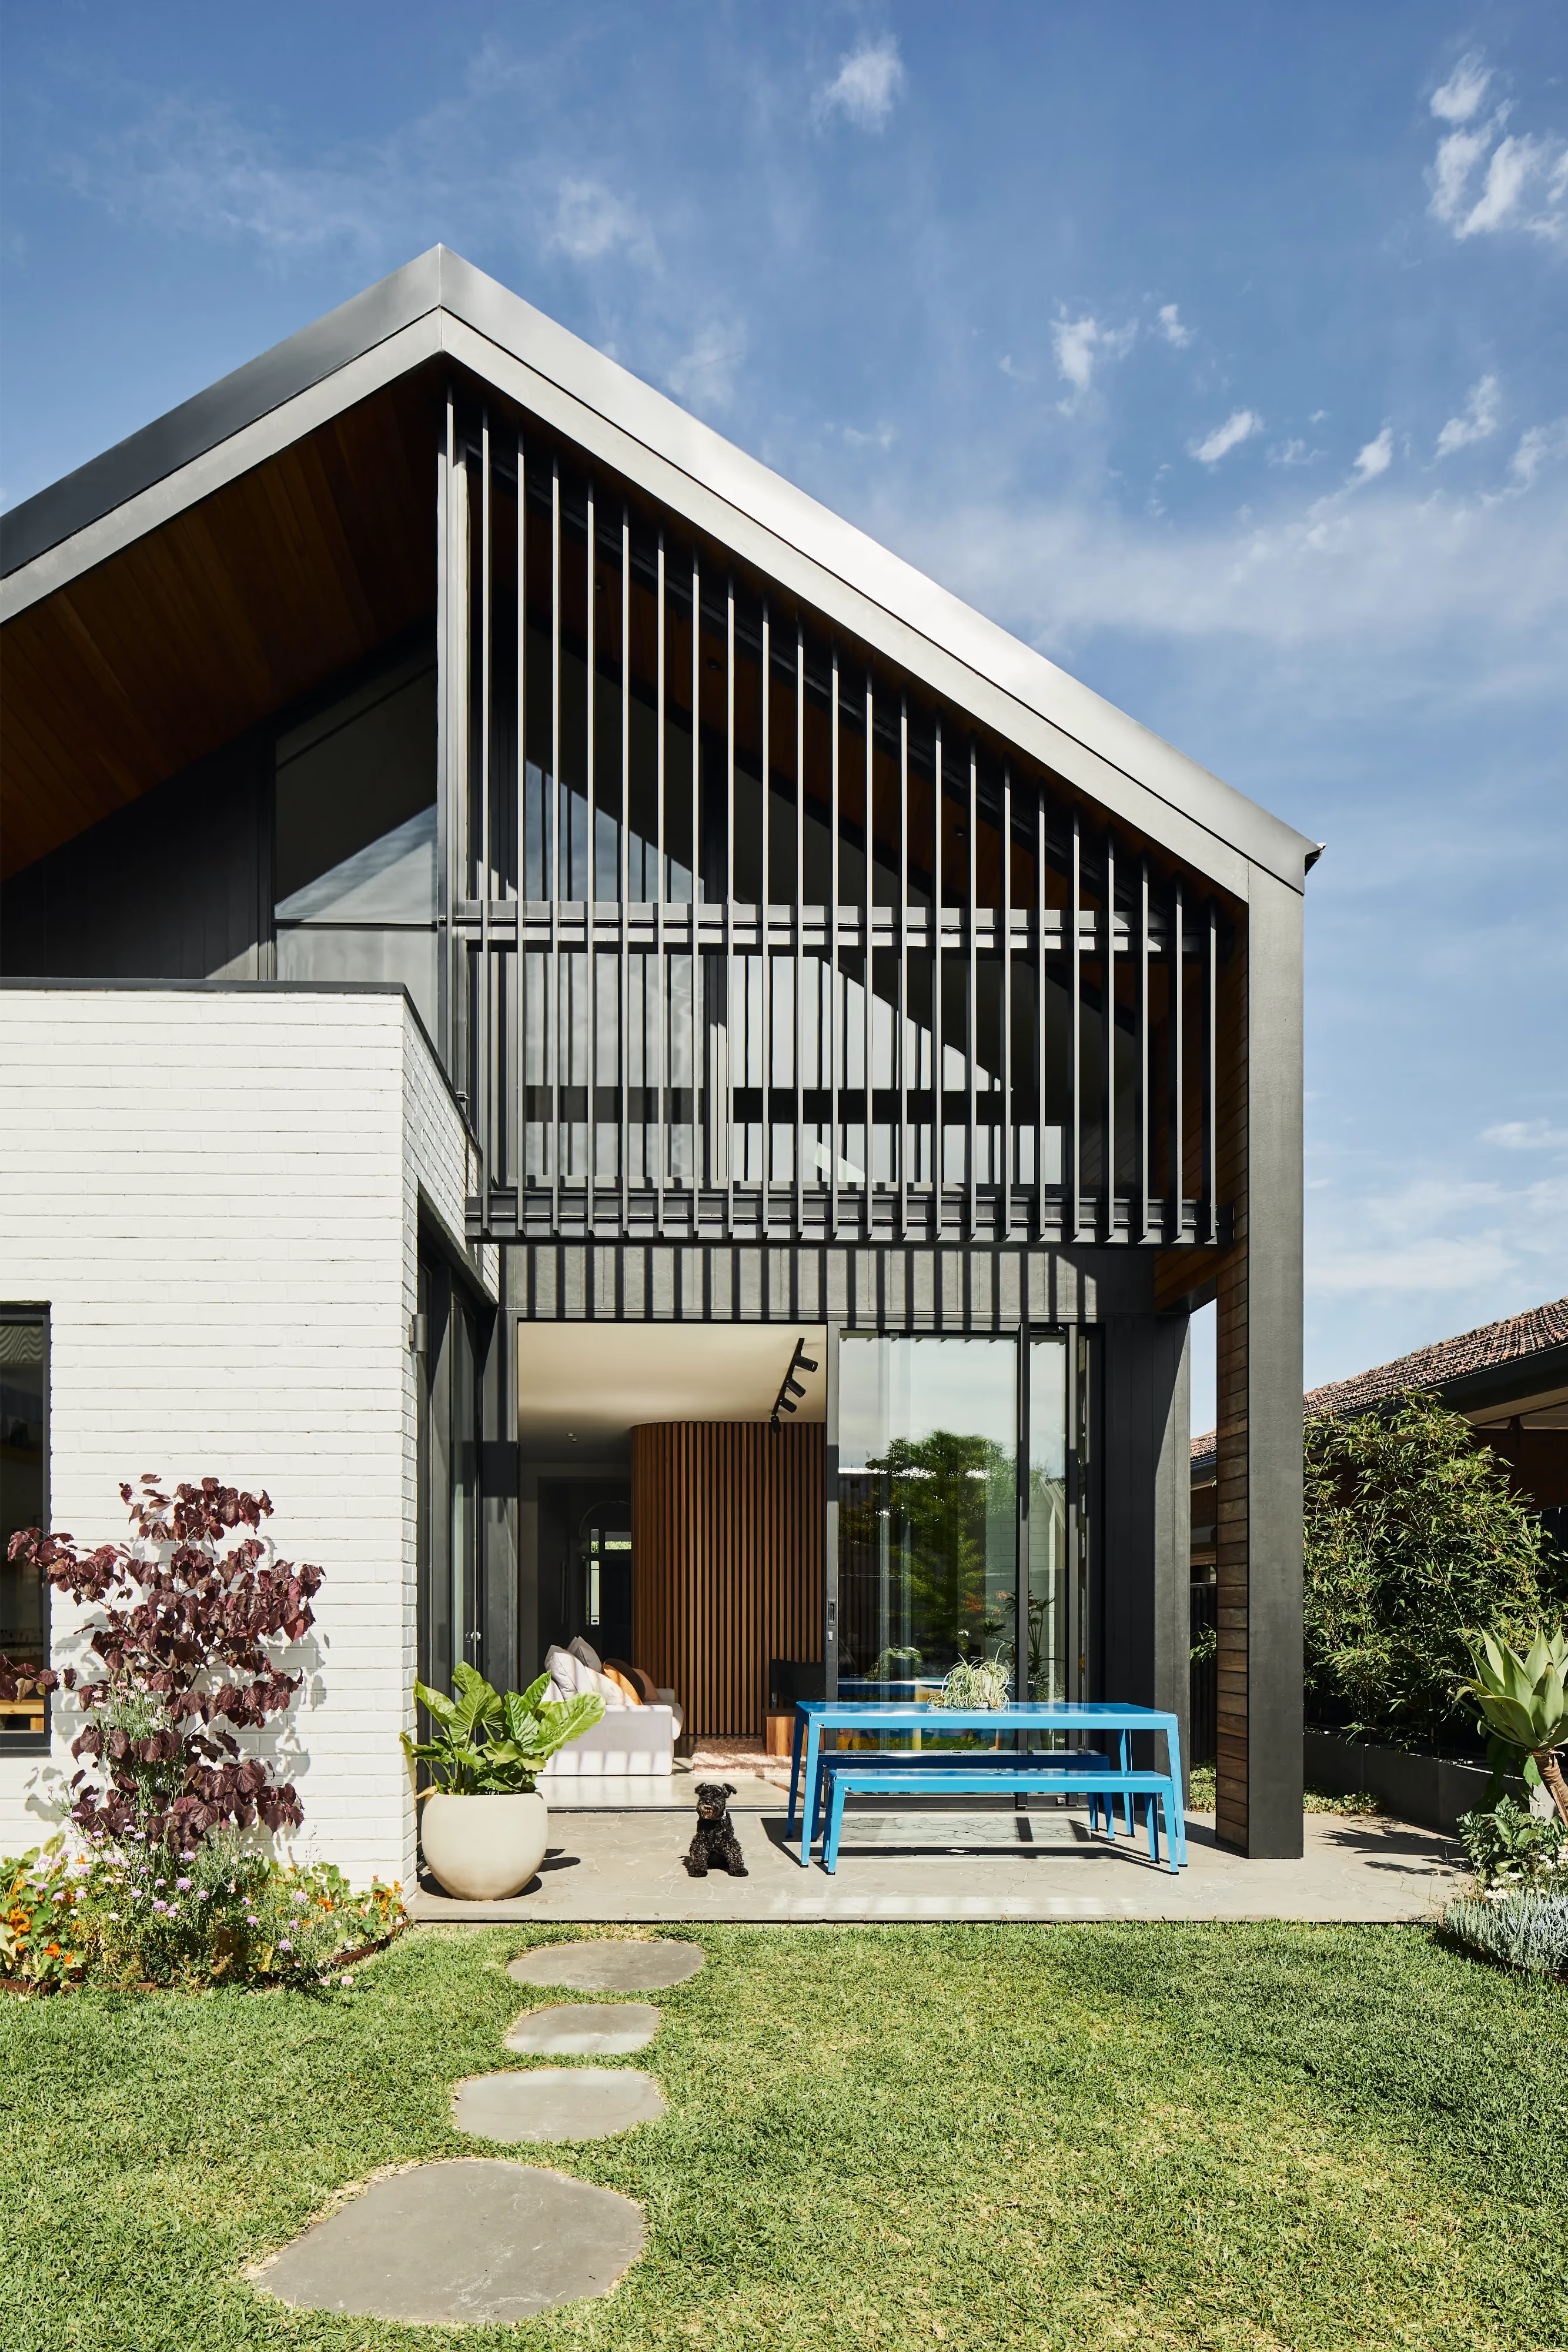

Northcote, Melbourne
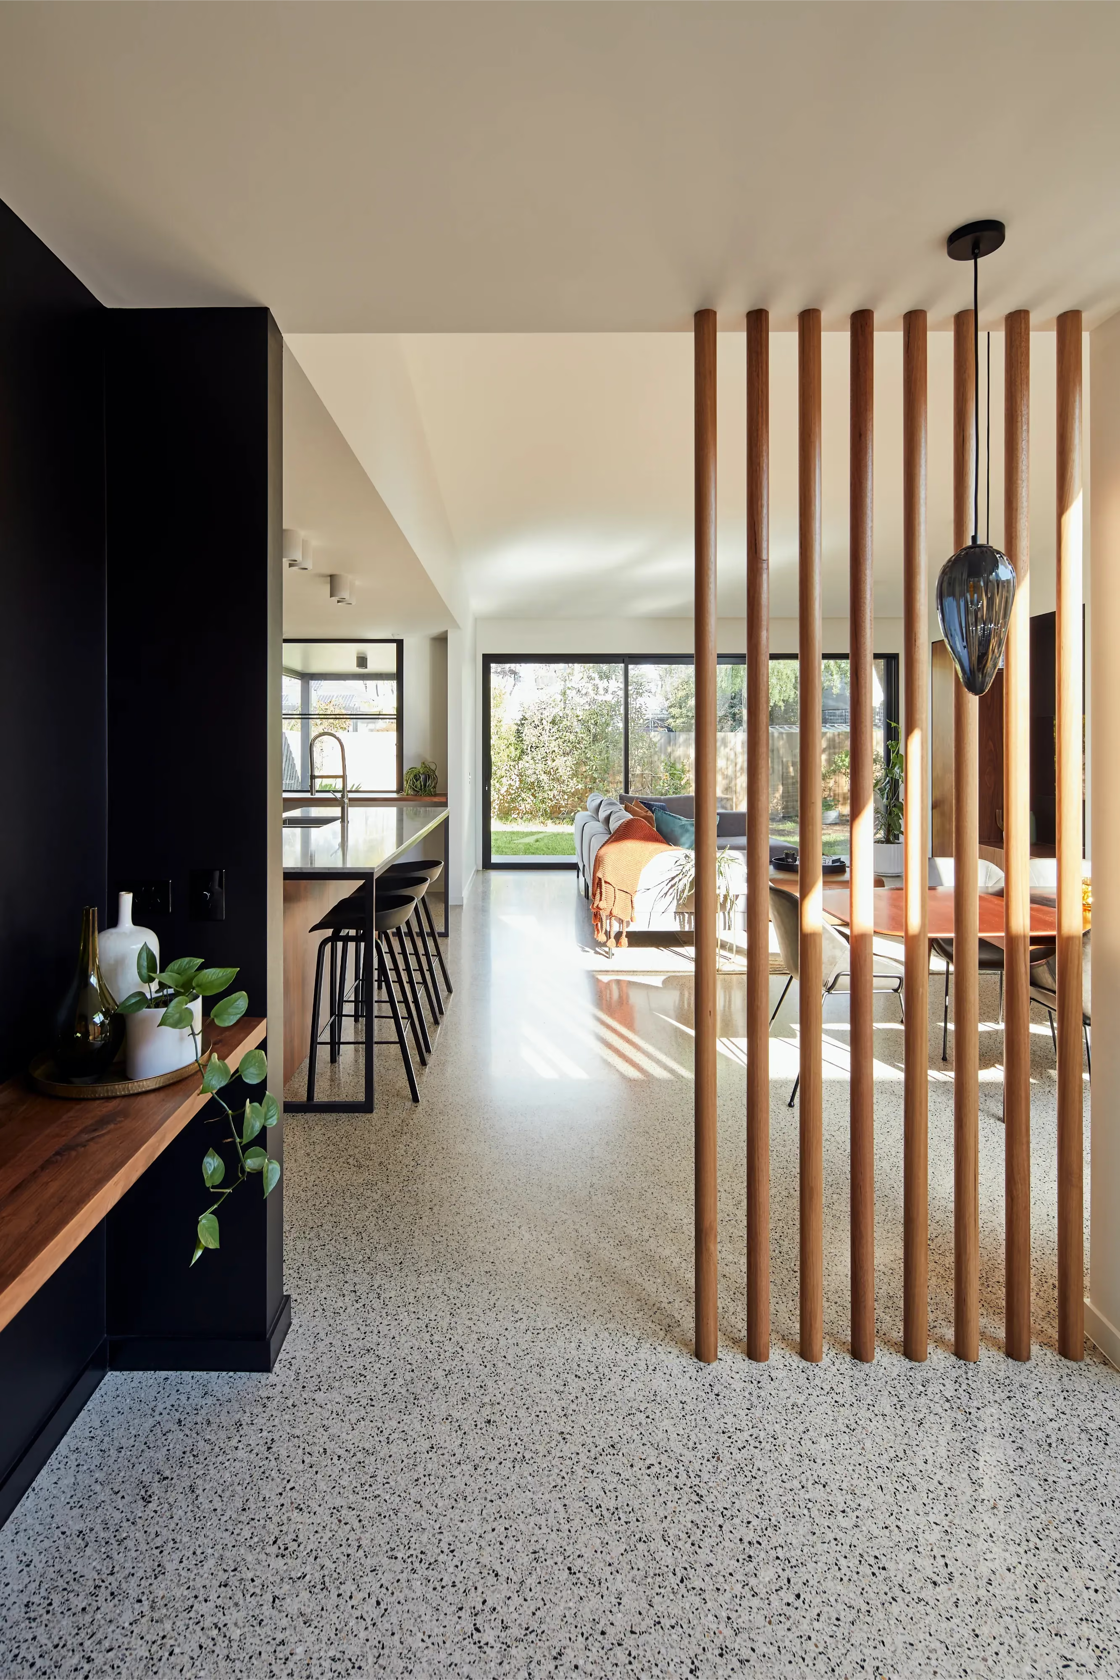
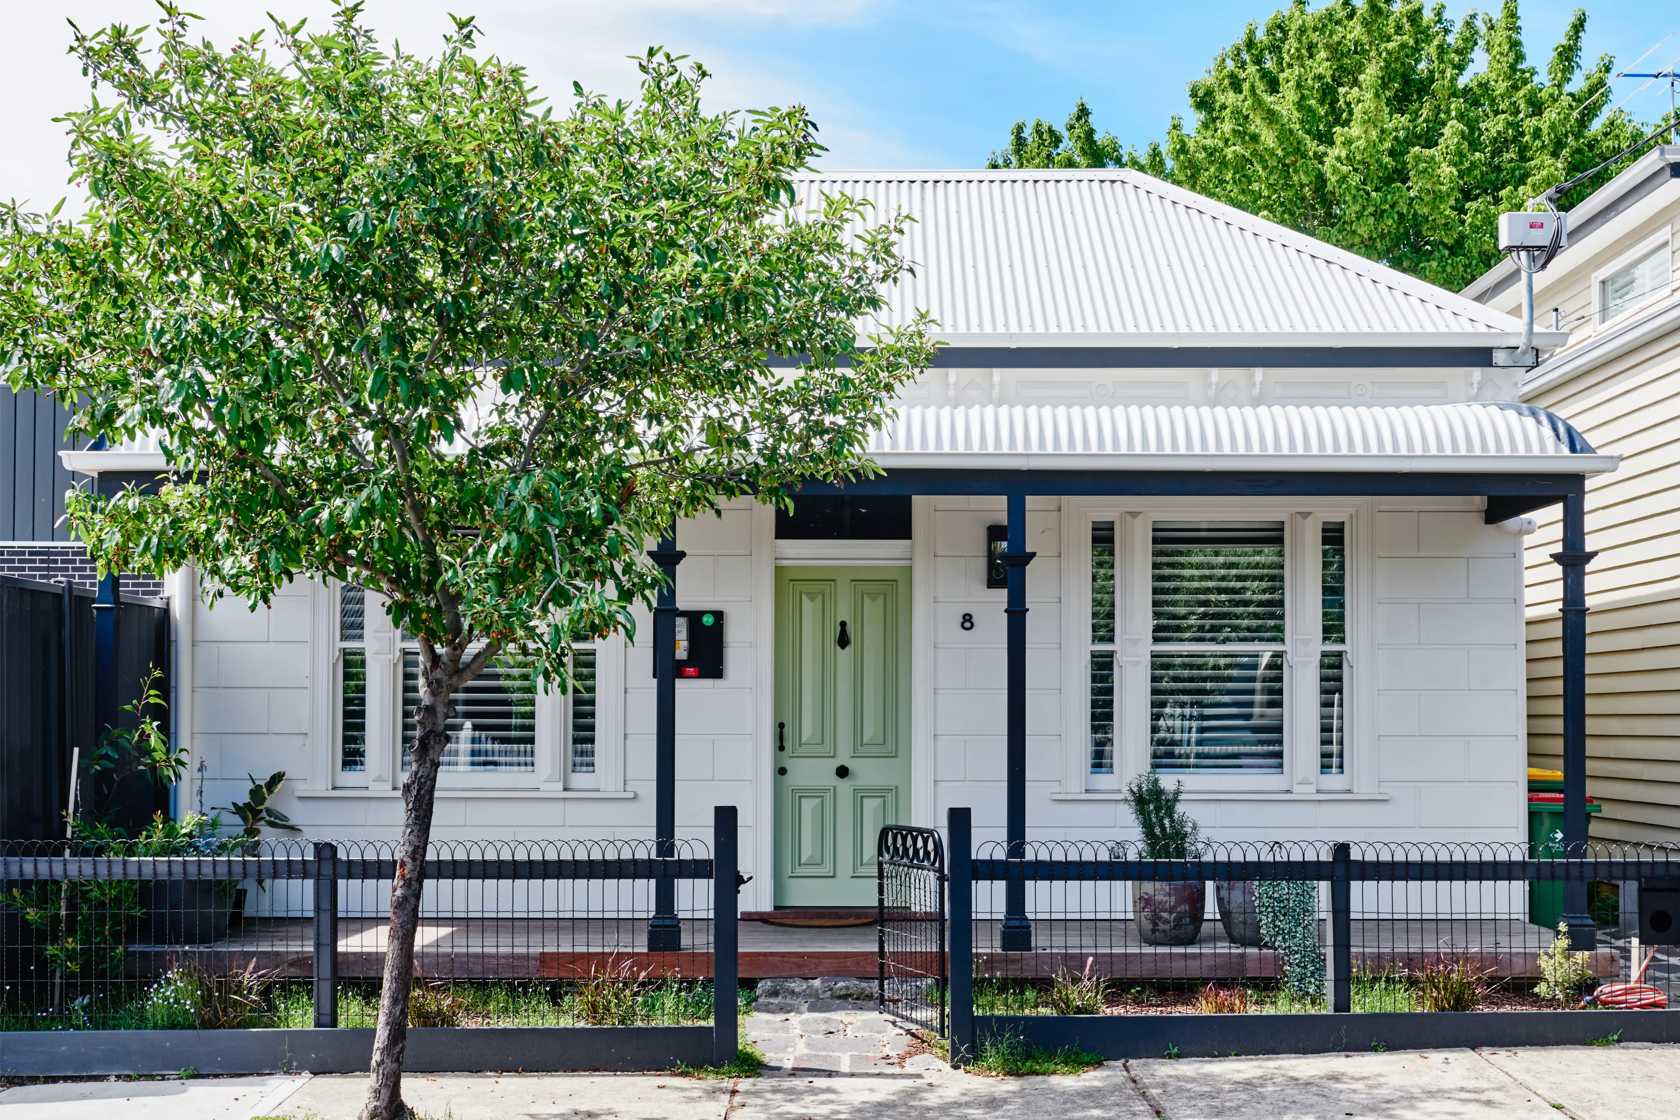
Yarraville, Melbourne
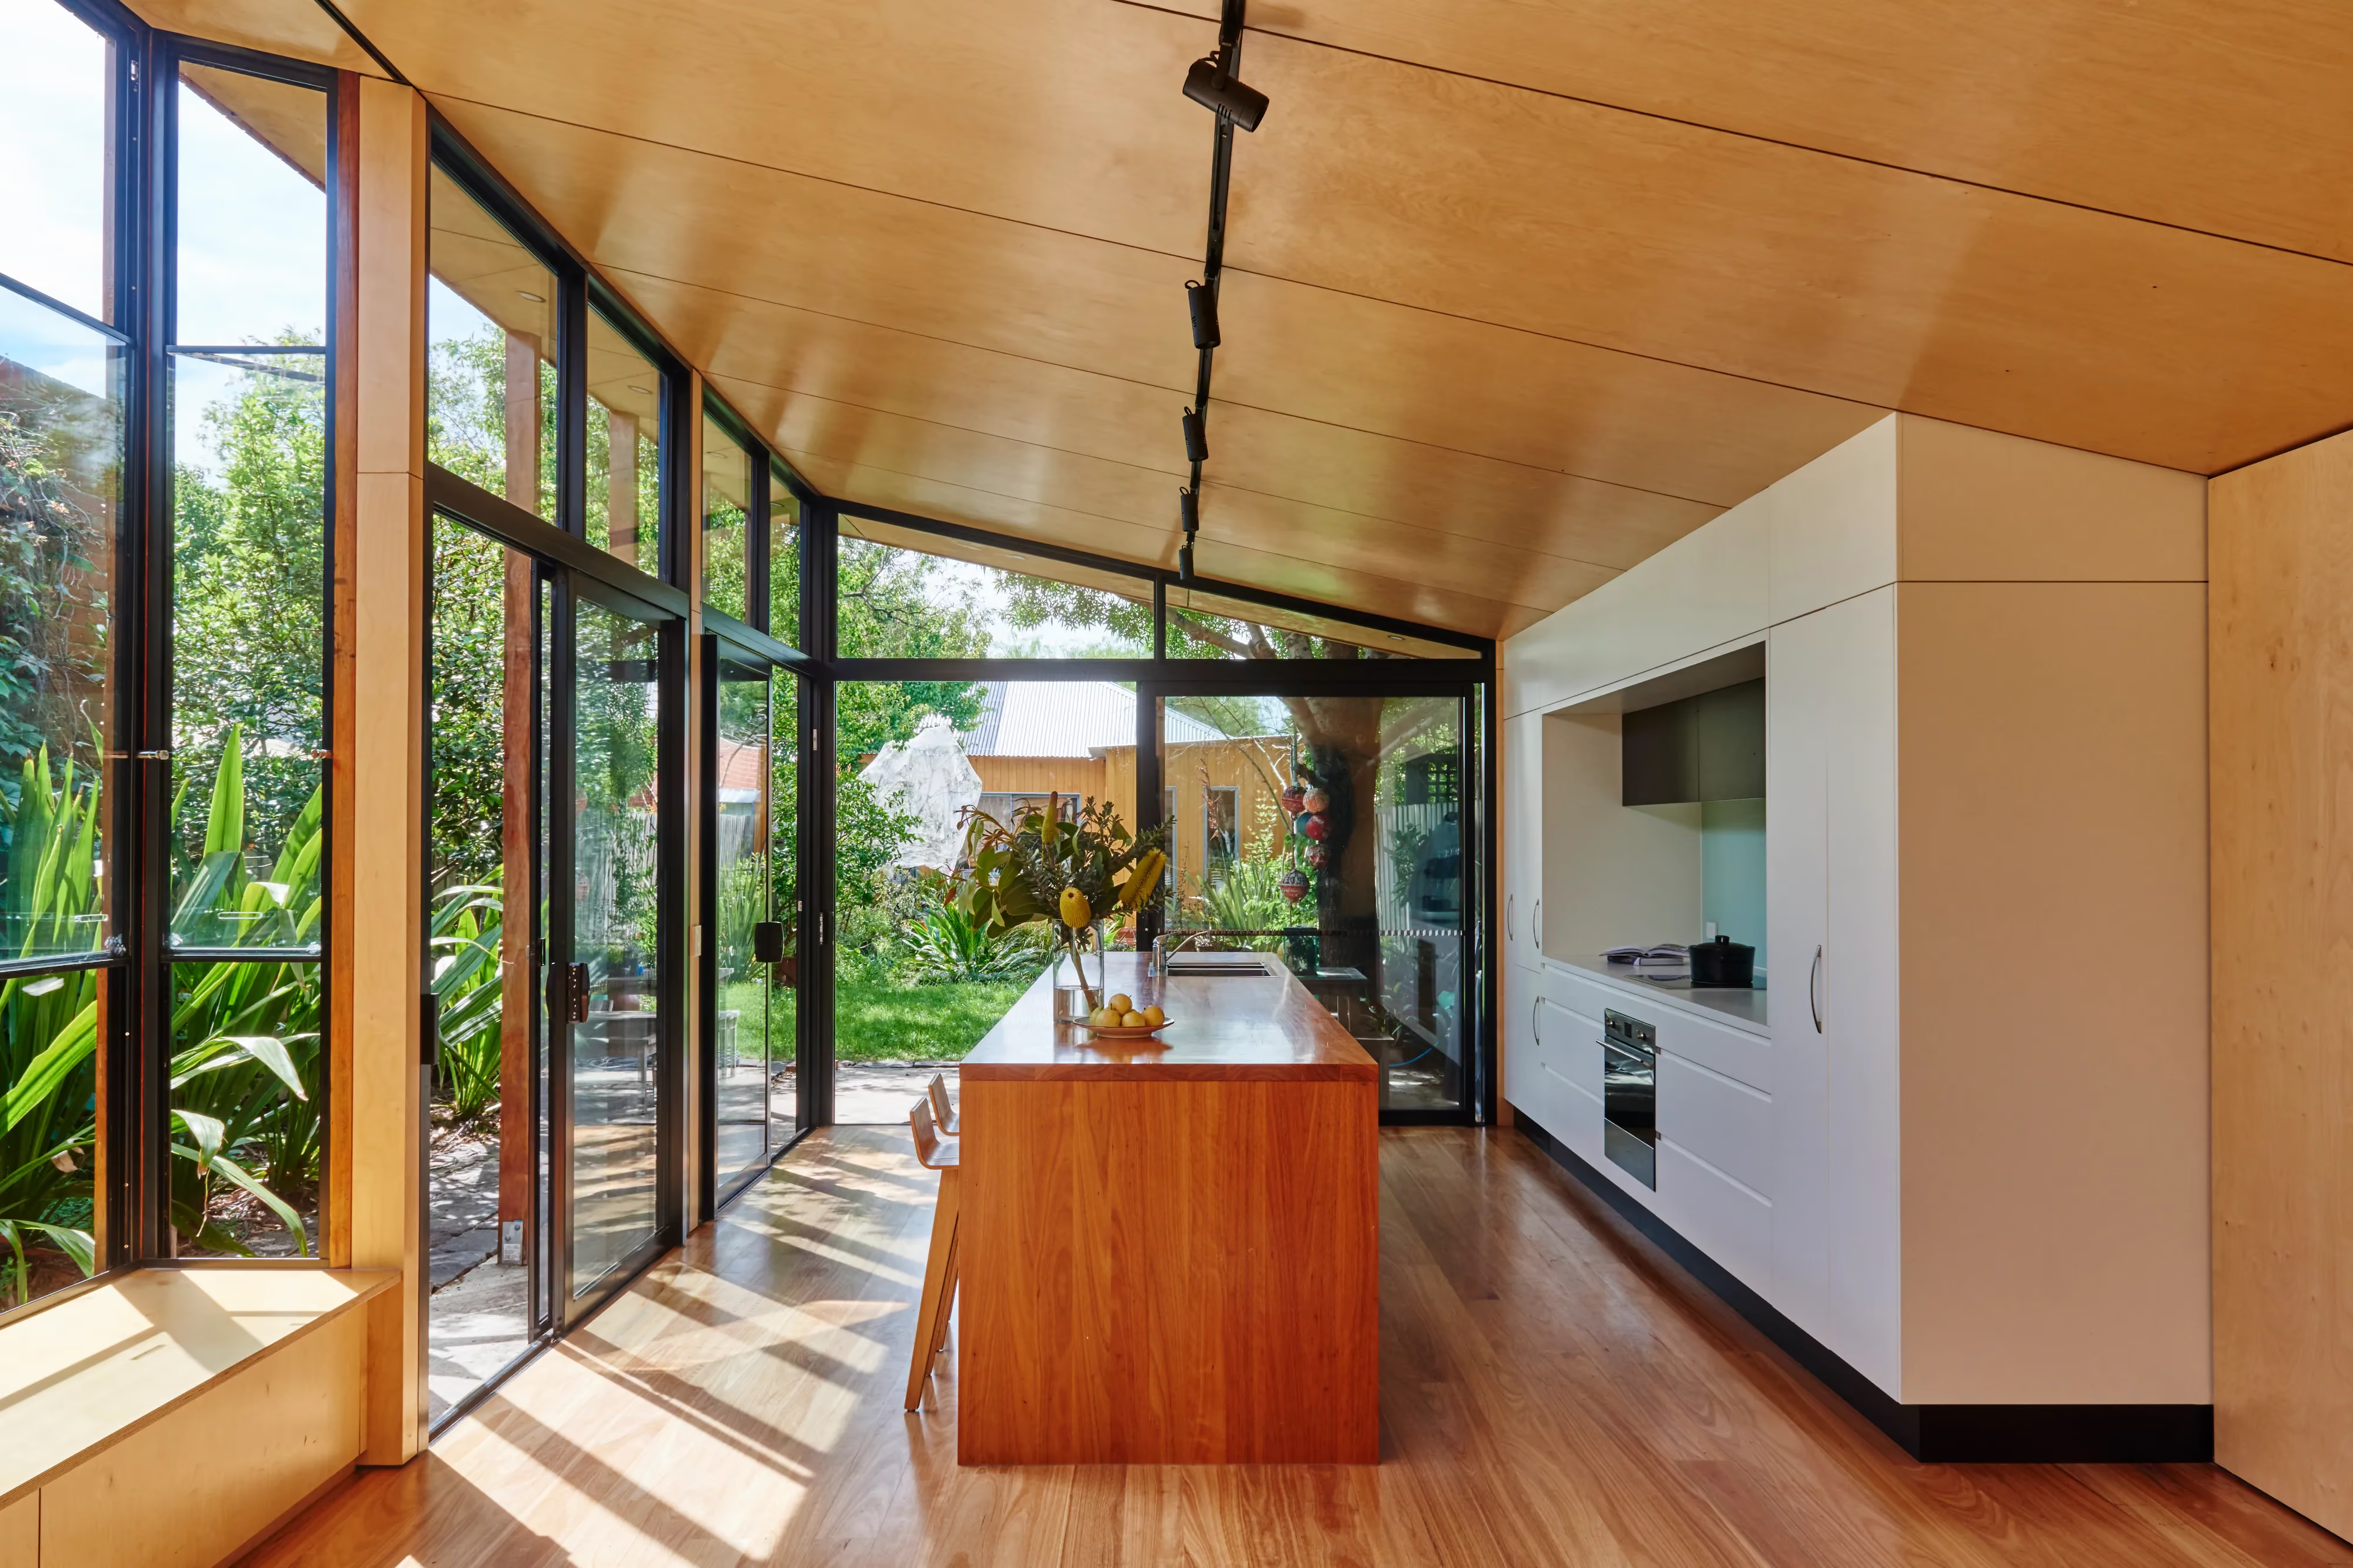
.avif)
Williamstown, Melbourne
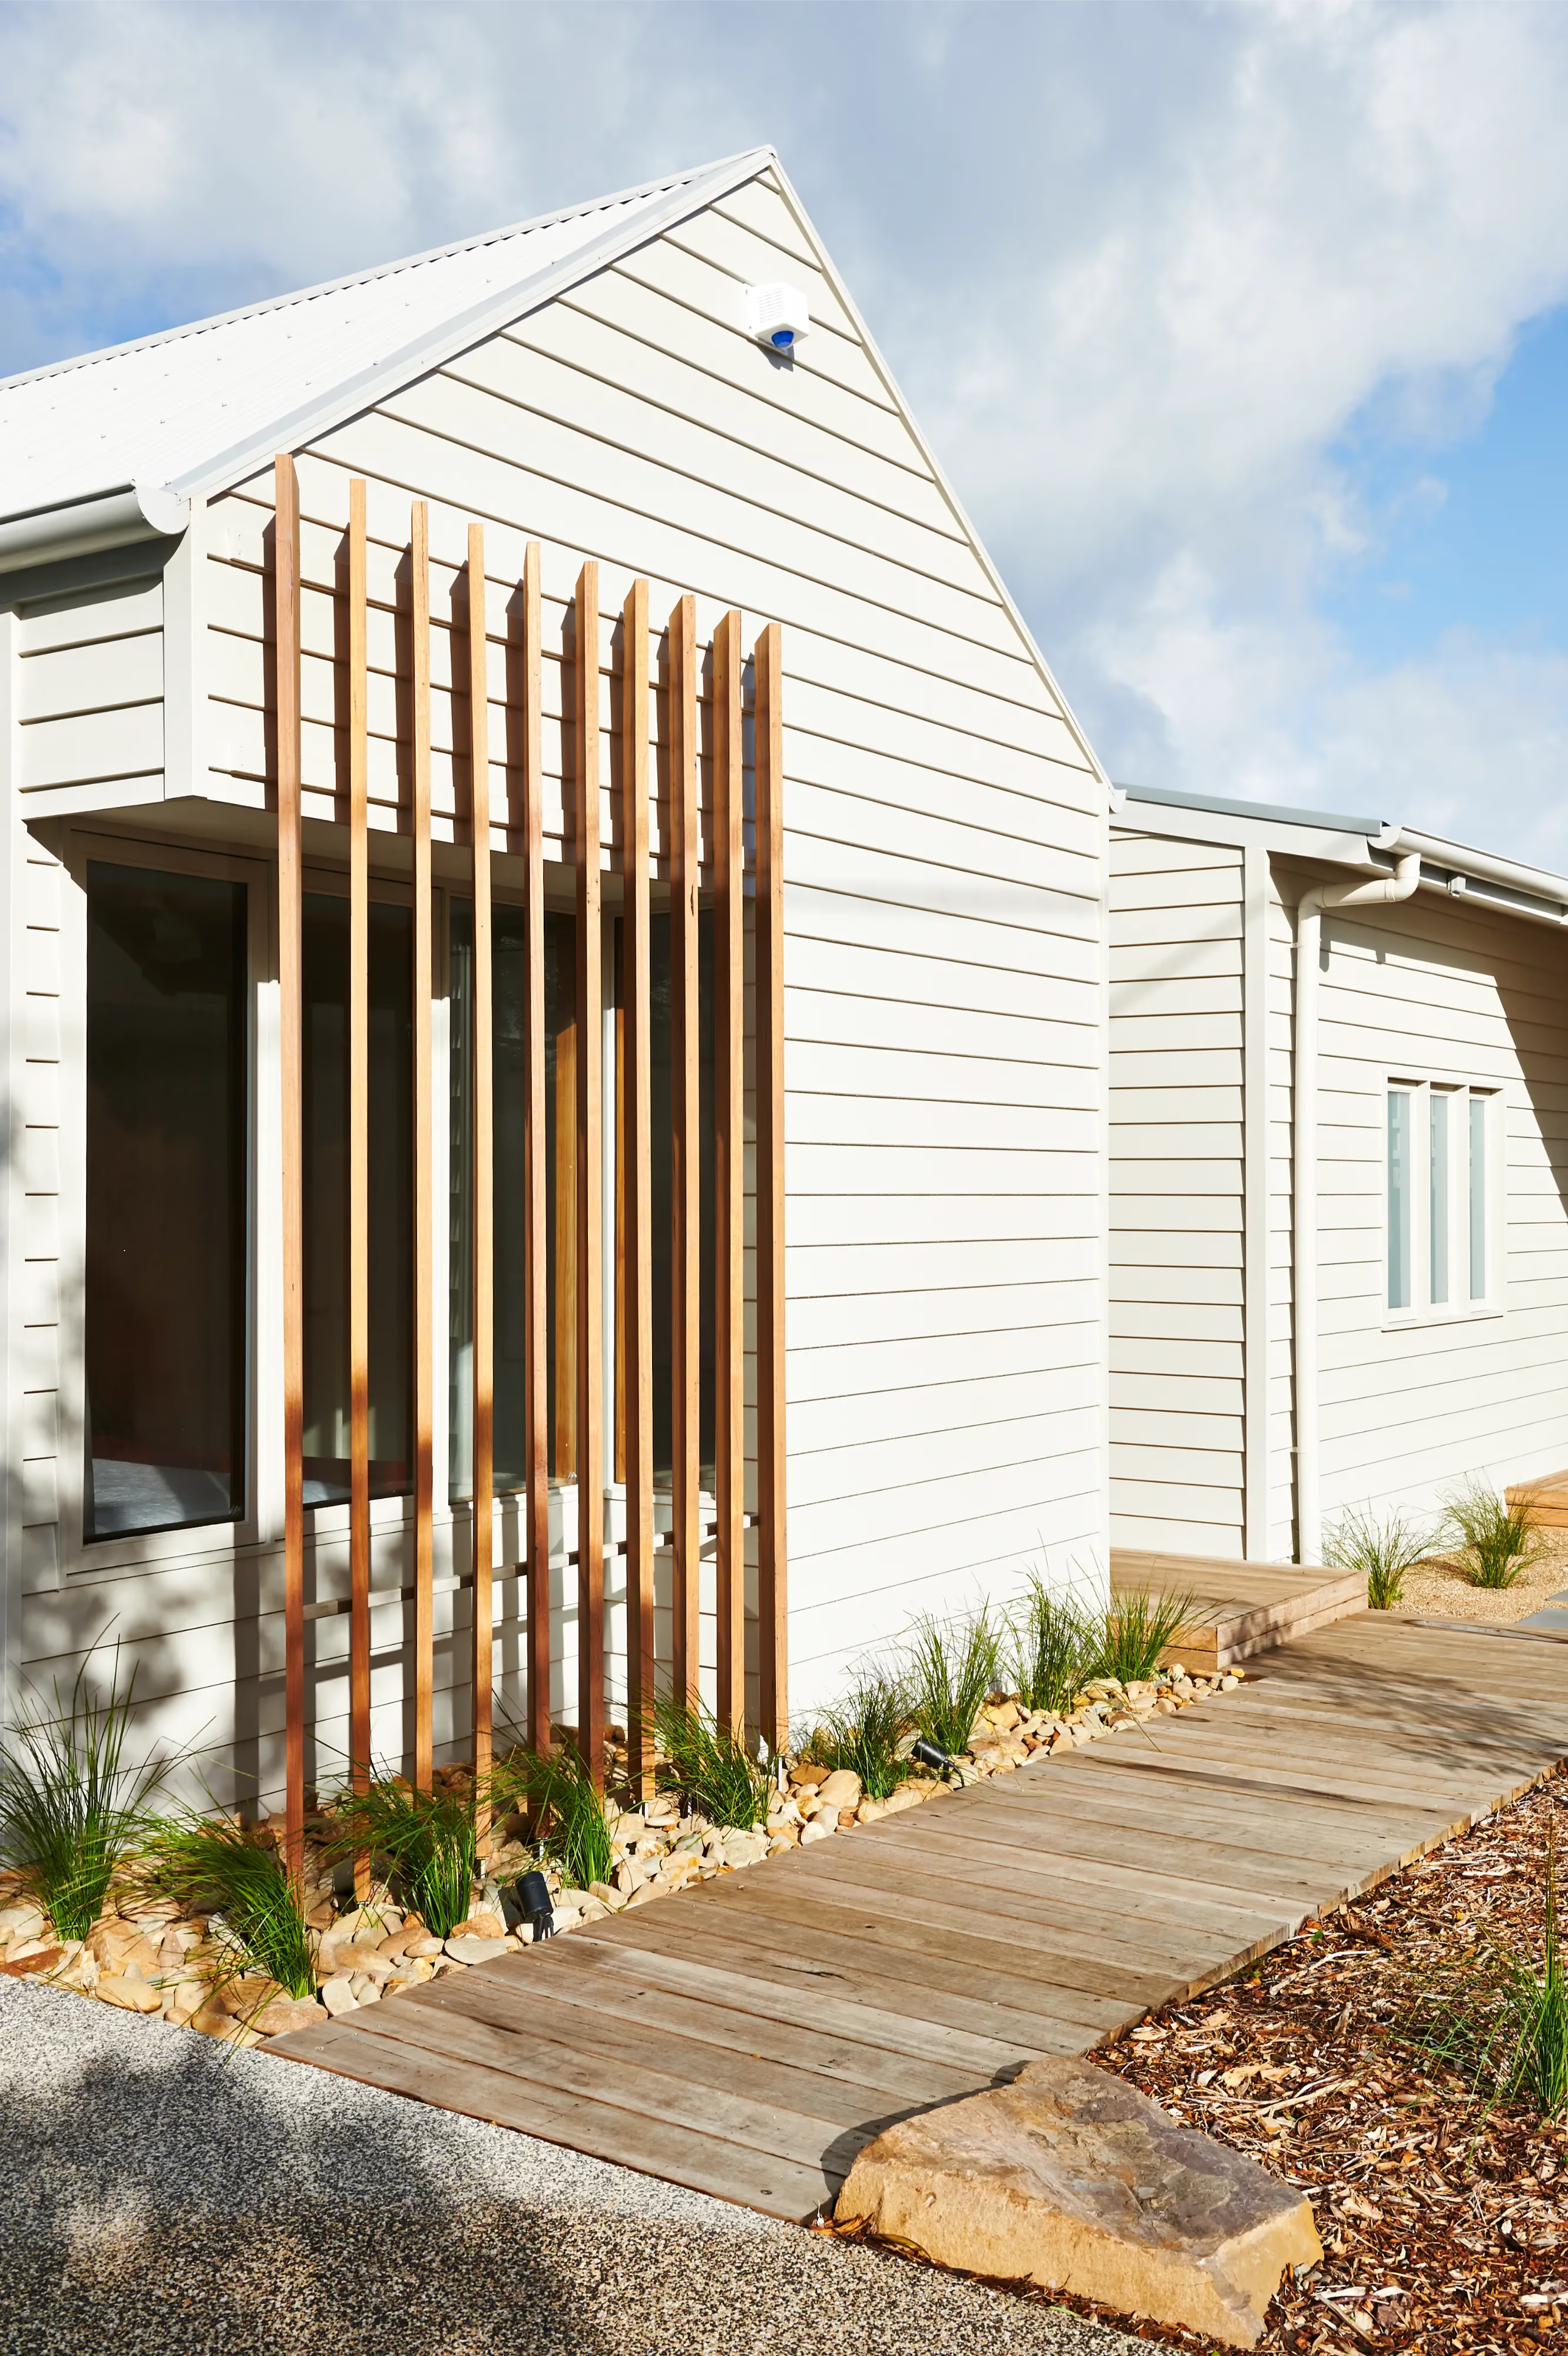
Queenscliff
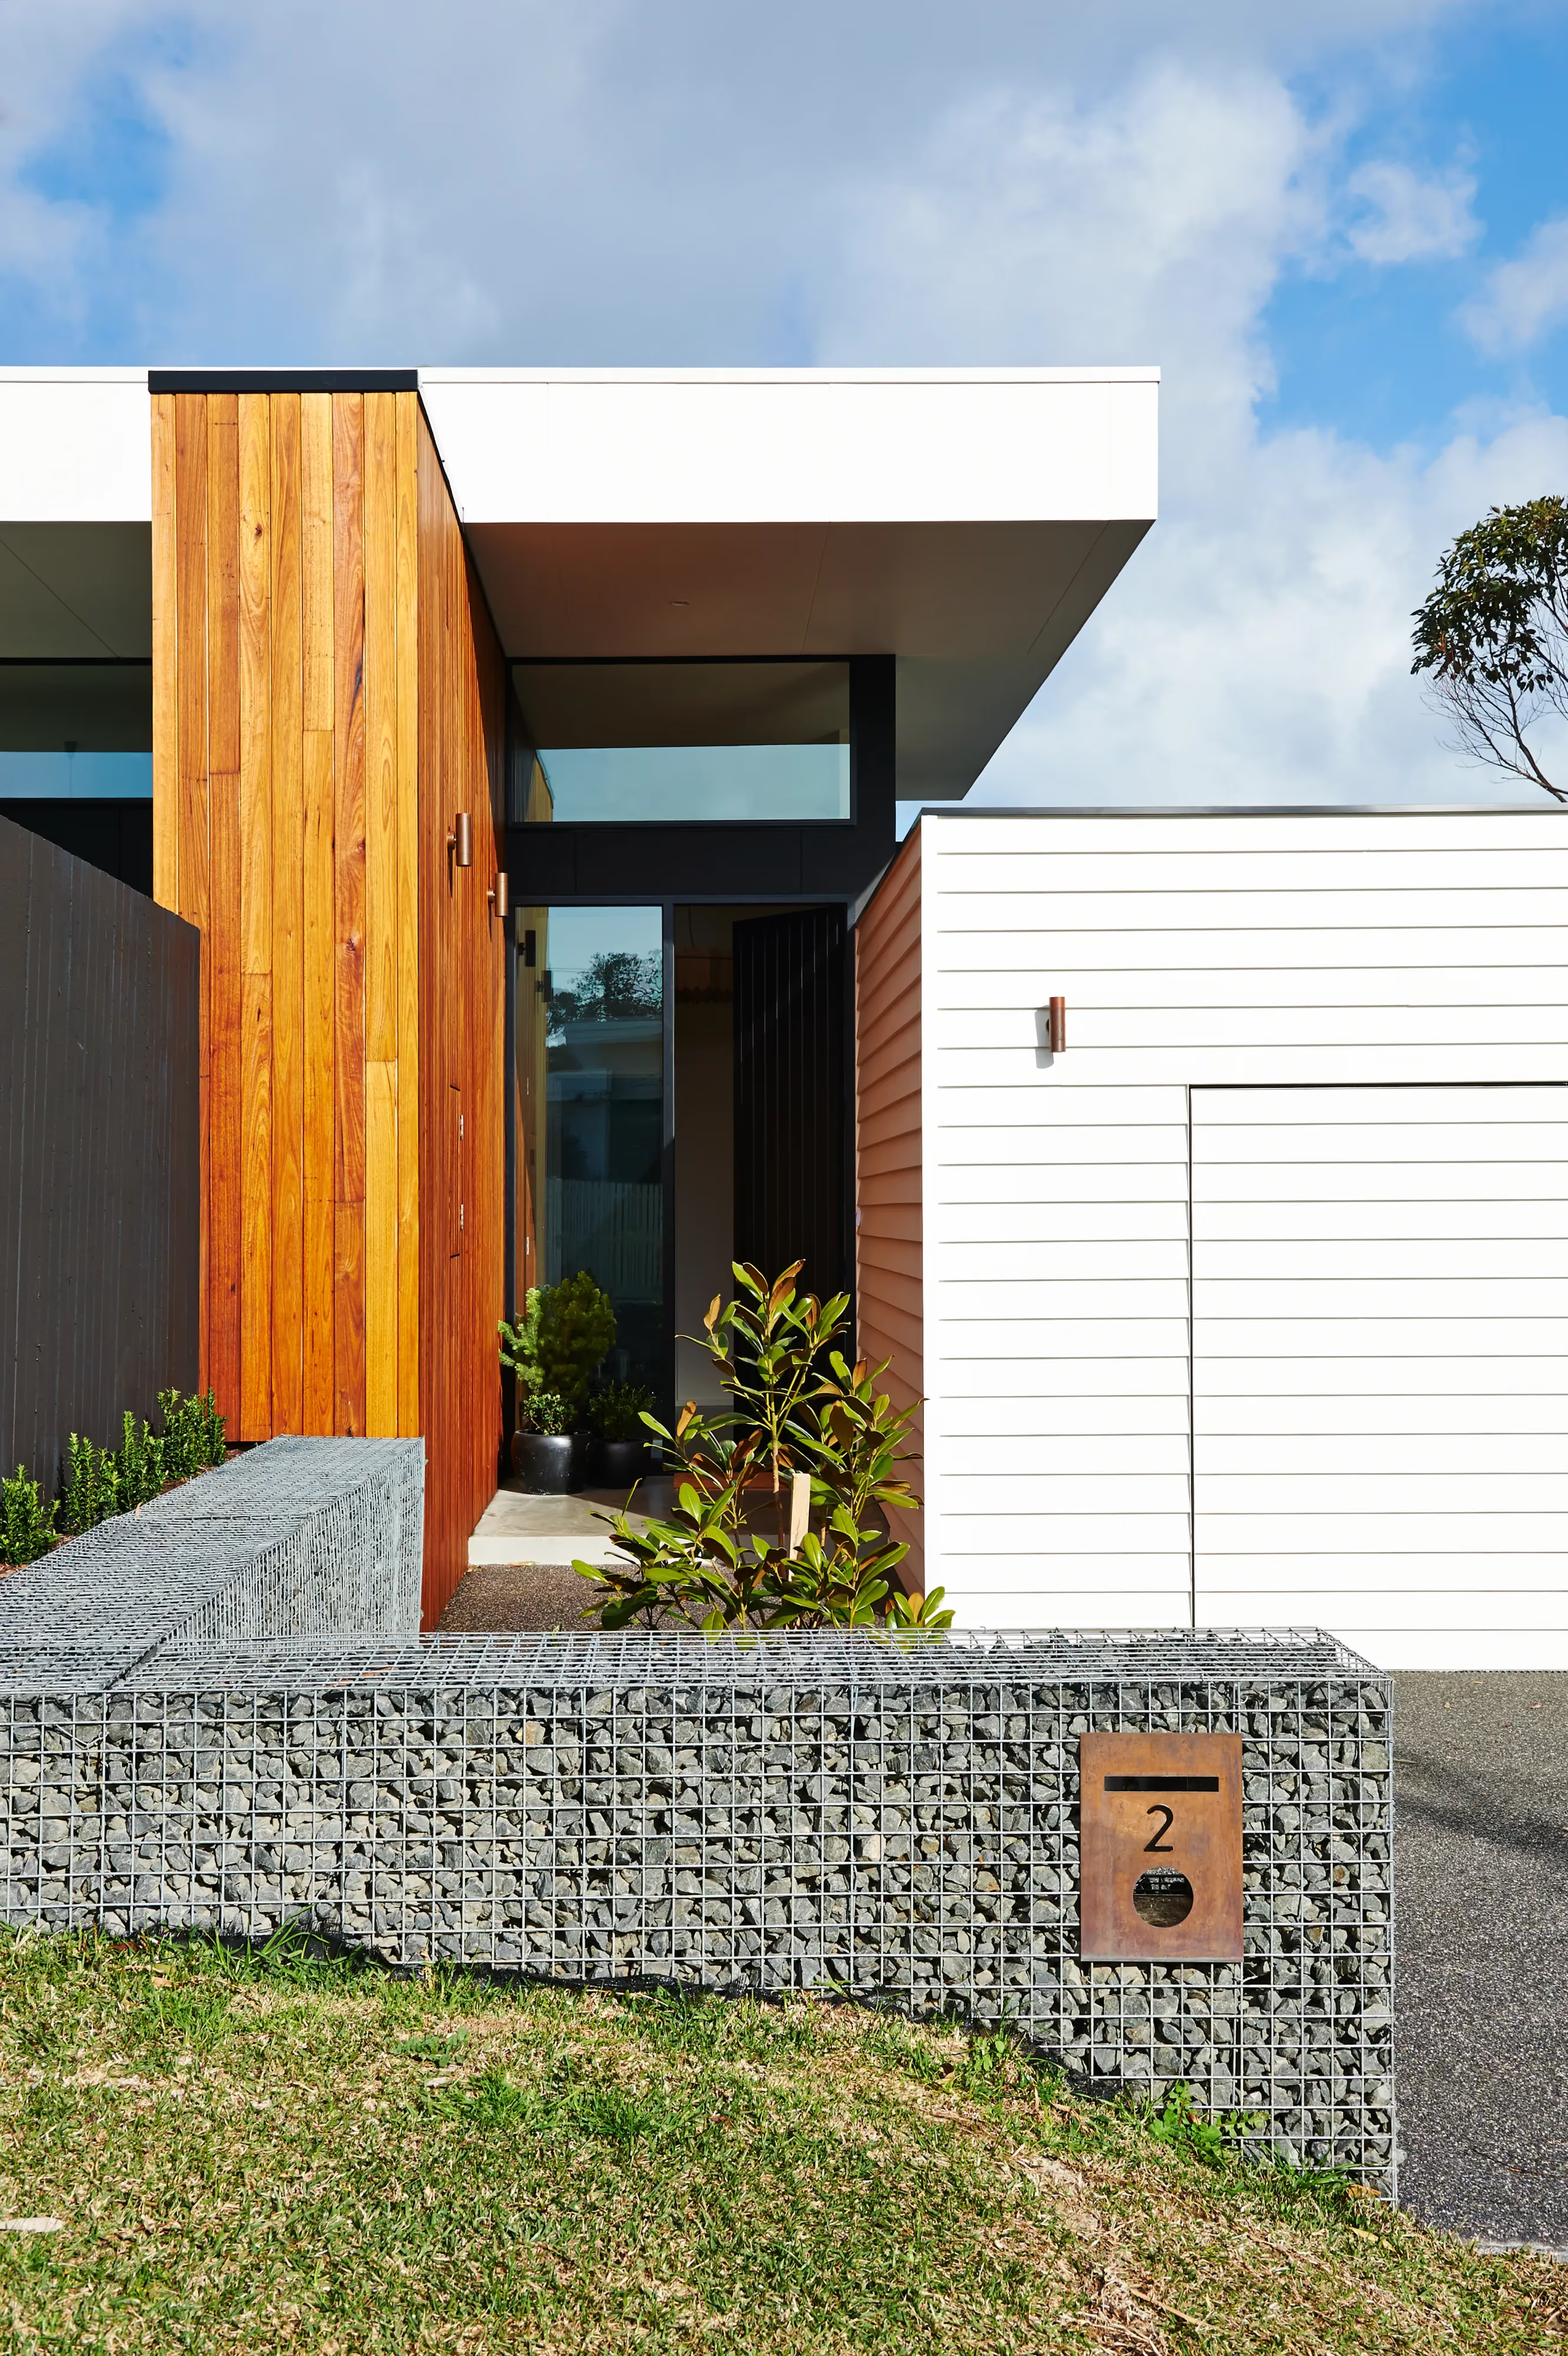
Ocean Grove
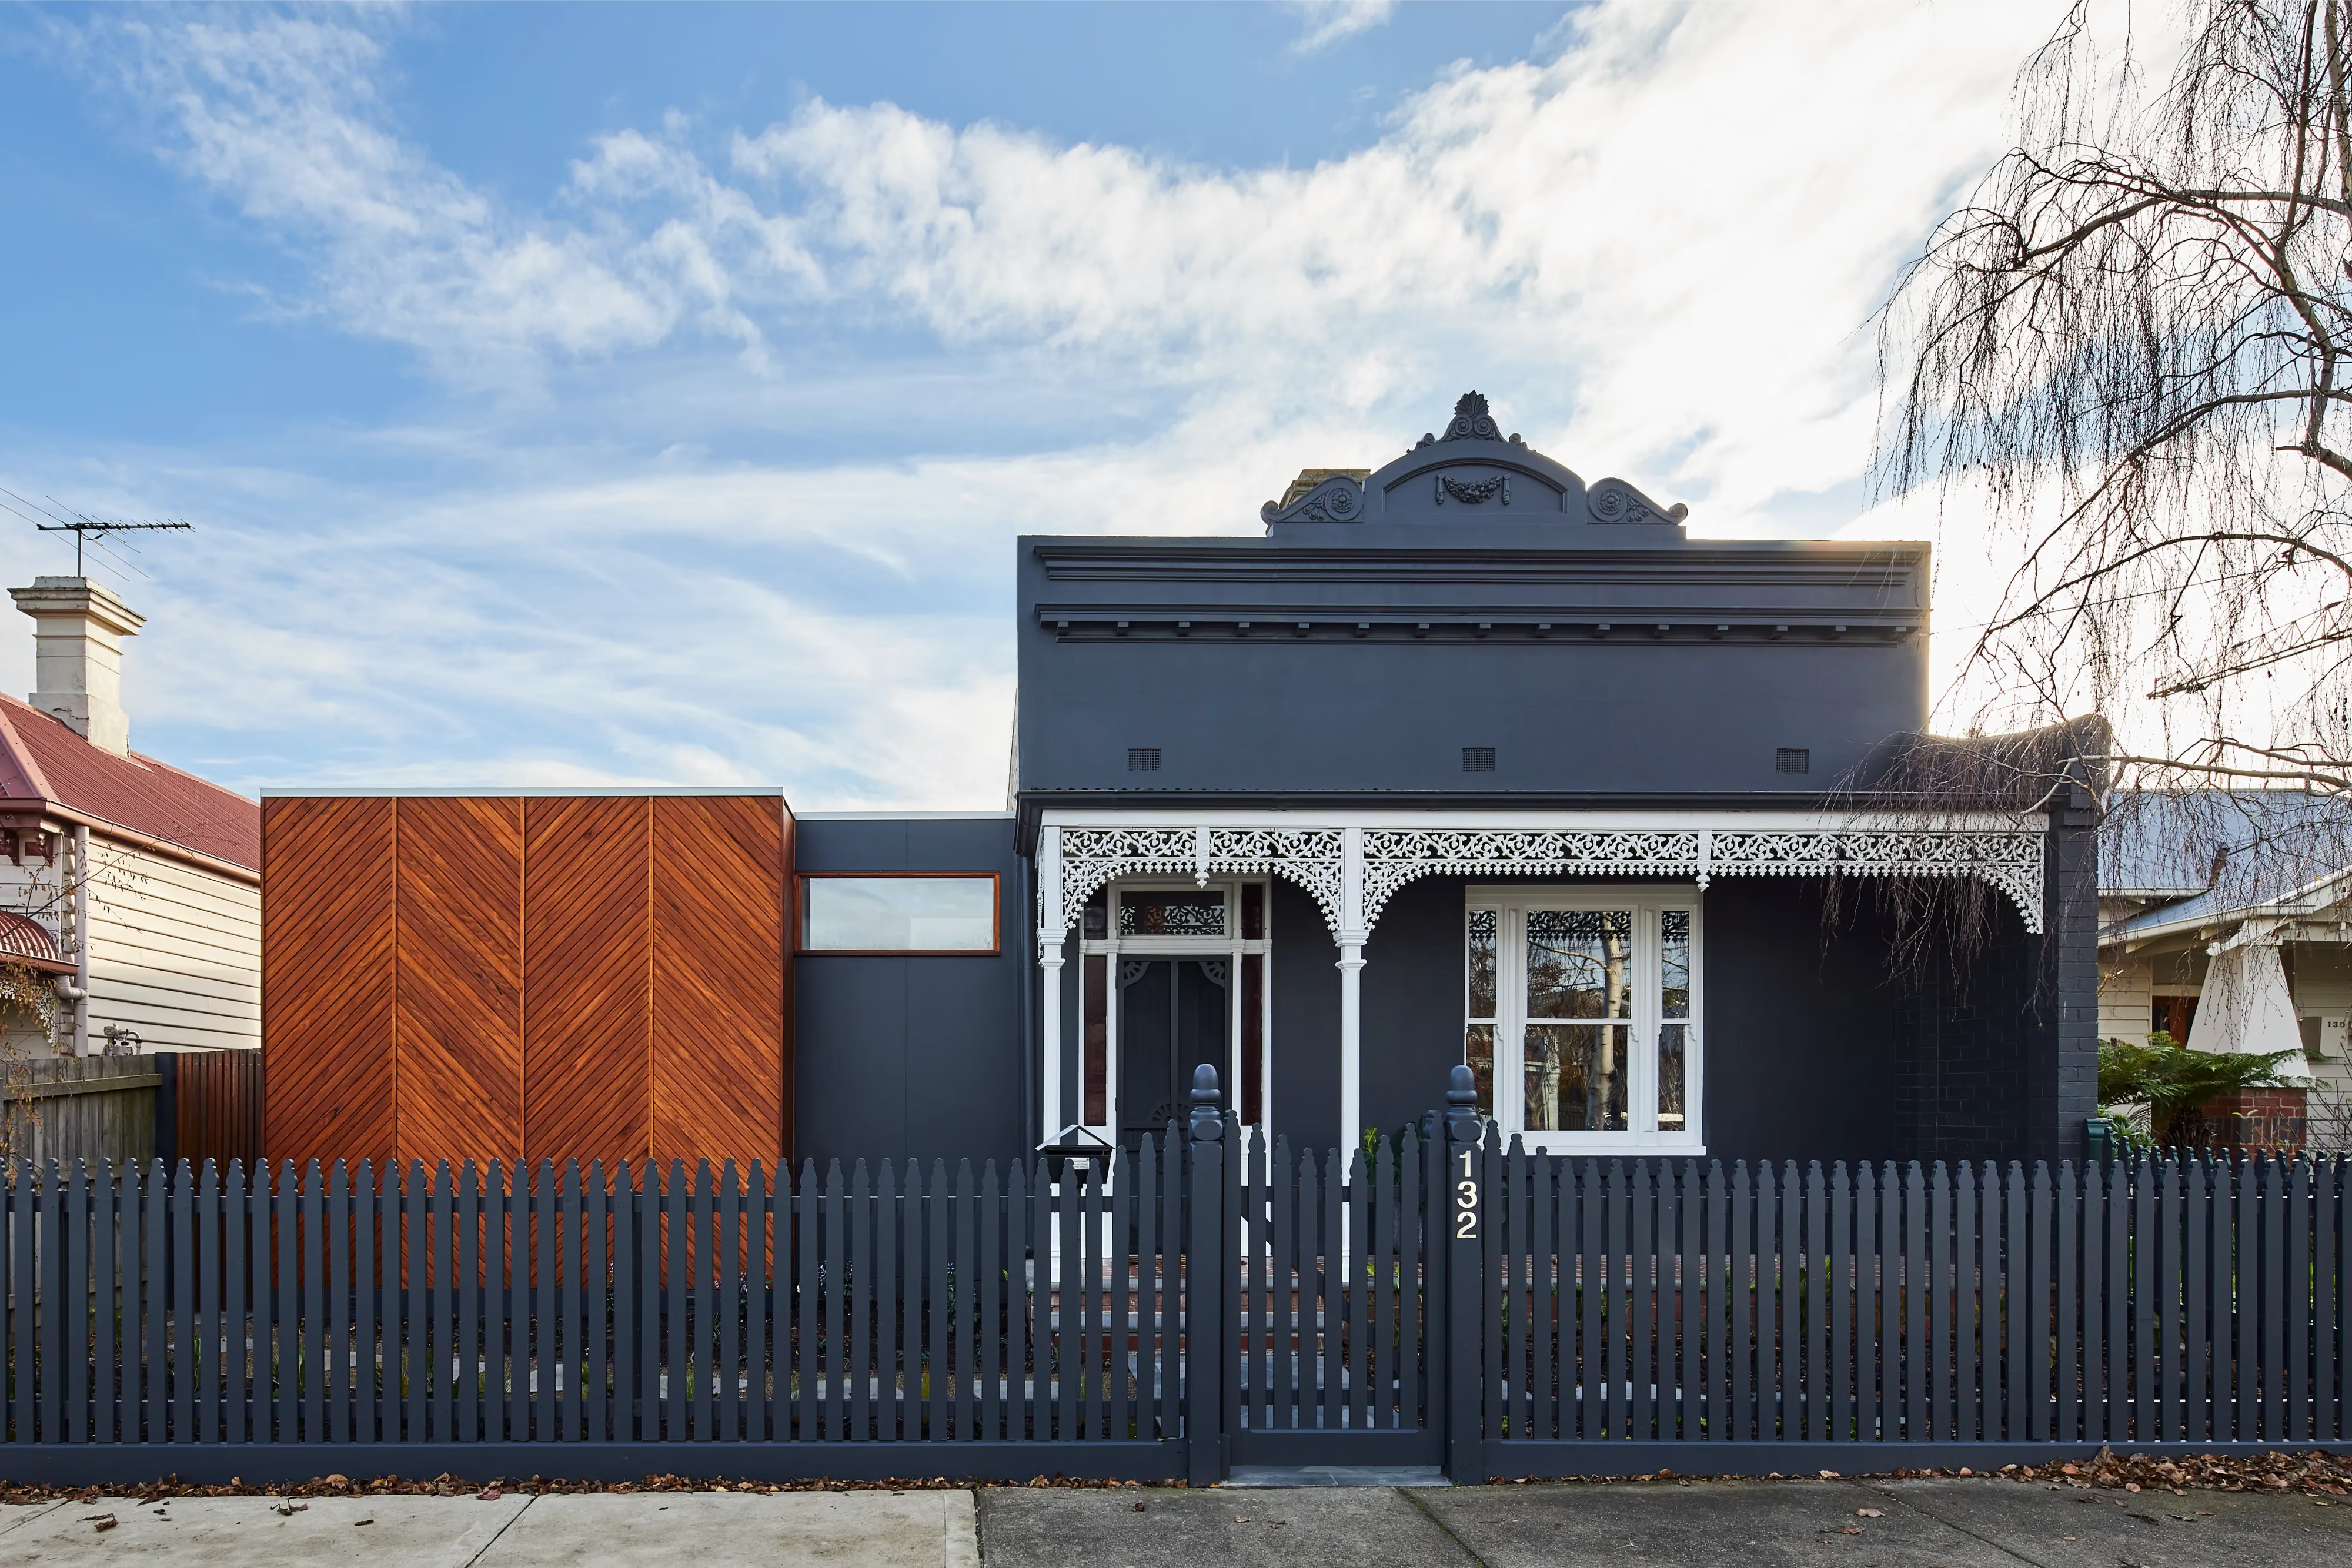
Northcote, Melbourne
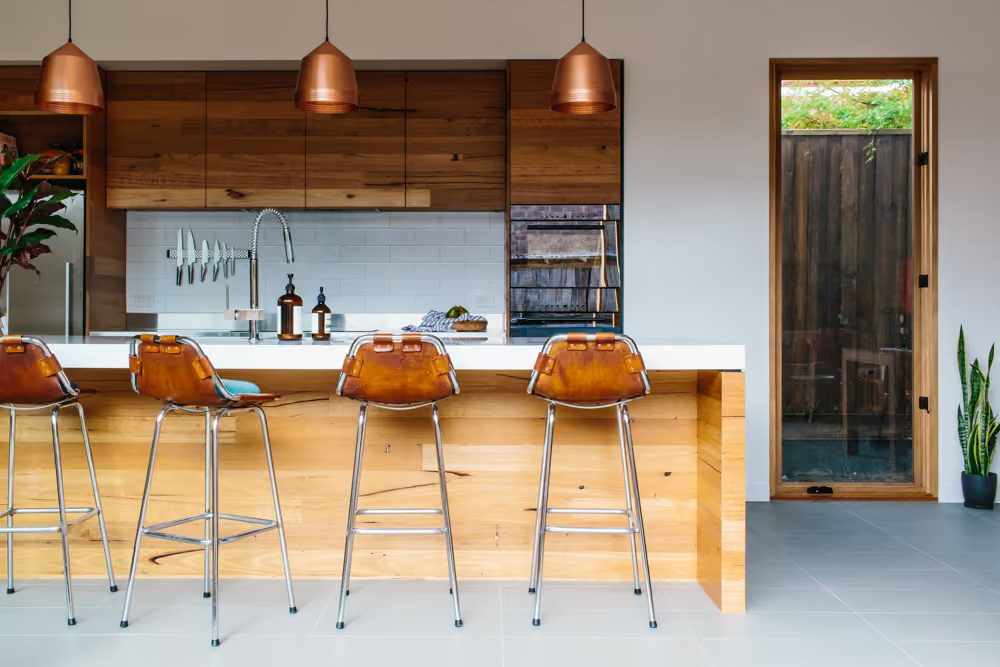
Northcote, Melbourne
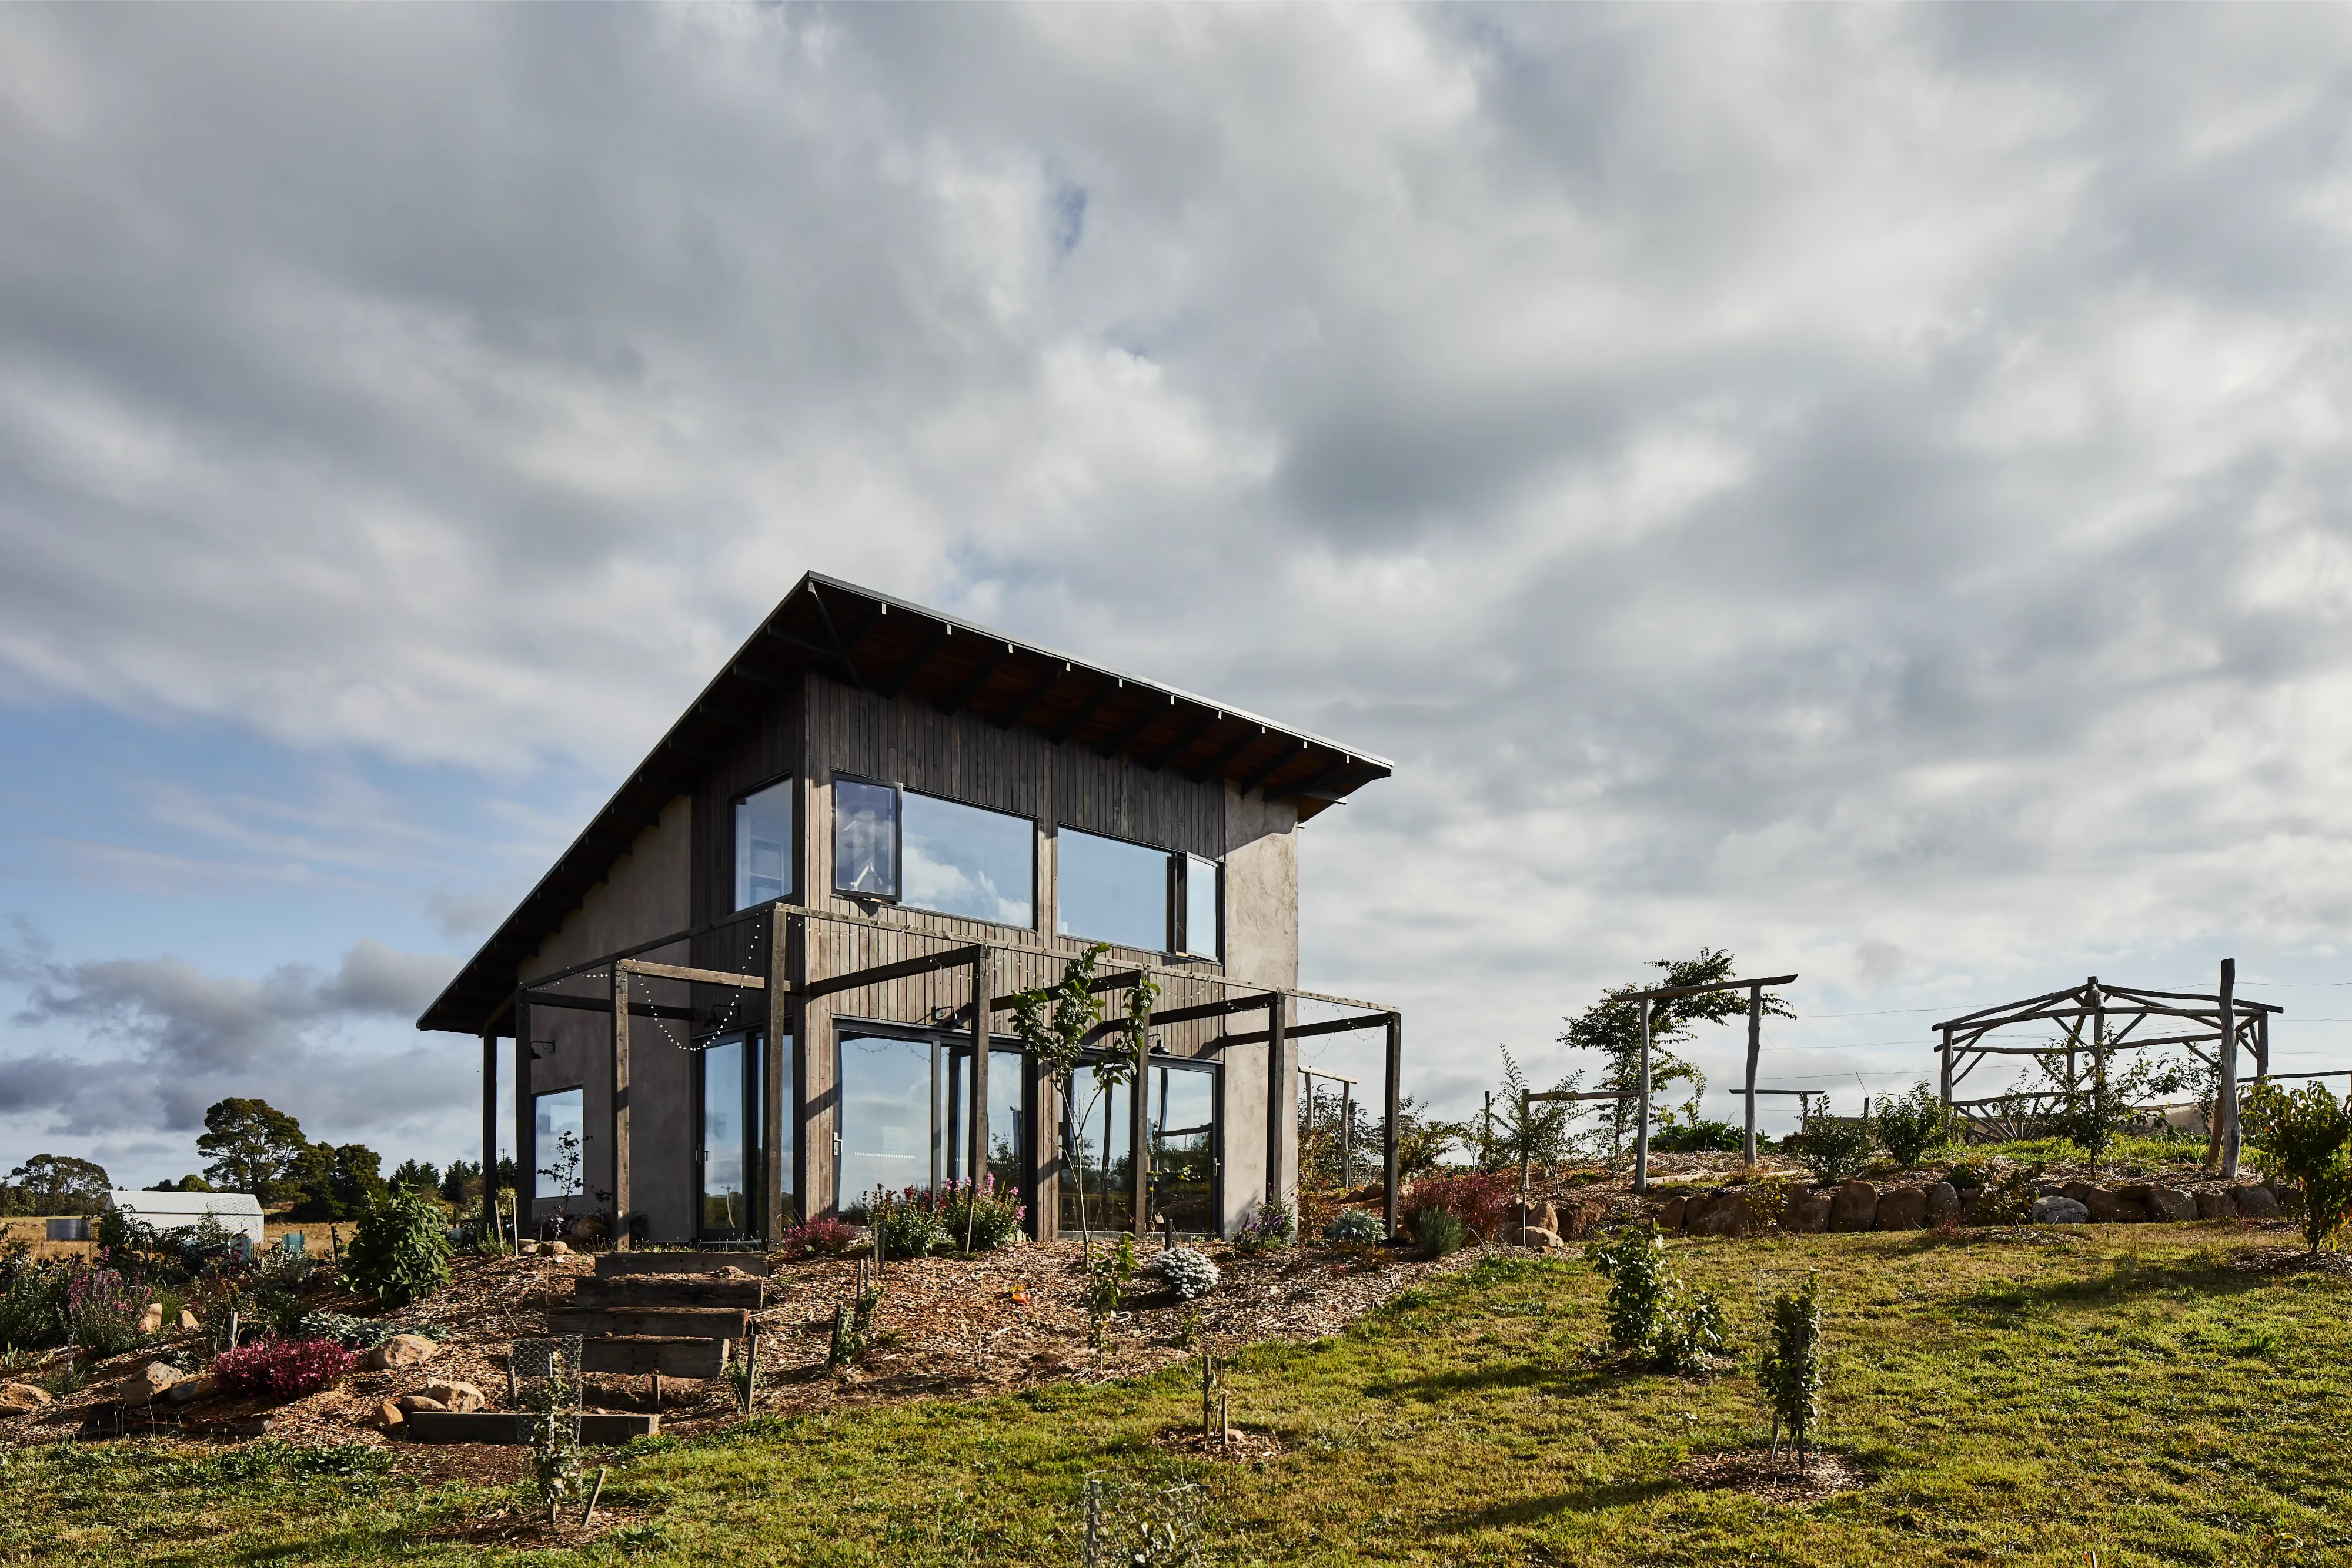
Lyonville, Central Victoria
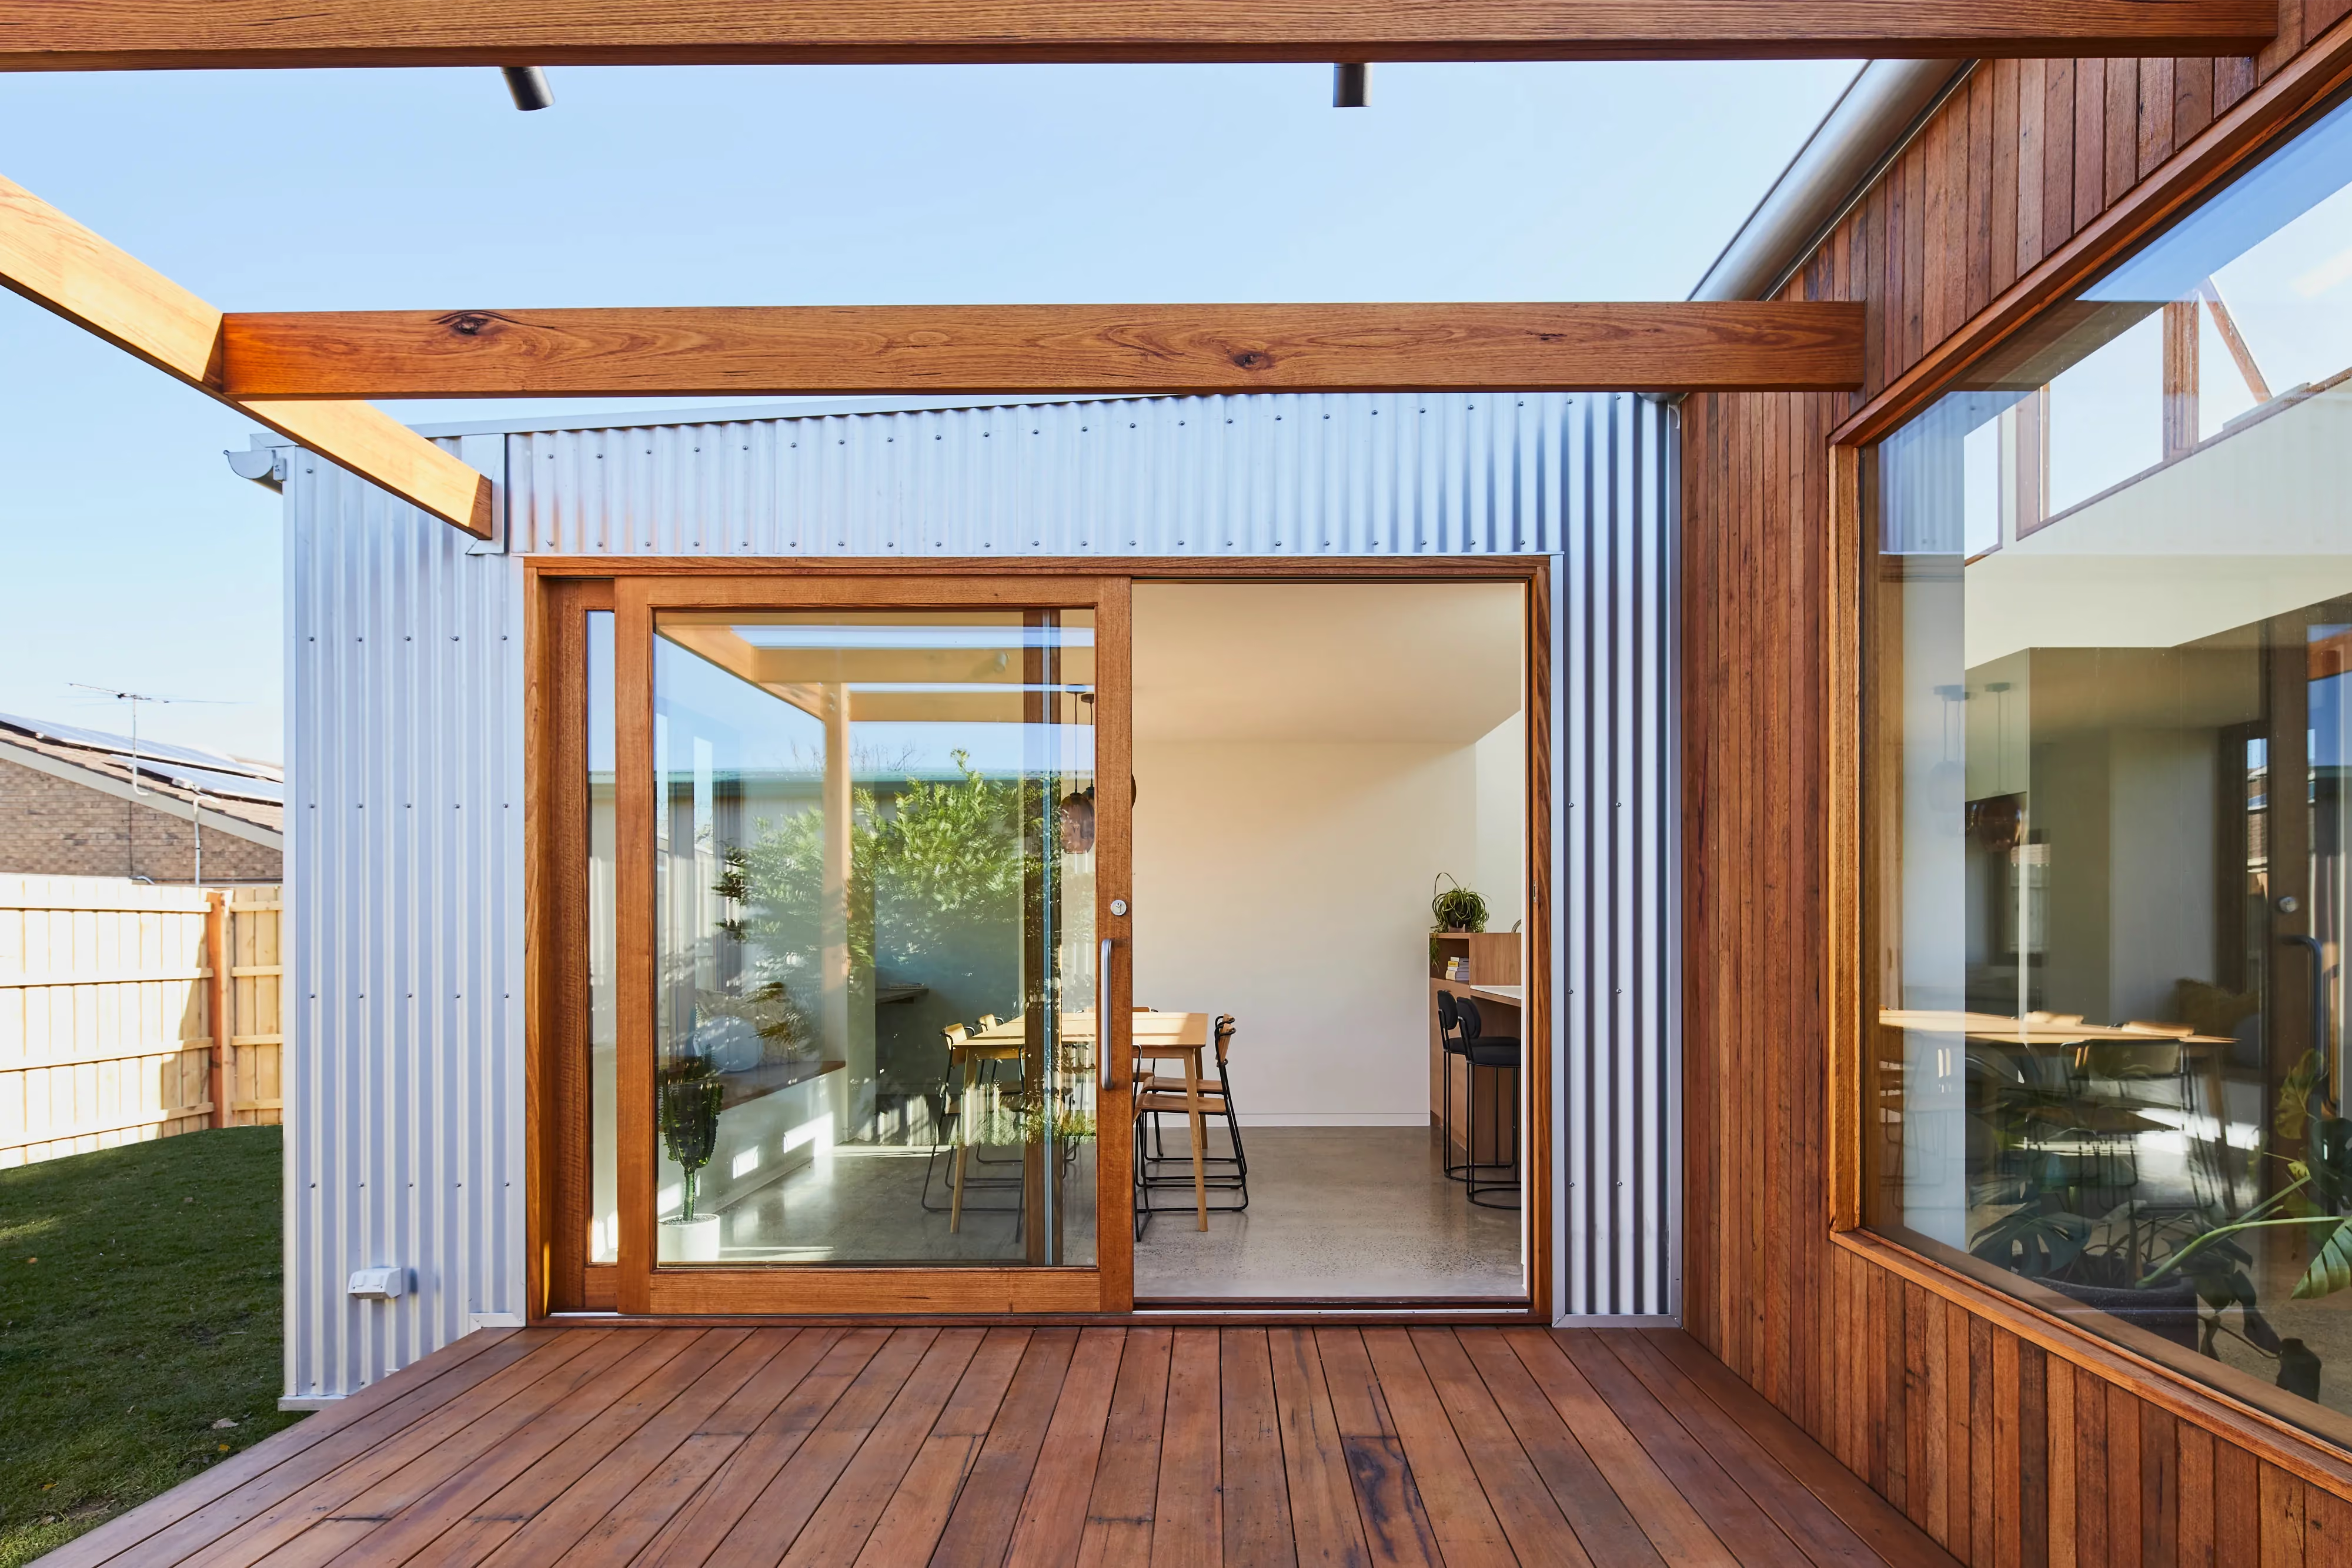
Kingsville, Melbourne
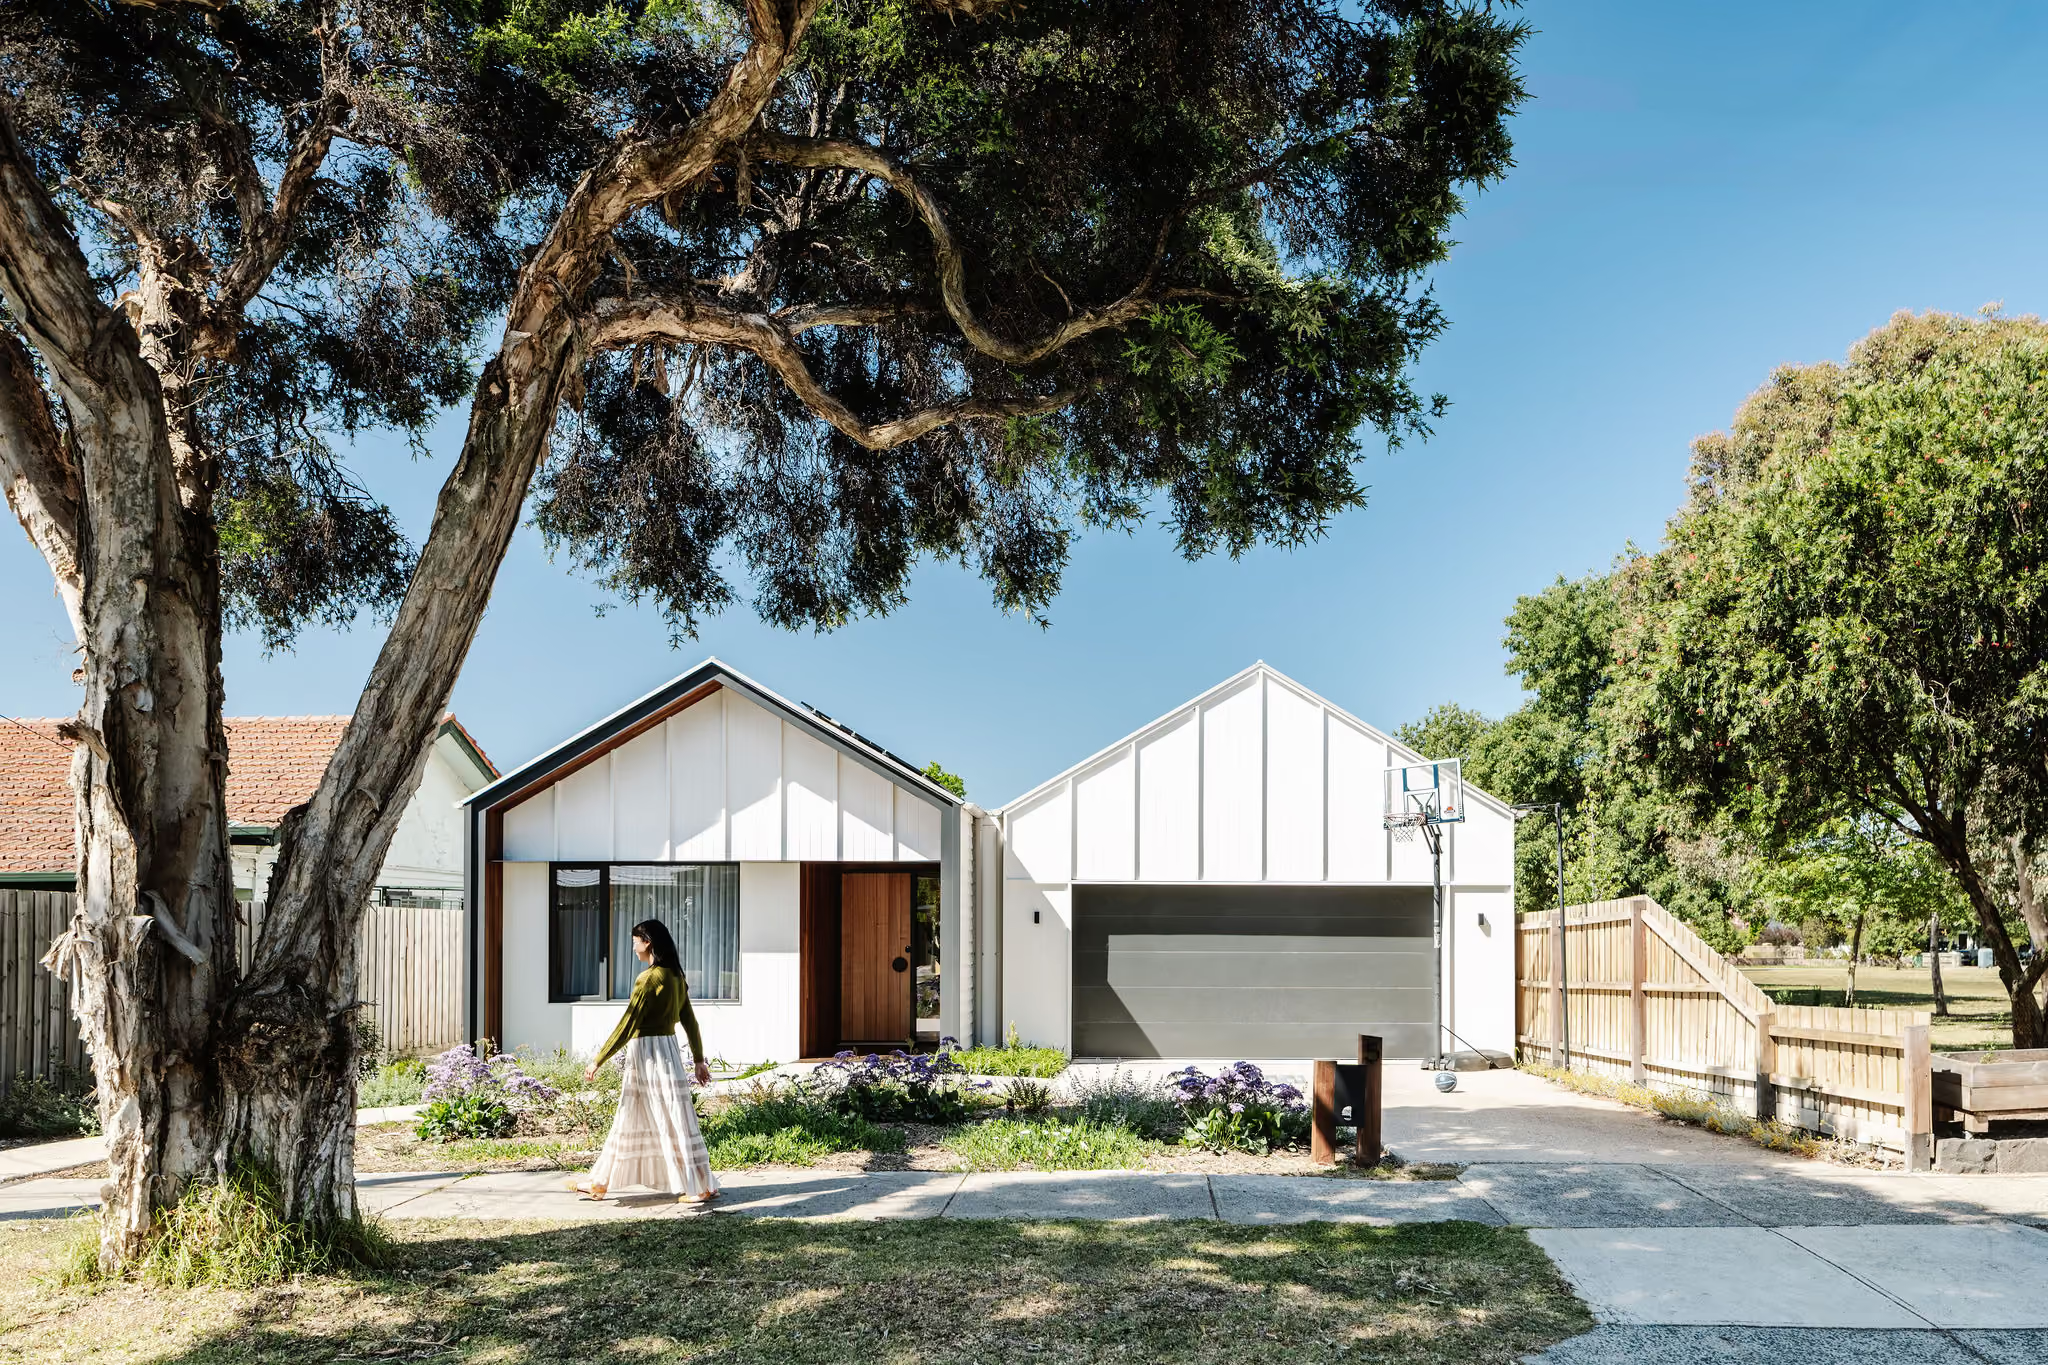
Fairfield, Melbourne
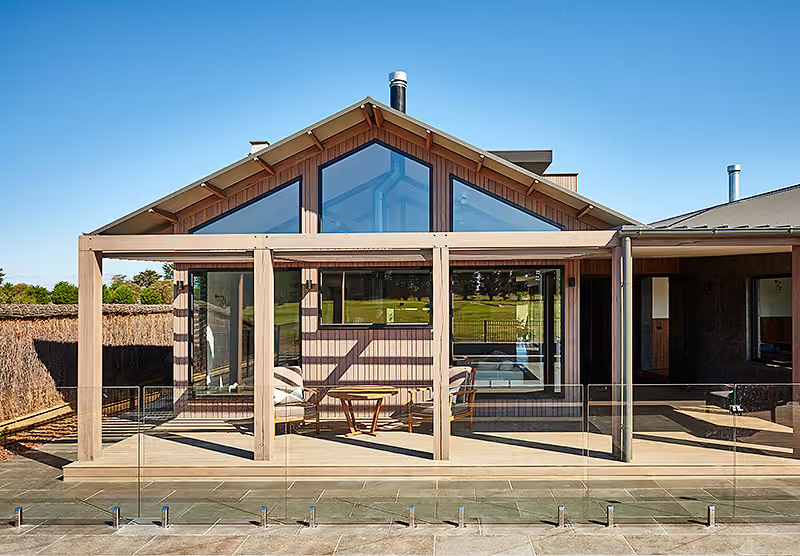
Connewarre, Thirteenth Beach
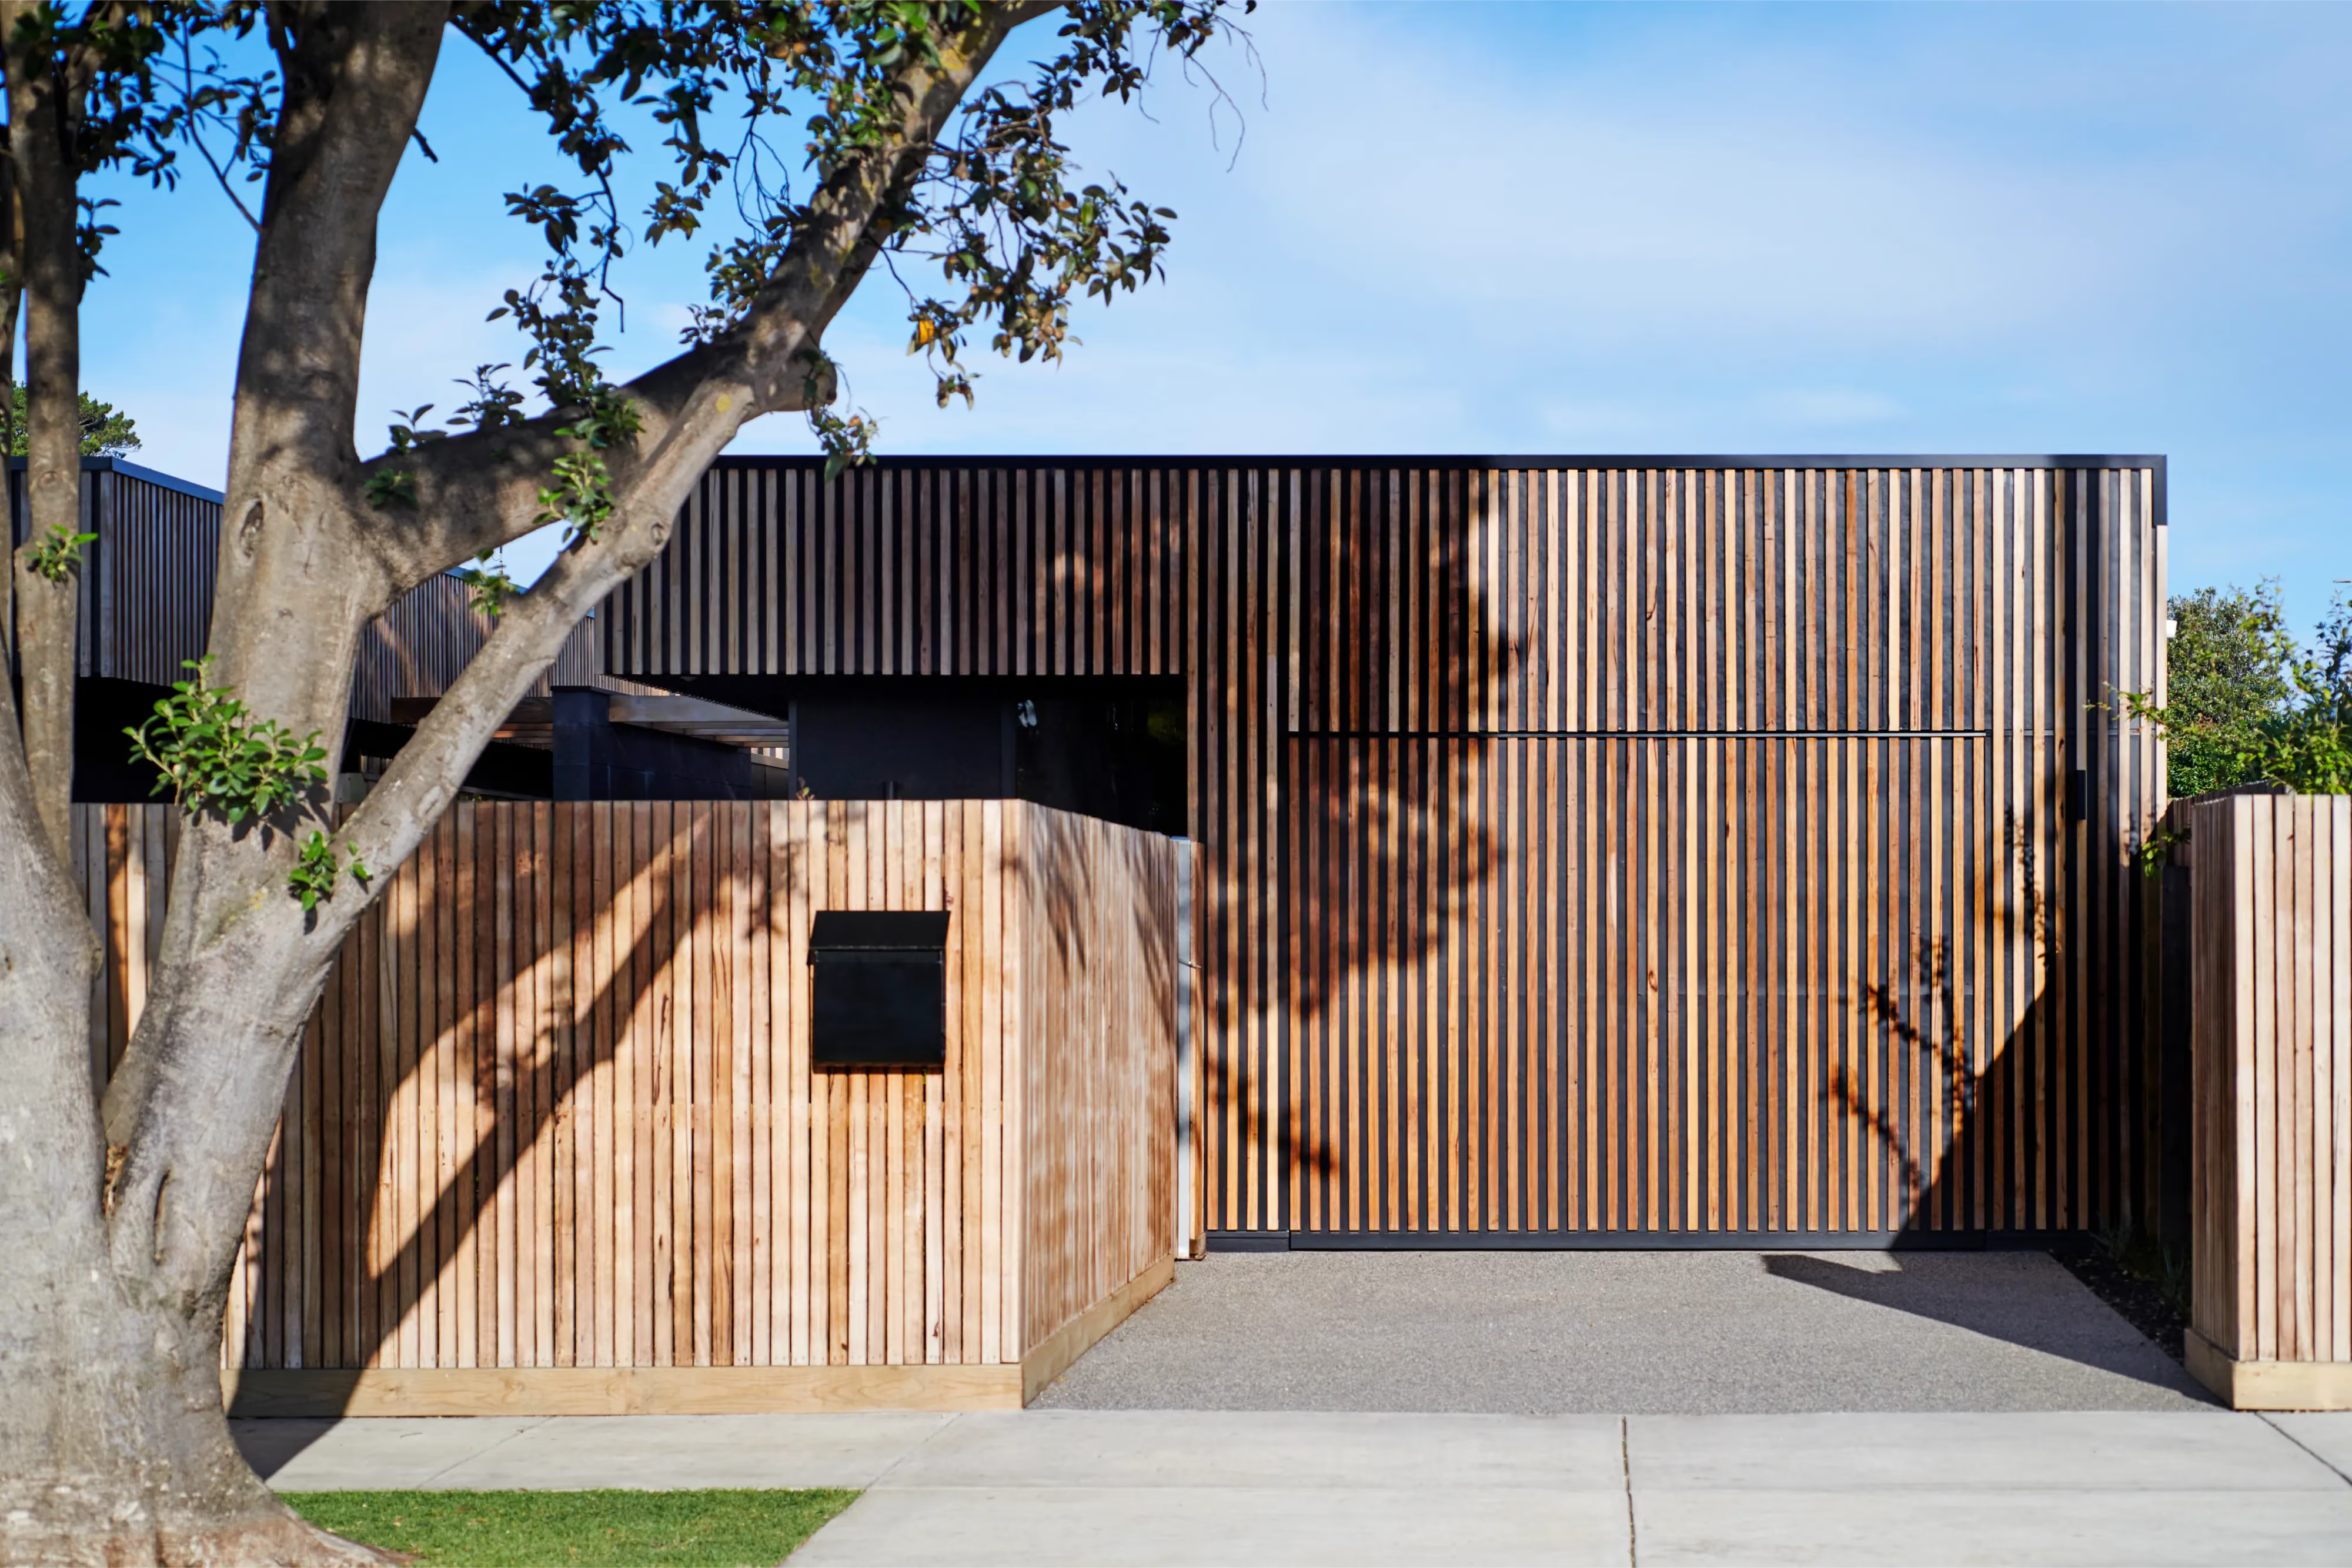
Barwon Heads
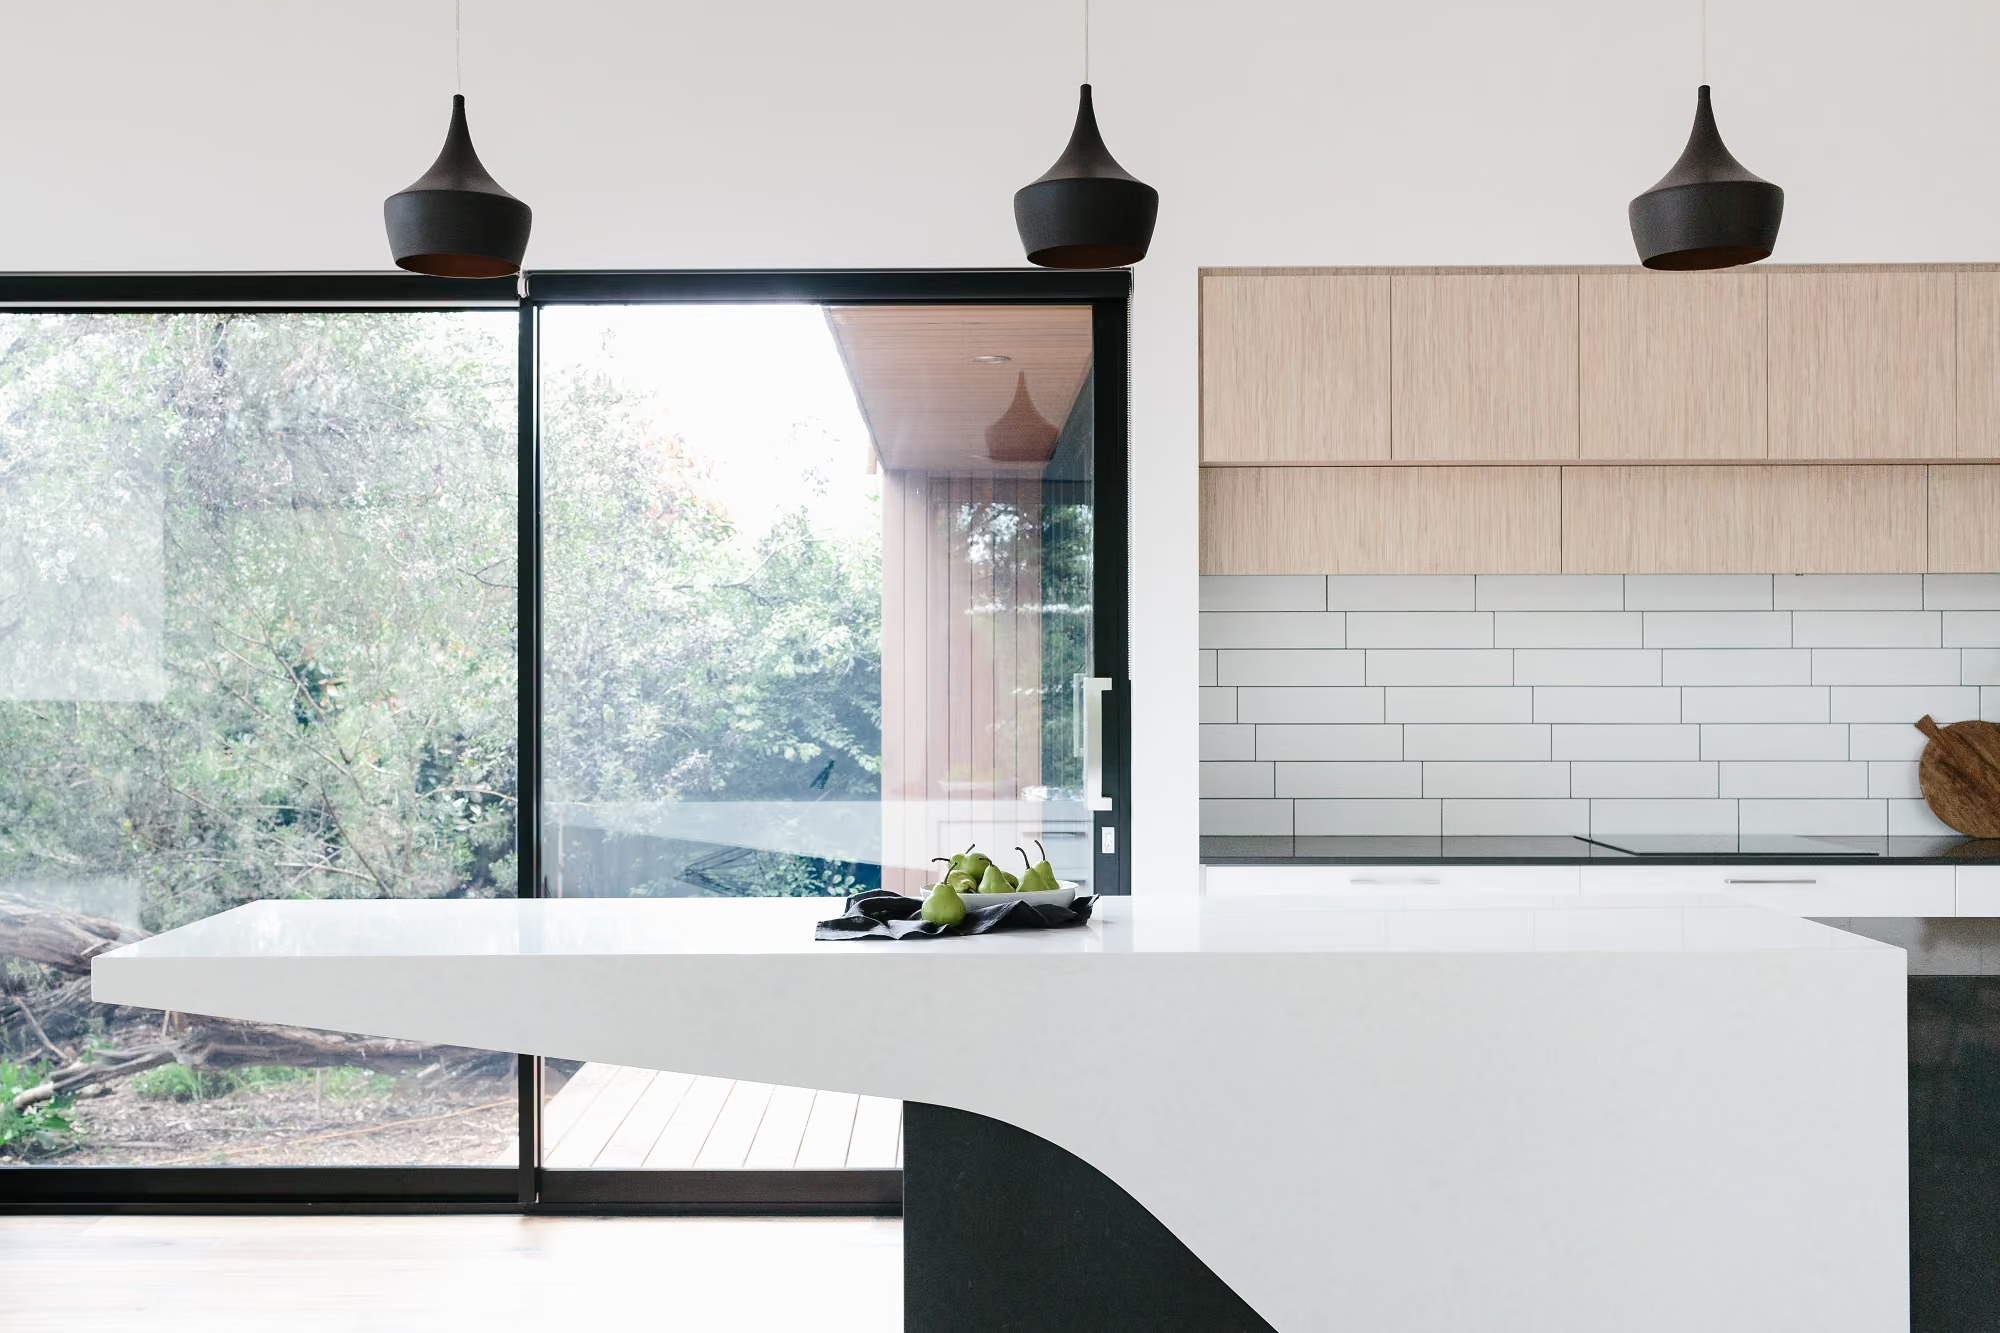
Rosebud, Mornington Peninsula
Barwon Heads
Alphington, Melbourne
Anglesea, Surf Coast
Yarraville, Melbourne
Anglesea, Surf Coast