
Stompbox
- LocationNorthcote, Melbourne
- Project TypeAlterations & Additions
- Project StatusCompleted
Project Description
Before there was Henry II, there was Stompbox — the project that started it all on this Northcote street, and the first expression of an approach that would carry through two homes for the same family.
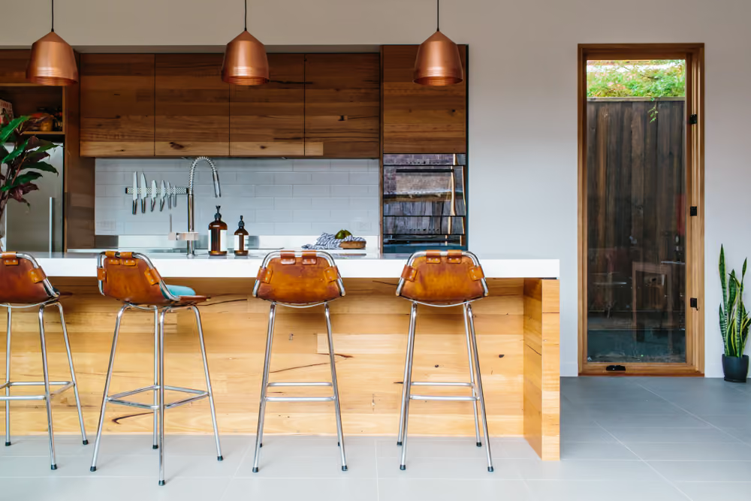
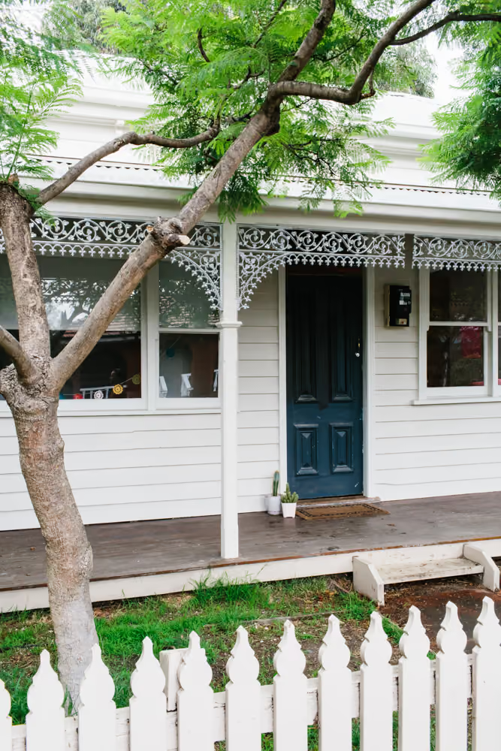
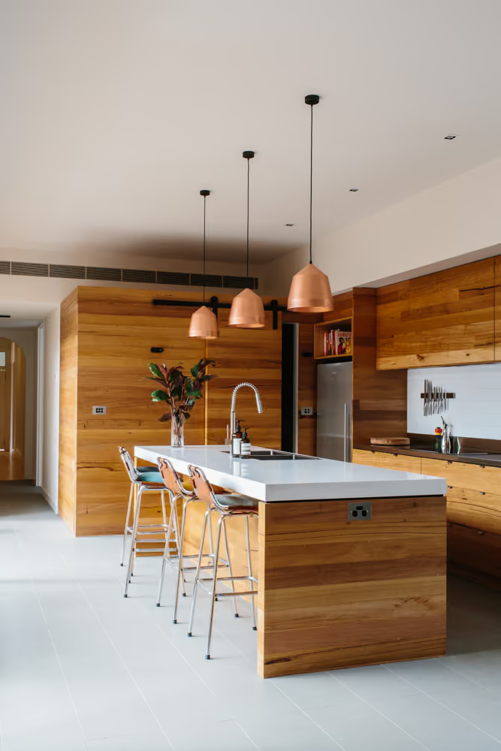
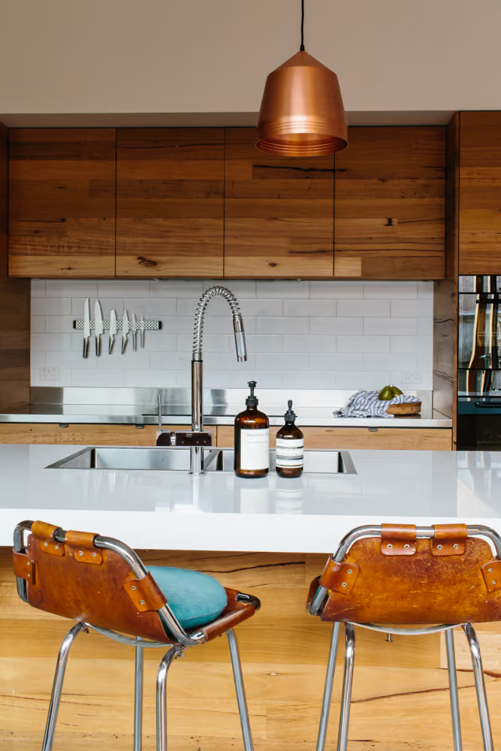
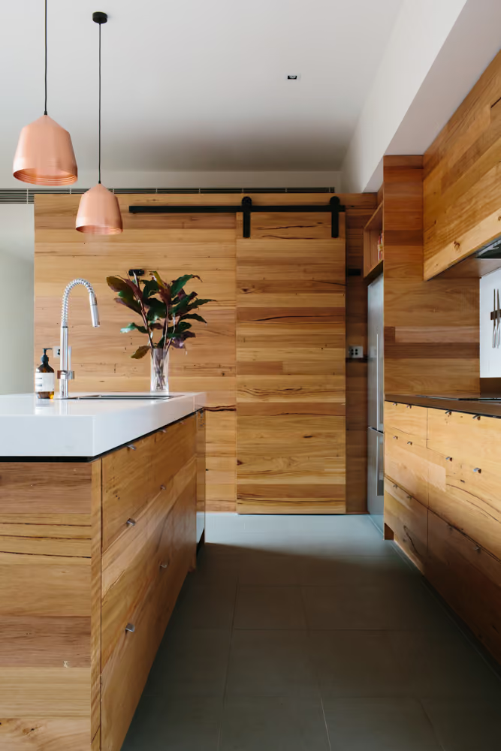
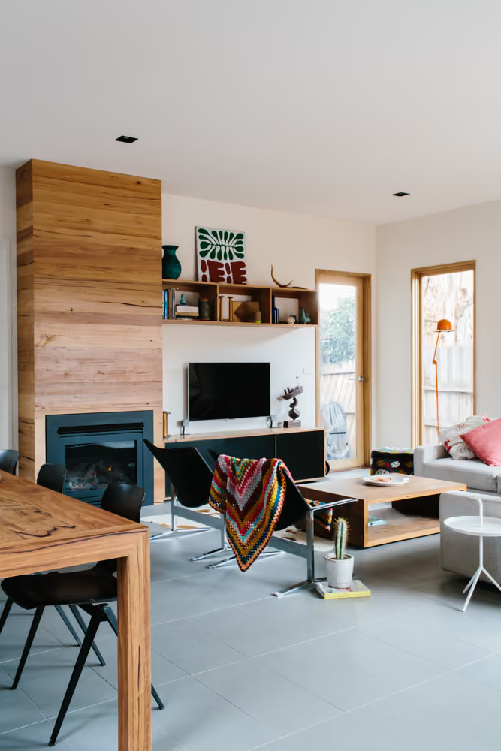
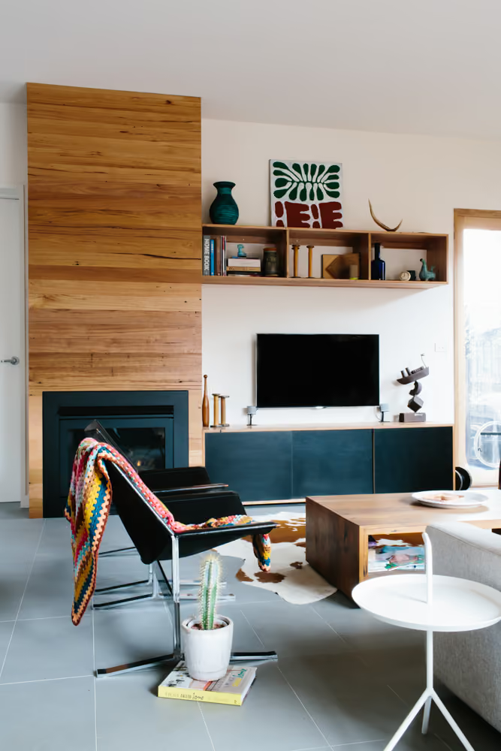
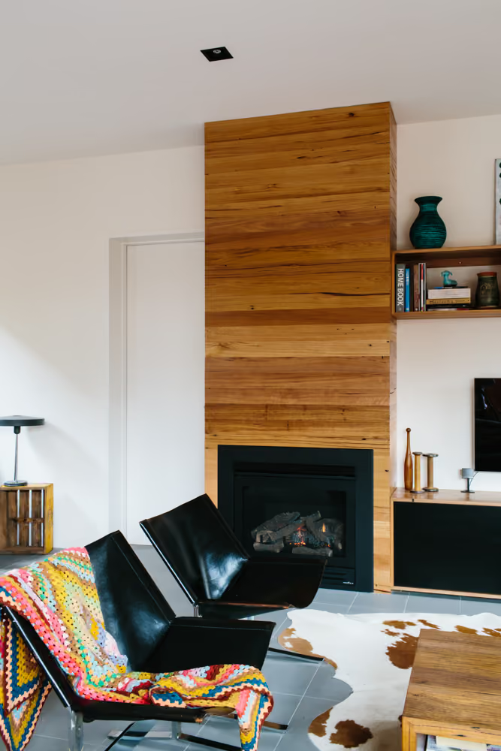
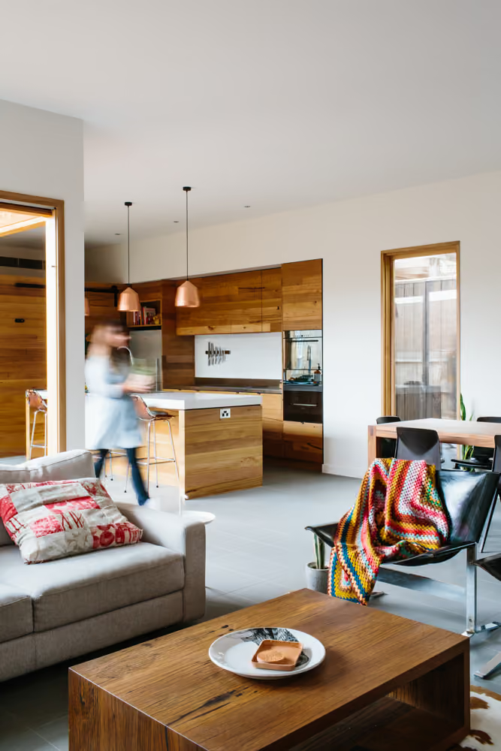
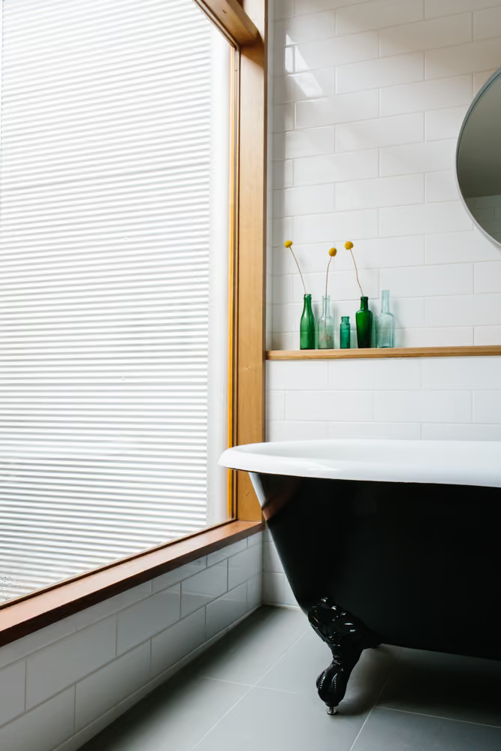
The brief centred on a 1900s cottage in Melbourne's inner-north, home to a couple with a long-standing habit of hunting down vintage and mid-century design treasures. Rather than squeezing a growing collection into a house that fought against it, the goal was a home built specifically to showcase it — a vessel for family life and considered design in equal measure. With a strong design sensibility of their own, the owners took a hands-on approach to the brief, working closely with James Goodlet of Altereco to plan a C-shaped floor plan that made full use of the block's natural northern light.
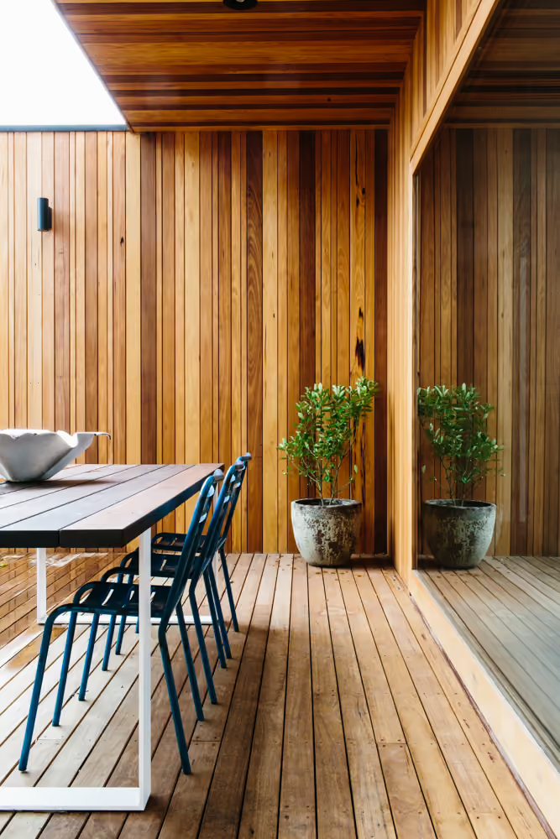
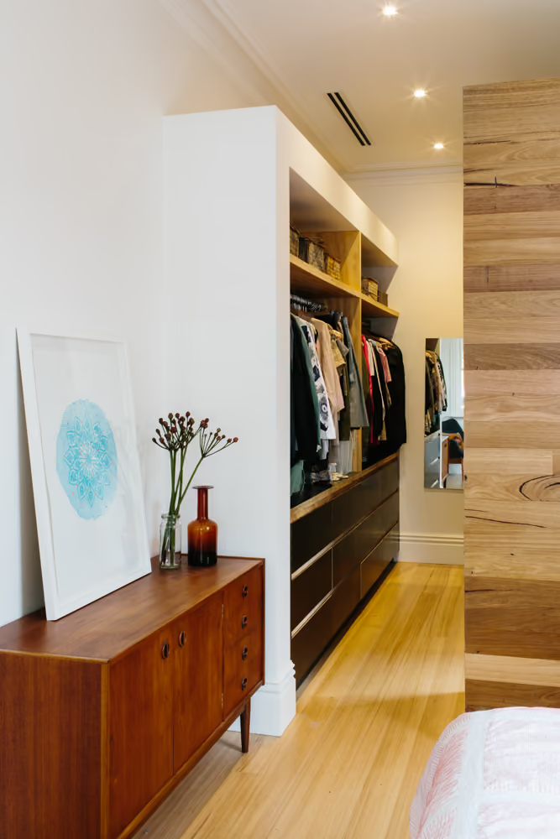
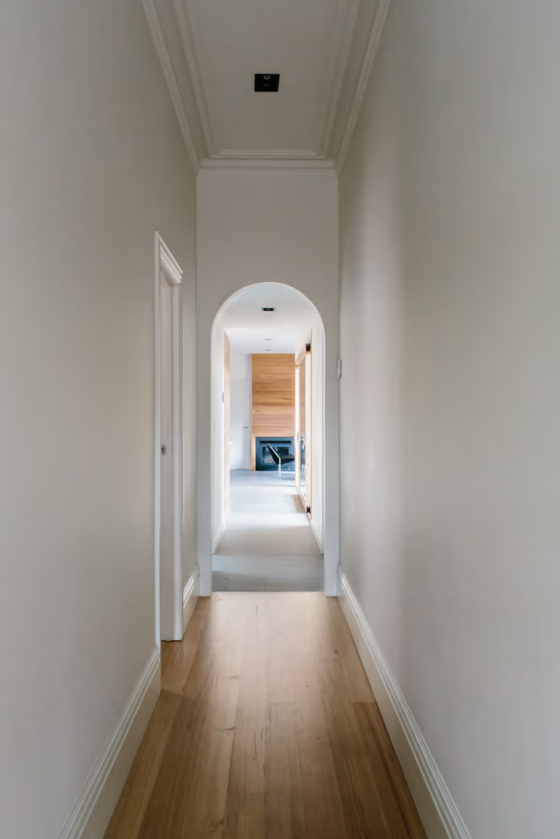
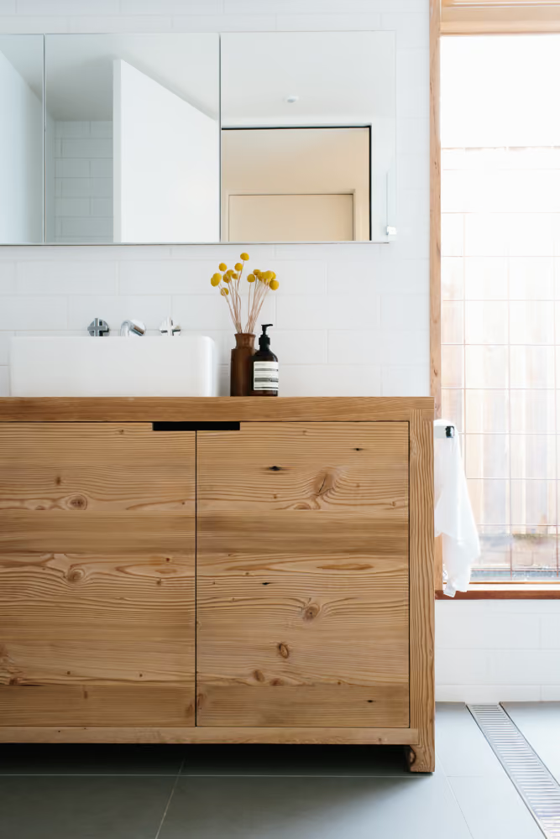
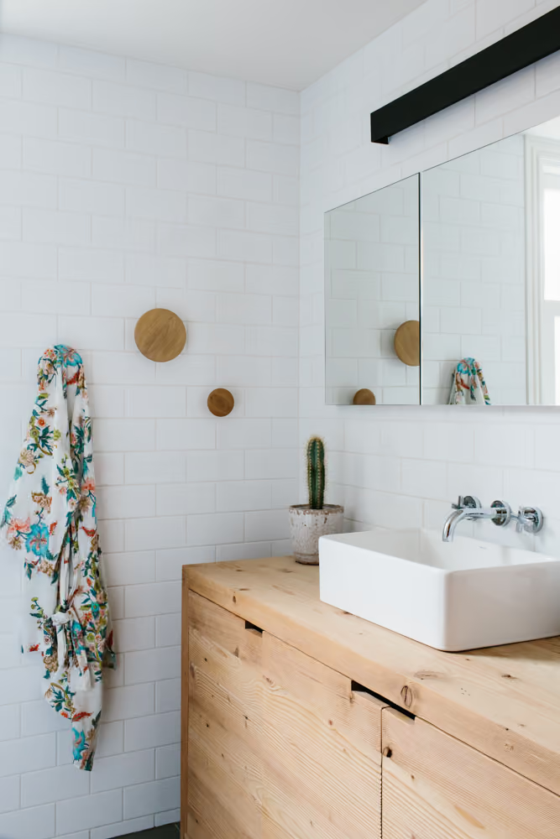
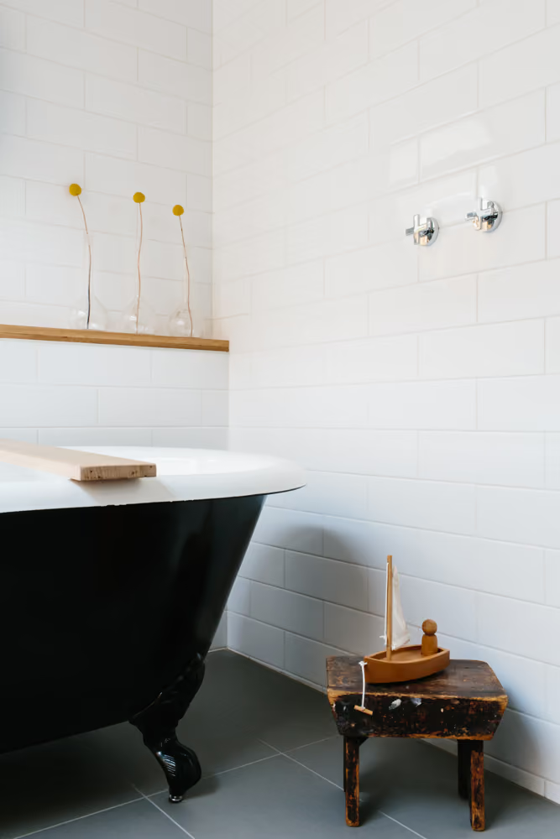
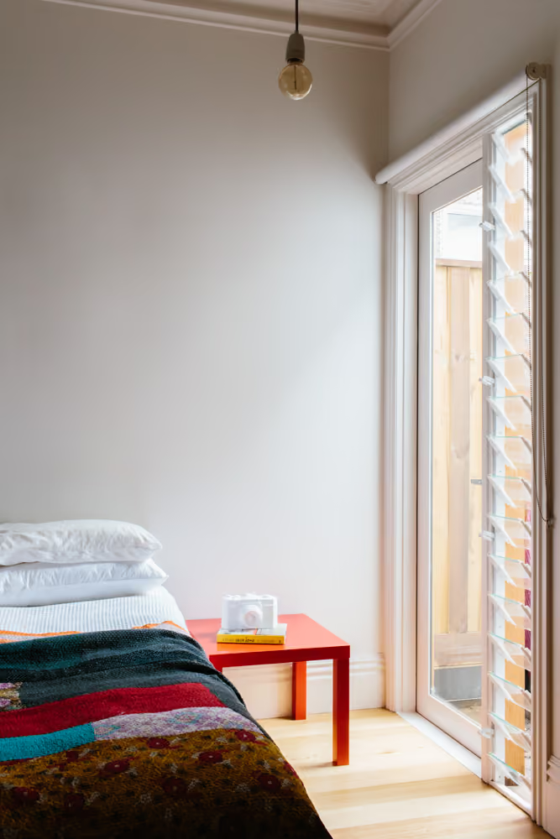
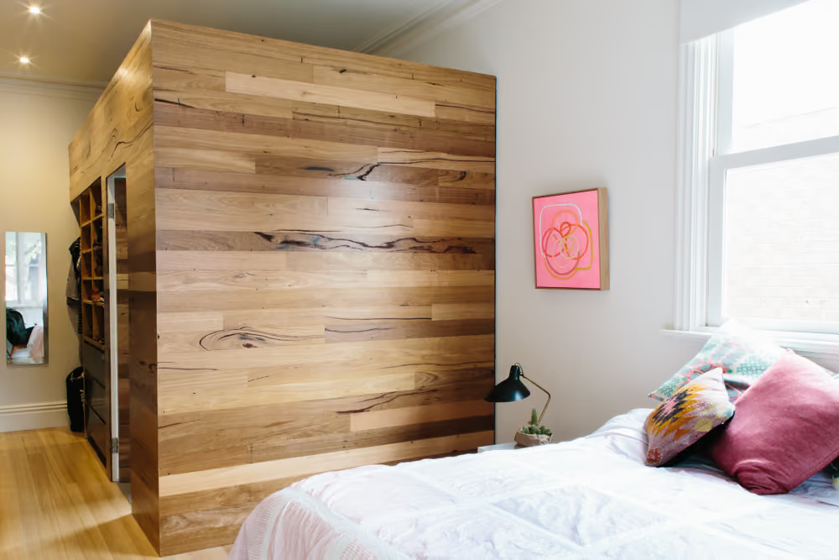
A playful running theme of timber cuboid forms — the "stompboxes" that gave the project its name — brought a bold, sculptural twist to the heritage cottage, while carefully retaining and restoring its original Victorian character. Two curved timber pods, concealing a walk-in pantry and an ensuite designed as a "room within a room", became the defining feature of the new addition: compact, sculptural forms doing double duty as clever storage and as a soft, considered transition between old and new.
The result won a Residential Design award (Alterations & Additions, $200K–$500K category) at the Building Designers Association of Victoria's 2013 Building Design Awards — and set a template that would return a few doors up the same street, a little larger, in Stompbox's younger sibling, Henry II: the same curved pods, the same instinct for storage-as-sculpture, and the same trust between client and designer.
Related Projects
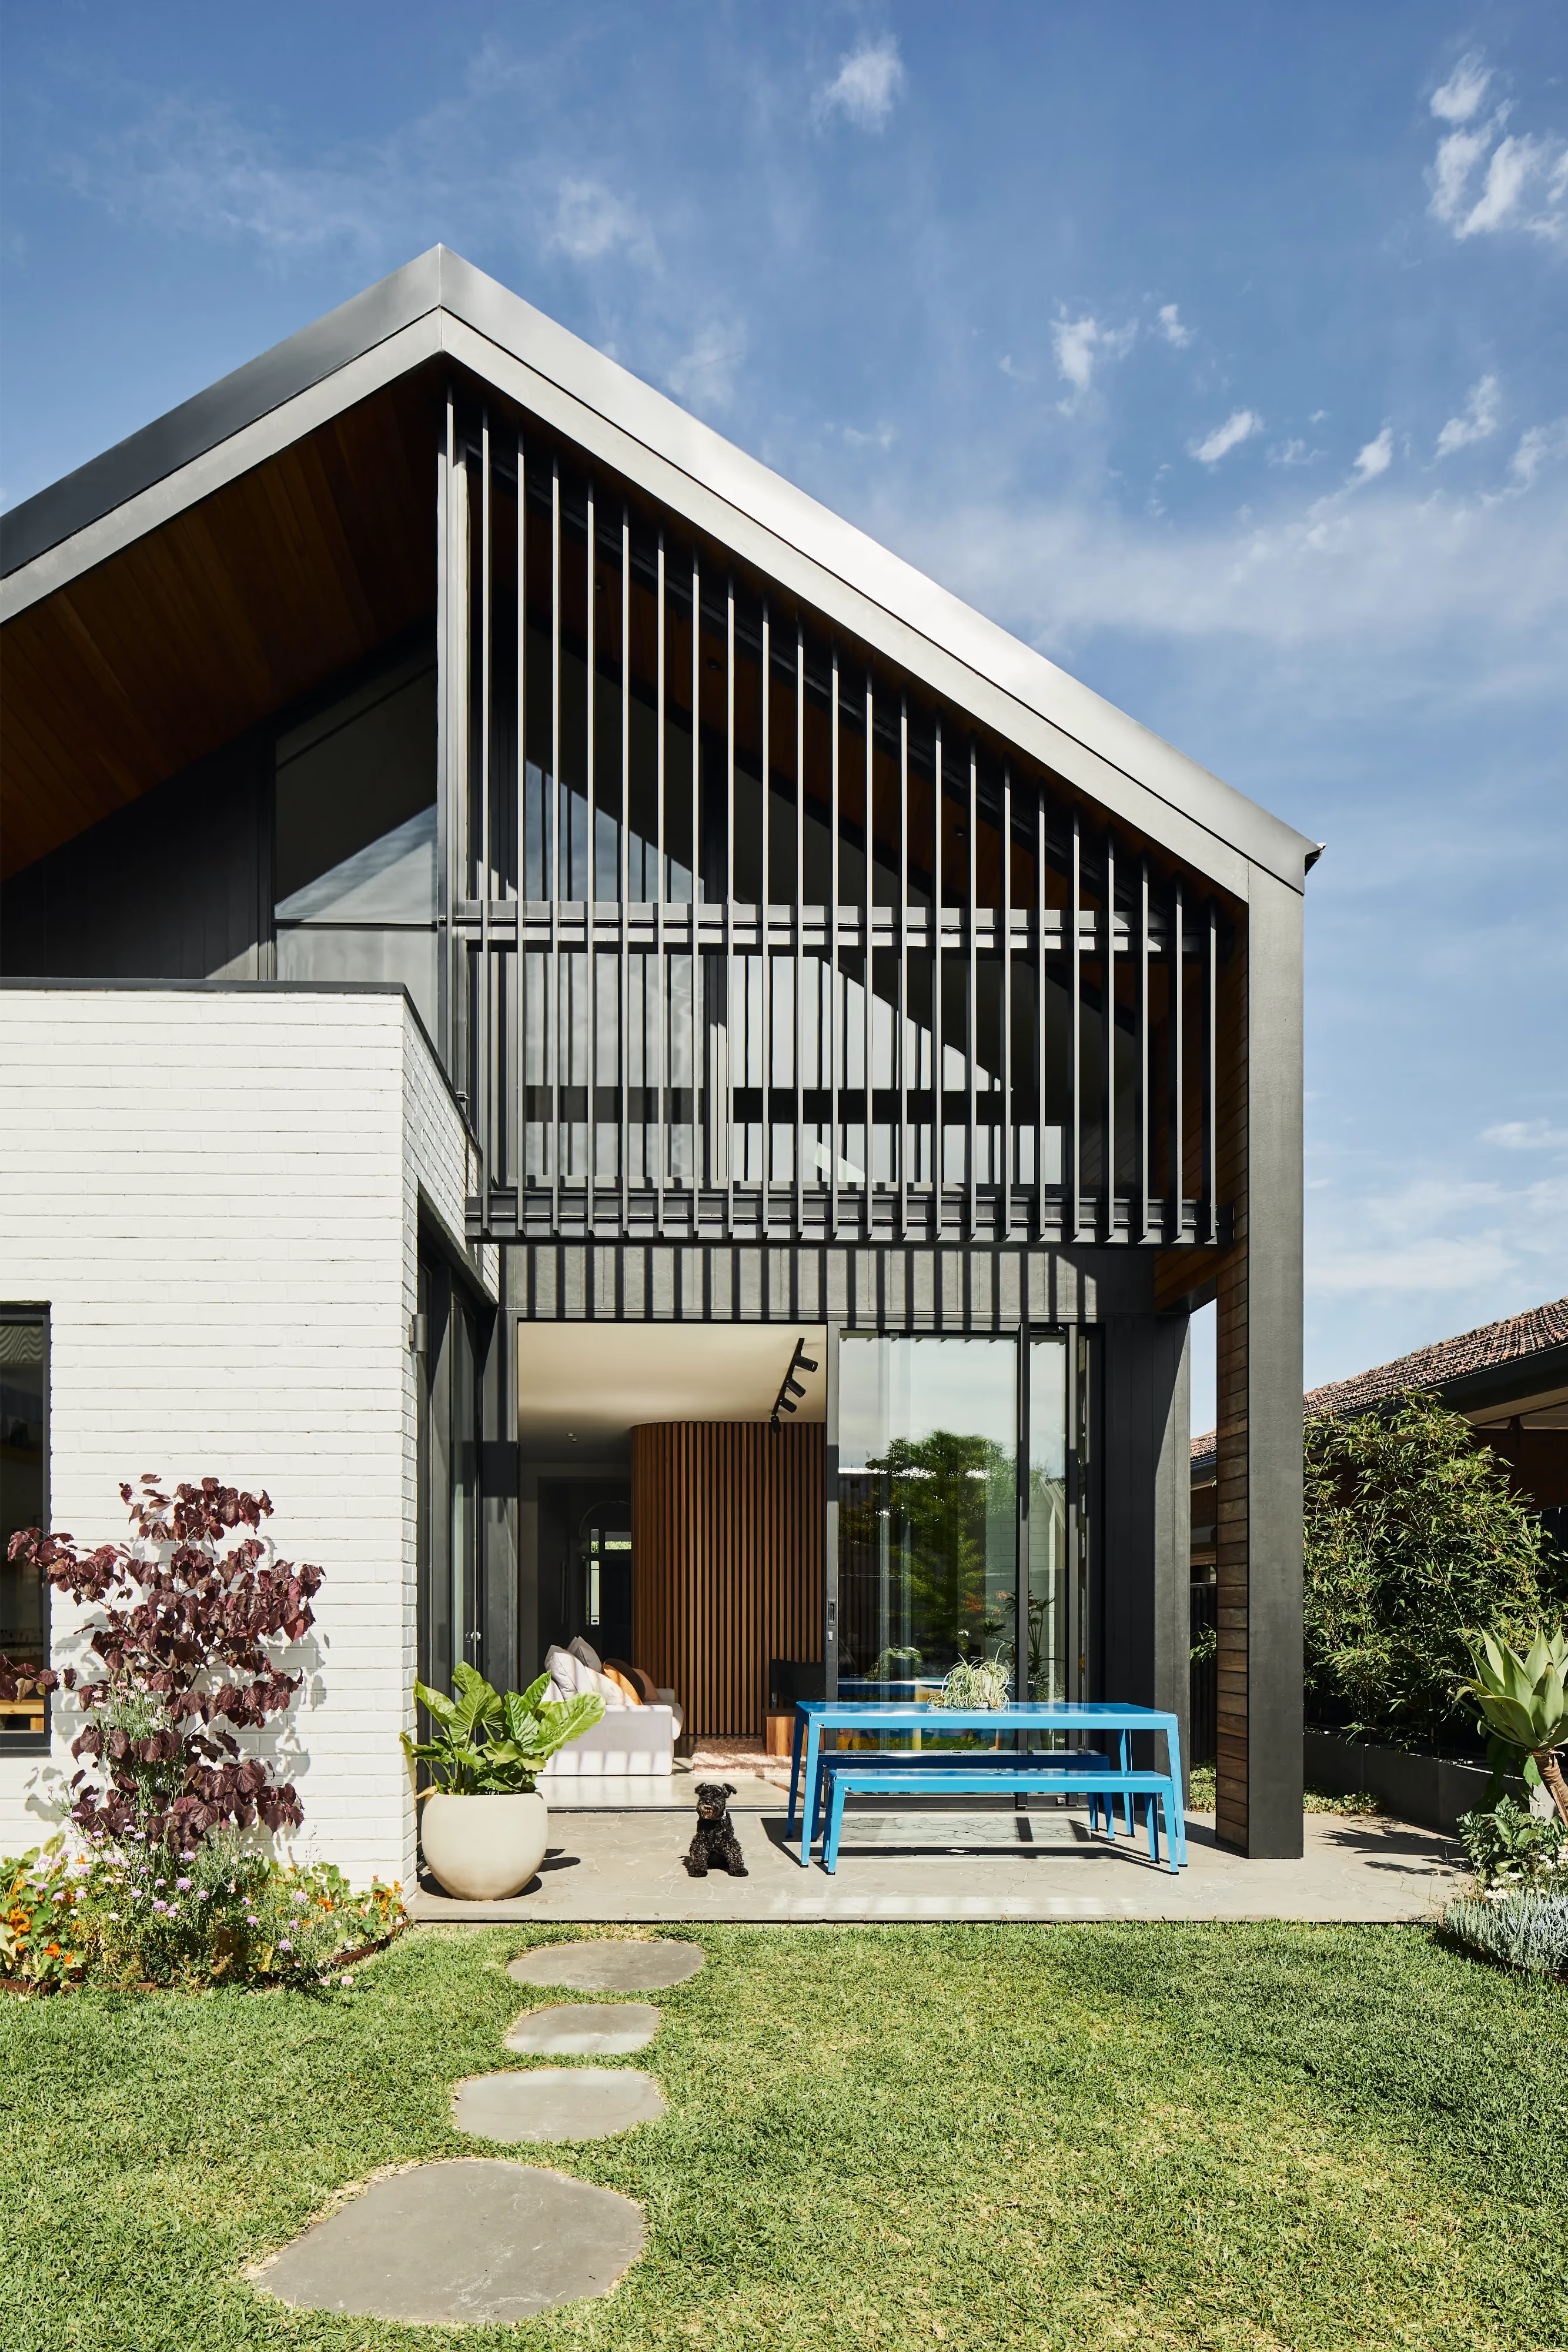

Northcote, Melbourne
Yarraville, Melbourne
.avif)
Williamstown, Melbourne
Spotswood, Melbourne
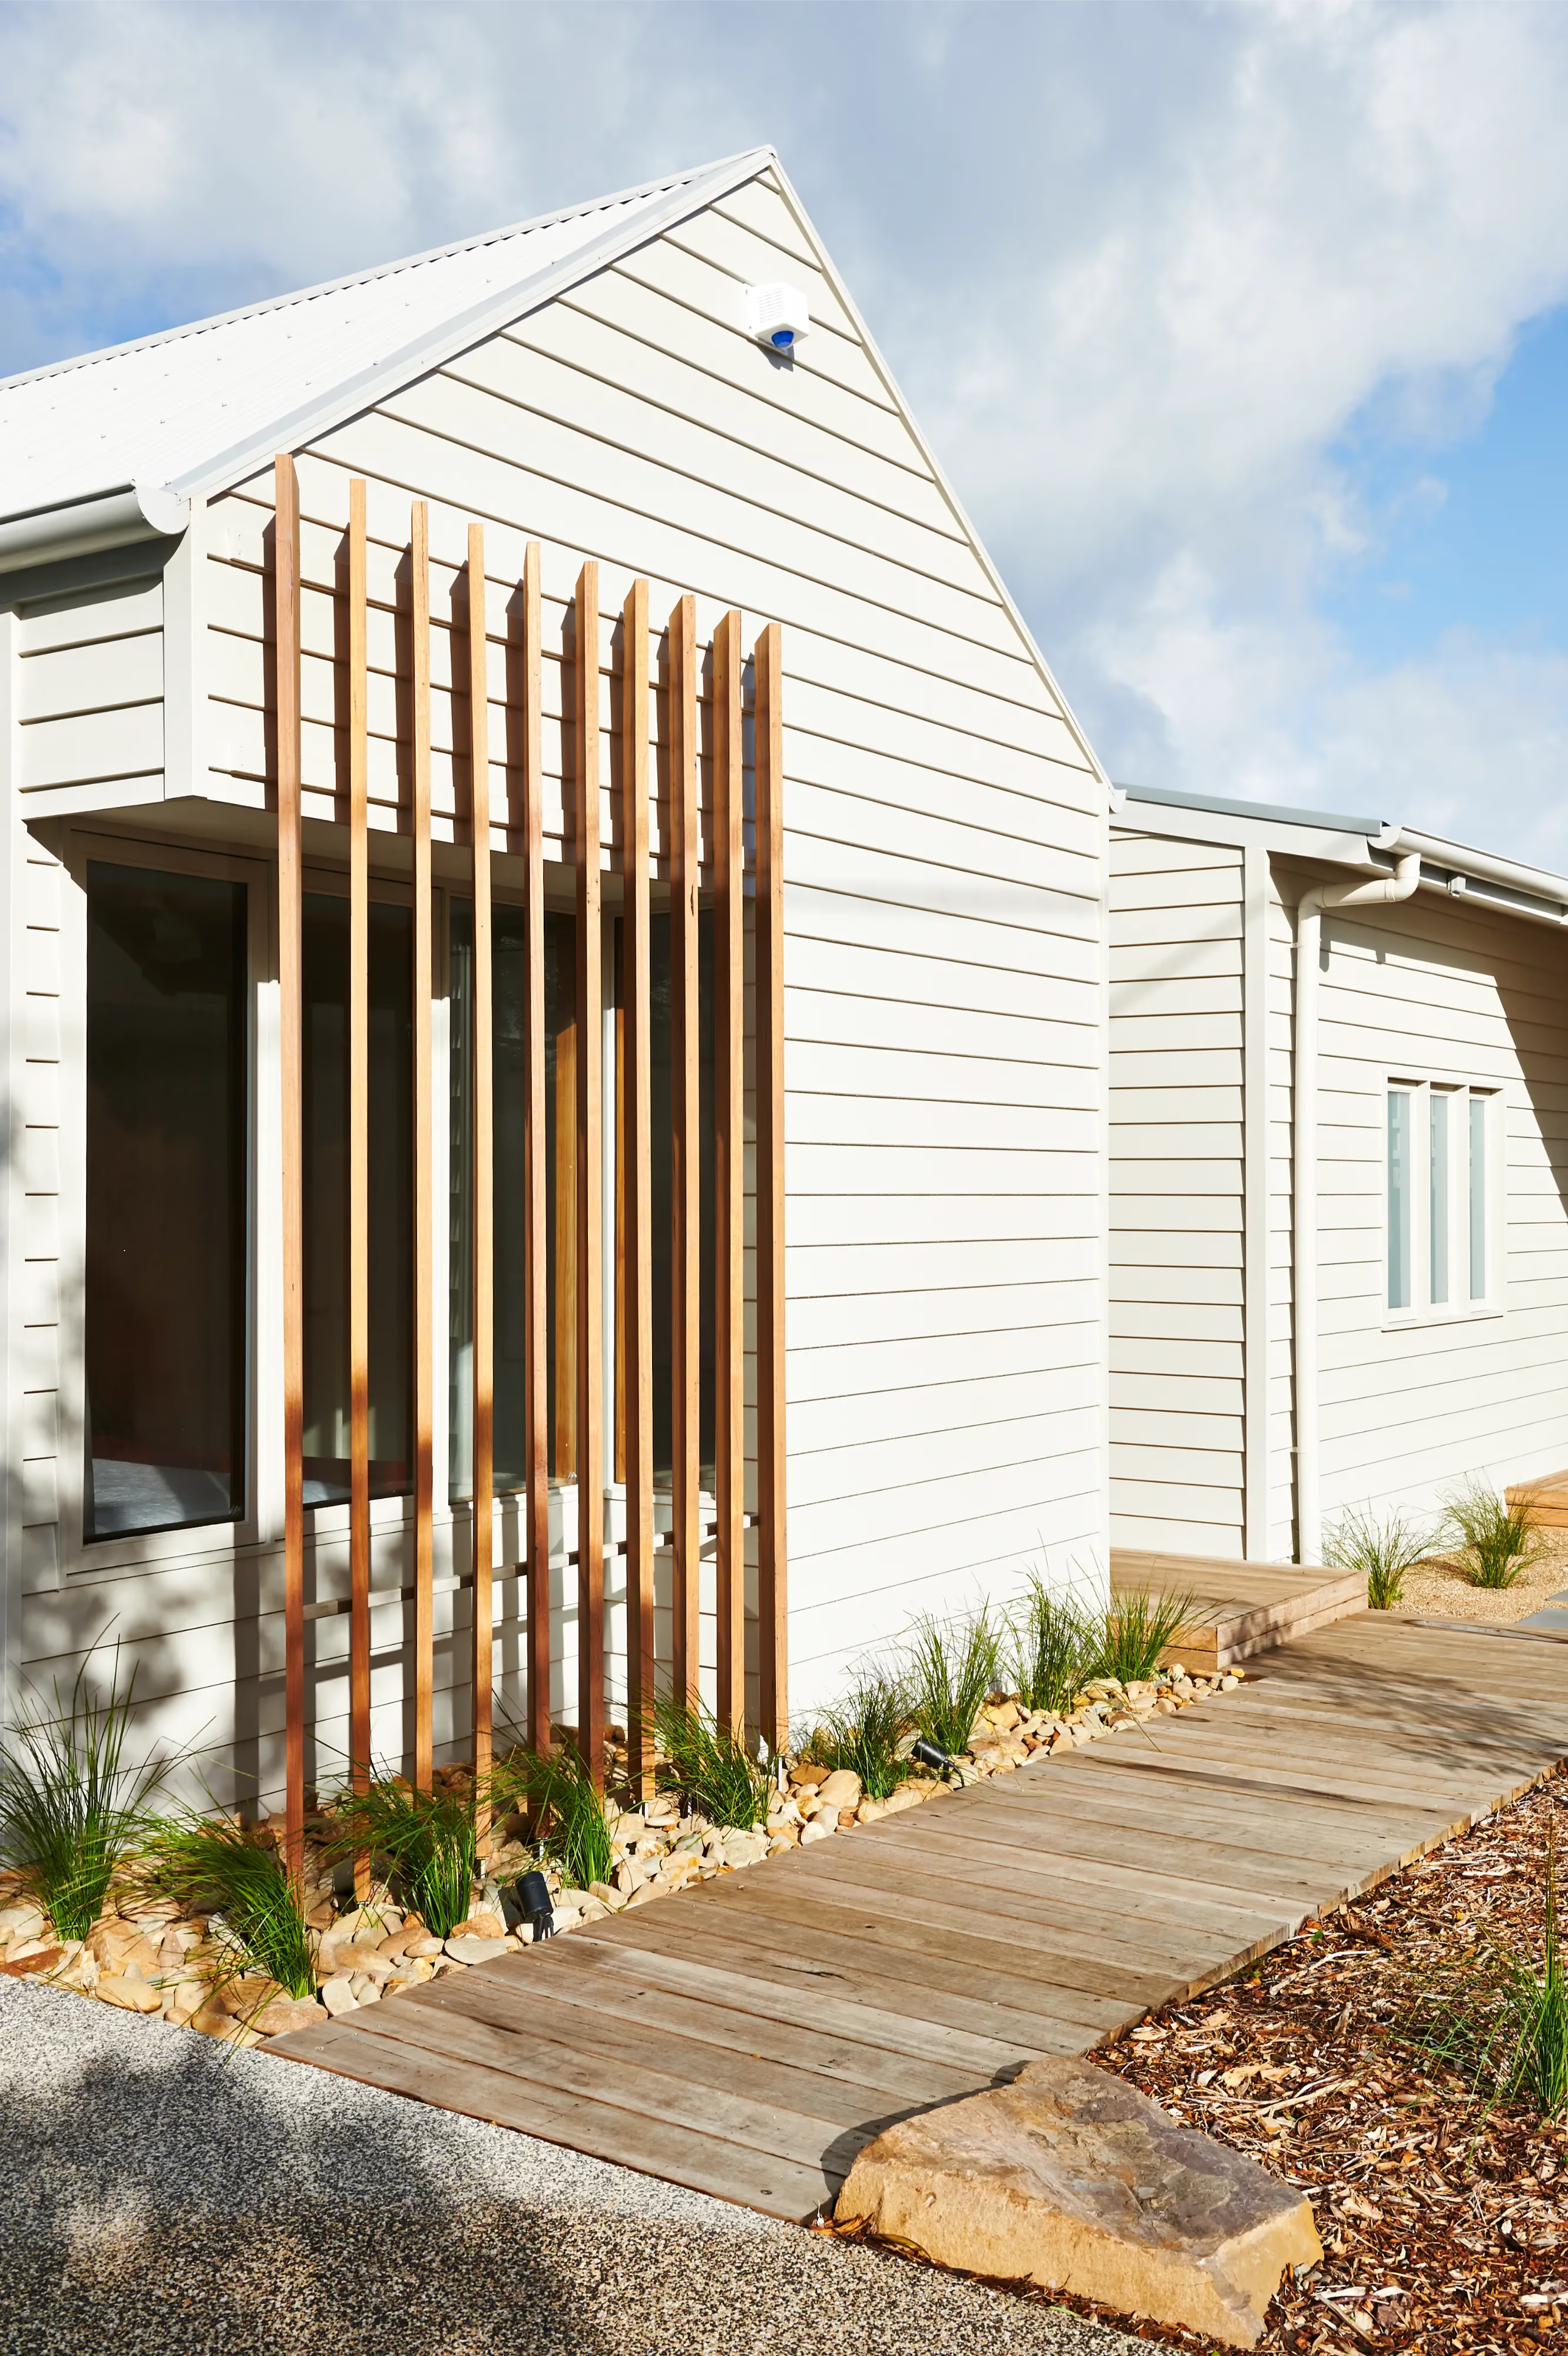
Queenscliff
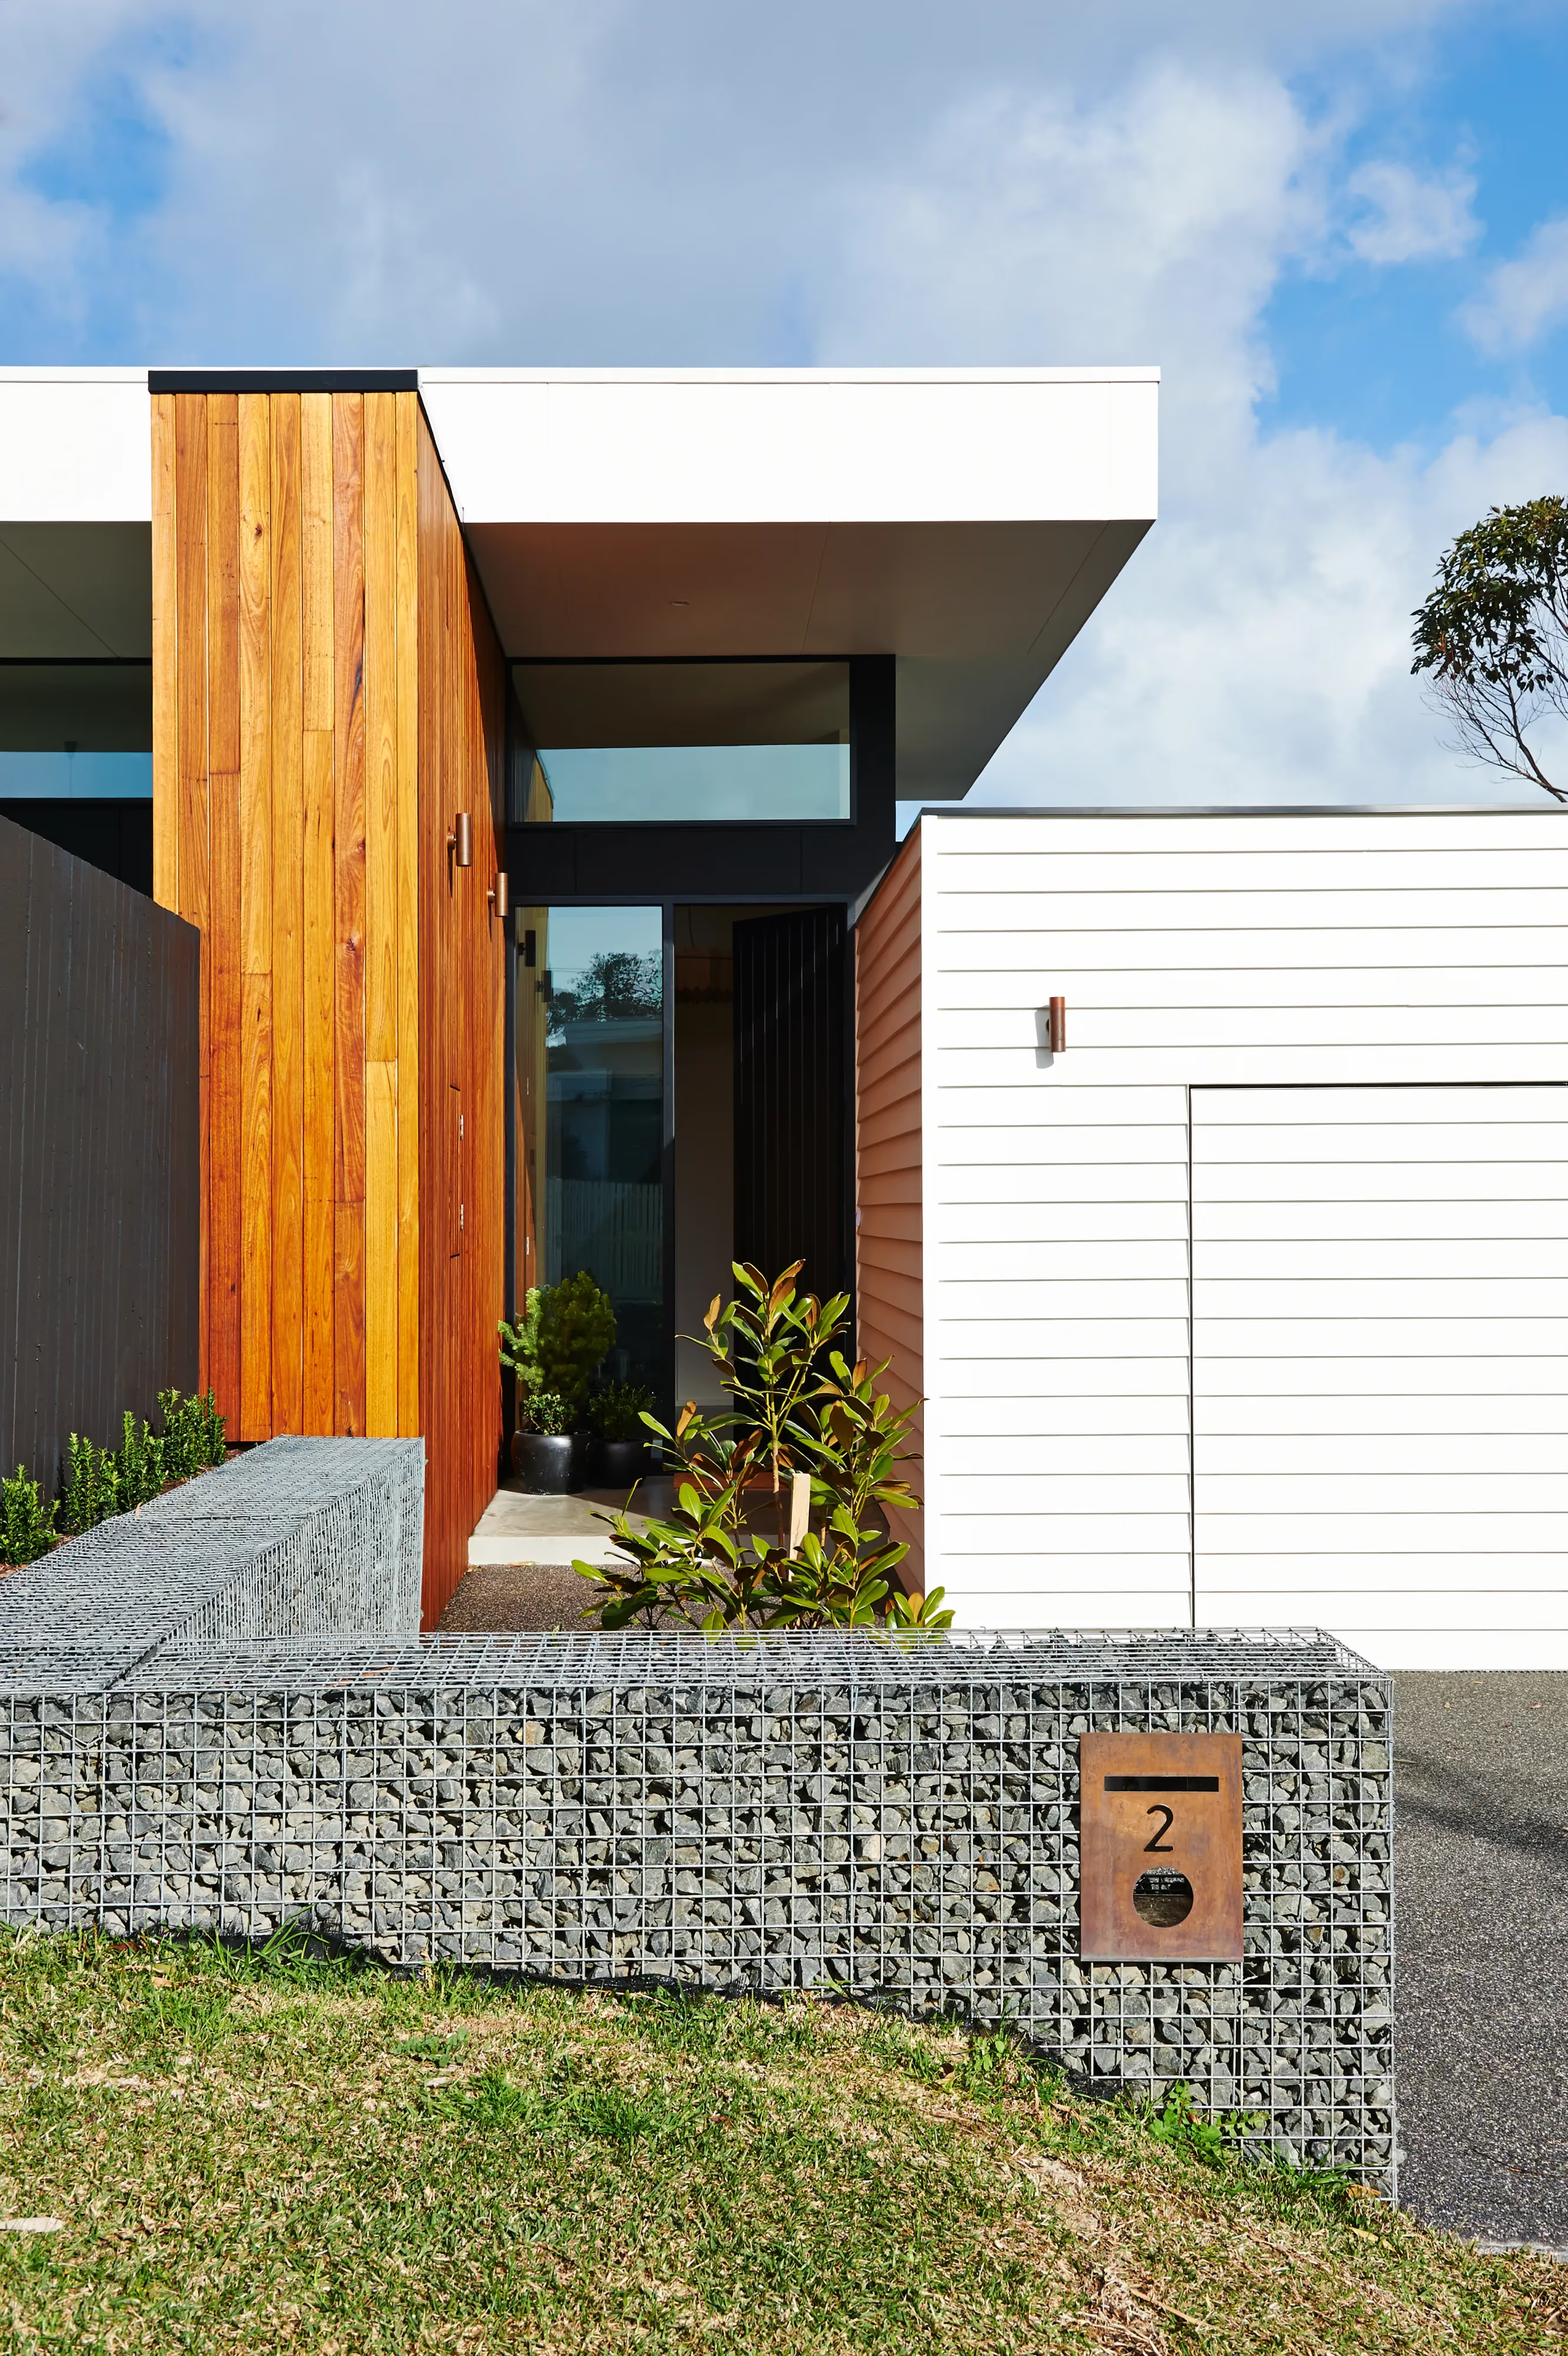
Ocean Grove
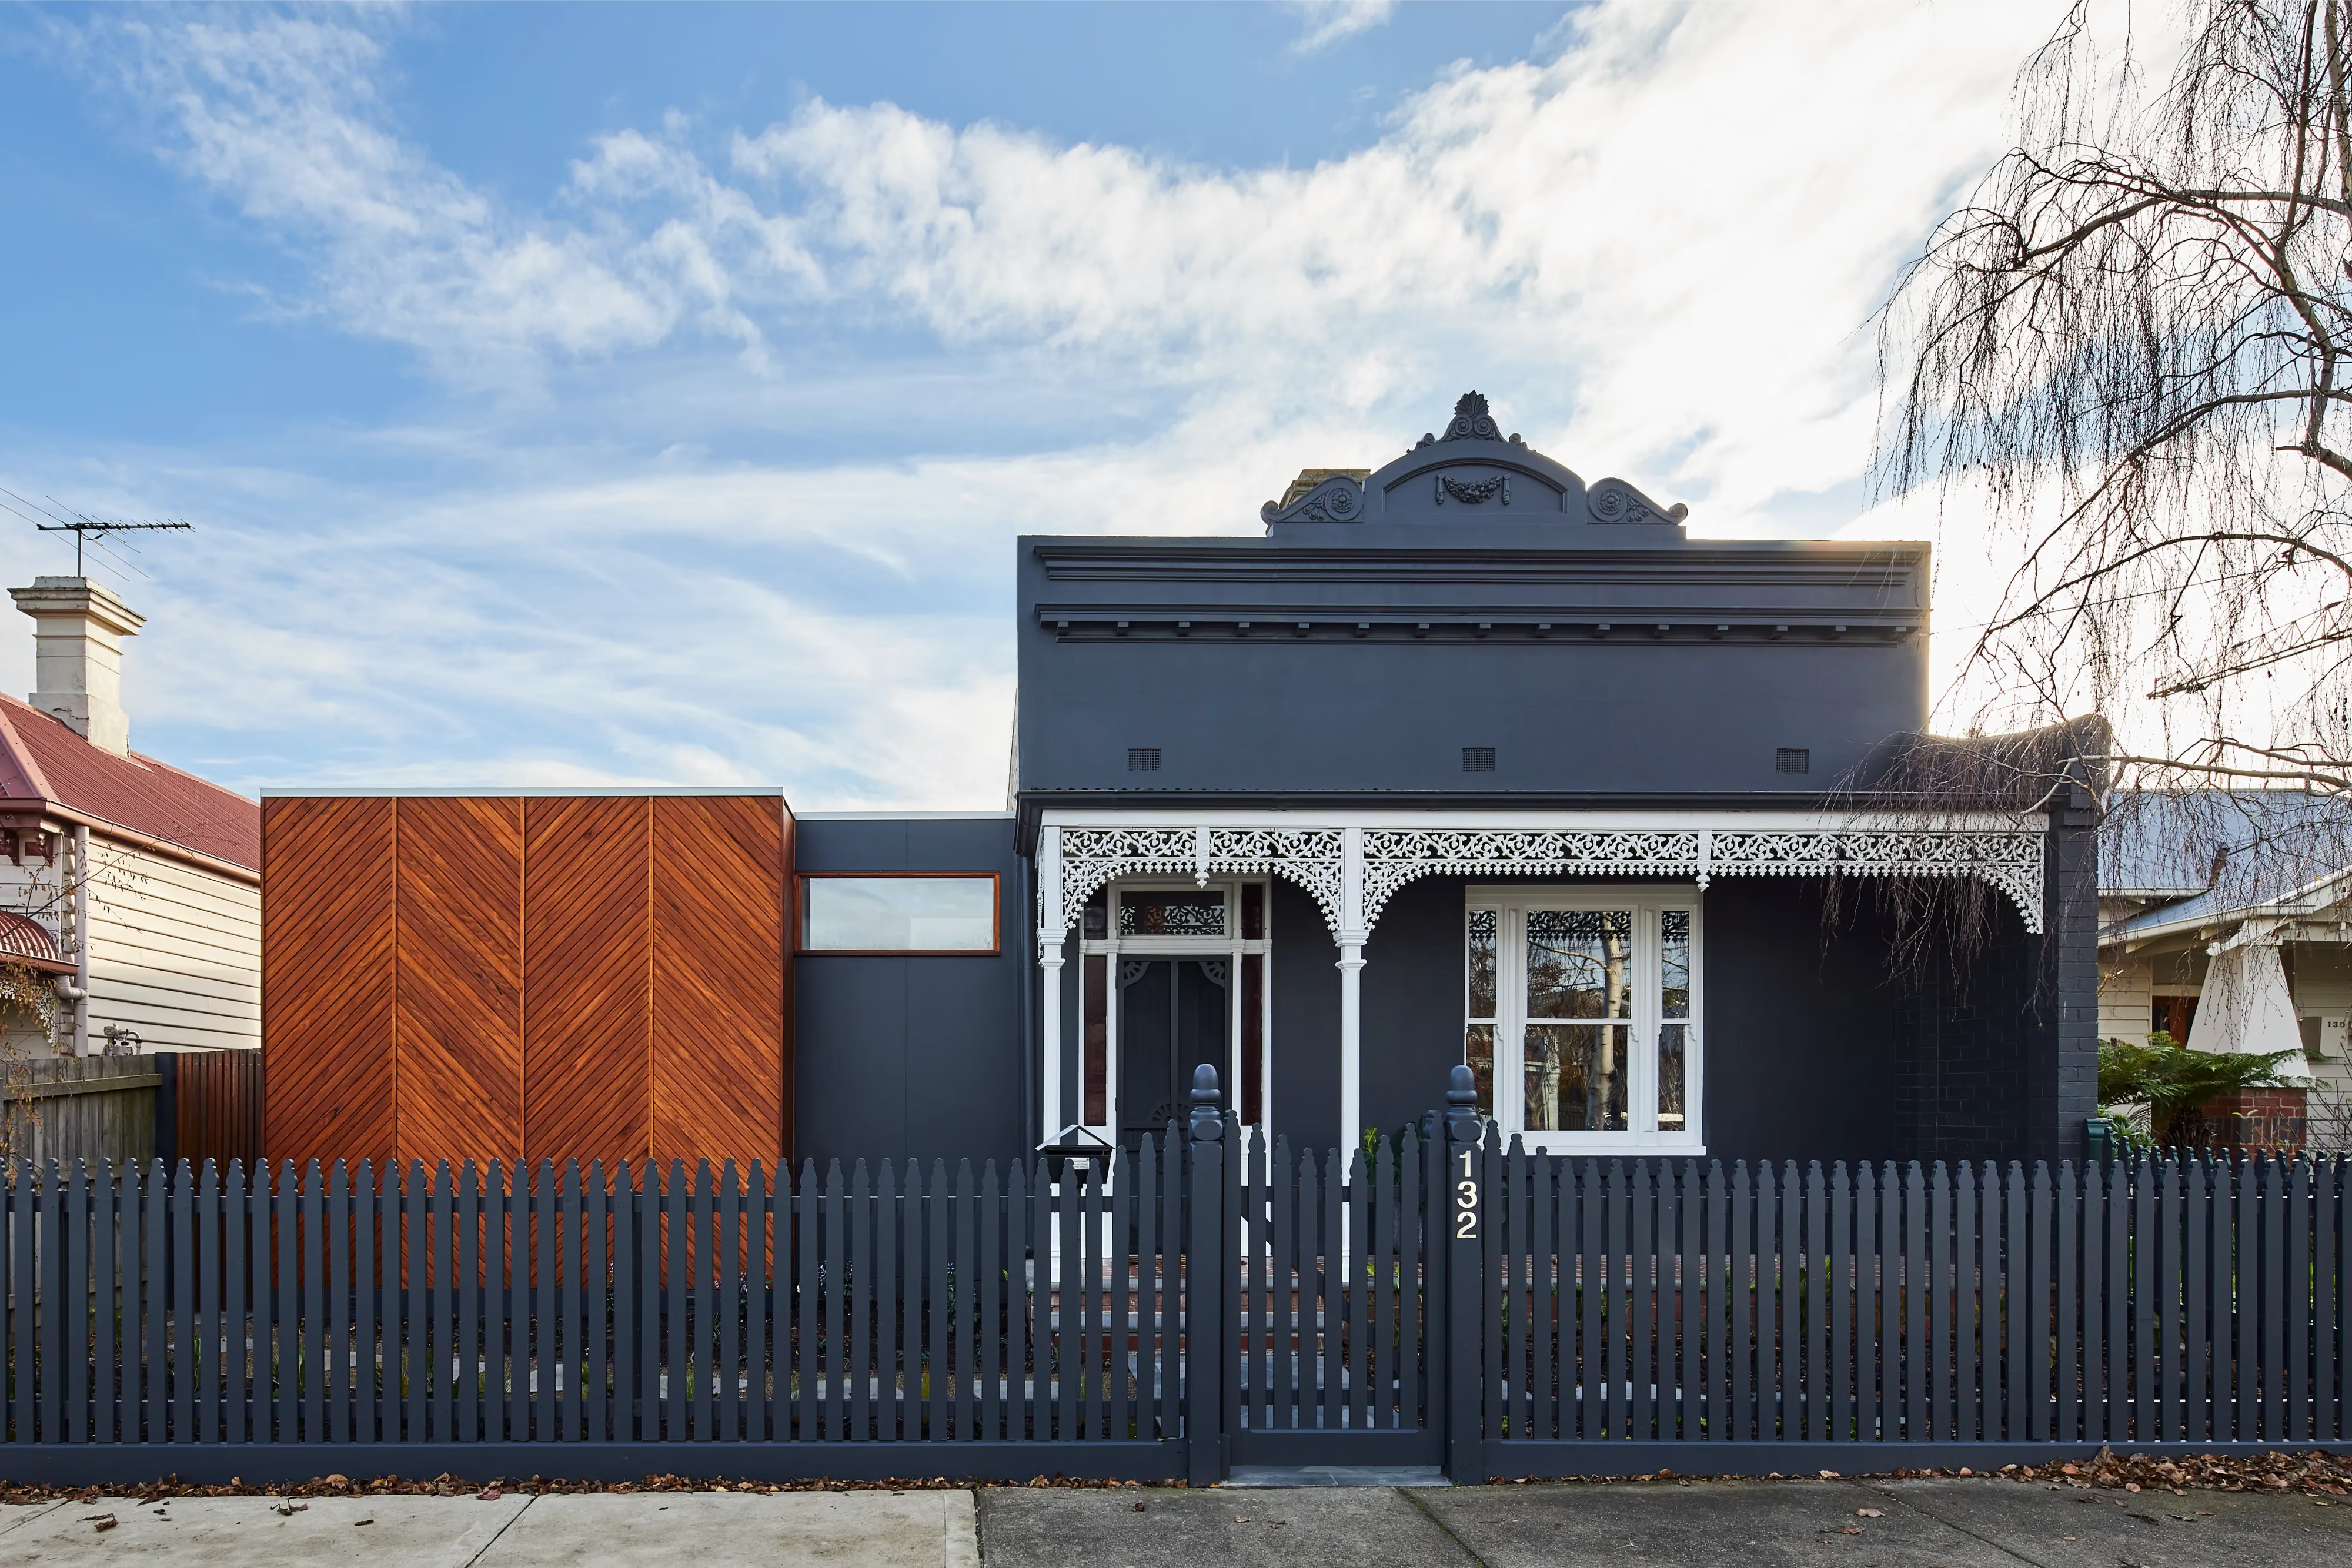
Northcote, Melbourne
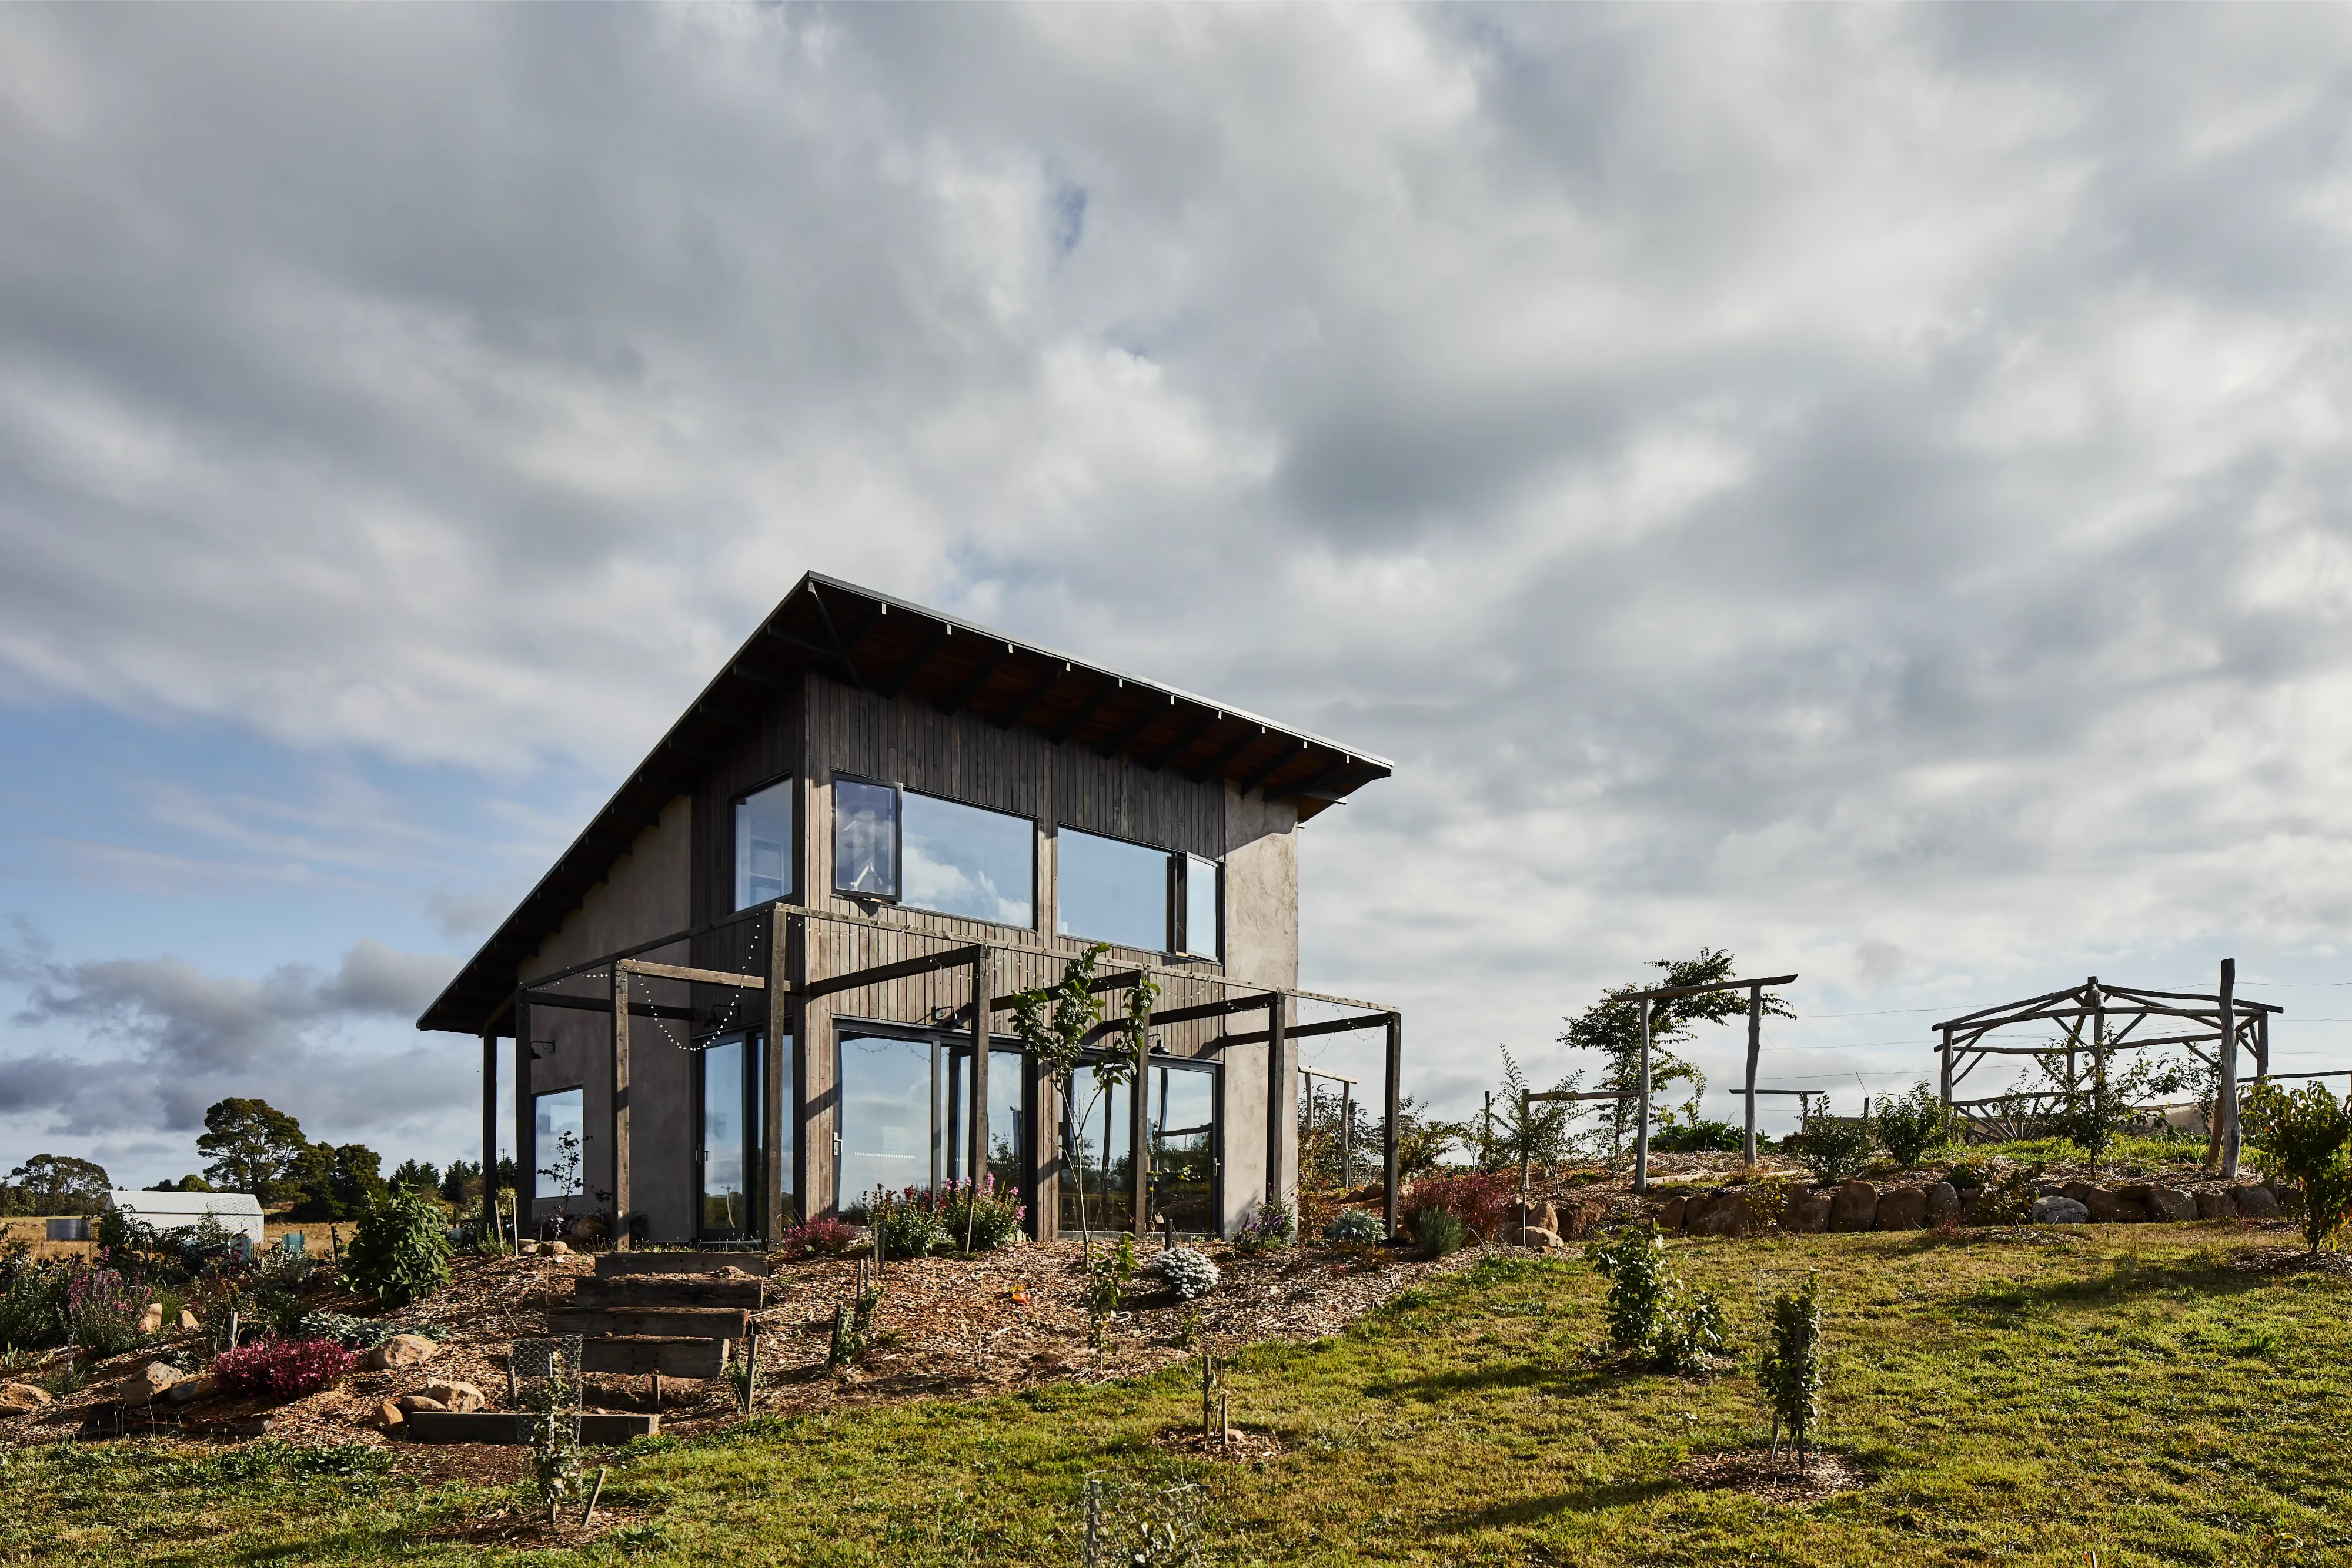
Lyonville, Central Victoria
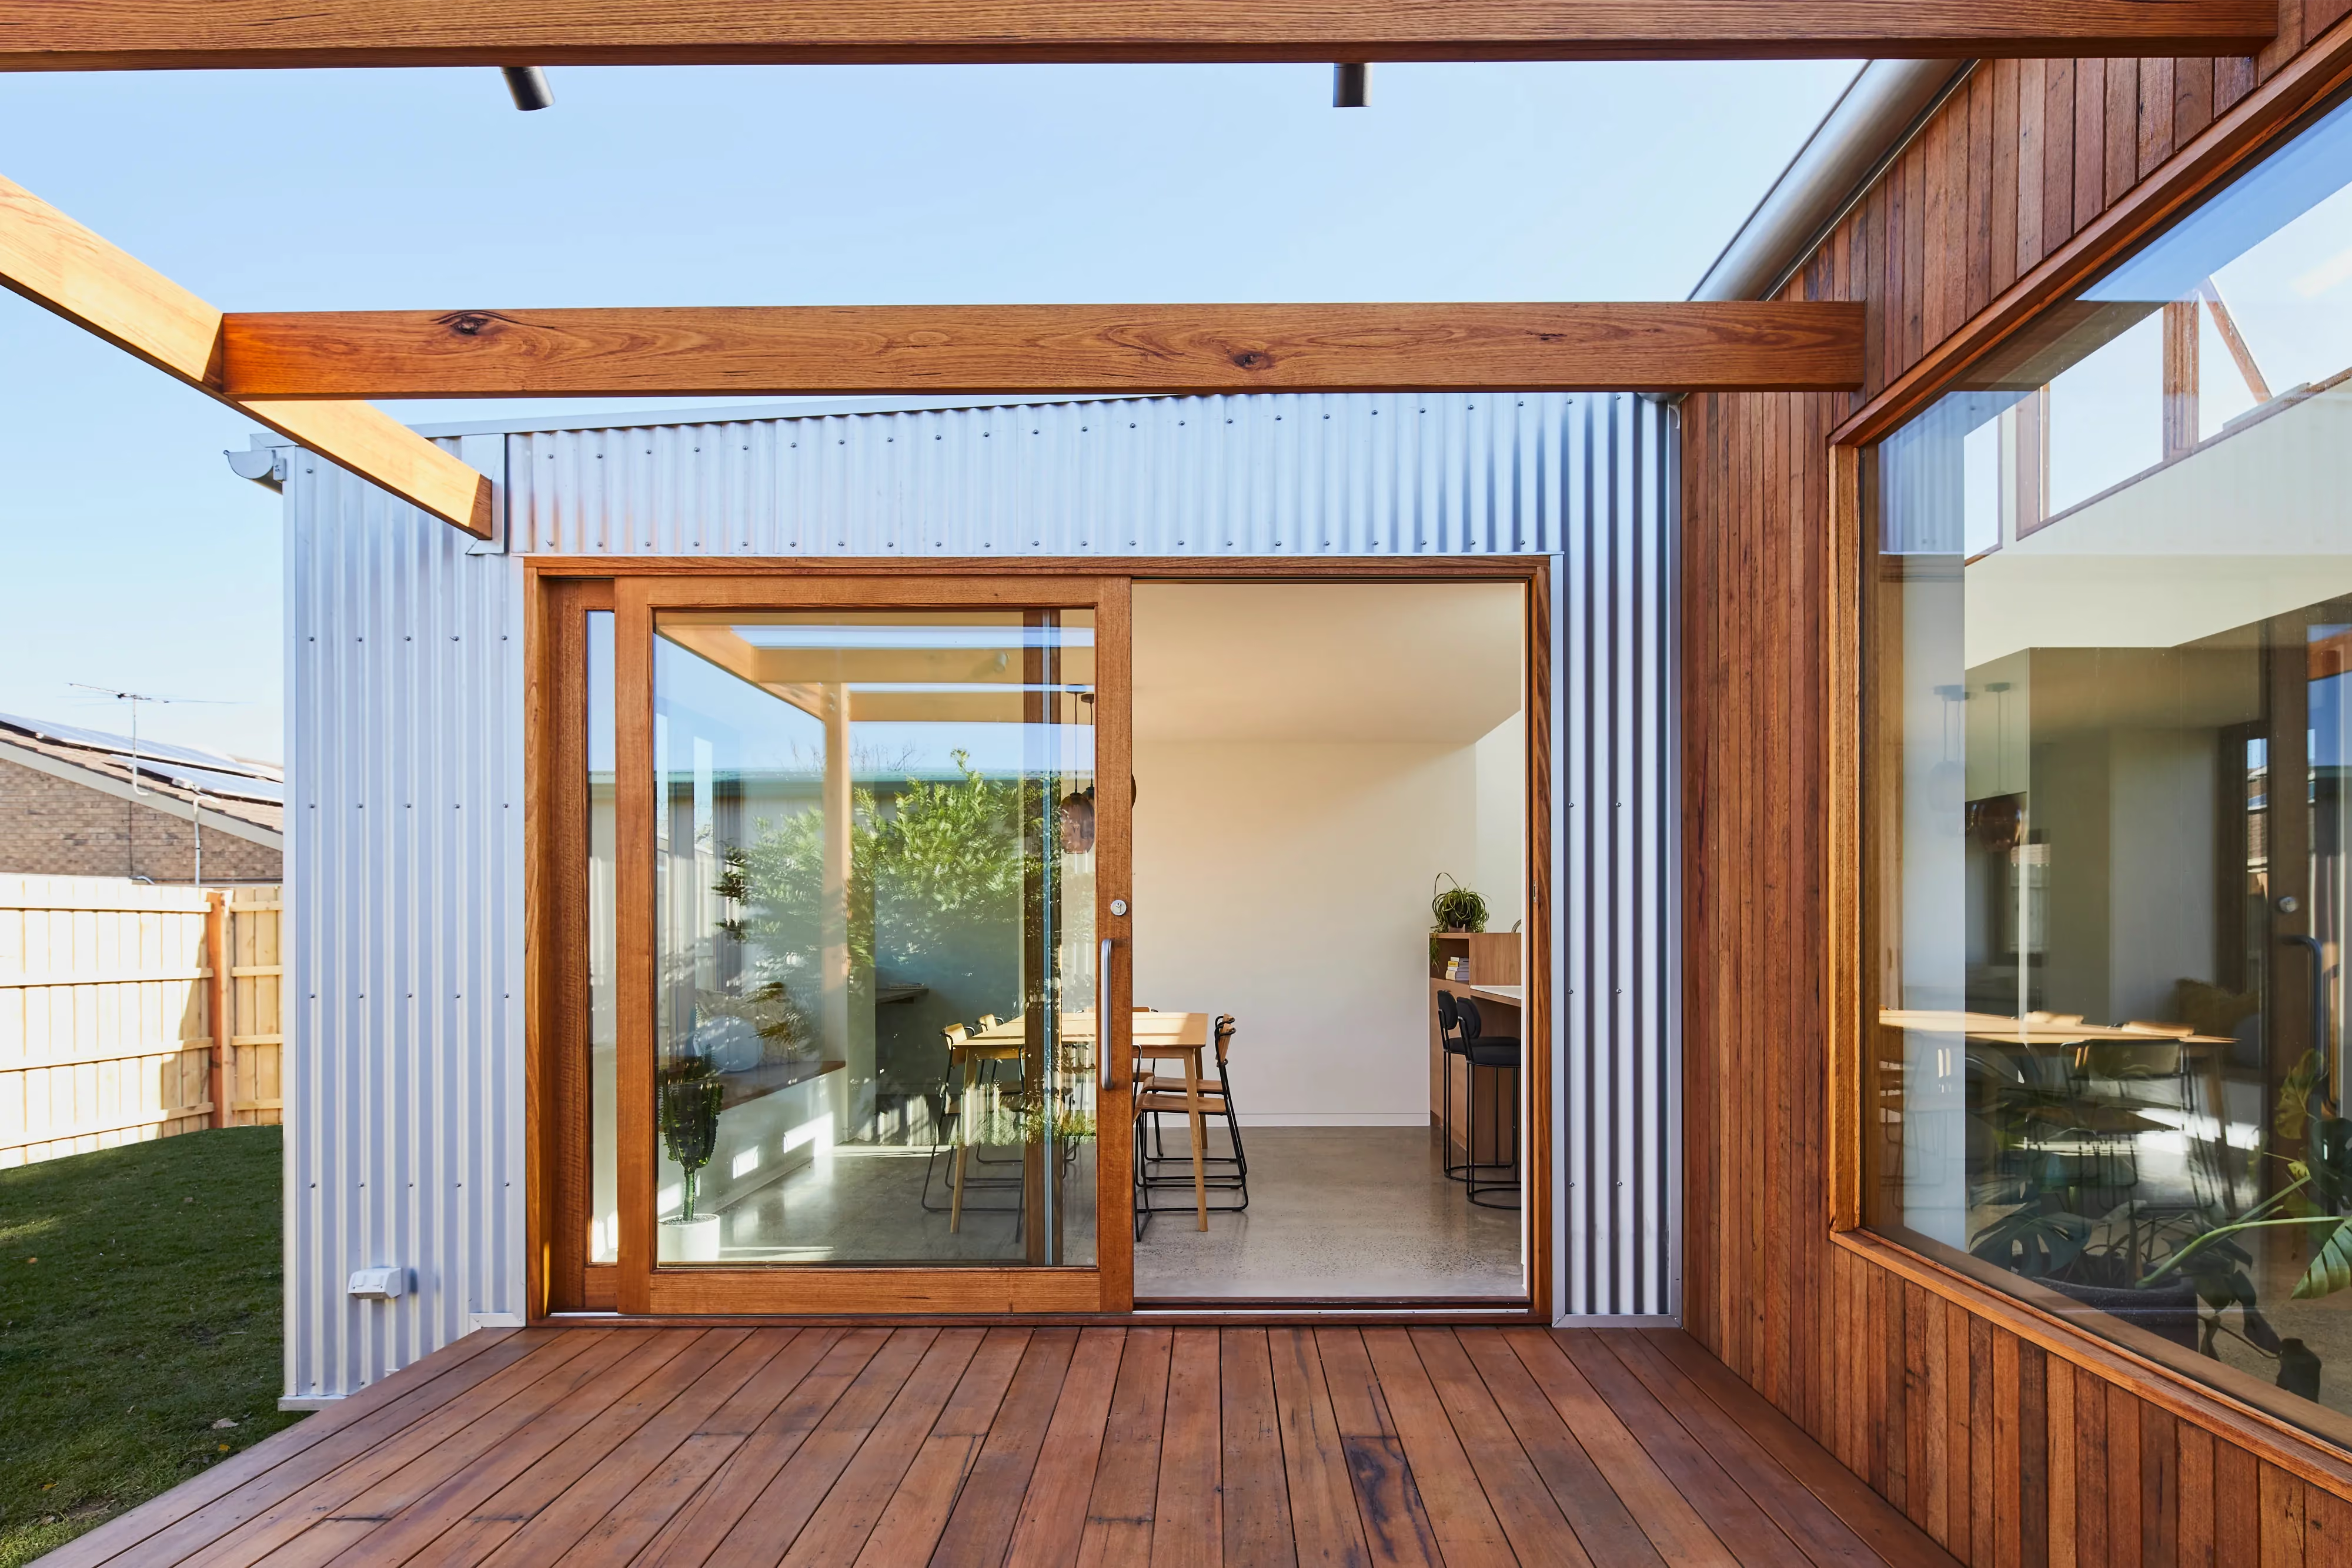
Kingsville, Melbourne
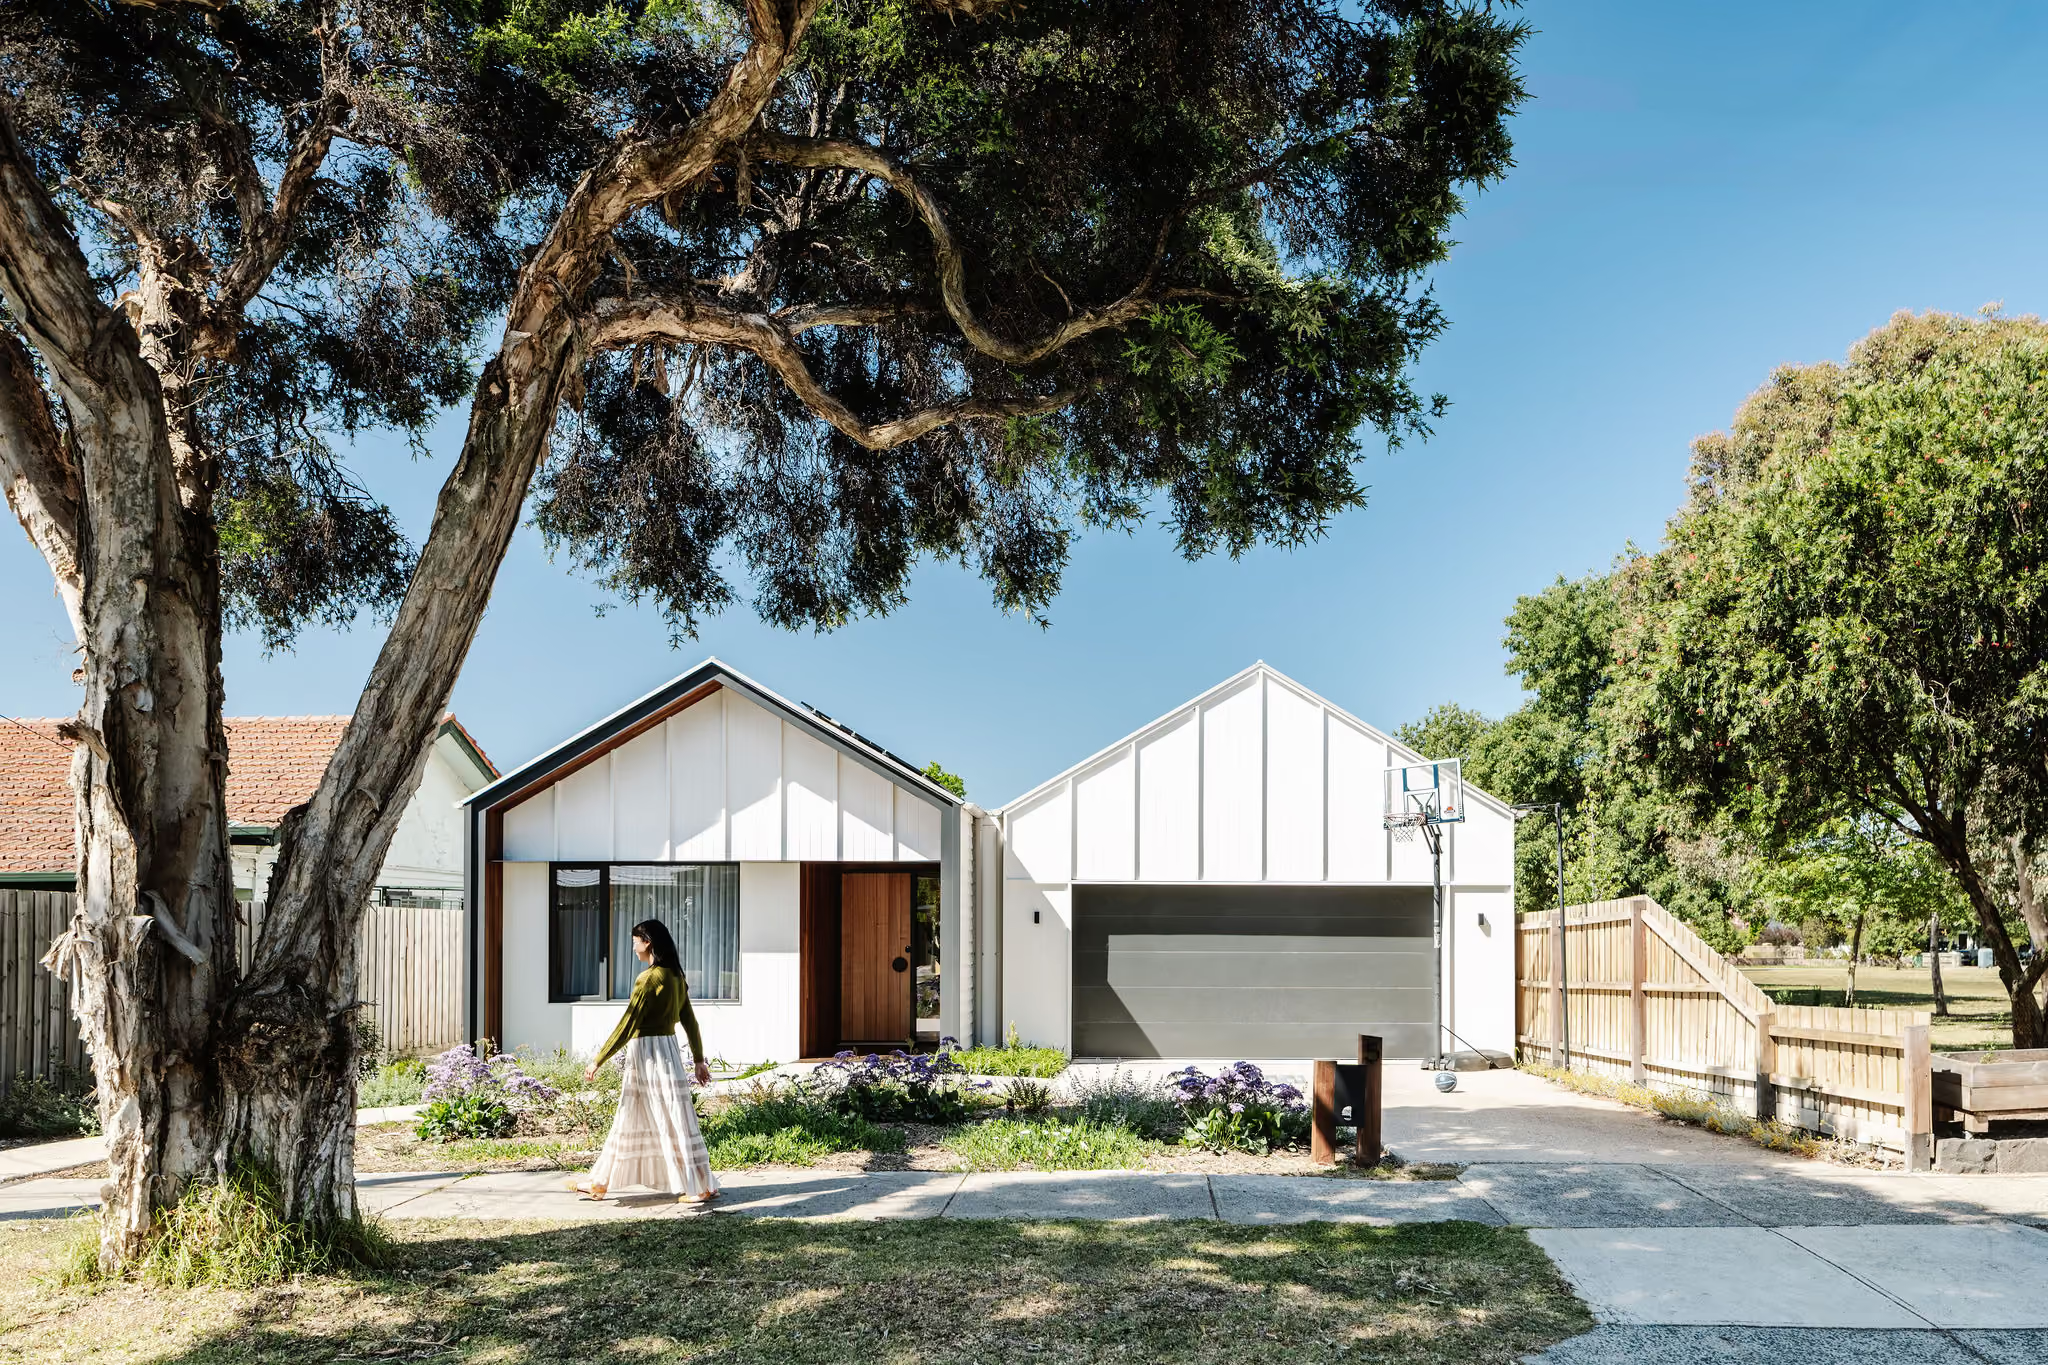
Fairfield, Melbourne
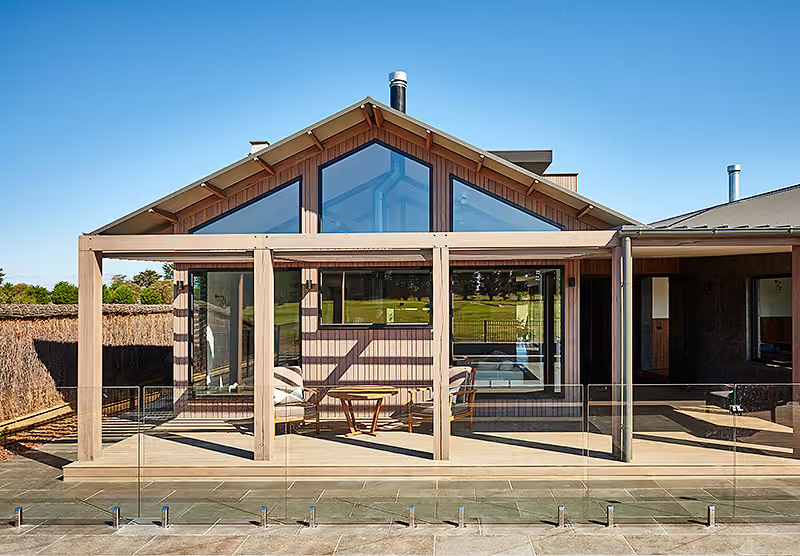
Connewarre, Thirteenth Beach
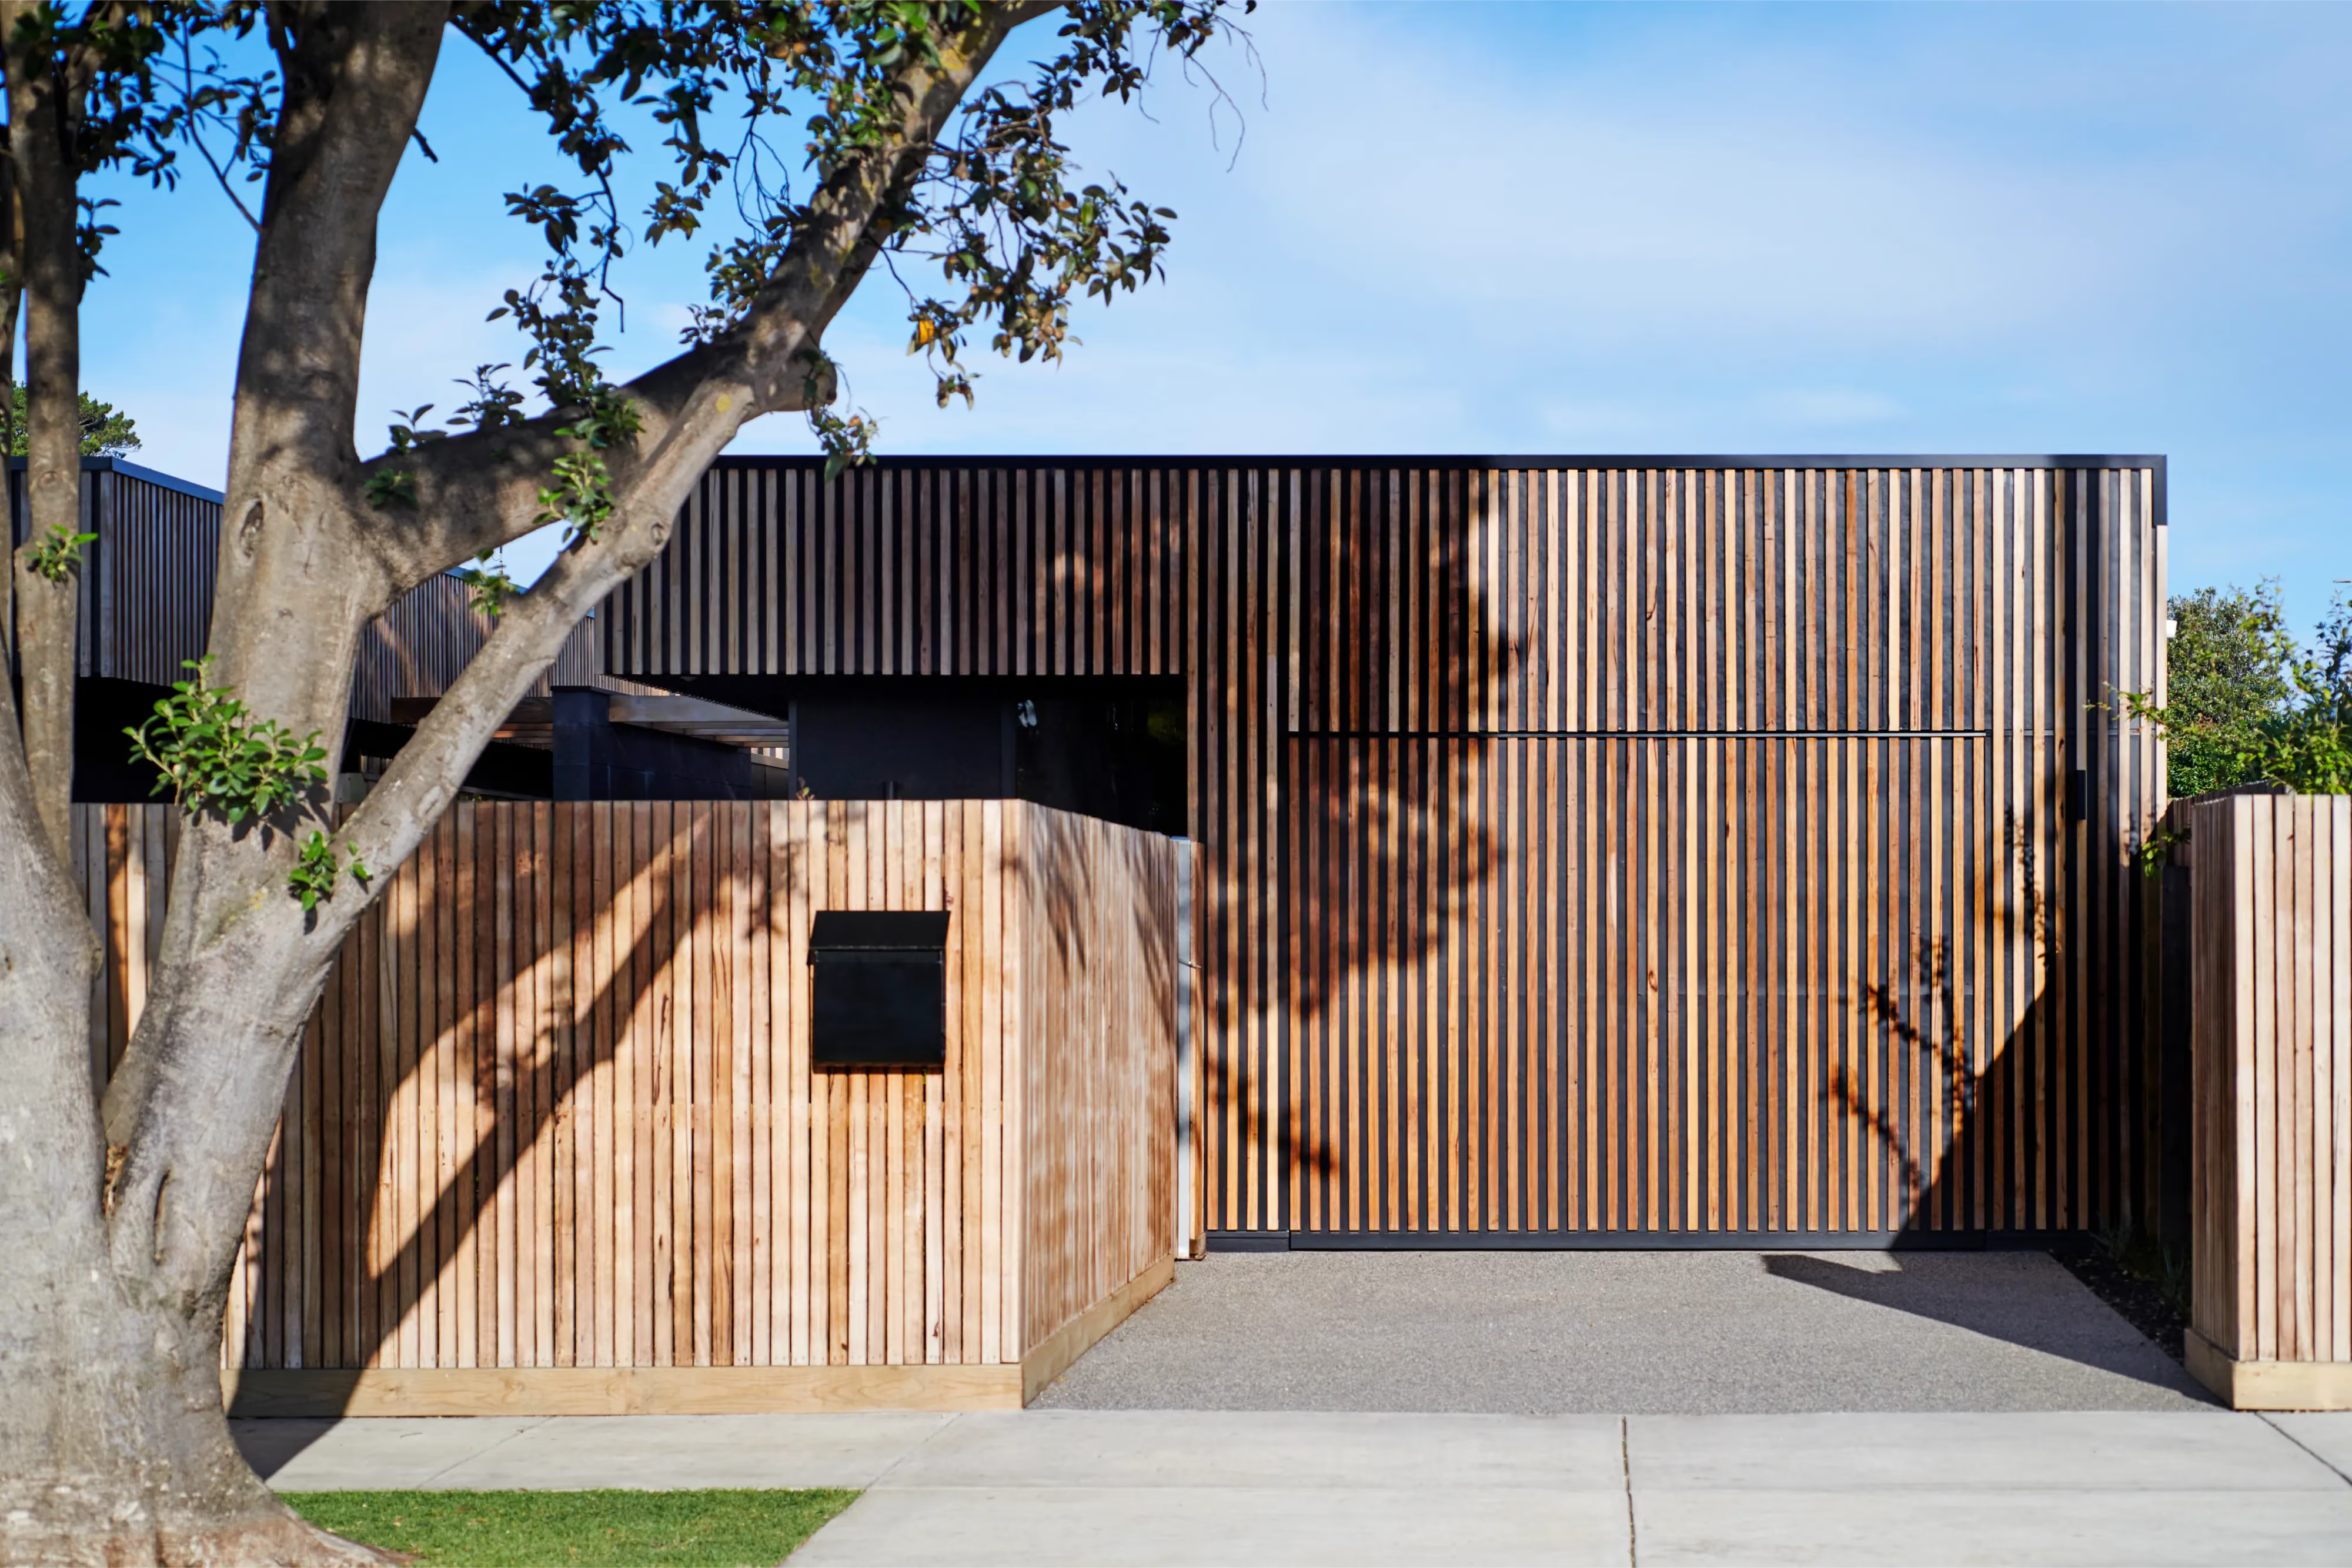
Barwon Heads
Rosebud, Mornington Peninsula
Barwon Heads
Alphington, Melbourne
Anglesea, Surf Coast
Yarraville, Melbourne
Anglesea, Surf Coast