
Harry High Performance House
- LocationAnglesea, Surf Coast
- Project TypeNew build. High performance
- Project StatusCompleted
- PartnersOwner builderHustler Built (carpenters)
Project Description
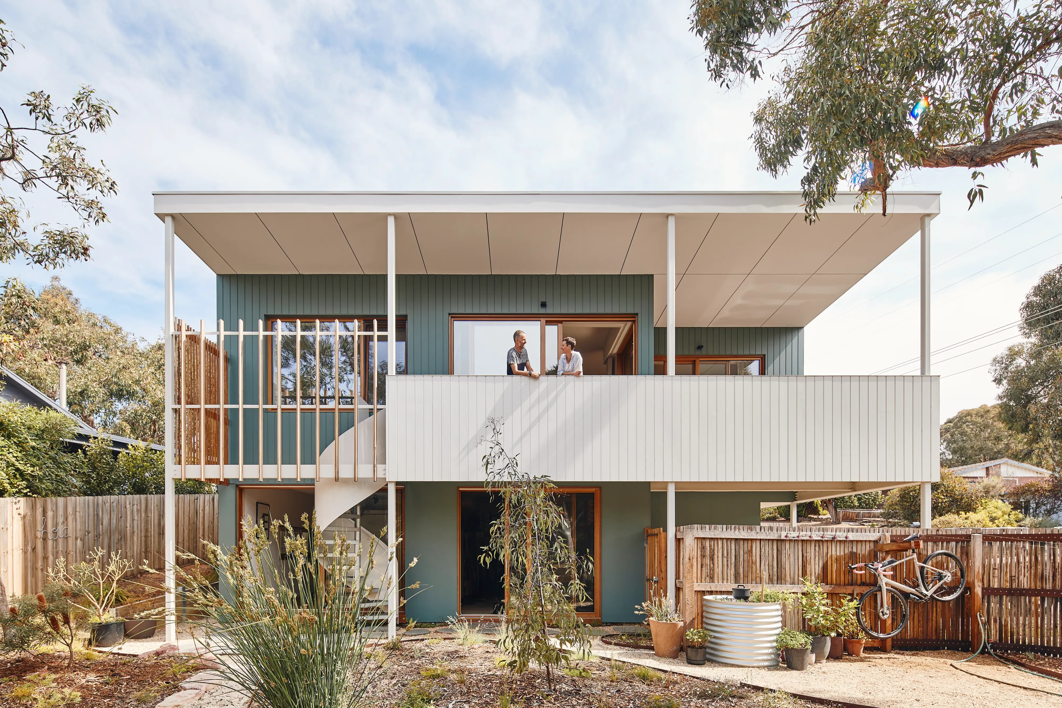
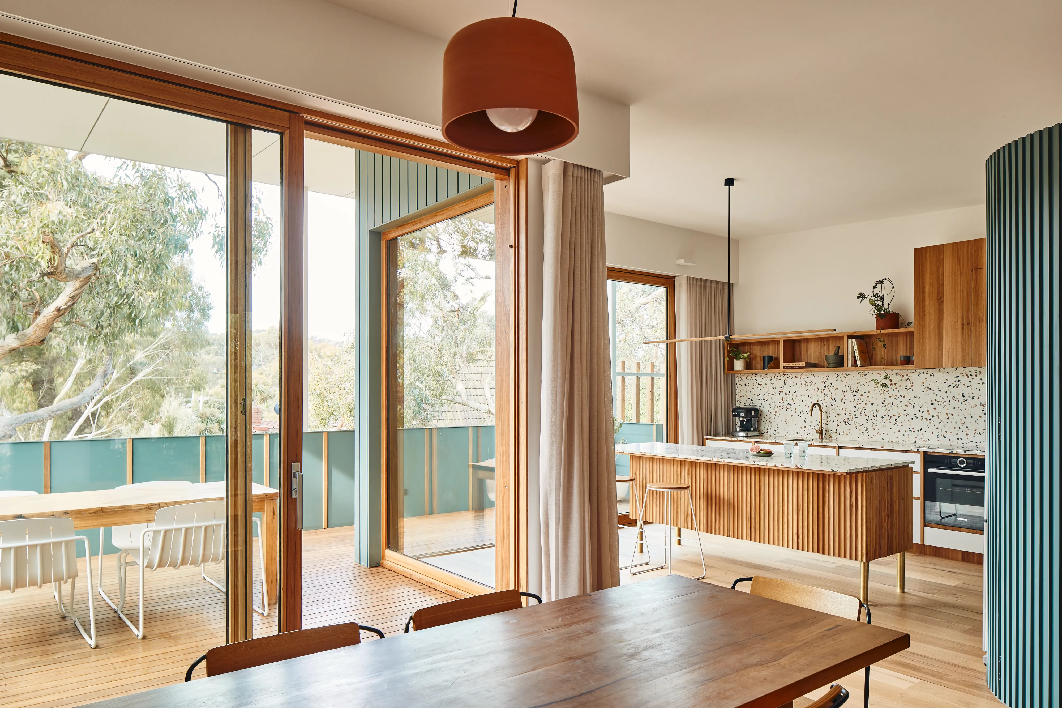
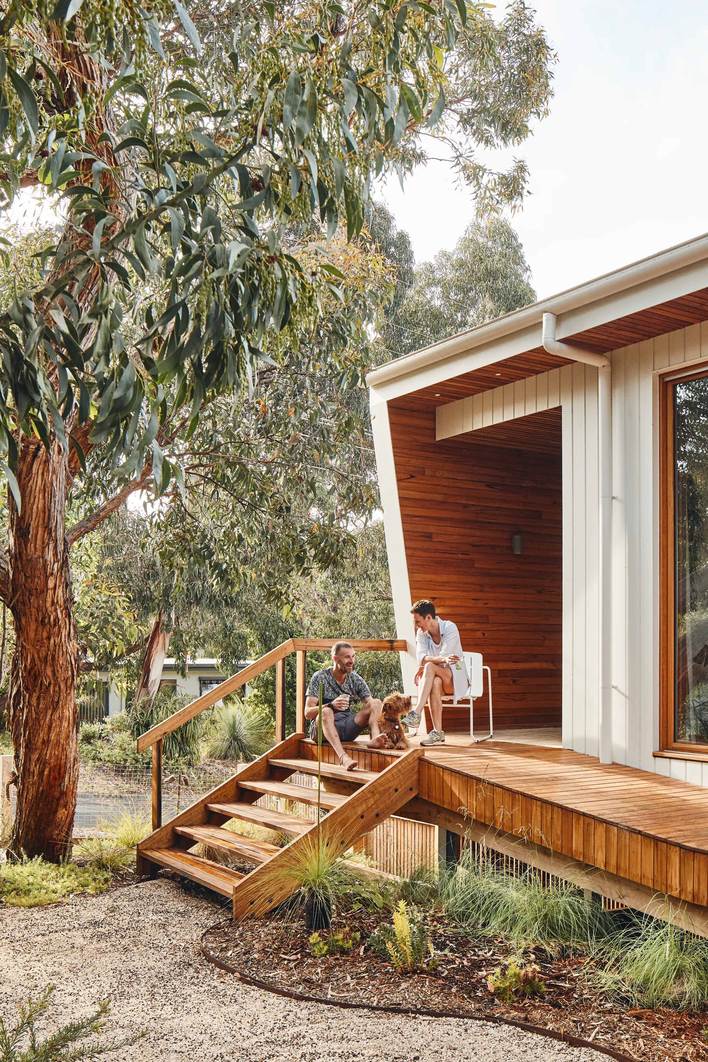
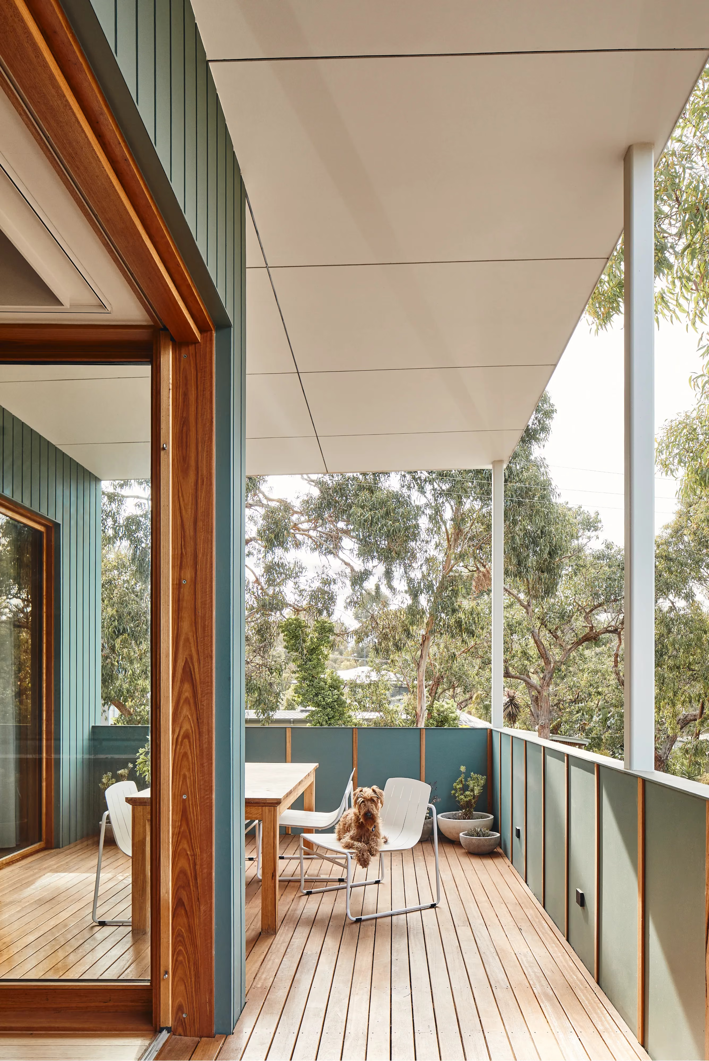
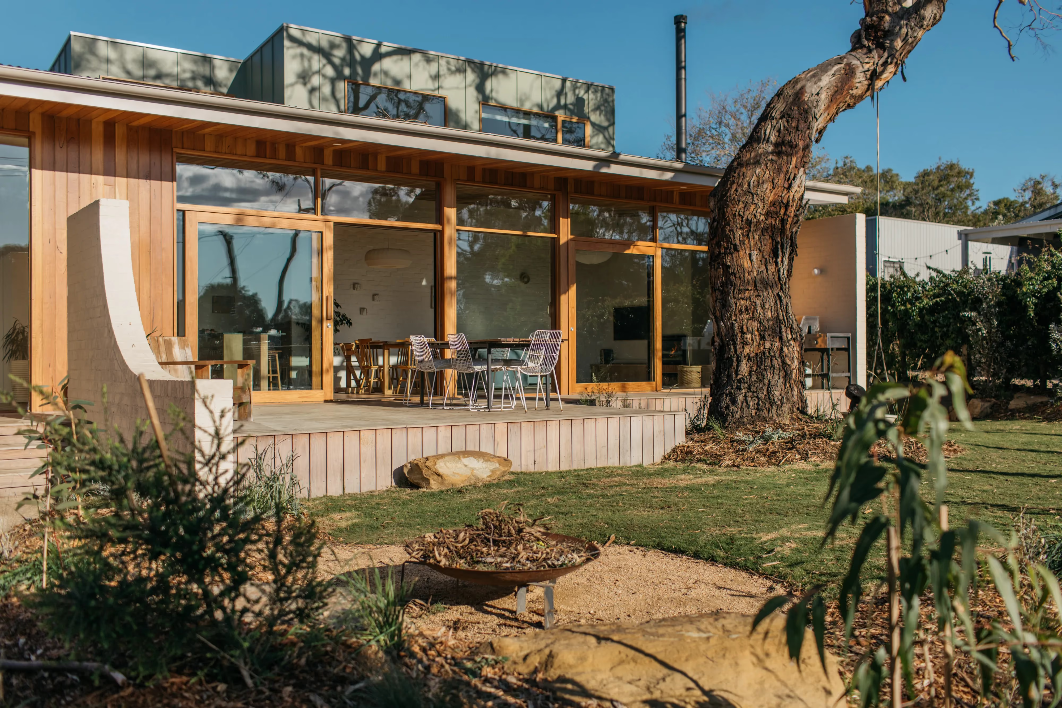
Harry High Performance House sits in the coastal town of Anglesea on Victoria's Surf Coast, owner-built by us and completed in 2021. The design draws directly from the Lendlease Beachcomber homes built across Australia in the early 1960s — elevated on stilts, with a long north-facing veranda under a deep, low-pitch roof. That form suits passive solar design as much as it suited the original beach shacks, and it turned out to suit a high-performance outcome too.
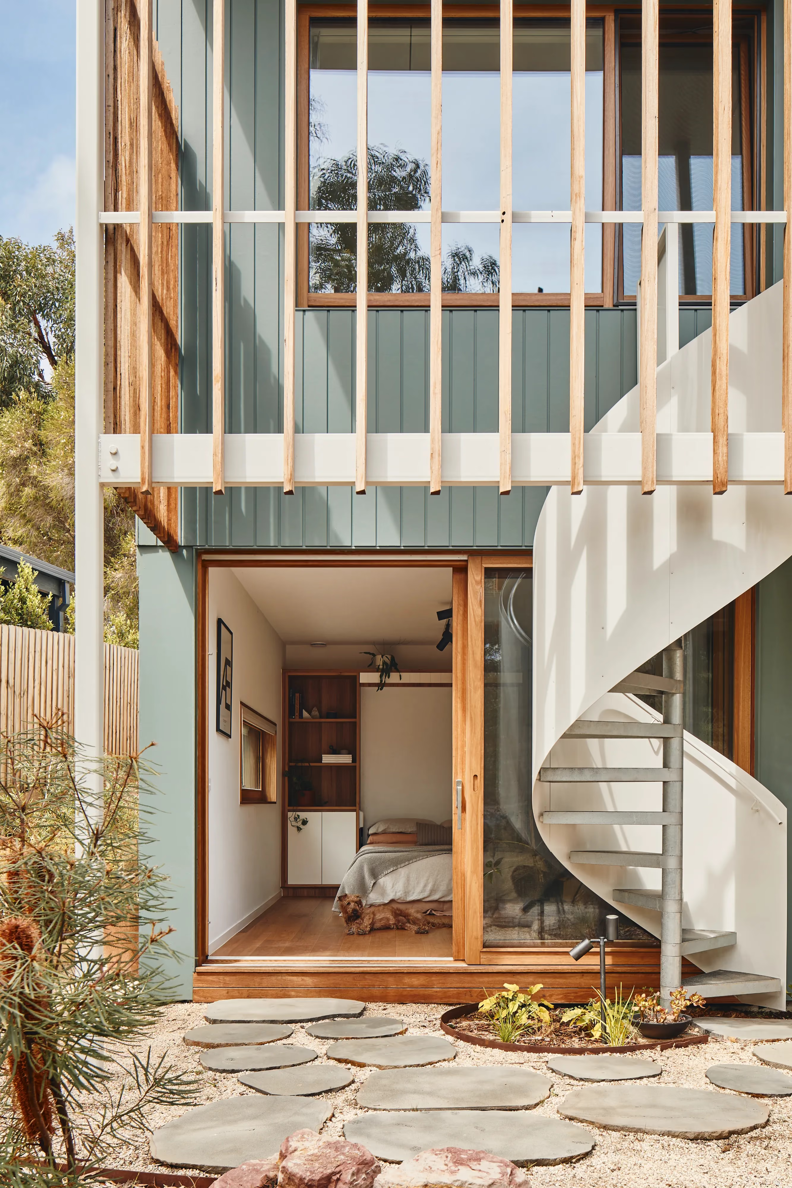
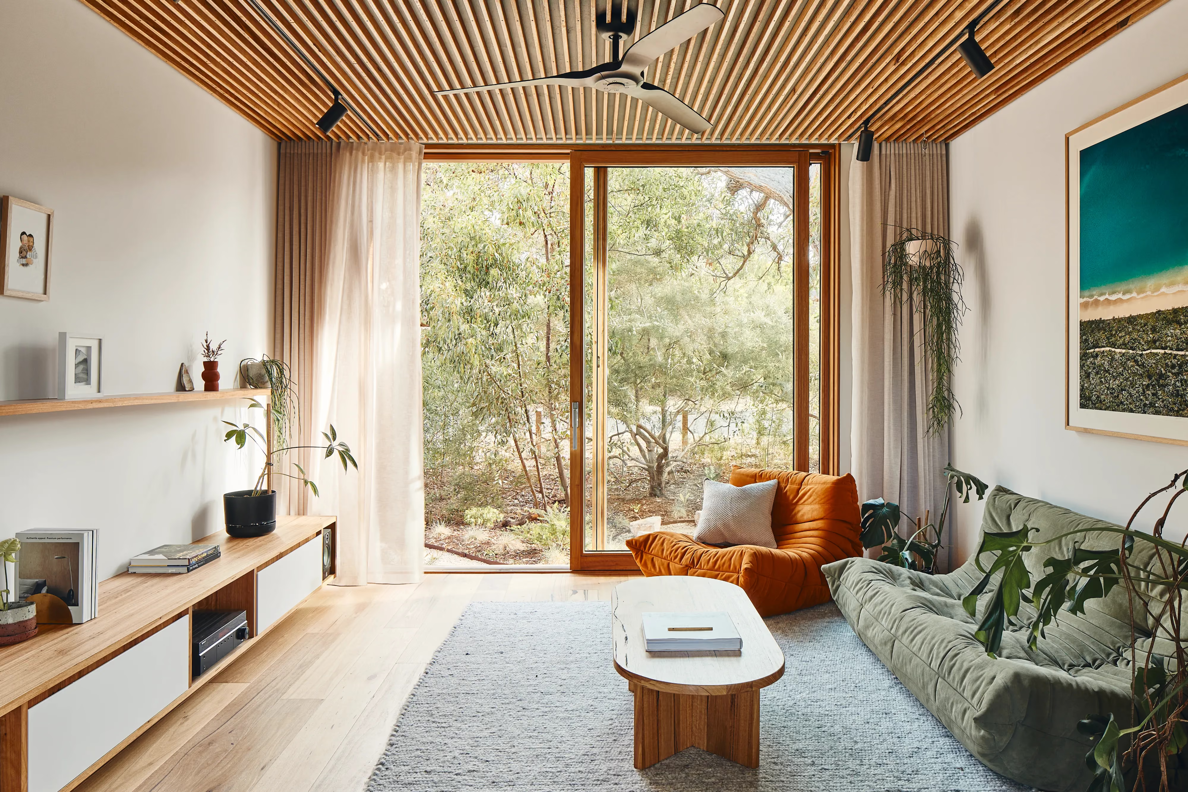
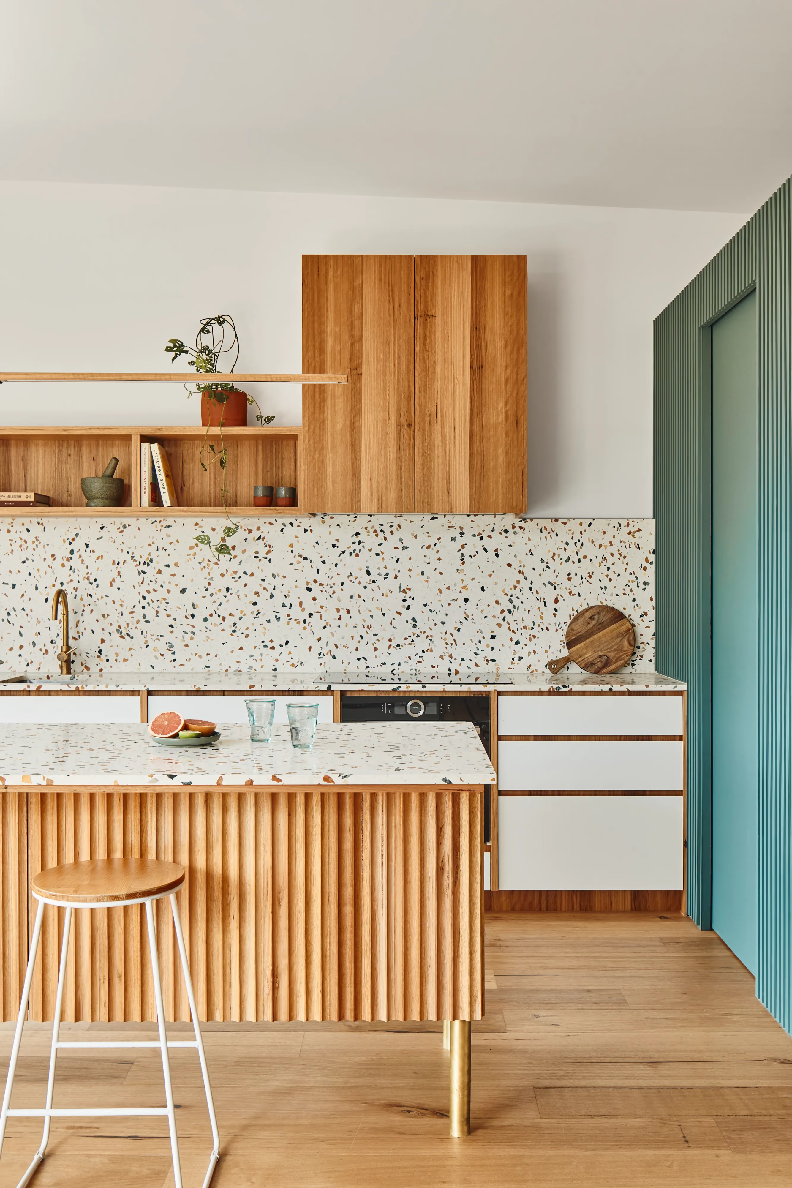
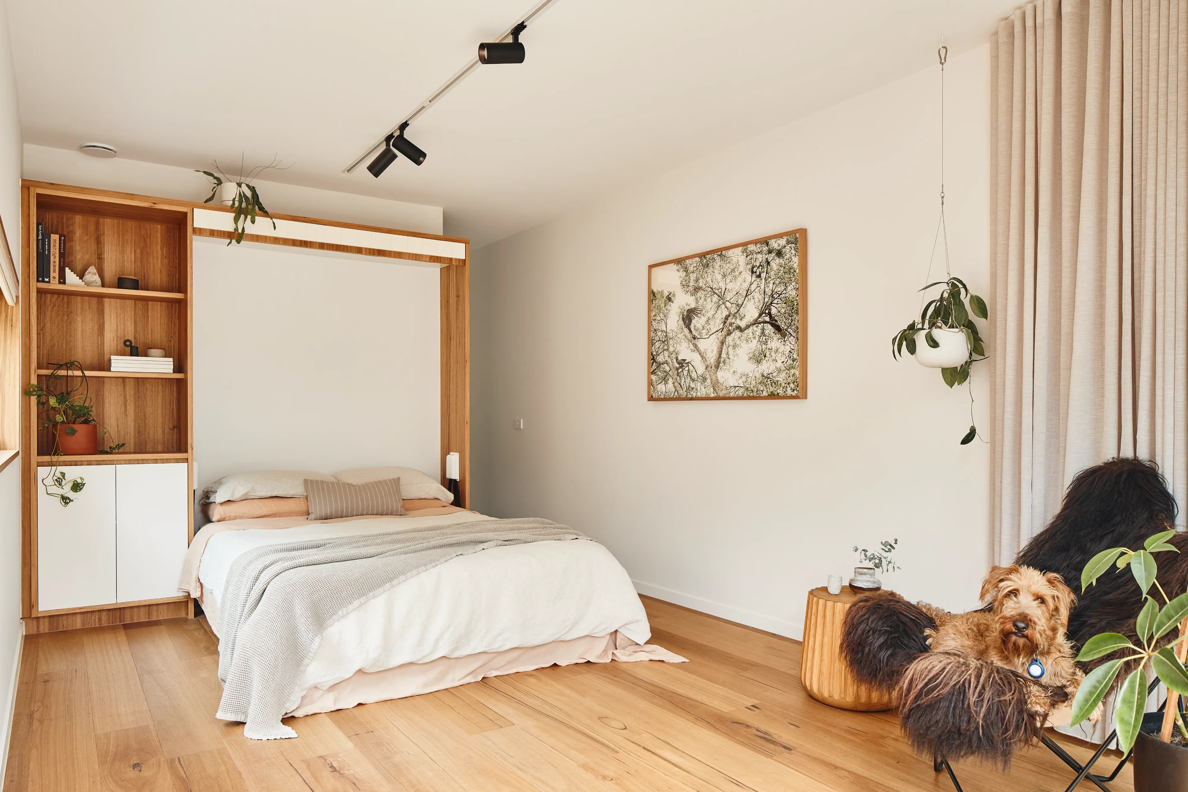
Our brief to ourselves was simple: freedom is knowing you don't need more than just enough. The elevated dwelling is a modest 120m², built as a two-bedroom home with a generous feel despite its size. Underneath, the undercroft holds a 40m² garage and an 18m² studio we use as a work-from-home space, along with room to conceal services and rainwater tanks. Altogether, the building footprint covers just 25% of the site — the rest left as habitat.
The corner allotment gave us good orientation to the north without sacrificing amenity, and we kept four mature Messmate Stringybark trees, one at each corner of the site, rather than clearing them. The block slopes from south to north, which we worked around to keep the home genuinely accessible throughout.
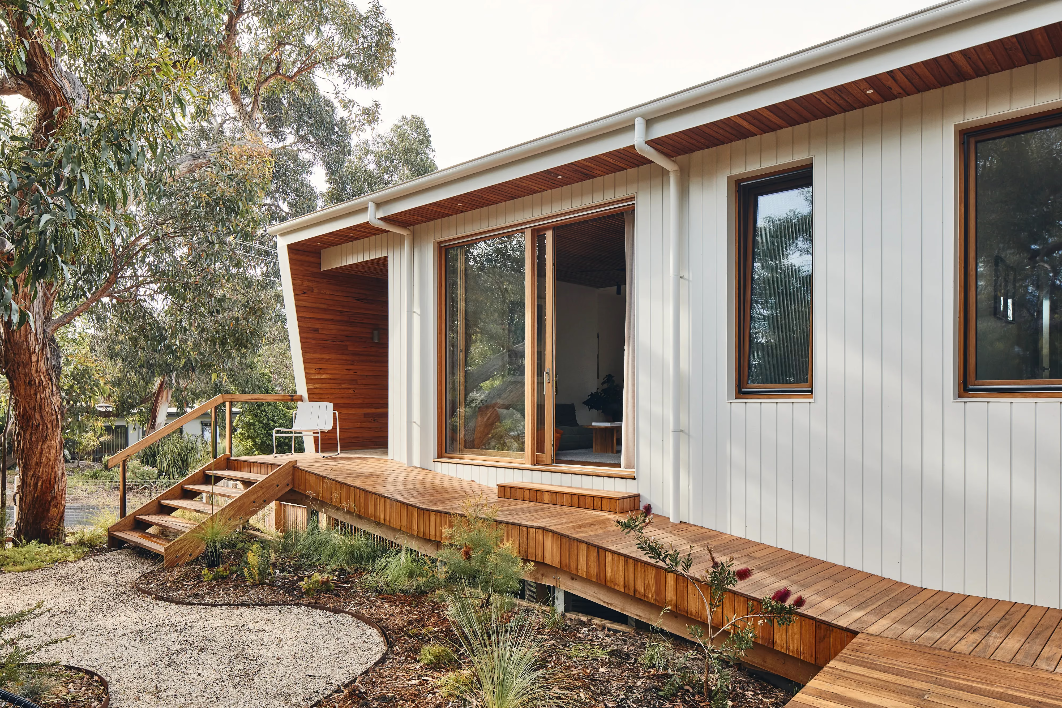
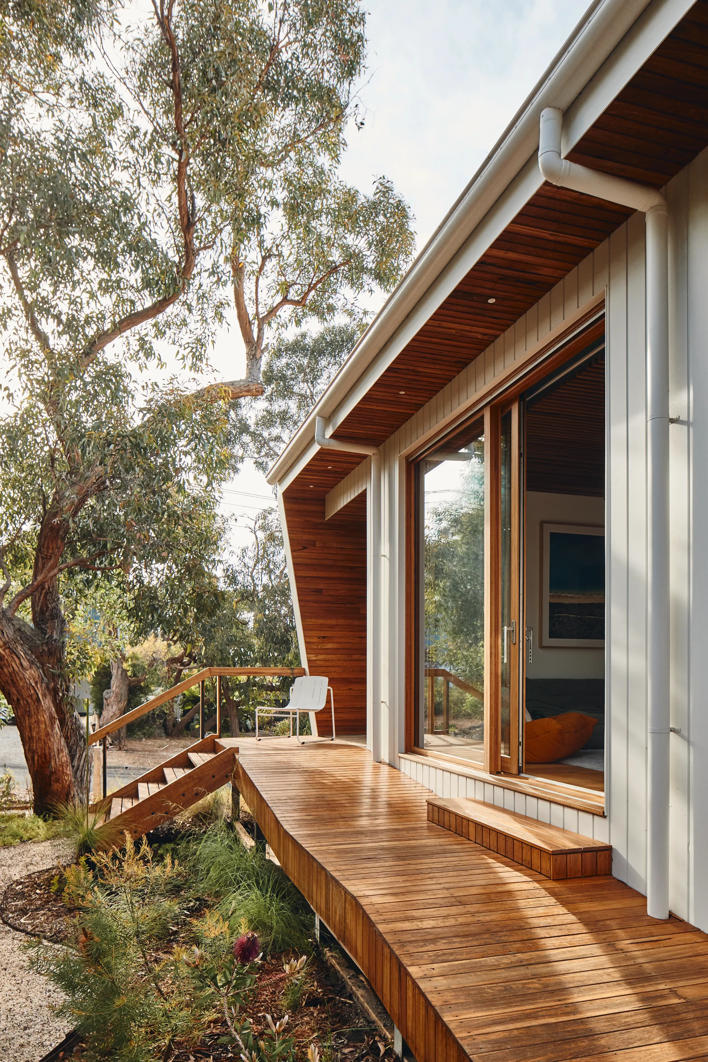
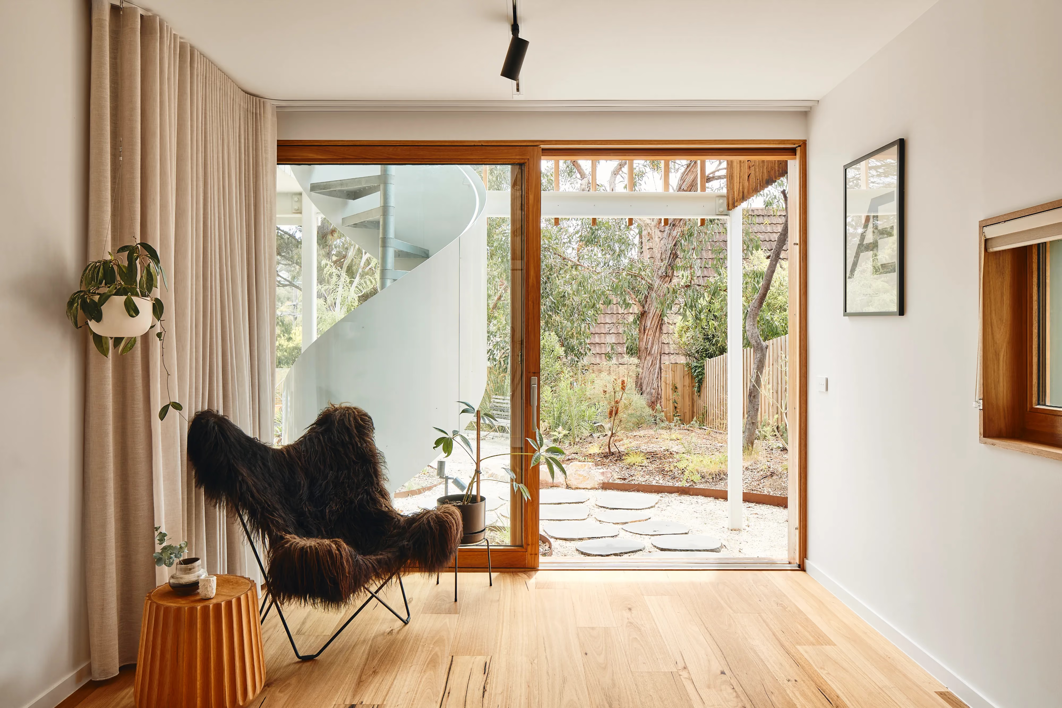
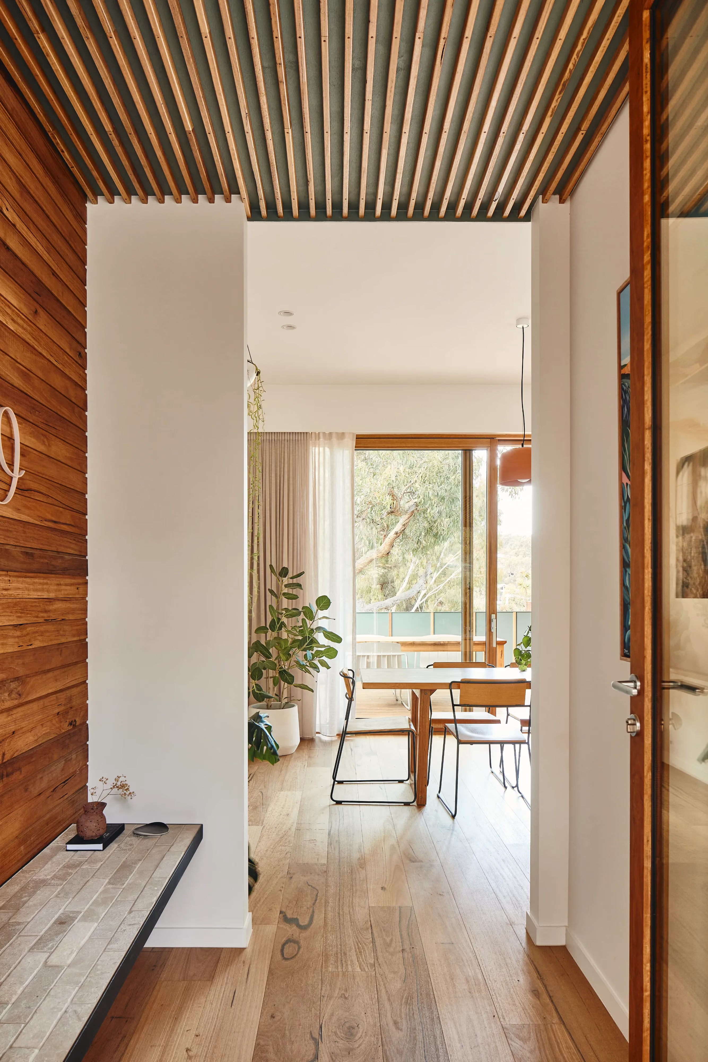
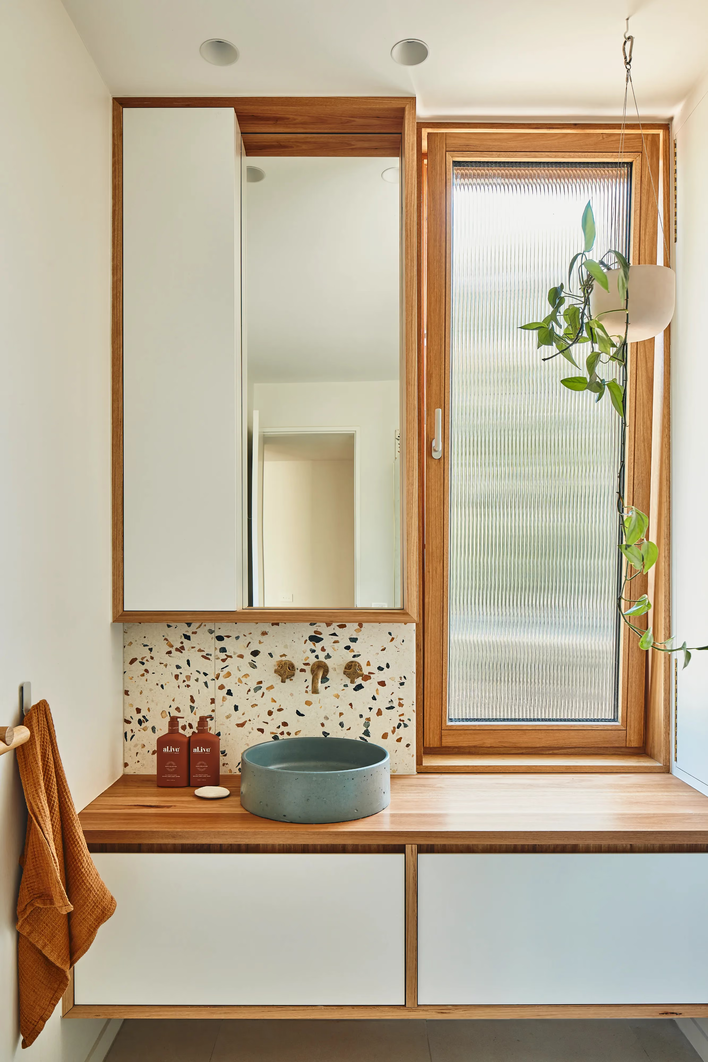
Externally, the material palette stays simple and respectful of what's already in the township: blackbutt timber windows and doors, paired with vertical fibre cement boards that meet the site's BAL-29 bushfire requirements, in keeping with the beach shacks still standing nearby.
We kept glazing off the west entirely and let in ample natural light through the north and south instead. Larger glazing ratios like ours aren't always the low-energy textbook answer, but living this close to the coast means we can lean on cross-flow ventilation through summer instead, cutting our cooling loads without needing to shrink the glass.
Harry House is a low-energy non certified passive house — efficient and resilient, and built to make the most of its site and its coastal position.
Sustainability & Performance Highlights
- Project type: New Build
- Performance: Passive House low energy
- Heating demand: 17.6kWh
- Cooling demand: 9kWh
- Airtightness: 0.58 ACH
- Ceiling/roof R values: 240mm Timber rafters & counter rafter with Earthwool + 40mm wood fibre R5.0 + R2.0 + R1.0 = R8.0
- Floor: R5 Batts to 240mm floor joists. R3 XPS Decoupled slab
- Wall assembly: 140mm Insulated timber stud frame, plus 40mm wood fibre insulation
- R4.0+R1.0 = R5.0
- Internal airtight vapour permeable membrane: ProClima vapour membrane
- Windows & doors: Doors: Binq Lift-n-Slide & IV68 front door, double glazed. Windows:
- Tilt-turn, triple glazed
- MHRV: Zehnder Comfoair CA200, via FANTECH
- NatHERS: 7.4 Stars
- Orientation/shading/eaves: North: wide & high eaves. East: nil, minimal windows. West: no windows
- South: eave
- Heat pump hot water: Reclaim Heat pump hot water
- Solar PV: 6.6kW solar
- Battery: 13.5kWh Tesla Power Wall
- Water: 15,000 L rainwater tank
- Size: 138m2 + garage
- Bushfire resilience: Bushfire rating: BAL 29. Bushfire species timbers: Blackbutt. Windows & doors: 6mm toughened glass. Cladding: 9mm fibre cement cladding. Stainless steel mesh to all gaps and cavities
- Builder: owner builder
- Carpenters: Hustler Built
Related Projects

Northcote, Melbourne
Yarraville, Melbourne
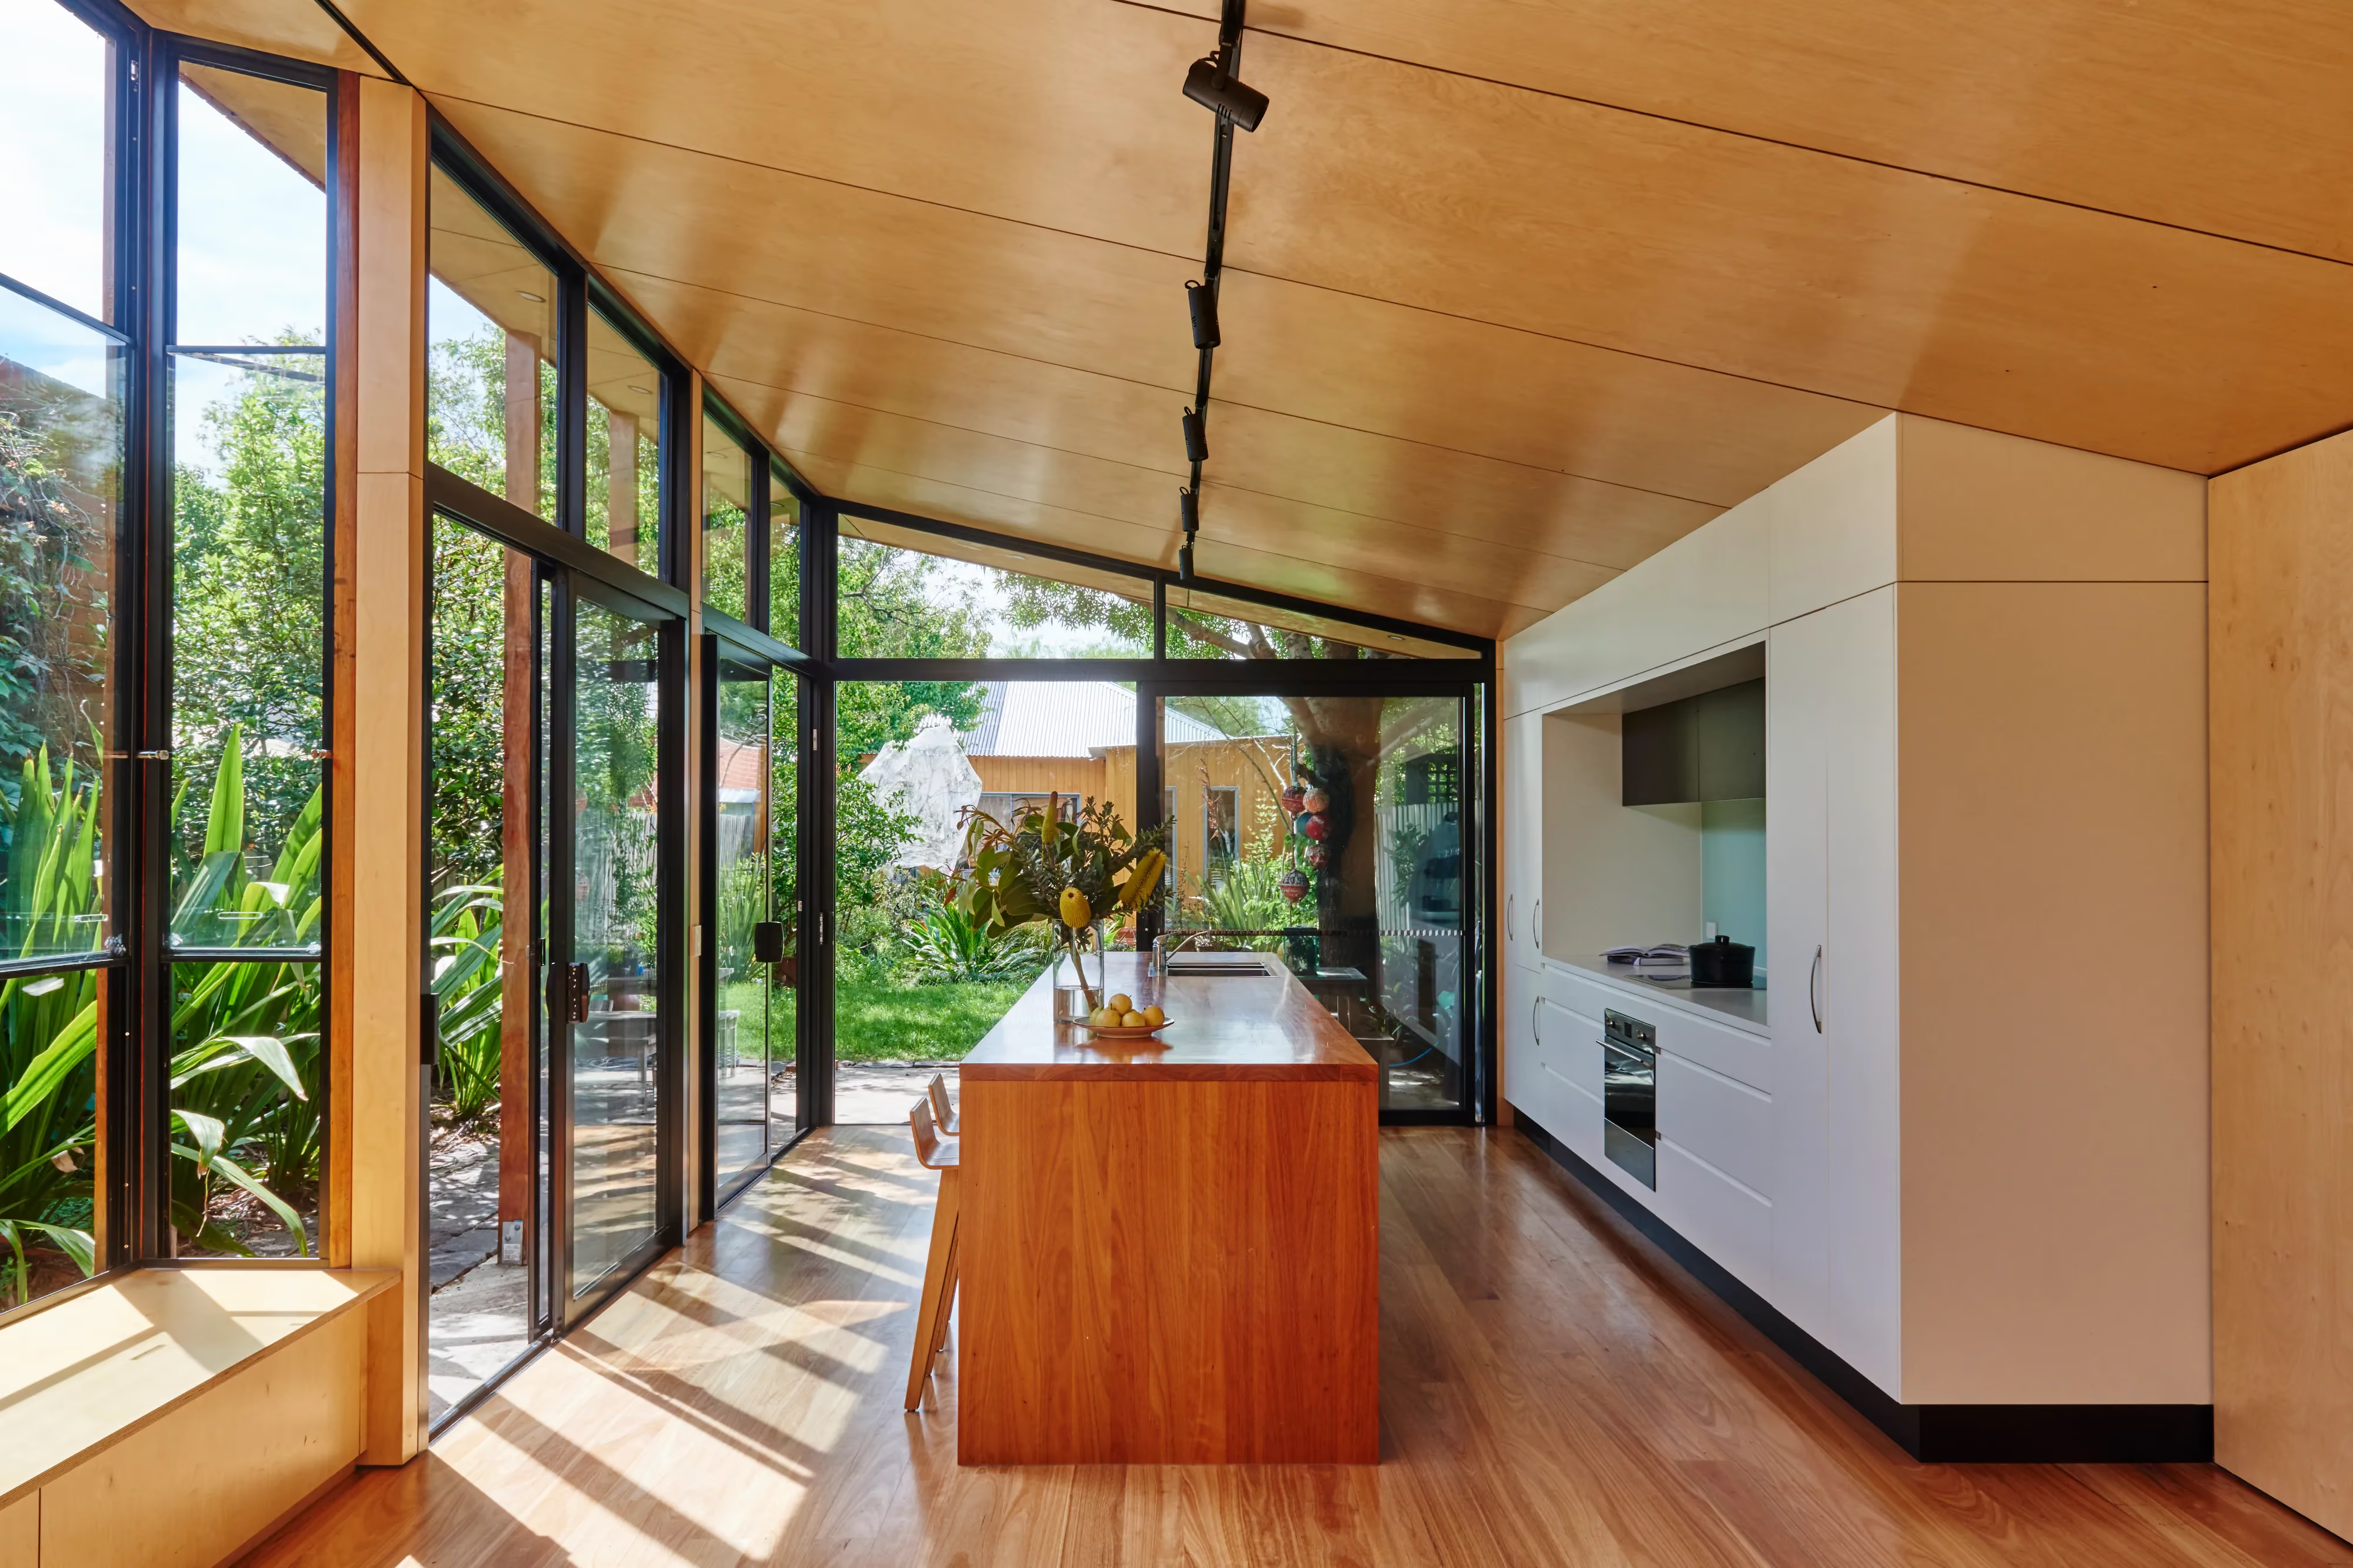
.avif)
Williamstown, Melbourne
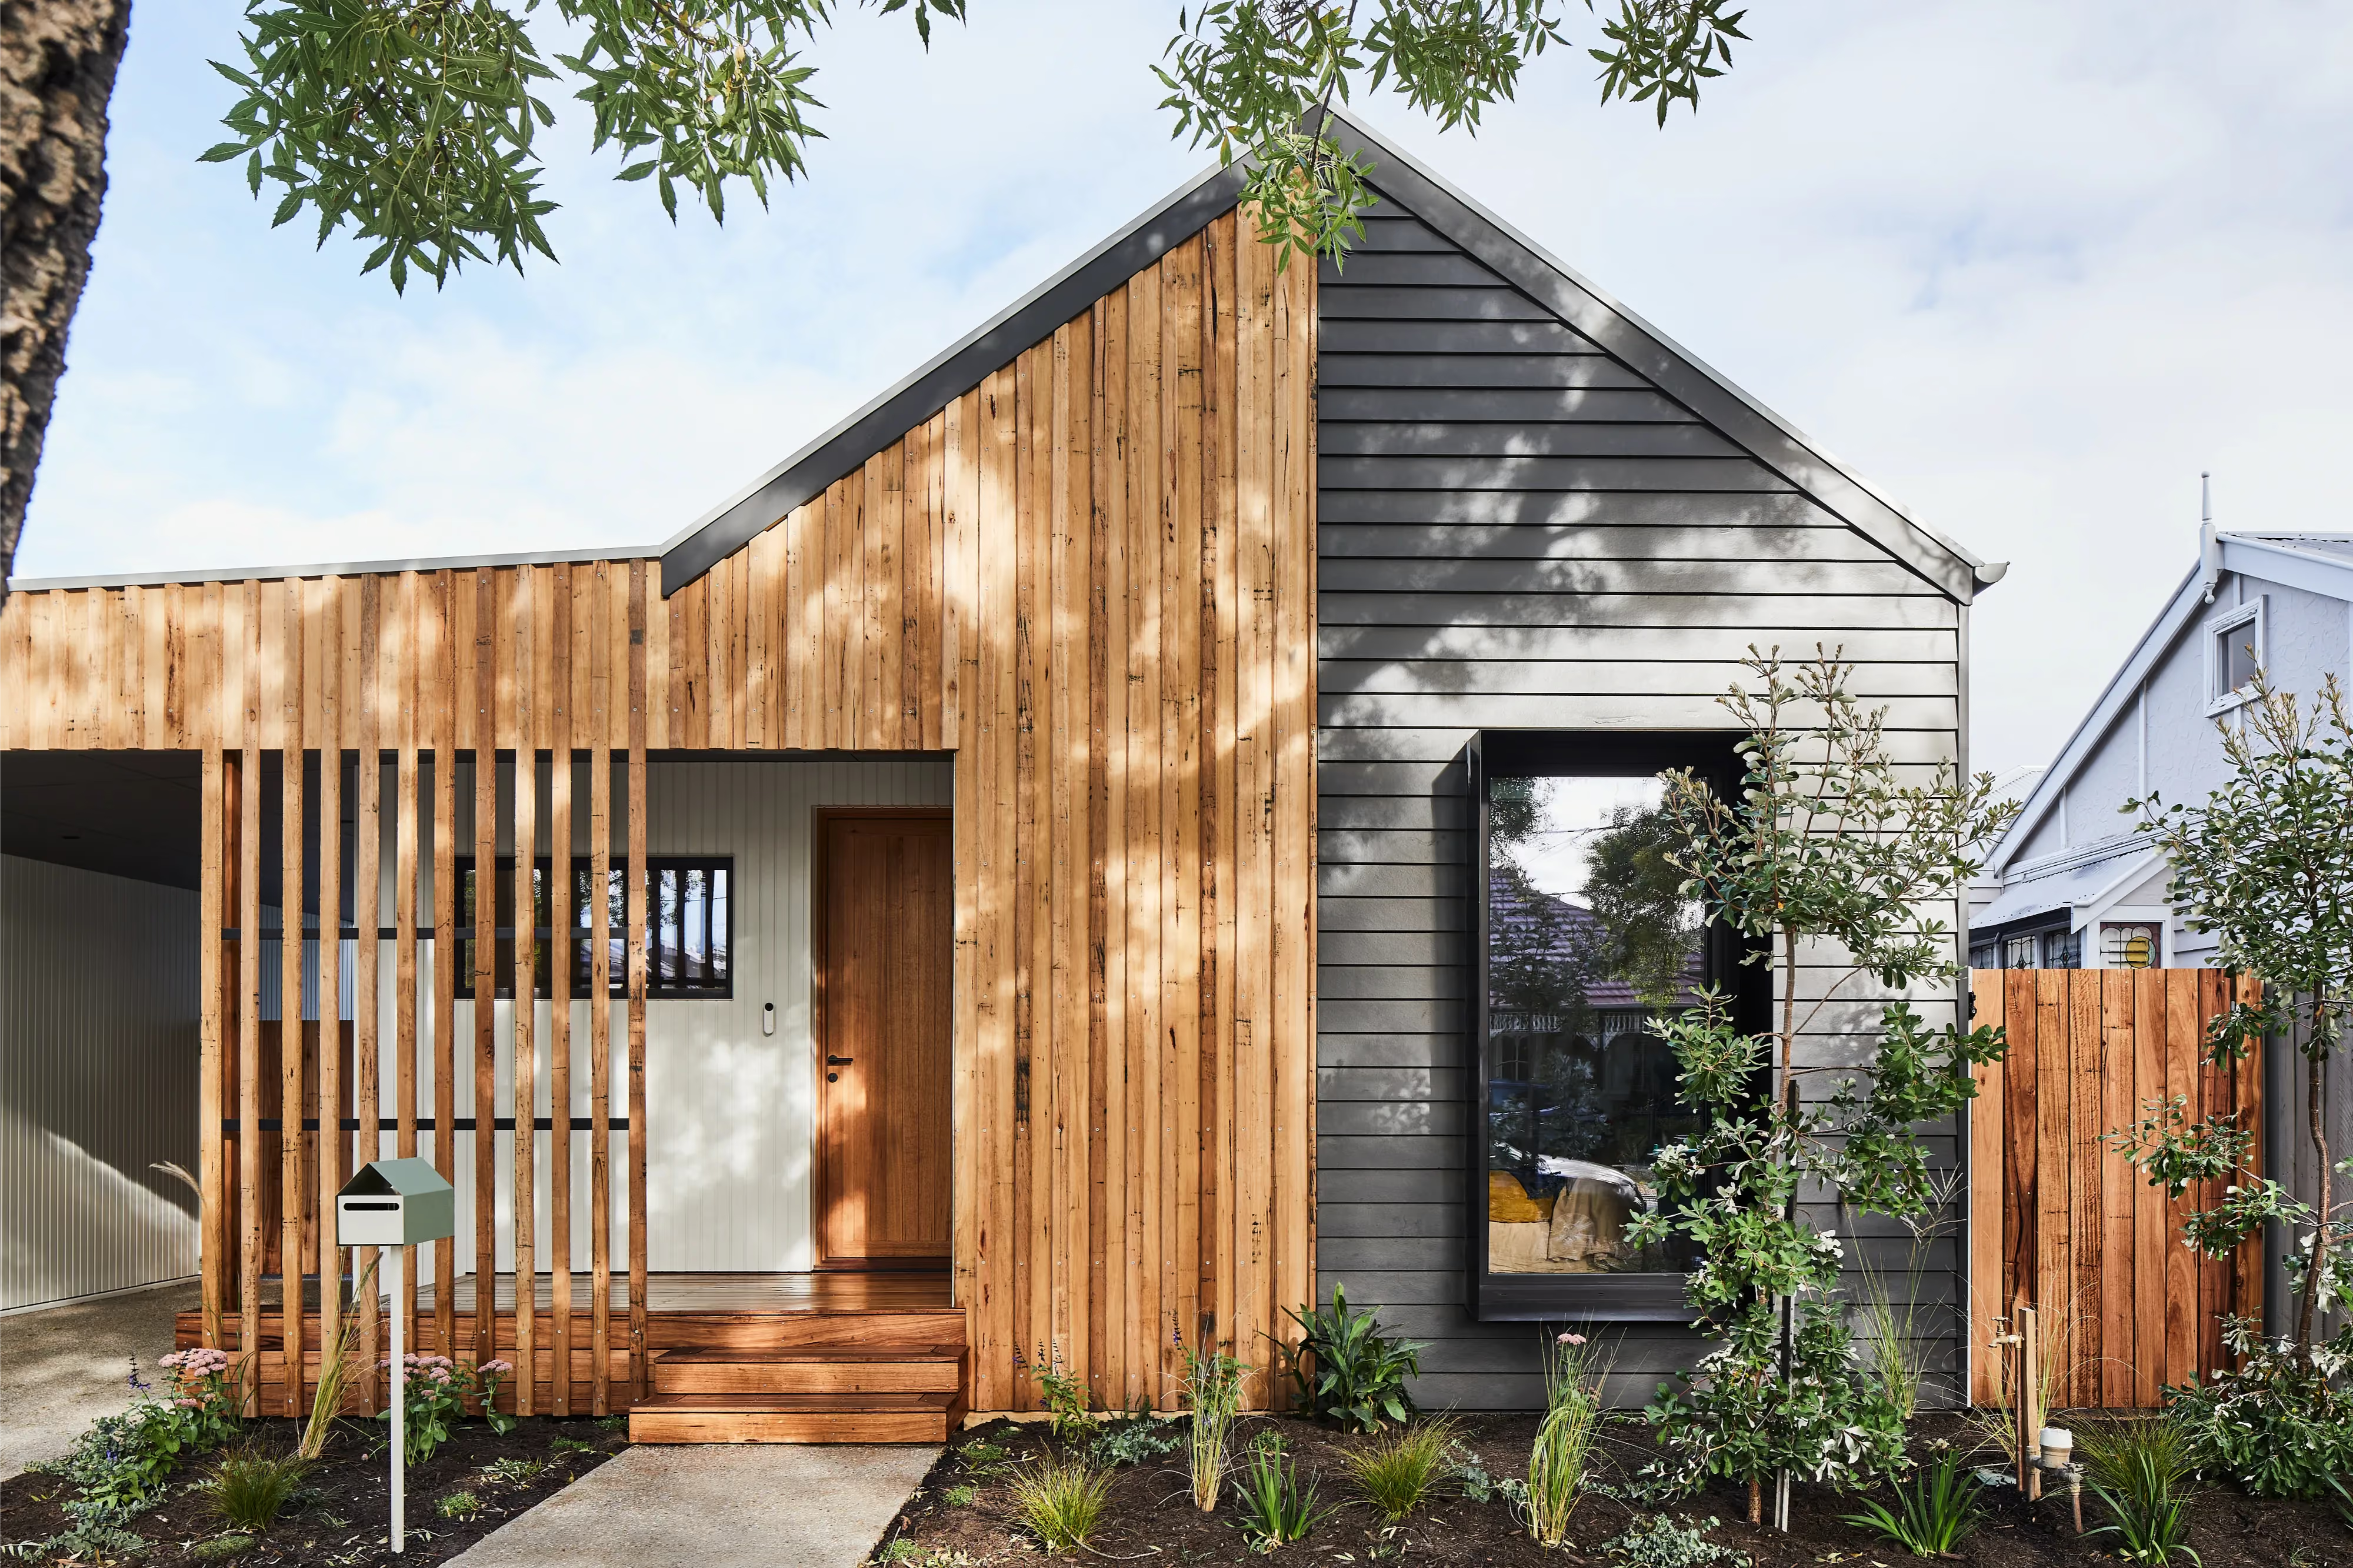
Spotswood, Melbourne
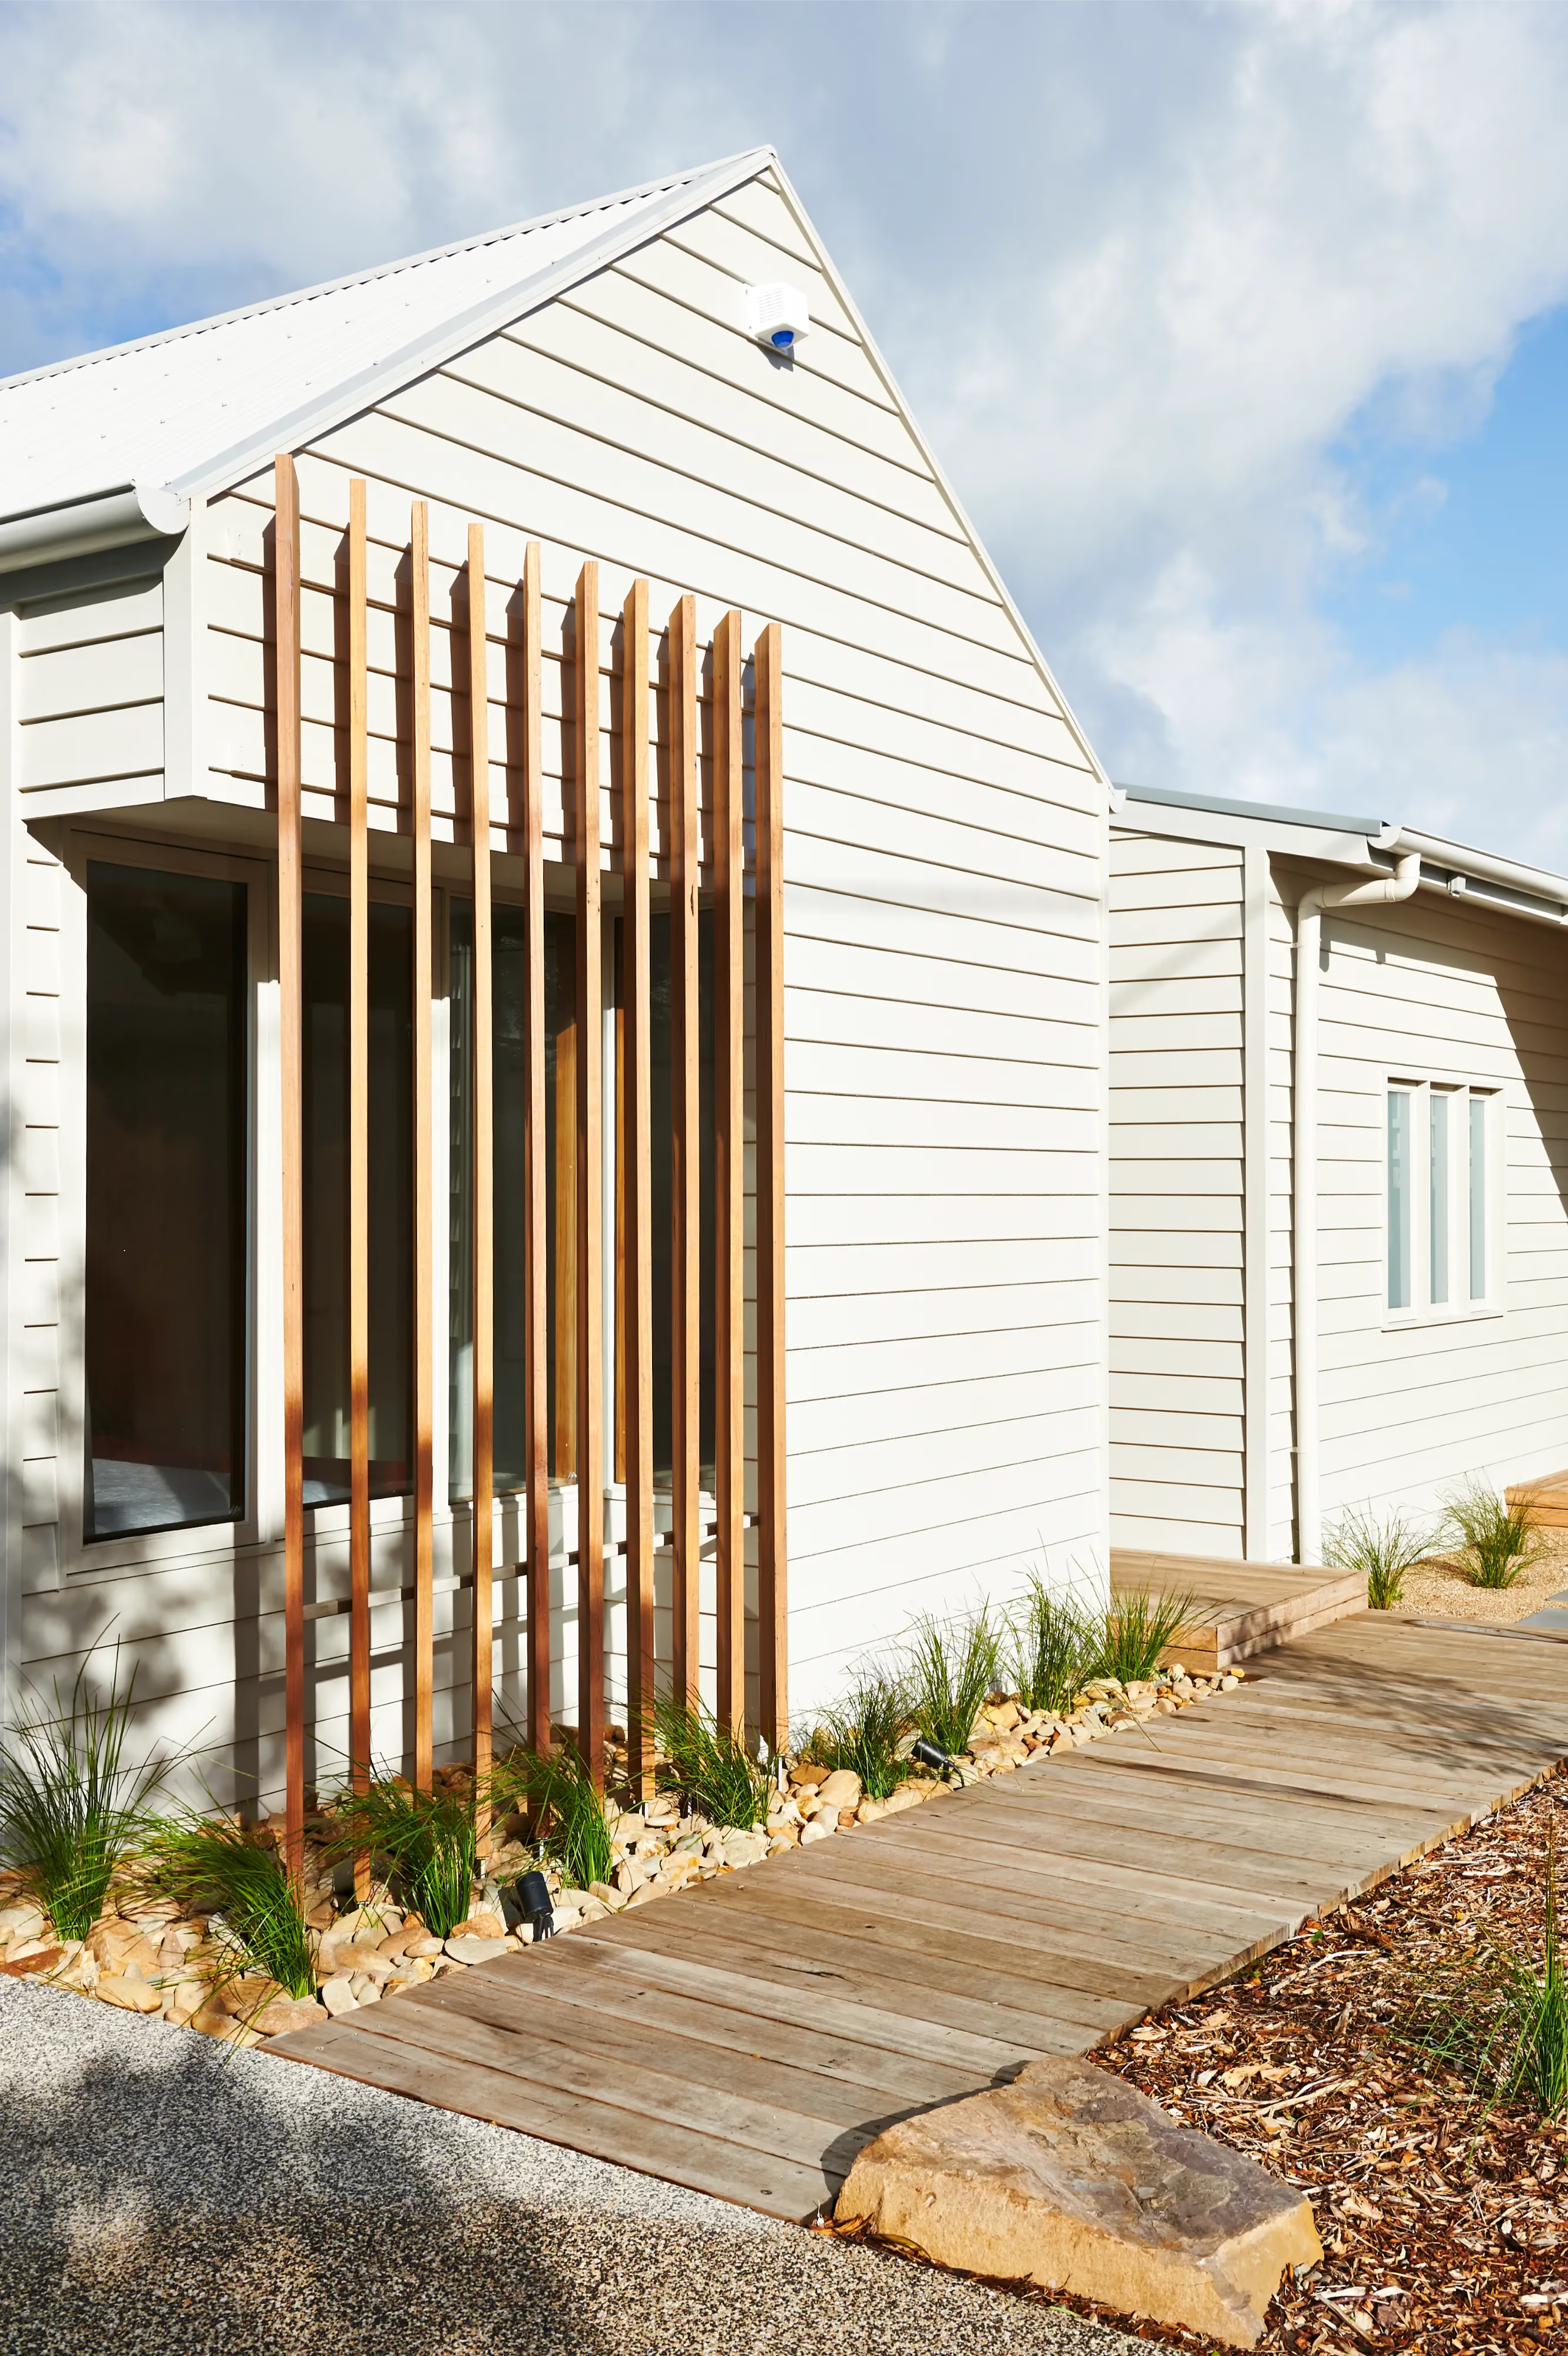
Queenscliff
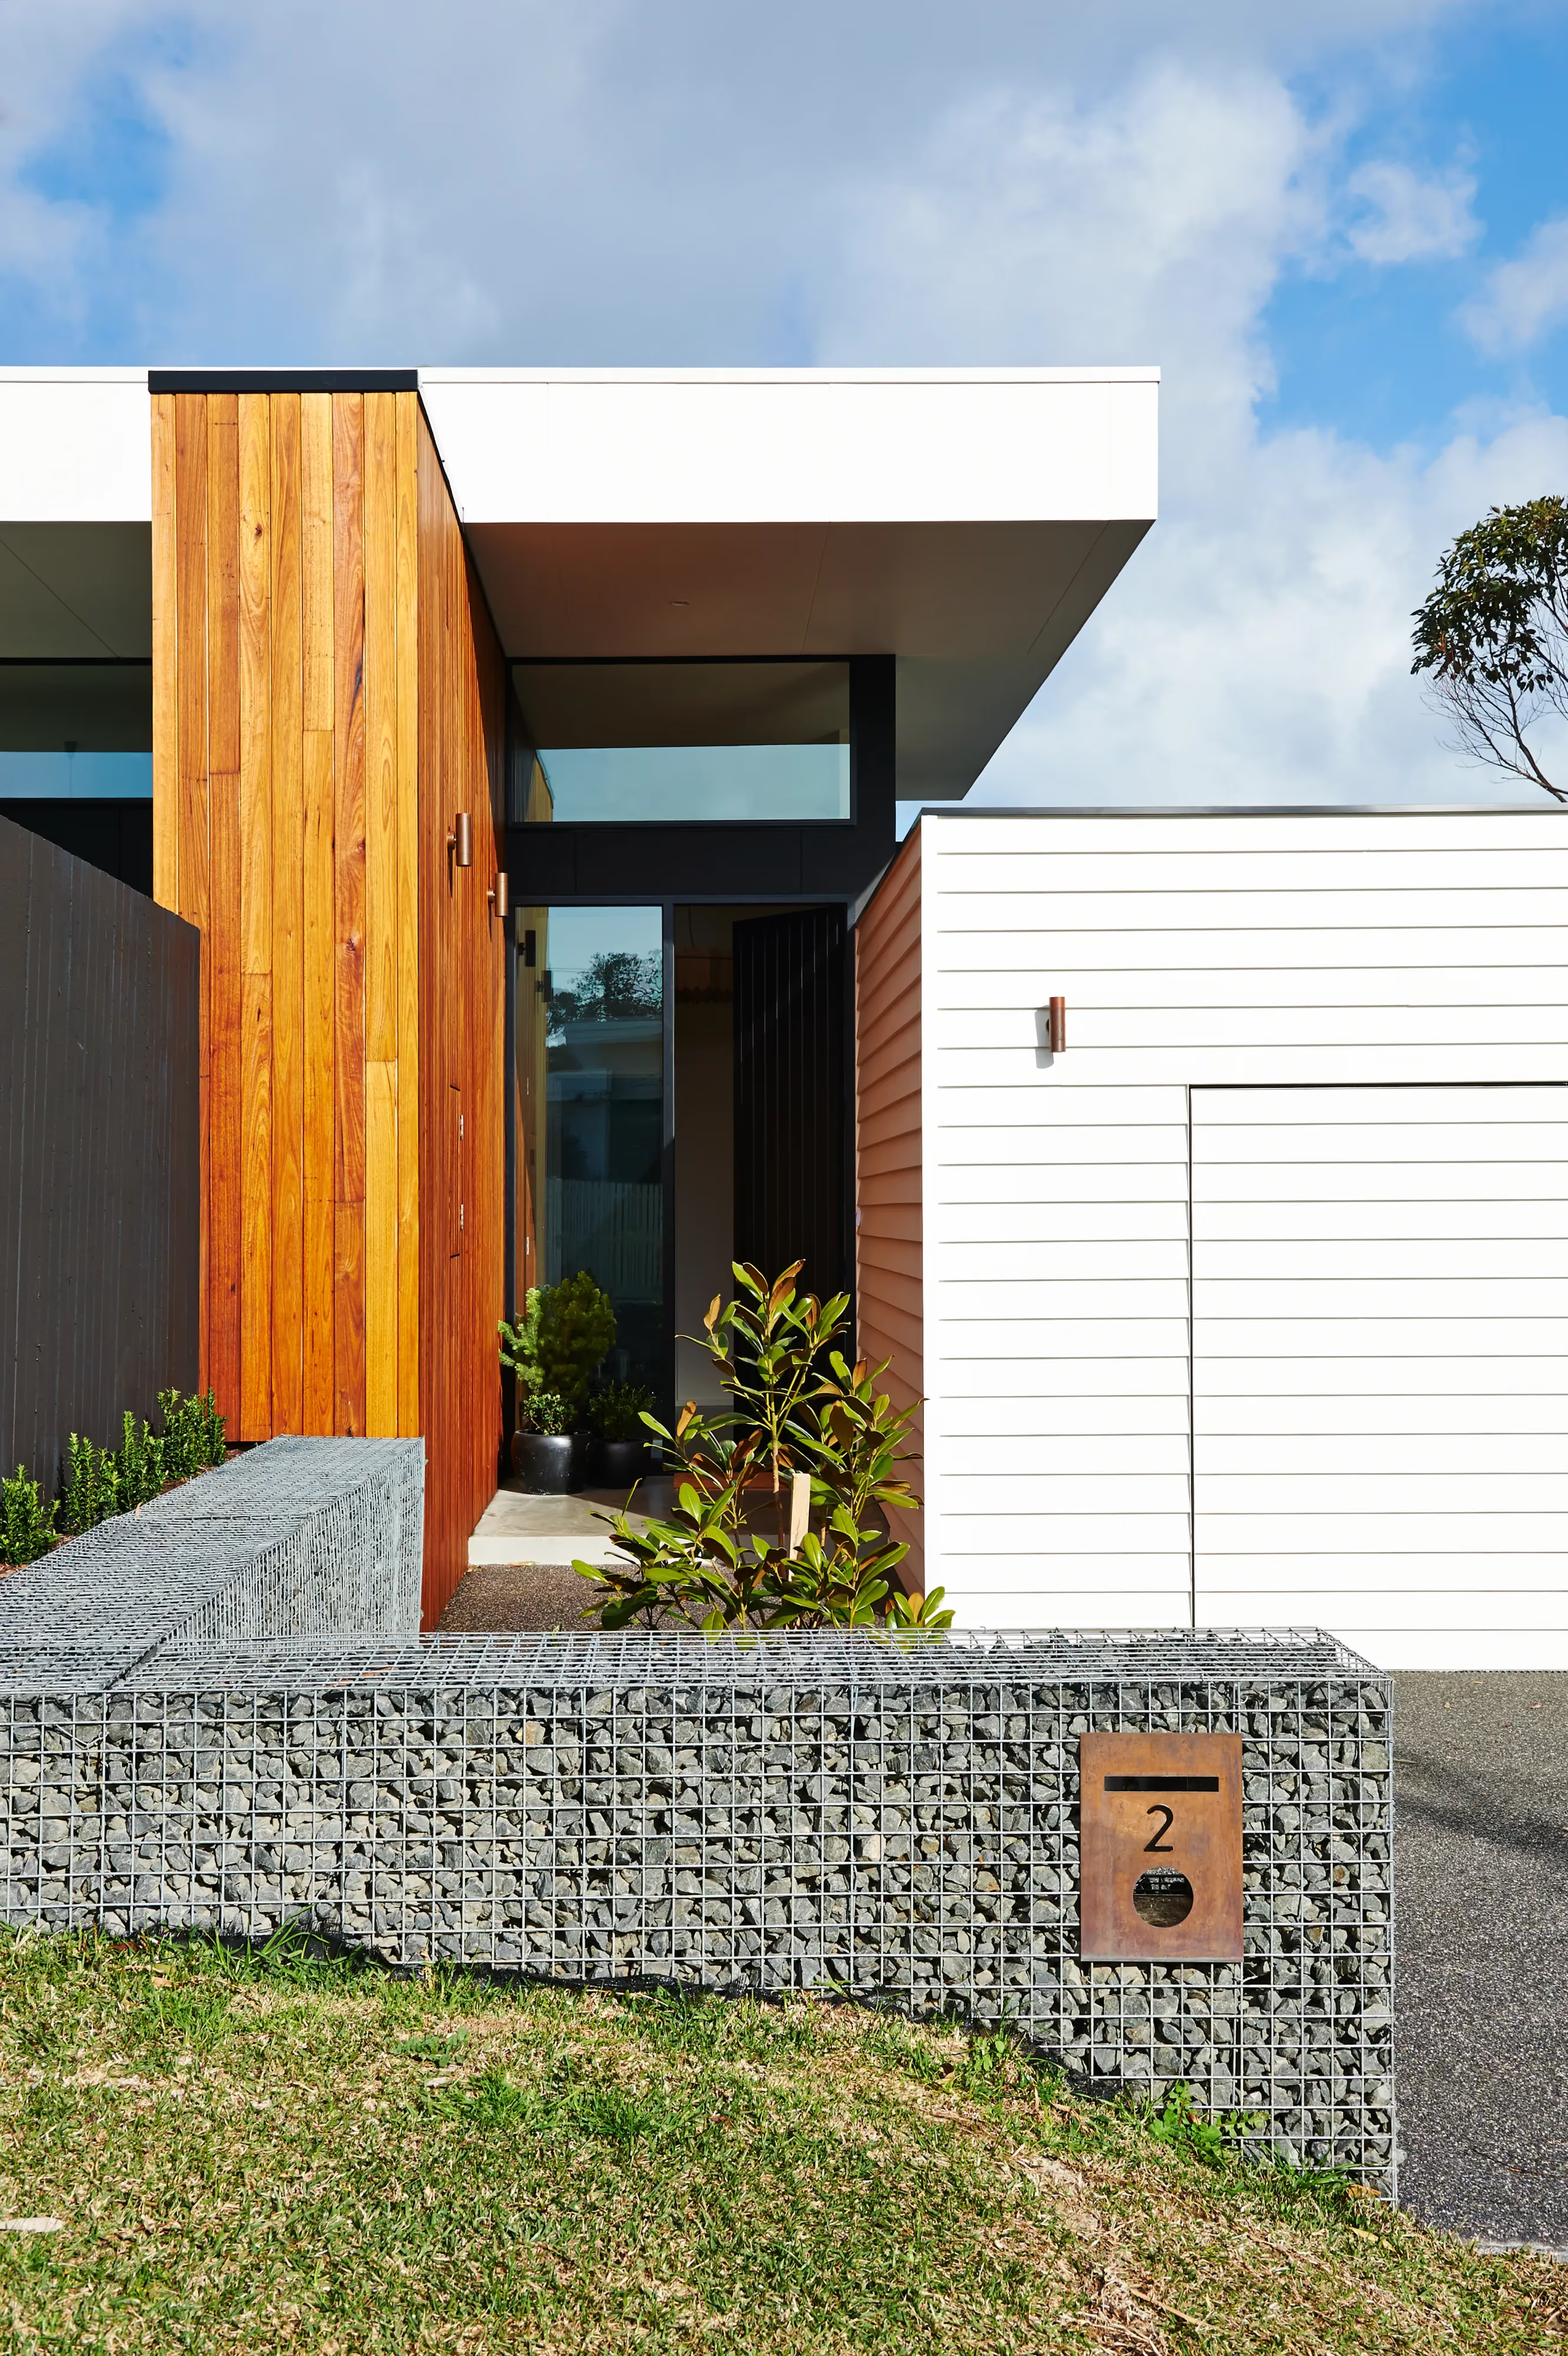
Ocean Grove
Northcote, Melbourne
Northcote, Melbourne
Lyonville, Central Victoria
Kingsville, Melbourne
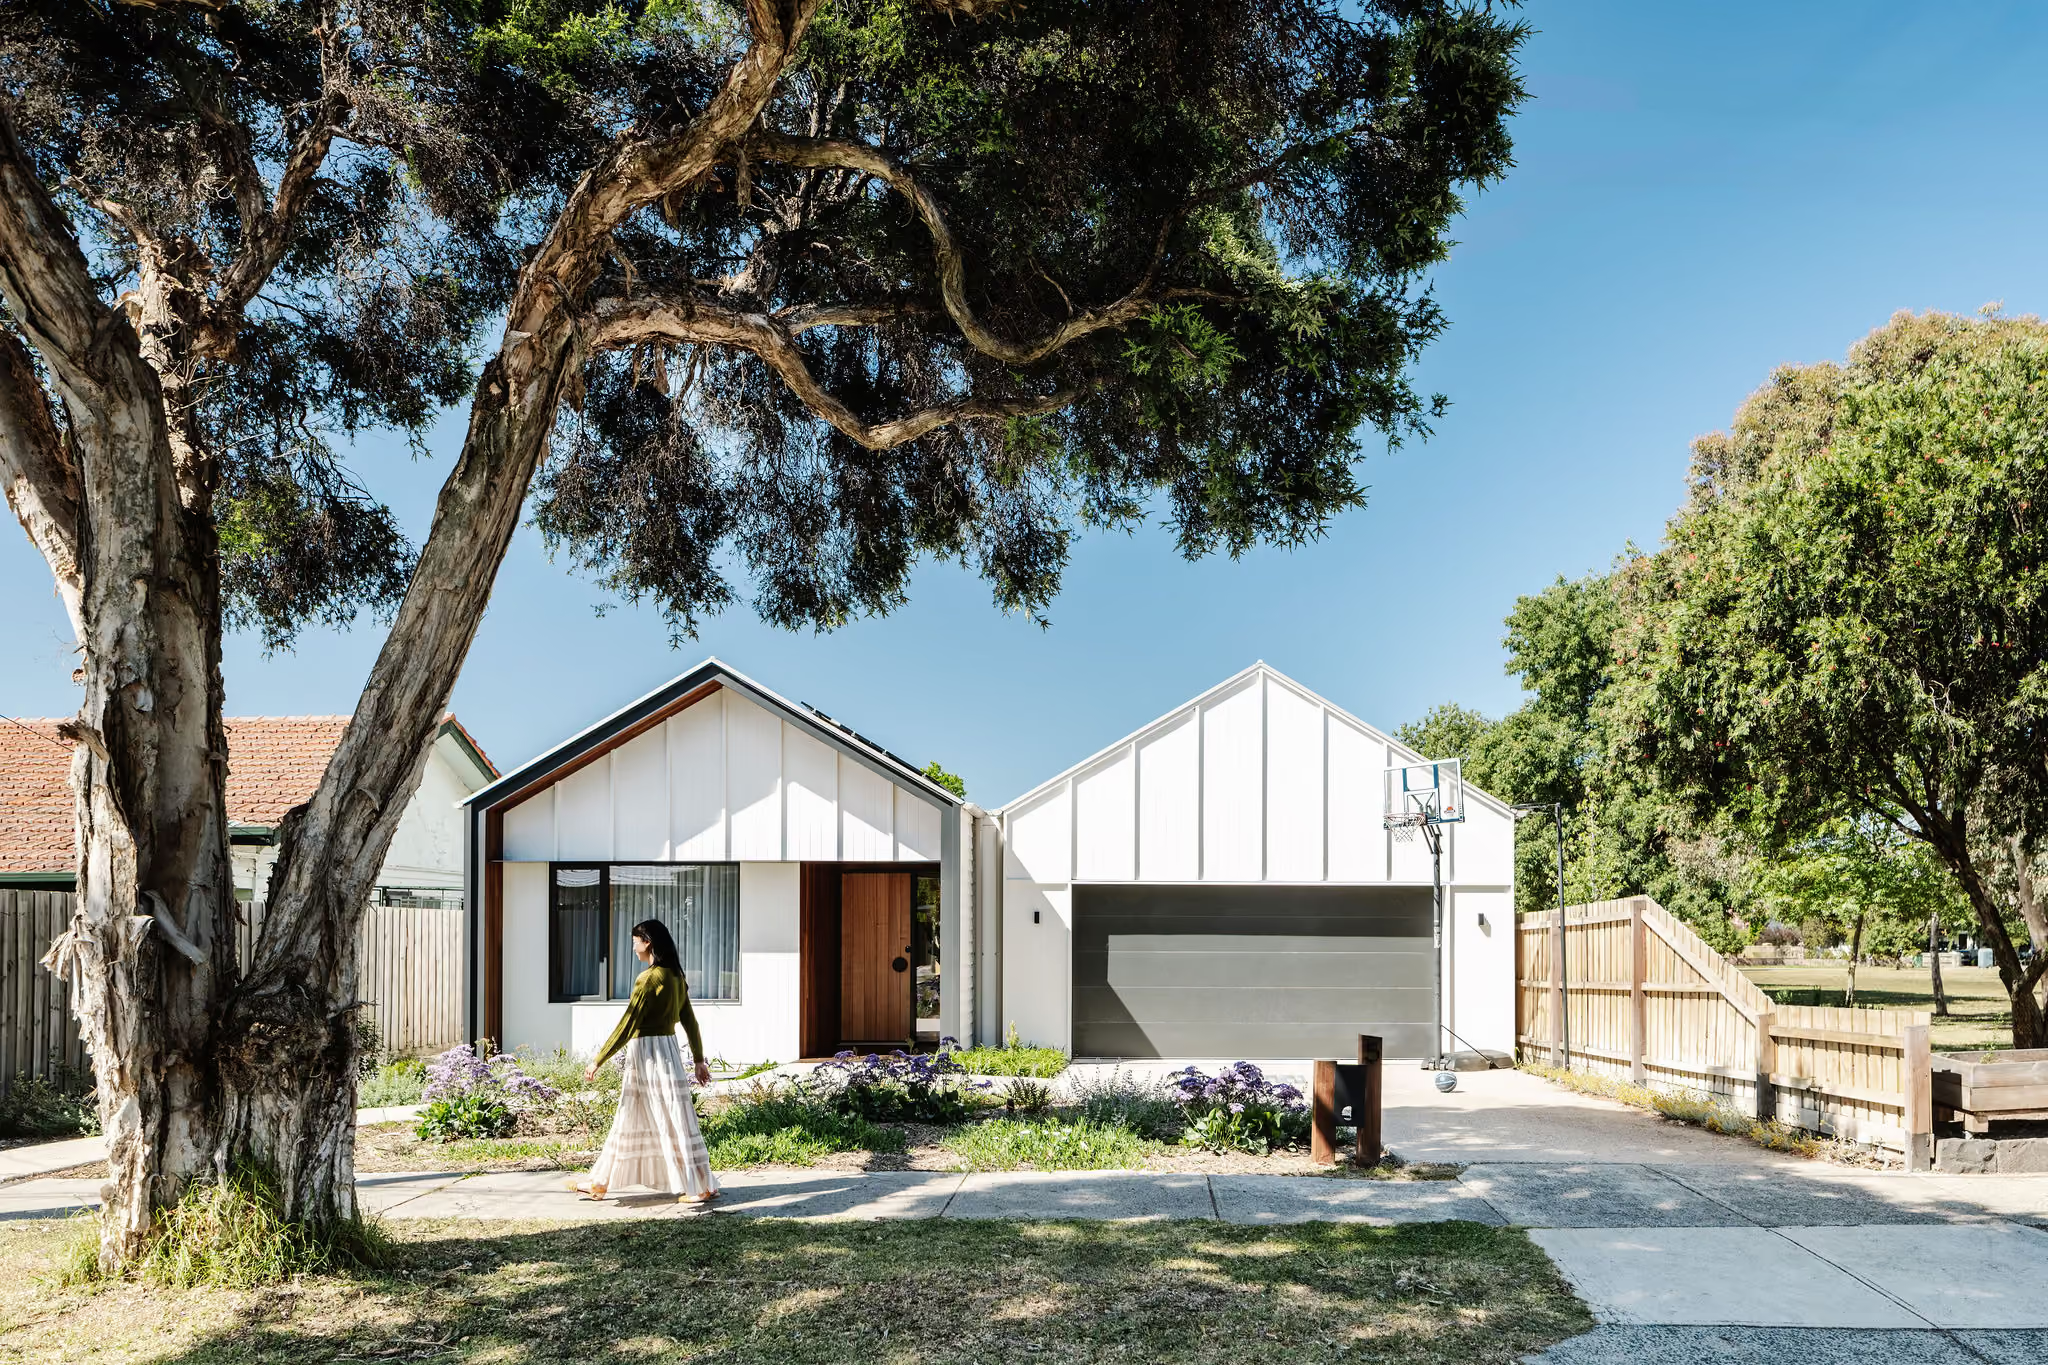
Fairfield, Melbourne
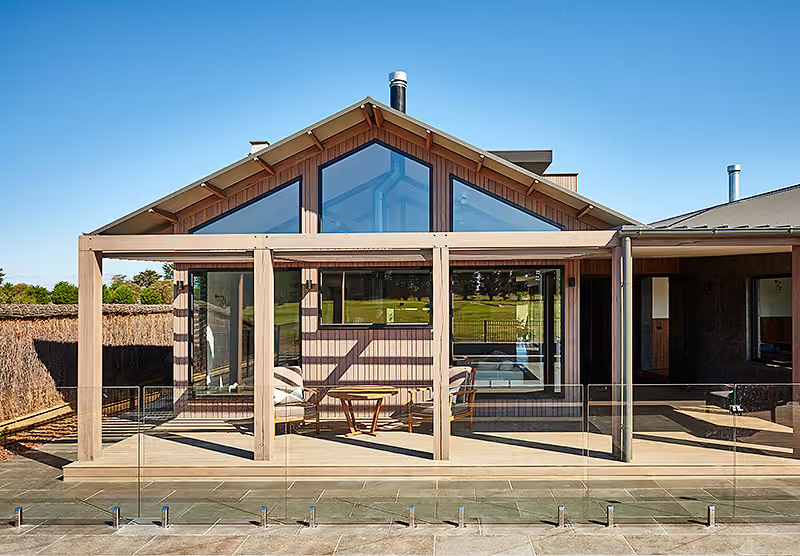
Connewarre, Thirteenth Beach
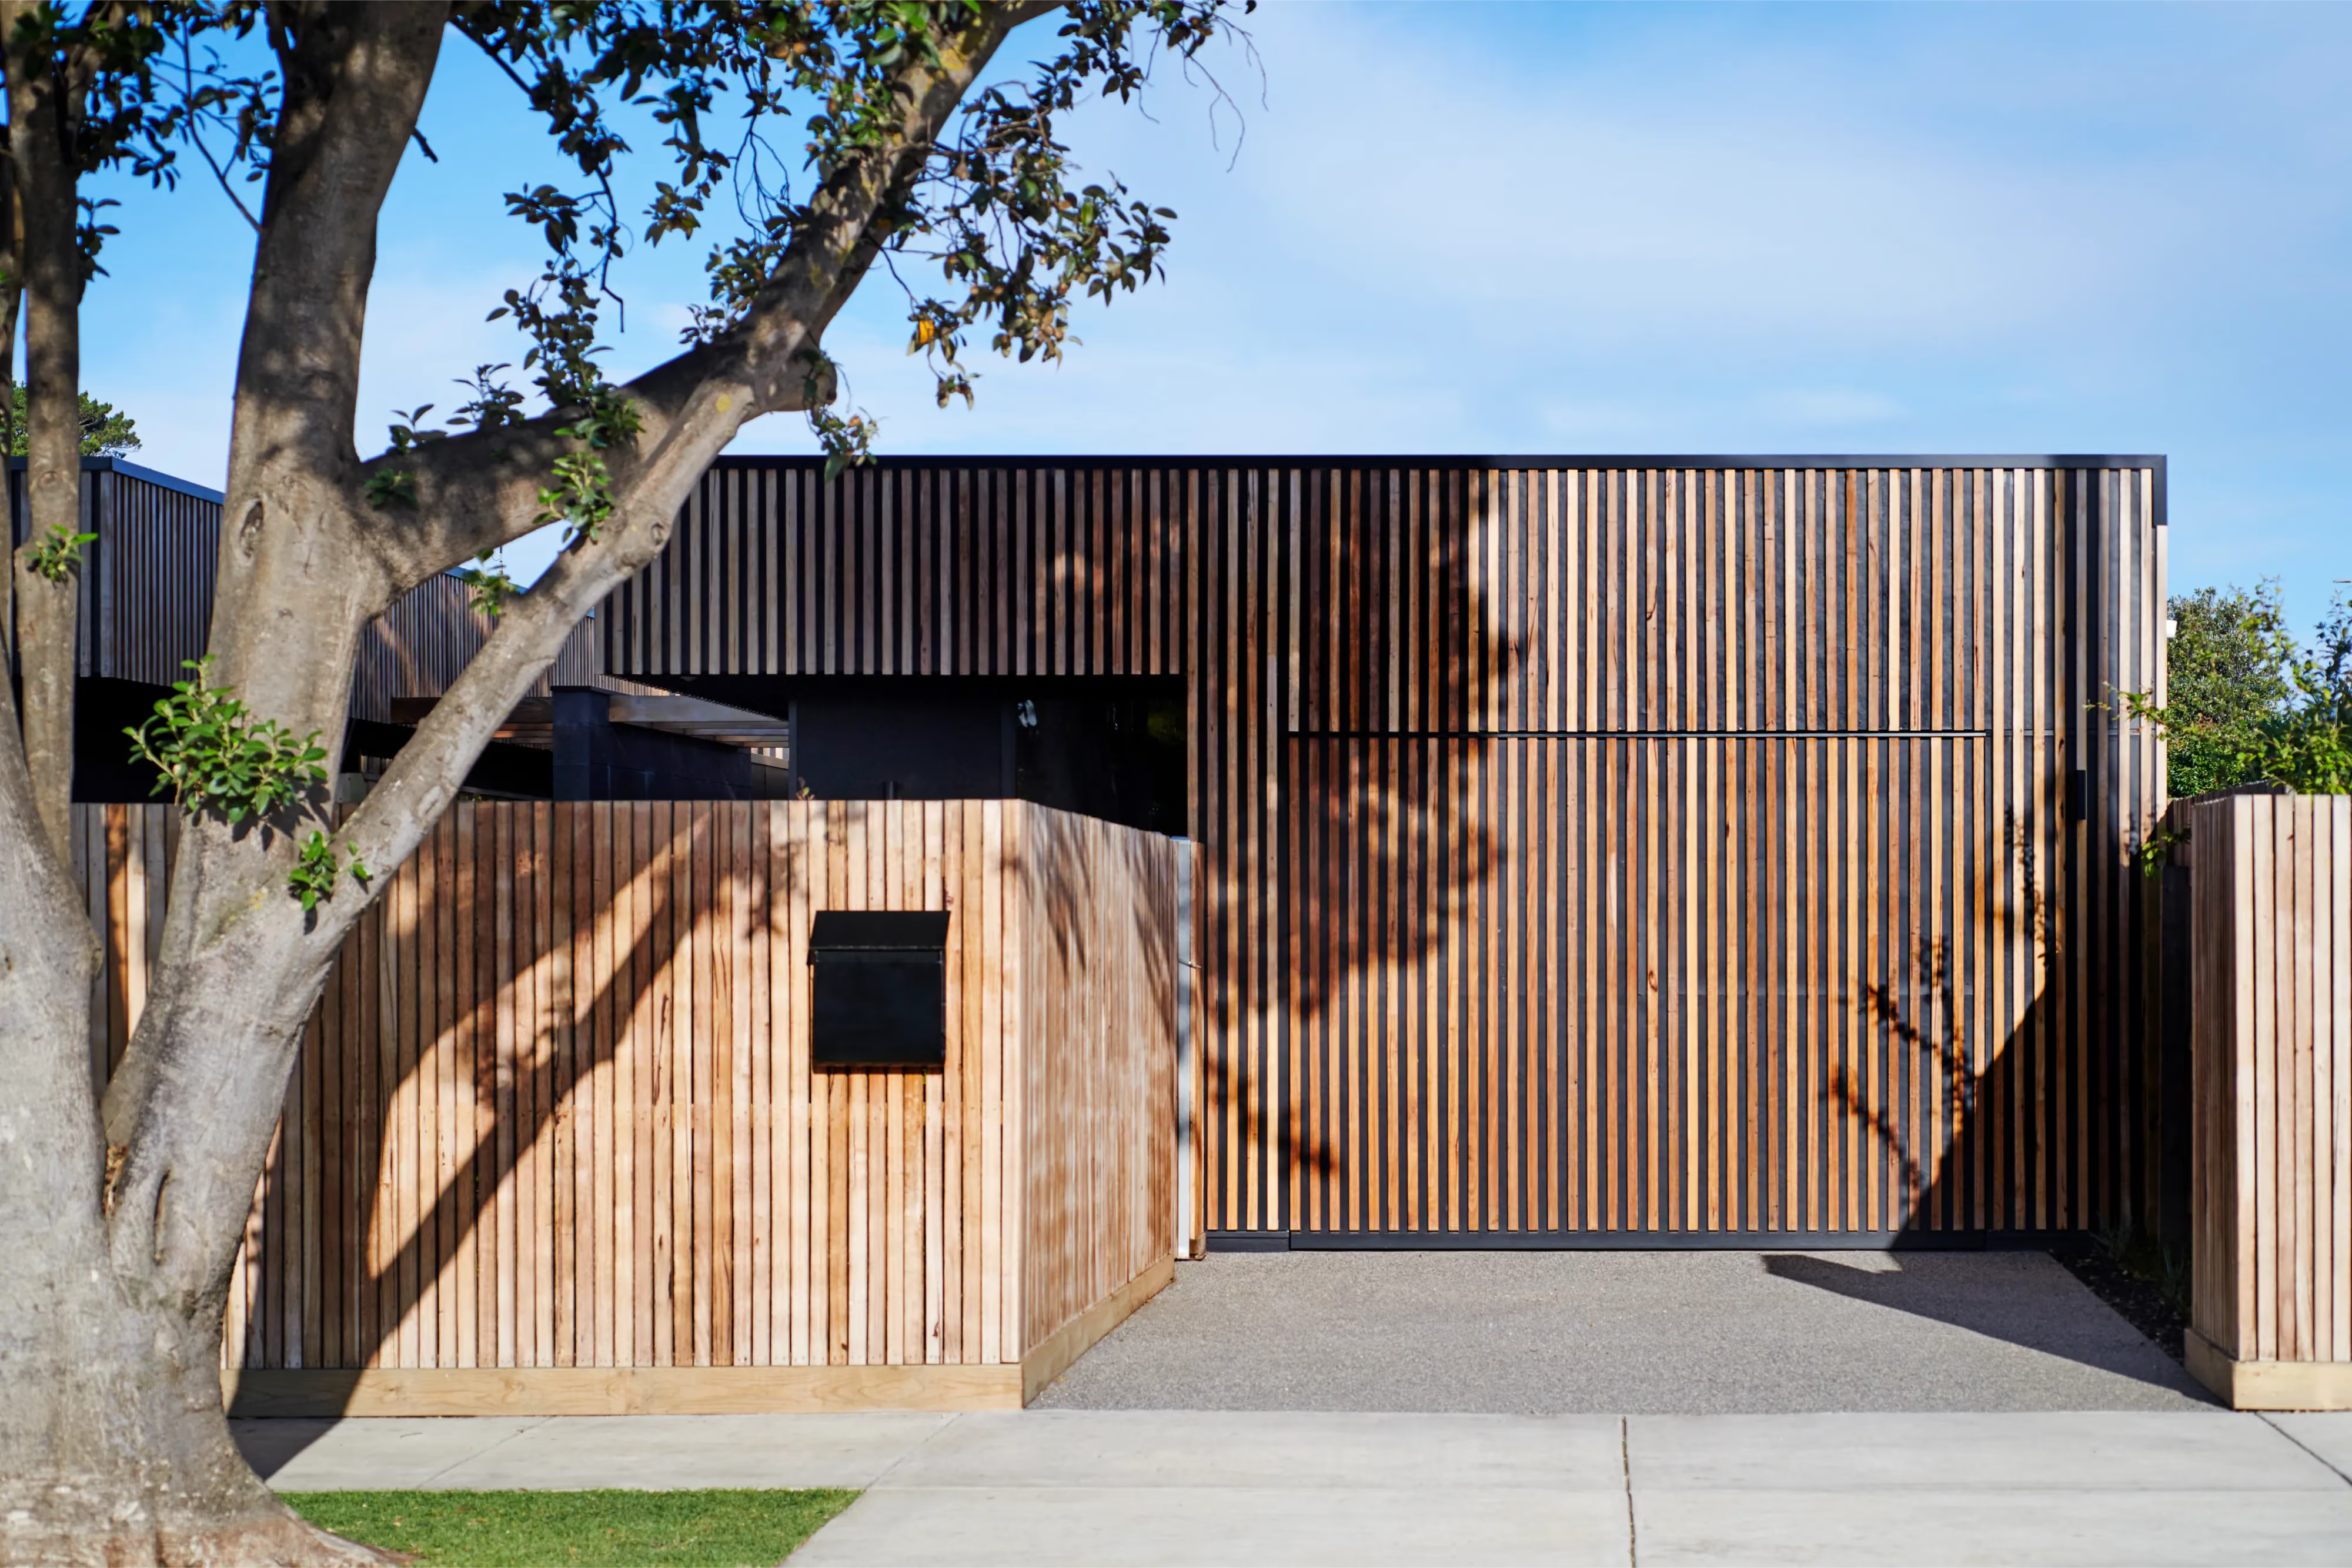
Barwon Heads
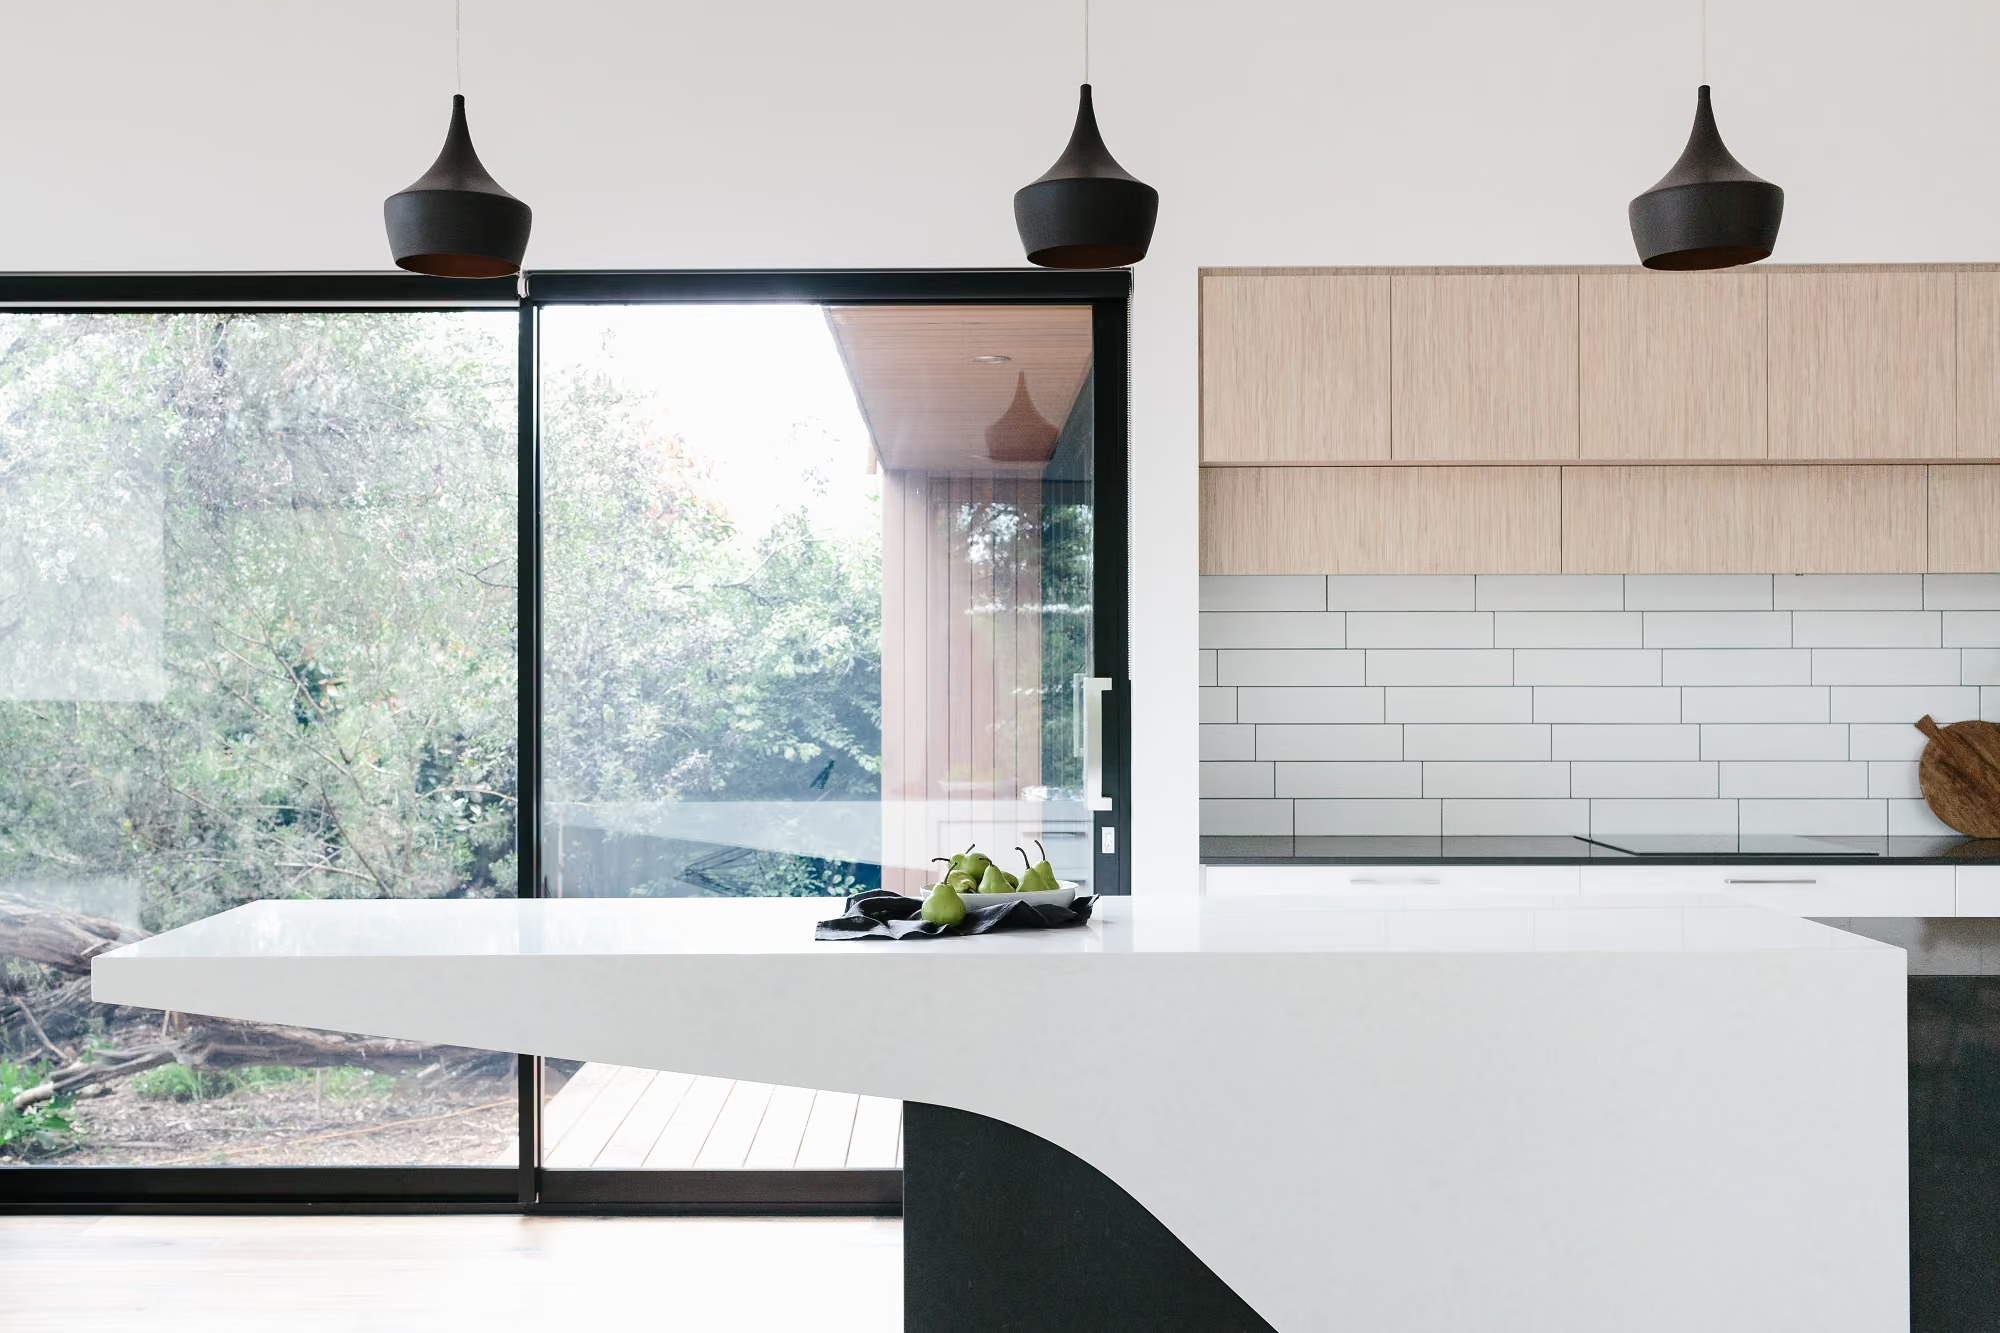
Rosebud, Mornington Peninsula
Barwon Heads
Alphington, Melbourne
Yarraville, Melbourne
Anglesea, Surf Coast