
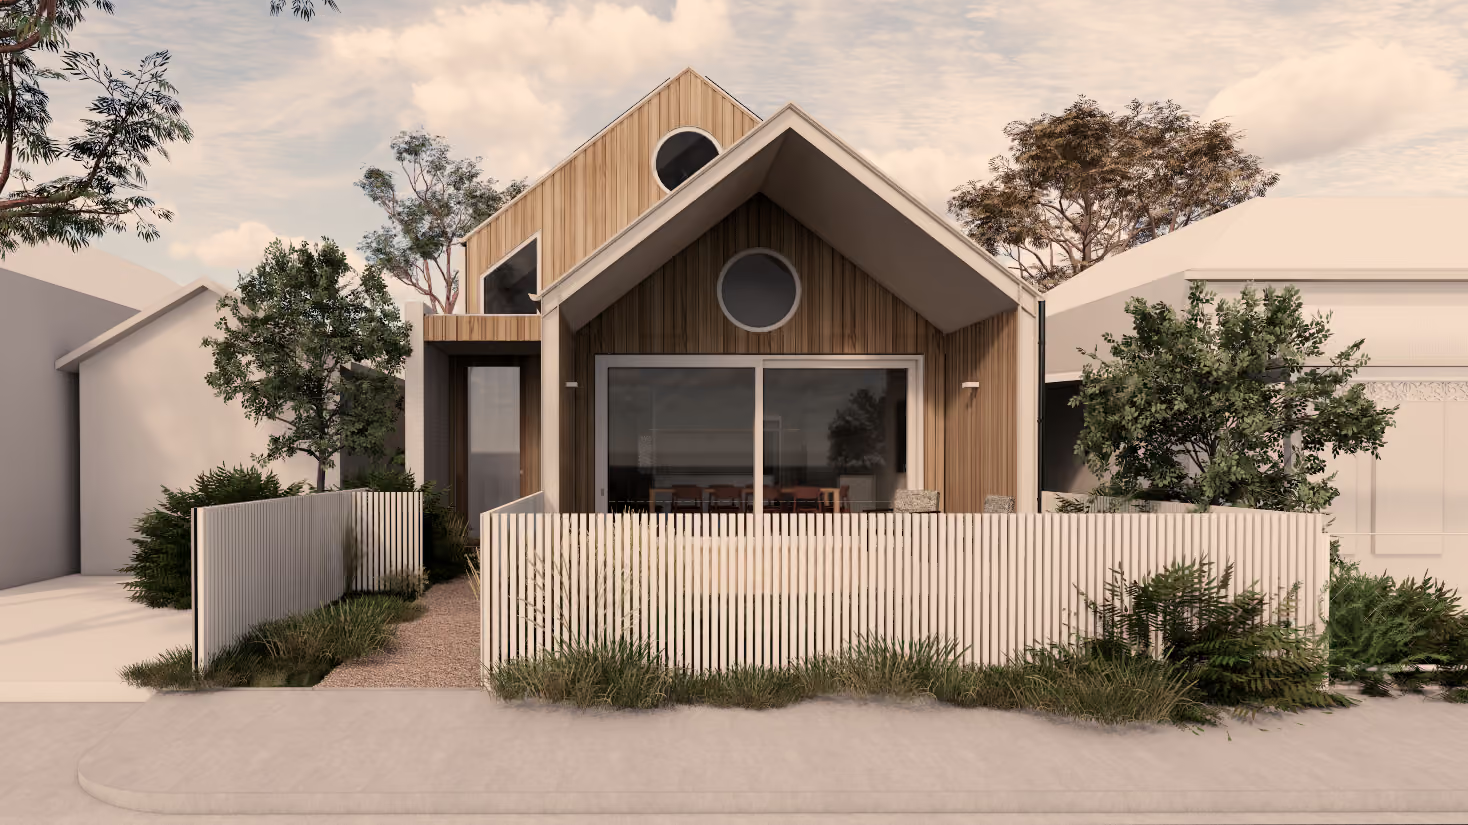
Pigeon Passive House
- LocationYarraville, Melbourne
- Project TypeNew build. Passive House
- Project StatusCompleted
- PartnersCarland Constructions
Project Description
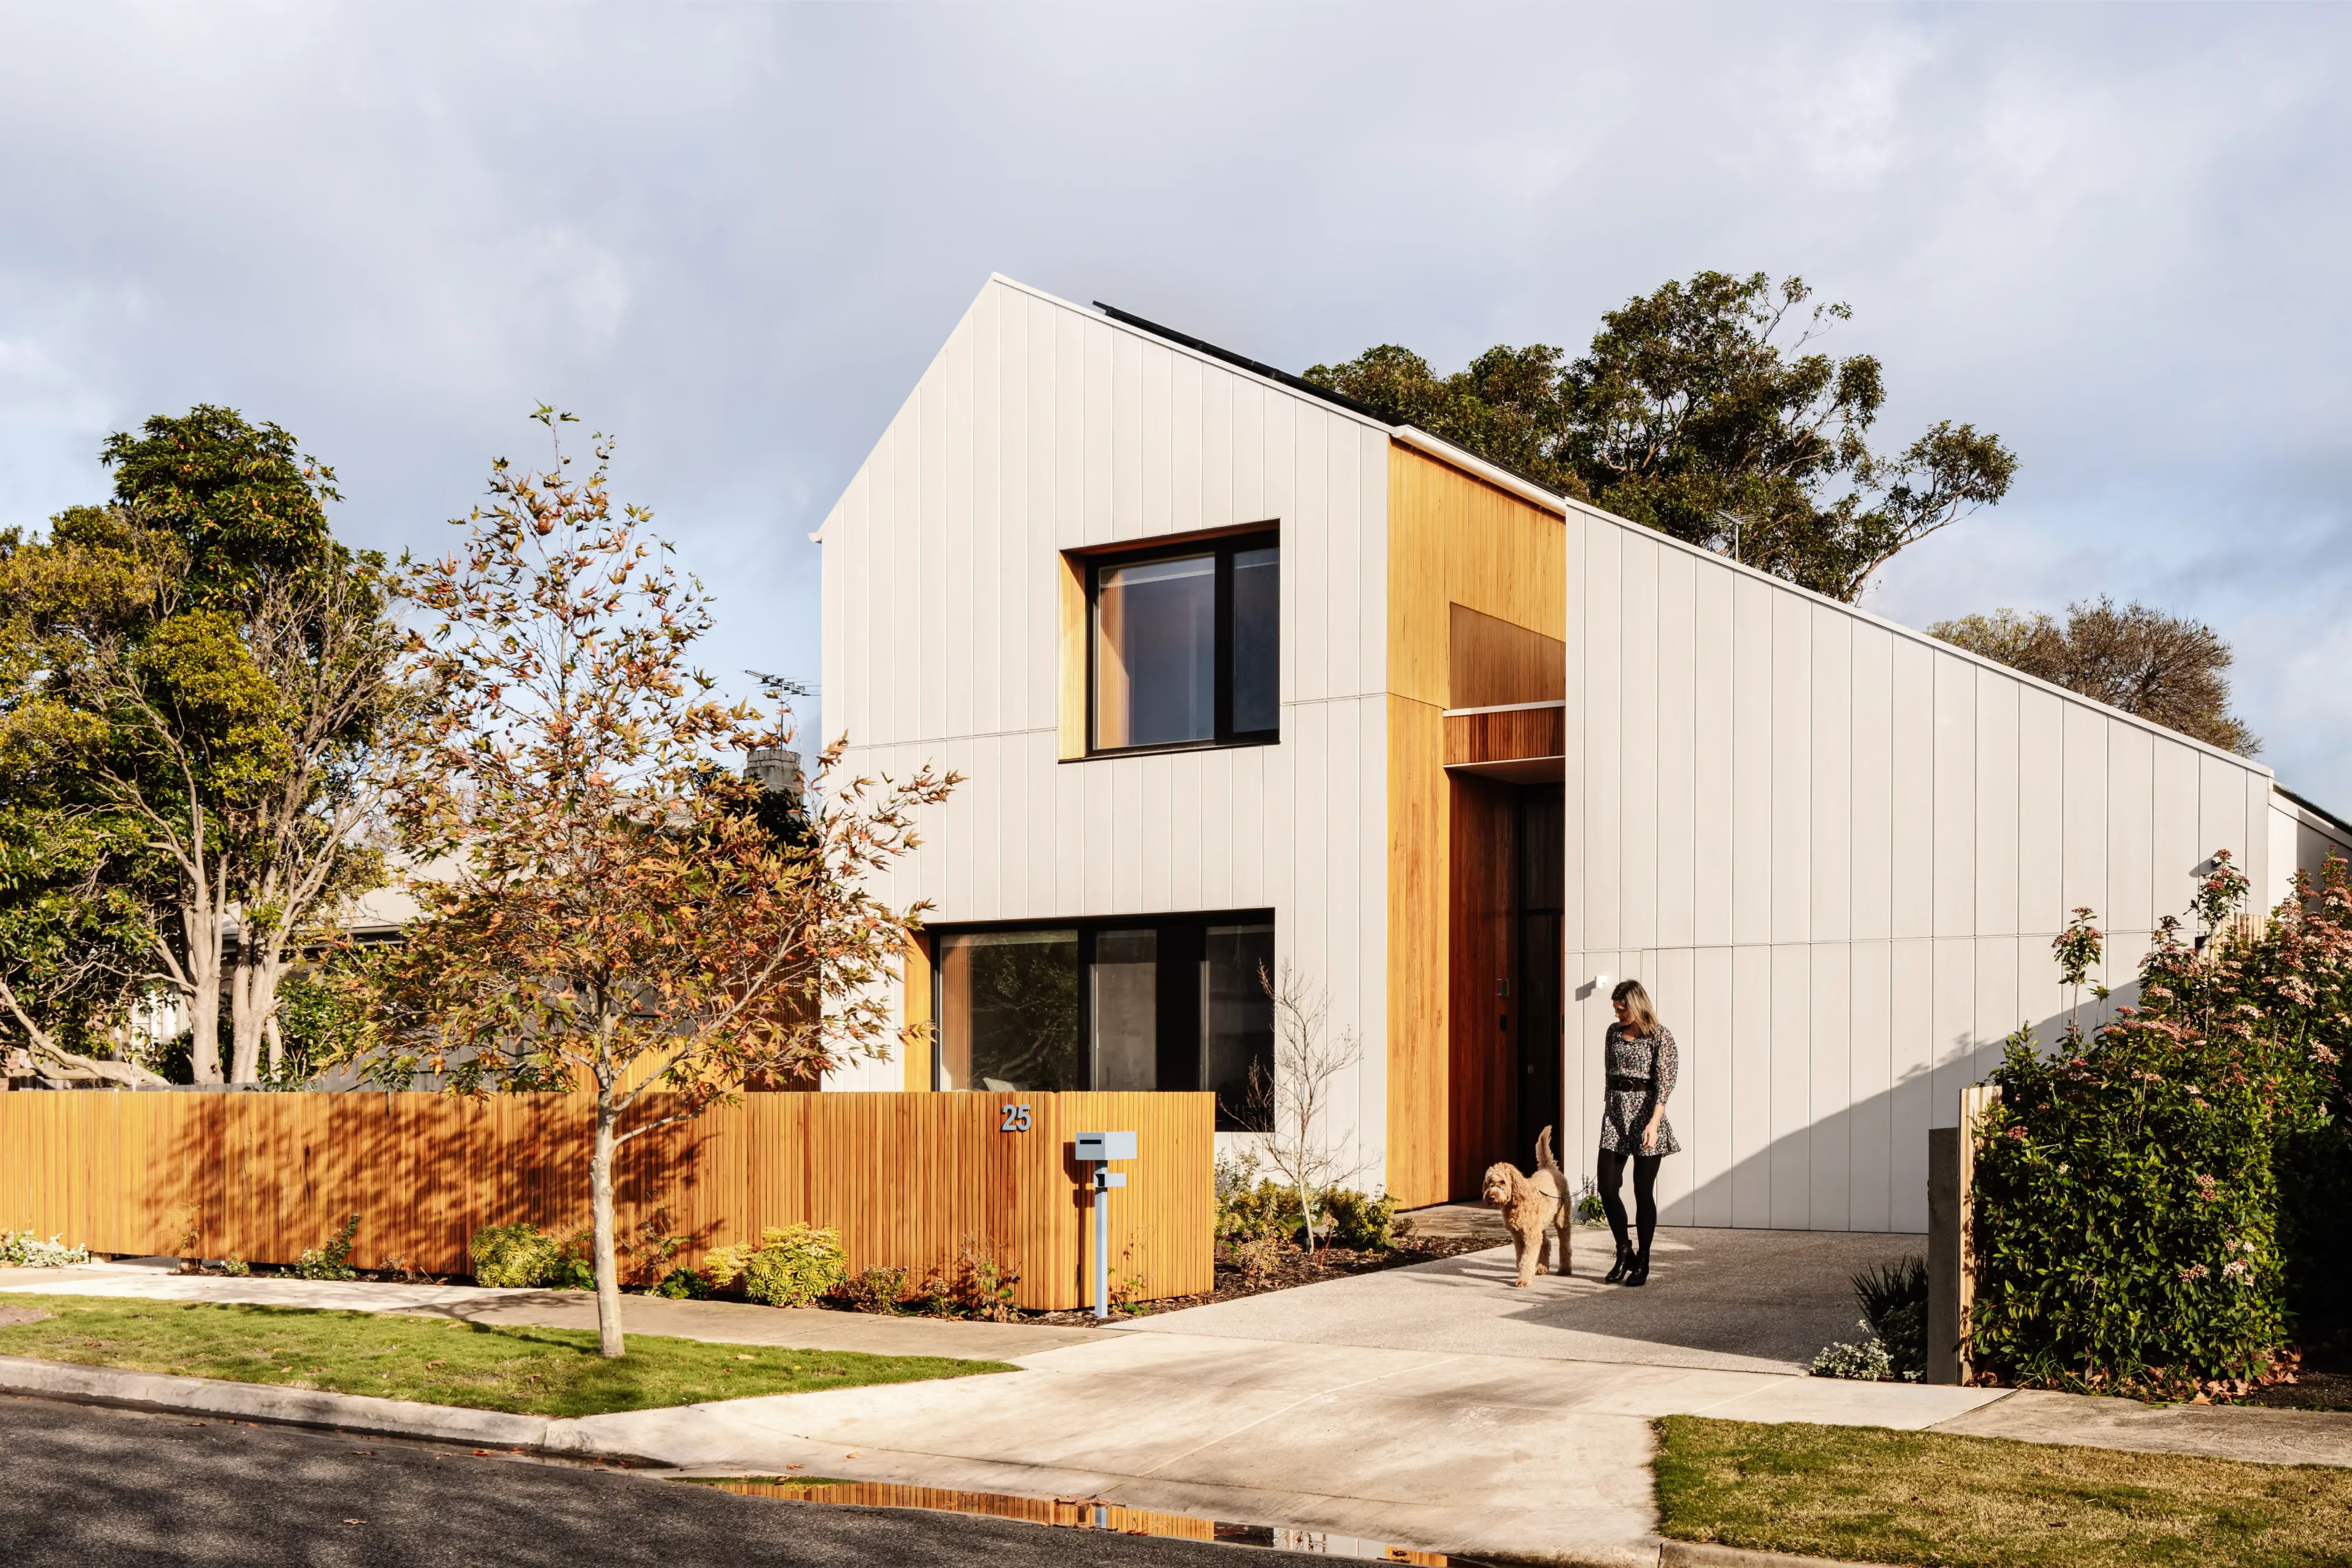
Location & history The home sits on the site of the former Yarraville Pigeon Racing Club, which was established in the 1930s and closed in 2019. It's affectionately known locally as "Pigeon House" or "Yarraville Pigeon," and the new building's design was shaped to resemble a "birdhouse" as a nod to the site's former use.
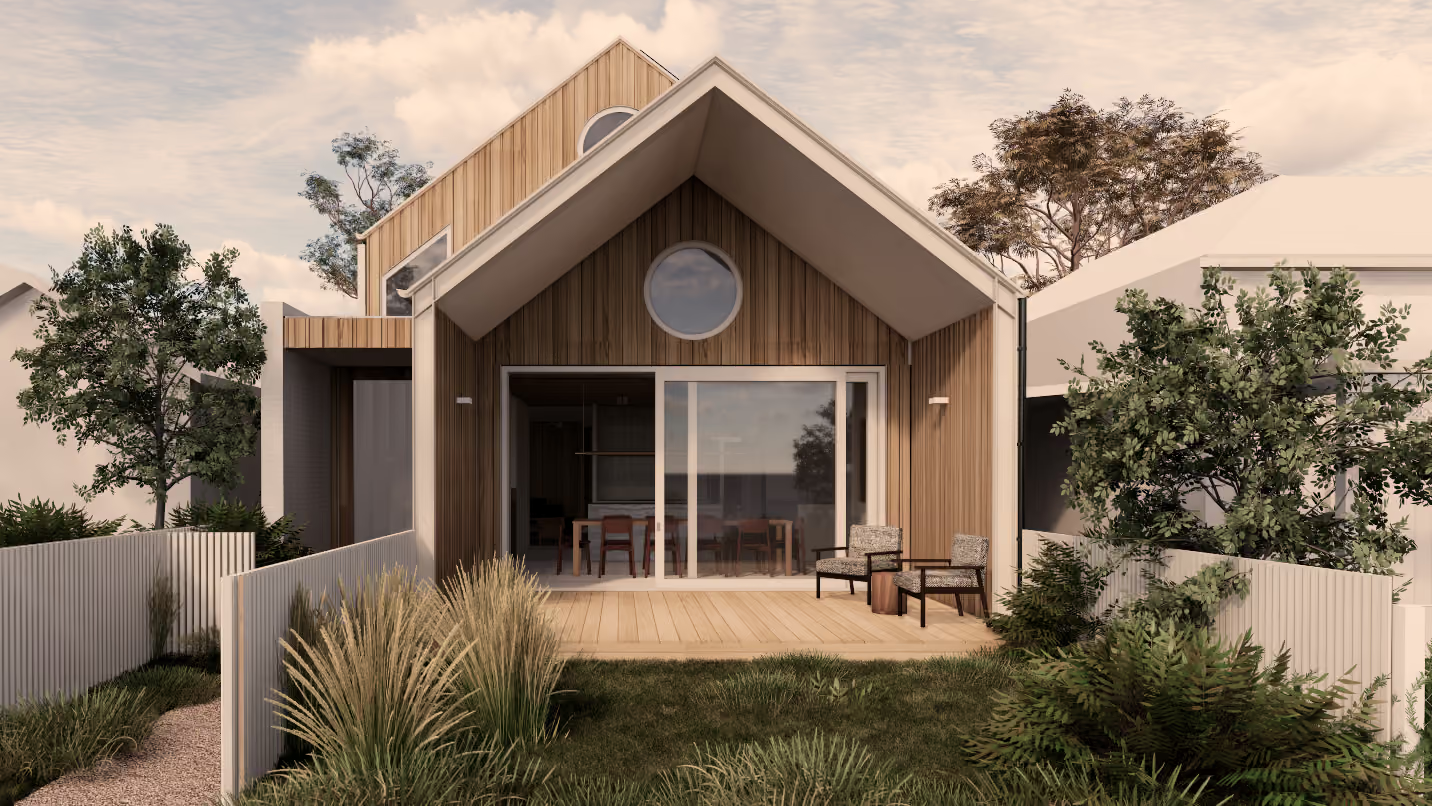
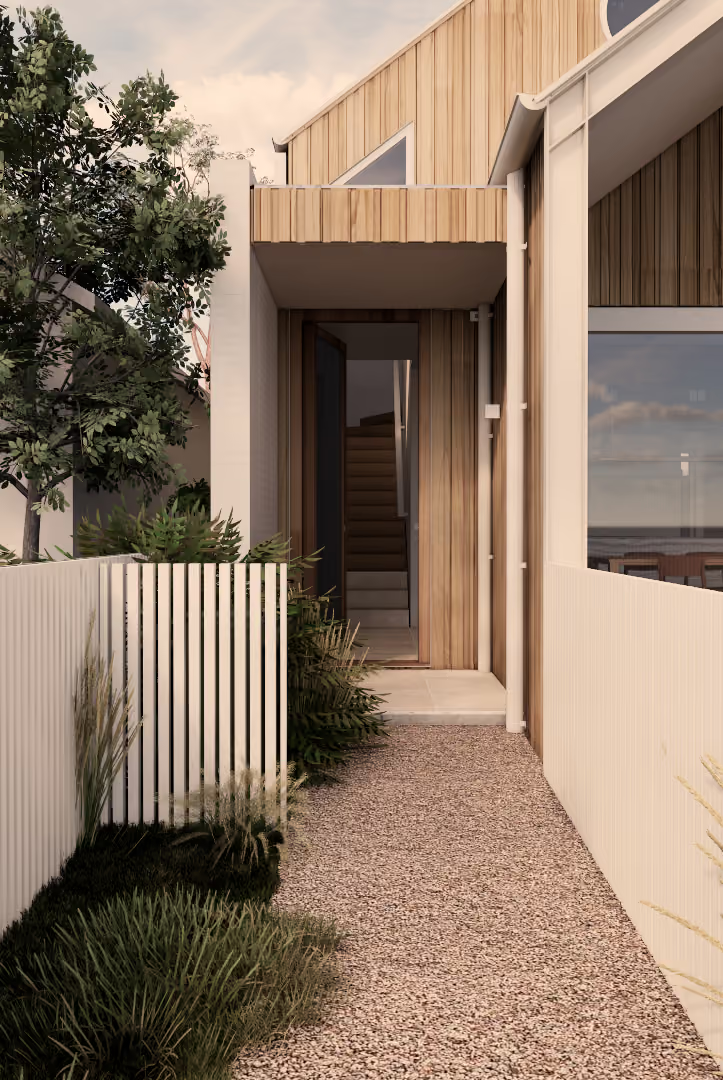
Design & site Two-storey, three-bedroom home in a heritage streetscape, with gabled forms addressing the street, an alfresco area and north-facing open space.
Site challenges: a very small allotment with a north-facing frontage, built to three boundaries, which forced private open space into the front setback.
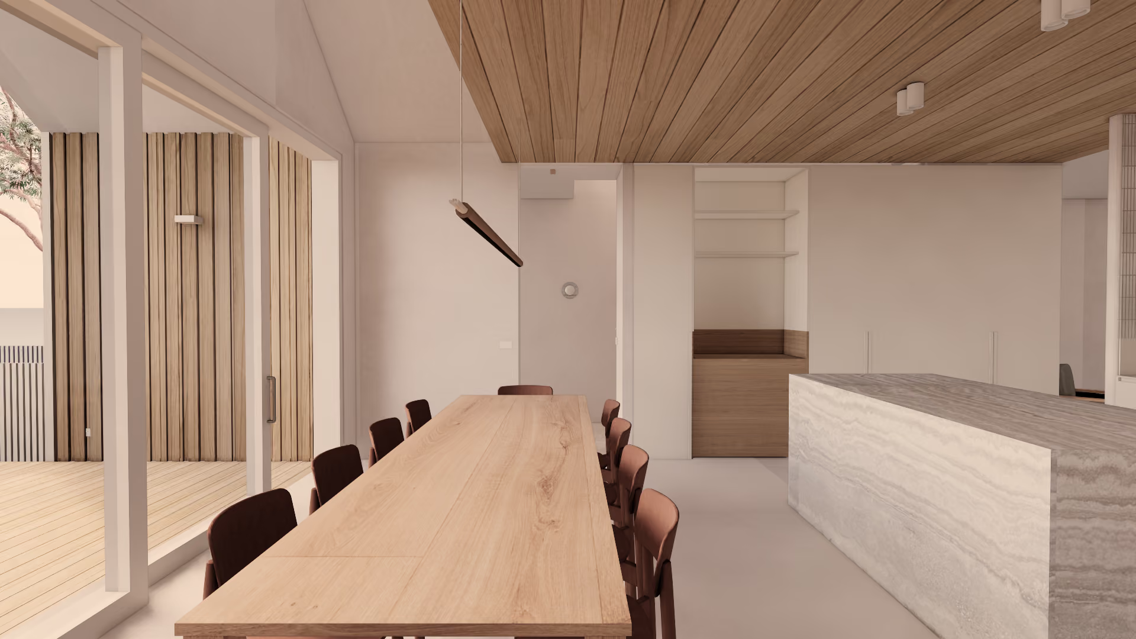
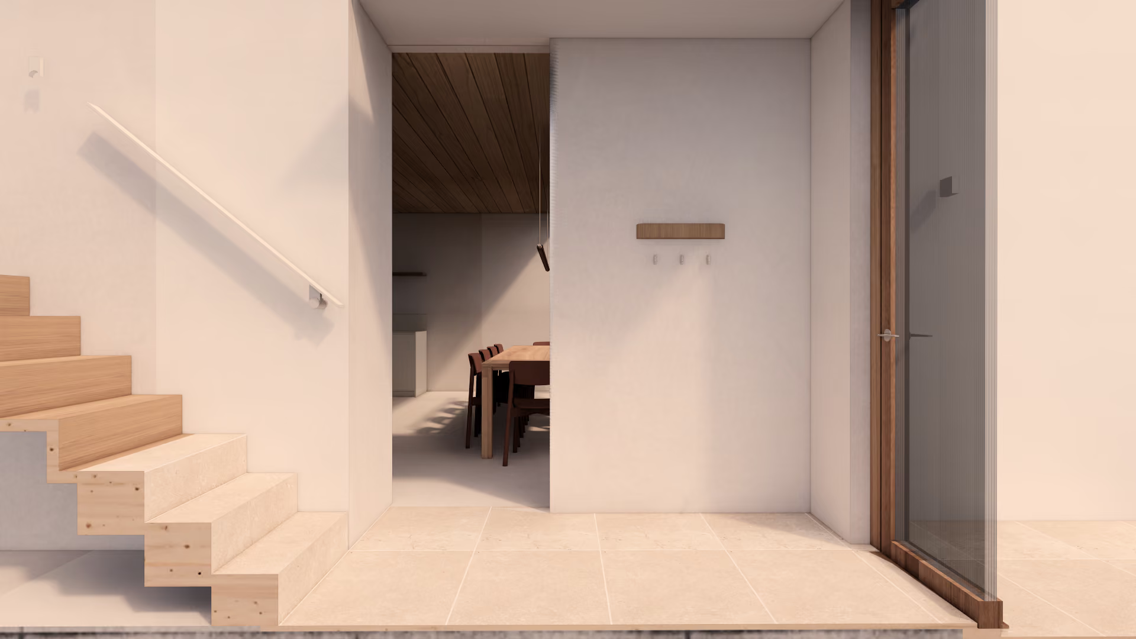
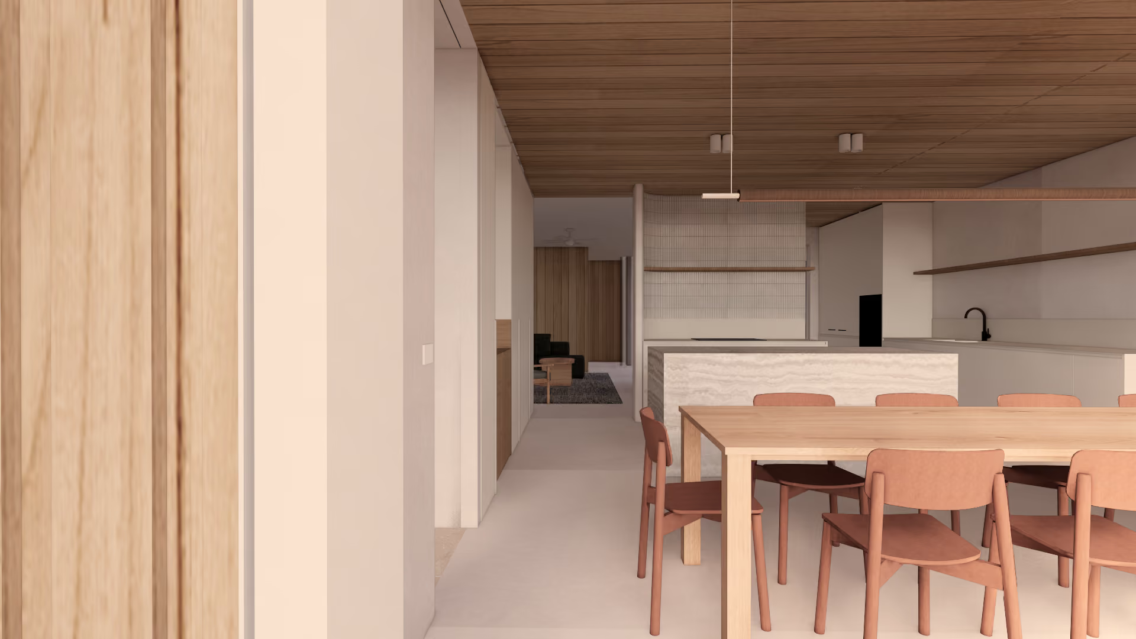
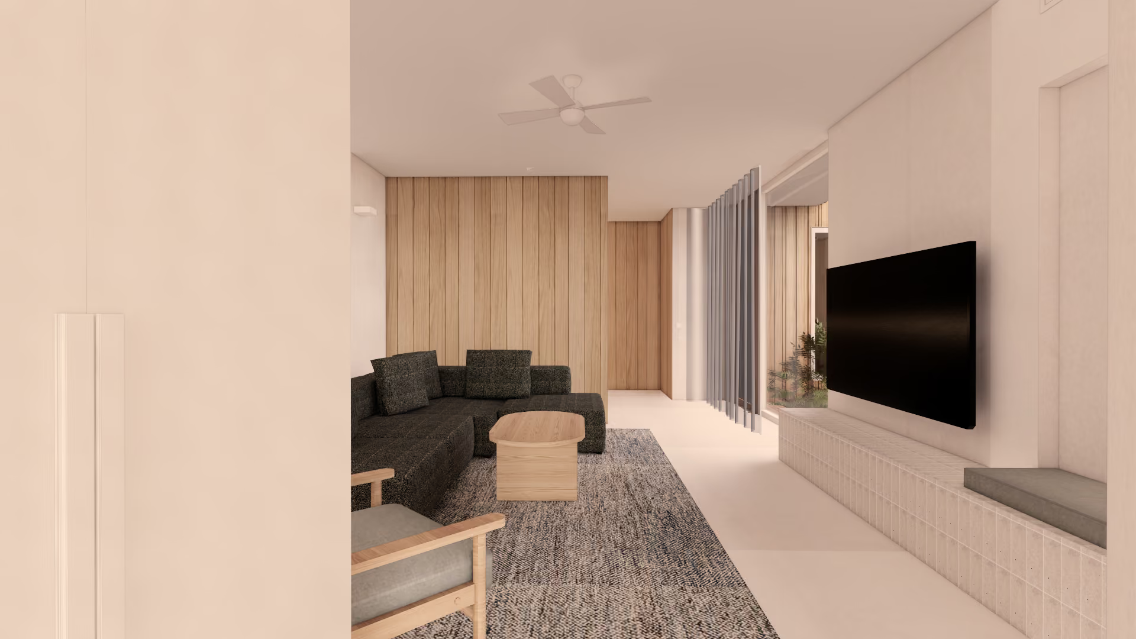
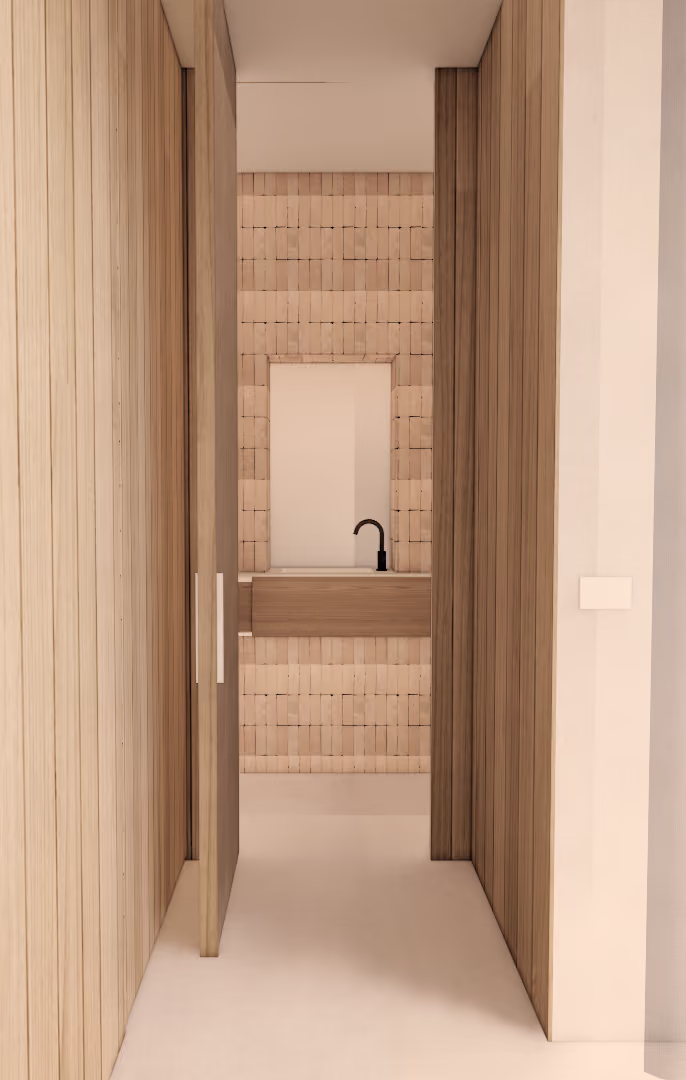
Interiors lean into Scandinavian and Japanese influences: neutral tones, clean lines, a bright white polished concrete slab downstairs, natural materials (wood, clay), soft muted and earthy tones, tactile surfaces and subtle curves.
Size: 187m²
Performance Highlights
- Certified Passive House, achieving 8.7 NatHERS stars and an airtightness result of 0.26 ACH50.
- Triple-glazed uPVC windows (Binq) with warm-edge spacers; Zehnder Q350 mechanical ventilation with heat recovery, filtered supply air — particularly valuable given the home sits less than a kilometre from the West Gate Freeway
- A continuous thermal envelope built with an internal airtight membrane, polyester batts, and — notably — spray-in cork used as both floor insulation and the final floor finish.
- Underground 5,000L water tank, solar panels, and water recycling (Altereco; Grand Designs Australia via YouTube)
- All the timber from the original pigeon shed — battens, rafters, studs, joists, bearers and flooring — was stripped apart and upcycled rather than sent to landfill
Media coverage
The build featured on Grand Designs Australia, Season 12, Episode 10 ("Yarraville Pigeon"), which aired 16 October 2025
Related Projects
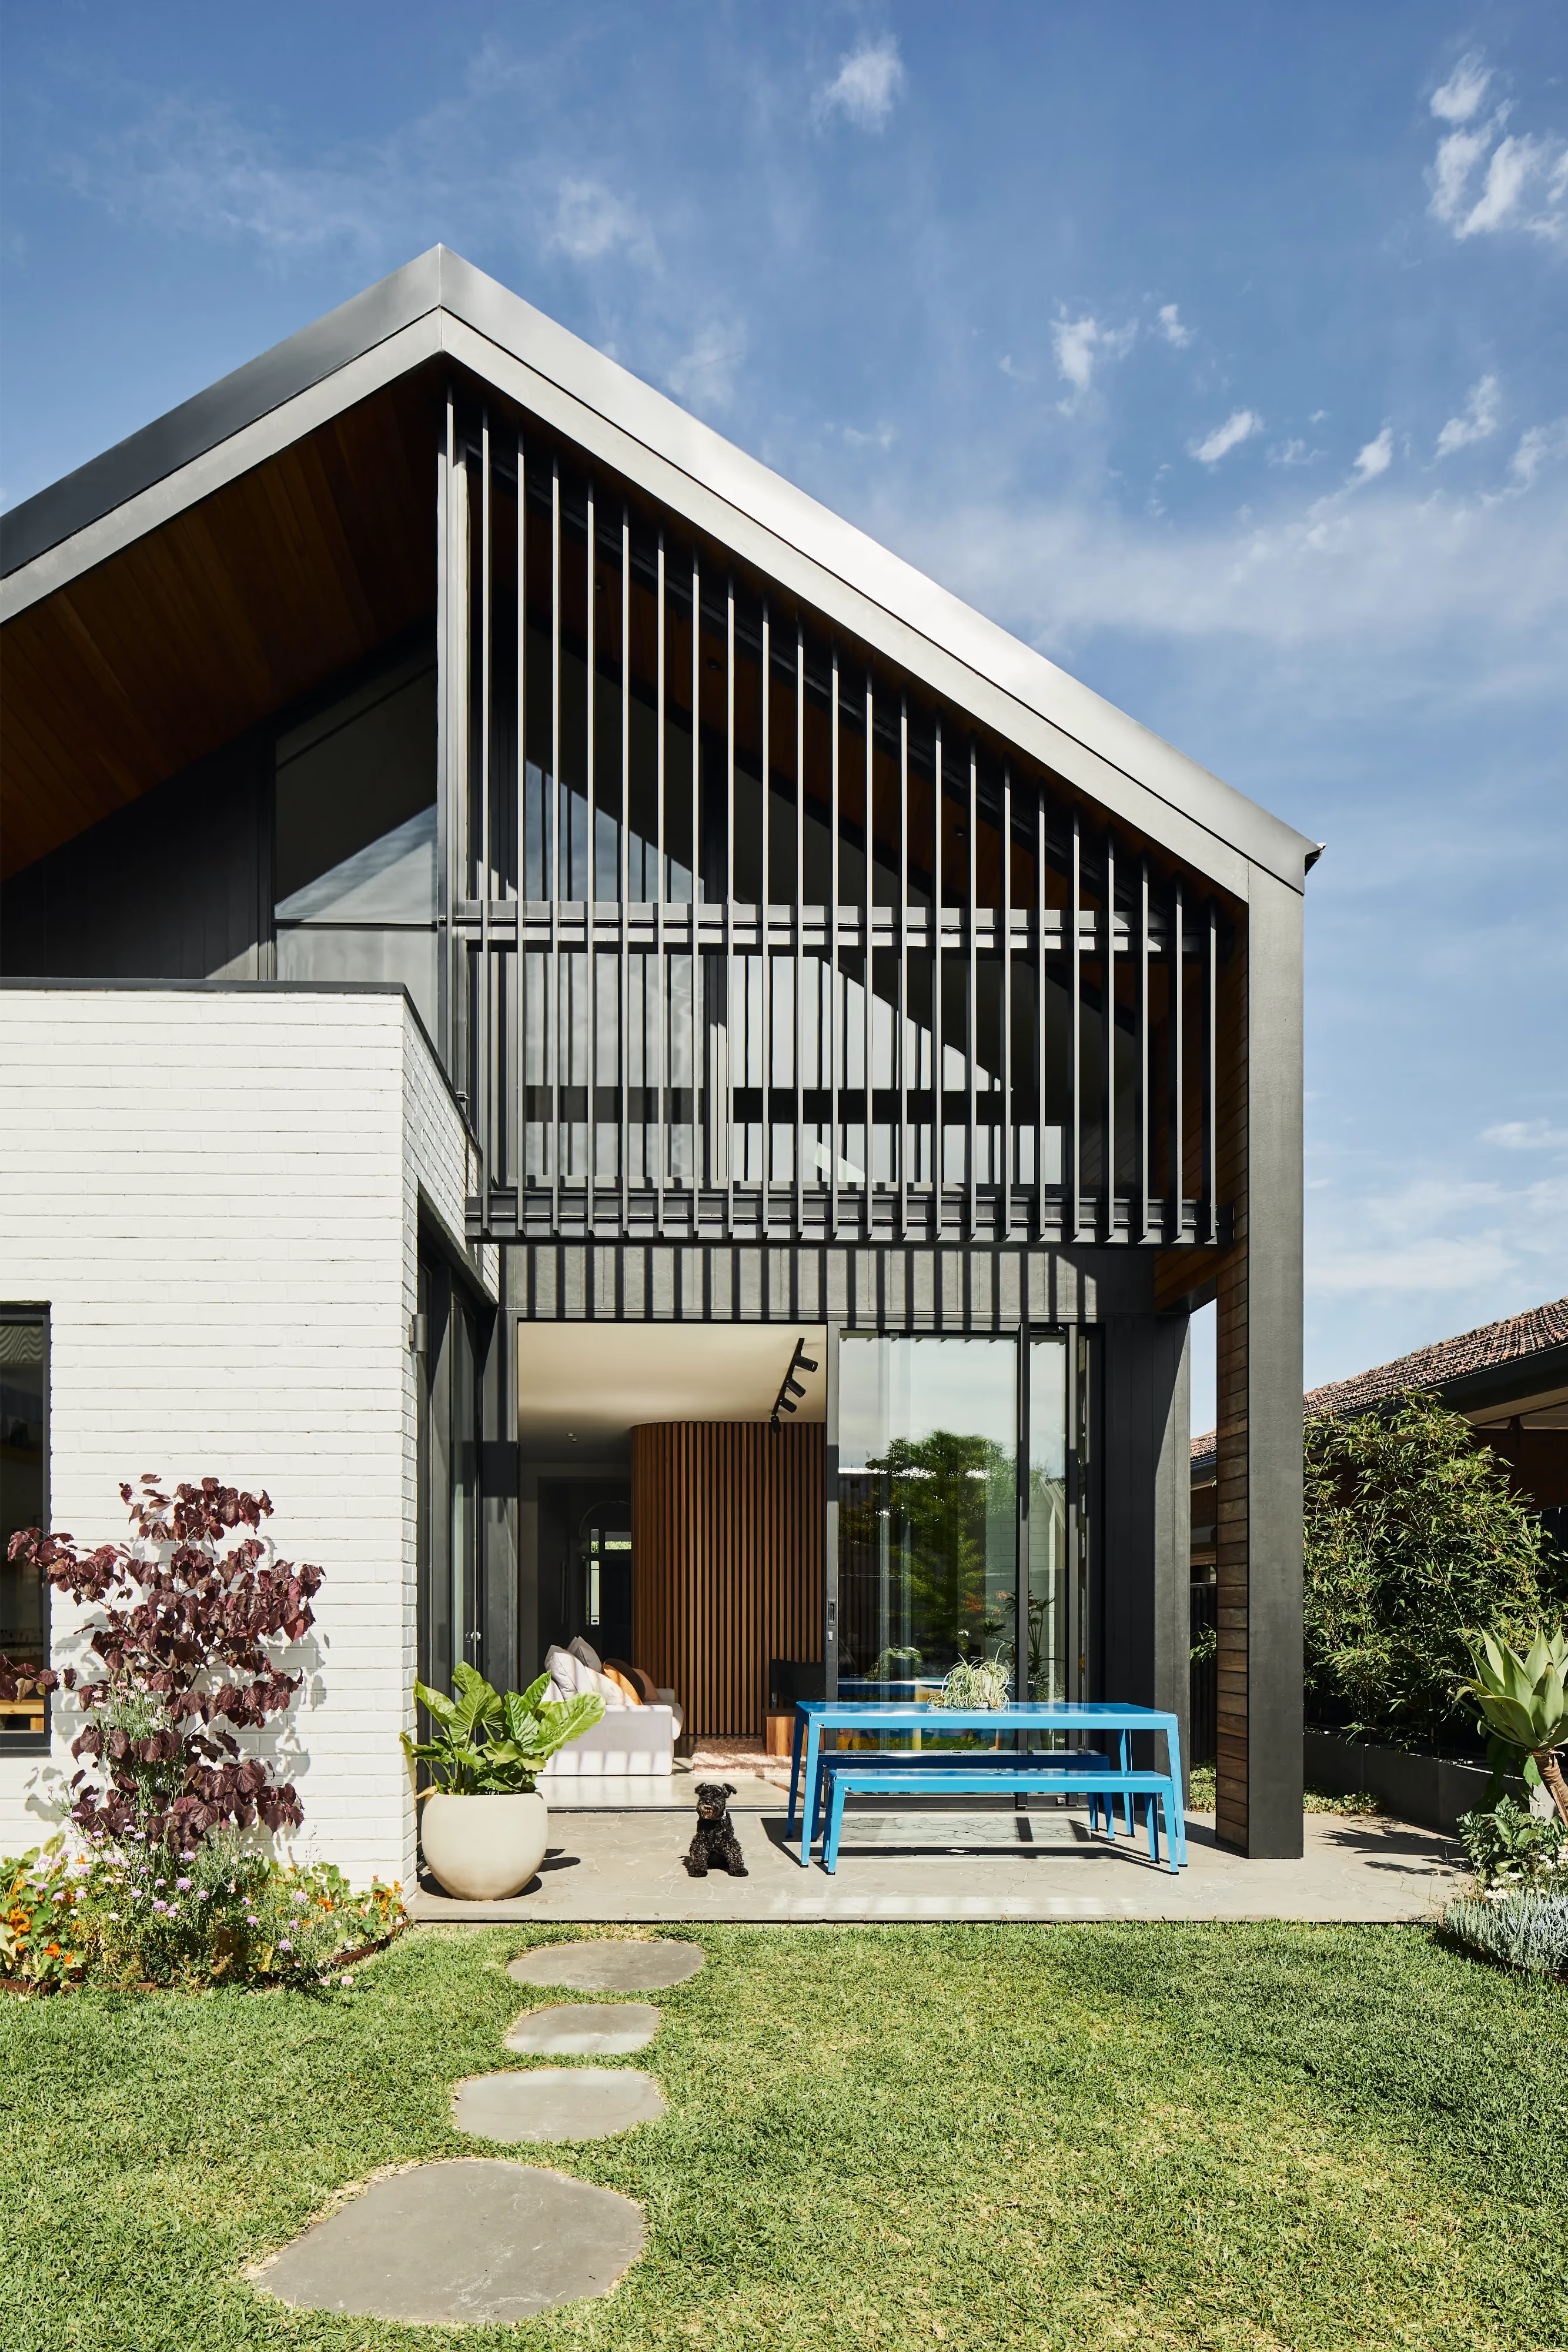

Northcote, Melbourne
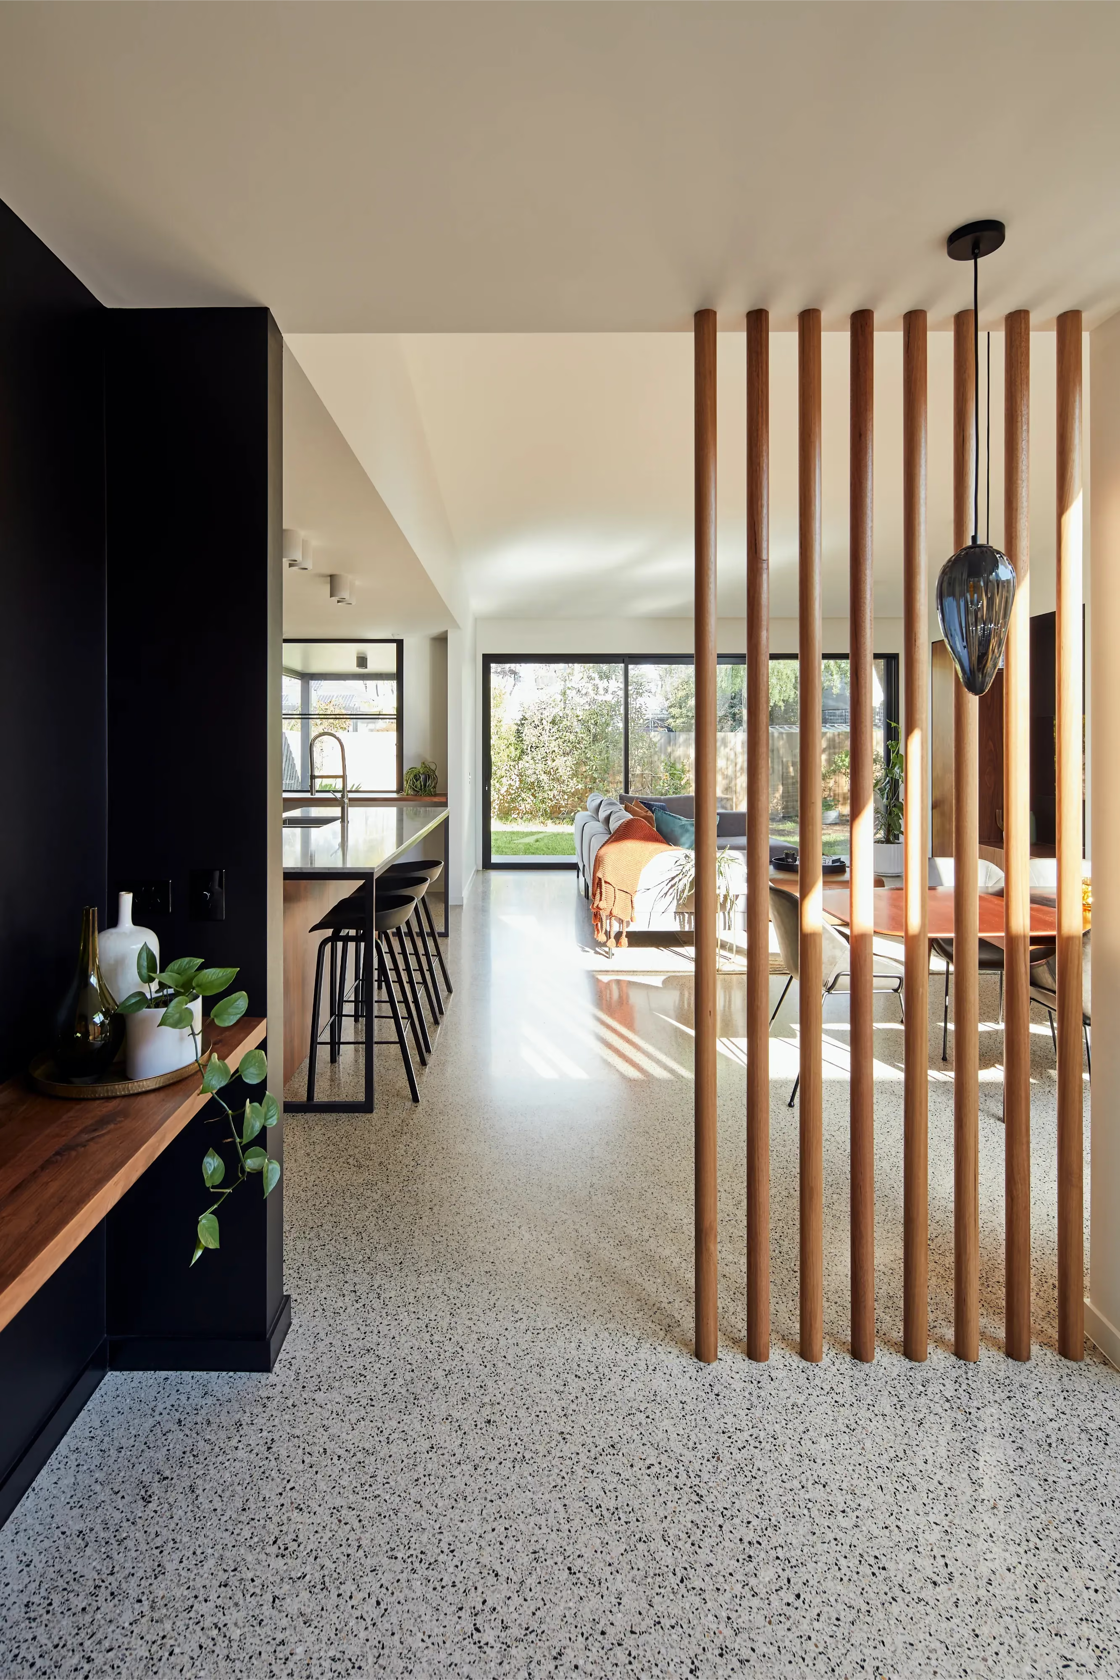
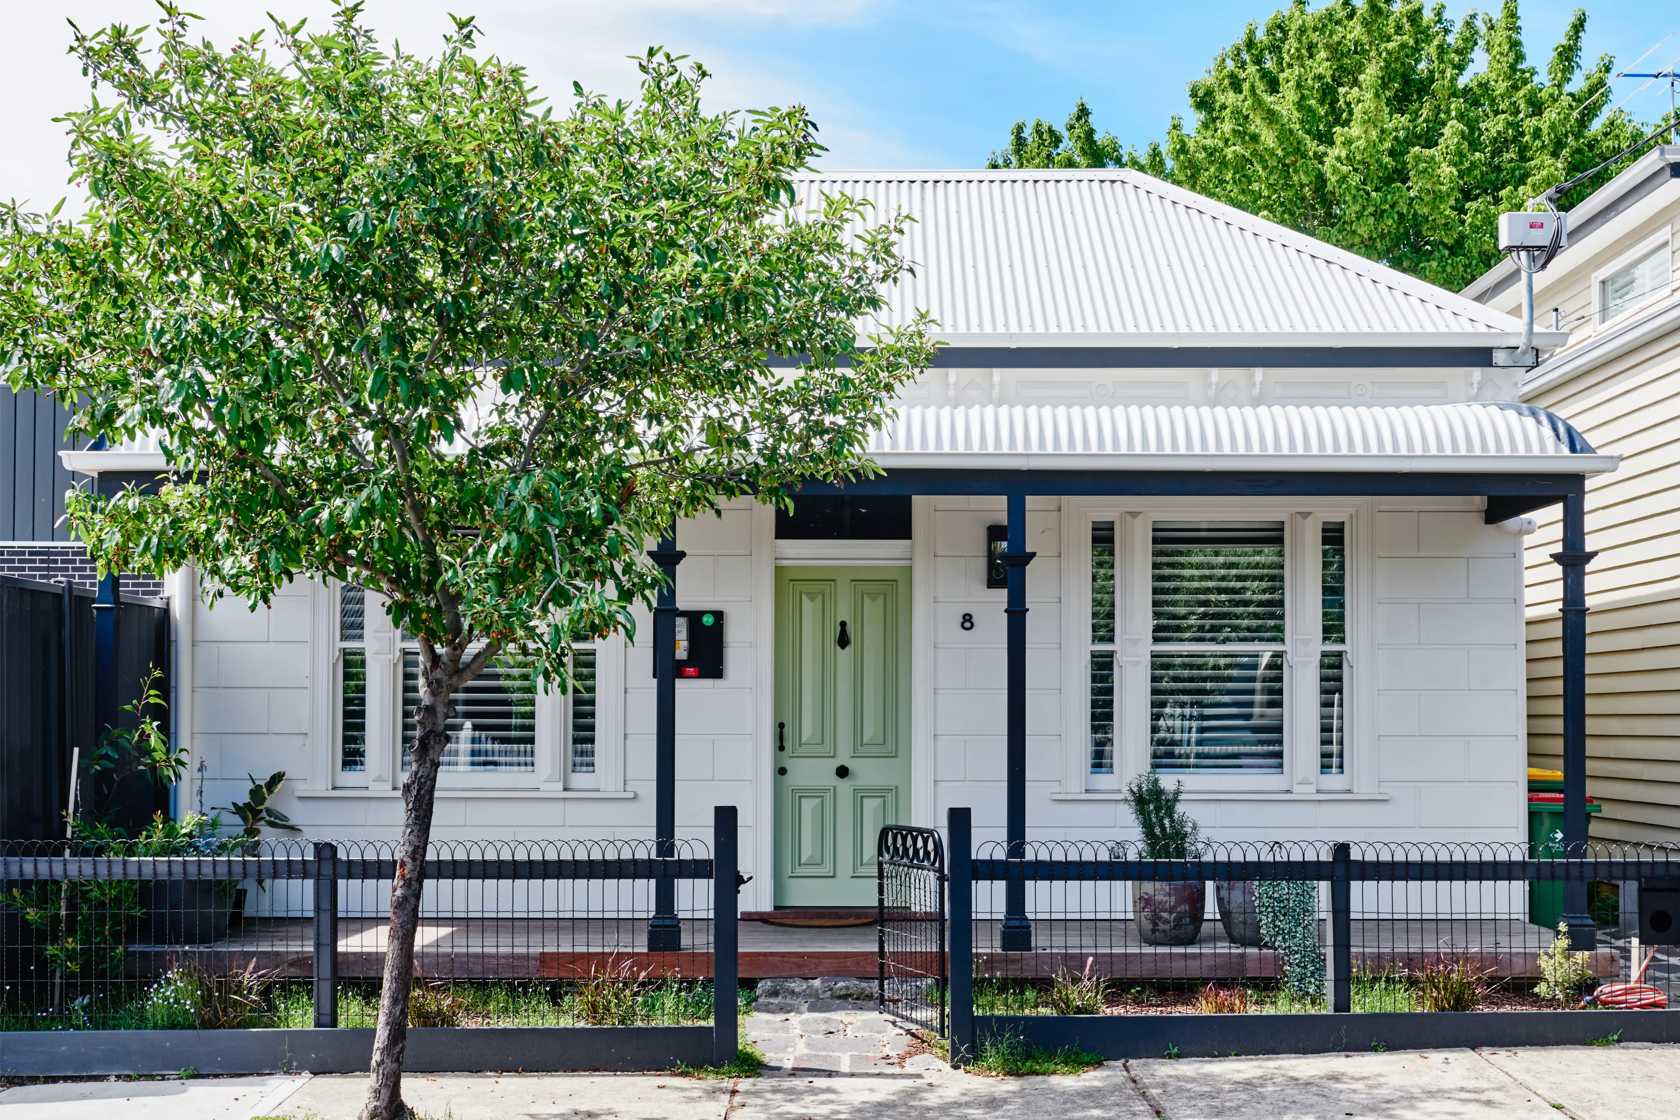
Yarraville, Melbourne
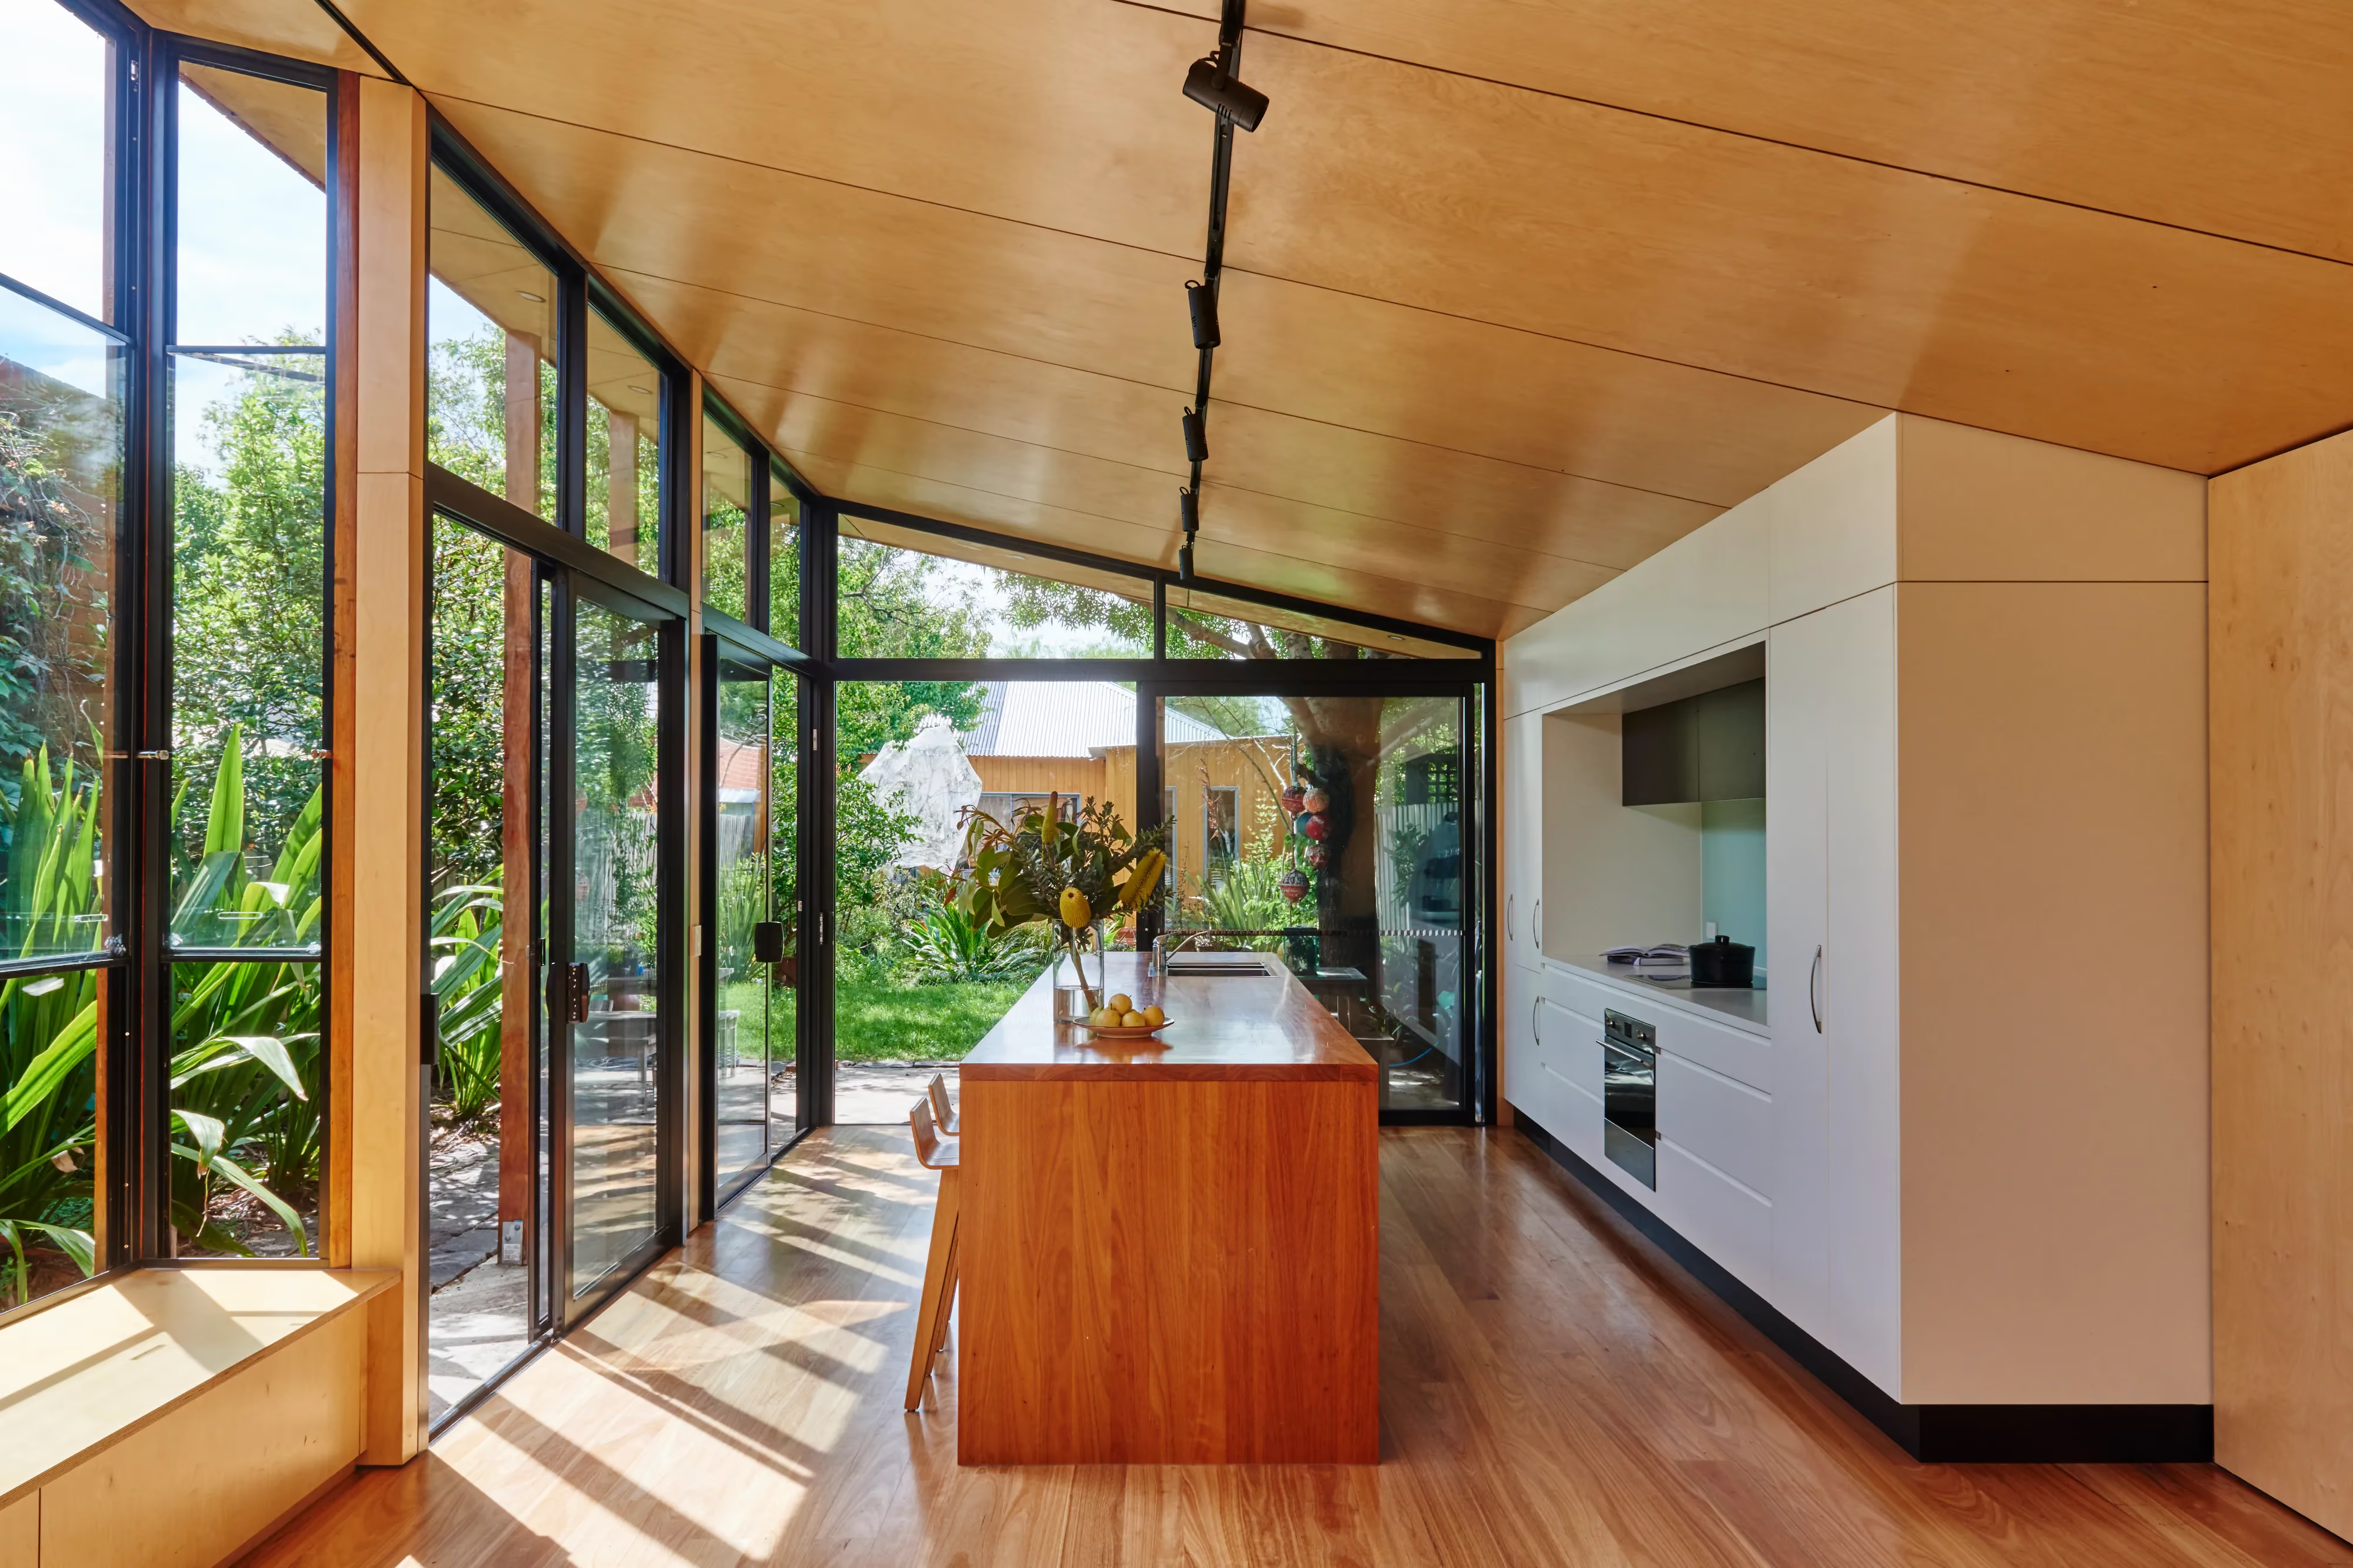
.avif)
Williamstown, Melbourne
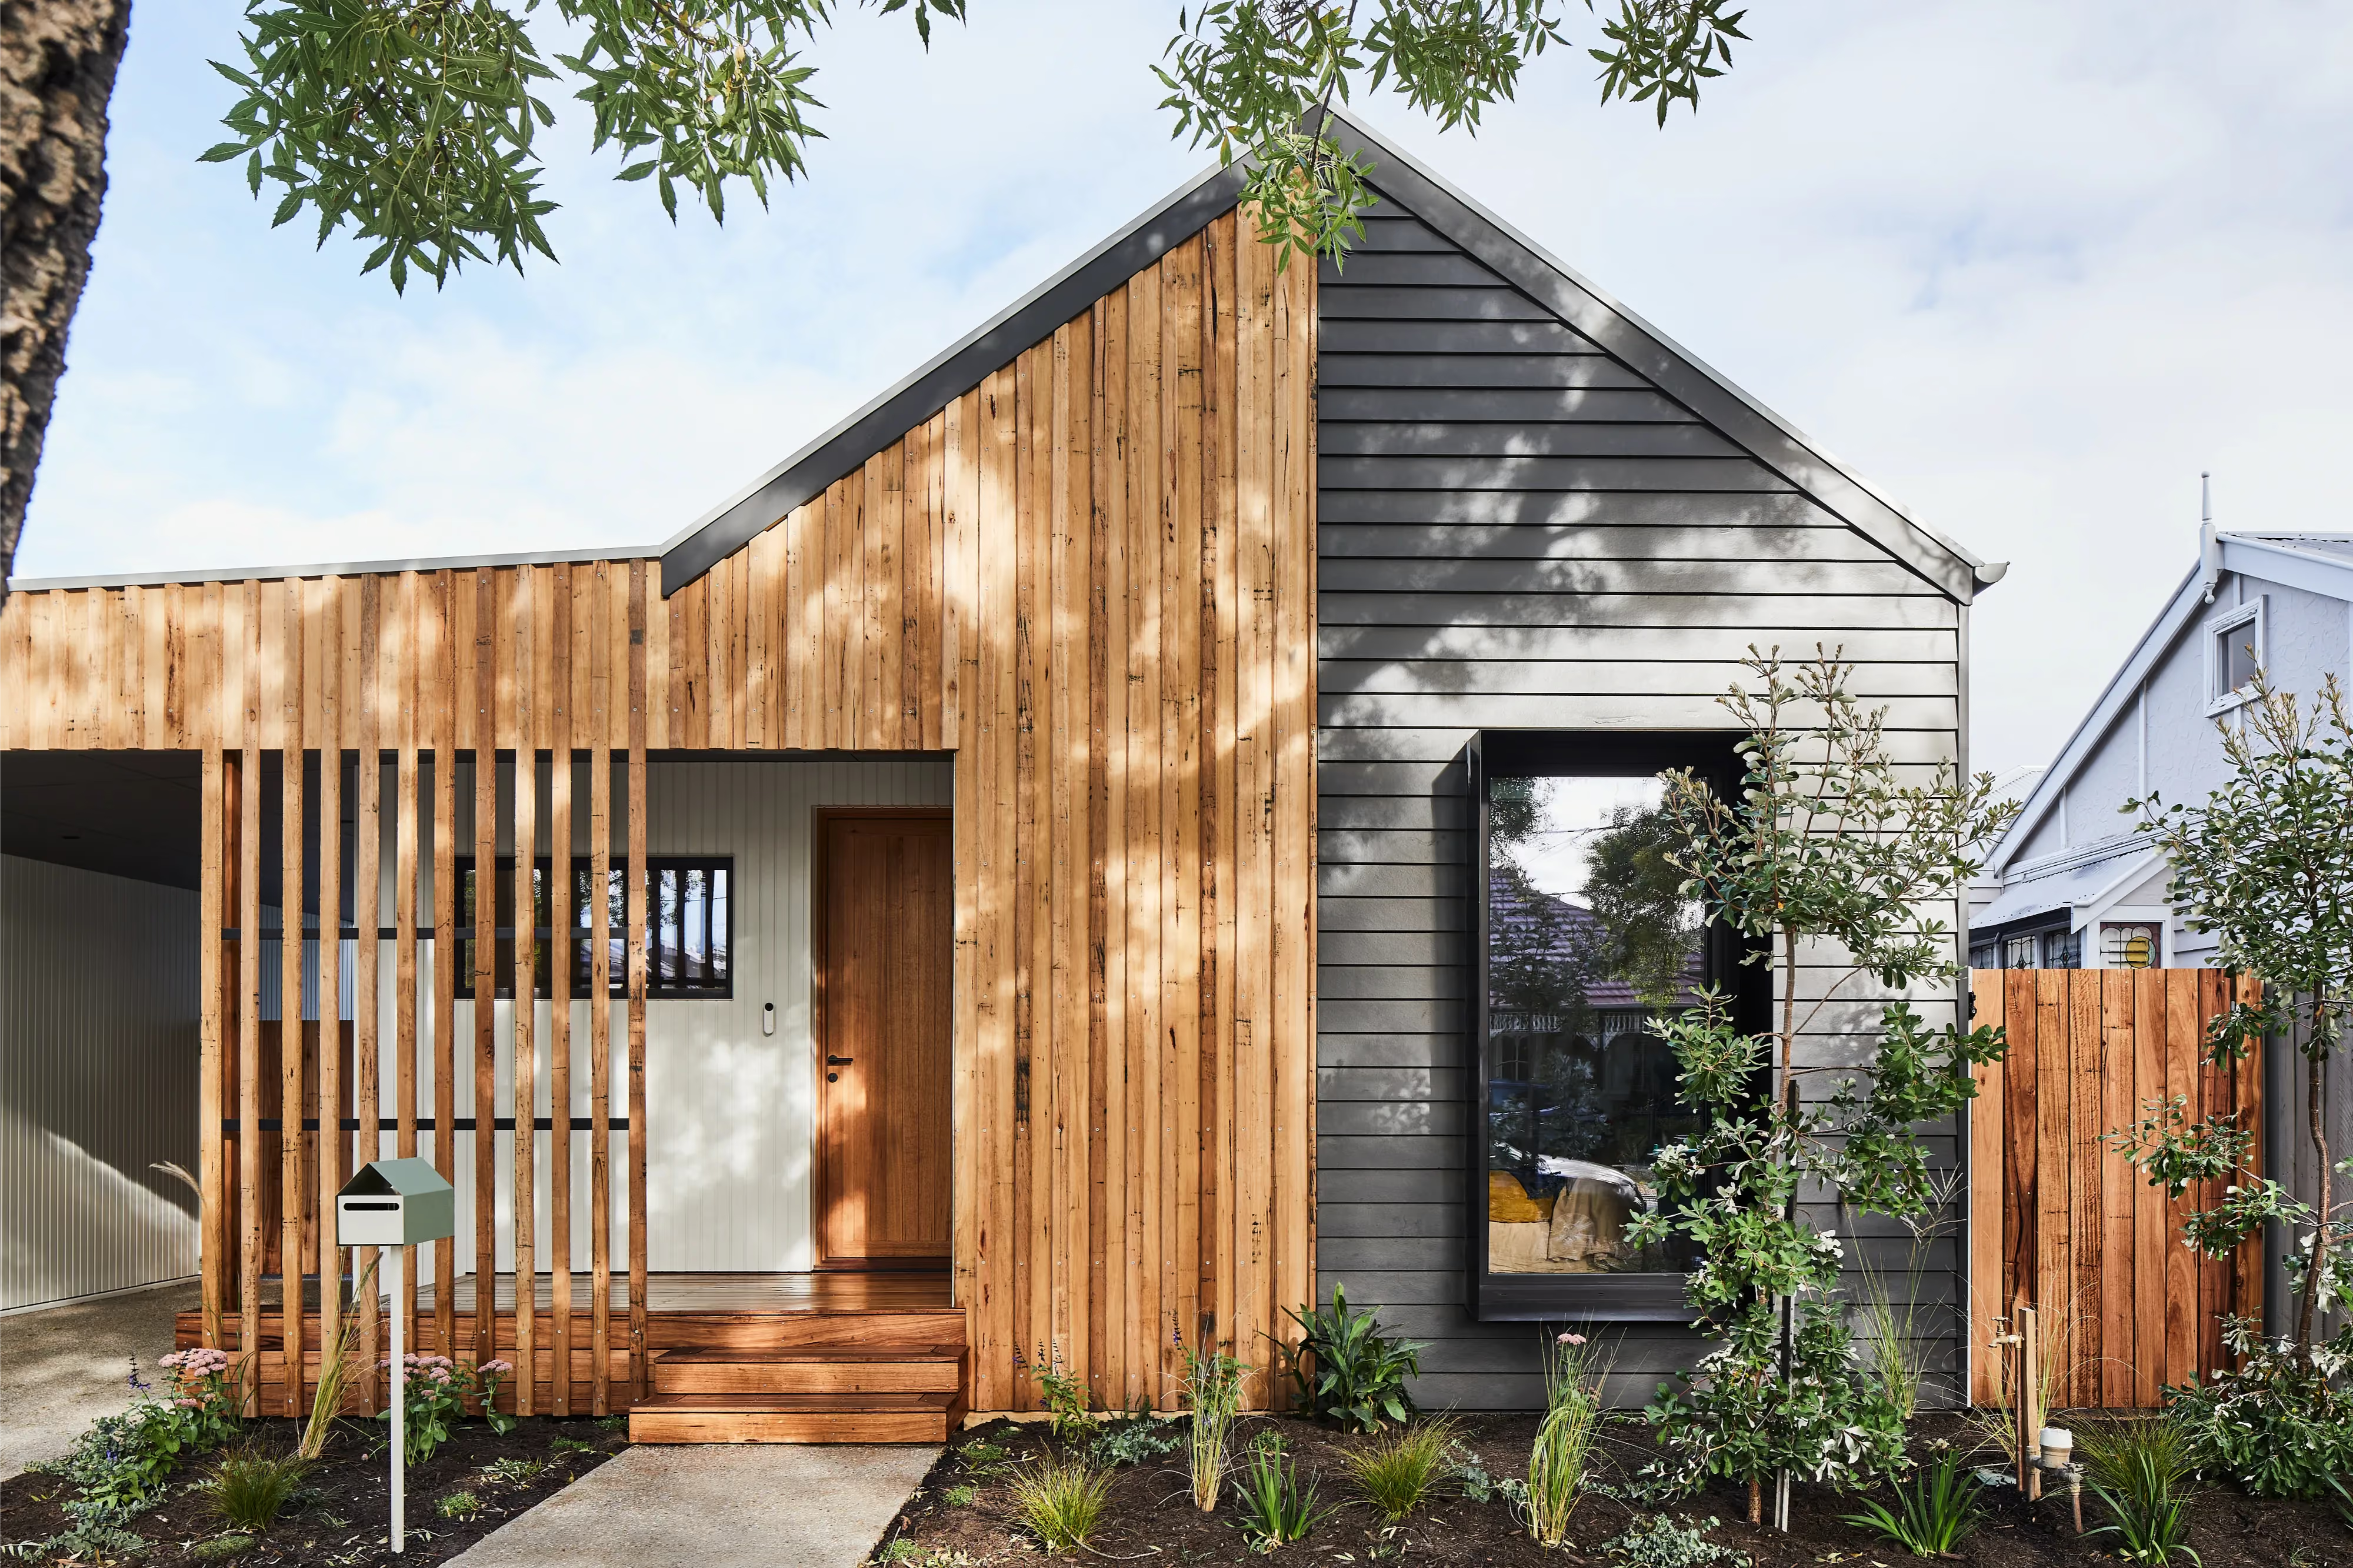
Spotswood, Melbourne
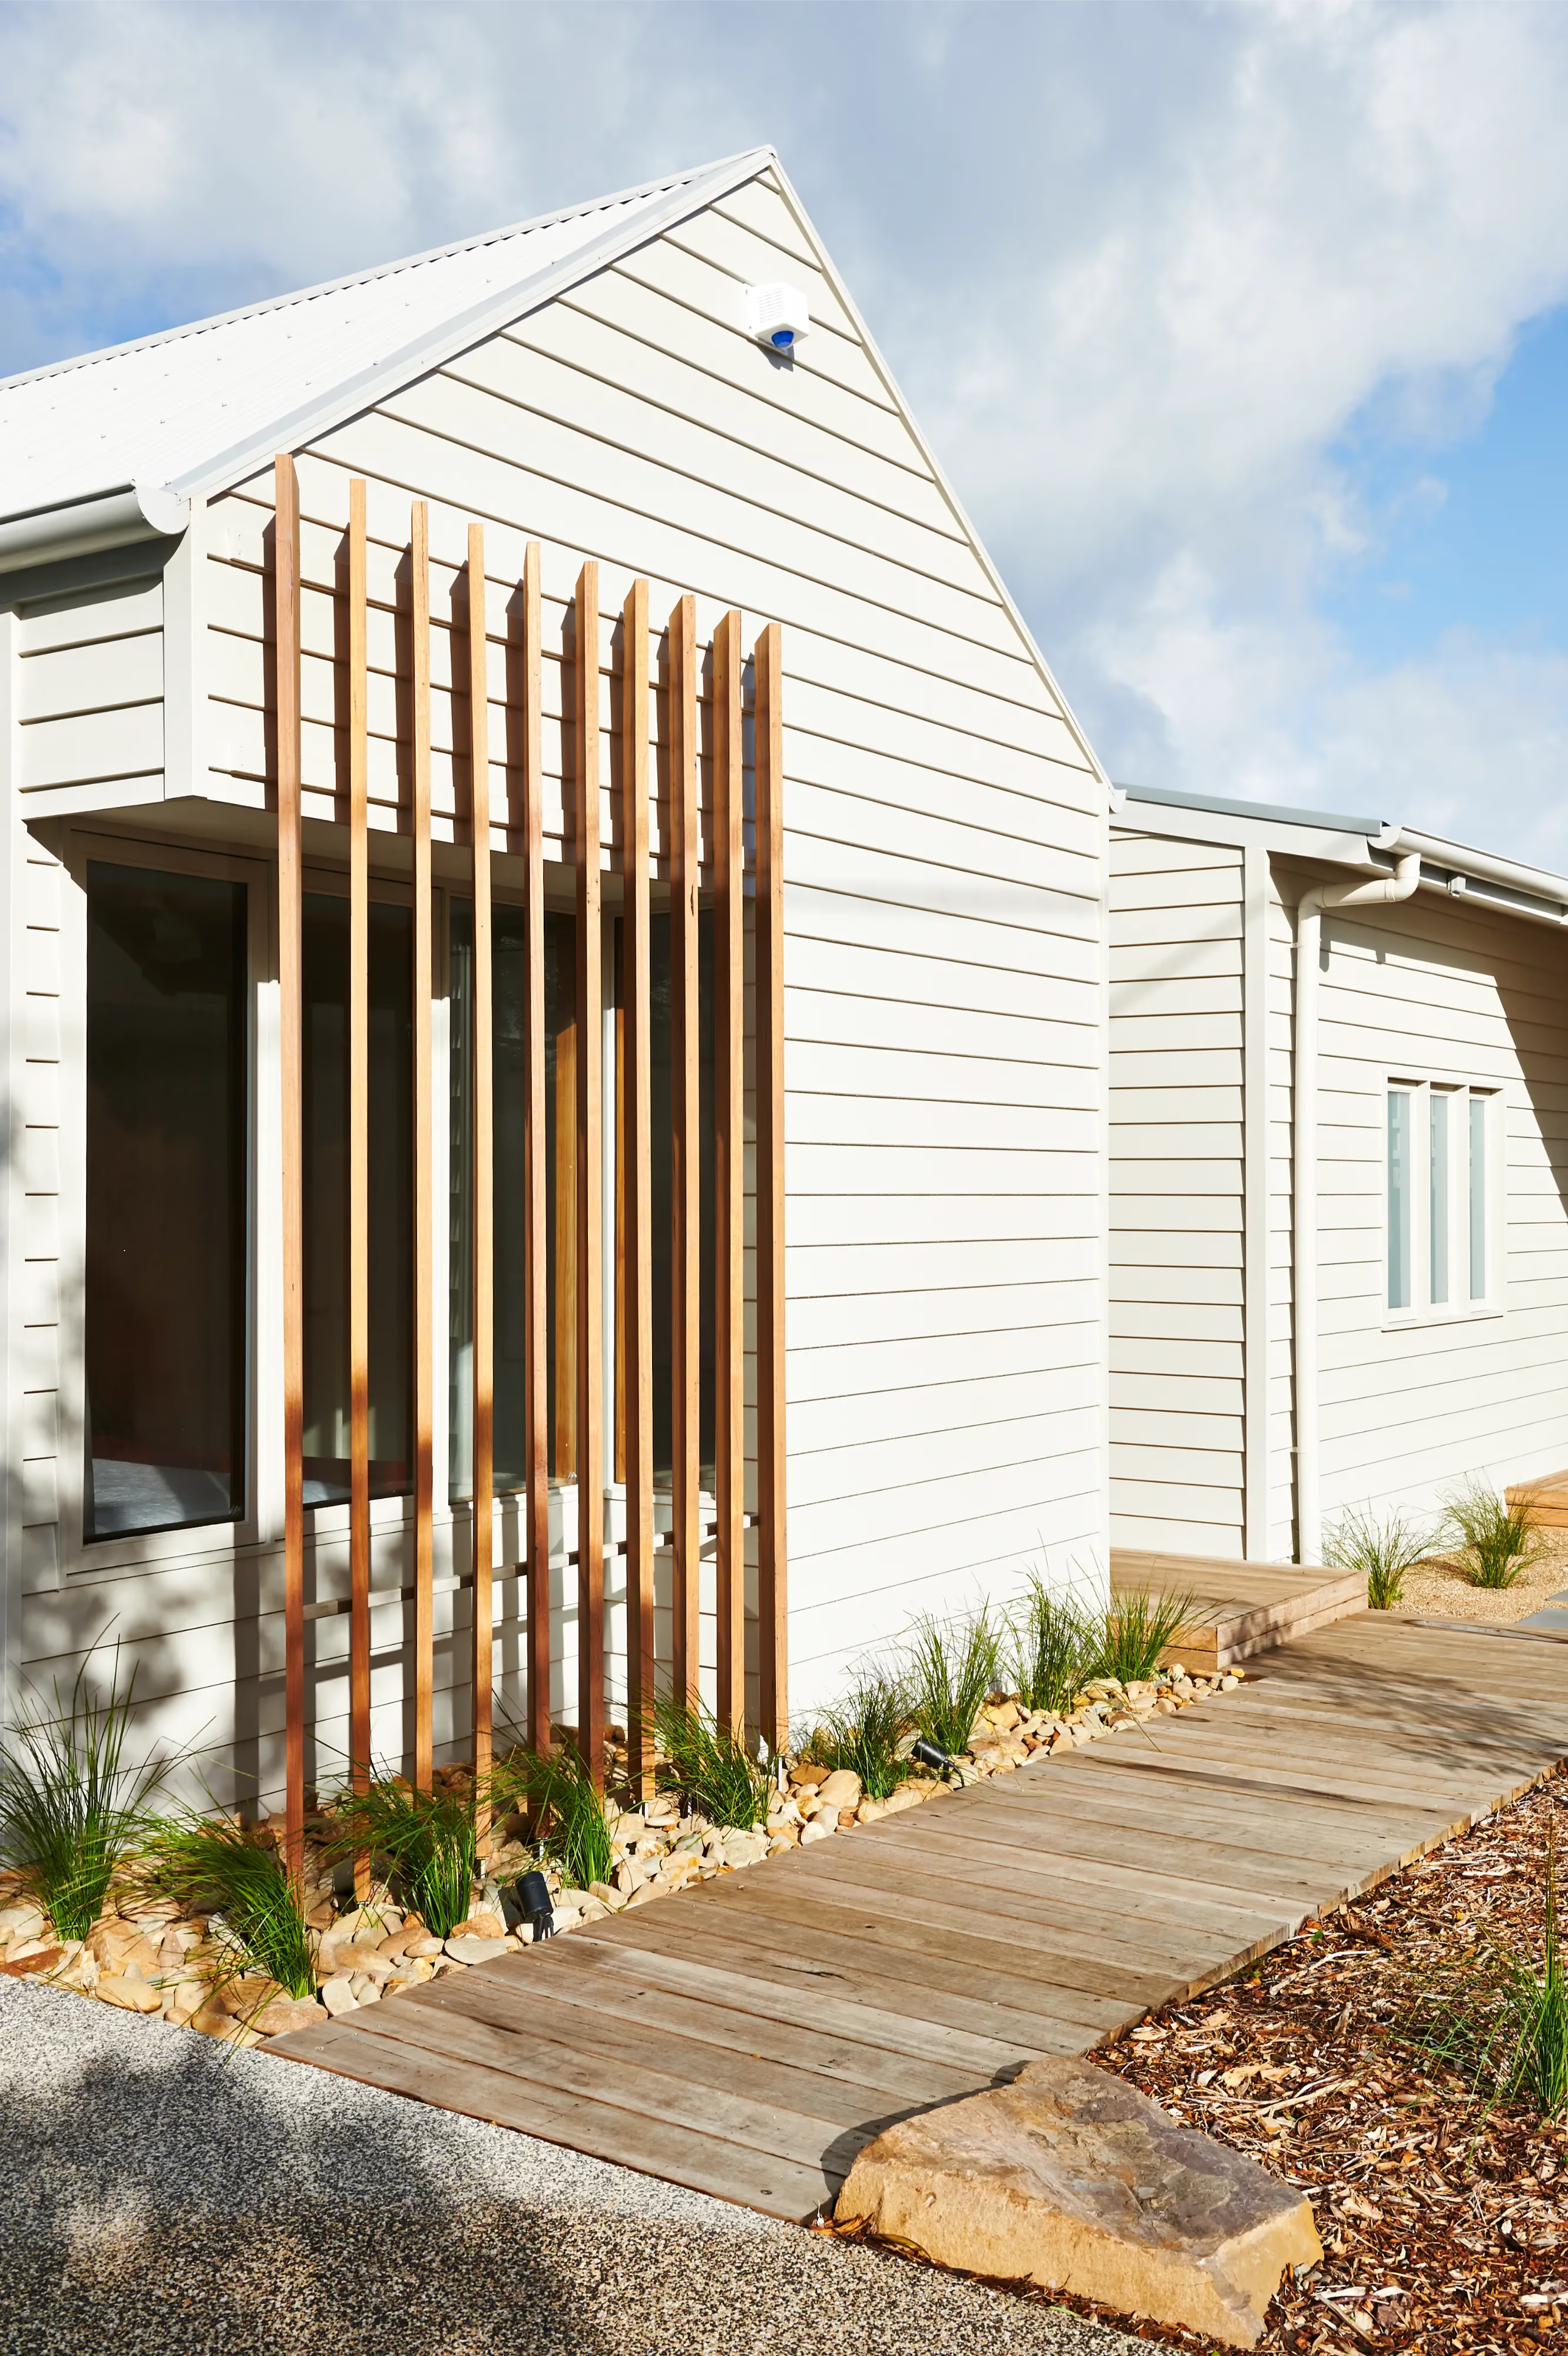
Queenscliff
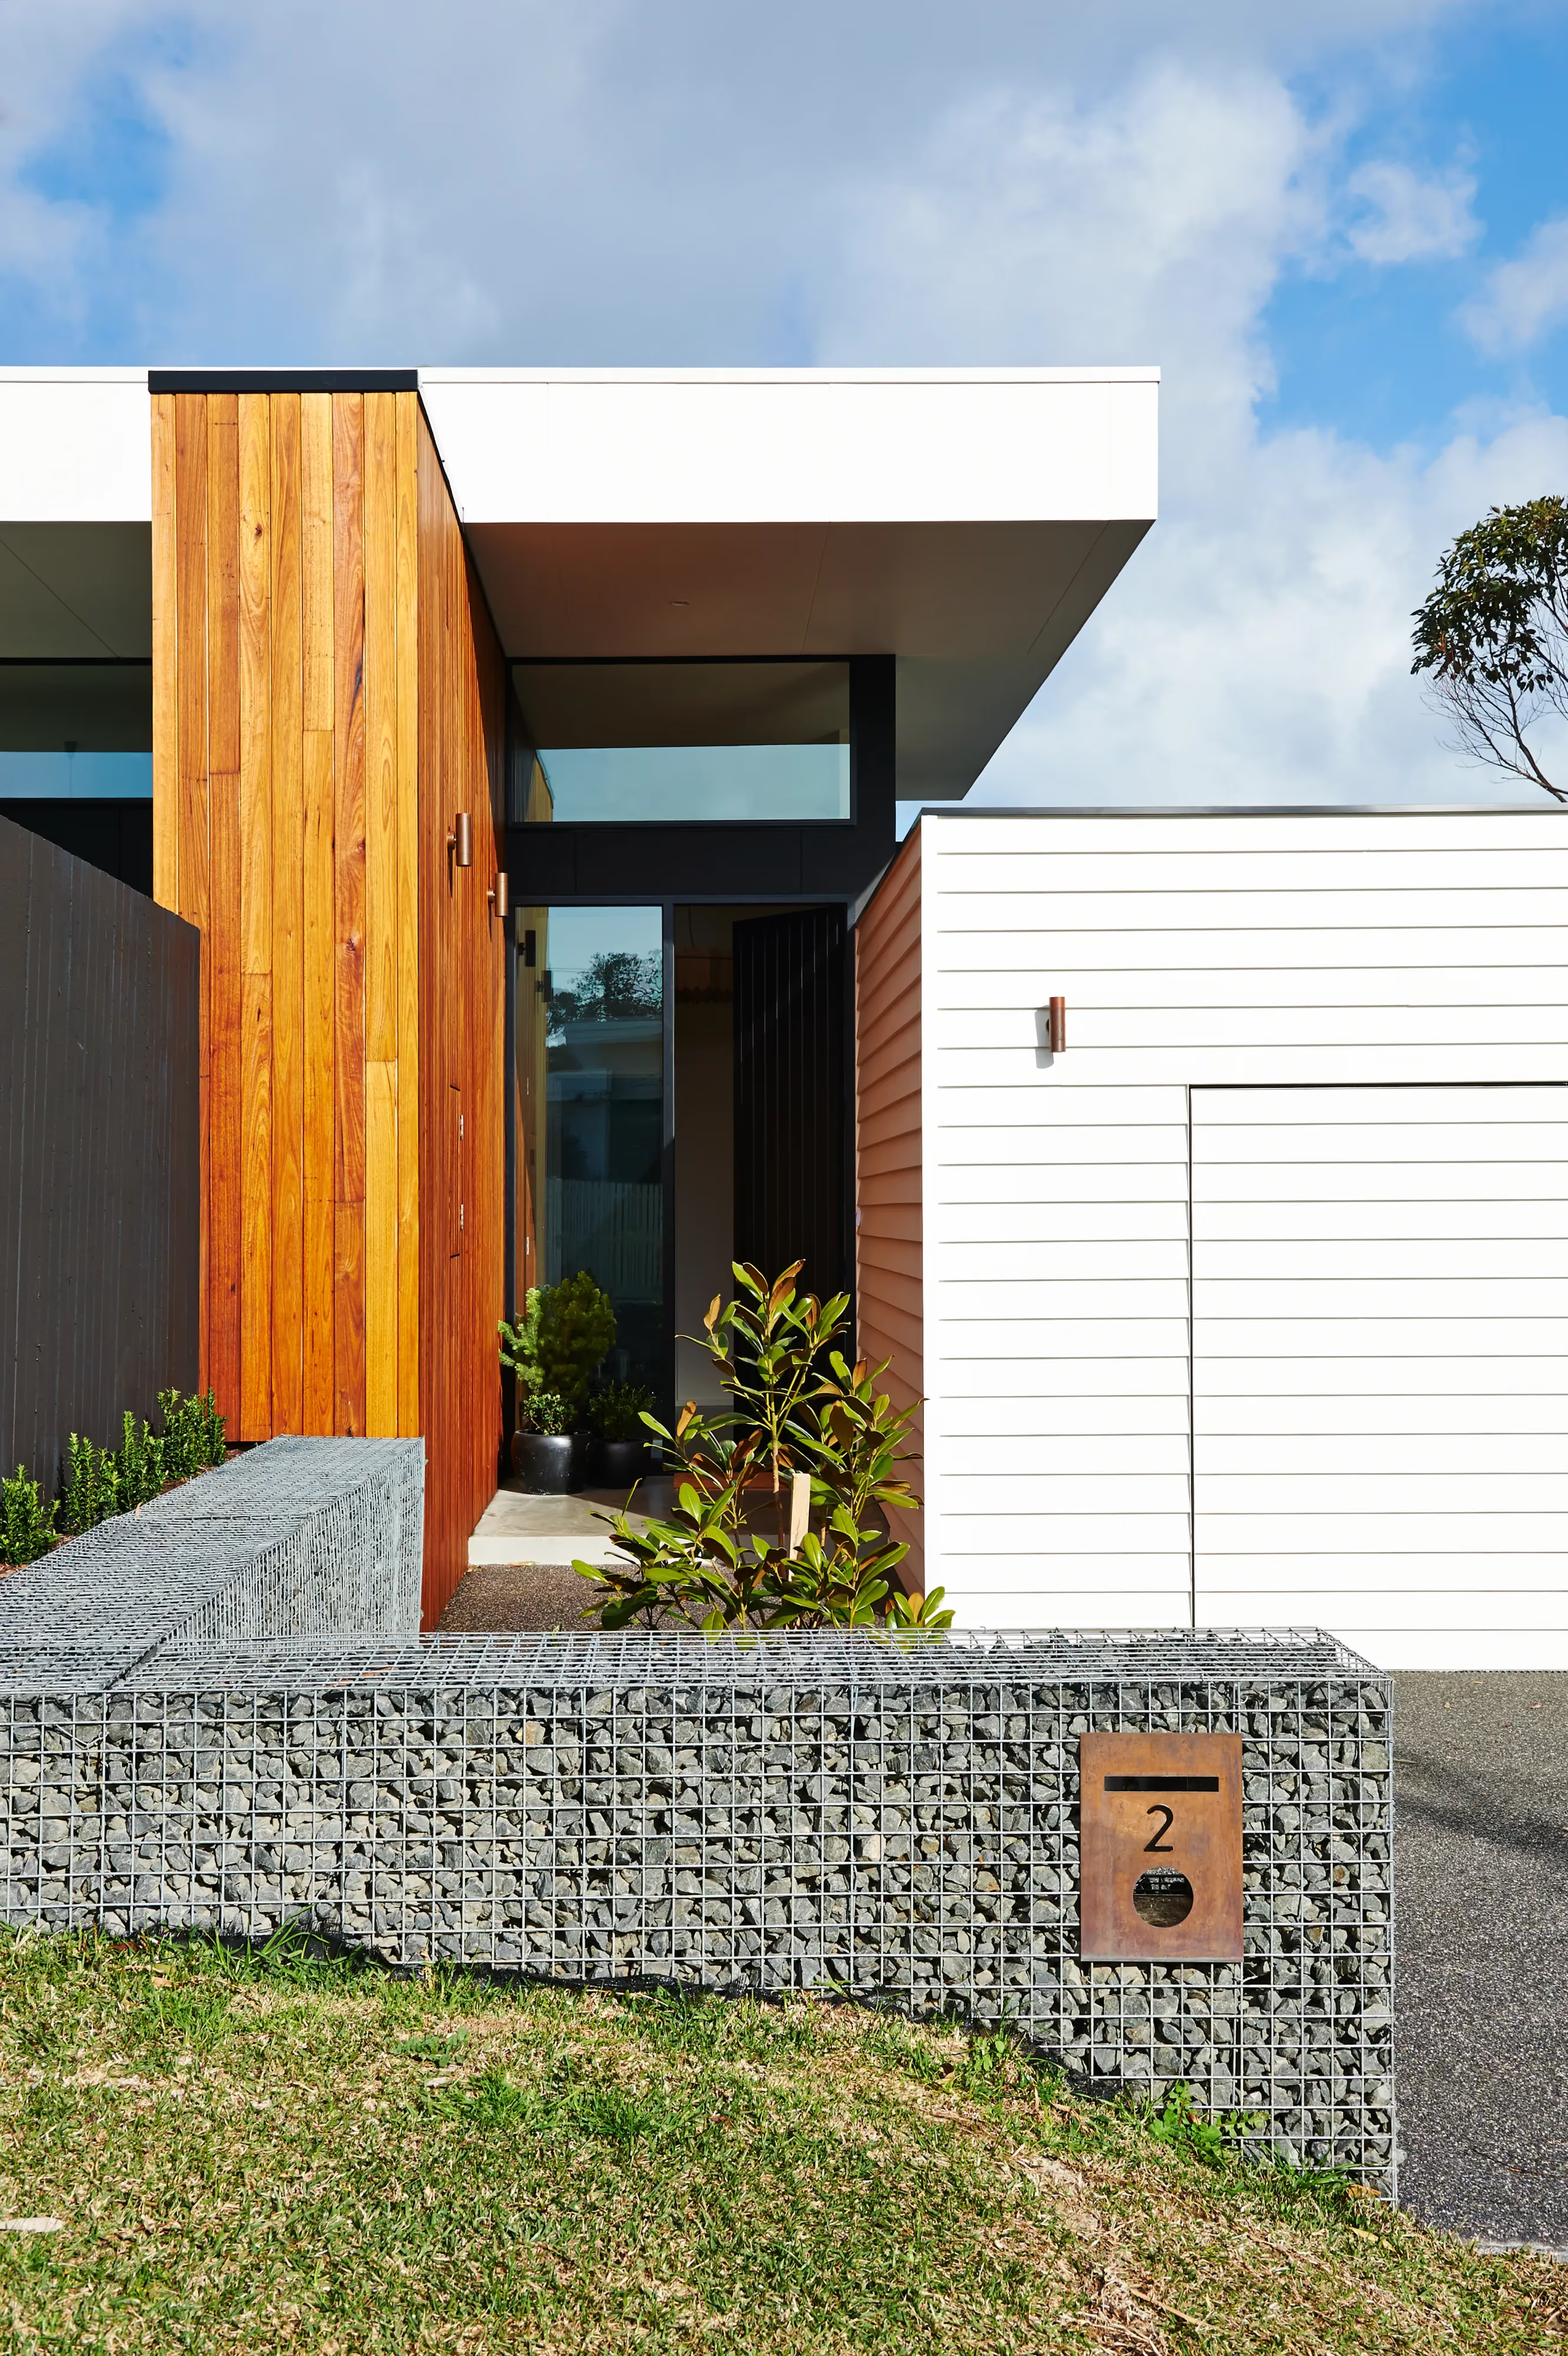
Ocean Grove
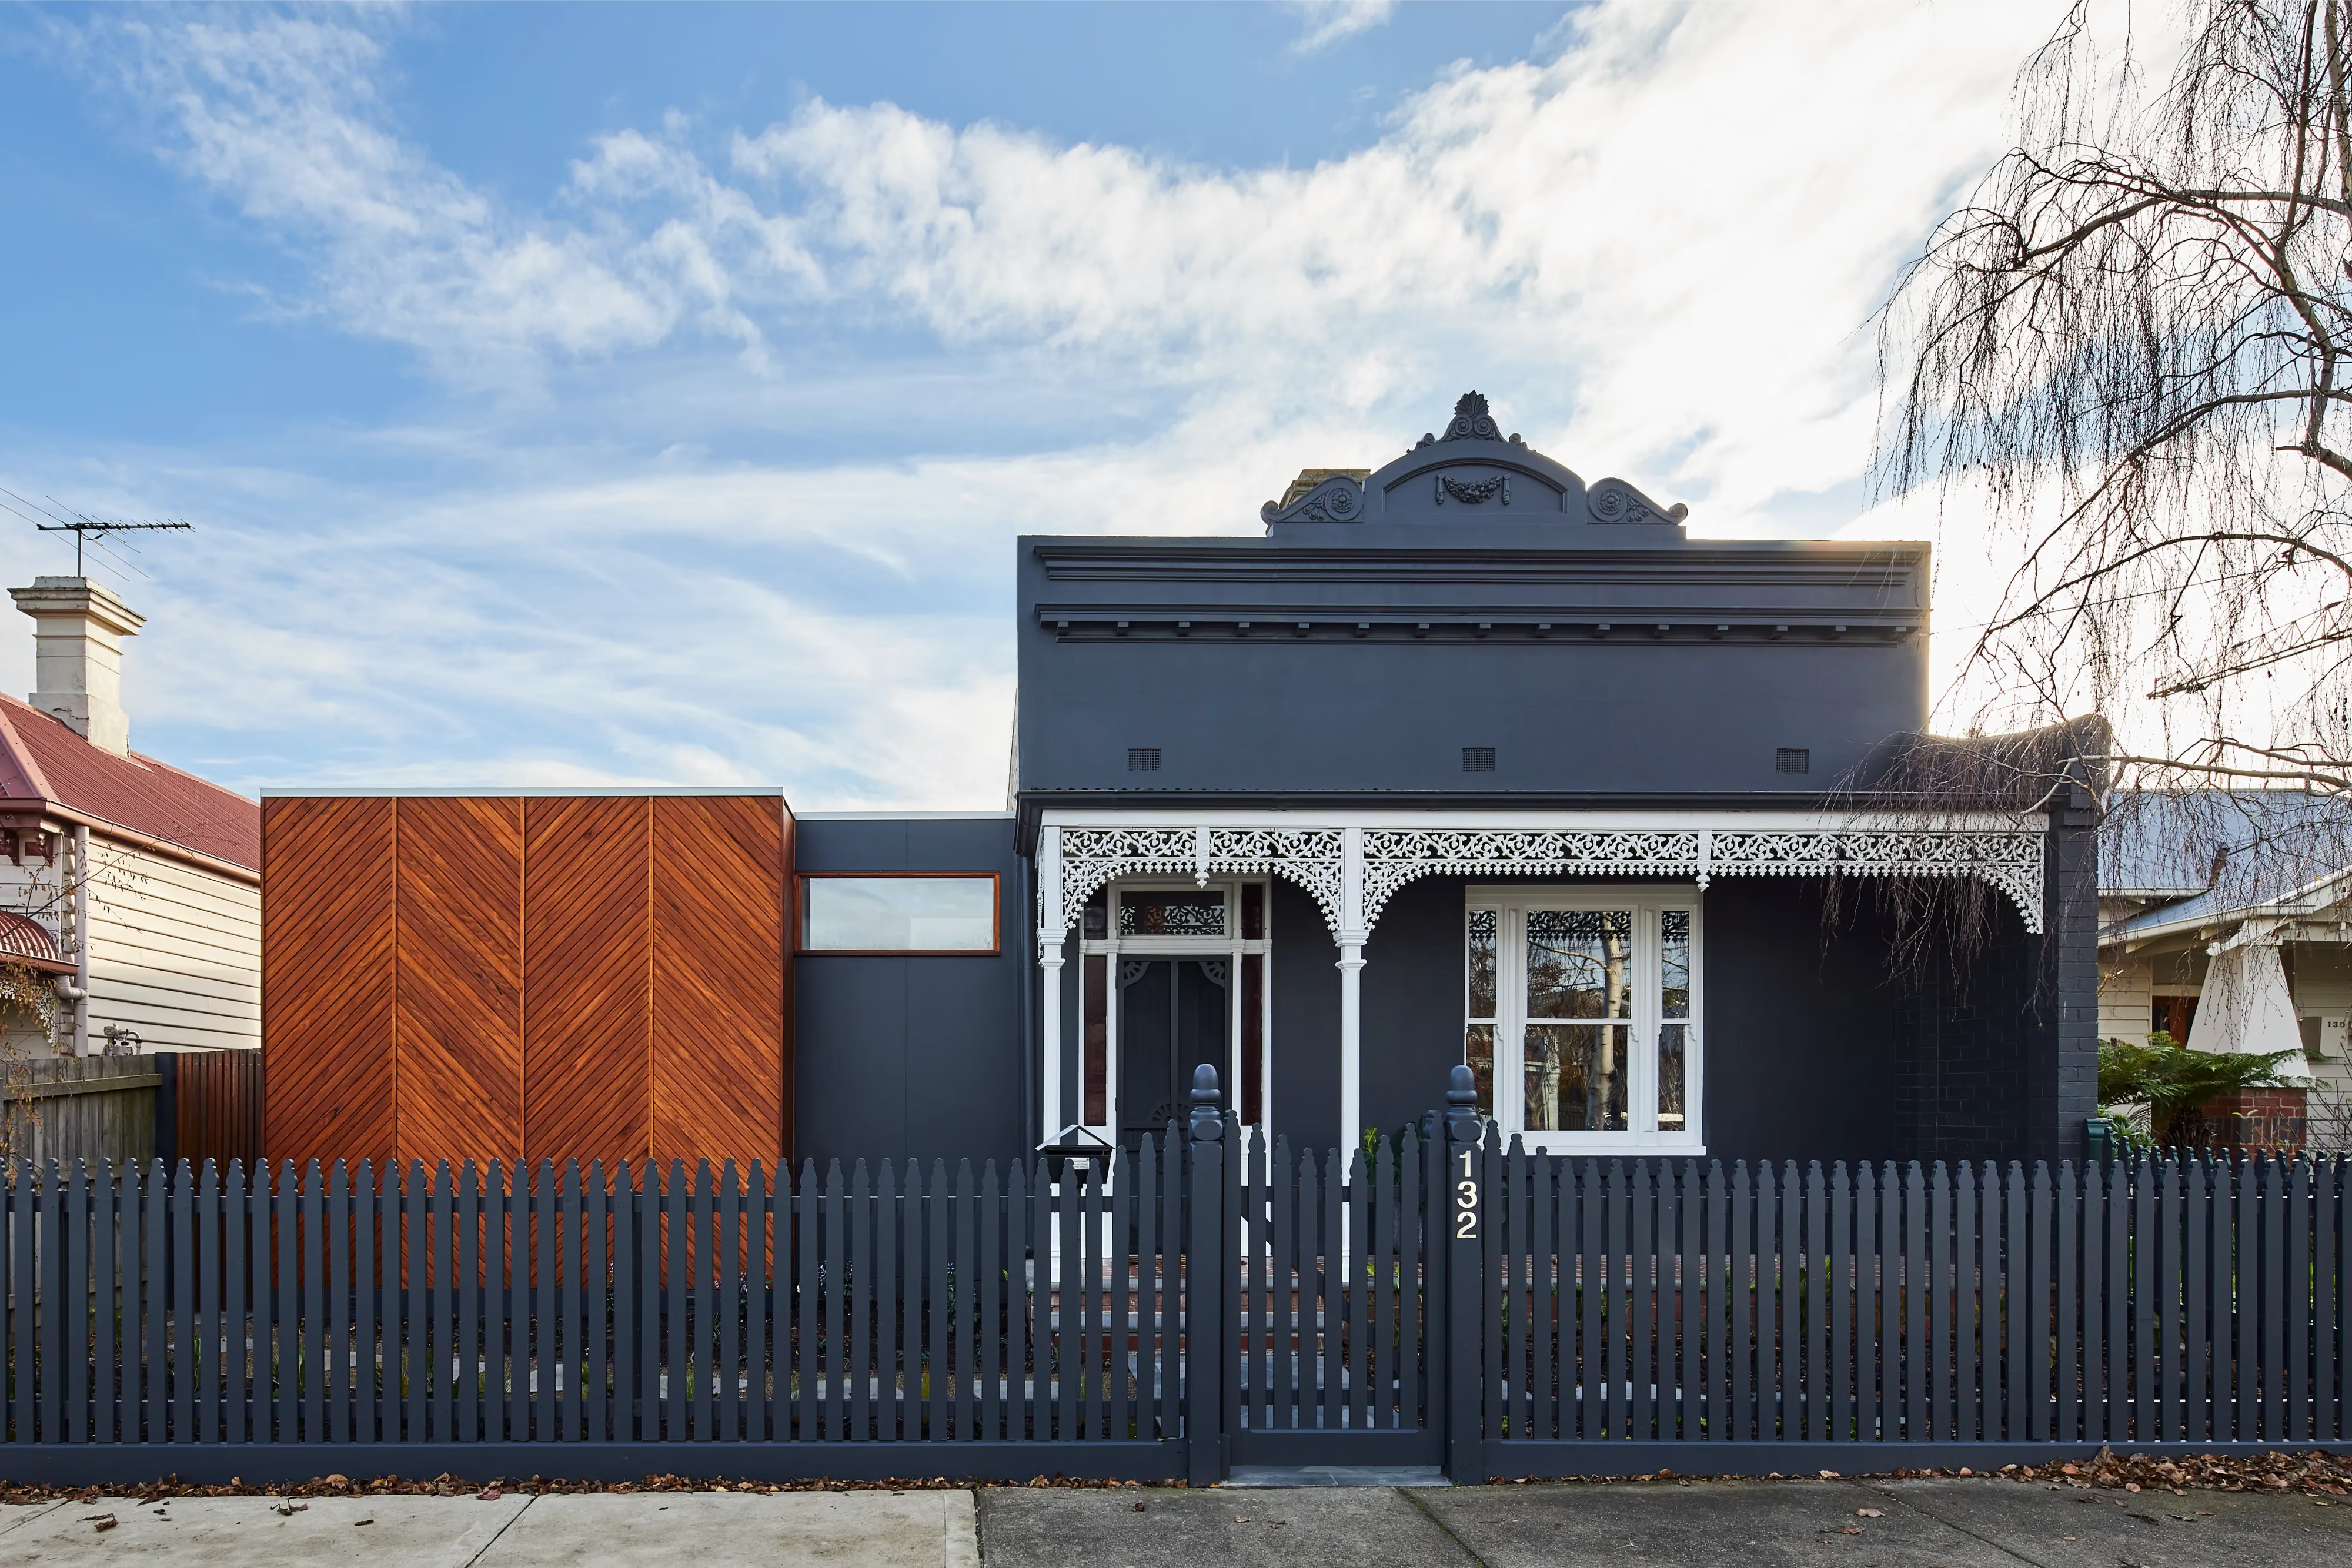
Northcote, Melbourne
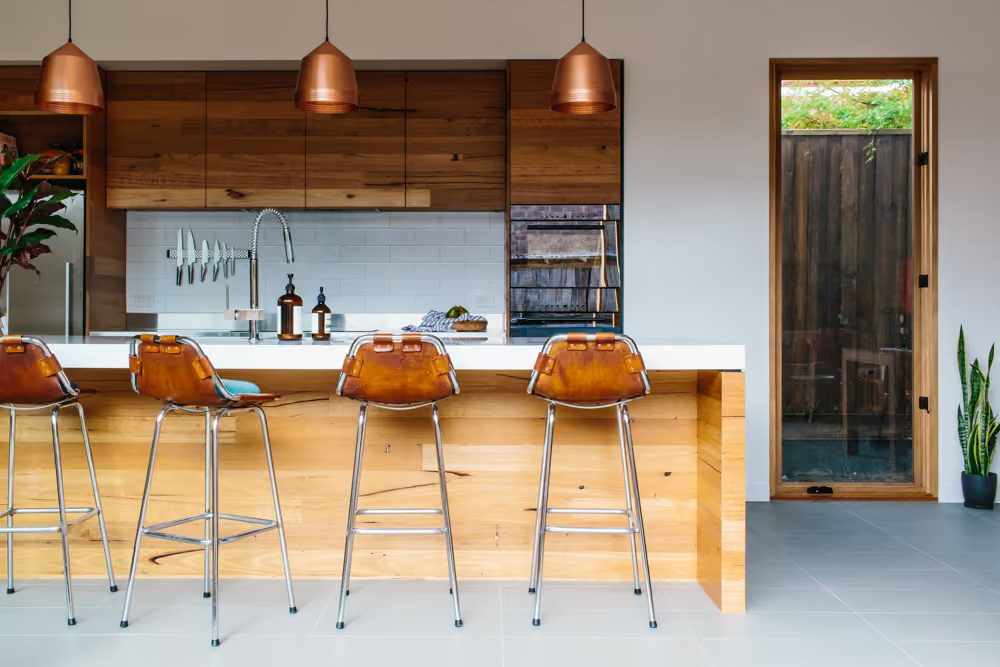
Northcote, Melbourne
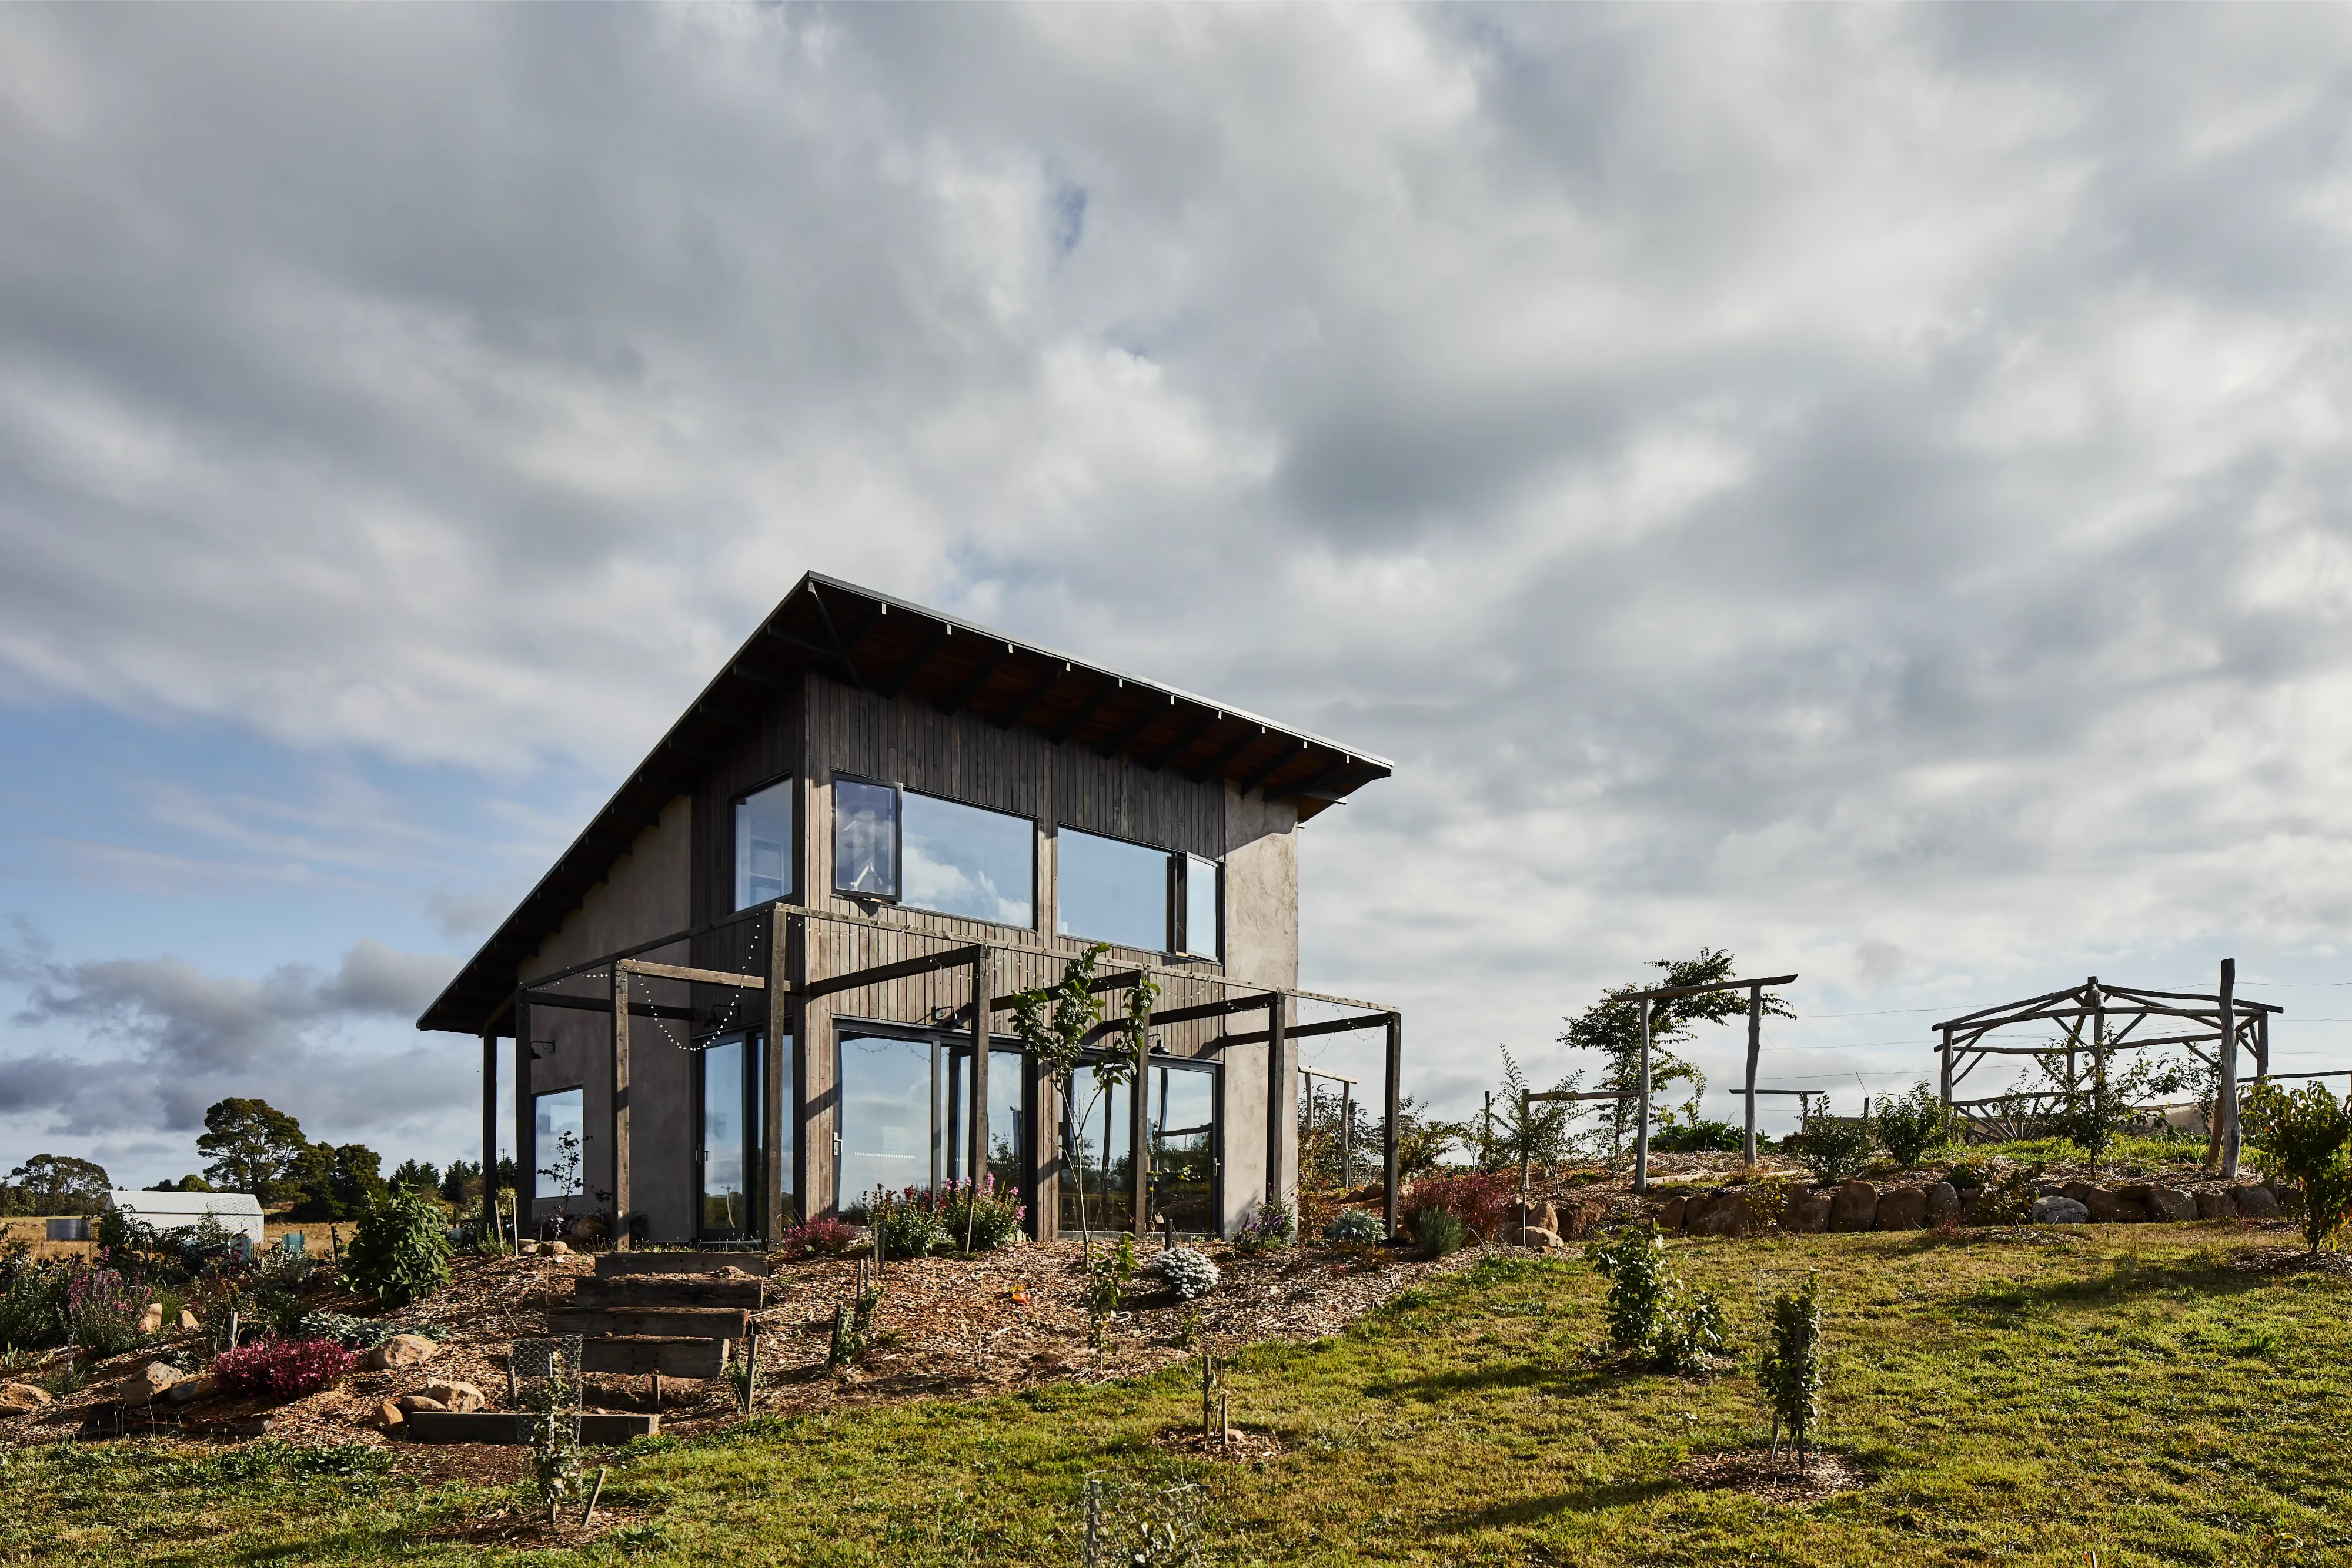
Lyonville, Central Victoria
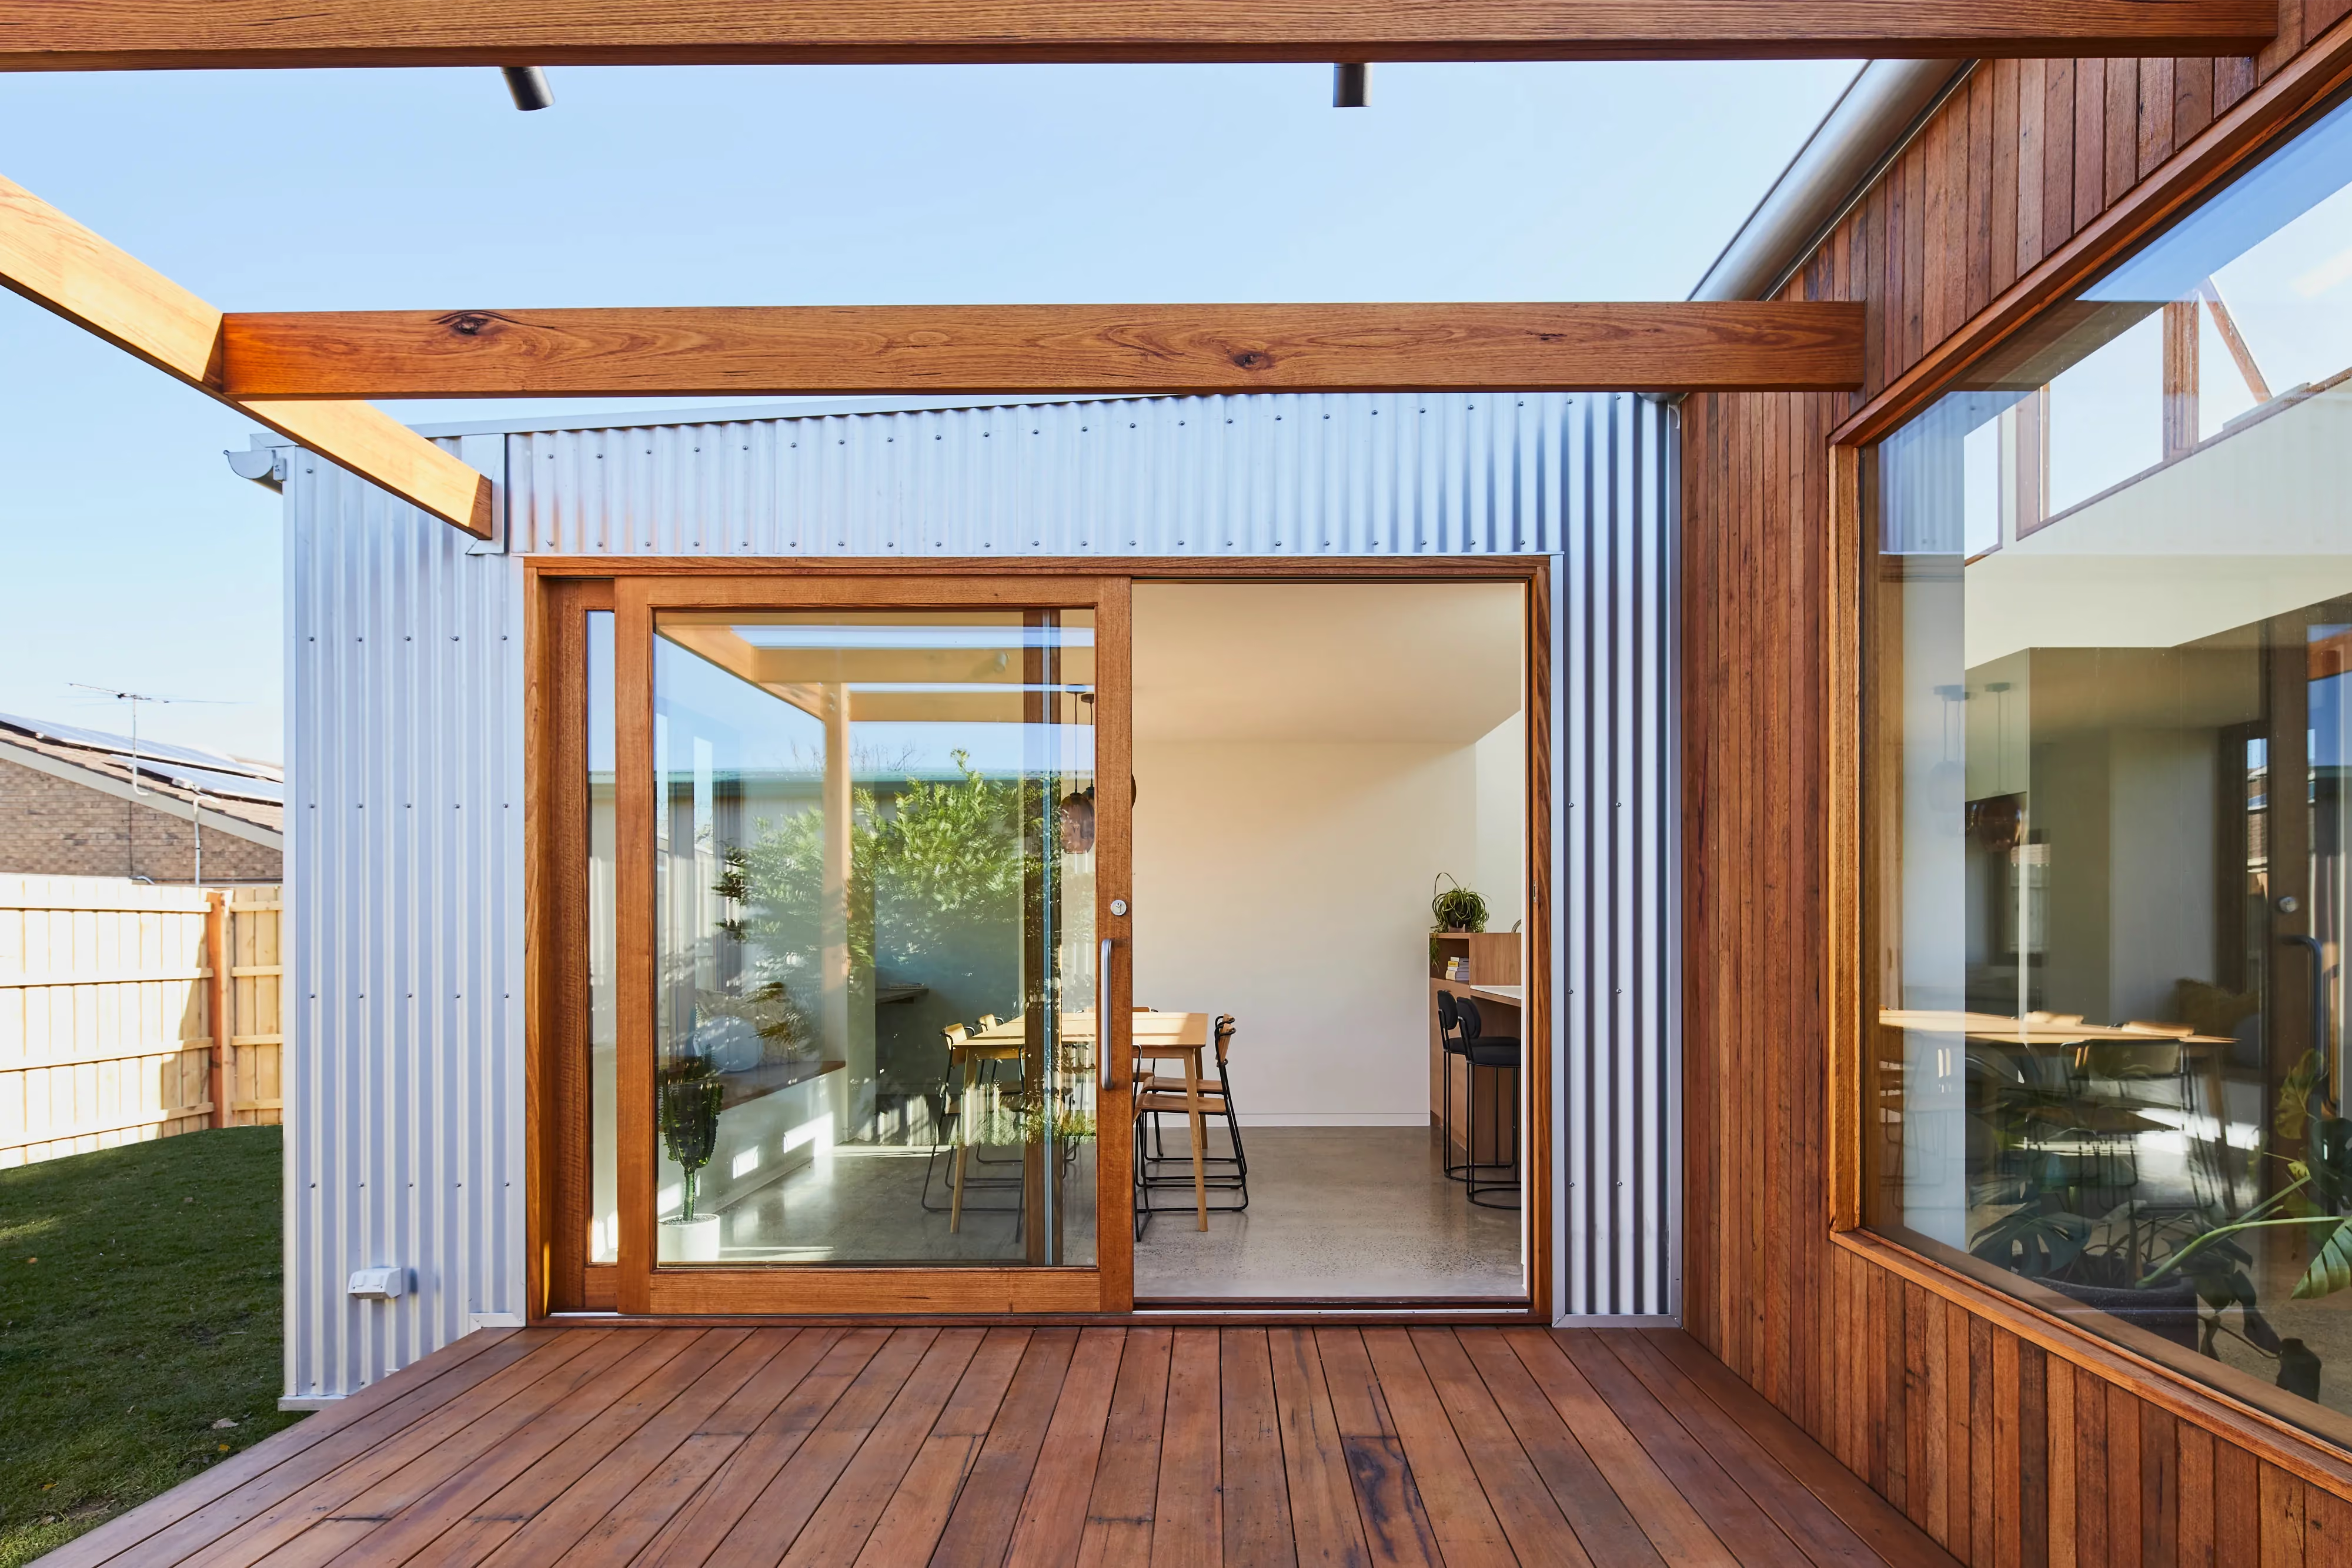
Kingsville, Melbourne
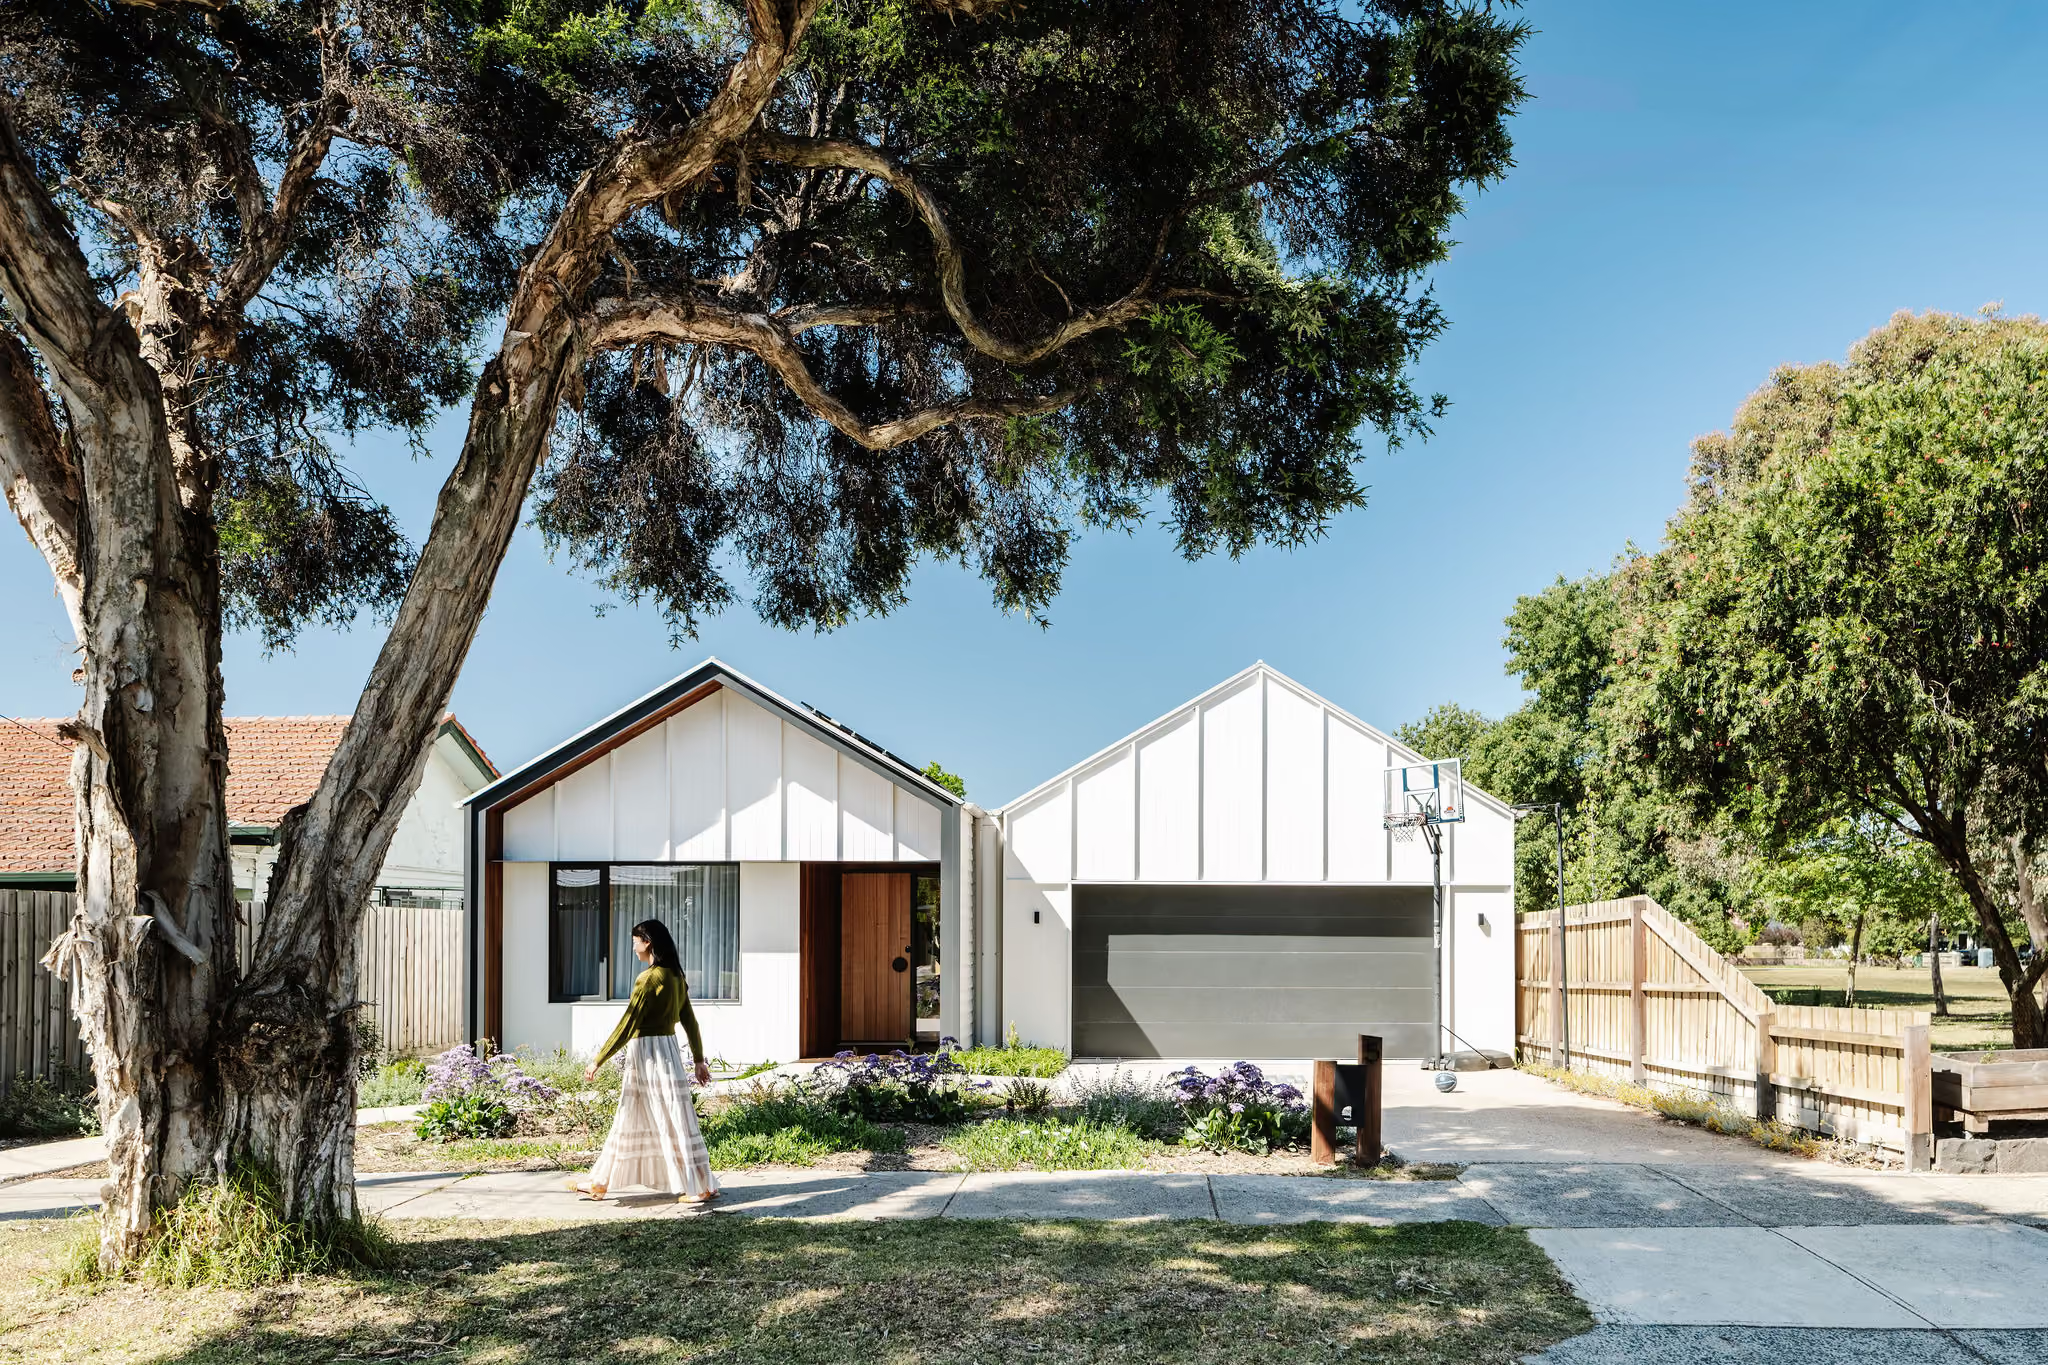
Fairfield, Melbourne
Connewarre, Thirteenth Beach
Barwon Heads
Rosebud, Mornington Peninsula
Barwon Heads
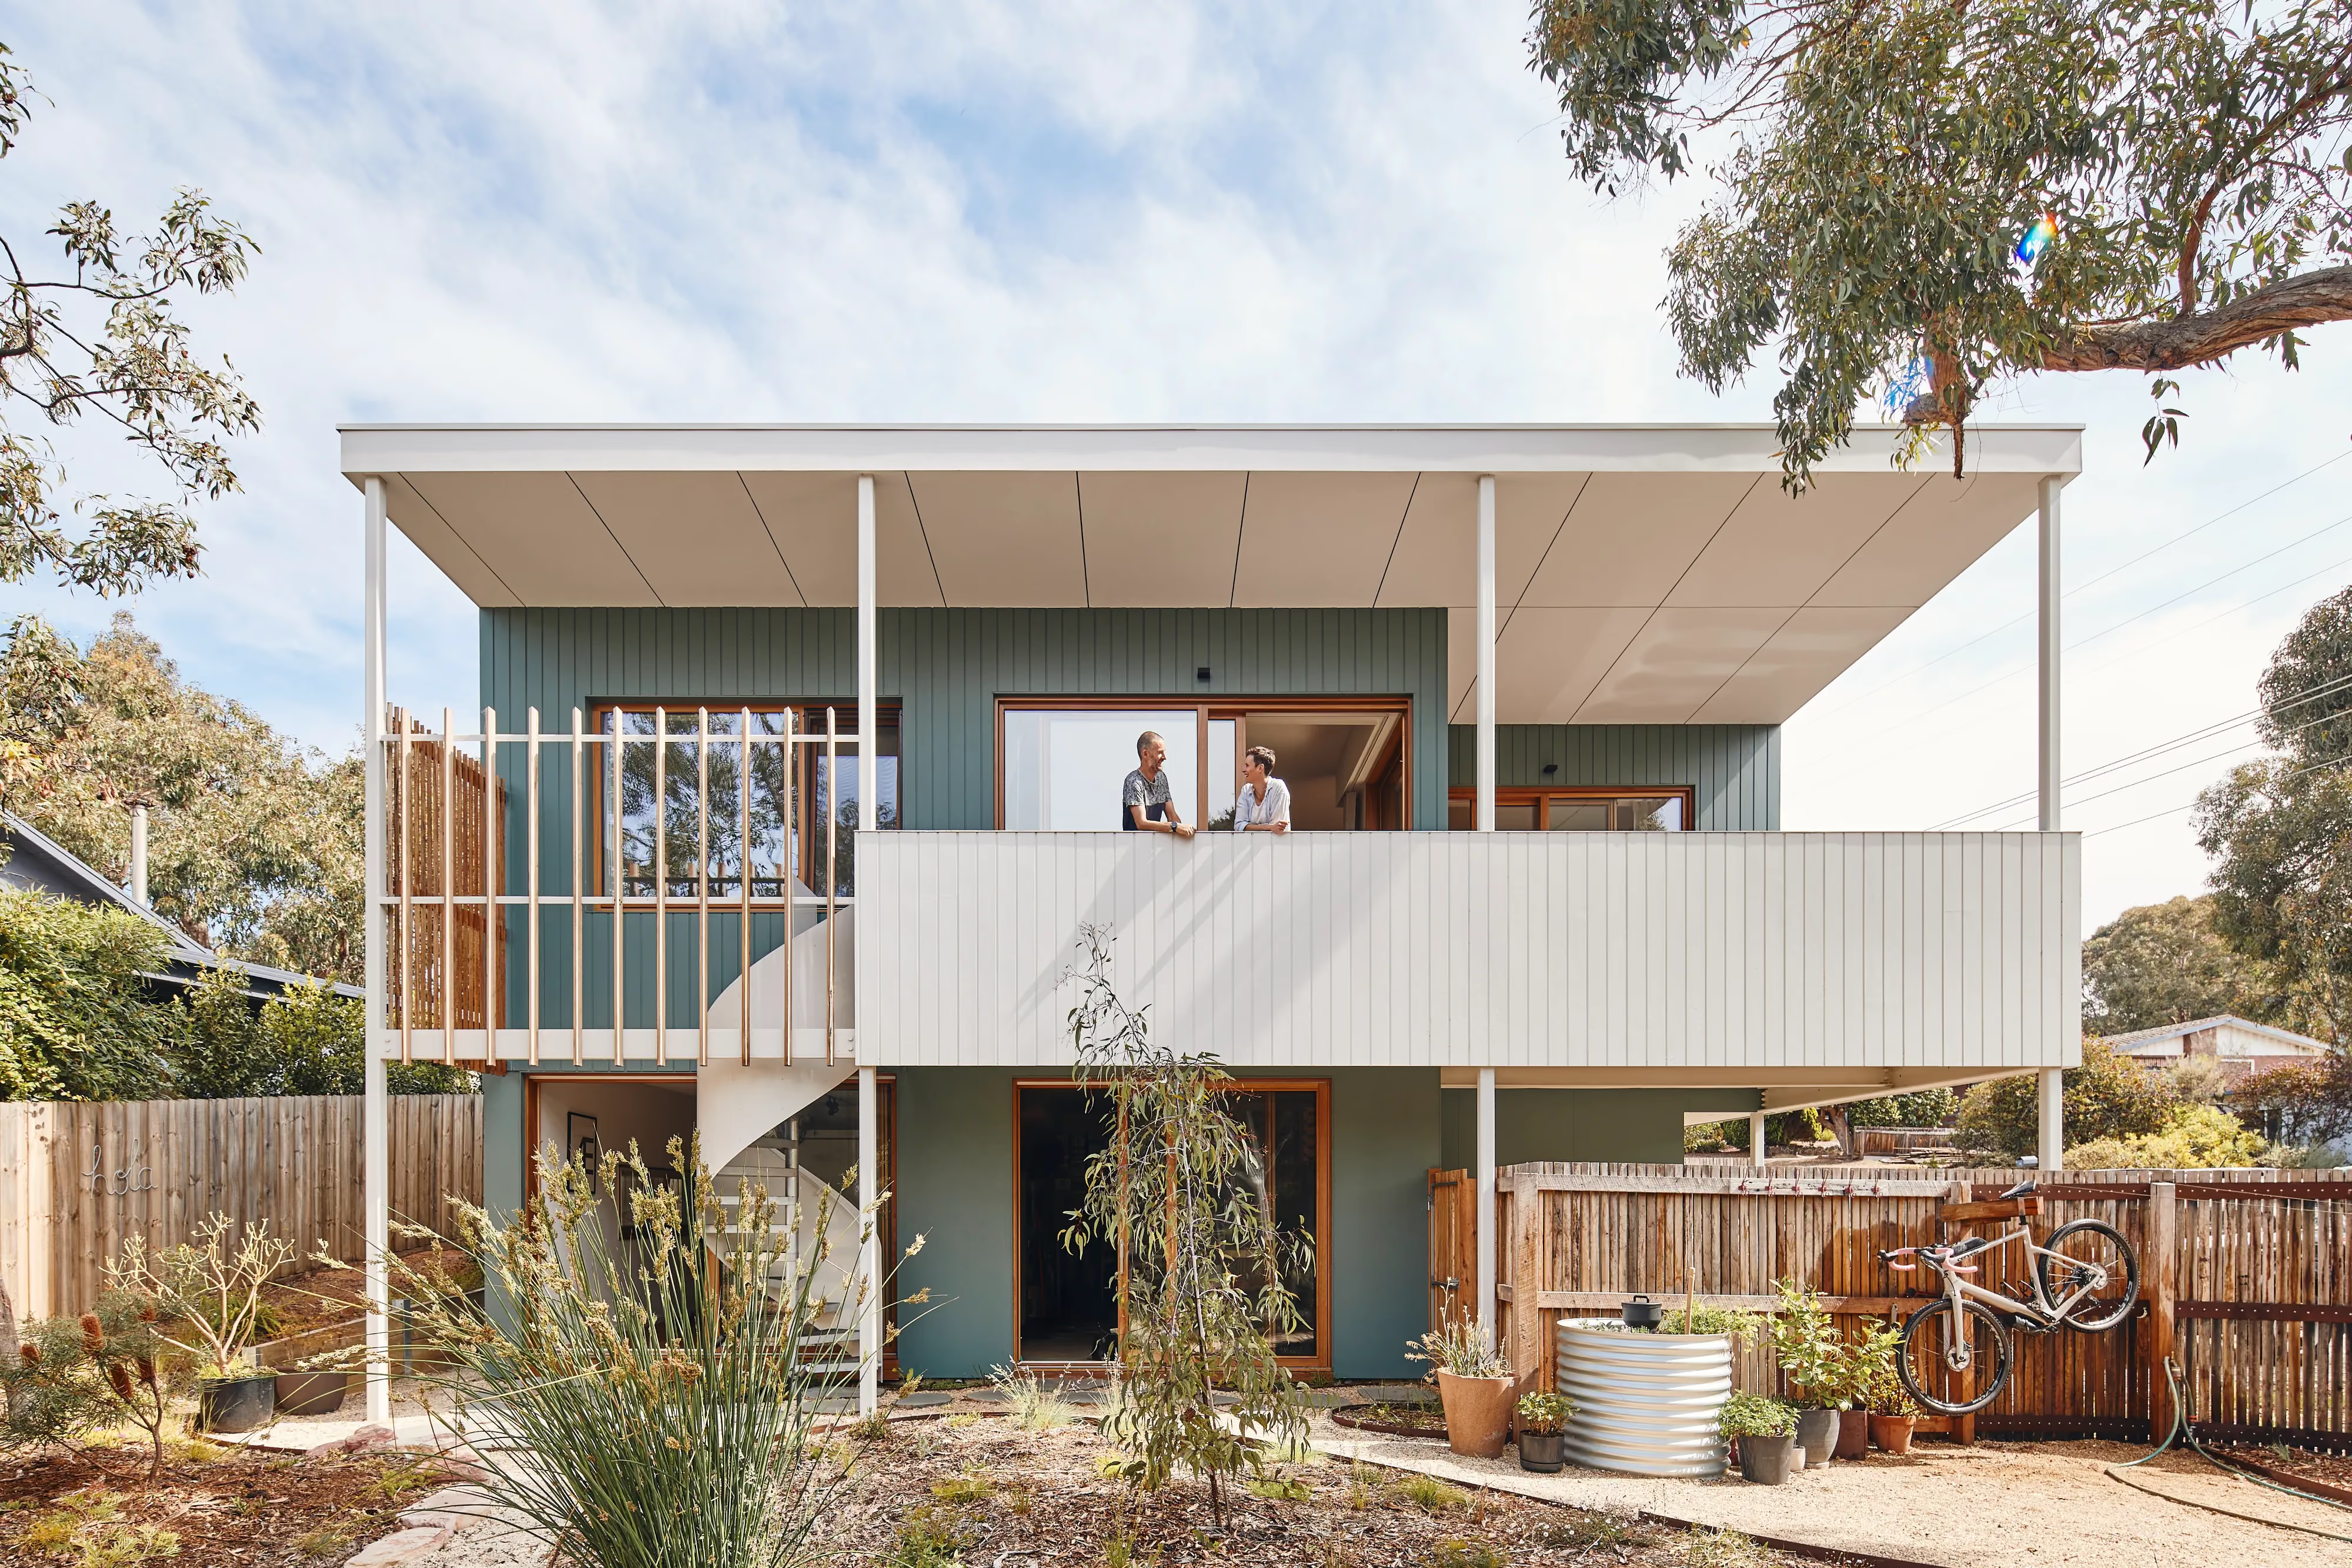
Alphington, Melbourne
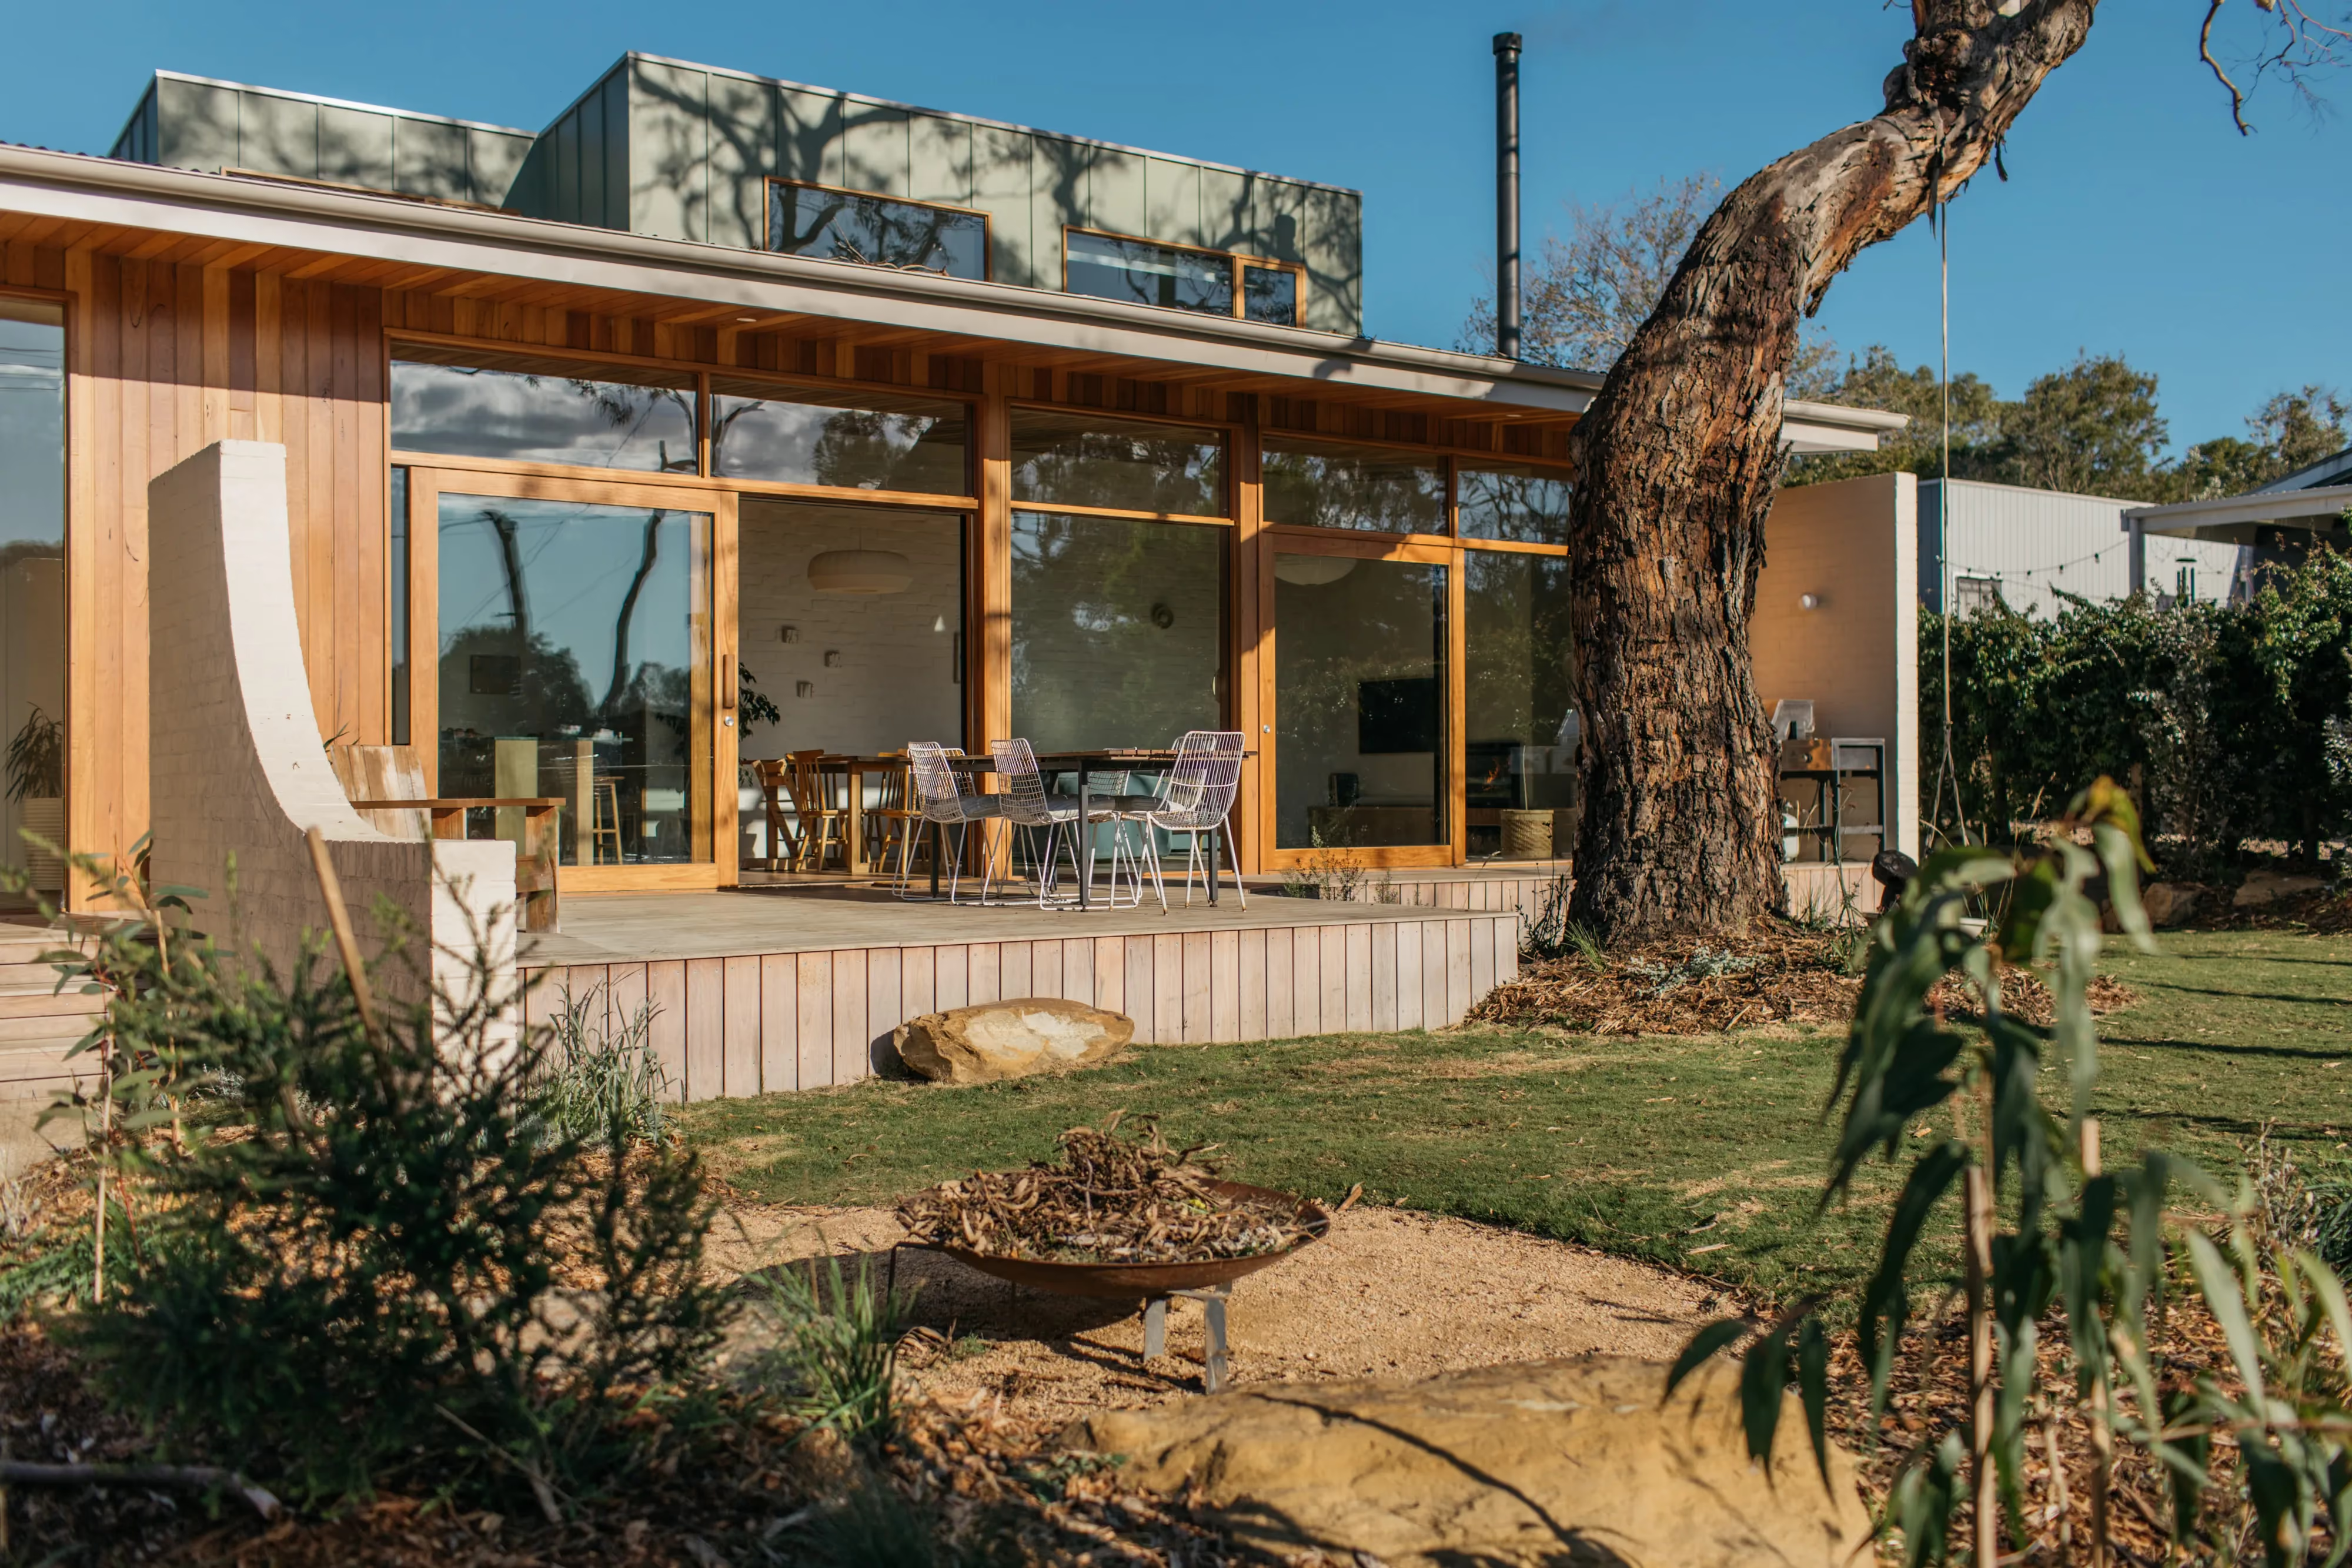
Anglesea, Surf Coast
Anglesea, Surf Coast