
Sunny Passive House
- LocationAlphington, Melbourne
- Project TypeNew build. Passive House Plus
- Project StatusCompleted
- PartnersG-Lux Builders
Project Description
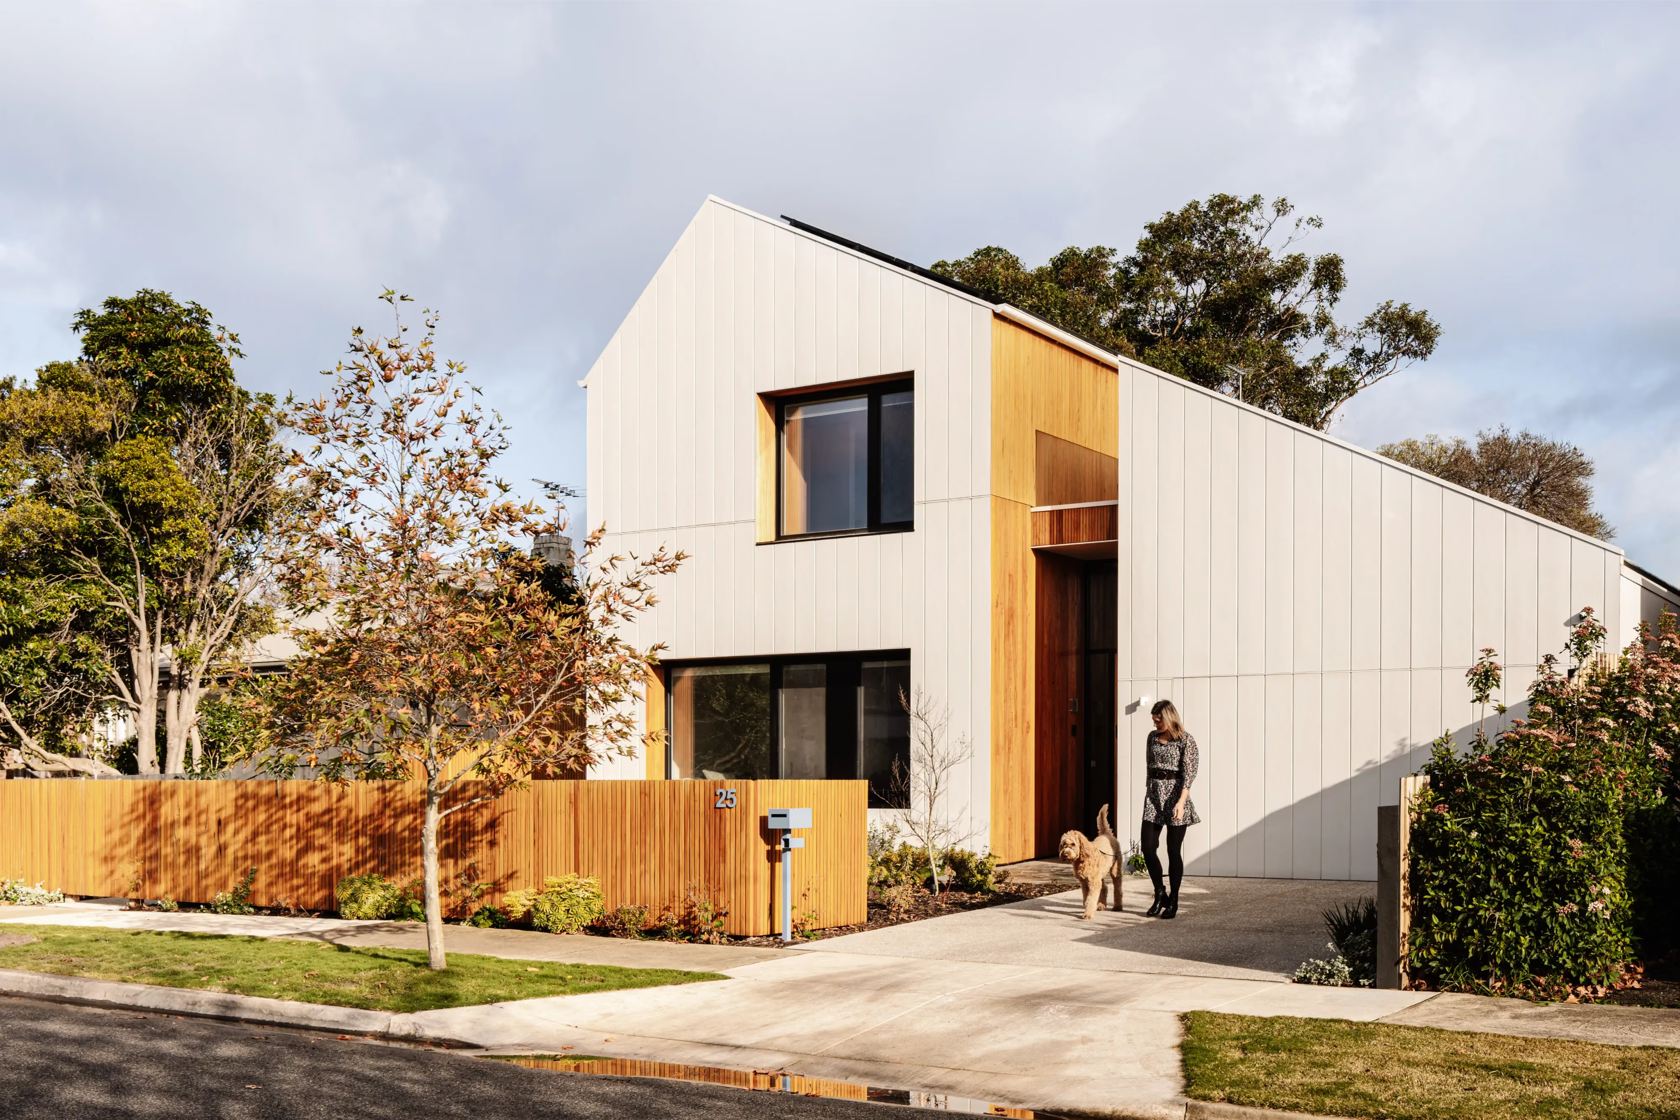
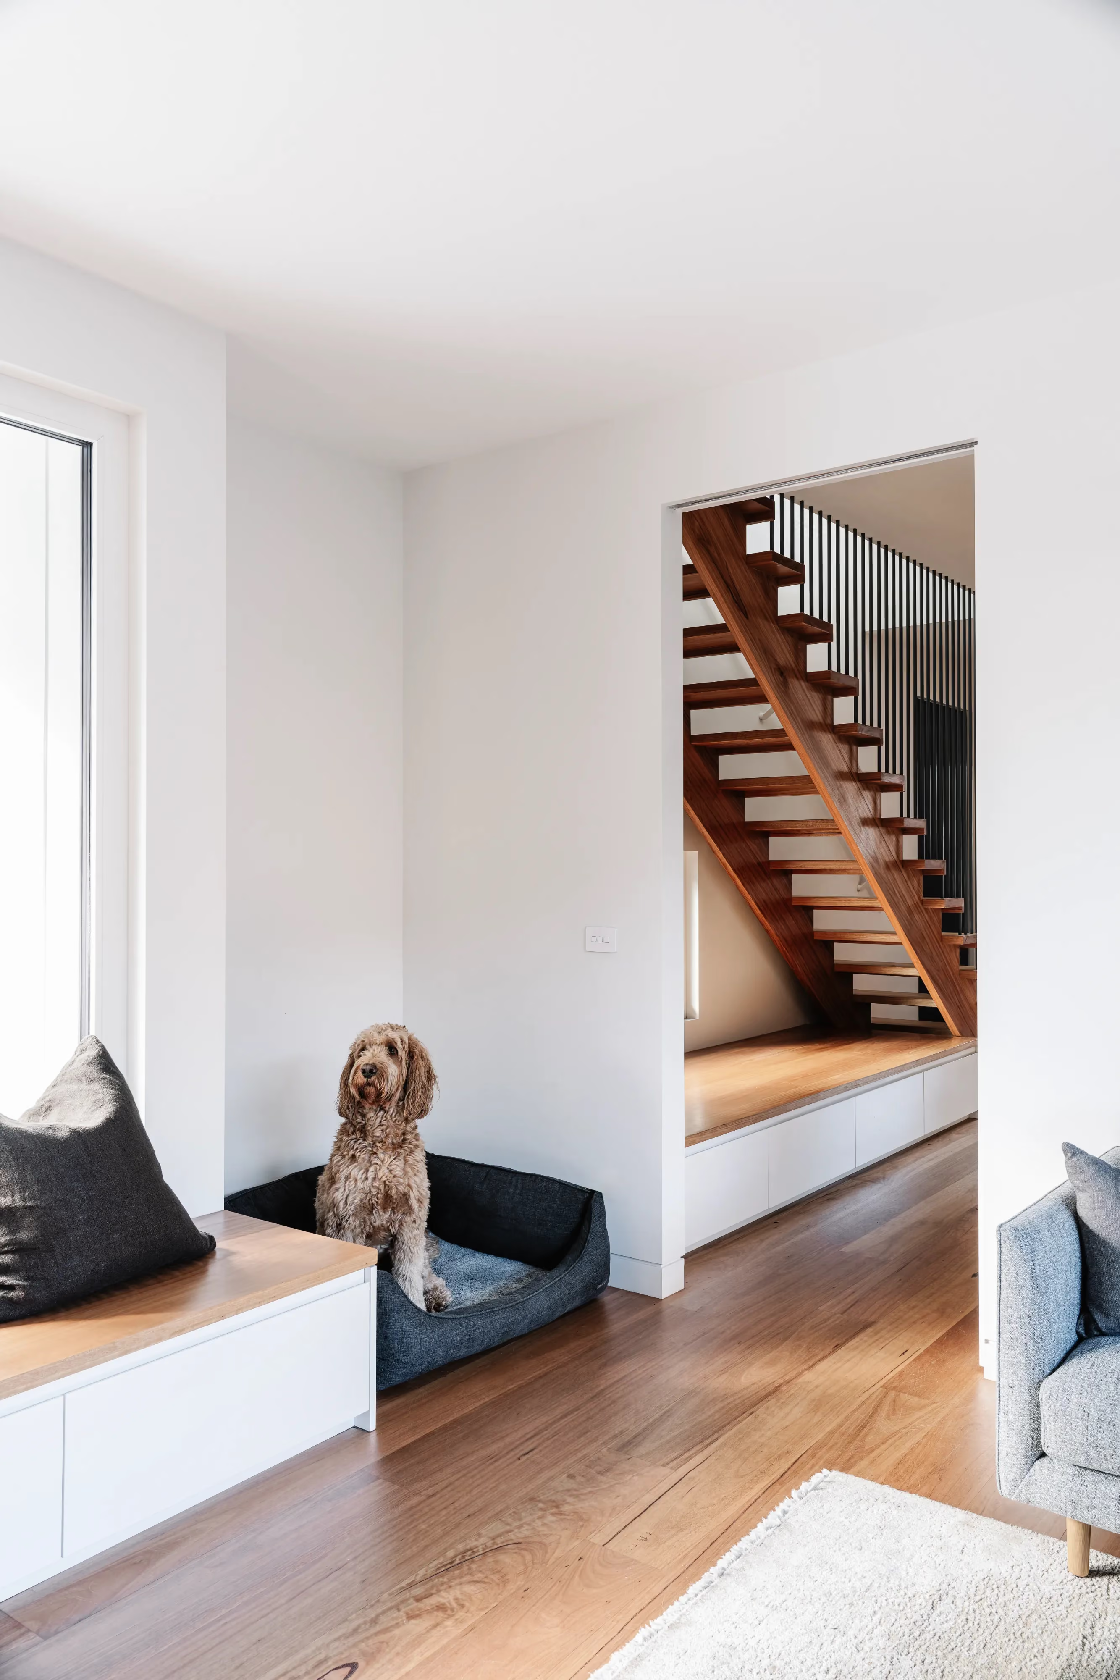
Named after the family's much-loved dog, this certified Passive House Plus in Alphington, proves that striking design and rigorous performance don't need to beat odds.
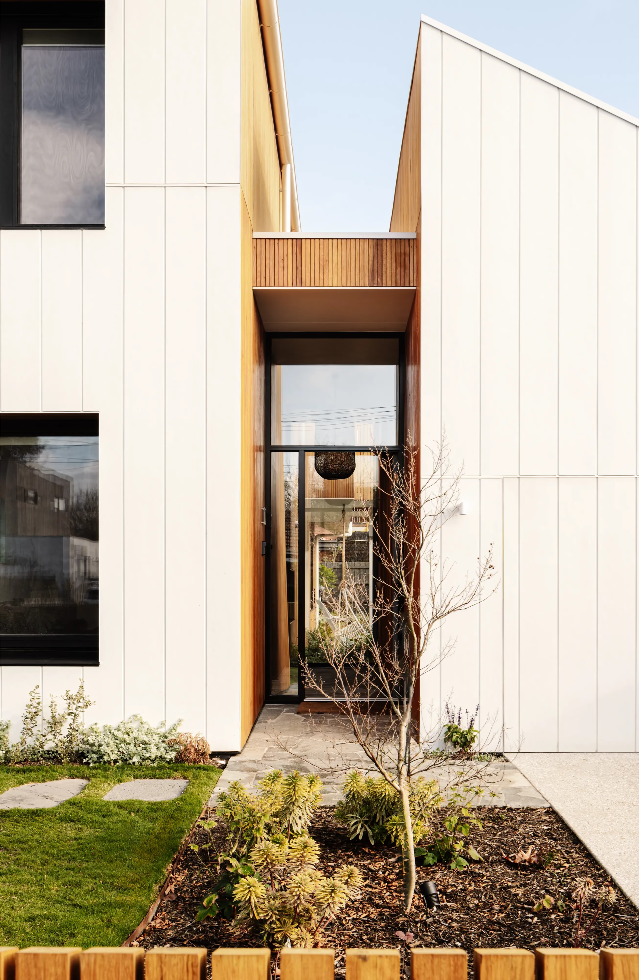
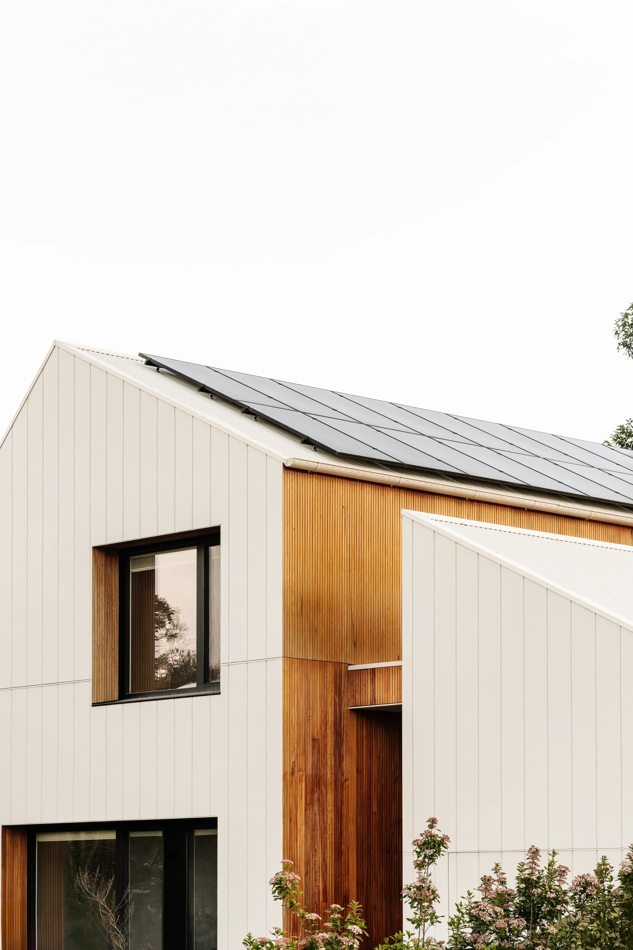
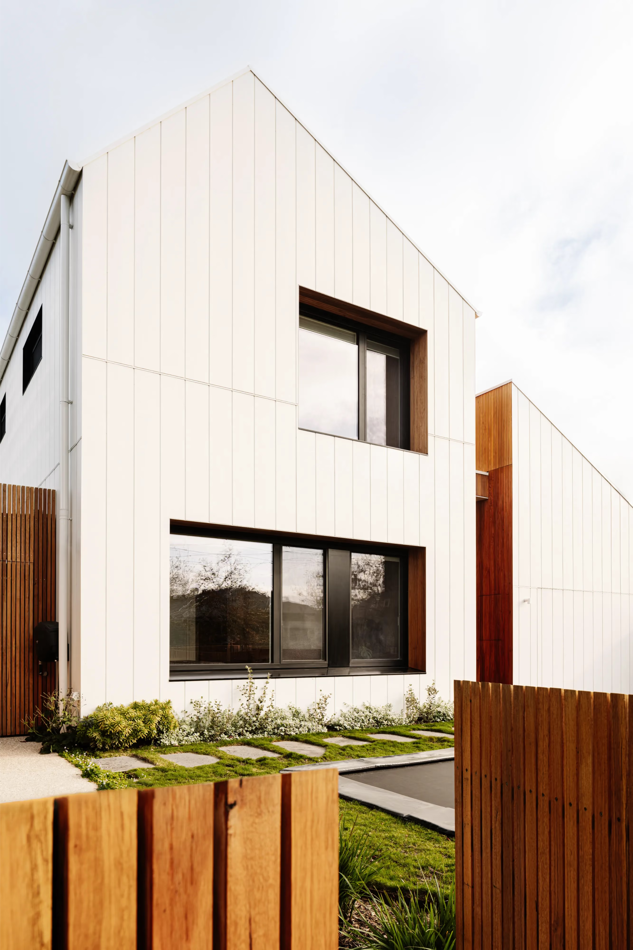
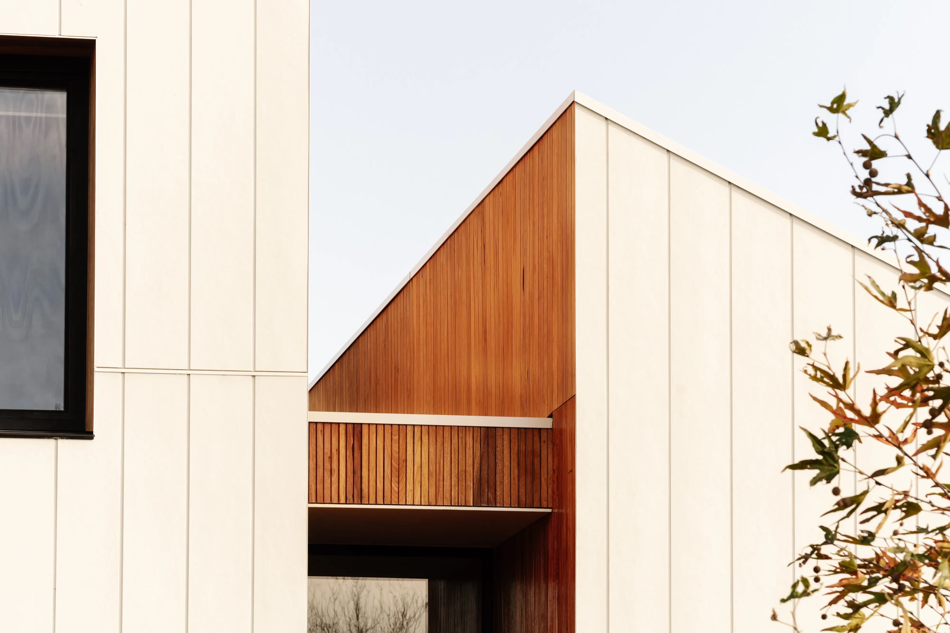
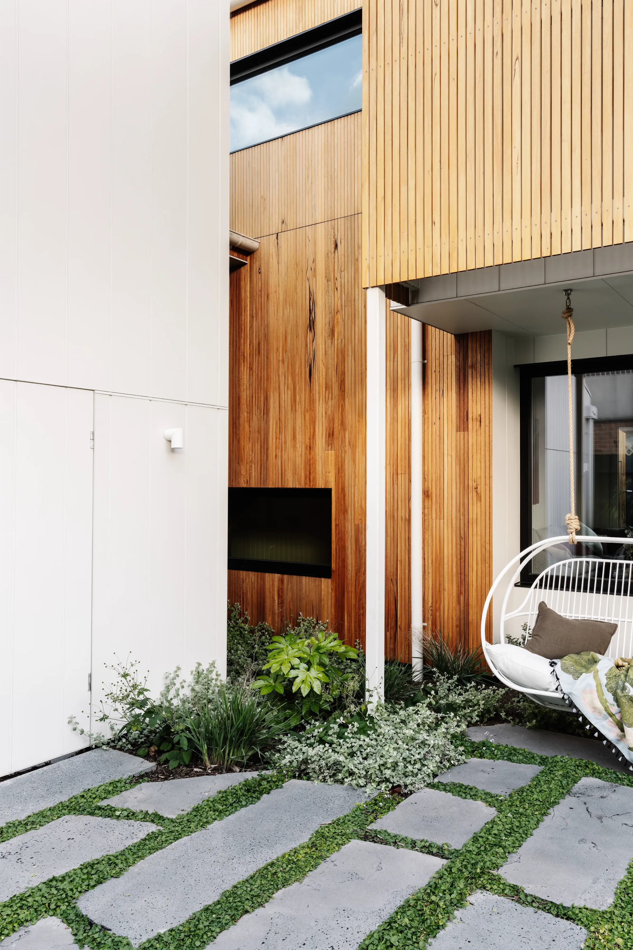
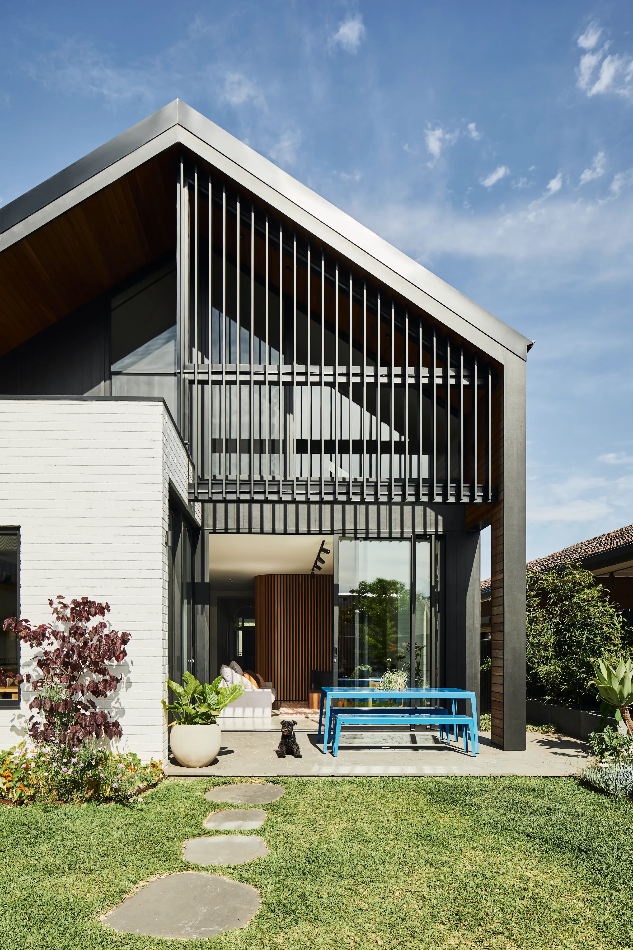
The design takes the form of a simple, monolithic two-storey structure, its towering silhouette wrapped in Stria Cladding Smooth for a clean, linear finish. A dramatic central incision marks the entry, clad in contrasting timber that softens the modern edge of the facade and creates a really iconic entry point for the house. Windows are set slightly back within the cladding, adding subtle depth and shadow to an otherwise pared-back exterior.
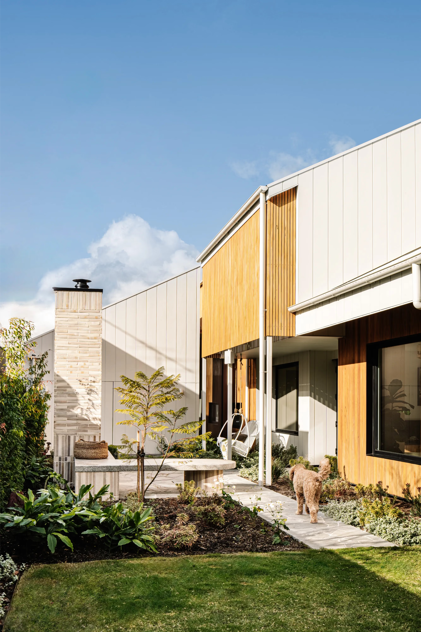
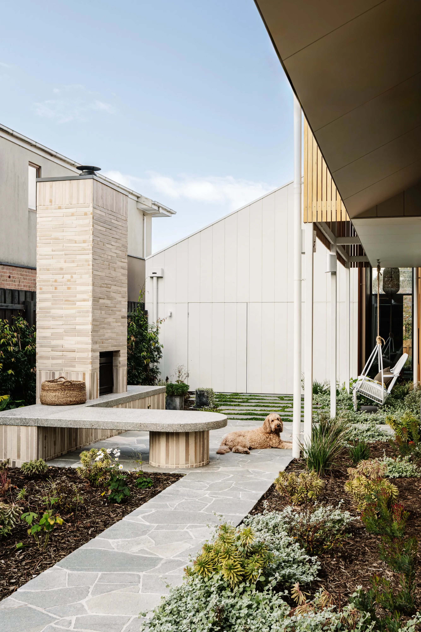
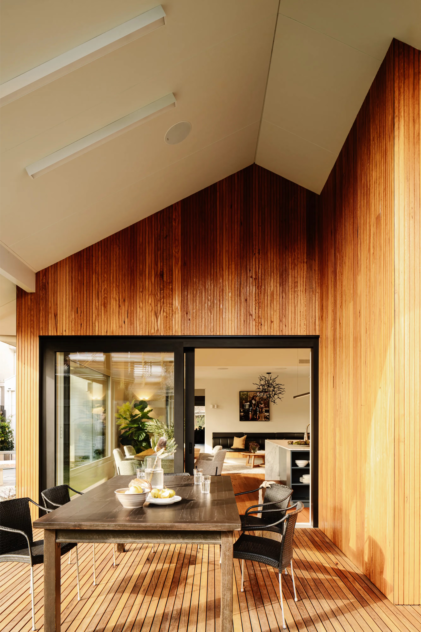
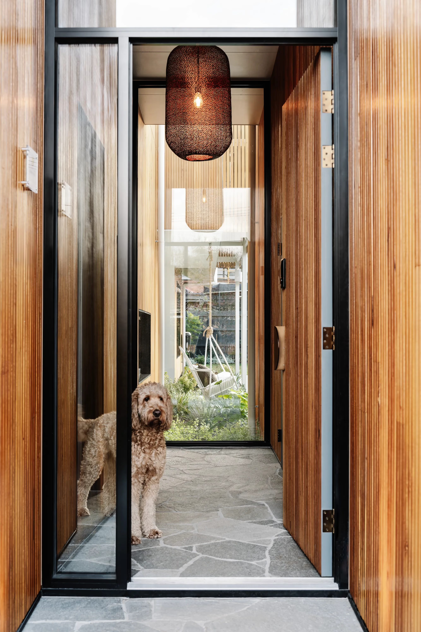
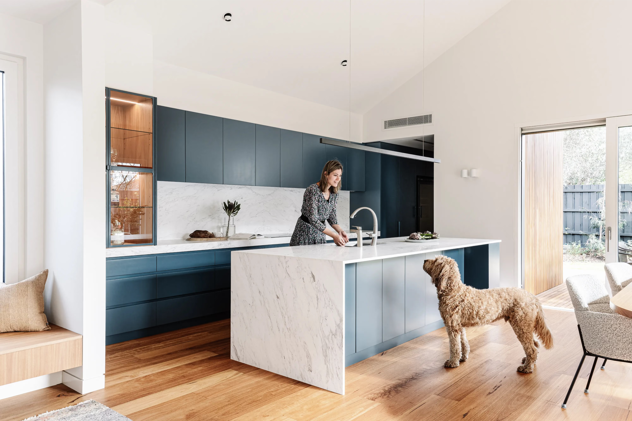
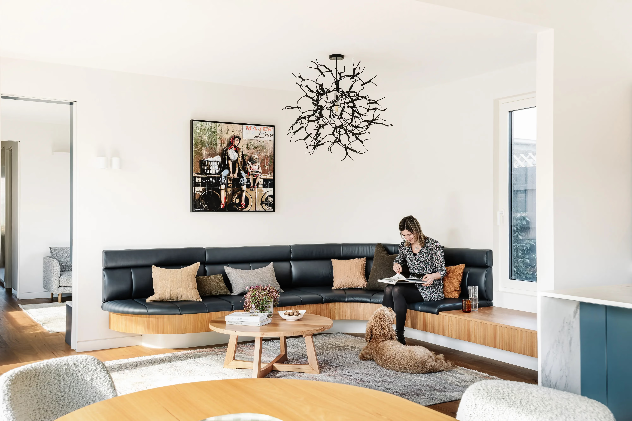
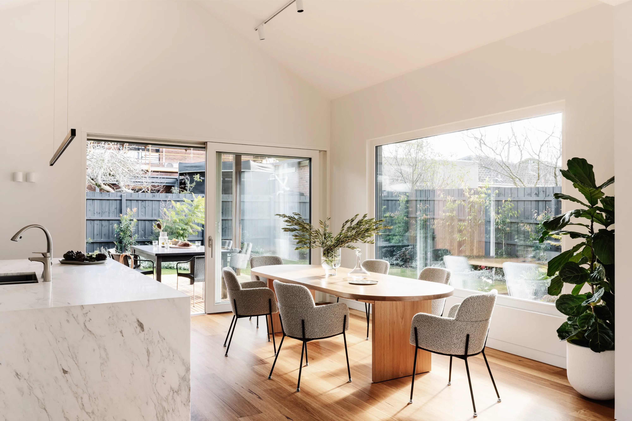
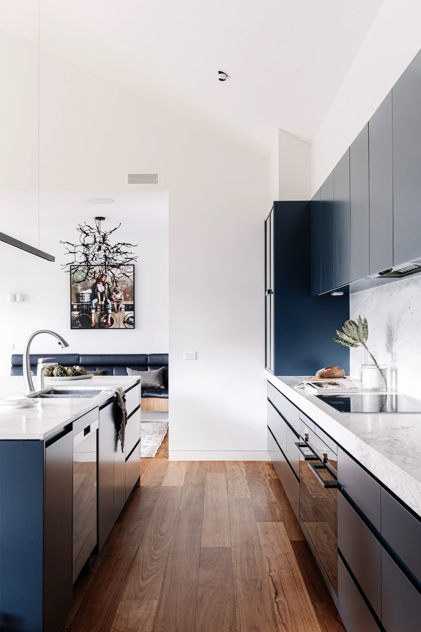
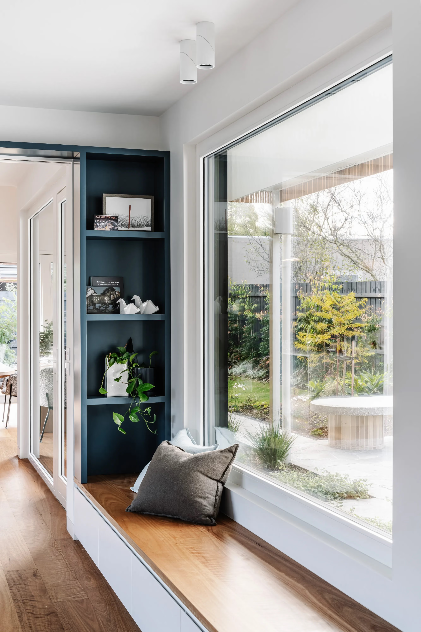
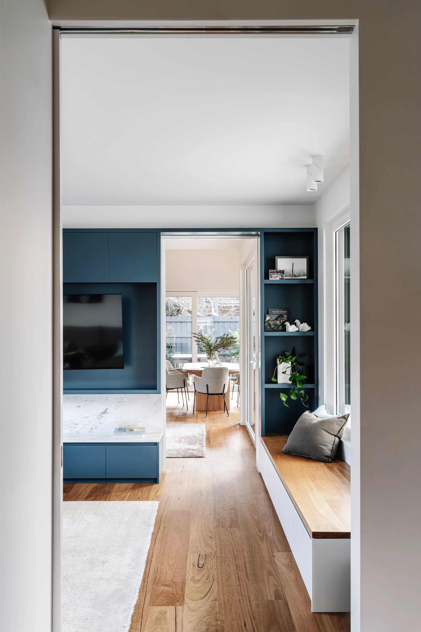
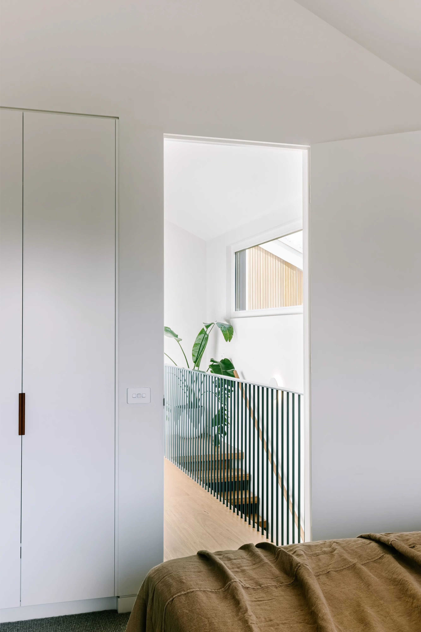
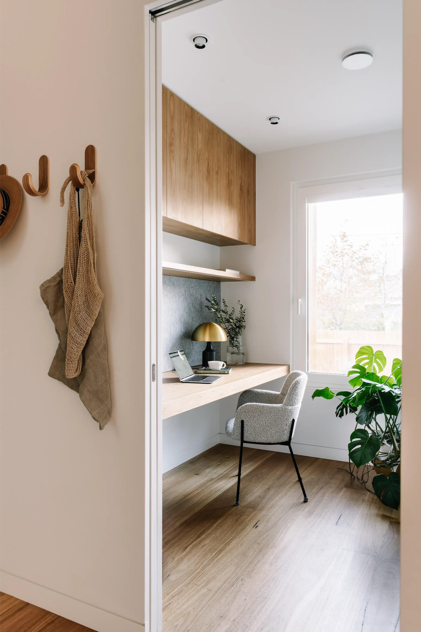
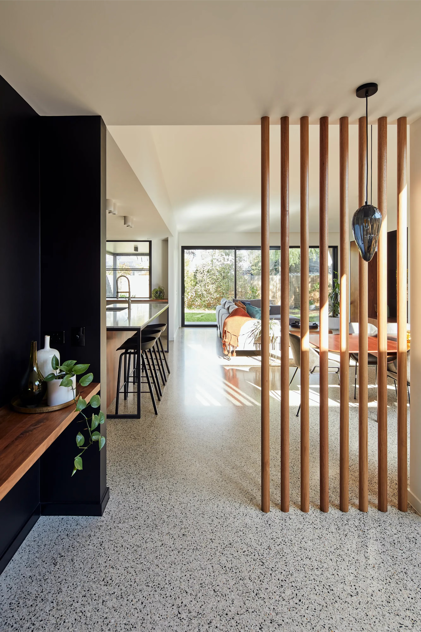
The flow of movement through Sunny Passive House has been considered just as meticulously as its performance. The separation of two pavilions creates a playful entry, with a full-height door and full-height window giving a glimpse of the garden upon arrival. Upon entry, a light suspended stair raises you up, while a calm hallway leads through to the living room and into the kitchen and dining space. The gabled ceiling over the kitchen and rear deck opens the space, while a cosy breakfast nook tucks a smaller, intimate corner into that larger volume. Generous triple-glazed windows and doors make the connection into the garden feel easy, while quietly helping the home feel calm and comfortable inside.
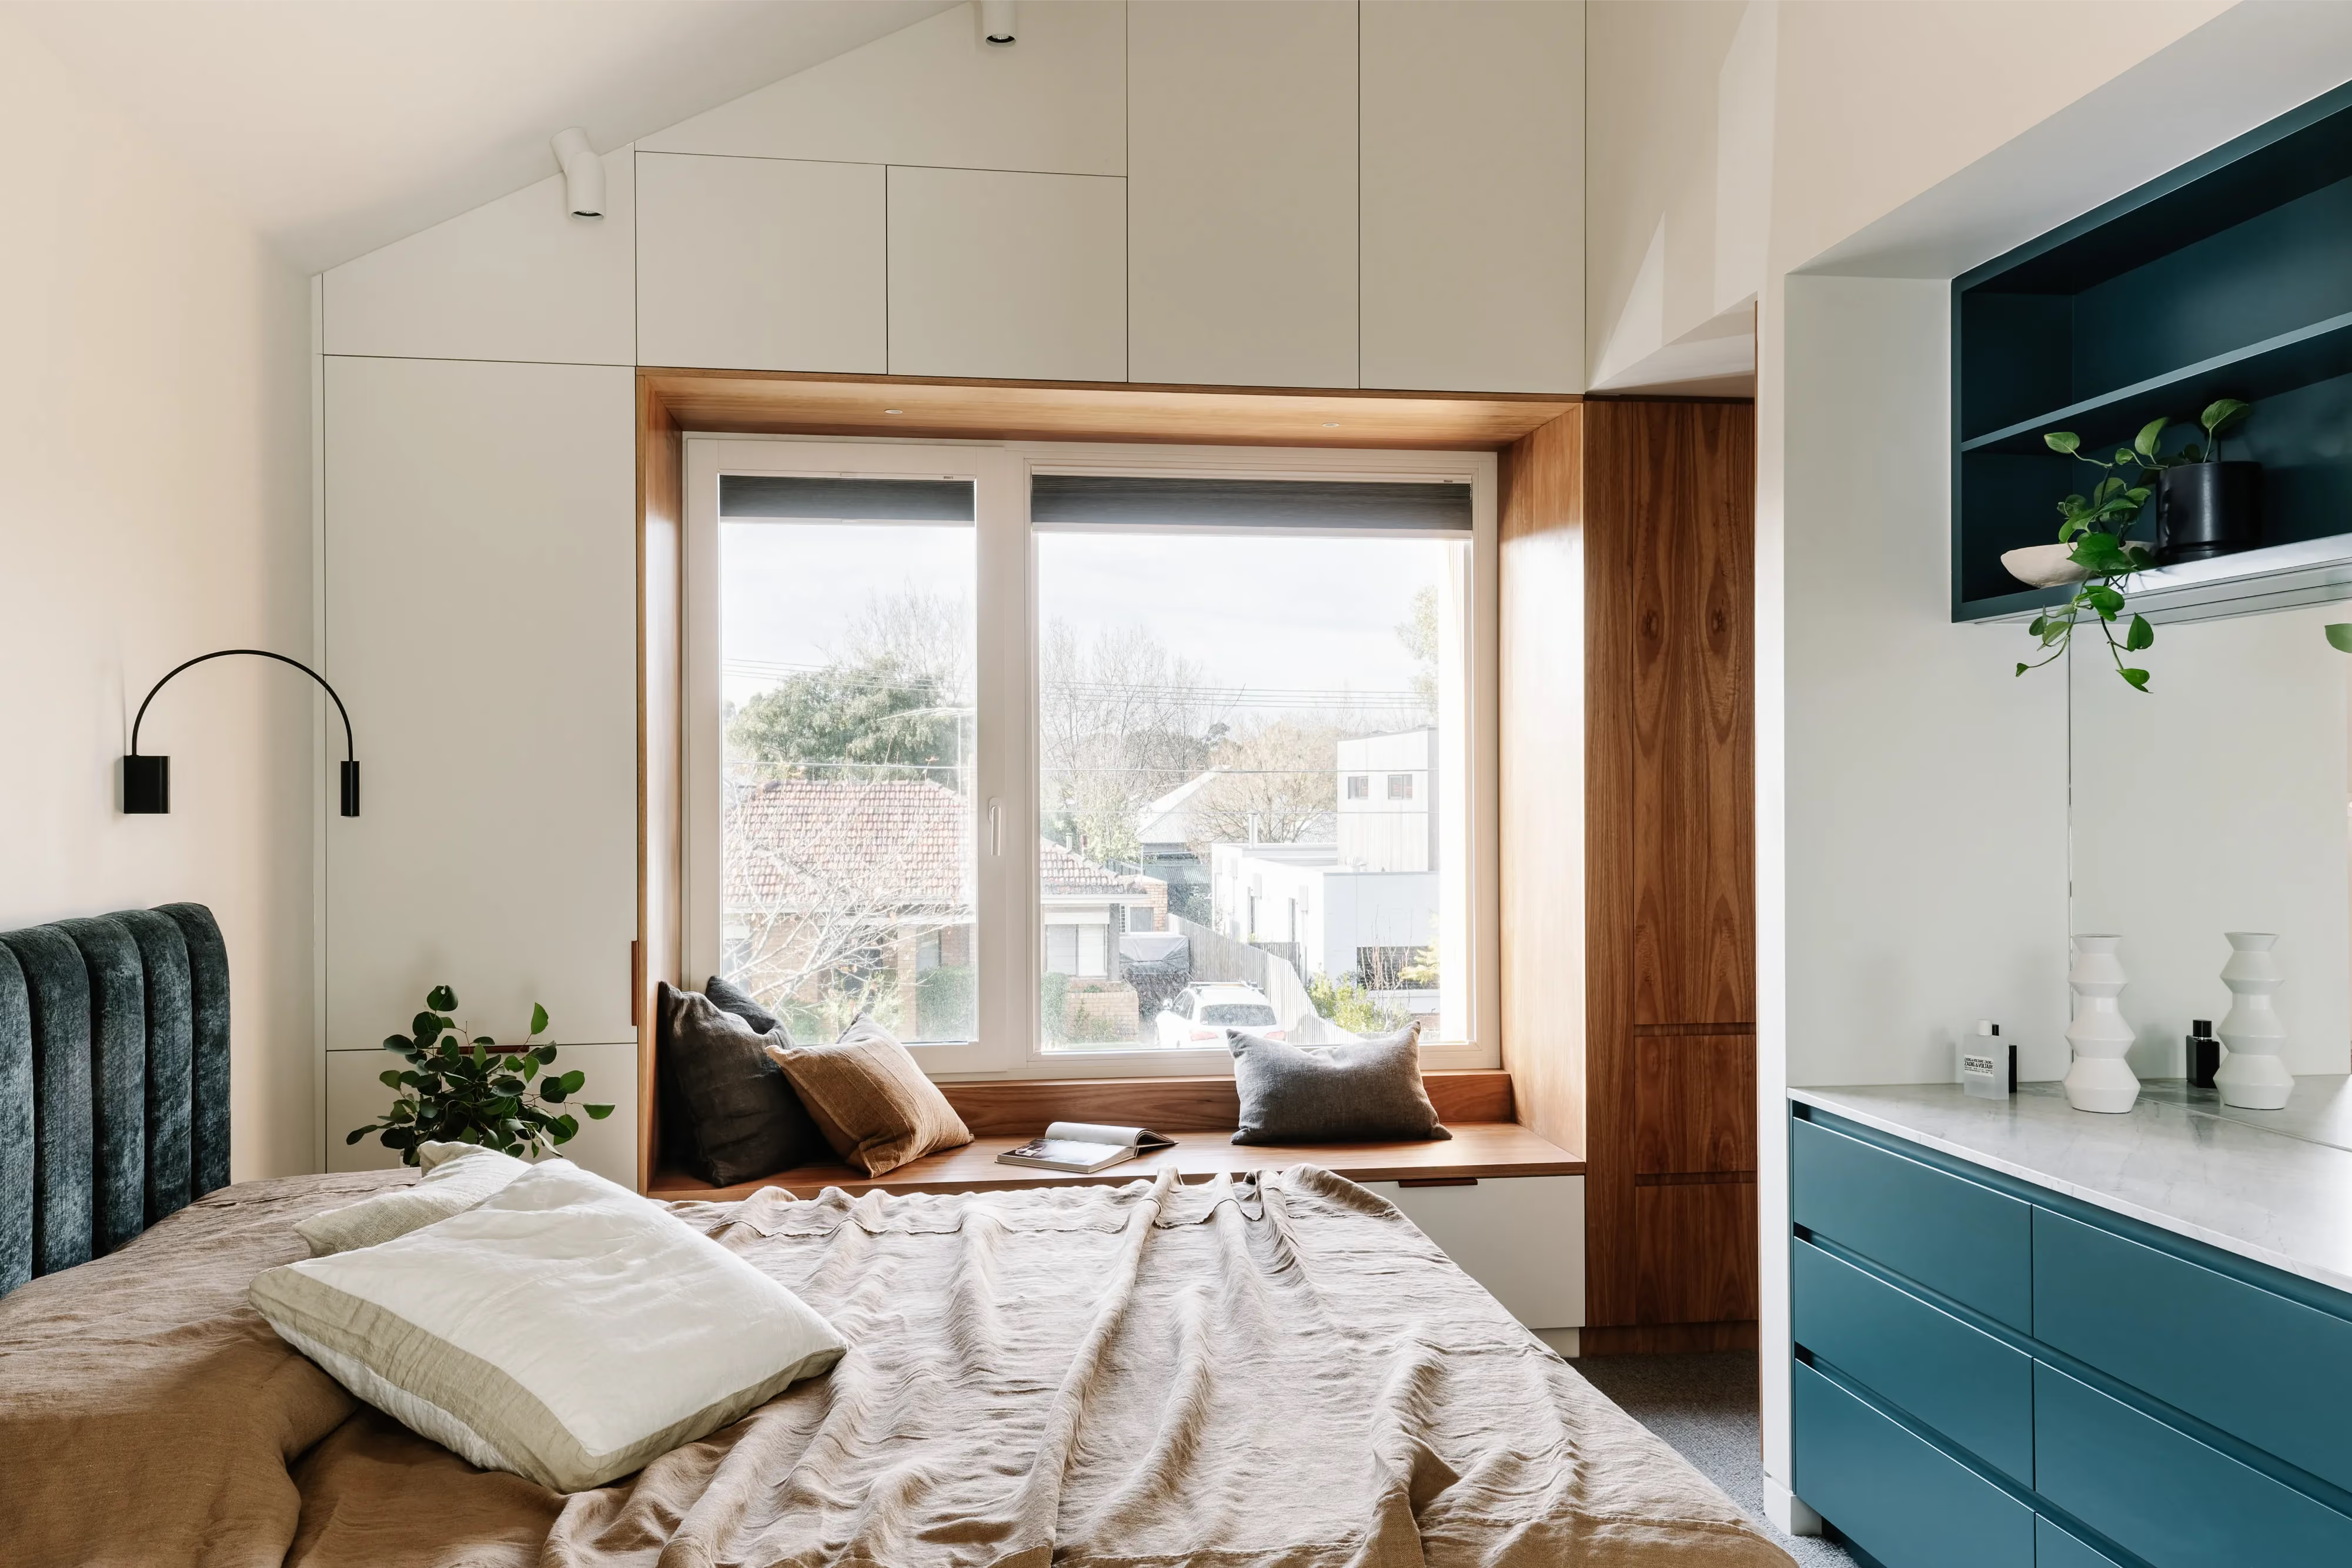
That comfort is backed by genuine performance. A 200mm-thick wall assembly — a 90mm frame, 60mm wood fibre insulation, an external membrane and battens supporting the cladding — delivers both airtightness and a ventilated facade that prevents condensation build-up, a key principle of passive house design. All glazing faces true north, with eaves calibrated to keep the home cool in summer and let winter sun flood in, so the home stays cool, quiet and comfortable year-round with minimal reliance on air conditioning.
Sustainability & Performance Highlights
- Project type: New Build
- Performance: Certified Passive House Plus
- Heating demand: 10kWh
- Cooling demand: 7kWh
- Ceiling/roof R values: Earthwool ceiling batts R6.0
- Floor: 100mm XPS insulation. R3.6
- Wall assembly: 90mm Insulated timber stud frame, plus 60mm wood fibre insulation
- R2.7+R1.4 = R4.1
- Internal airtight vapour permeable membrane: ProClima vapour membrane
- Windows & doors: Logikhaus Aliclad Timber windows. Triple glazed.
- MHRV: Zehnder Comfoair CA200, via FANTECH
- NatHERS: 7.5 Stars
- Orientation/shading/eaves: North: eaves and fixed vertical battens. East: External retractable shade screens West: Wide verandah roof. South: nil
- Heat pump hot water: Sanden Eco Plus Hot Water Heat Pump System
- Solar PV: Yes
- Battery: Yes
- Water: 3000L rainwater tank
- Size: 206m2
- Builder: G-Lux Builders
Related Projects

Northcote, Melbourne
Yarraville, Melbourne
.avif)
Williamstown, Melbourne
Spotswood, Melbourne
Queenscliff
Ocean Grove
Northcote, Melbourne
Northcote, Melbourne
Lyonville, Central Victoria
Kingsville, Melbourne
Fairfield, Melbourne
Connewarre, Thirteenth Beach
Barwon Heads
Rosebud, Mornington Peninsula
Barwon Heads
Anglesea, Surf Coast
Yarraville, Melbourne
Anglesea, Surf Coast