
Cottesloe
- LocationBarwon Heads
- Project TypeNew build
- Project StatusCompleted
Project Description
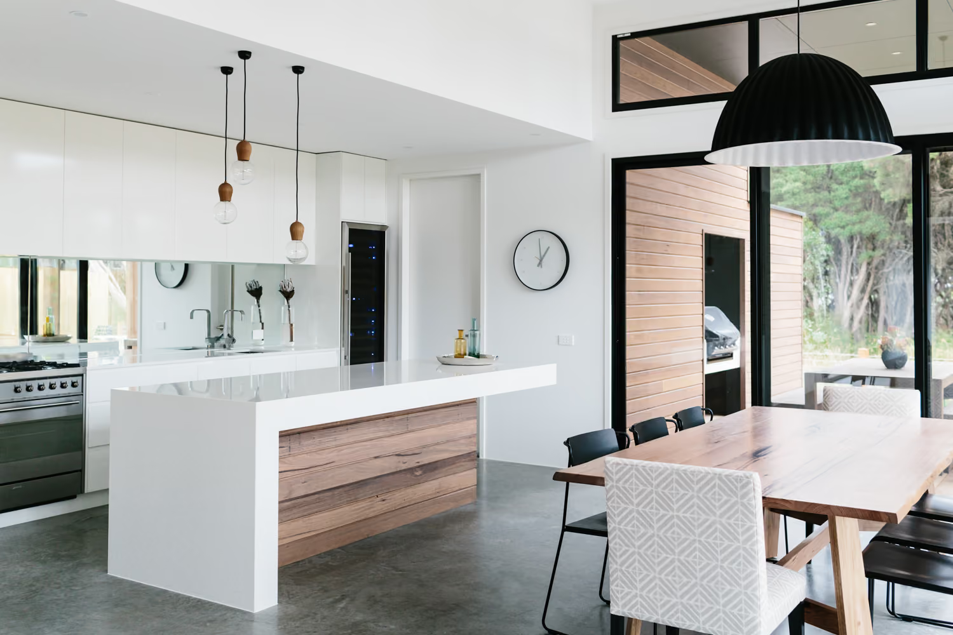
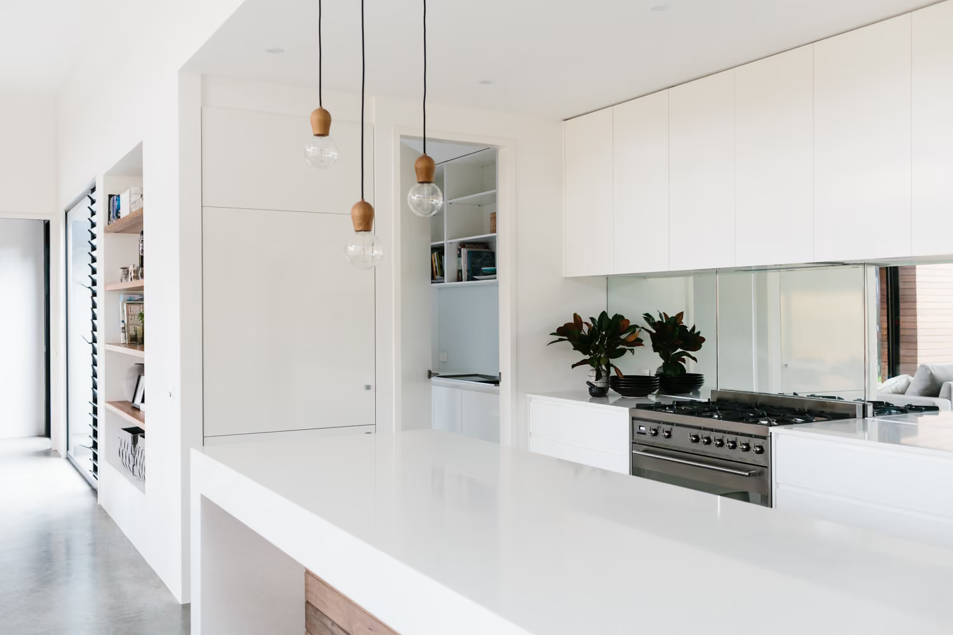
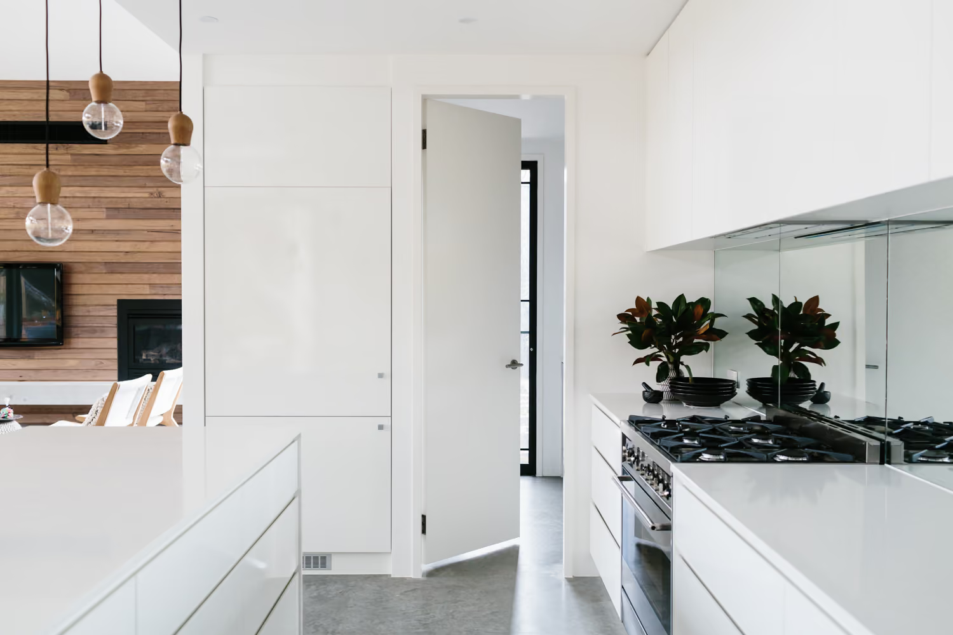
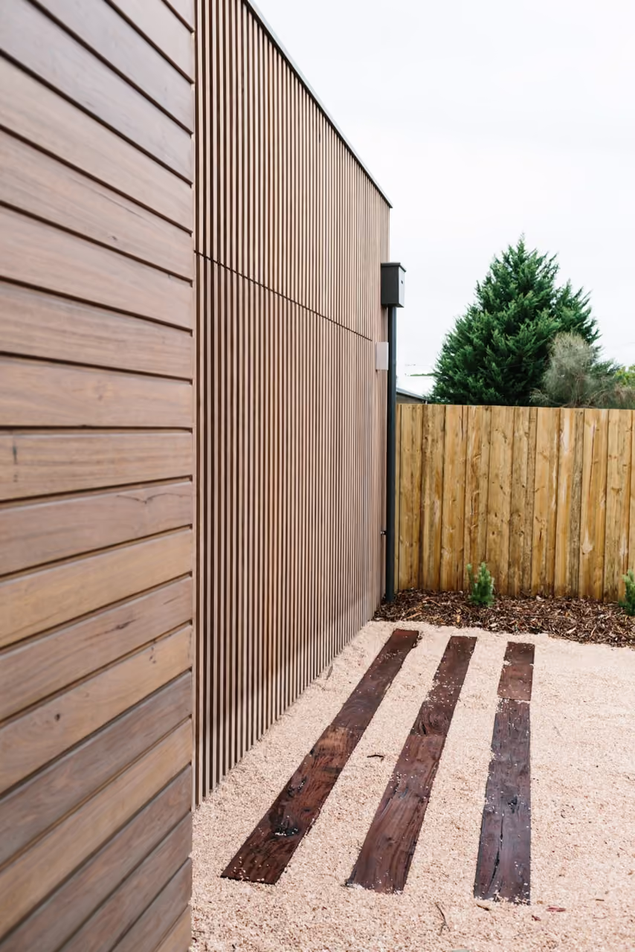
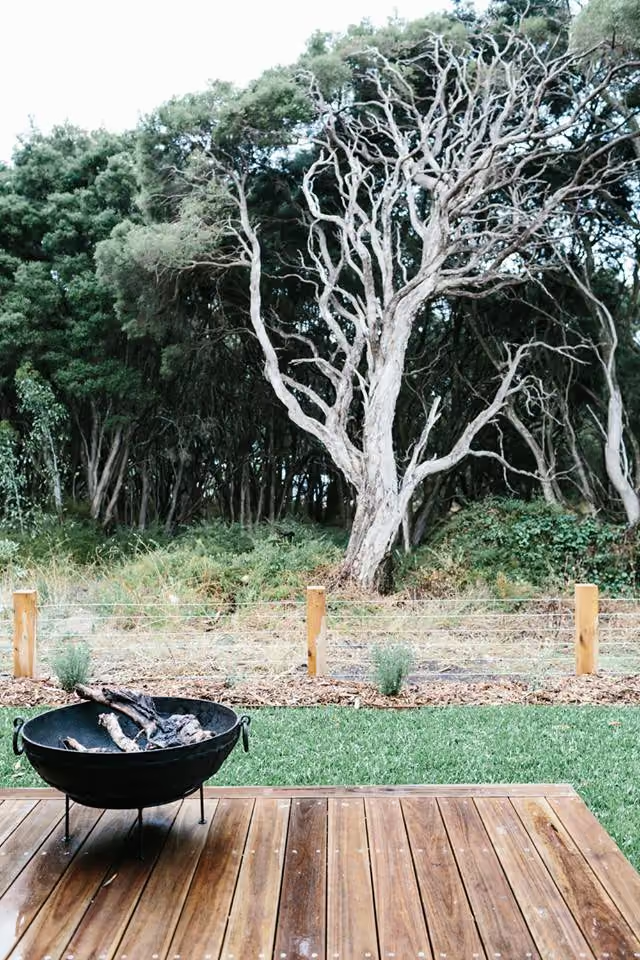
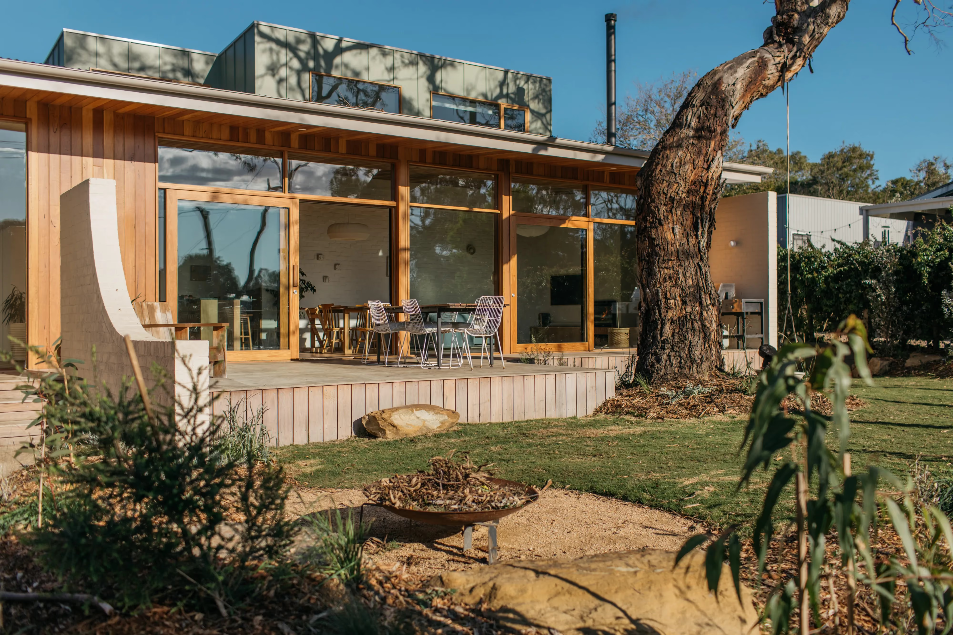
Set on the fringe of Barwon Heads, this family home looks beyond its rear boundary to parkland and established moonahs, drawing the landscape into the everyday life of the house. The design responds to that generous outlook while carefully arranging the home around the changing needs of family life.
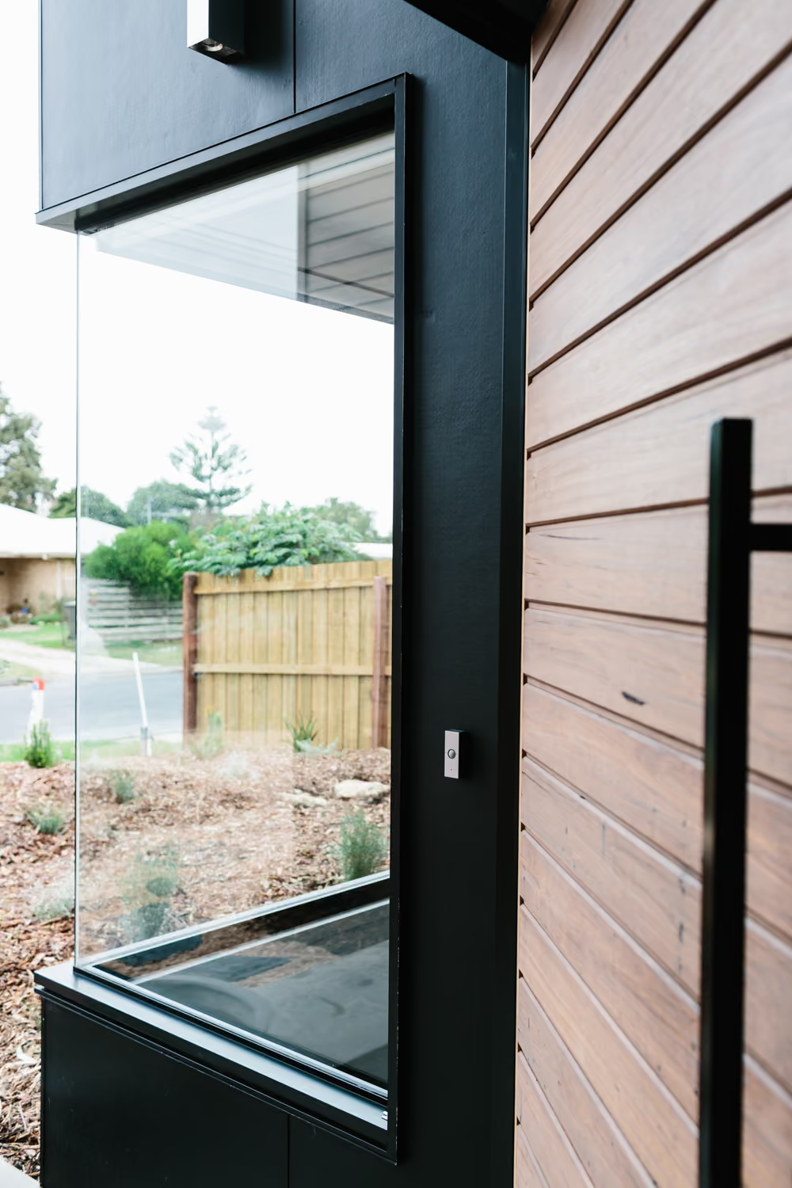
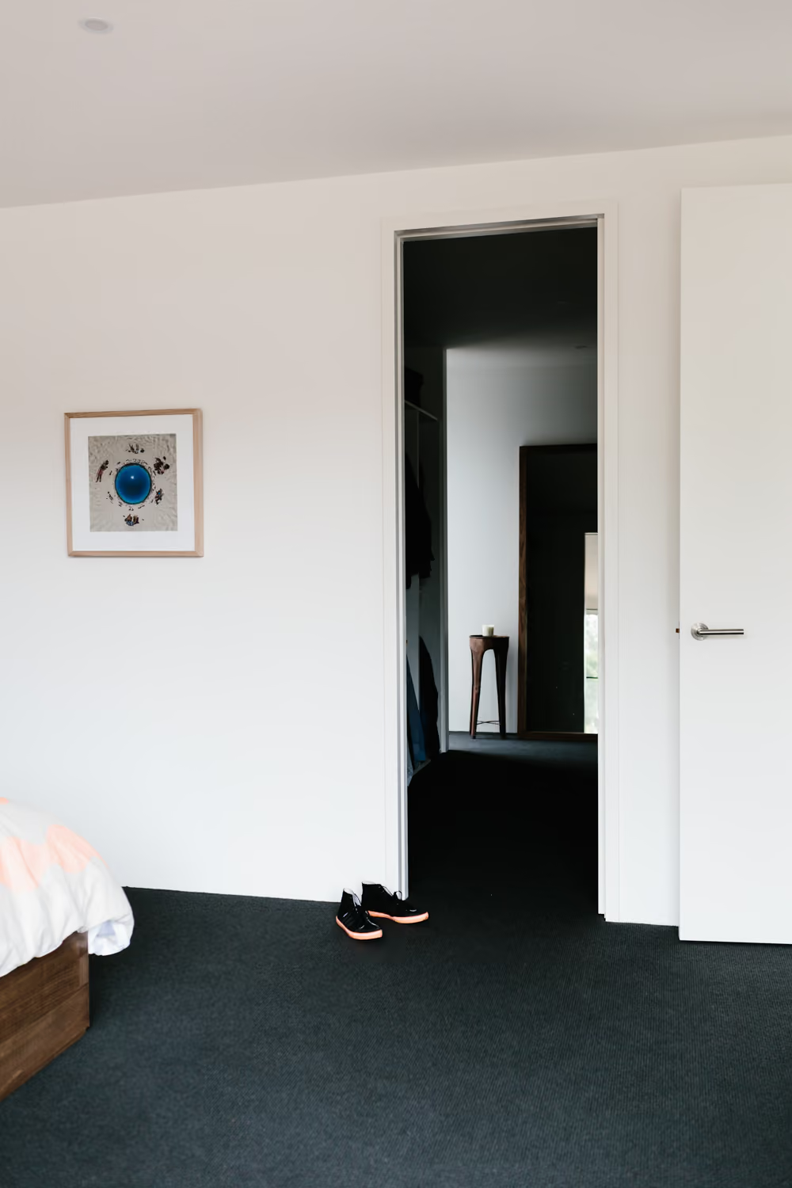
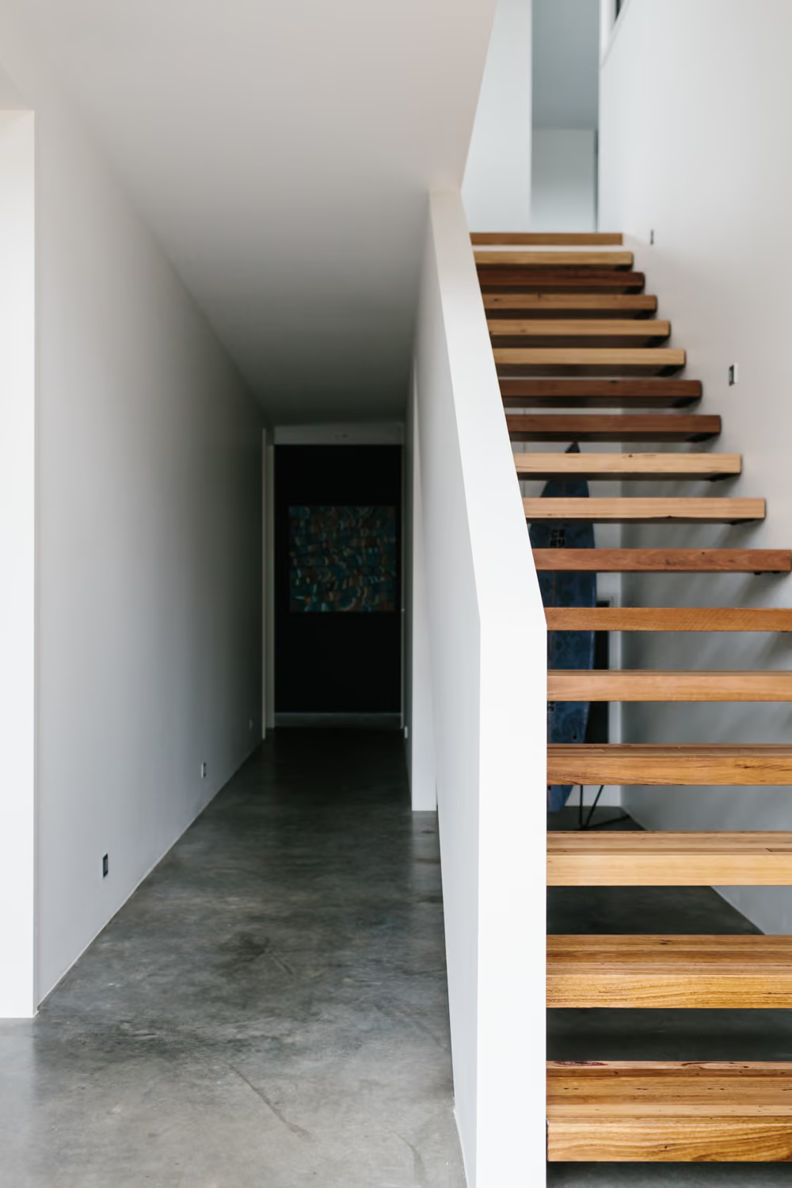
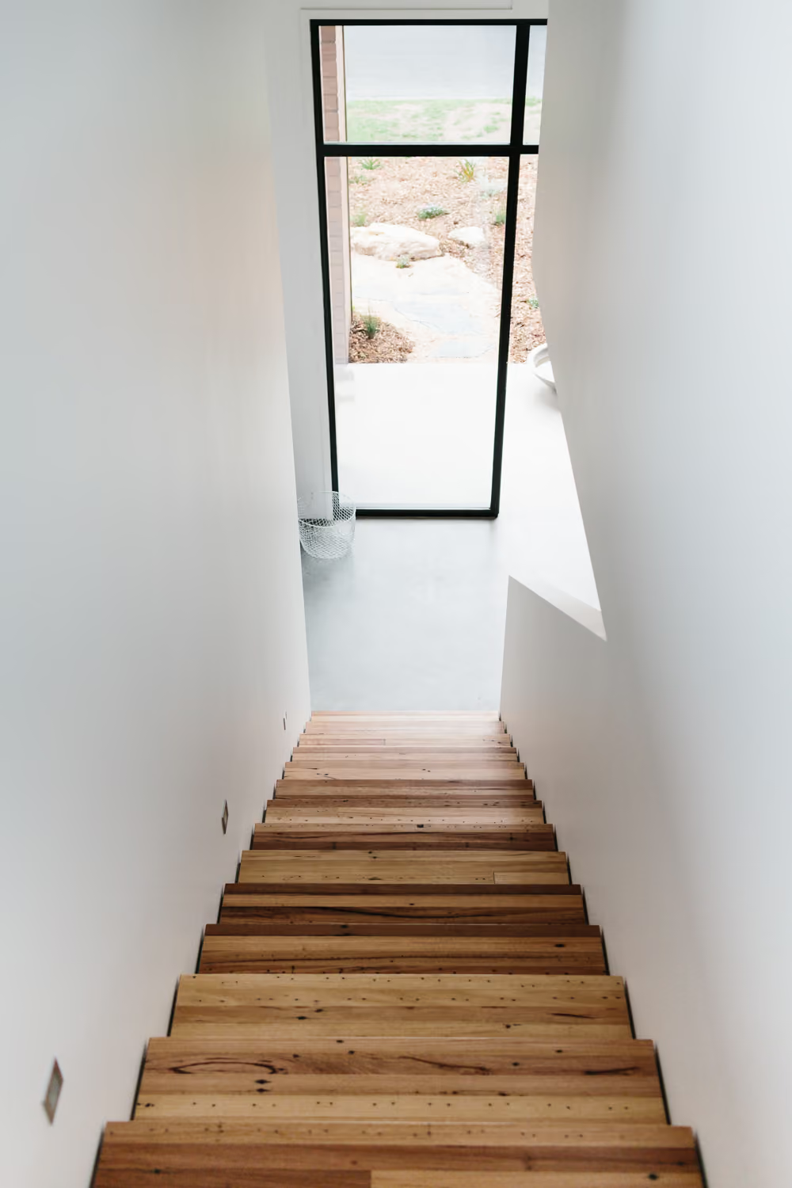
Bedrooms sit toward the front of the plan, with the parents’ retreat and guest accommodation located at ground level and the children’s rooms above. This creates a natural sense of separation as the family grows, while keeping shared living spaces connected to the garden, pool and parkland beyond.
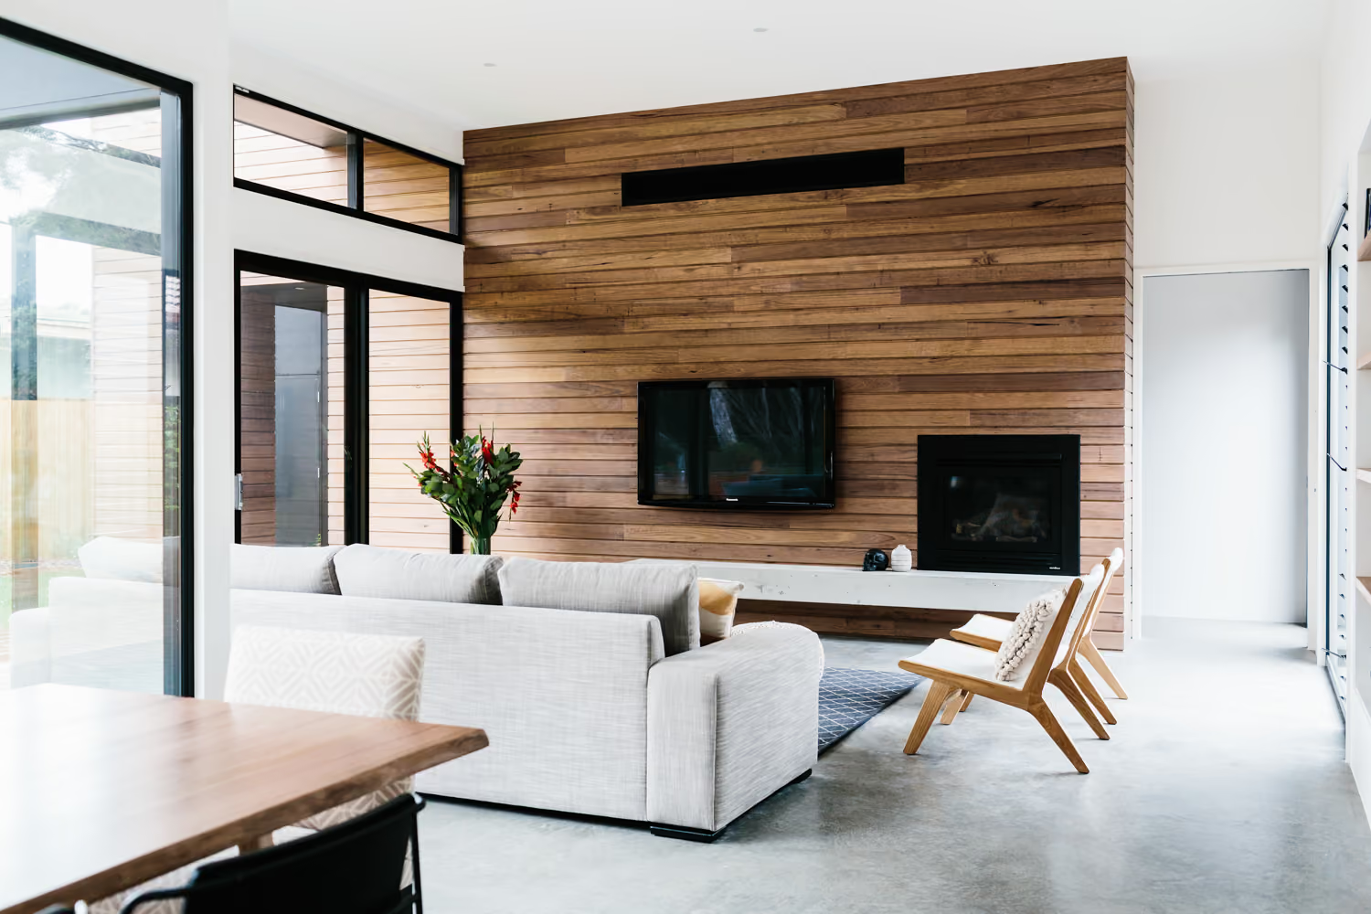
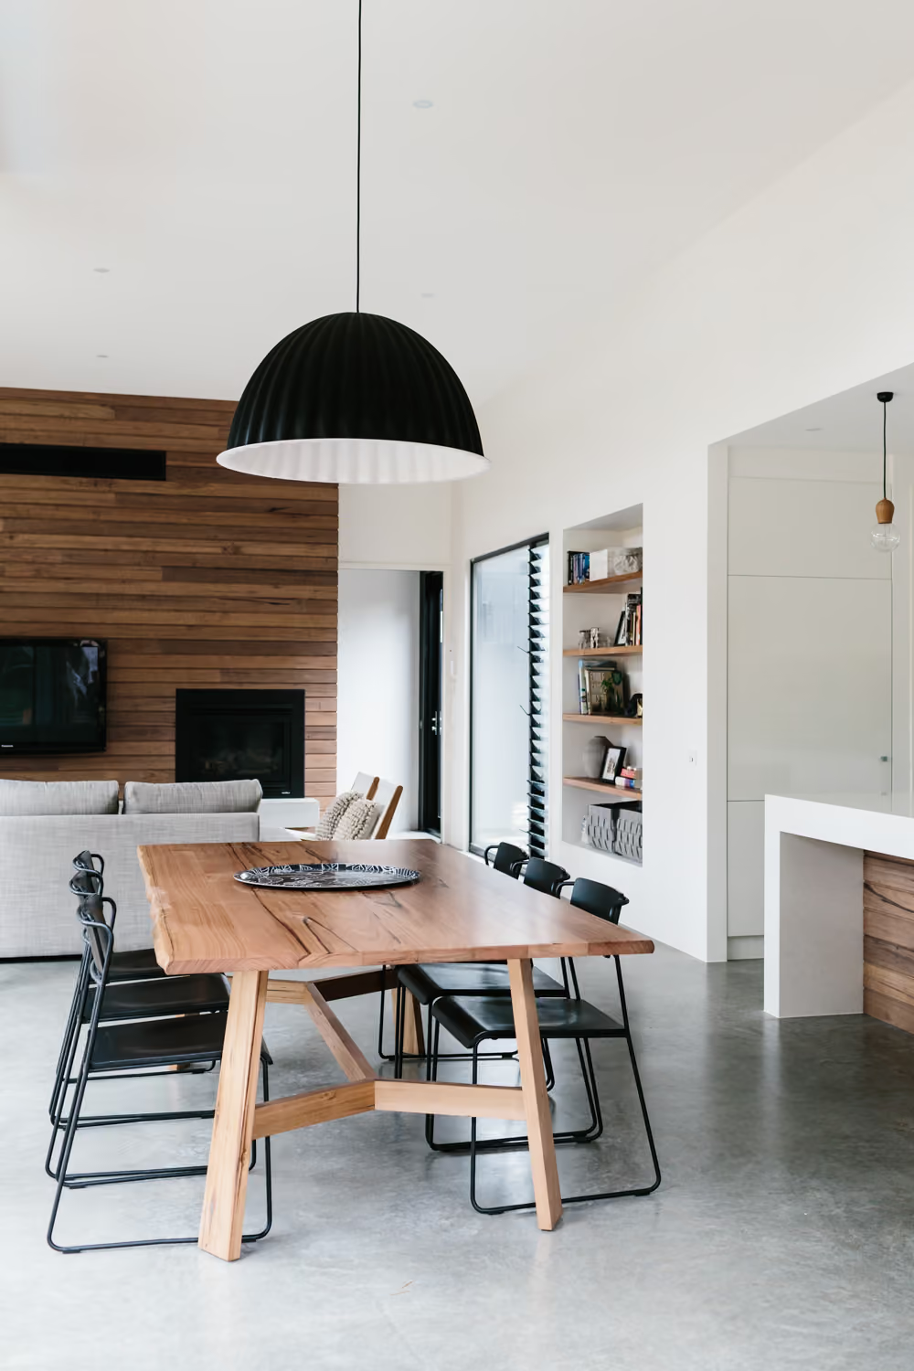
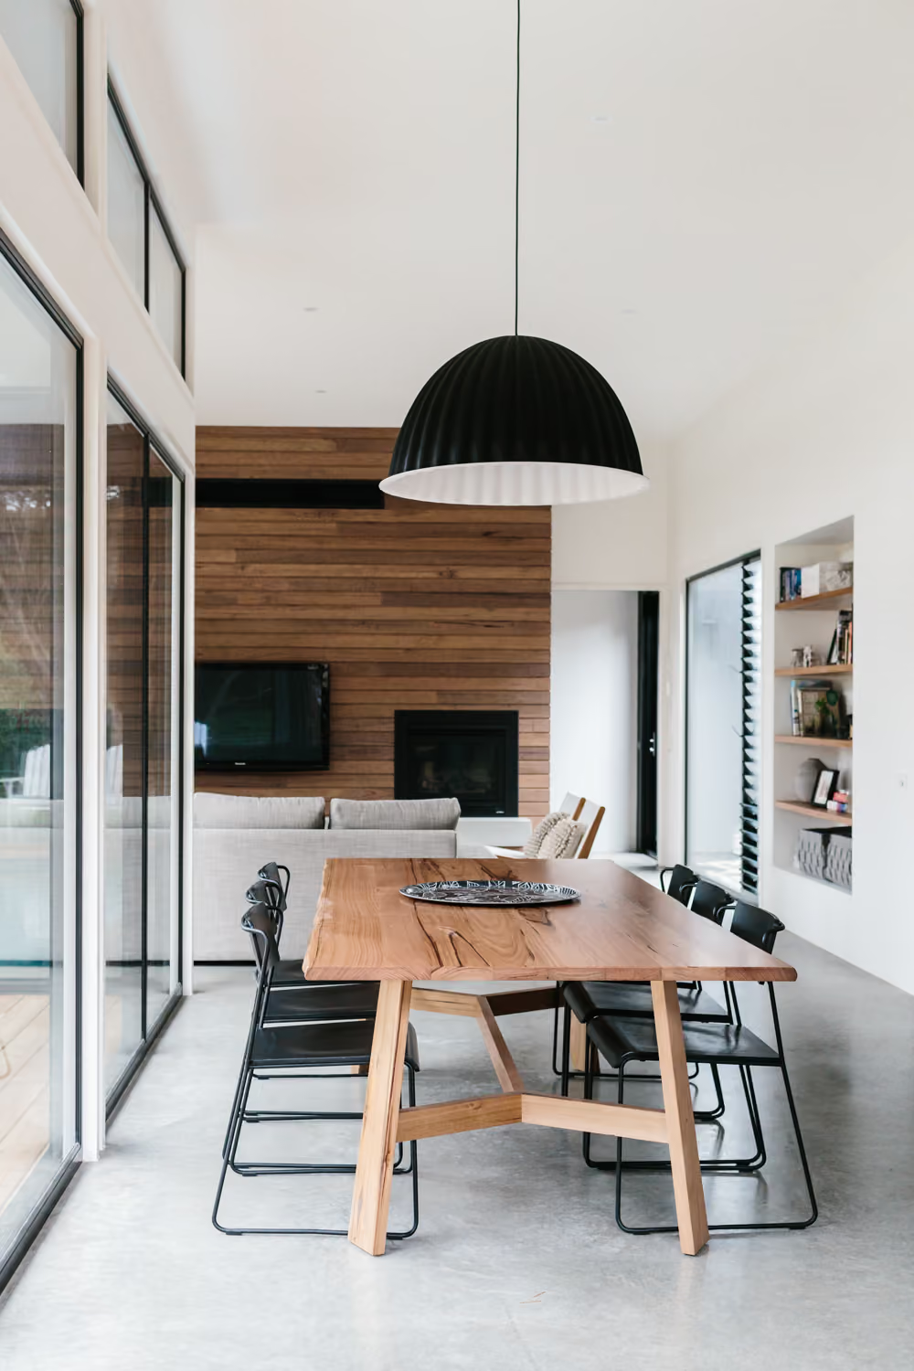
The living areas are positioned along the southern boundary, opening north to capture consistent natural light throughout the day. Large areas of north-facing glazing bring warmth and brightness into the interior, while maintaining an easy visual connection to the outdoor spaces.
Outside, the pool sits alongside the northern edge of the home, reflecting light back into the living areas and becoming part of the view from within. It is balanced by generous space for entertaining, play and relaxed family life, with the parkland at the rear extending the sense of openness beyond the site itself.
Related Projects

Northcote, Melbourne
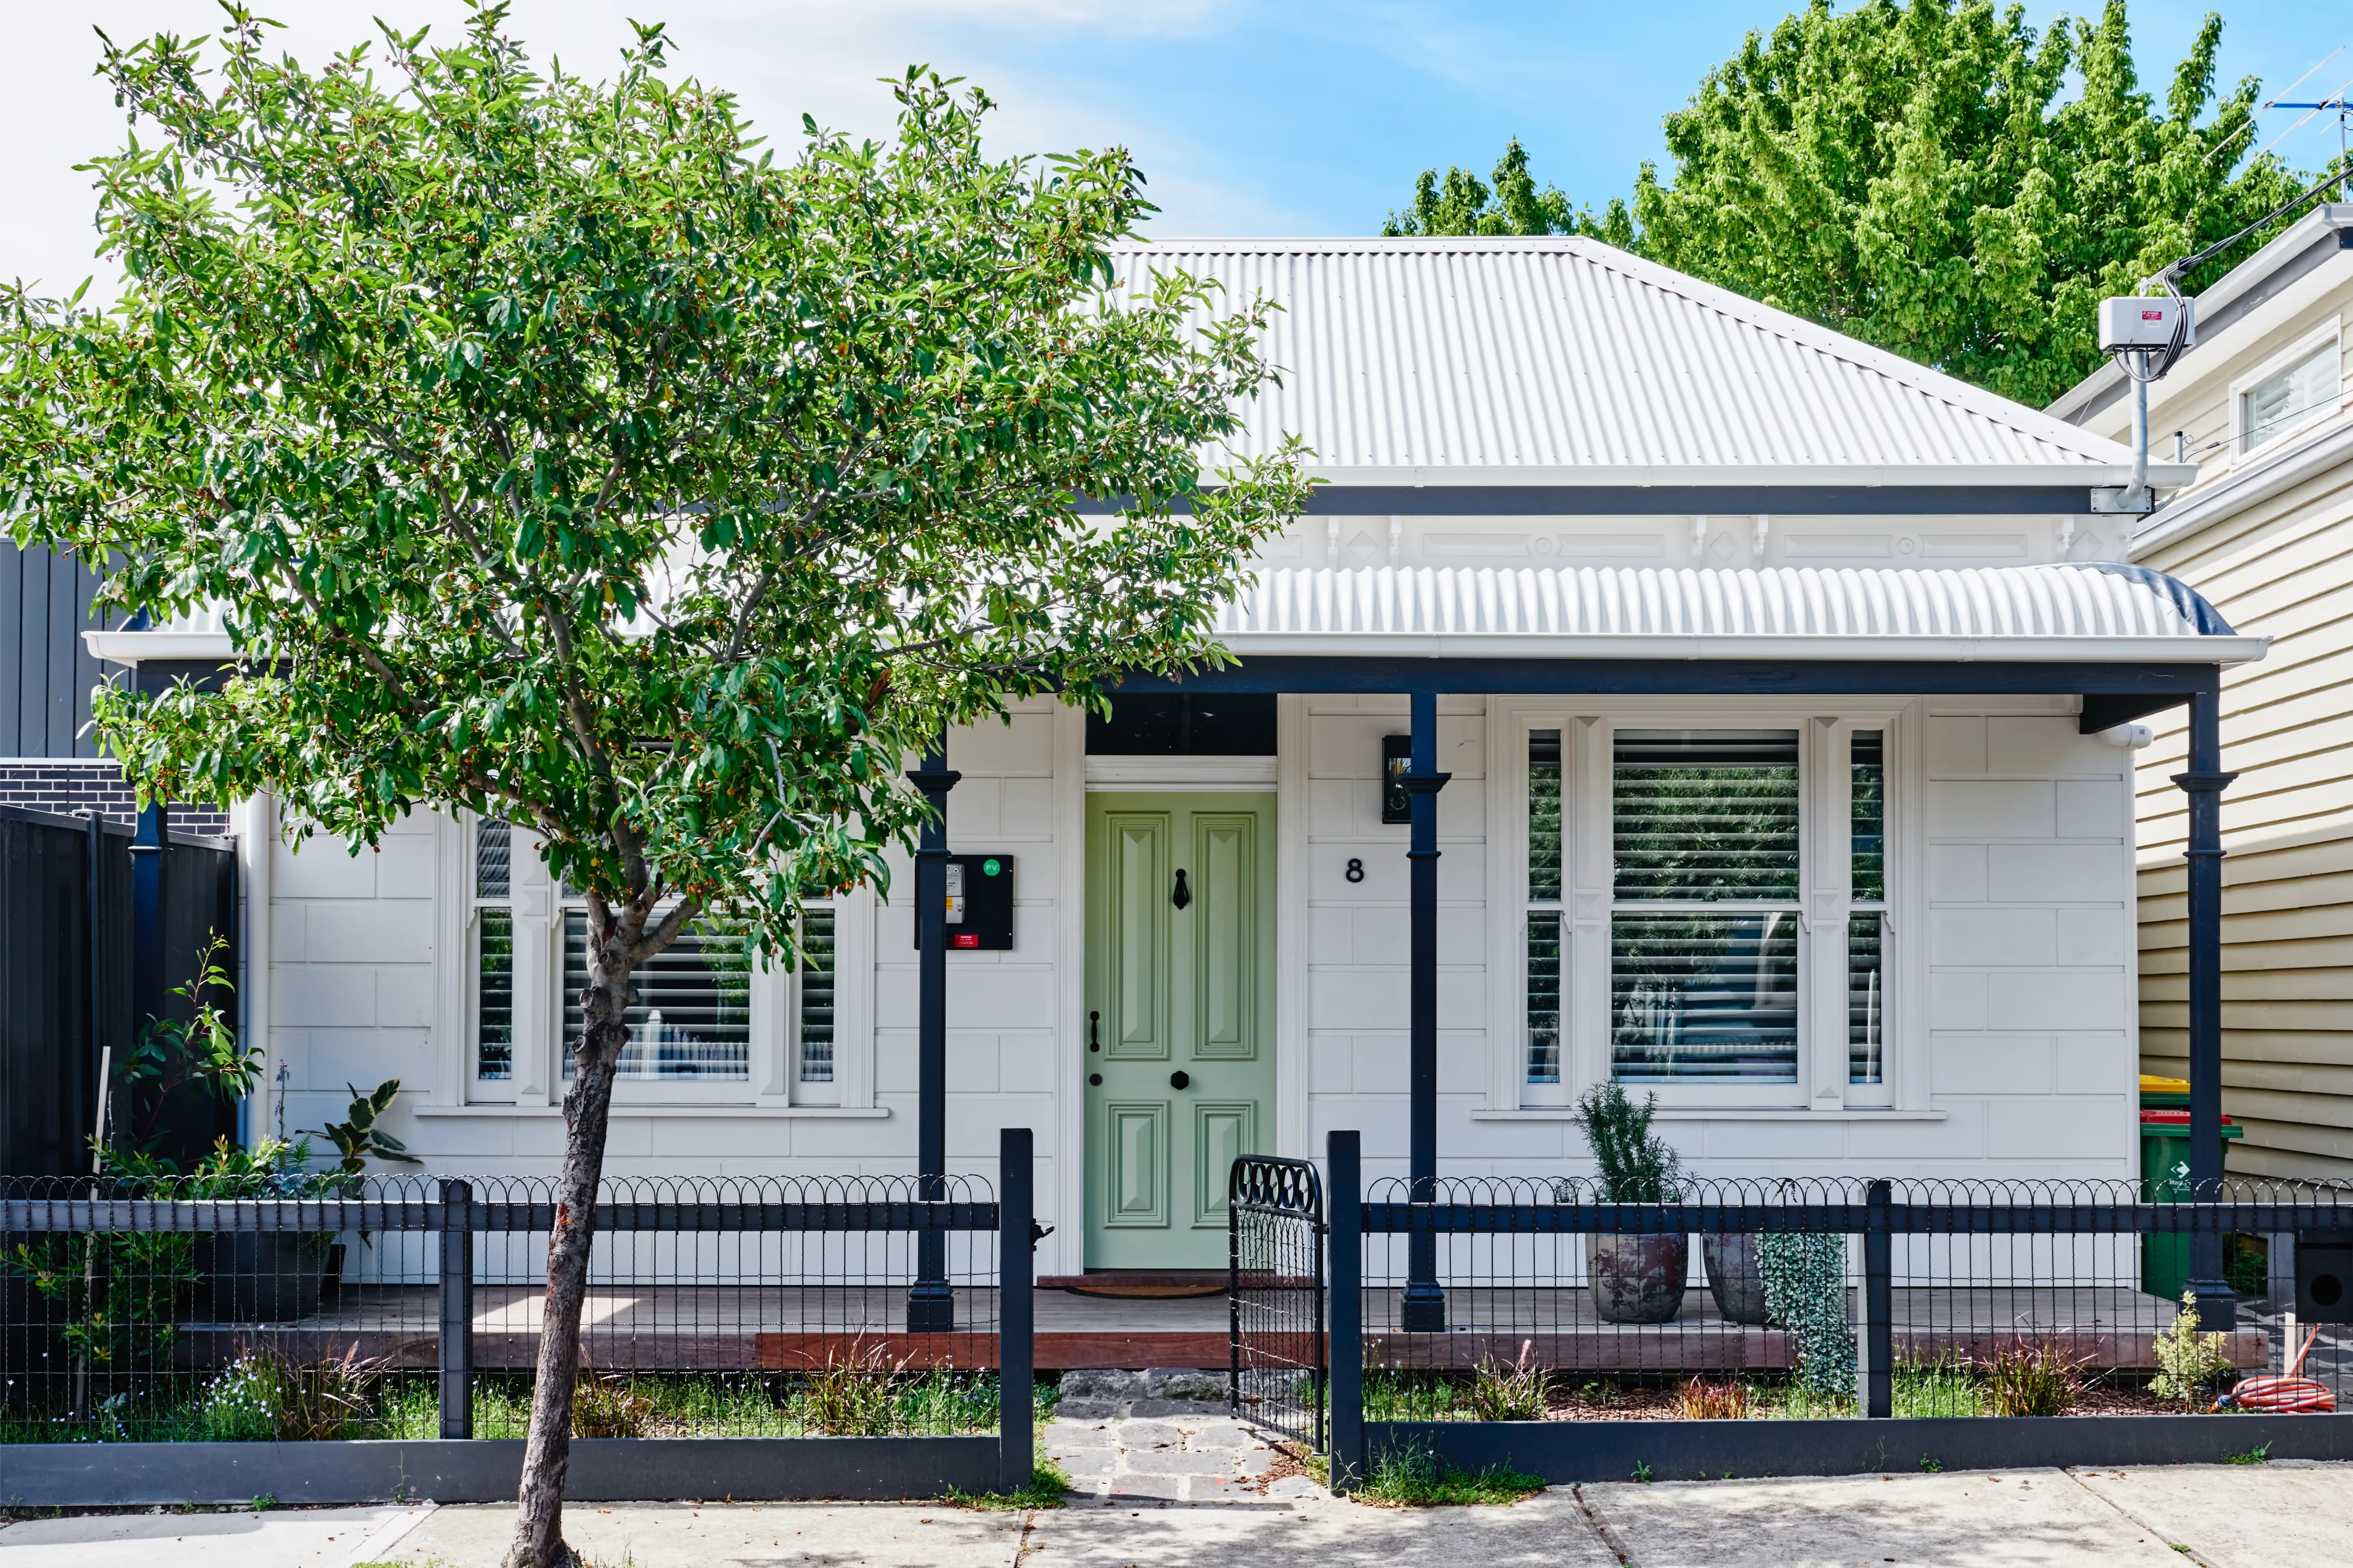
Yarraville, Melbourne
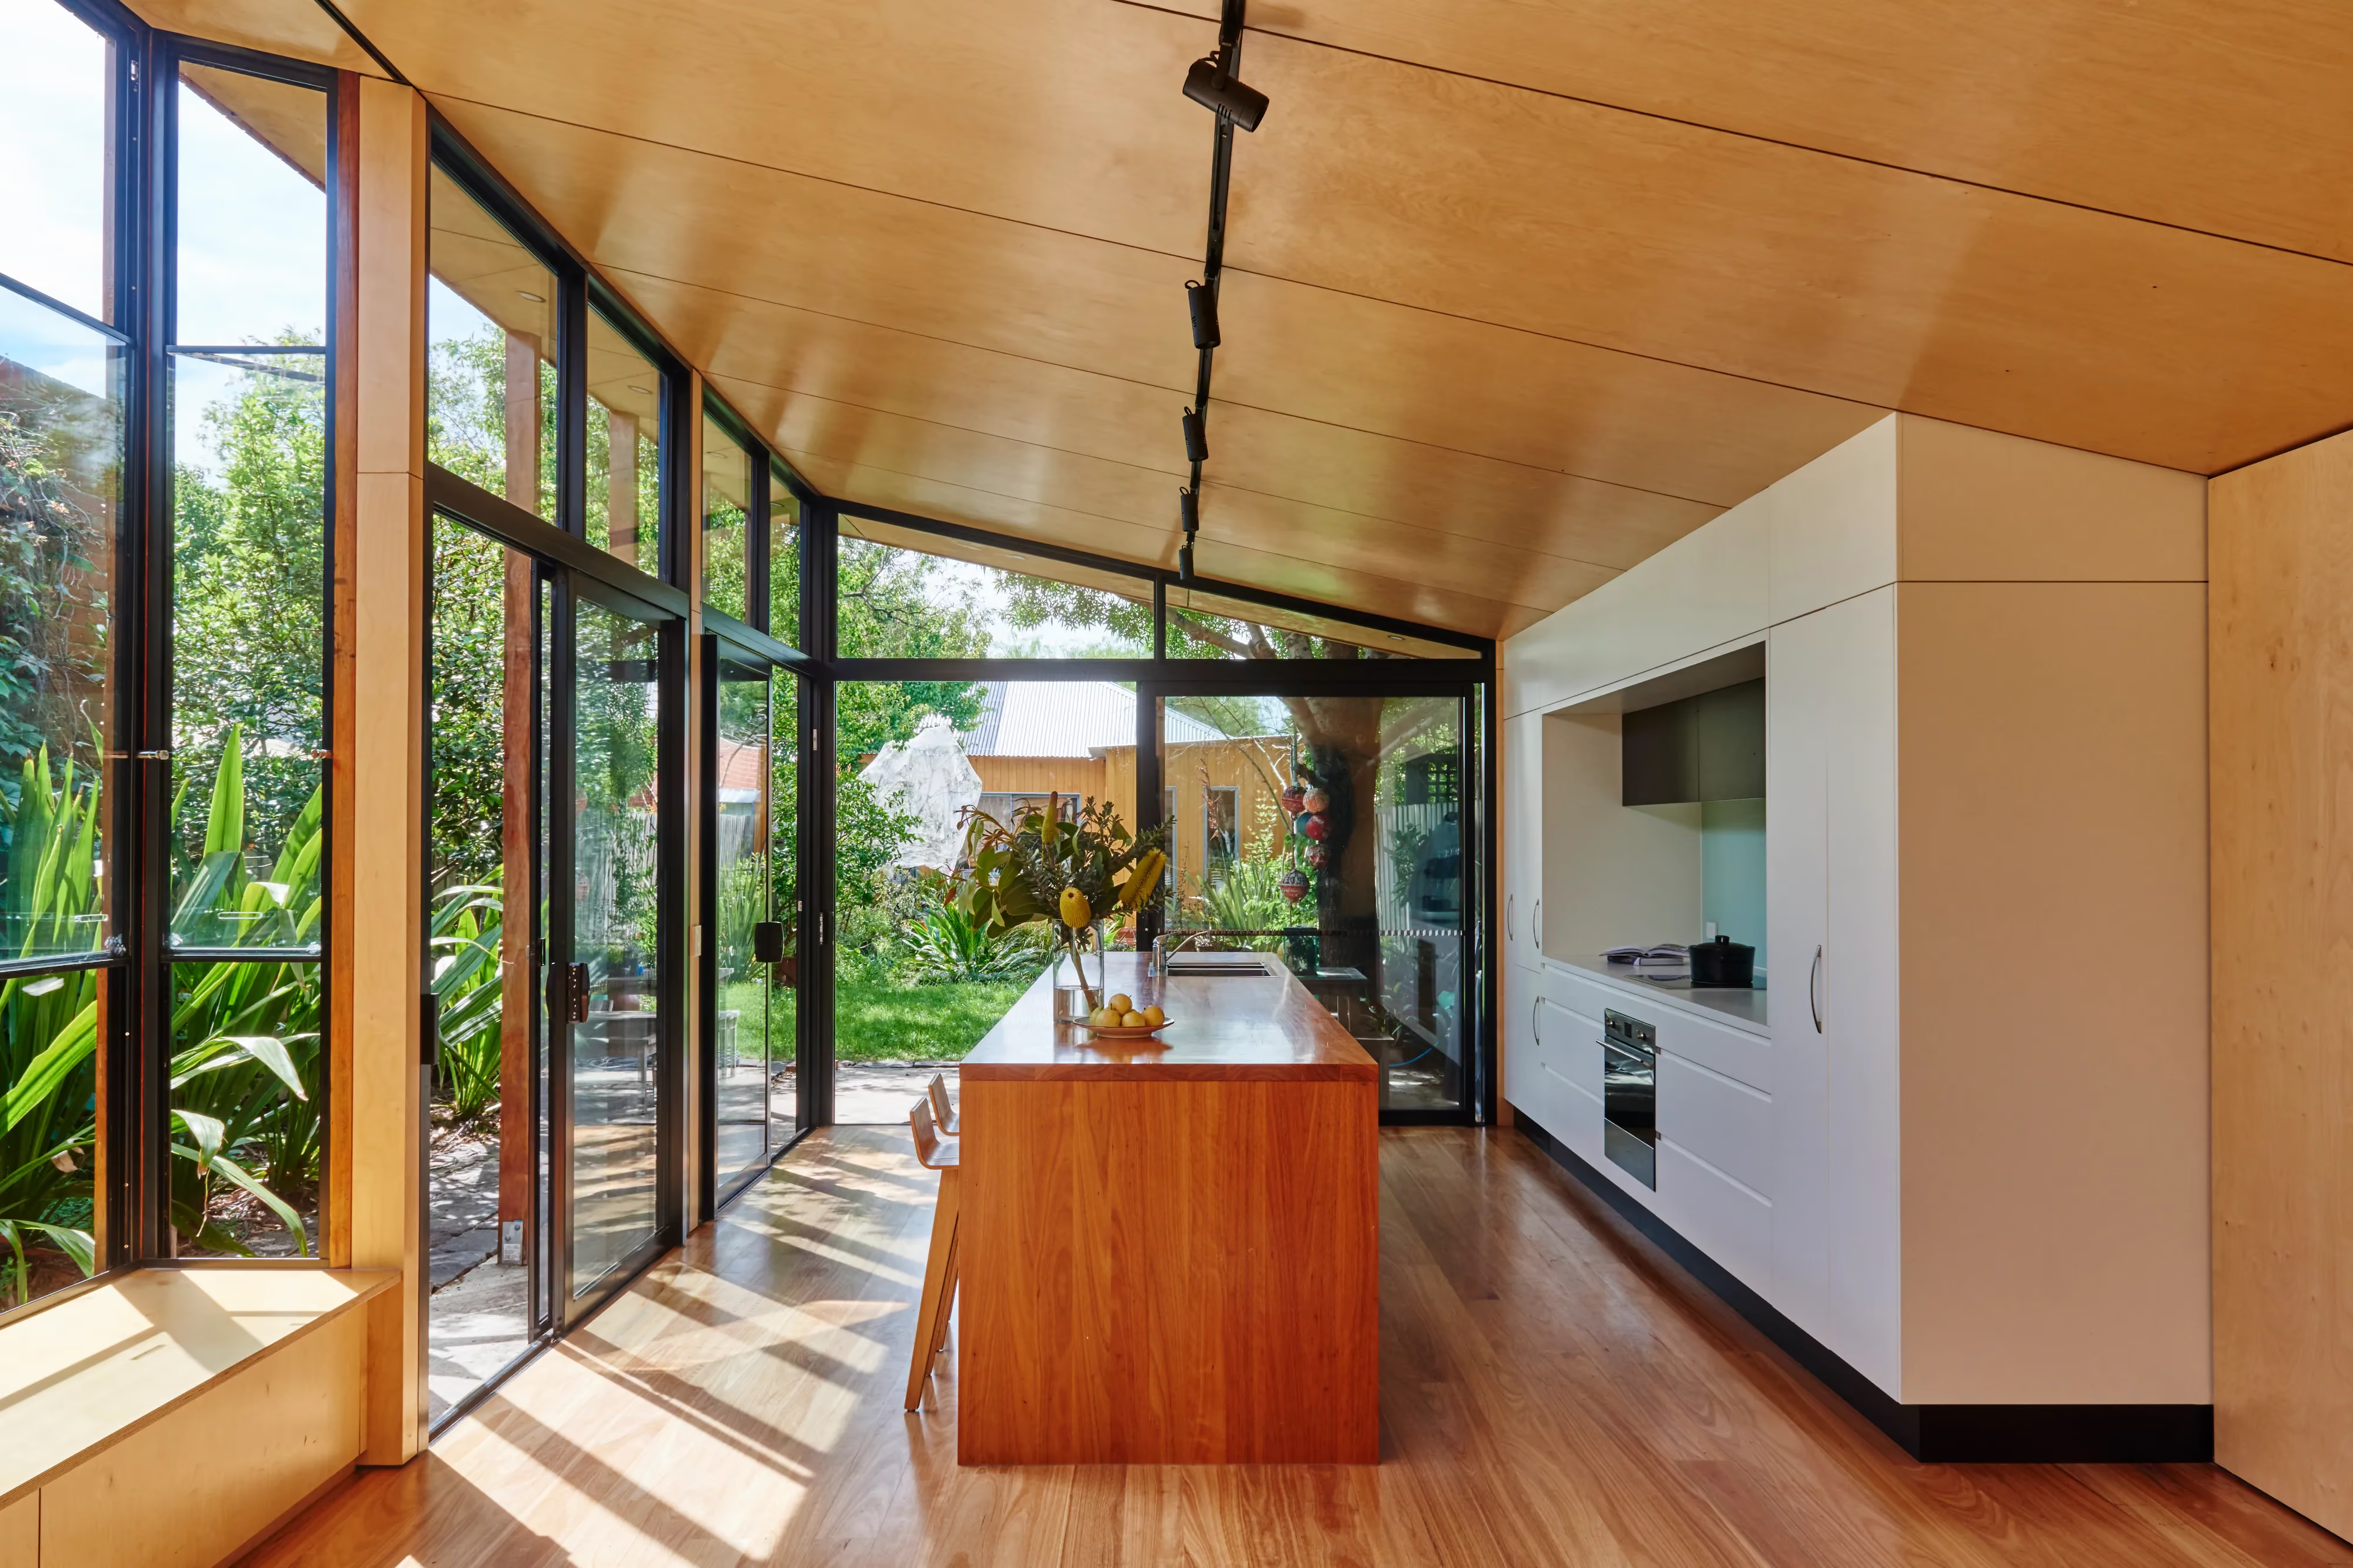
.avif)
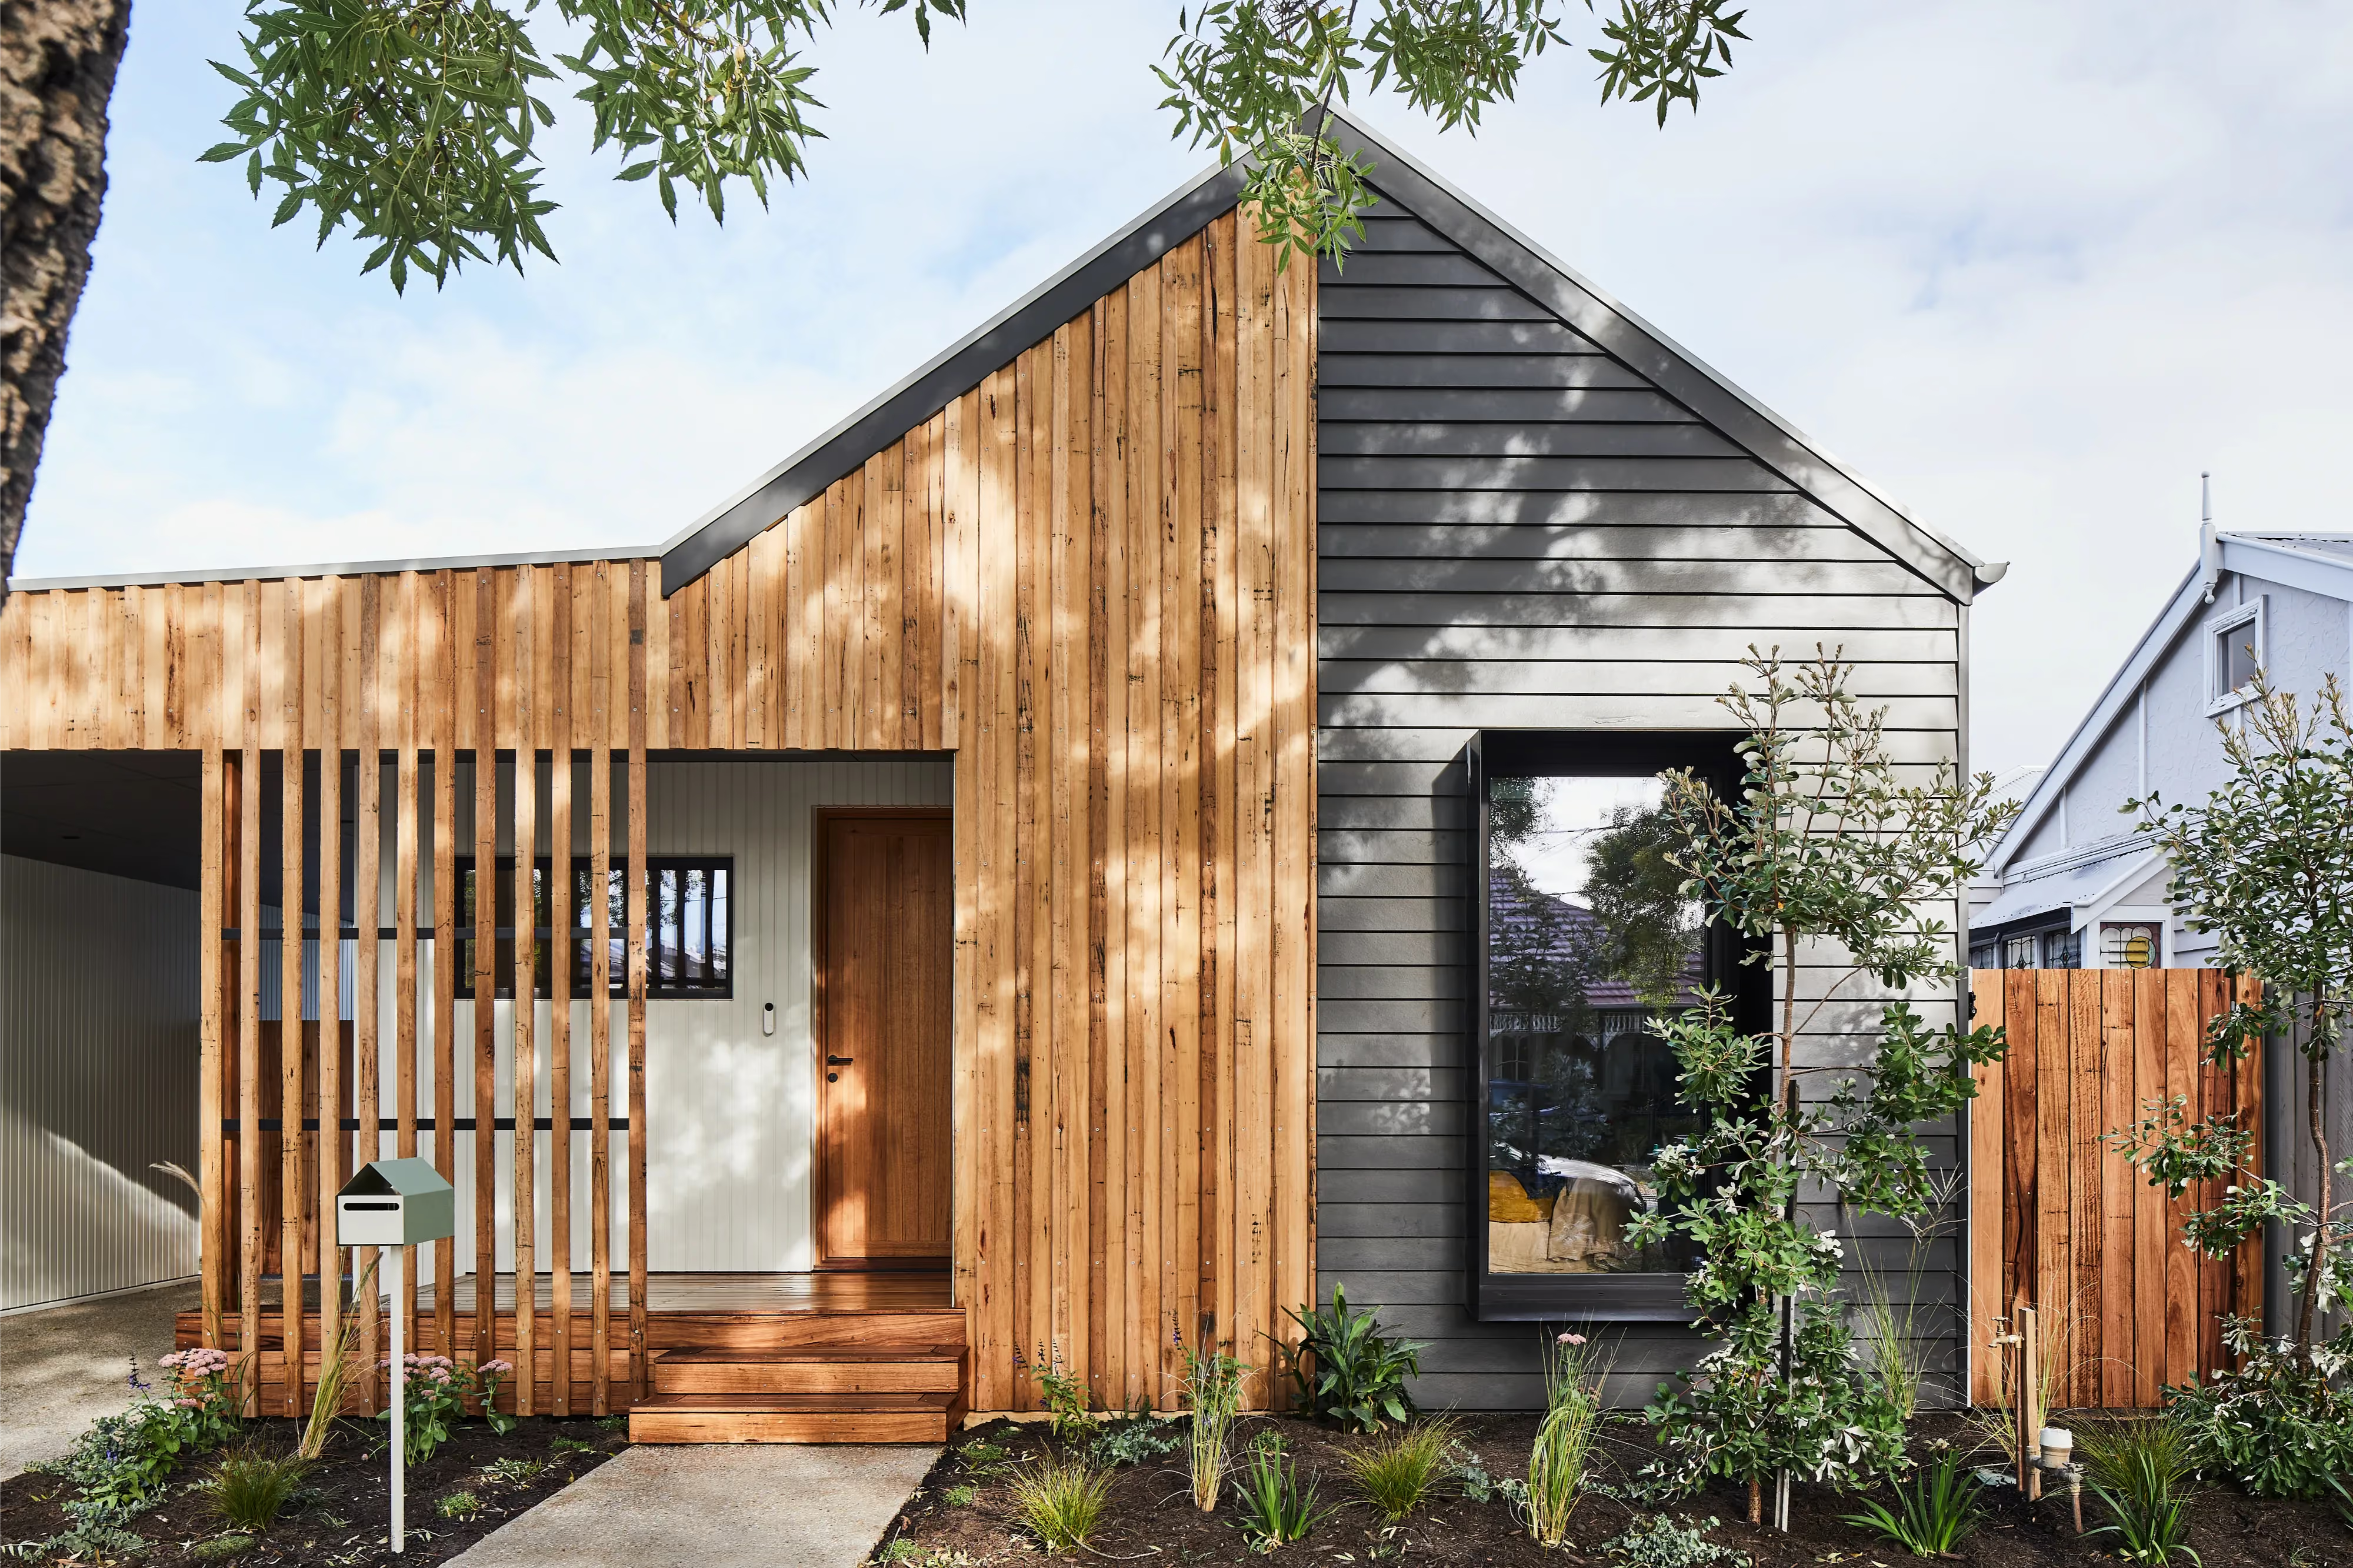
Williamstown, Melbourne
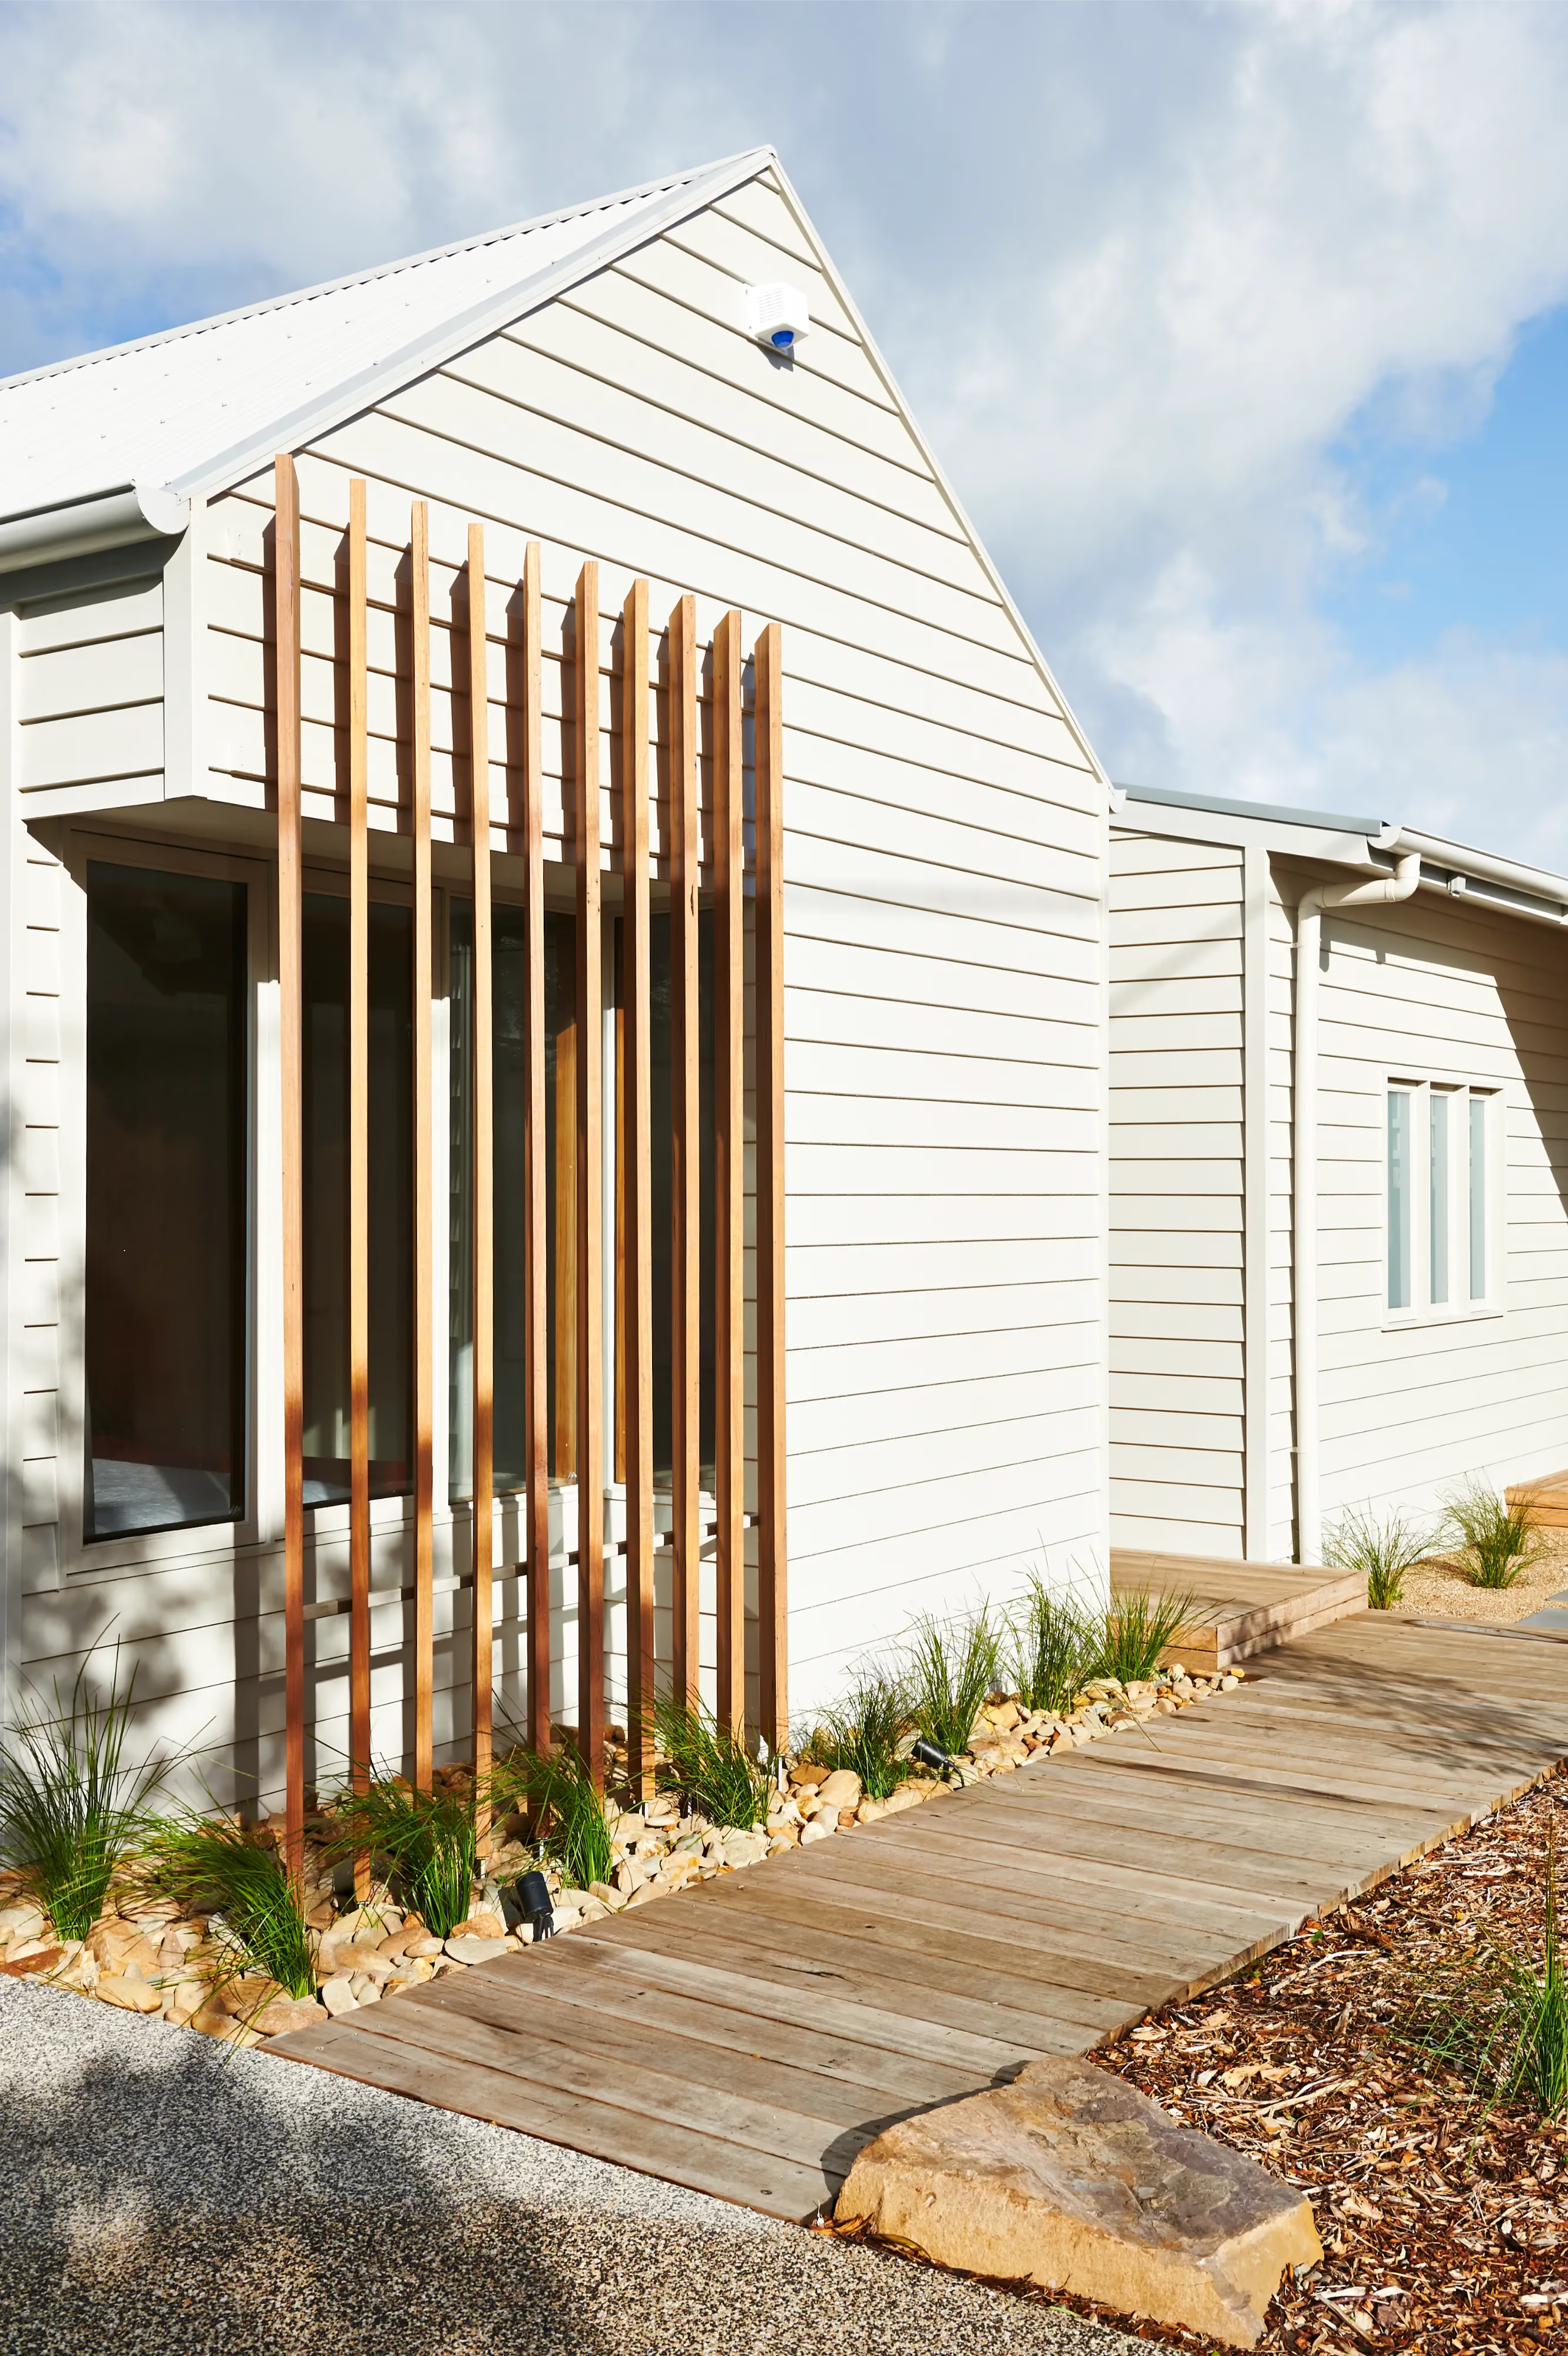
Spotswood, Melbourne
Queenscliff
Ocean Grove
Northcote, Melbourne
Northcote, Melbourne
Lyonville, Central Victoria
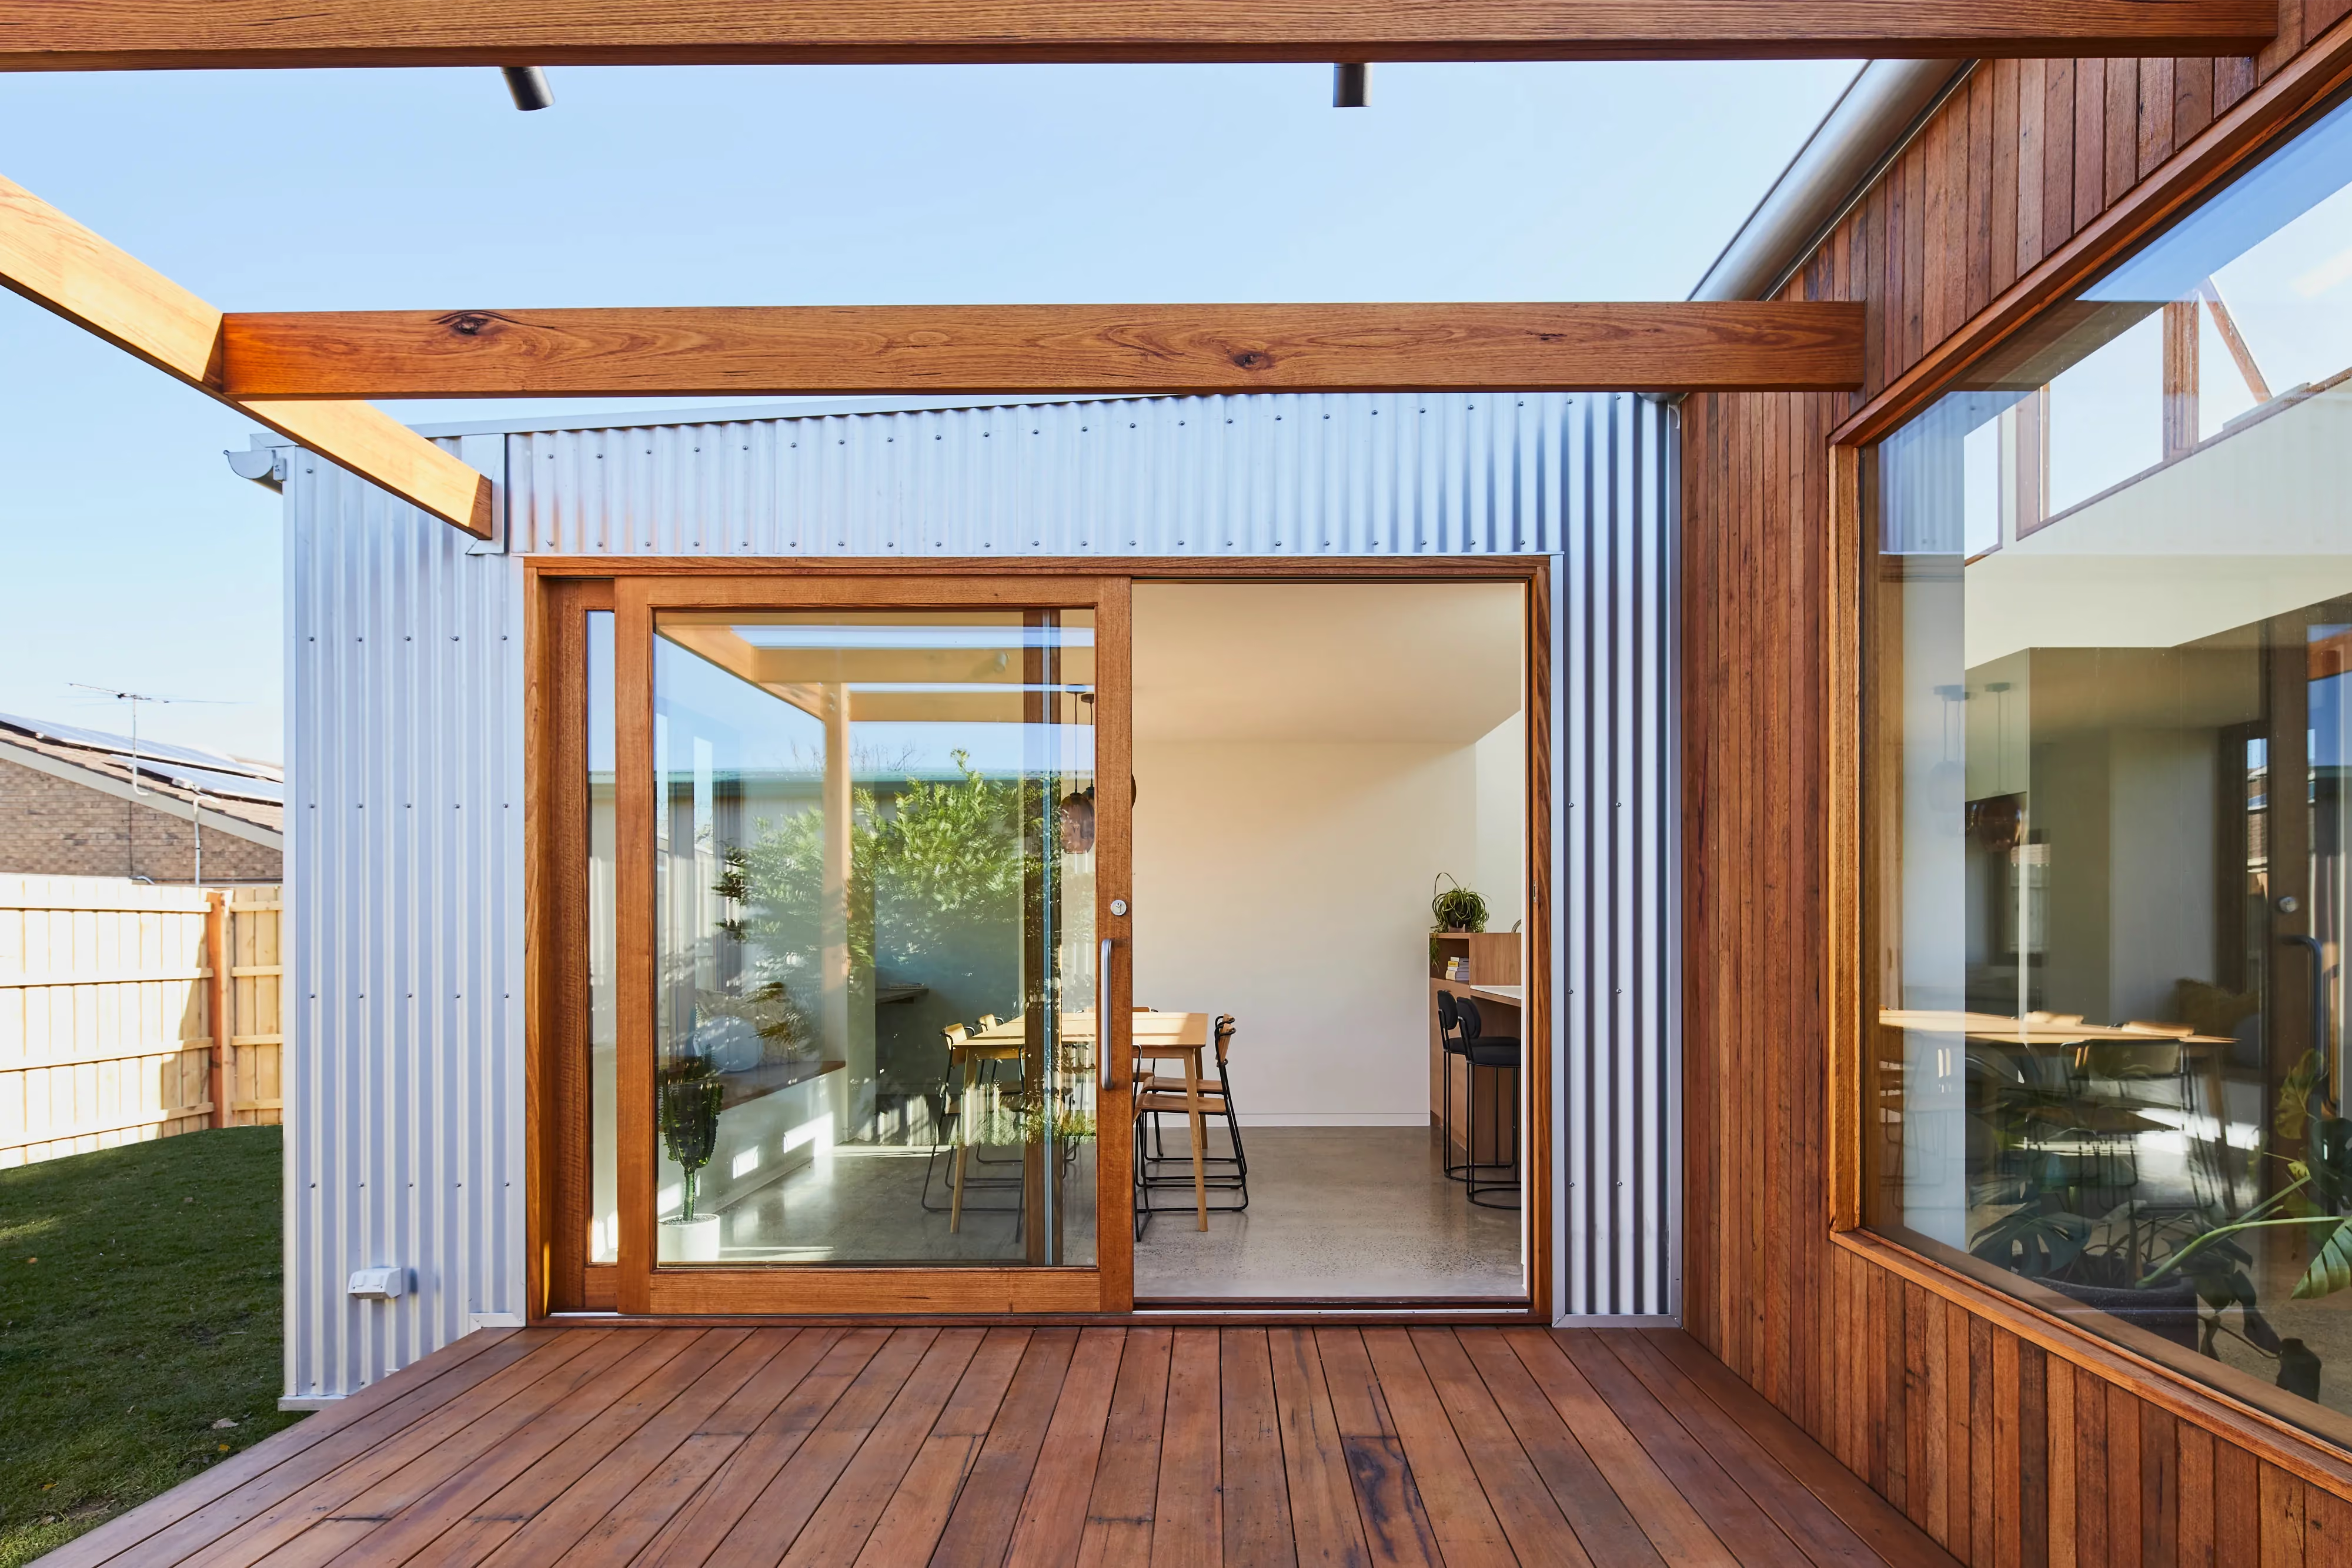
Kingsville, Melbourne
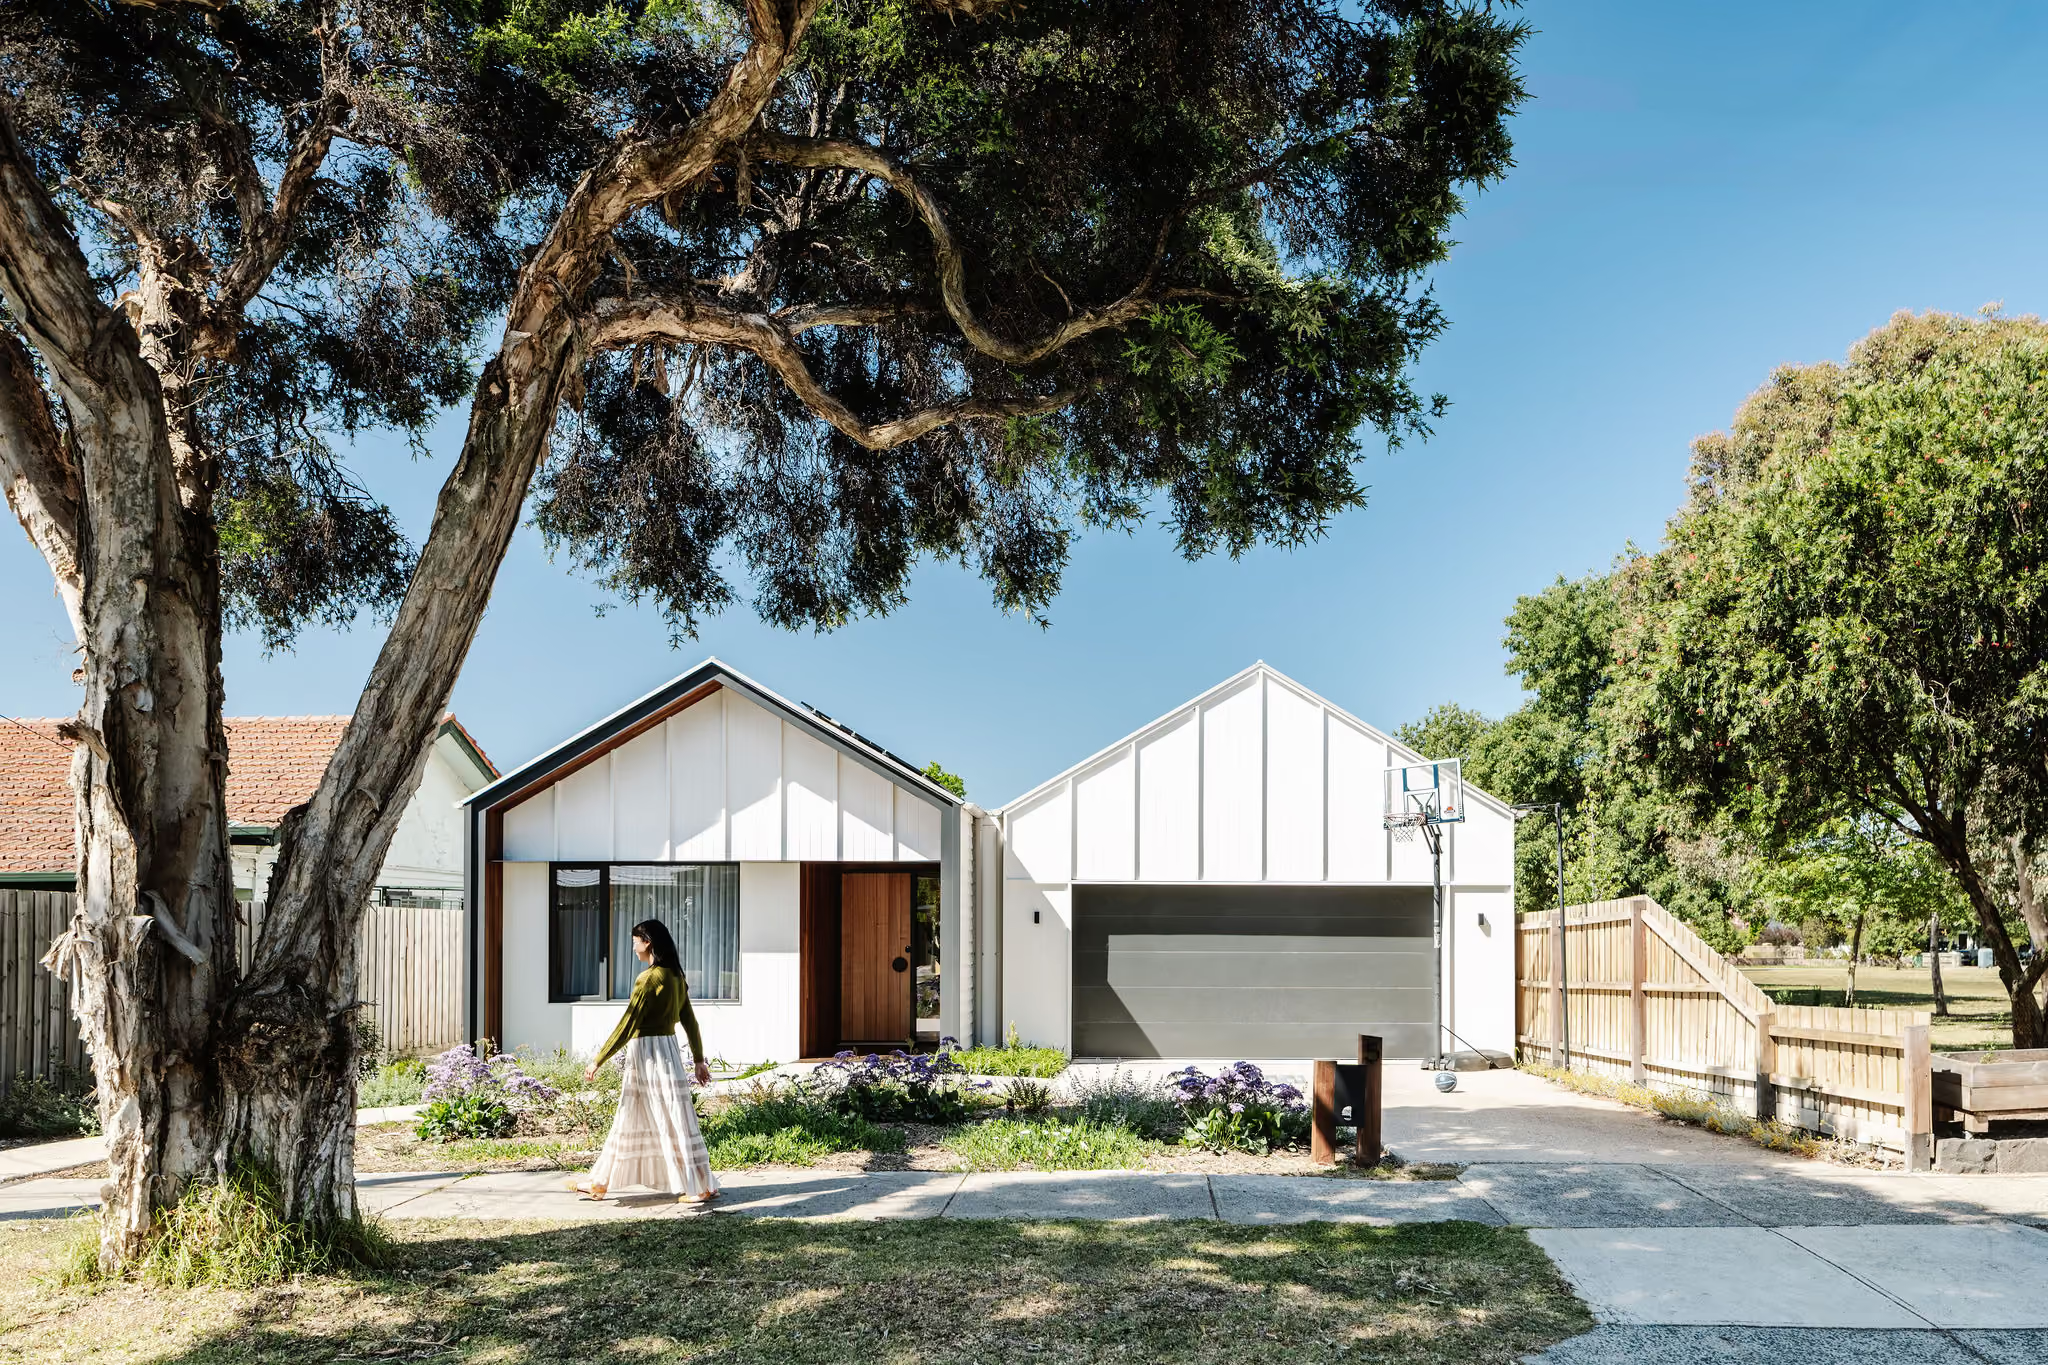
Fairfield, Melbourne
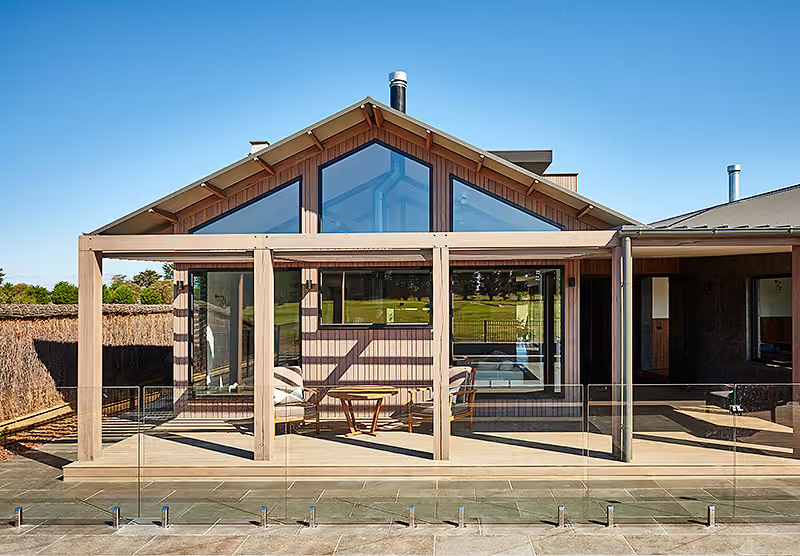
Connewarre, Thirteenth Beach
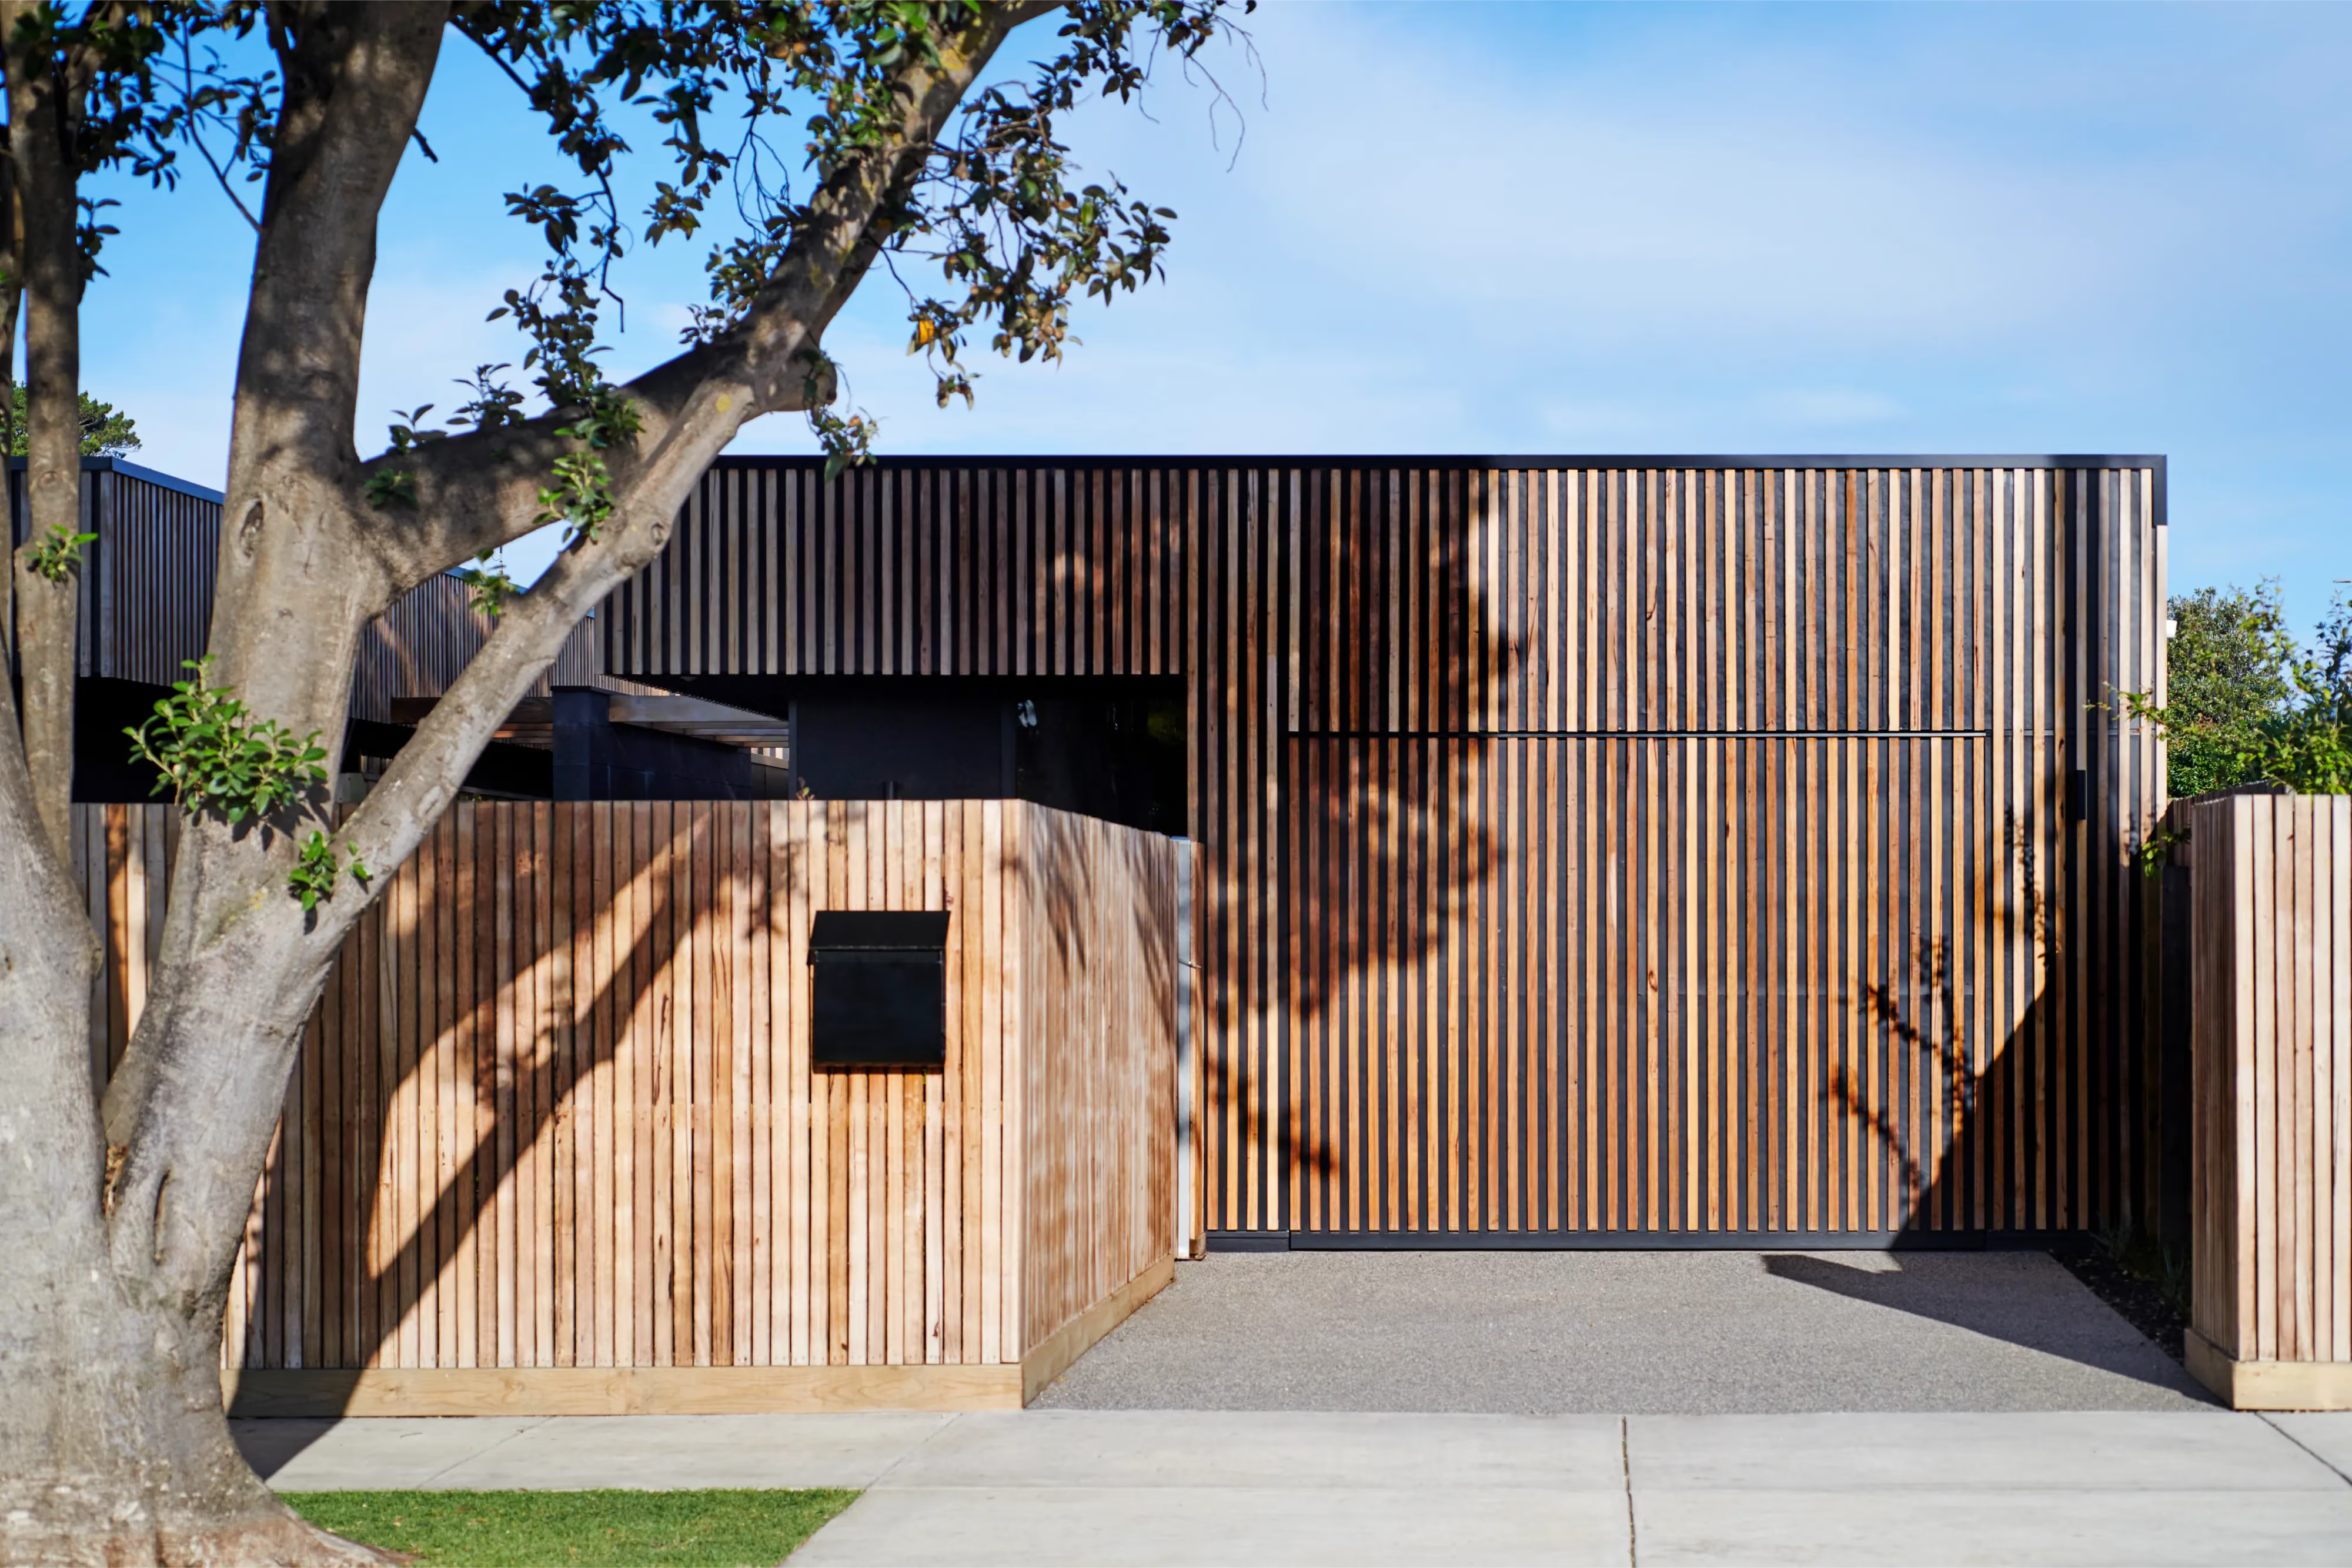
Barwon Heads
Rosebud, Mornington Peninsula
Alphington, Melbourne
Anglesea, Surf Coast
Yarraville, Melbourne
Anglesea, Surf Coast