
Cole
- LocationWilliamstown, Melbourne
- Project TypeAlterations & Additions
- Project StatusCompleted
Project Description
When your client is a landscape designer, garden connection isn't a nice-to-have — it's the whole point. So when they bought this dark, poky Williamstown home, tackling the back garden came first — turning barren terrain into a lush, established oasis. The only problem: reaching it from inside meant walking through the bathroom and laundry, leaving a real disconnect between indoors and out.
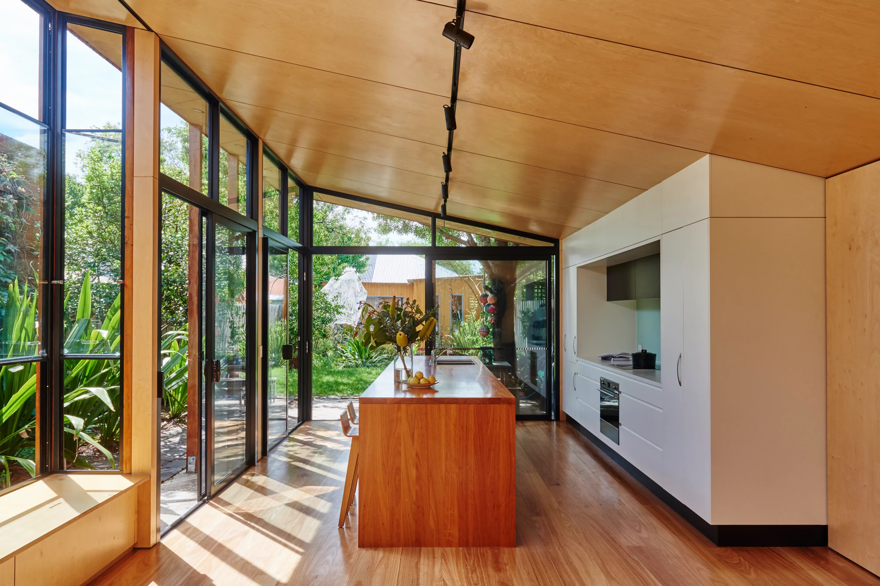
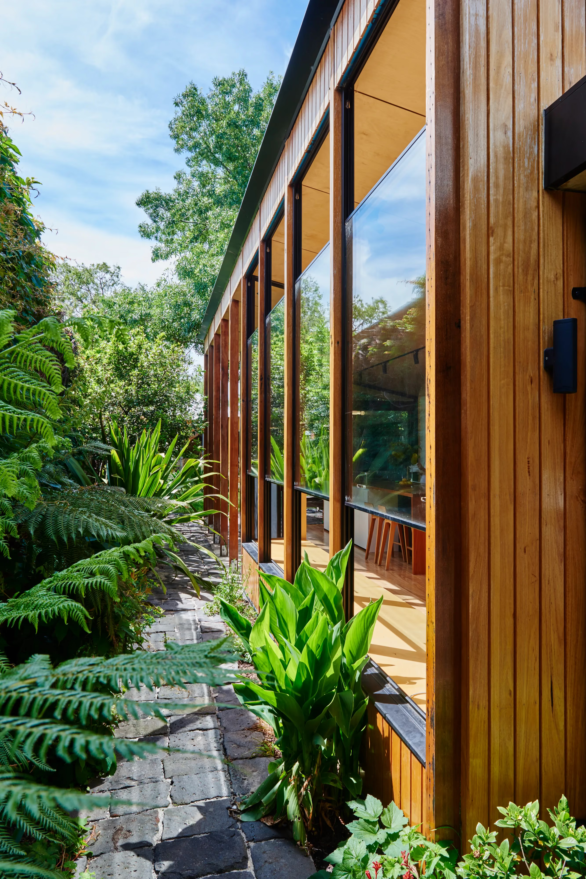
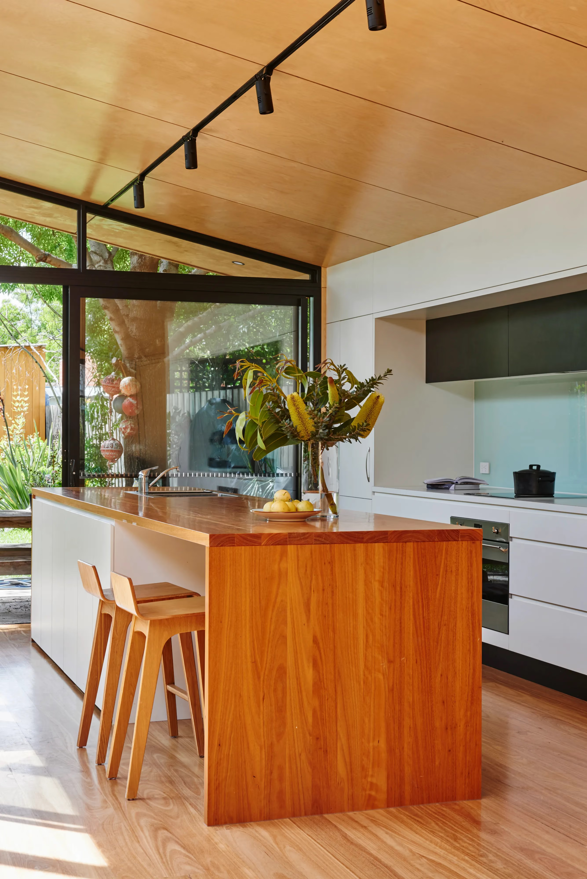
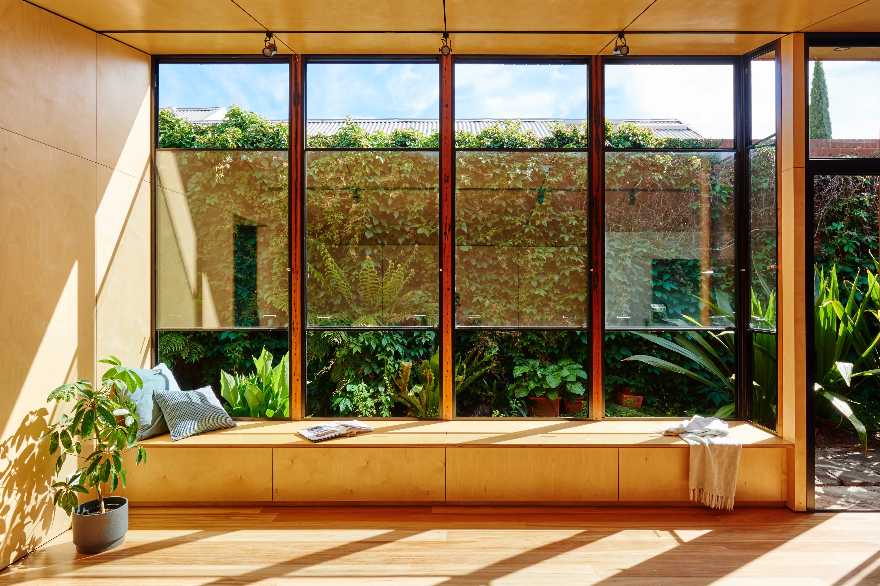
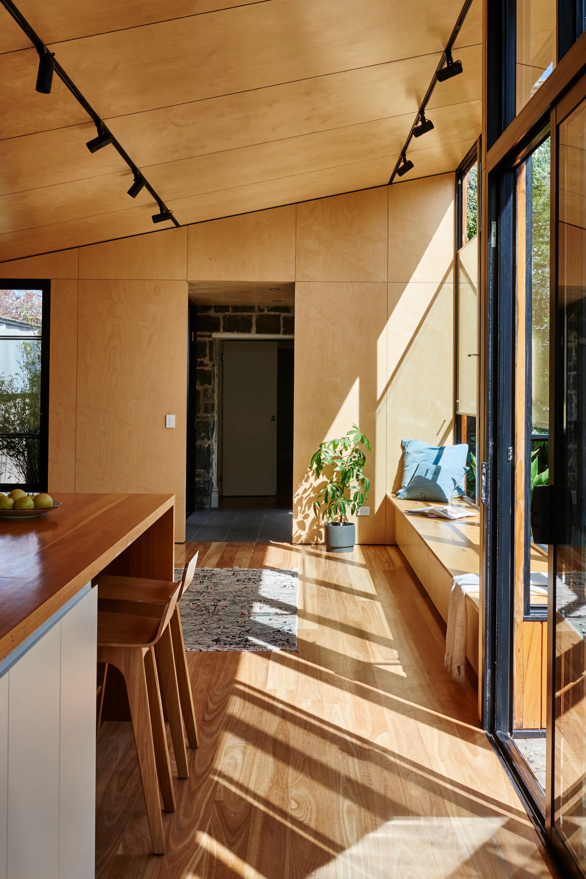
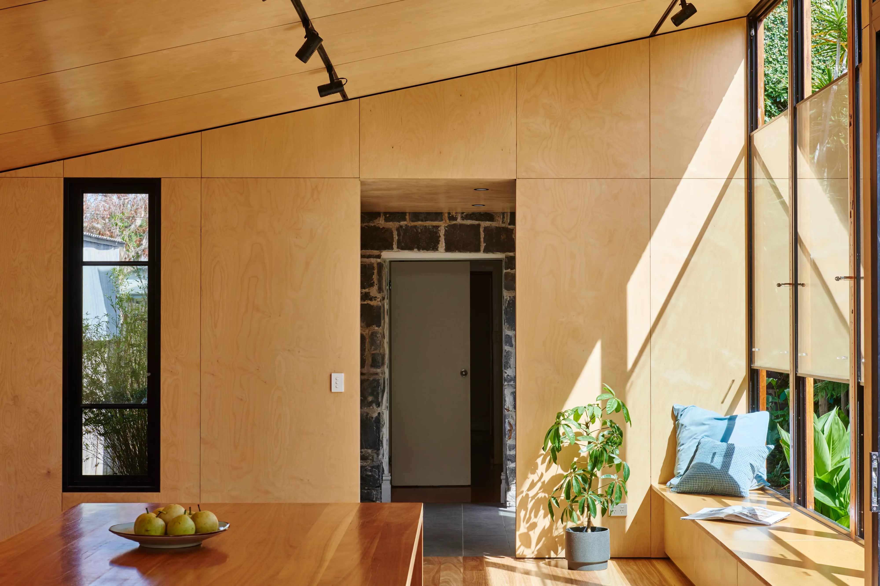
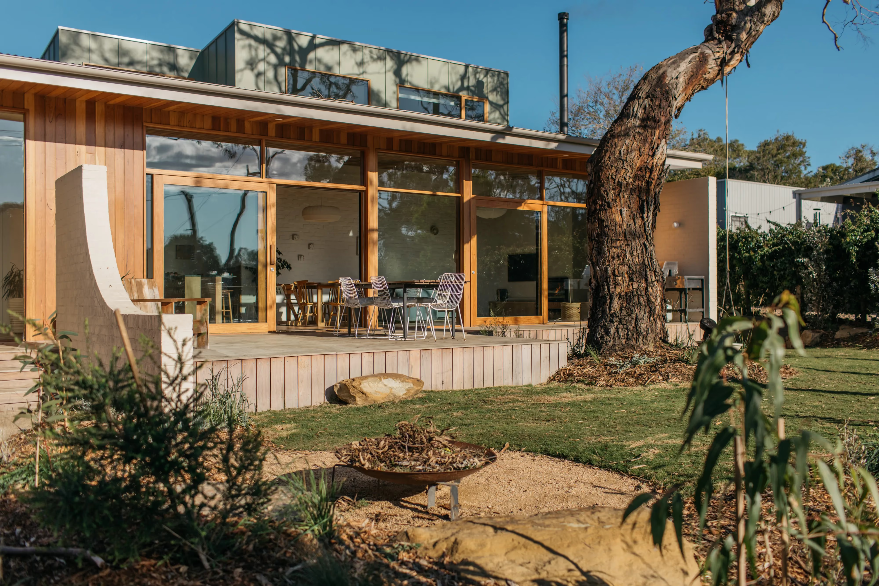
The solution was a light-filled extension to this 1859 bluestone terrace, built around an open-plan kitchen and living space with floor-to-ceiling glass on three sides. Instead of having to step out the back door to enjoy the garden — something that could go weeks without happening in a busy household — the family now lives inside it. The new room, inspired by Scandinavian architecture, favours simple lines and natural timber throughout. A skillion, plywood-lined ceiling gives the addition its own distinct shape and pops out from the original roofline, with high north-facing glazing bringing a useful solar-gain benefit as well as light. Marine ply lines the walls and ceiling for warmth and texture, while a dozen recycled 5-metre hardwood lengths form a ribbon of timber posts that appear to hold up the northern wall.
A built-in day bed is the room's defining feature — a place of retreat with storage tucked into slide-out drawers. It projects out into the garden and is flanked by sashless windows that open top and bottom for cross ventilation, flushing out summer heat. Sitting there feels less like being indoors looking at the garden, and more like sitting in it.
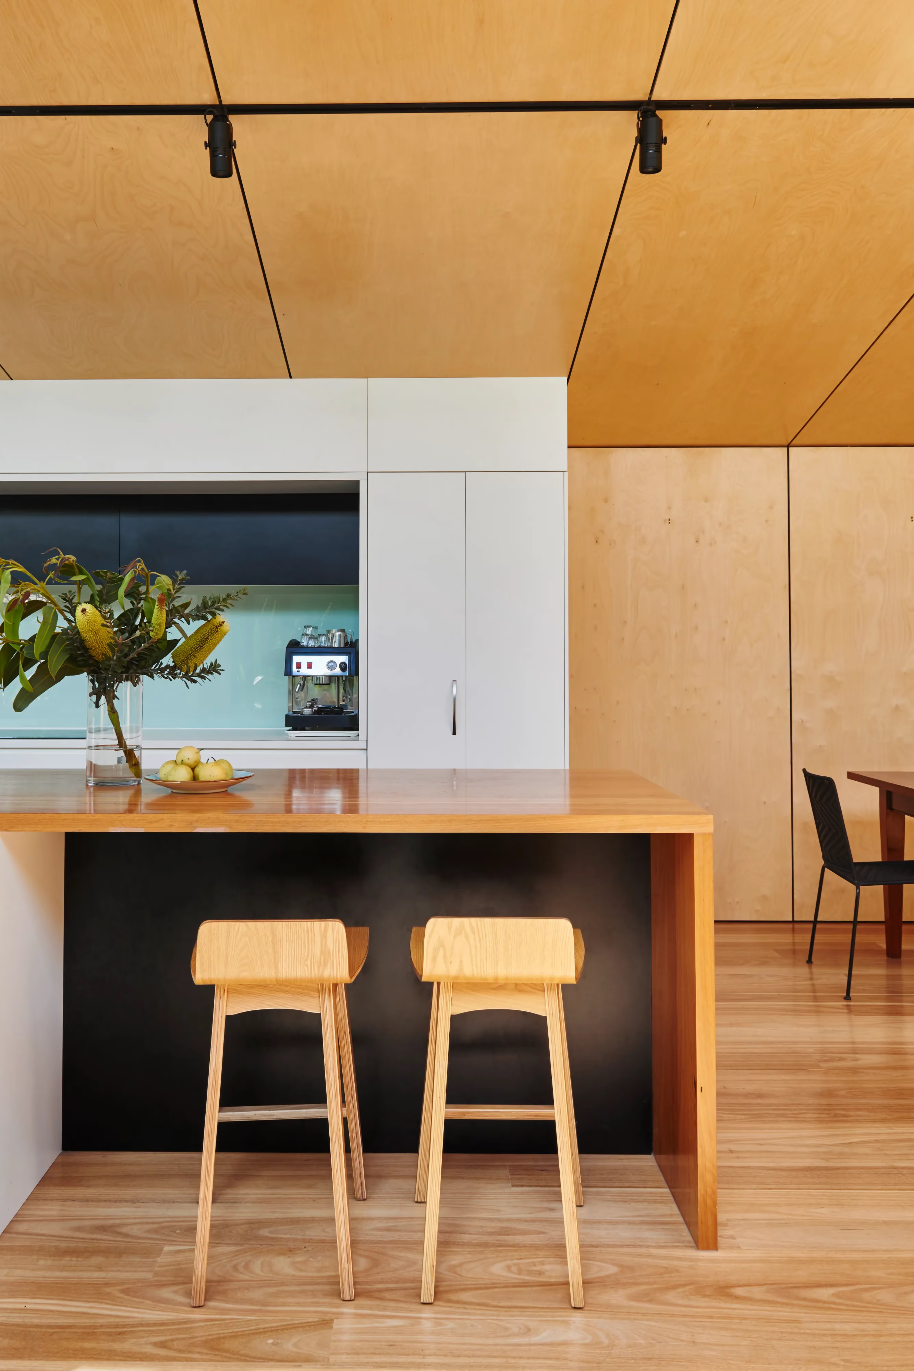
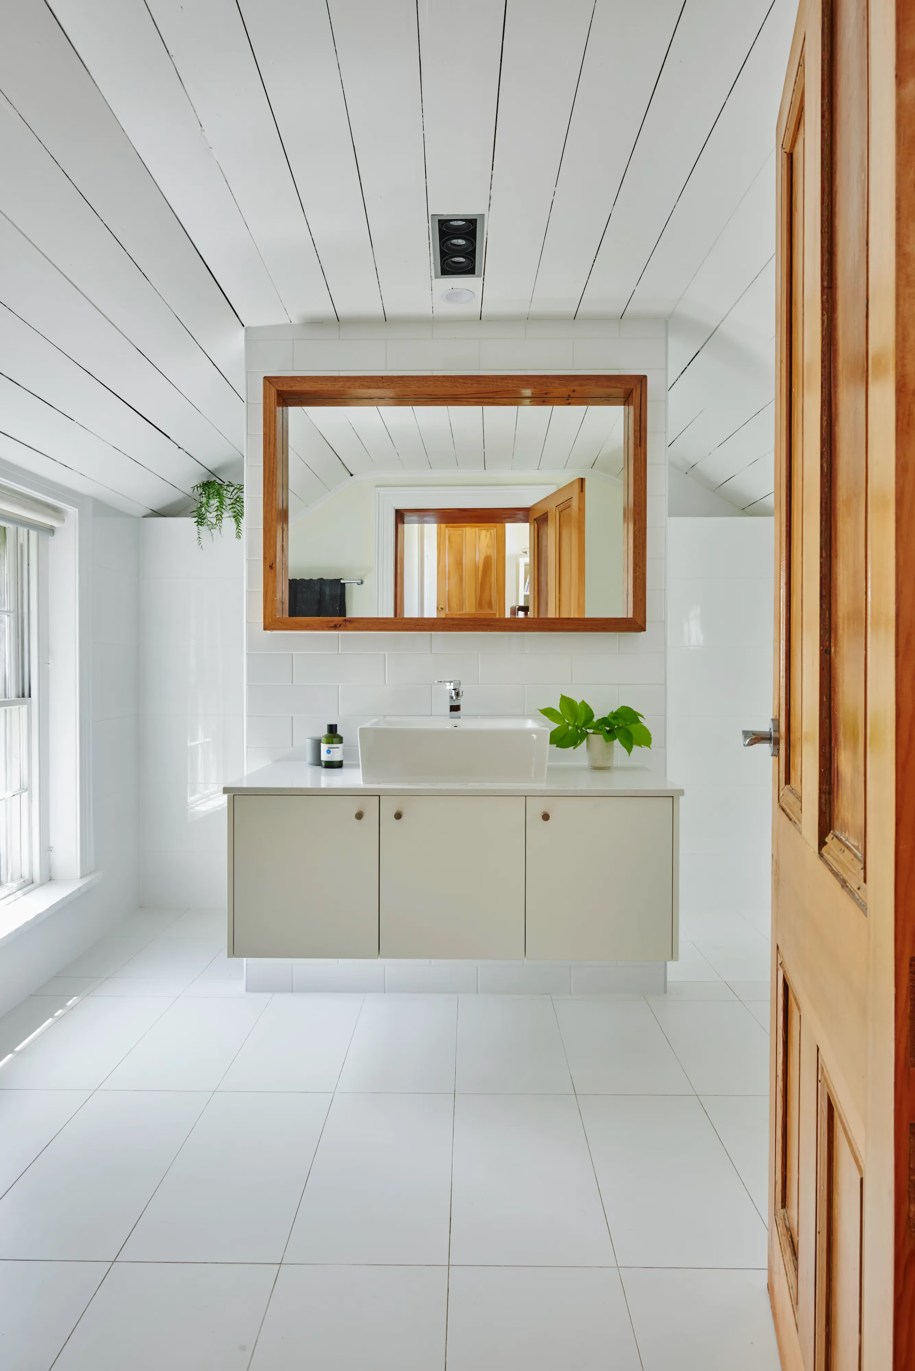
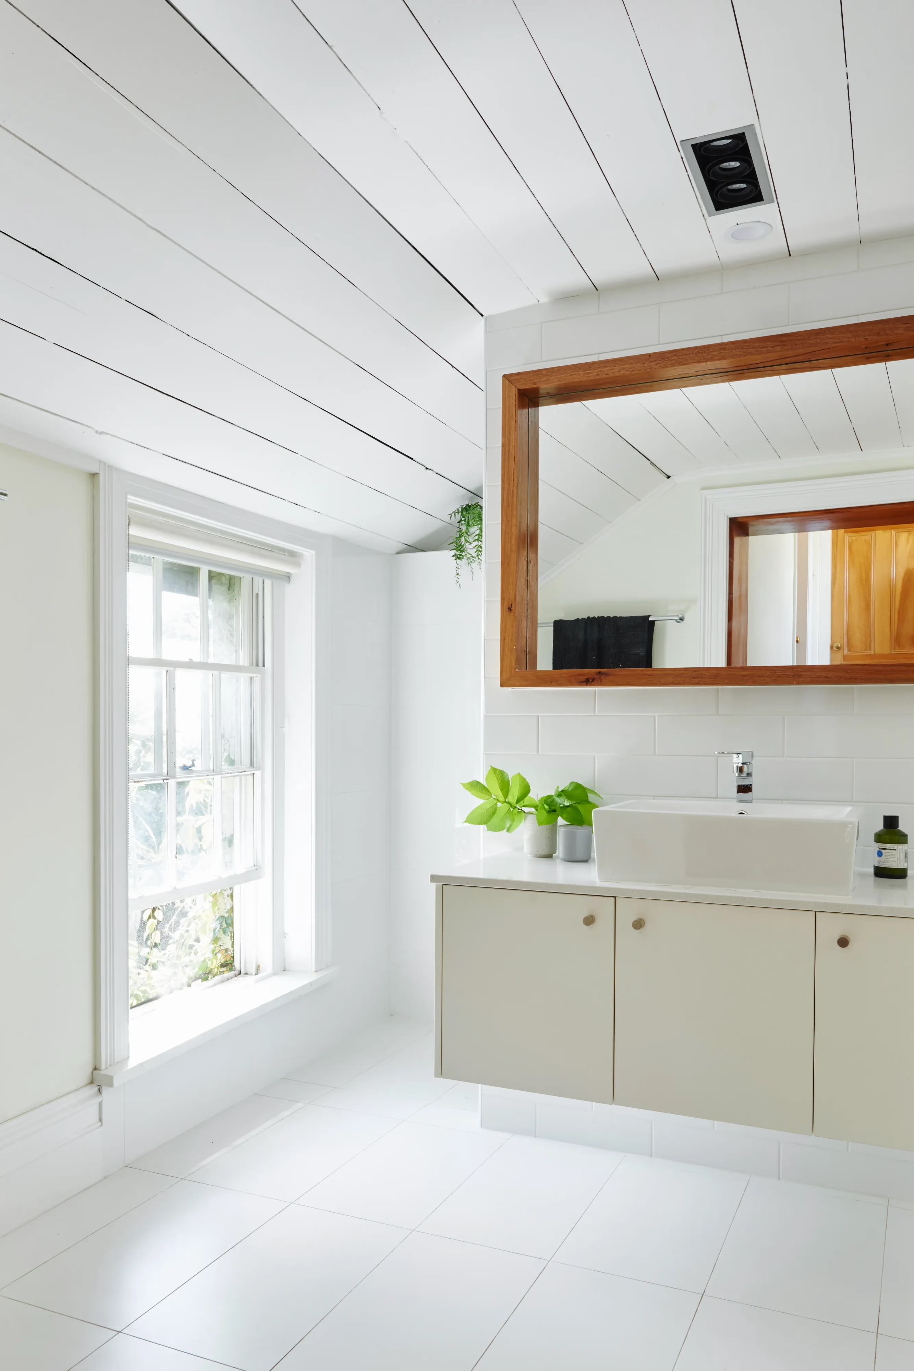
A large kitchen wasn't the brief — a social one was. A 4-metre island bench seats up to six and has become the true hub of family life, with the core workstation kept deliberately minimal (even the fridge is integrated) and a light-blue splashback introducing a single note of colour that mirrors the garden opposite. Upstairs, a former tiny attic bedroom was converted into a second bathroom servicing the two bedrooms, with the timber-lined ceiling repainted white and paired with large-format white floor tiles for a beachy, light-filled feel, and a wall-hung vanity that conceals the dual-entry shower.
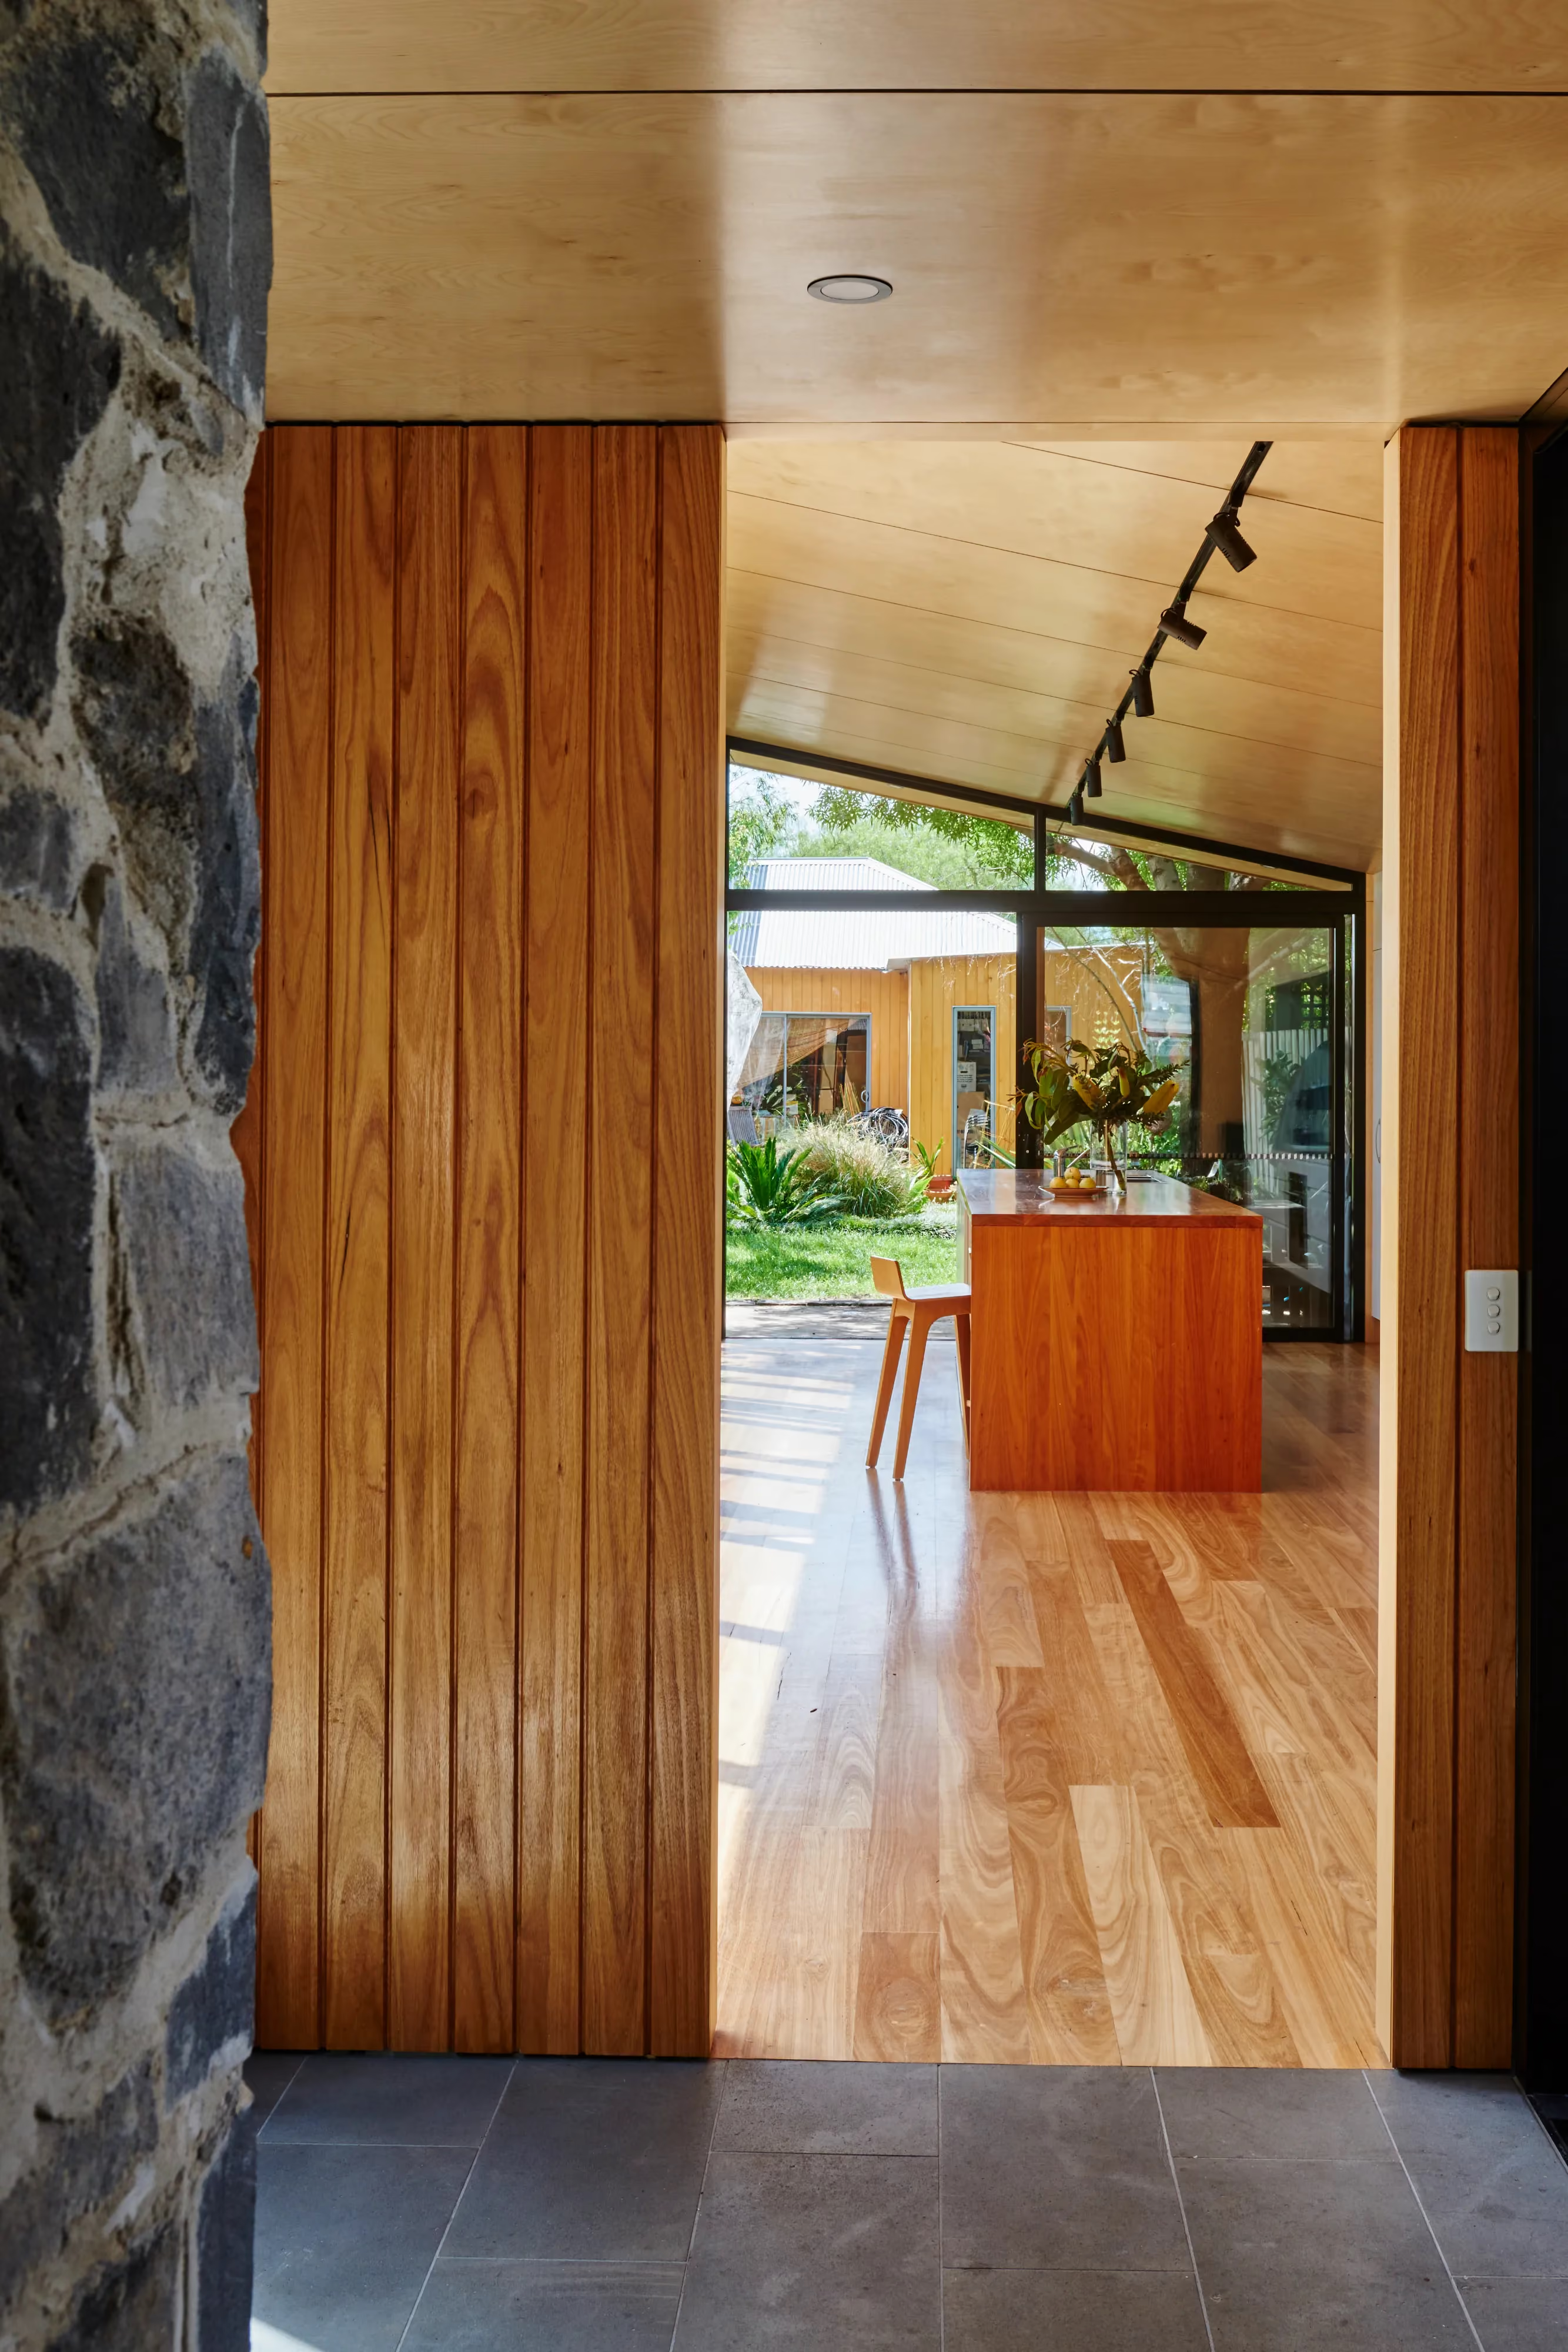
Between old and new, a bluestone-paved atrium with full-height glazing on both the north and south sides creates a clear transition point — one section still carrying the high ceilings, cornices and architraves of the original bluestone home, the other built for the climate and landscape it now sits within. From the street, the extension is barely visible; its impact is felt only once you're inside, moving through the sequence of spaces from heritage cottage to garden pavilion.
Related Projects
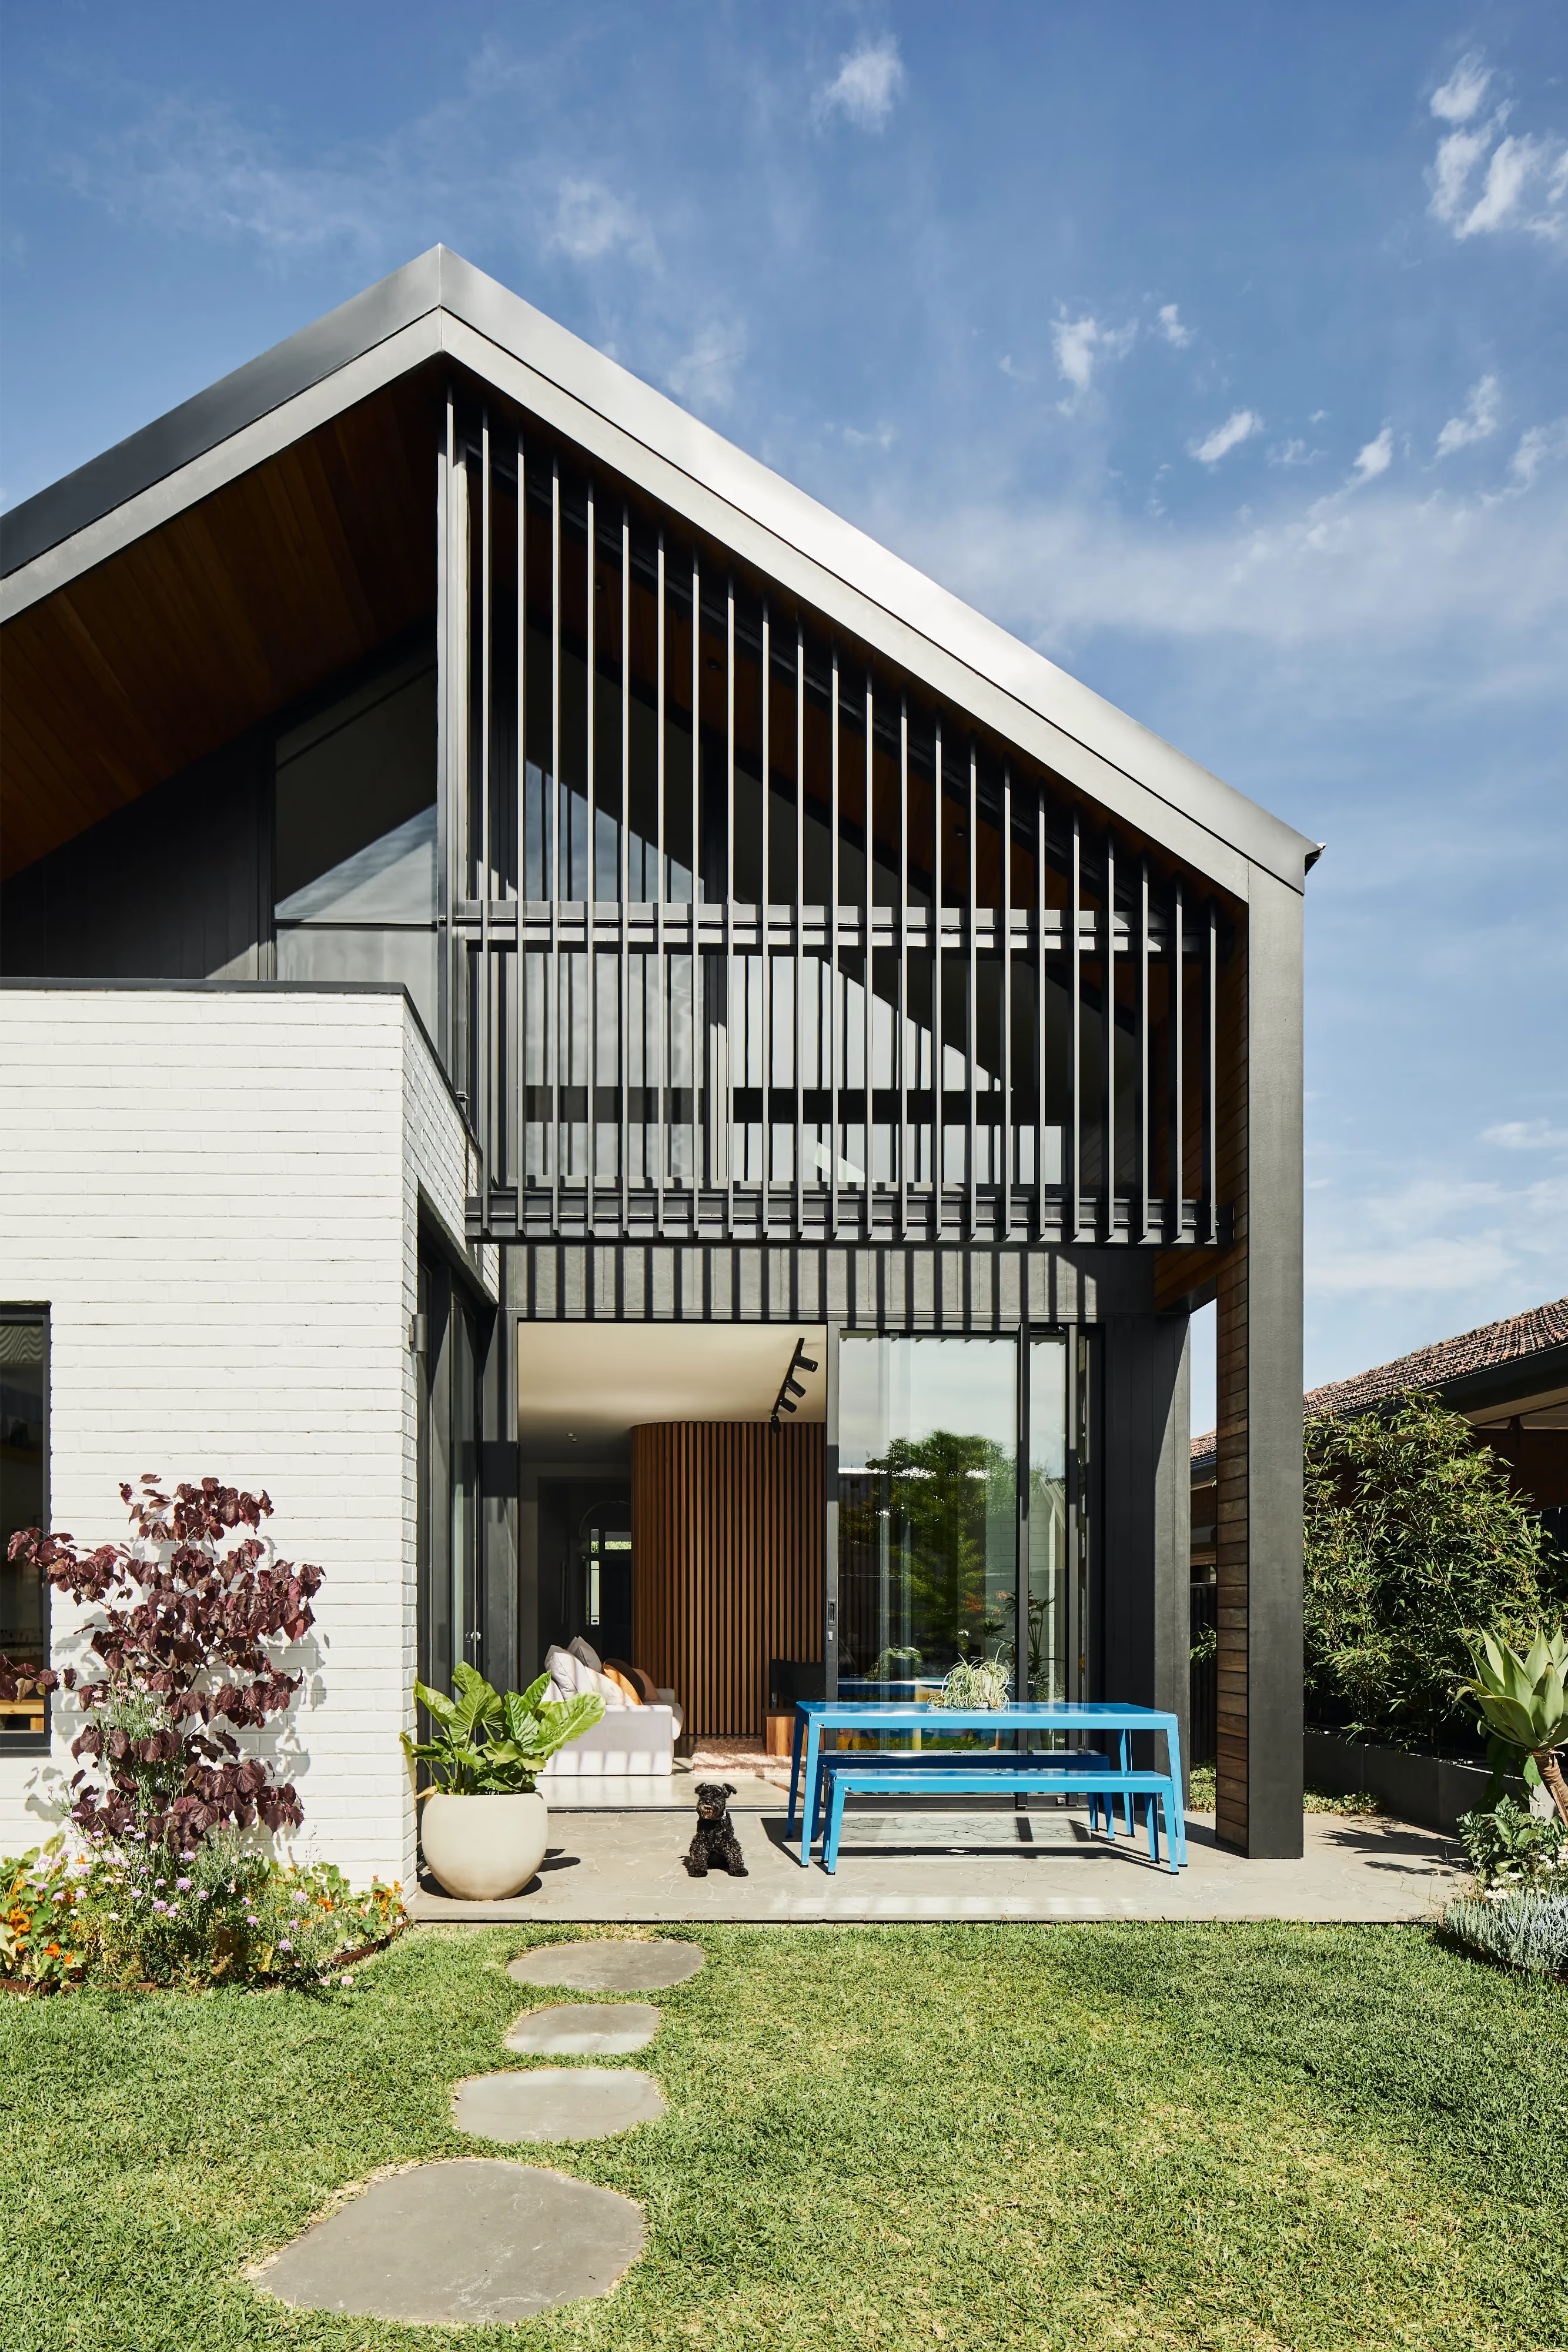

Northcote, Melbourne
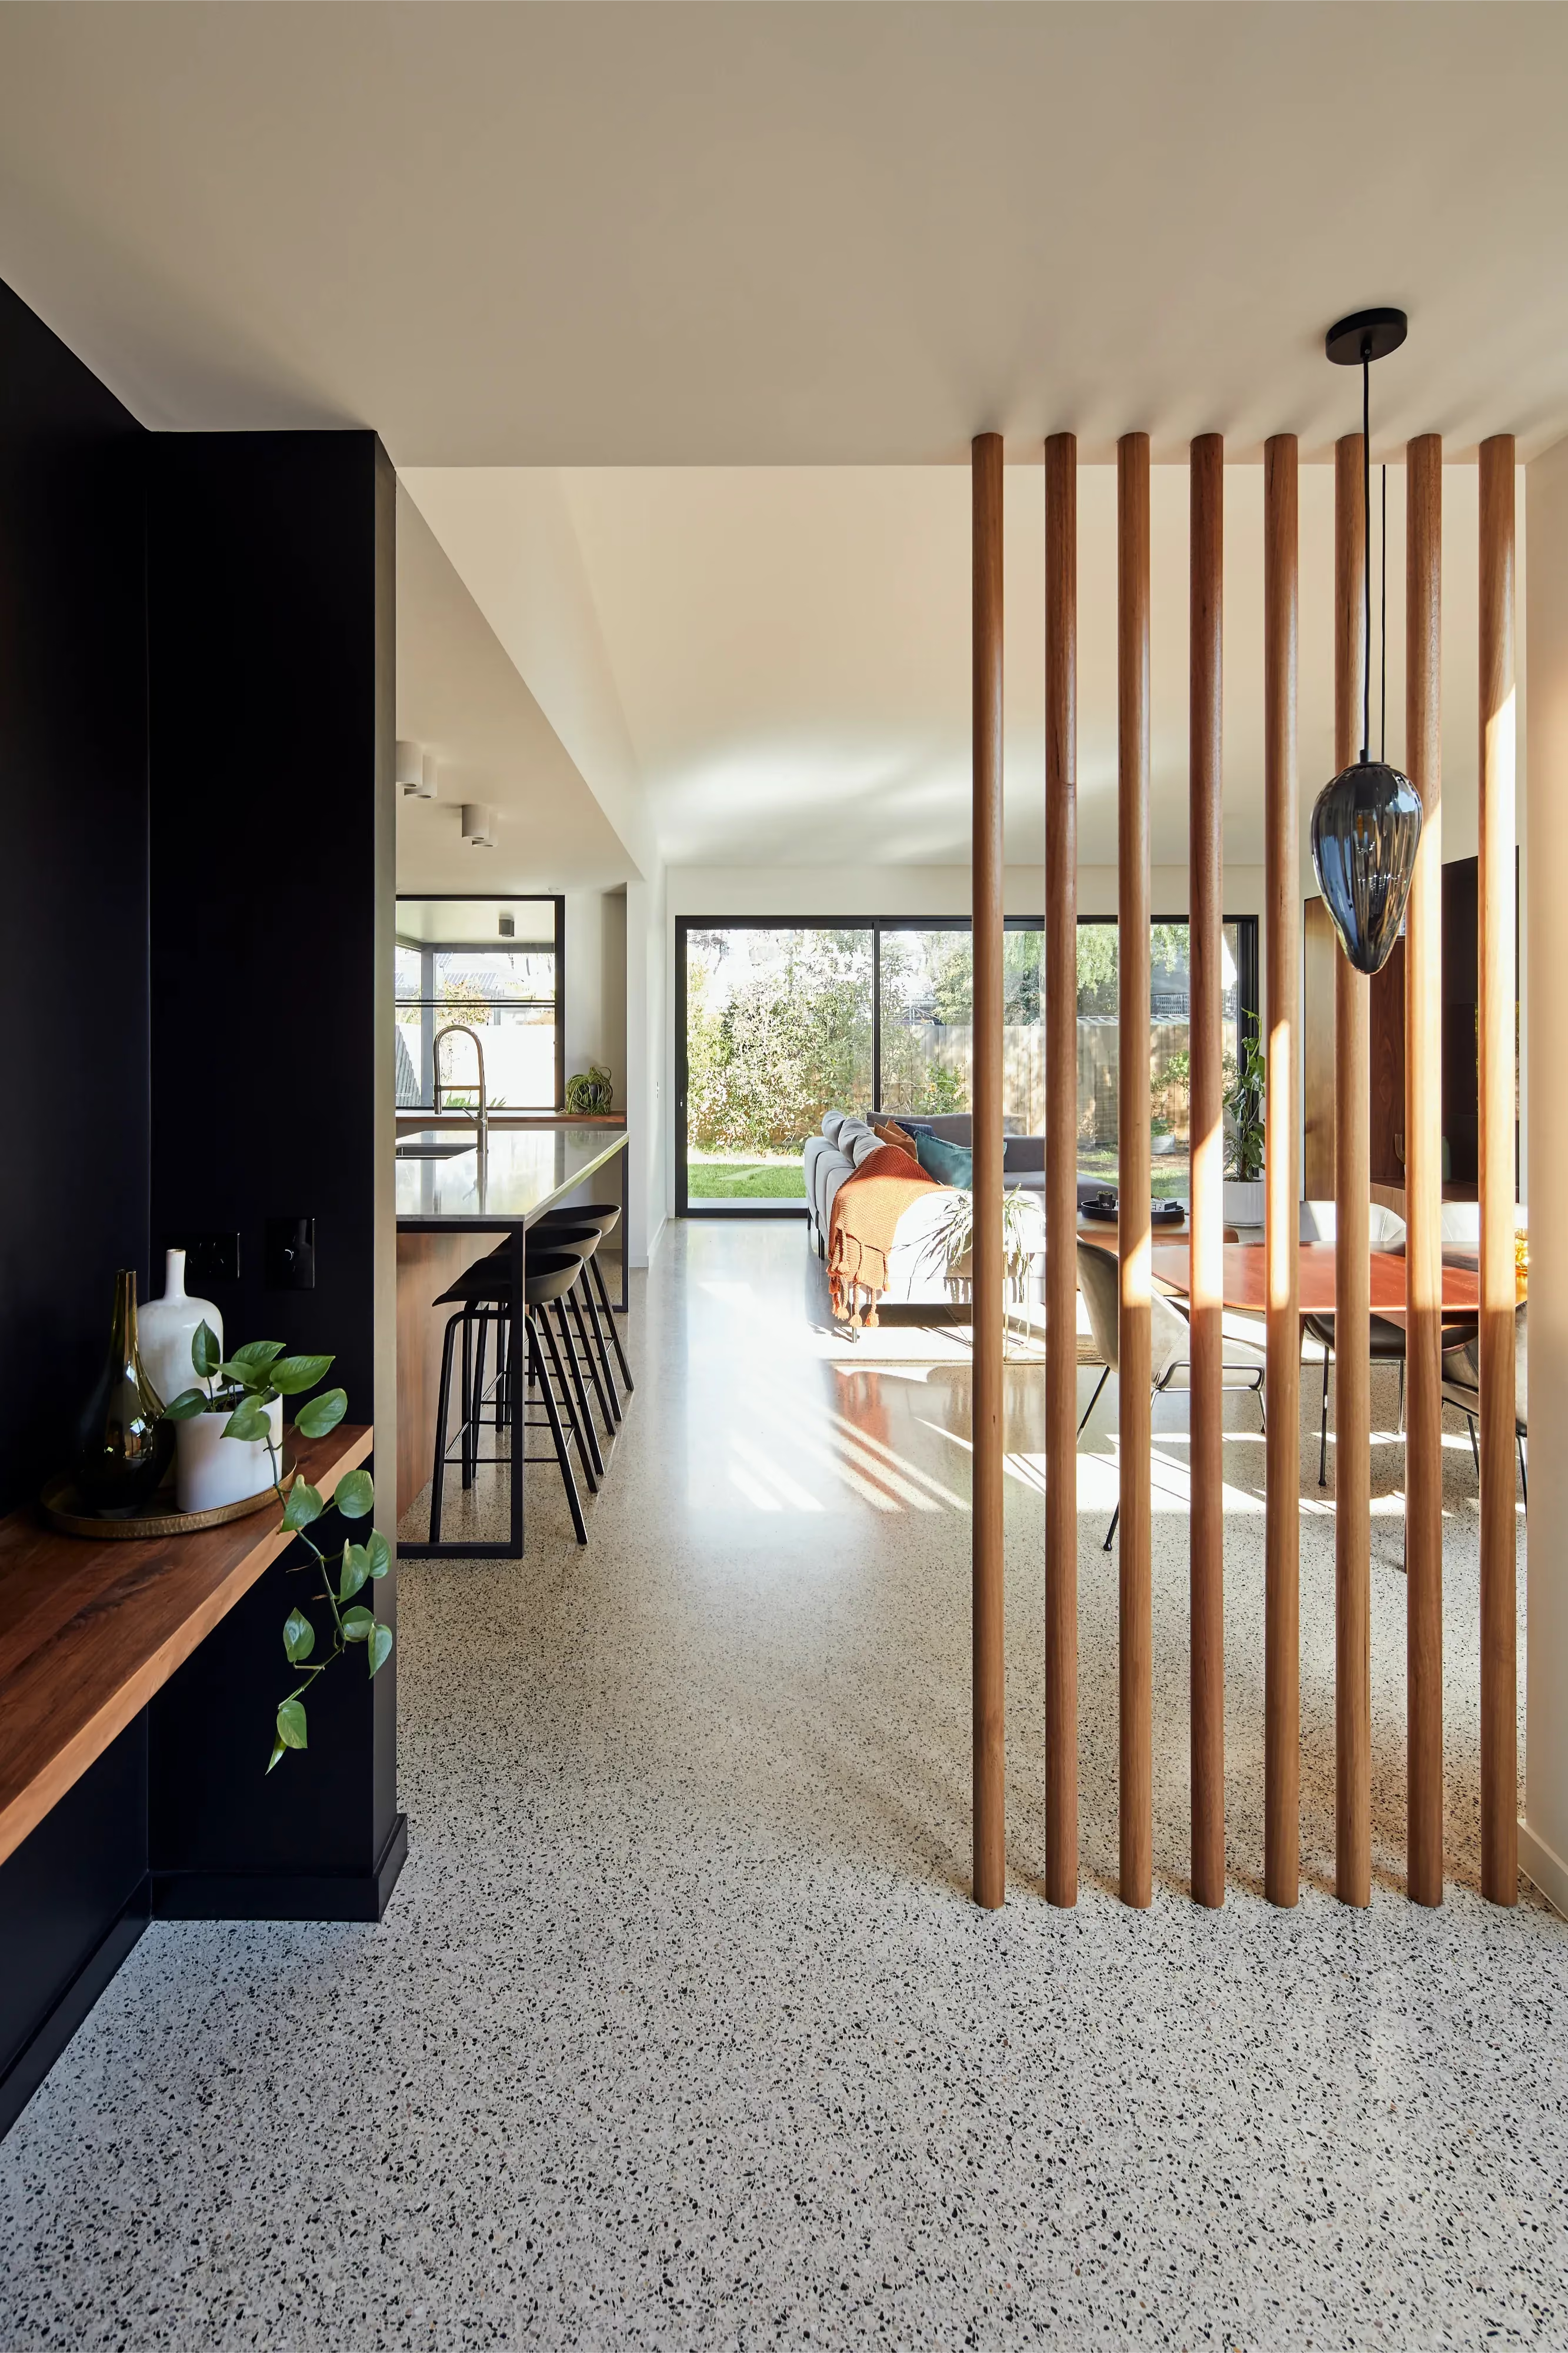
Yarraville, Melbourne
.avif)
Williamstown, Melbourne
Spotswood, Melbourne
Queenscliff
Ocean Grove
Northcote, Melbourne
Northcote, Melbourne
Lyonville, Central Victoria
Kingsville, Melbourne
Fairfield, Melbourne
Connewarre, Thirteenth Beach
Barwon Heads
Rosebud, Mornington Peninsula
Barwon Heads
Alphington, Melbourne
Anglesea, Surf Coast
Yarraville, Melbourne
Anglesea, Surf Coast