
Beavers
- LocationNorthcote, Melbourne
- Project TypeAlterations & Additions
- Project StatusCompleted
- PartnersForsyth Built
Project Description
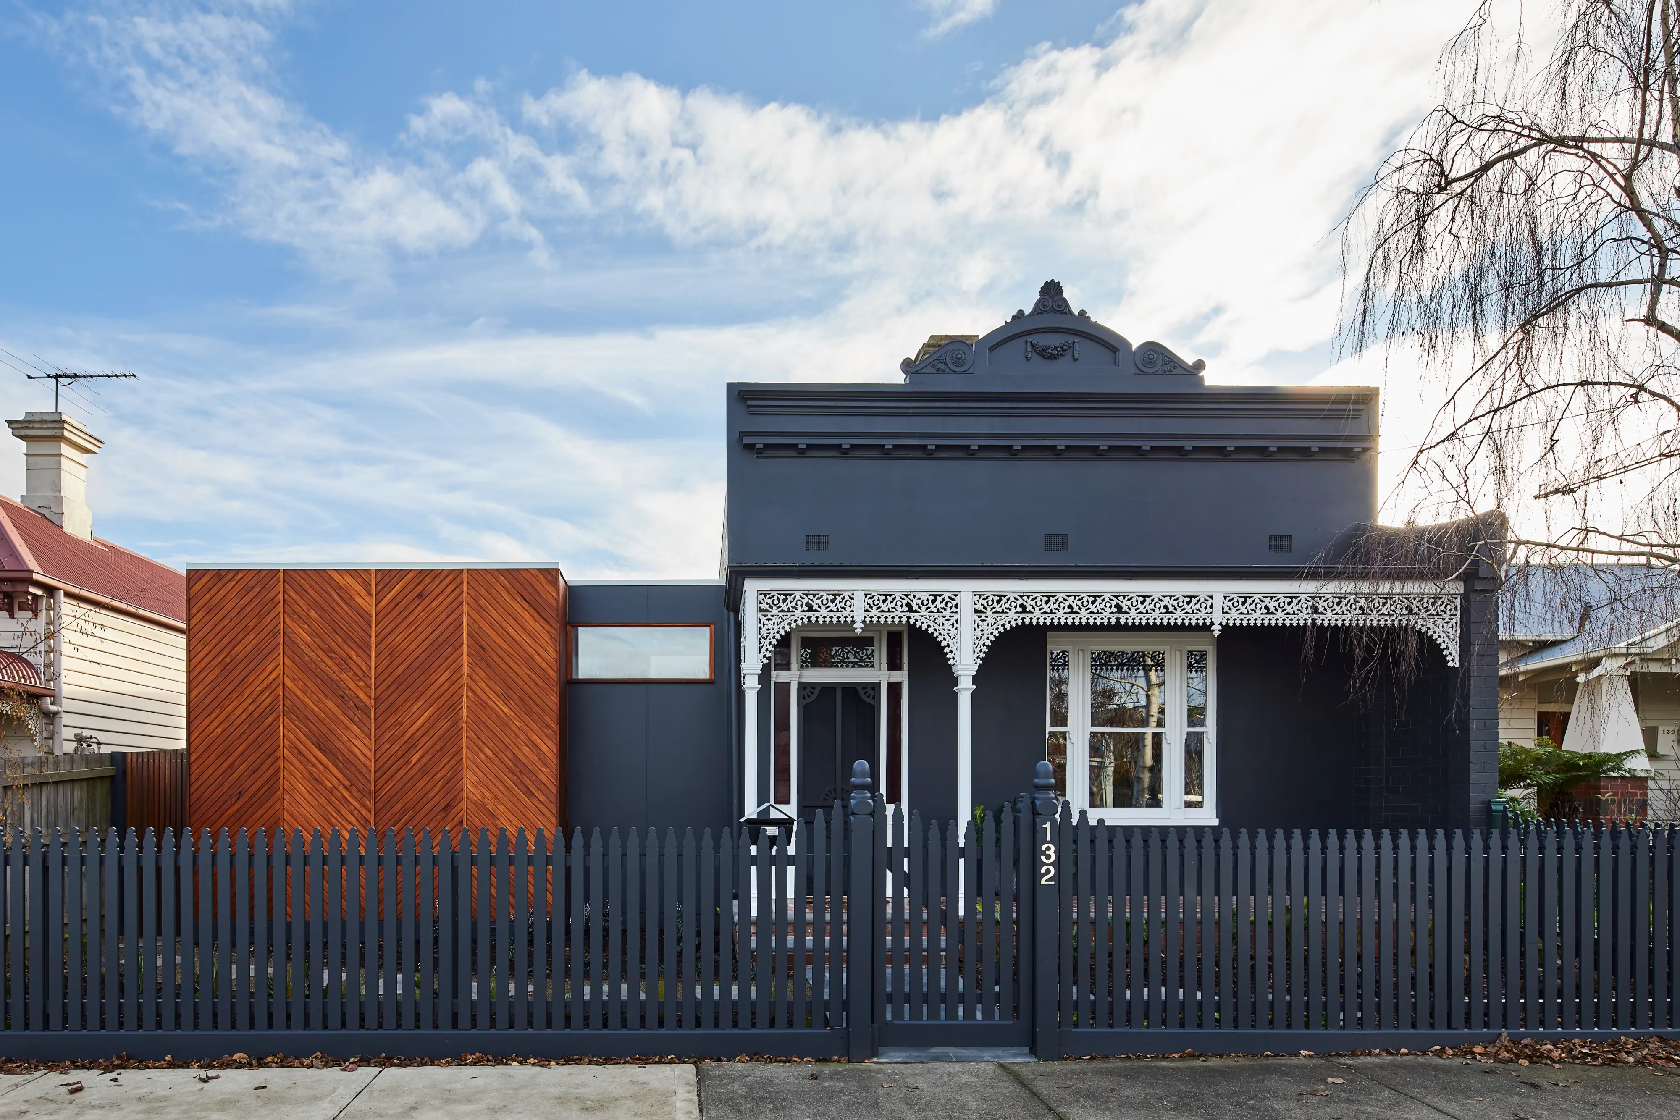
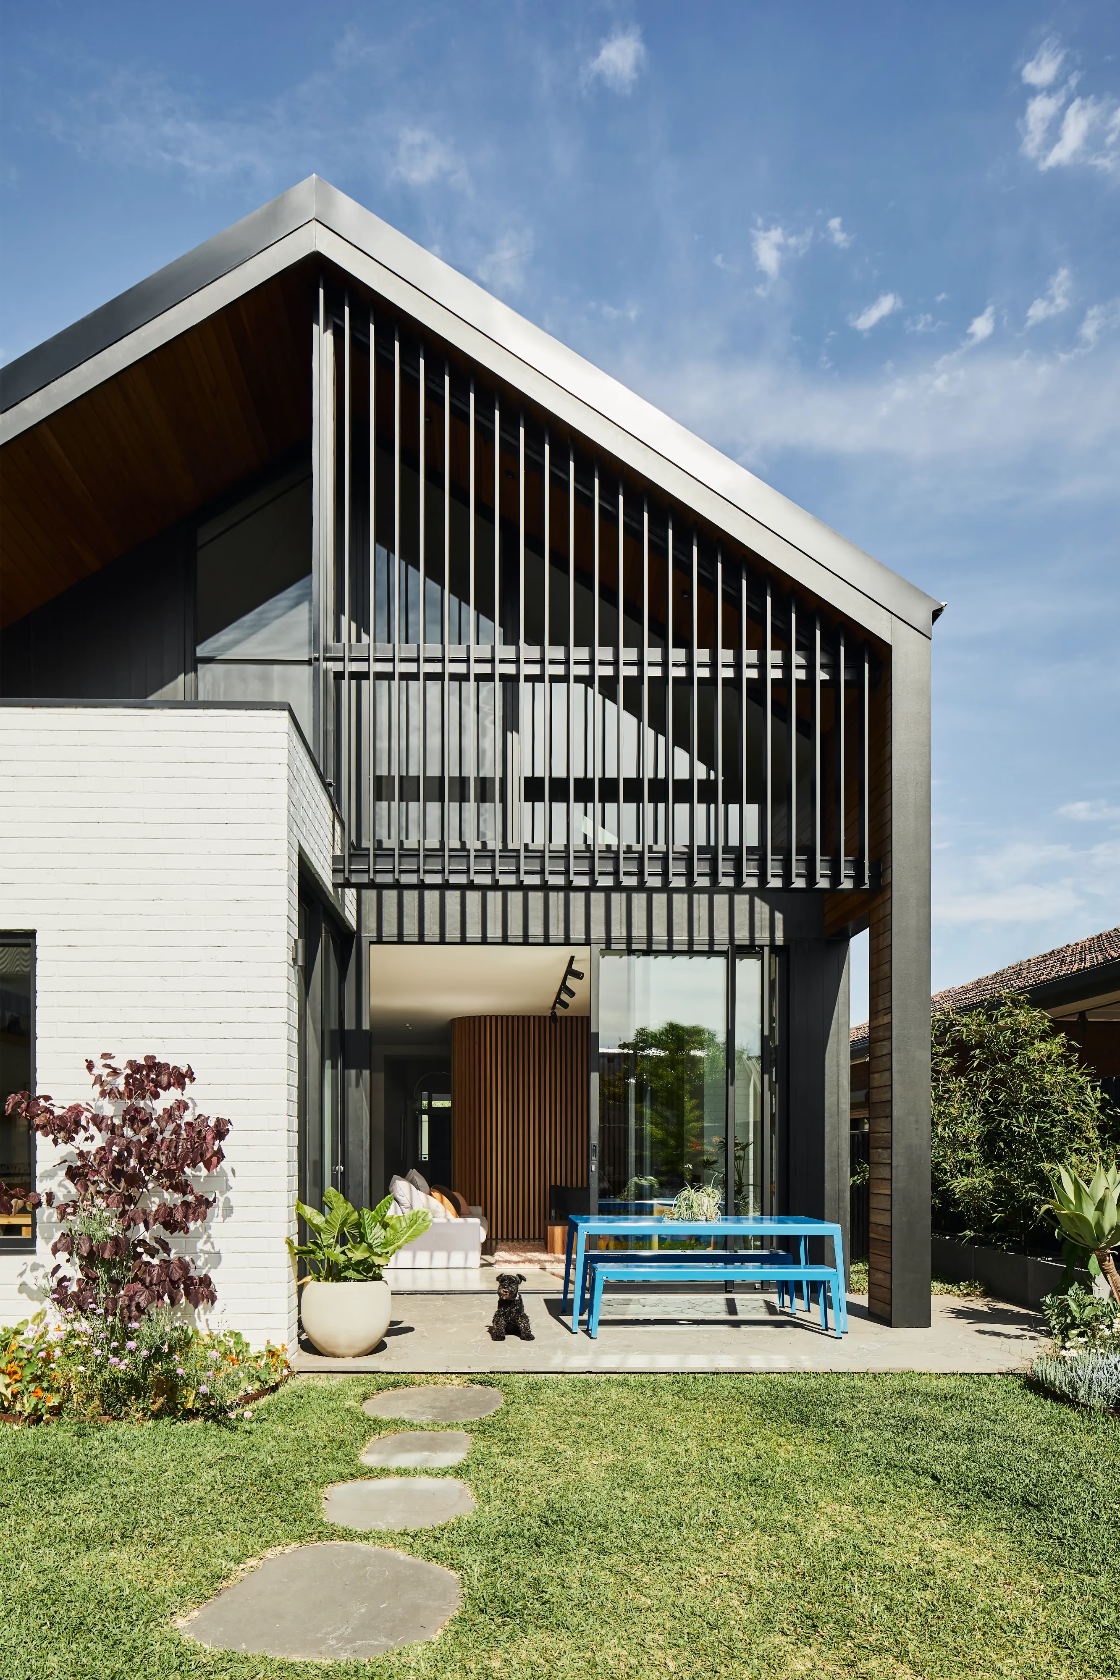
Beavers House sits on a single-fronted brick Victorian terrace in Northcote — the kind of house that looks like it was built to have a twin next door, though for whatever reason that twin never got built. What was left instead was a long, narrow strip of west-facing vacant land, and an existing wall that gave us nothing to work with: no connection to the yard, and a long stretch of double brick that turns into a heat bank every summer.
A 1970s extension had already been tacked onto the back, and it never made the most of the block's real asset — a north-facing backyard. It added no daylight, no comfort, and no value, so it came down, stripping the house back to the original single-fronted terrace.
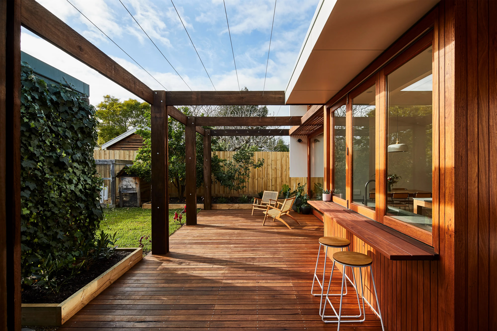
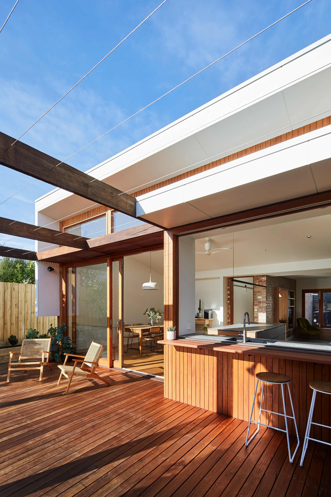
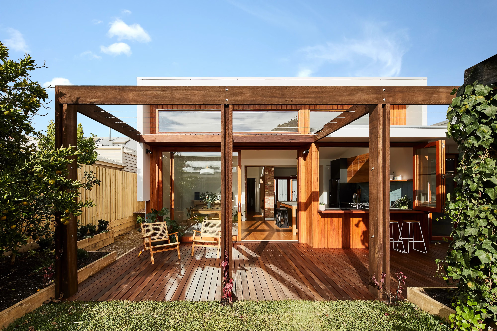
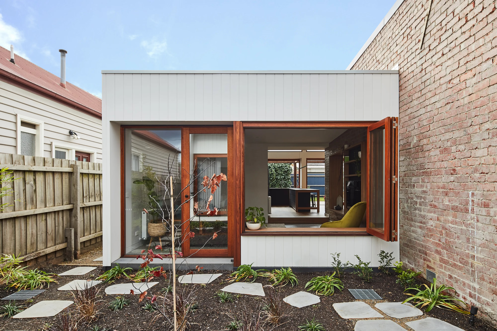
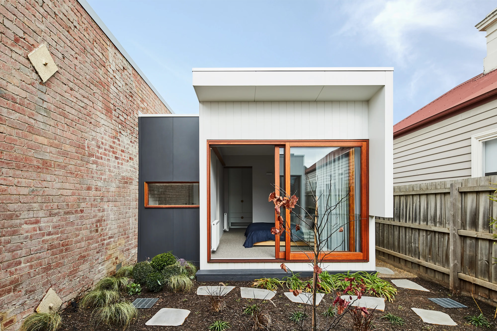
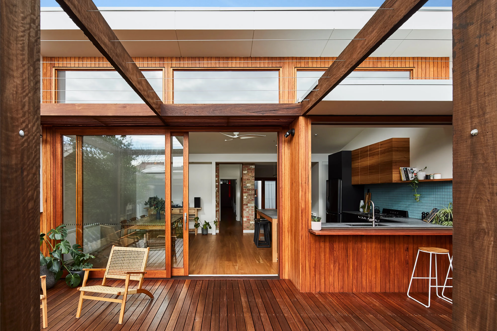
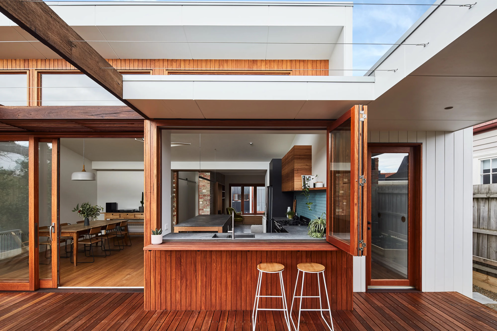
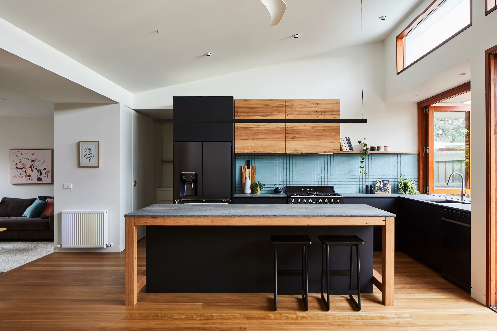
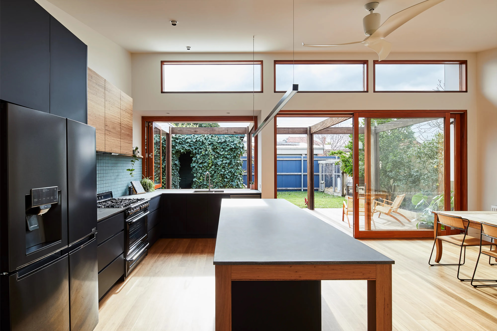
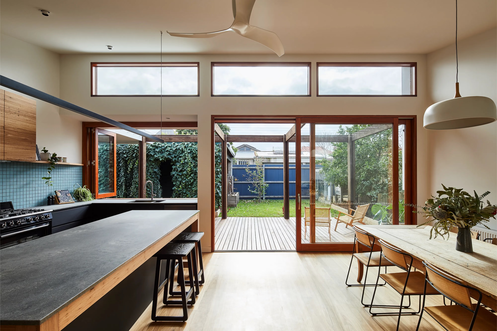
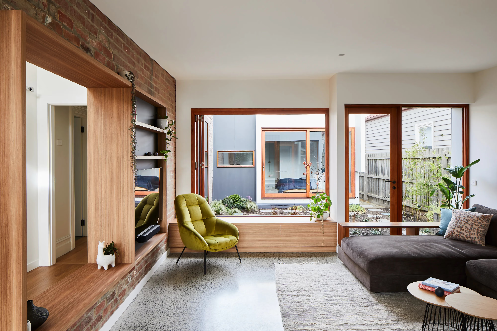
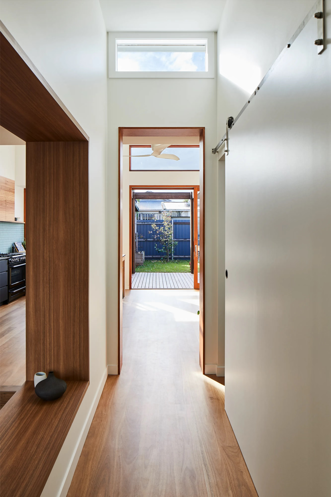
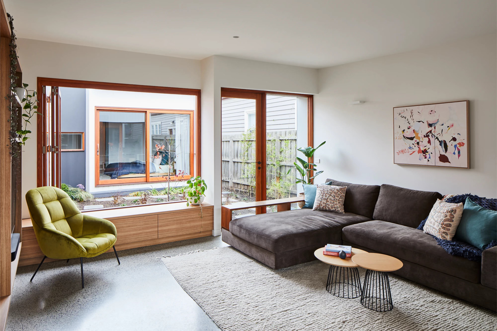
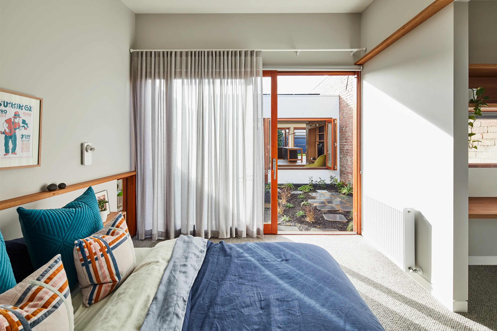
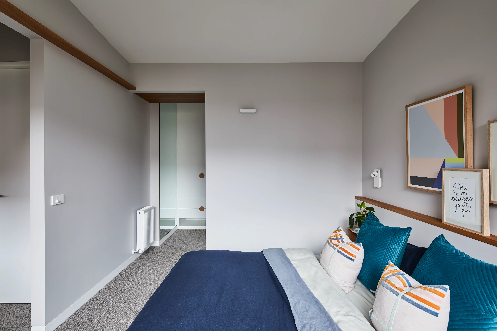
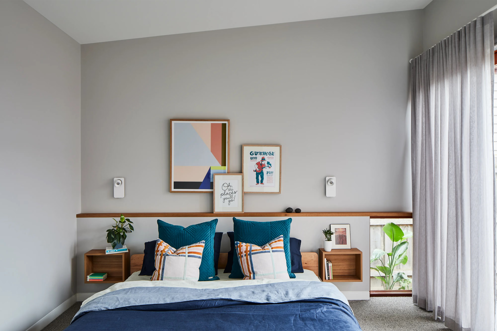
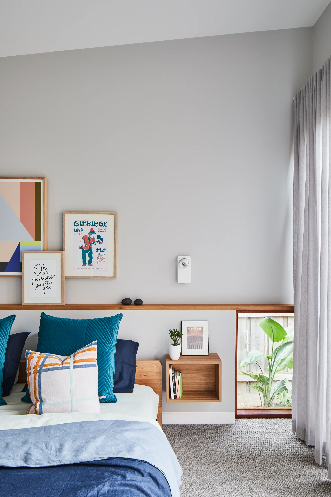
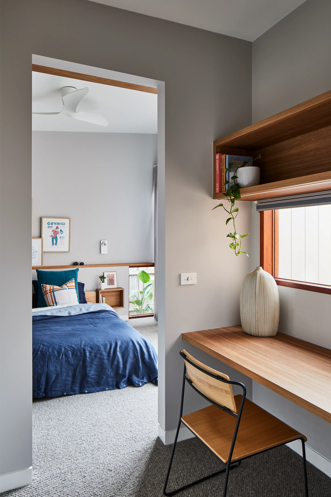
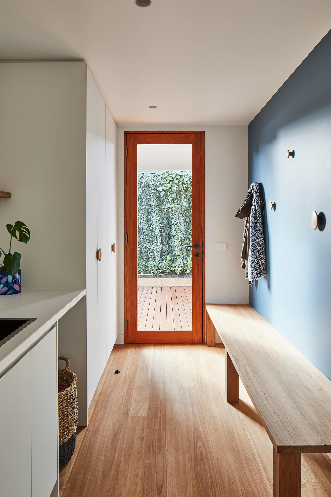
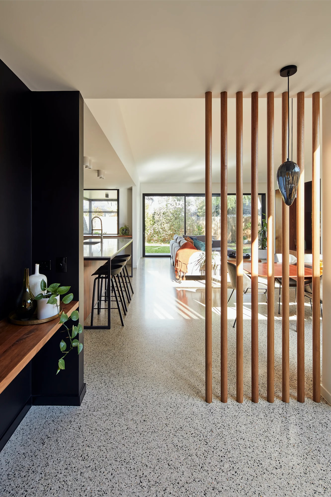
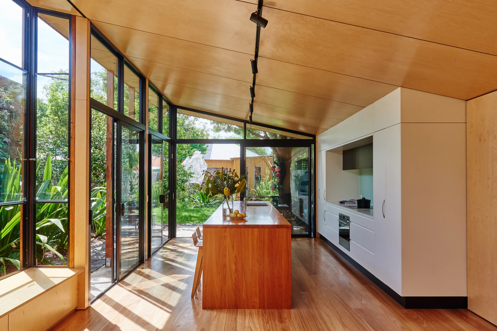
Short on space, the design response was straightforward: keep the bedrooms in the original front rooms, where the proportions and high ceilings were already right, and push every living space toward the back of the house, where the light and the yard actually are. A new master suite runs alongside the block on what was once vacant and, angled to catch its own northern aspect — a smaller echo of the living areas behind it. The dining room opens onto a large deck through a lift-and-slide door, framed by a rough-sawn ironbark pergola that a creeping vine will eventually take over completely. At the rear, the original carport stays — rear lane access, bike storage, and a mudroom that doubles as a spot for a family member's home-brewing hobby before it opens straight into the kitchen.
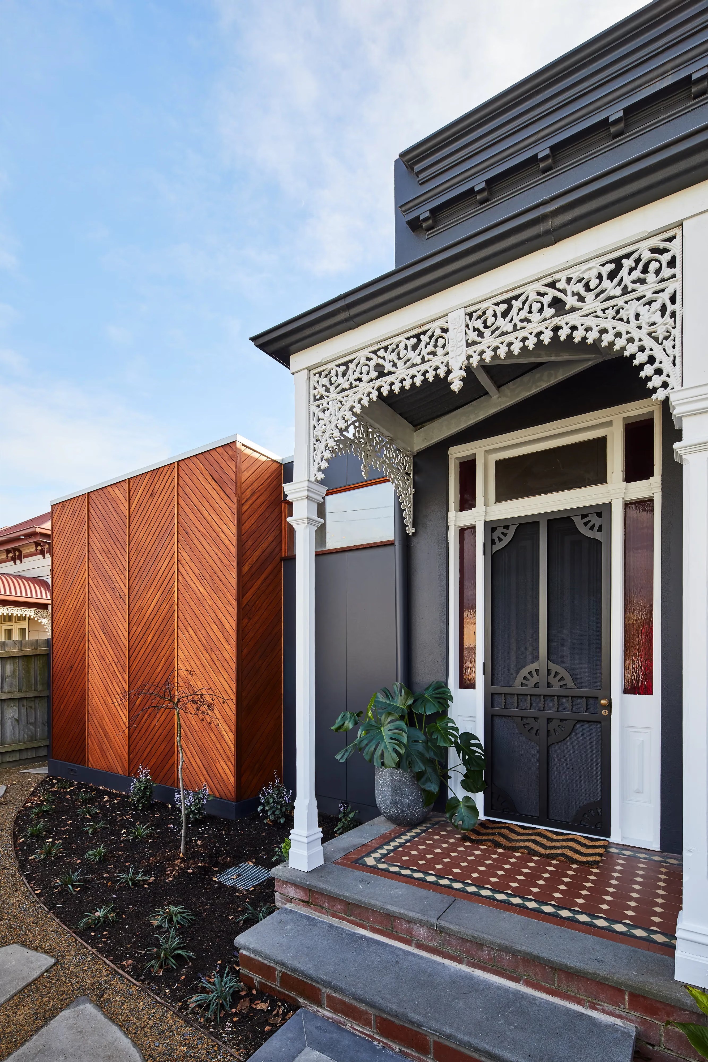
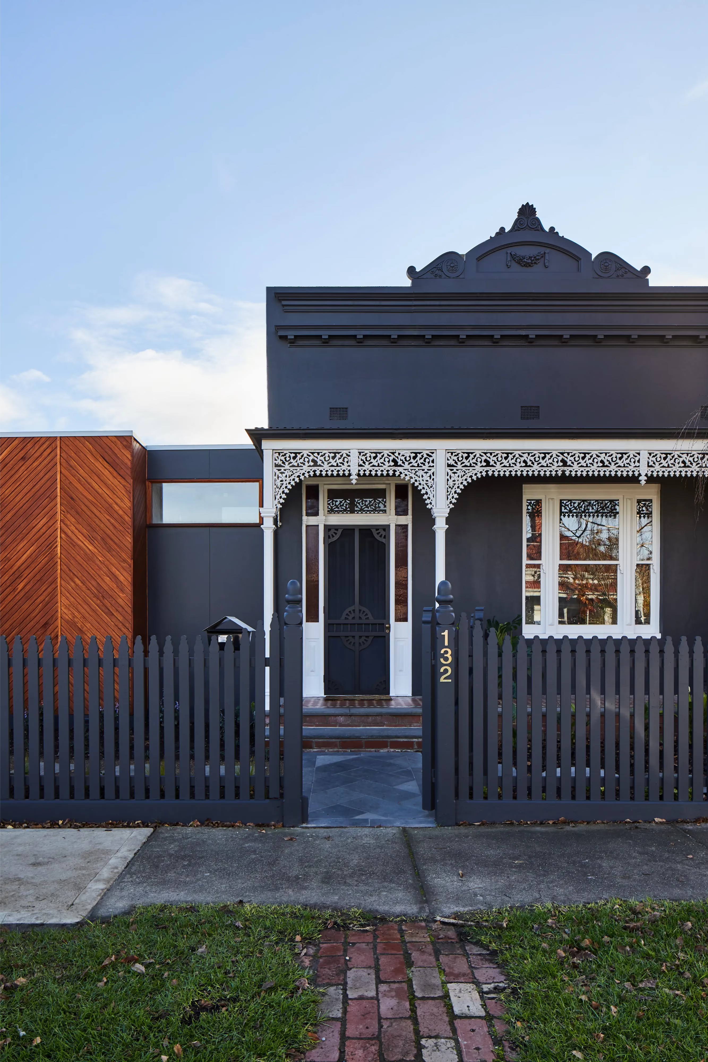
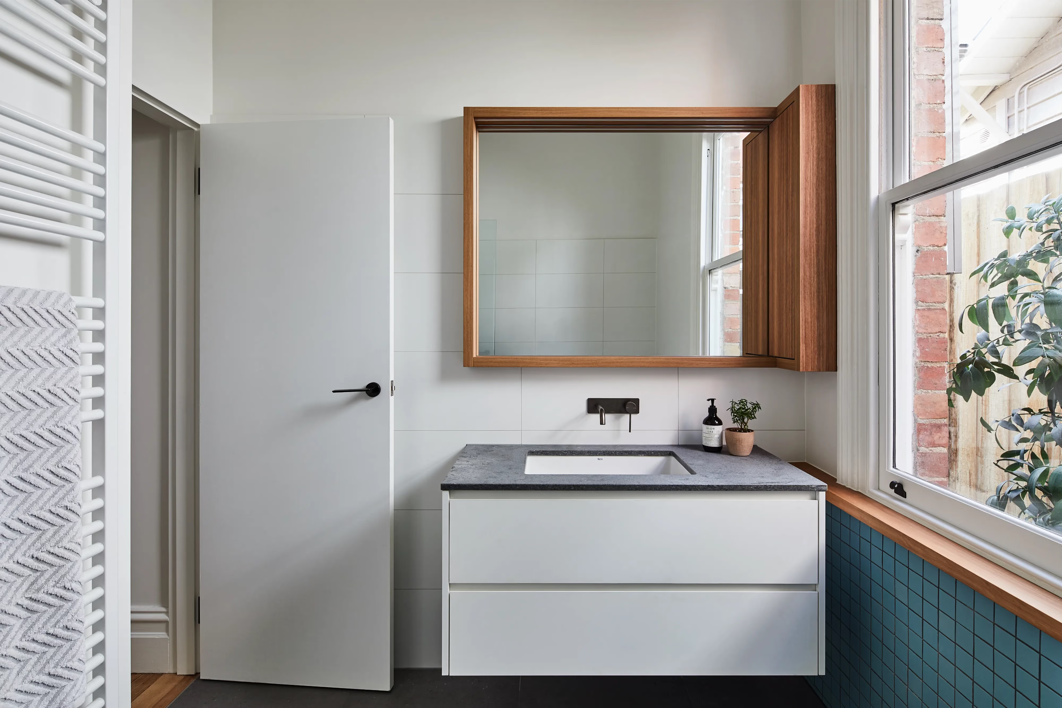
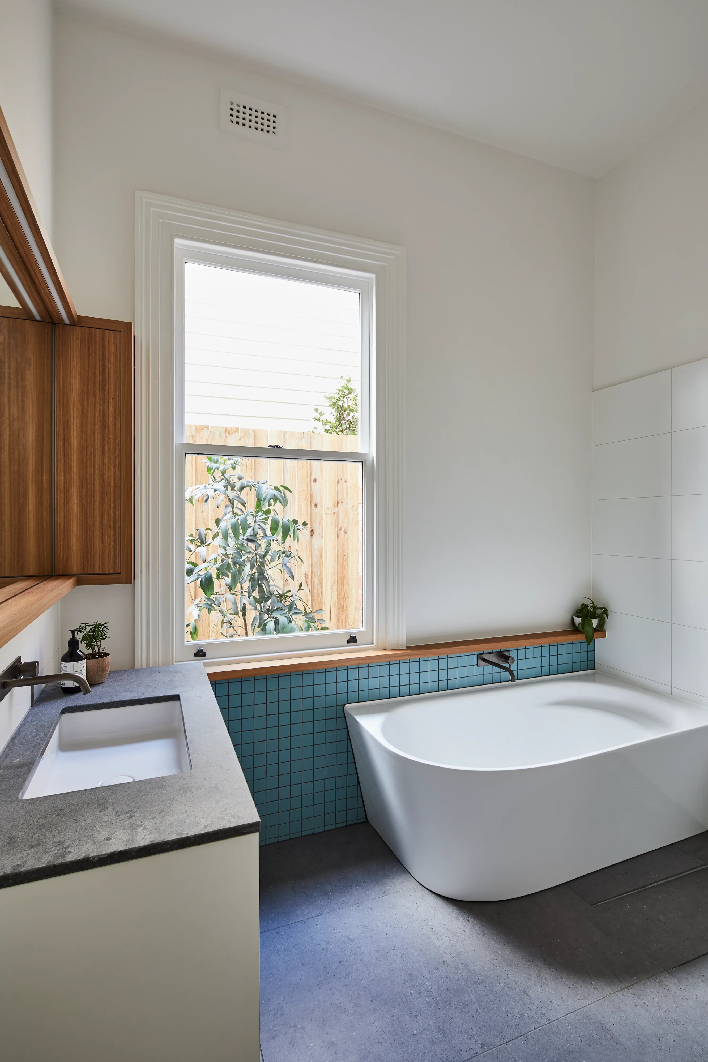
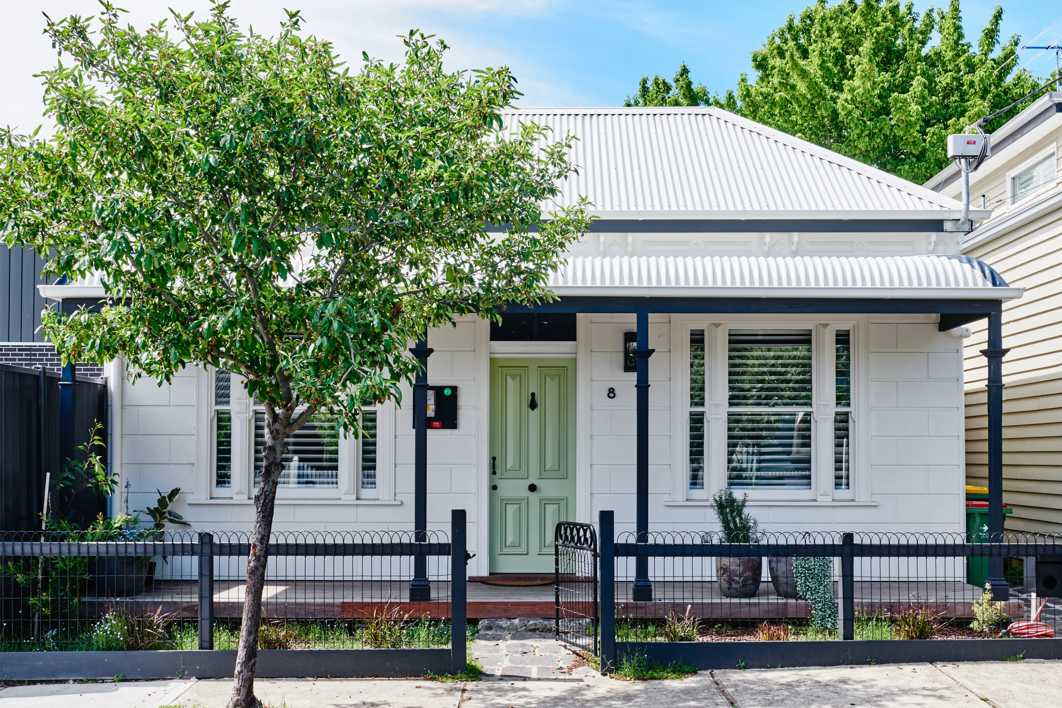
Out front, the Victorian facade was restored rather than reinvented — new openings and exposed brickwork sit alongside the original, built to read as considered rather than showy.
On performance: north-facing glazing throughout is balanced with calculated eaves and shading; both the retained heritage rooms and the new build were upgraded with roof and sub-floor insulation, improved airtightness, and double-glazed timber windows and doors; the new additions add ventilated facades on top; and a 5kW solar system powers the home.
Completed in 2019 on a 485m² block in Northcote, Beavers House was built by Forsyth Build.
Related Projects

Northcote, Melbourne
Yarraville, Melbourne
.avif)
Williamstown, Melbourne
Spotswood, Melbourne
Queenscliff
Ocean Grove
Northcote, Melbourne
Lyonville, Central Victoria
Kingsville, Melbourne
Fairfield, Melbourne
Connewarre, Thirteenth Beach
Barwon Heads
Rosebud, Mornington Peninsula
Barwon Heads
Alphington, Melbourne
Anglesea, Surf Coast
Yarraville, Melbourne
Anglesea, Surf Coast