
Henry II
- LocationNorthcote, Melbourne
- Project TypeAlterations & Additions
- Project StatusCompleted
- PartnersOwner builder
Project Description
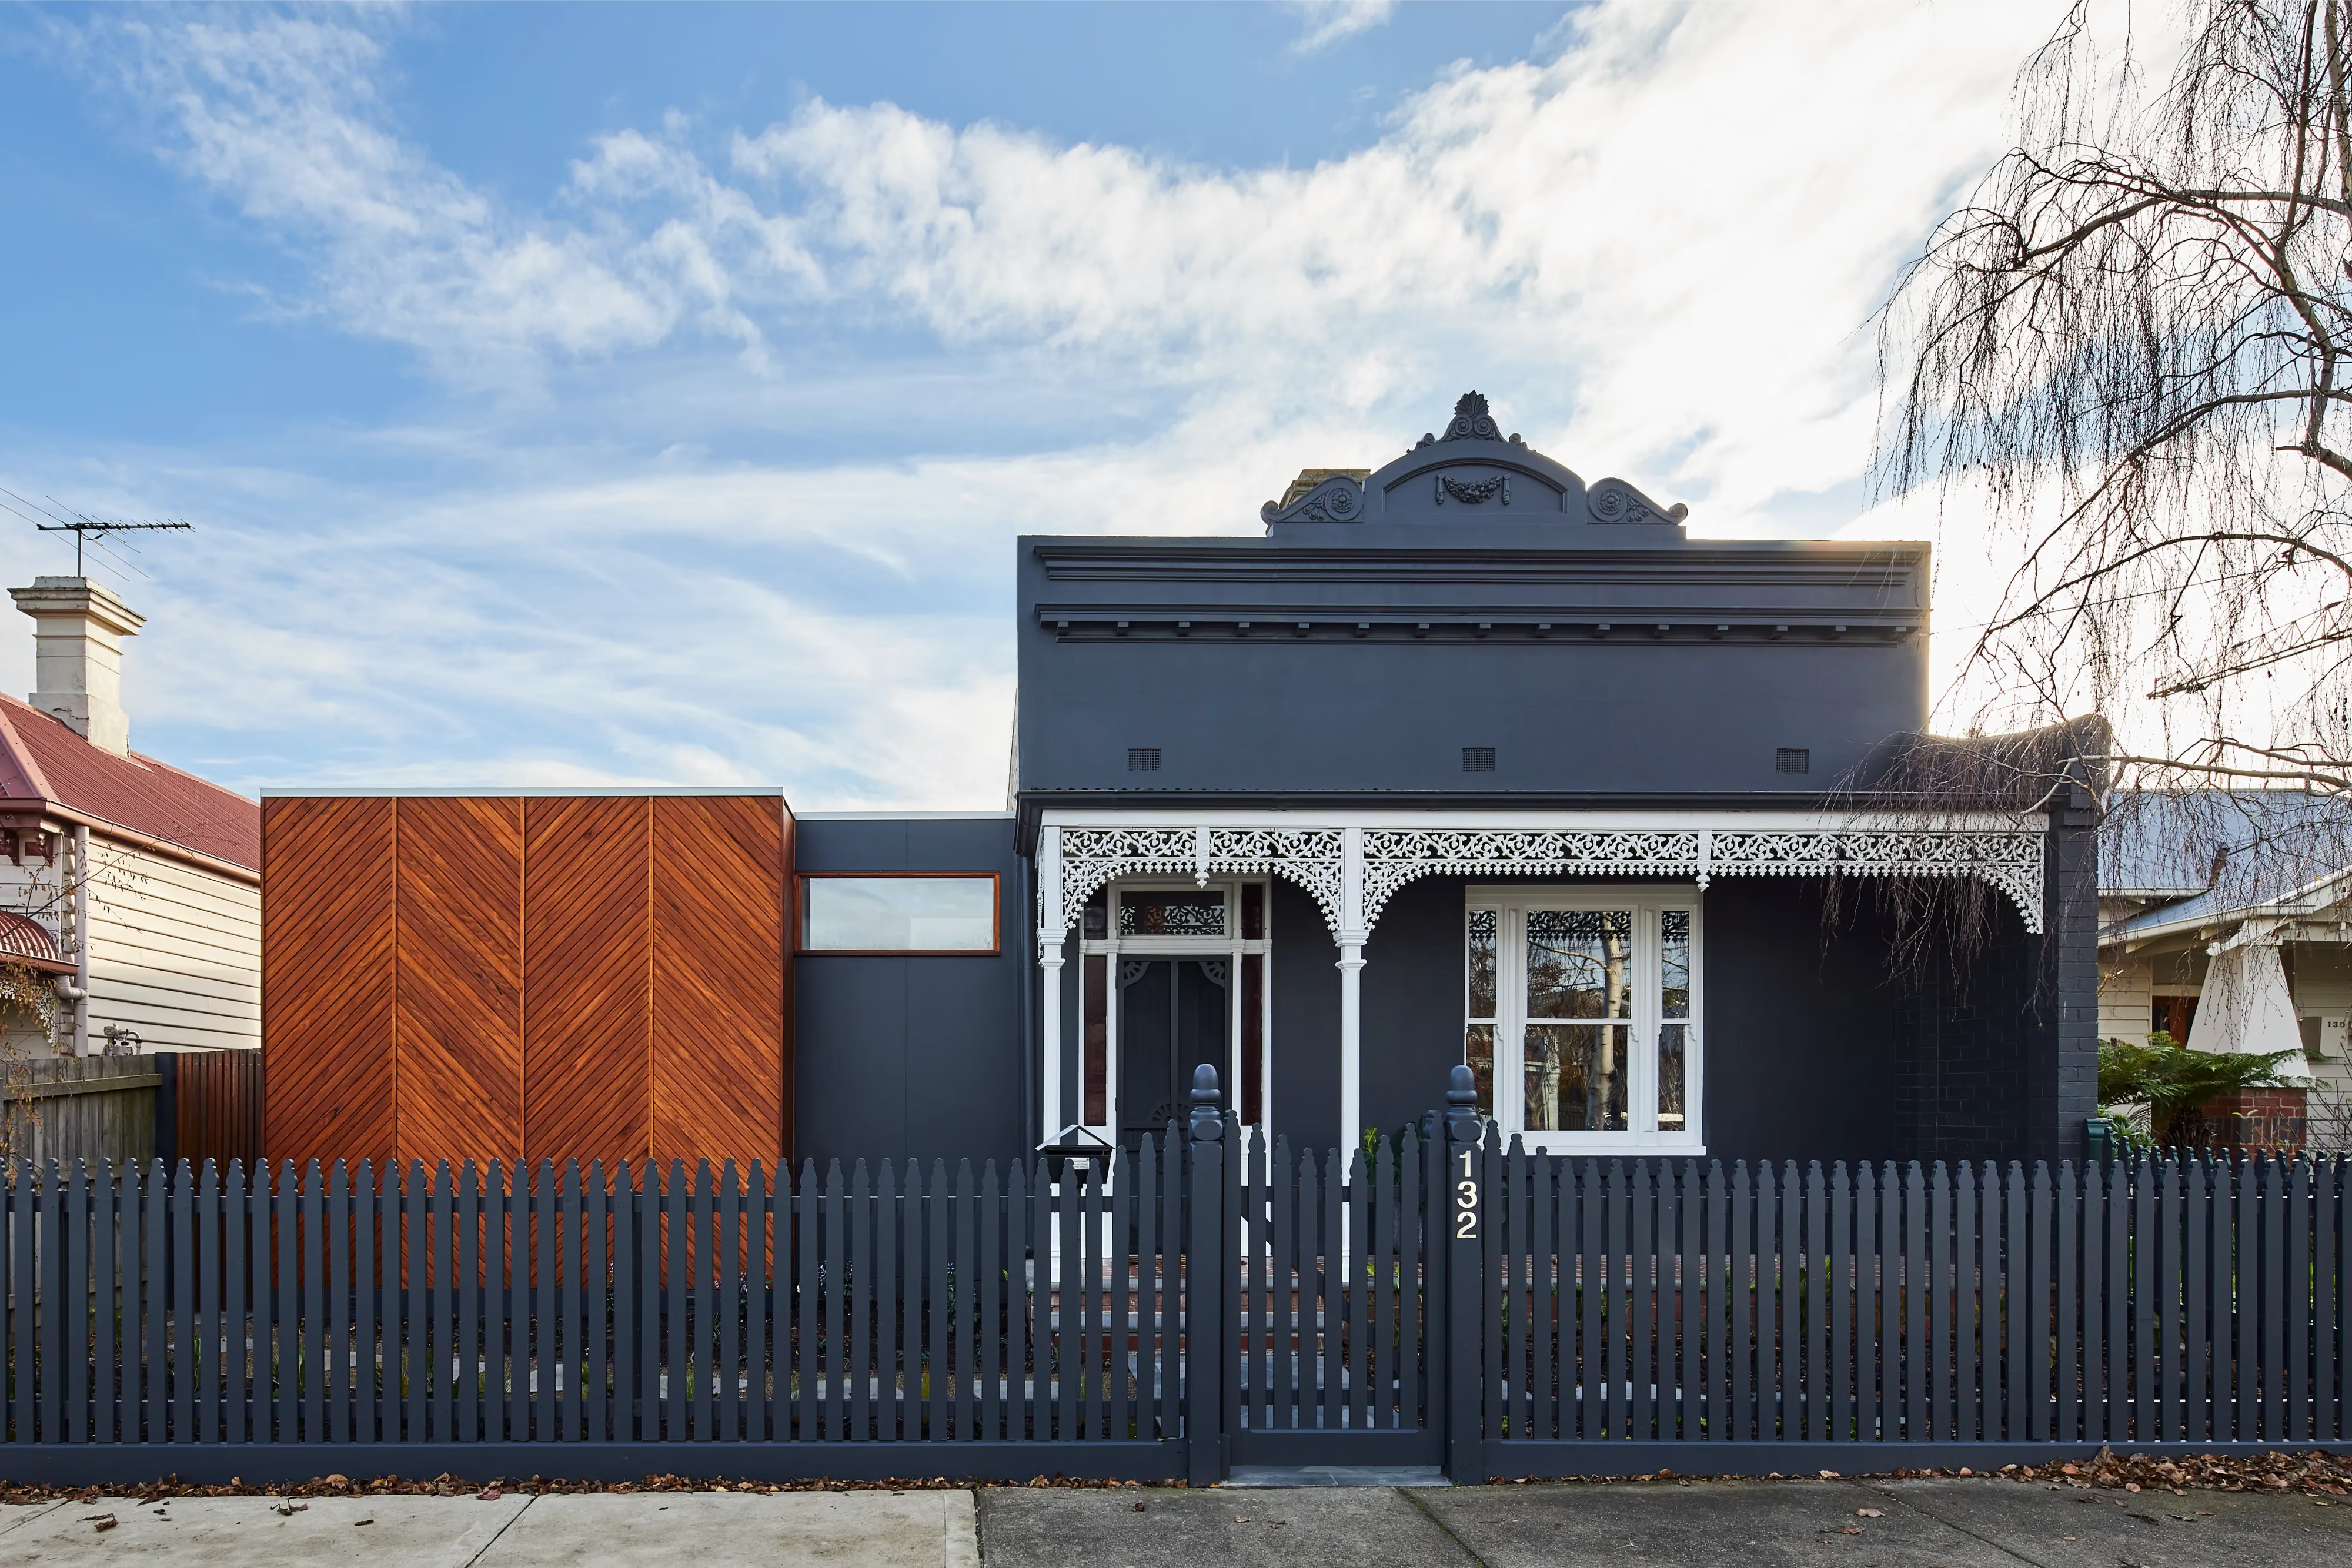
Henry II is the second home we've designed on this same Northcote street — Henry Street — for the same family, and it builds directly on the success of our award-winning first project for them, Stompbox. Having outgrown that original renovation as their two boys grew, the family found the answer close to home: a classic double-fronted Victorian villa a few doors up, on a far more generous block with room for a proper backyard and garage.
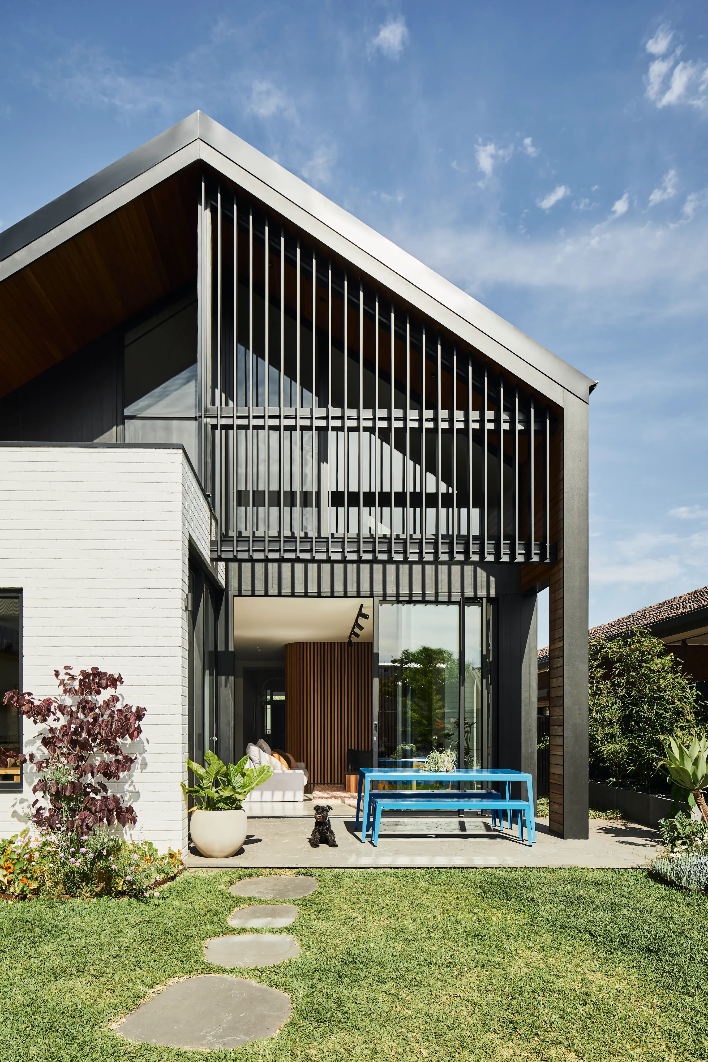
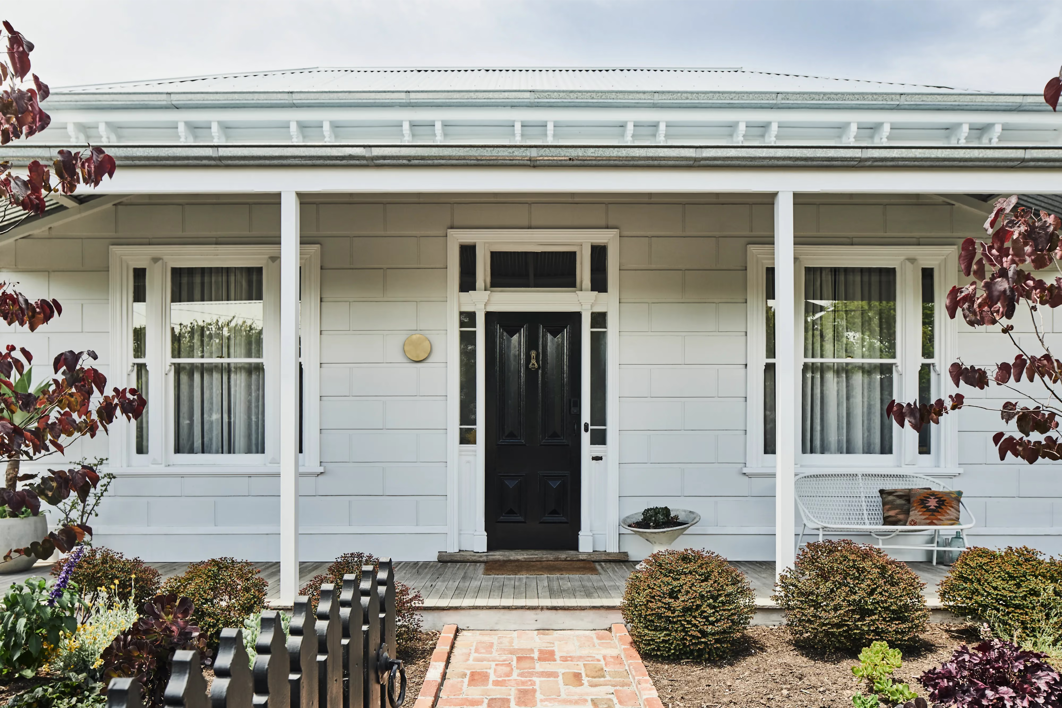
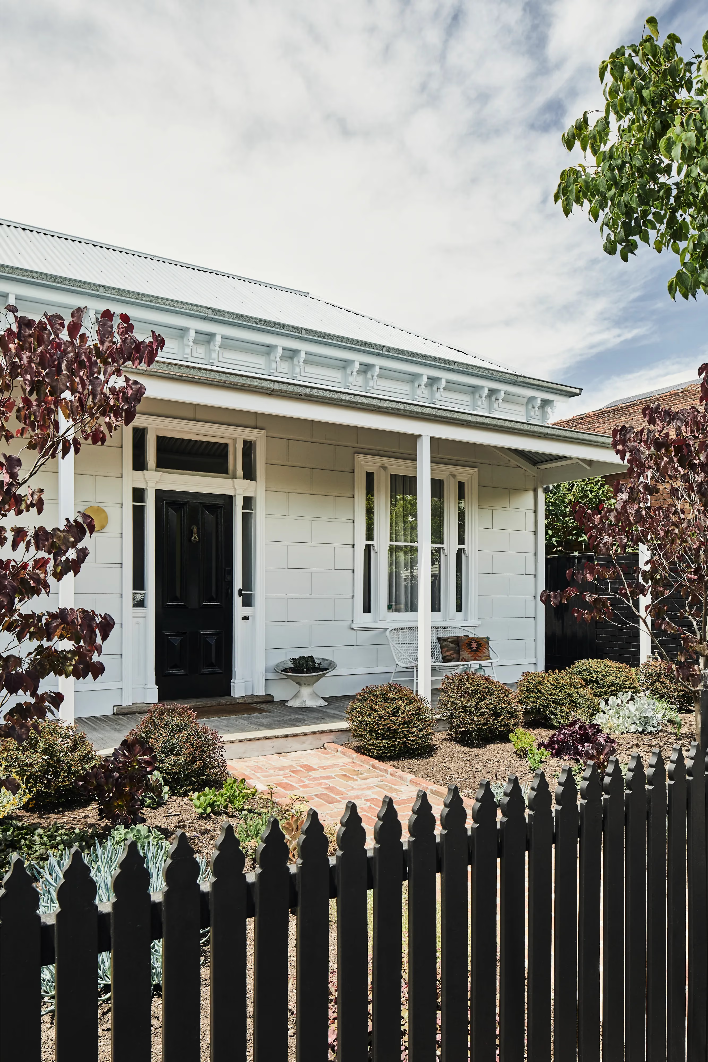
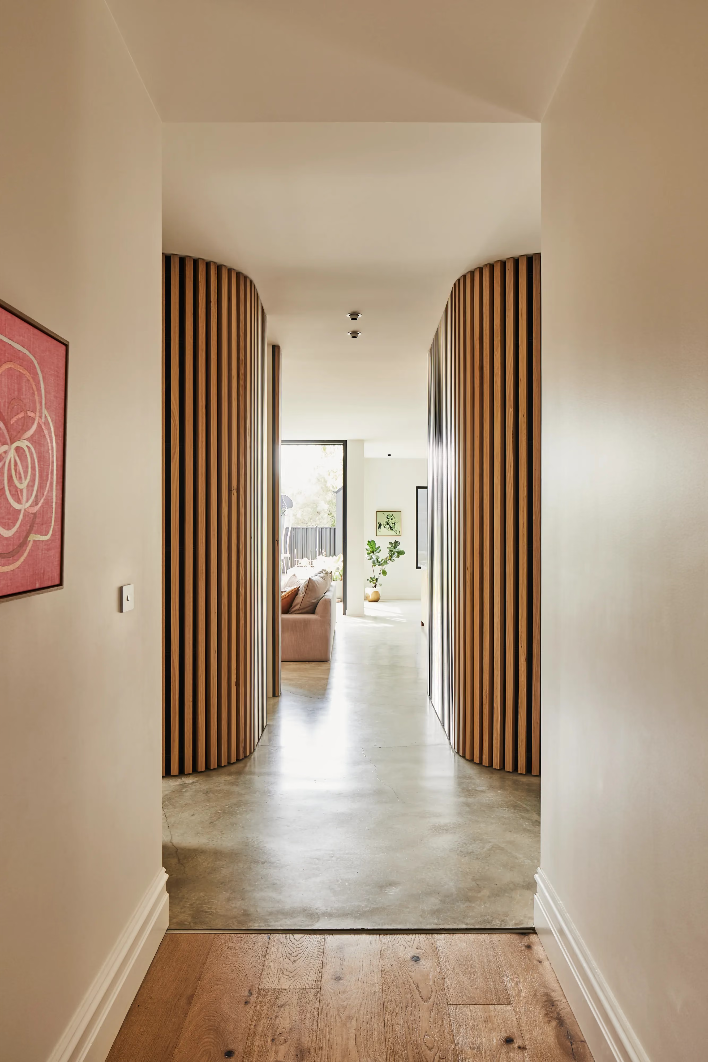
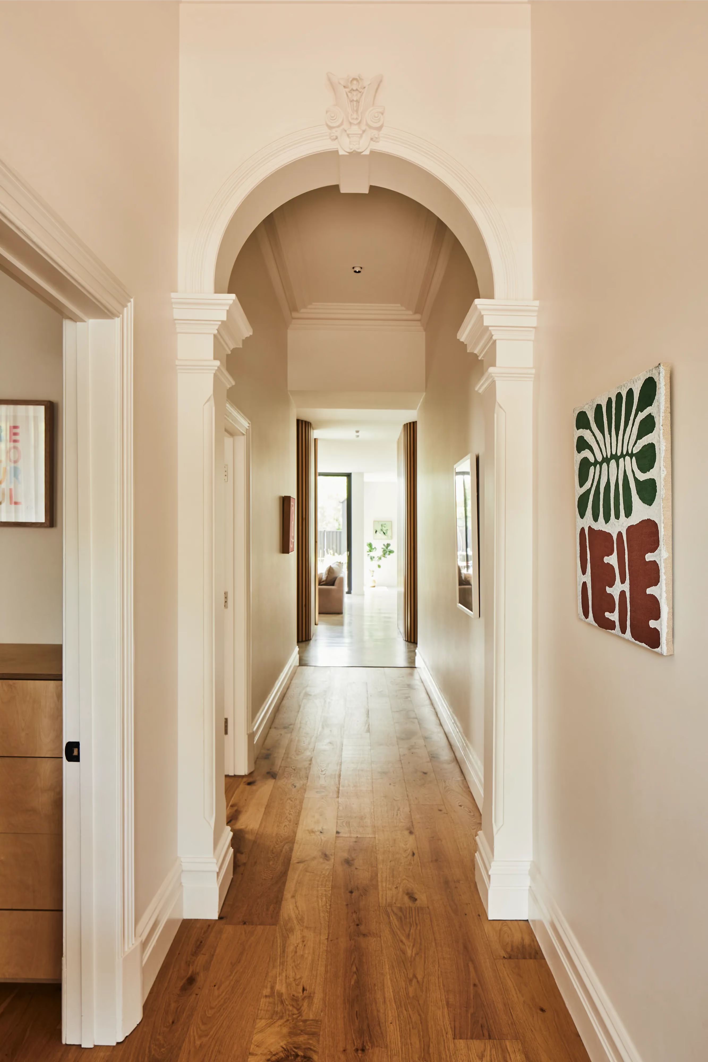
The brief was simple but ambitious: restore the original Victorian, create generous new zones, and design a flexible home that could evolve with the family over time. The result is a carefully balanced blend of past and present — a cleanly restored façade that gives little away from the street, concealing a contemporary two-storey addition behind it. Step inside, and the transition from heritage to new is where the wow factor lives.
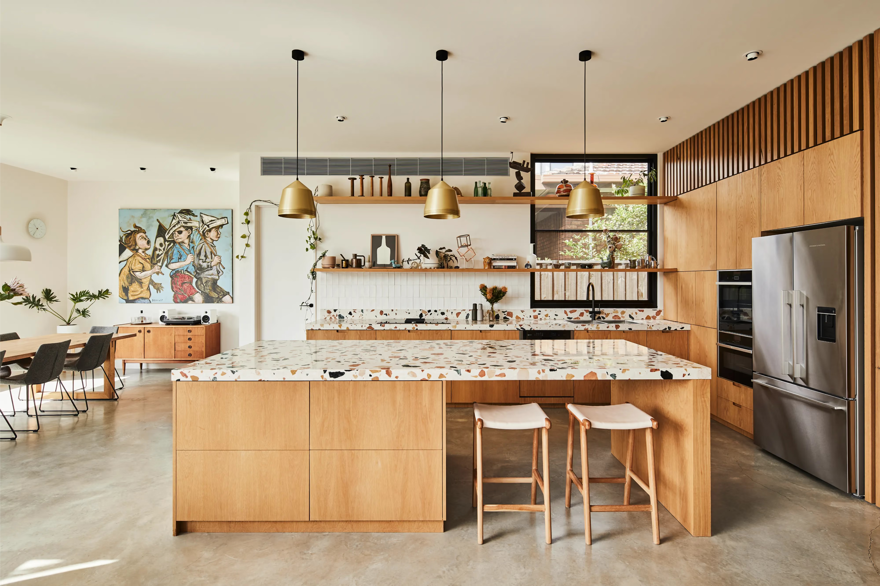
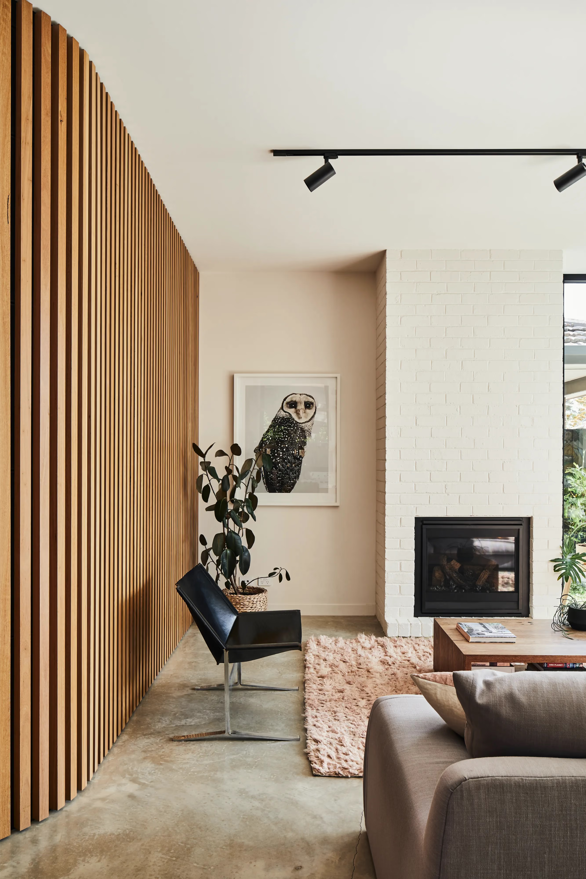
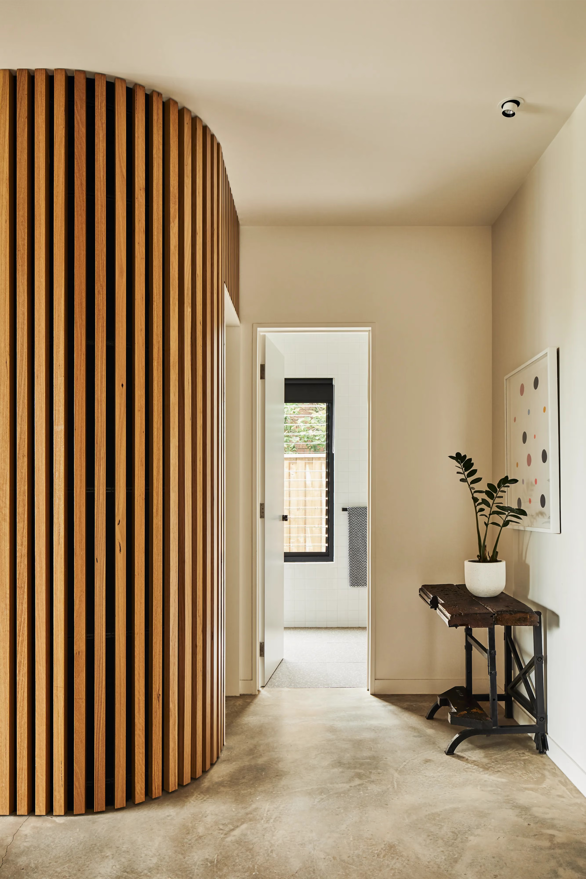
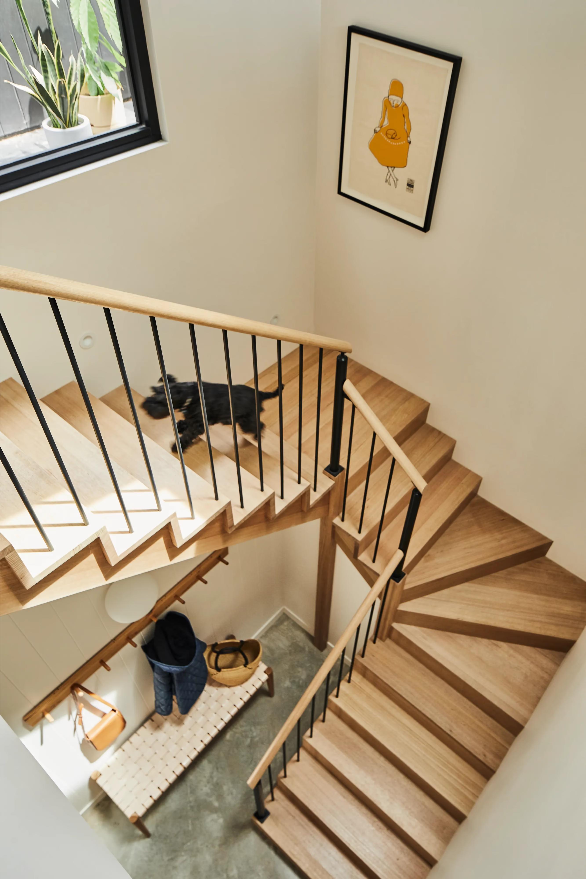
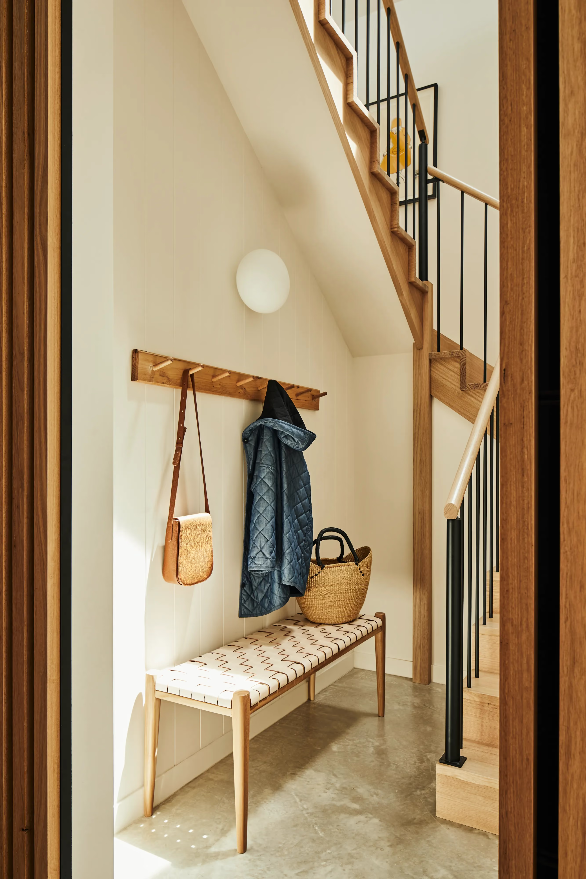
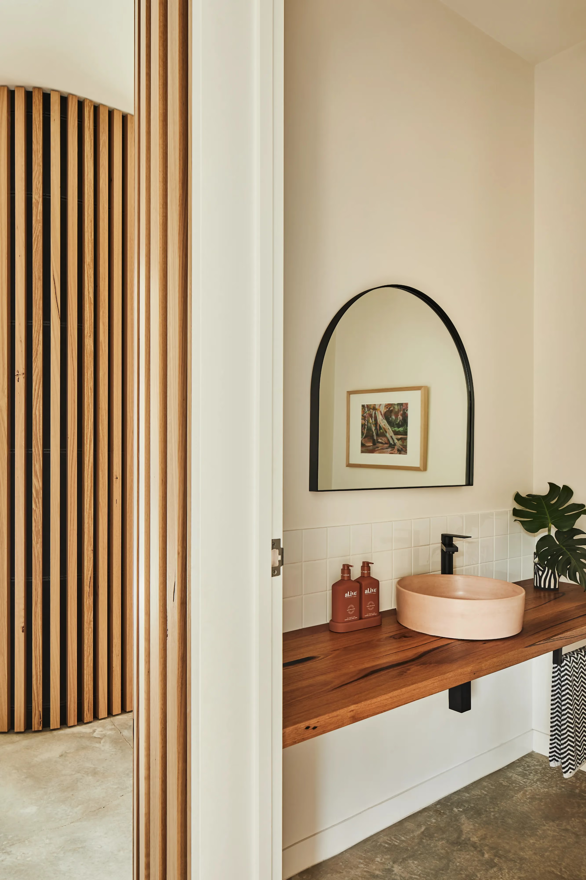
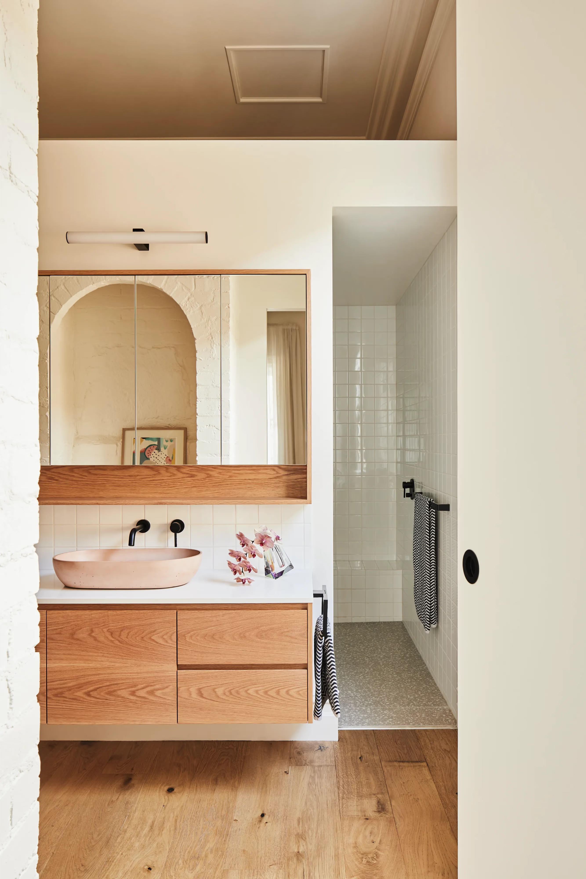
We continued the distinctive pod theme that defined Stompbox, reinterpreting it for this next chapter. Curved timber-clad pods — challenging to build, but worth it — contain the stairs, powder room and bathroom, forming a sculptural gateway between the stored original and the new living, kitchen and dining wing. One of the challenges of extending a heritage home is that a hallway forced past a laundry or bathroom before opening into an open-plan space can start to feel like an endless corridor; the curved pods and timber battens soften that transition and help the passage feel considered rather than incidental. The kitchen sits at the heart of the new addition as the home's hub, with a simple concealed walk-in pantry and built-in joinery seamlessly integrated within the pods.
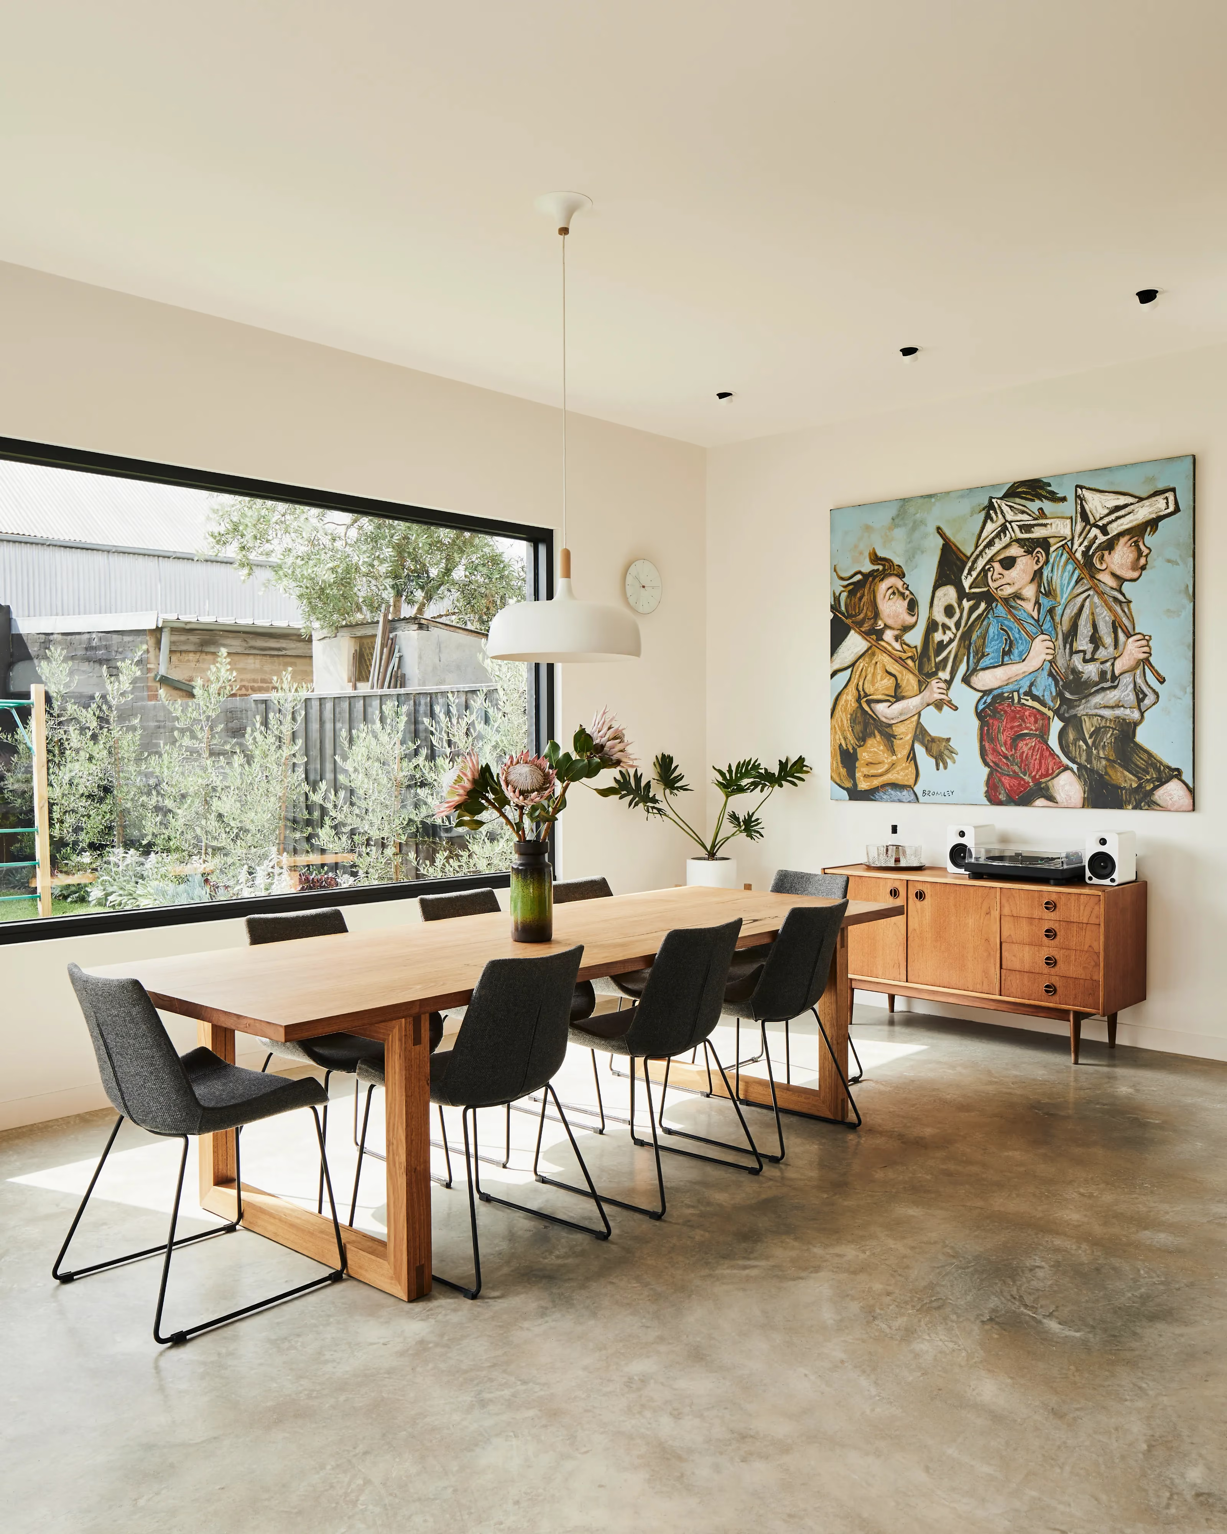
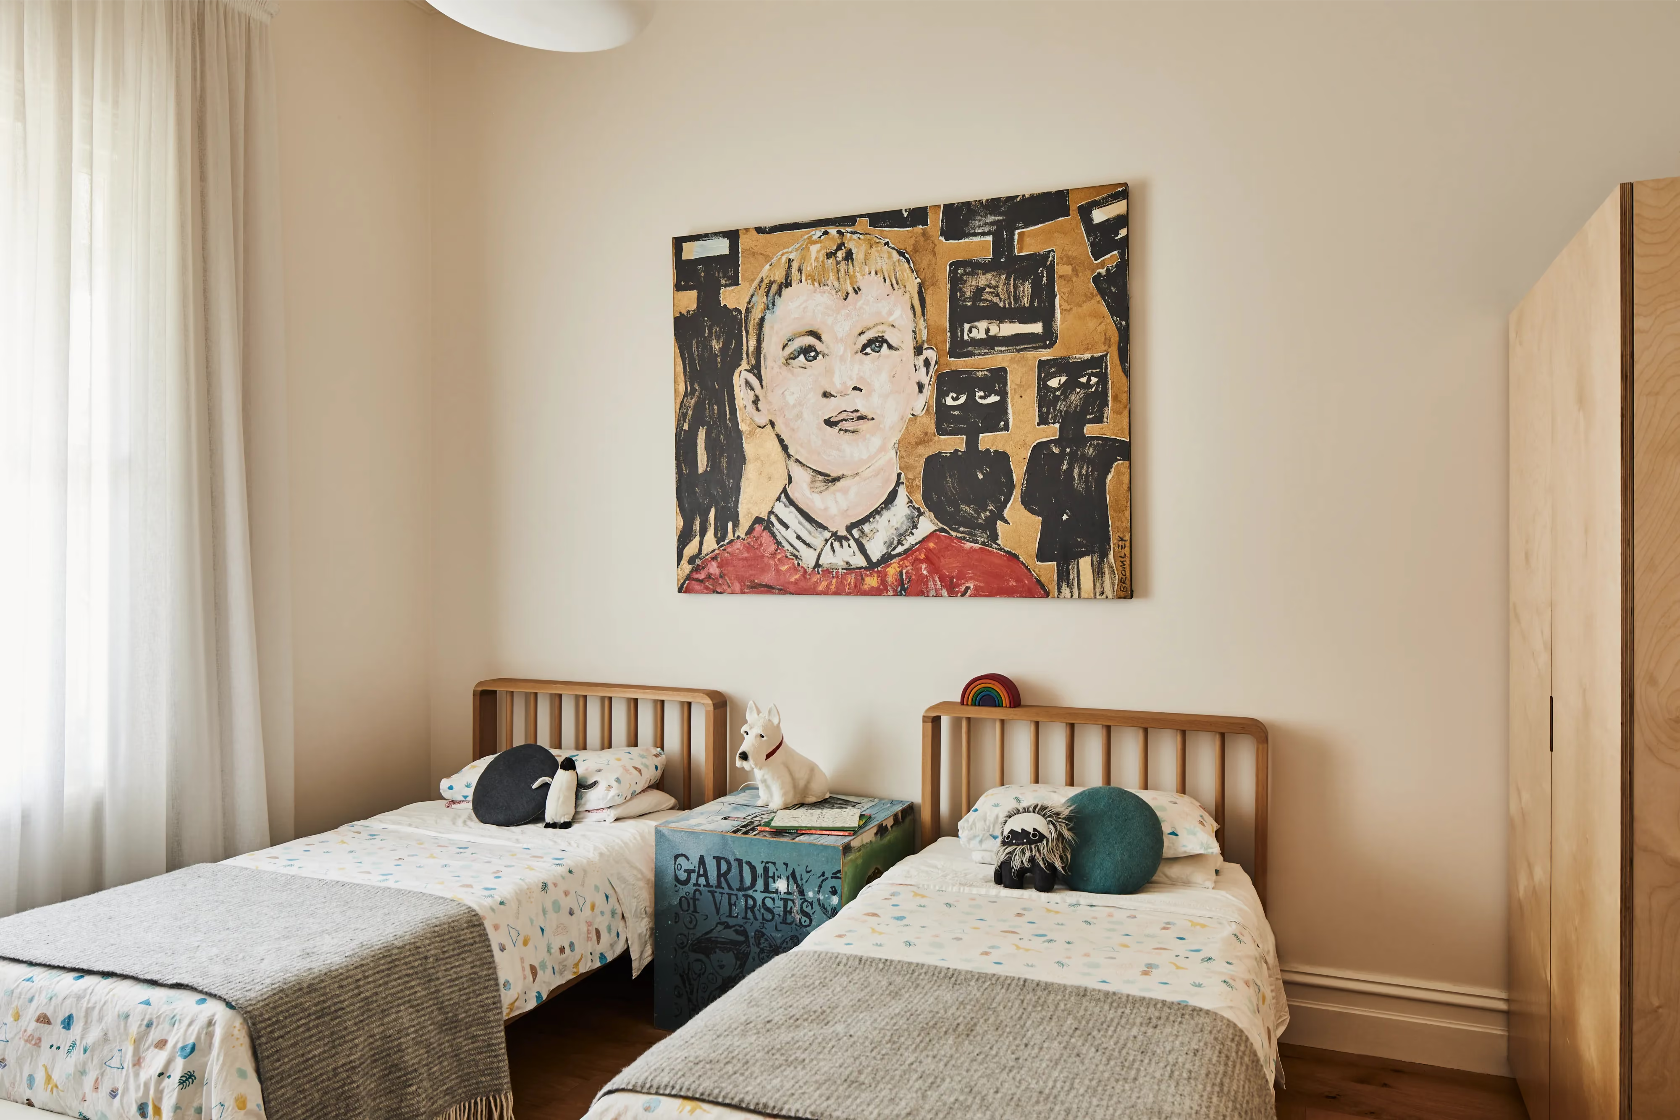
With the original home's 12-foot ceilings setting the tone, maintaining a sense of height and volume in the new addition was essential — achieved with 3-metre ceilings throughout. Upstairs, the kids' wing holds two bedrooms, a bathroom and a rumpus room, with a black vertical privacy screen at the rear that shields the level from overlooking while giving the home a striking profile from the garden.
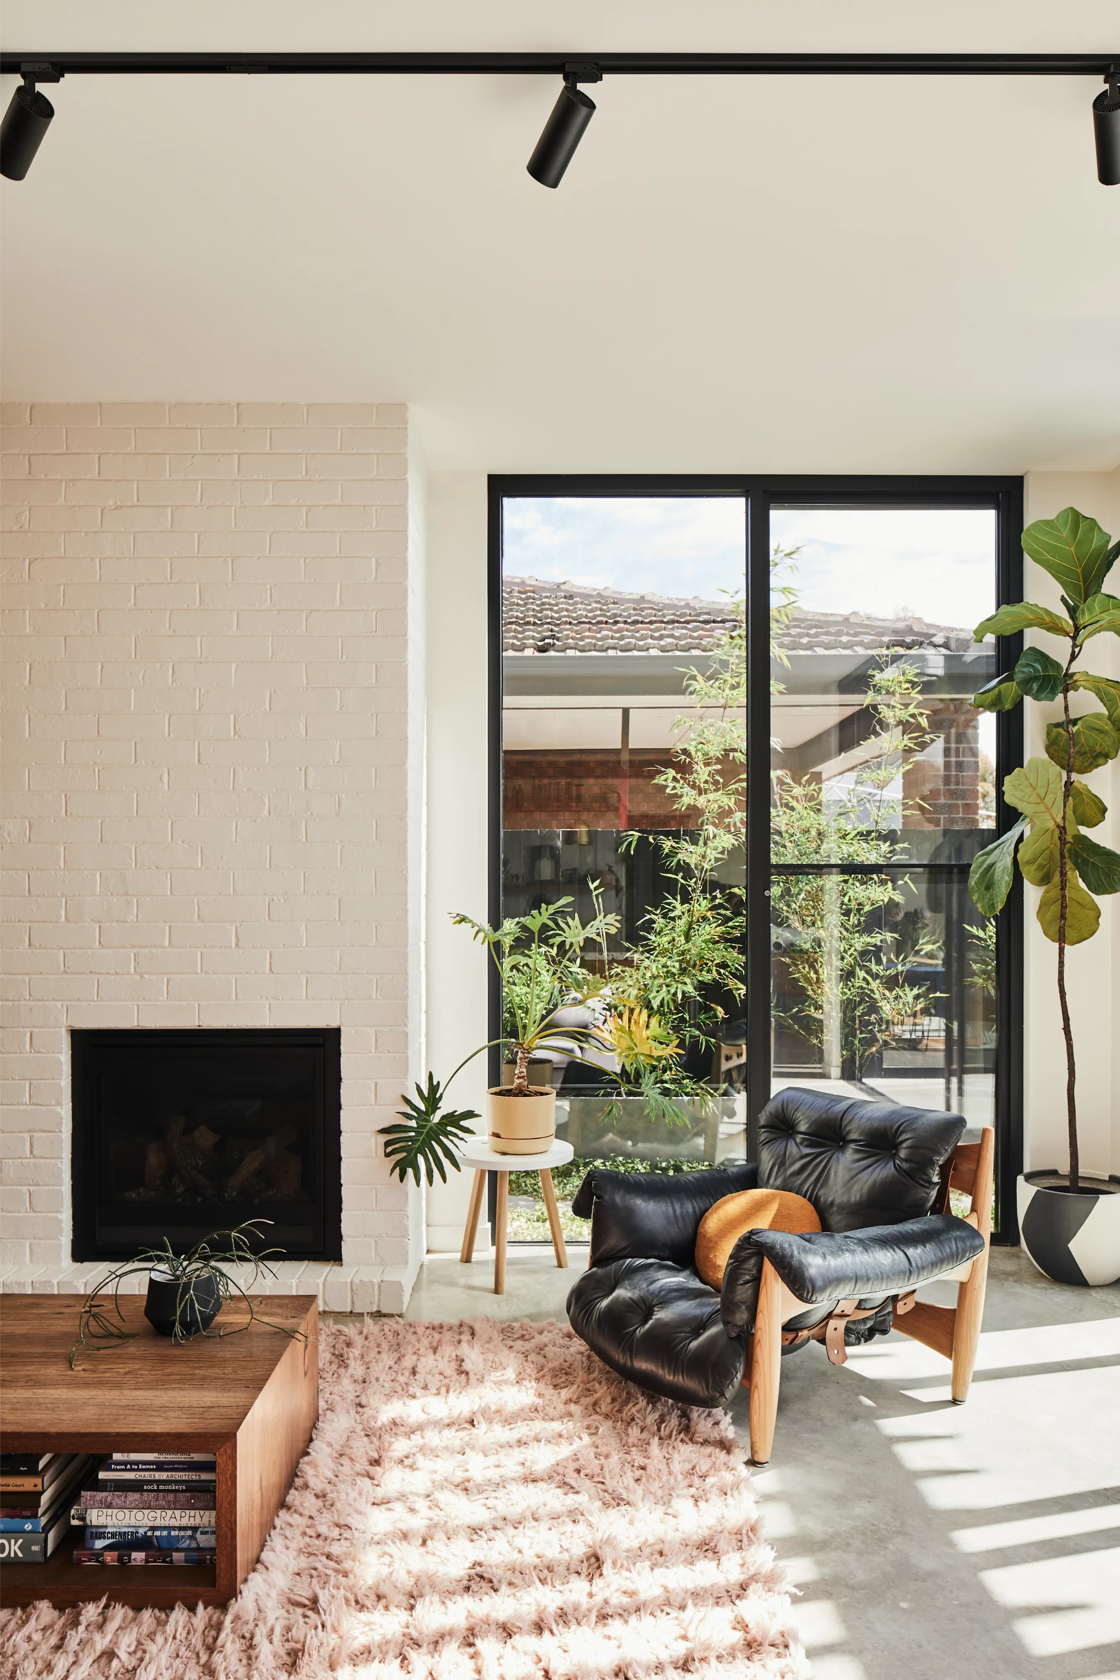
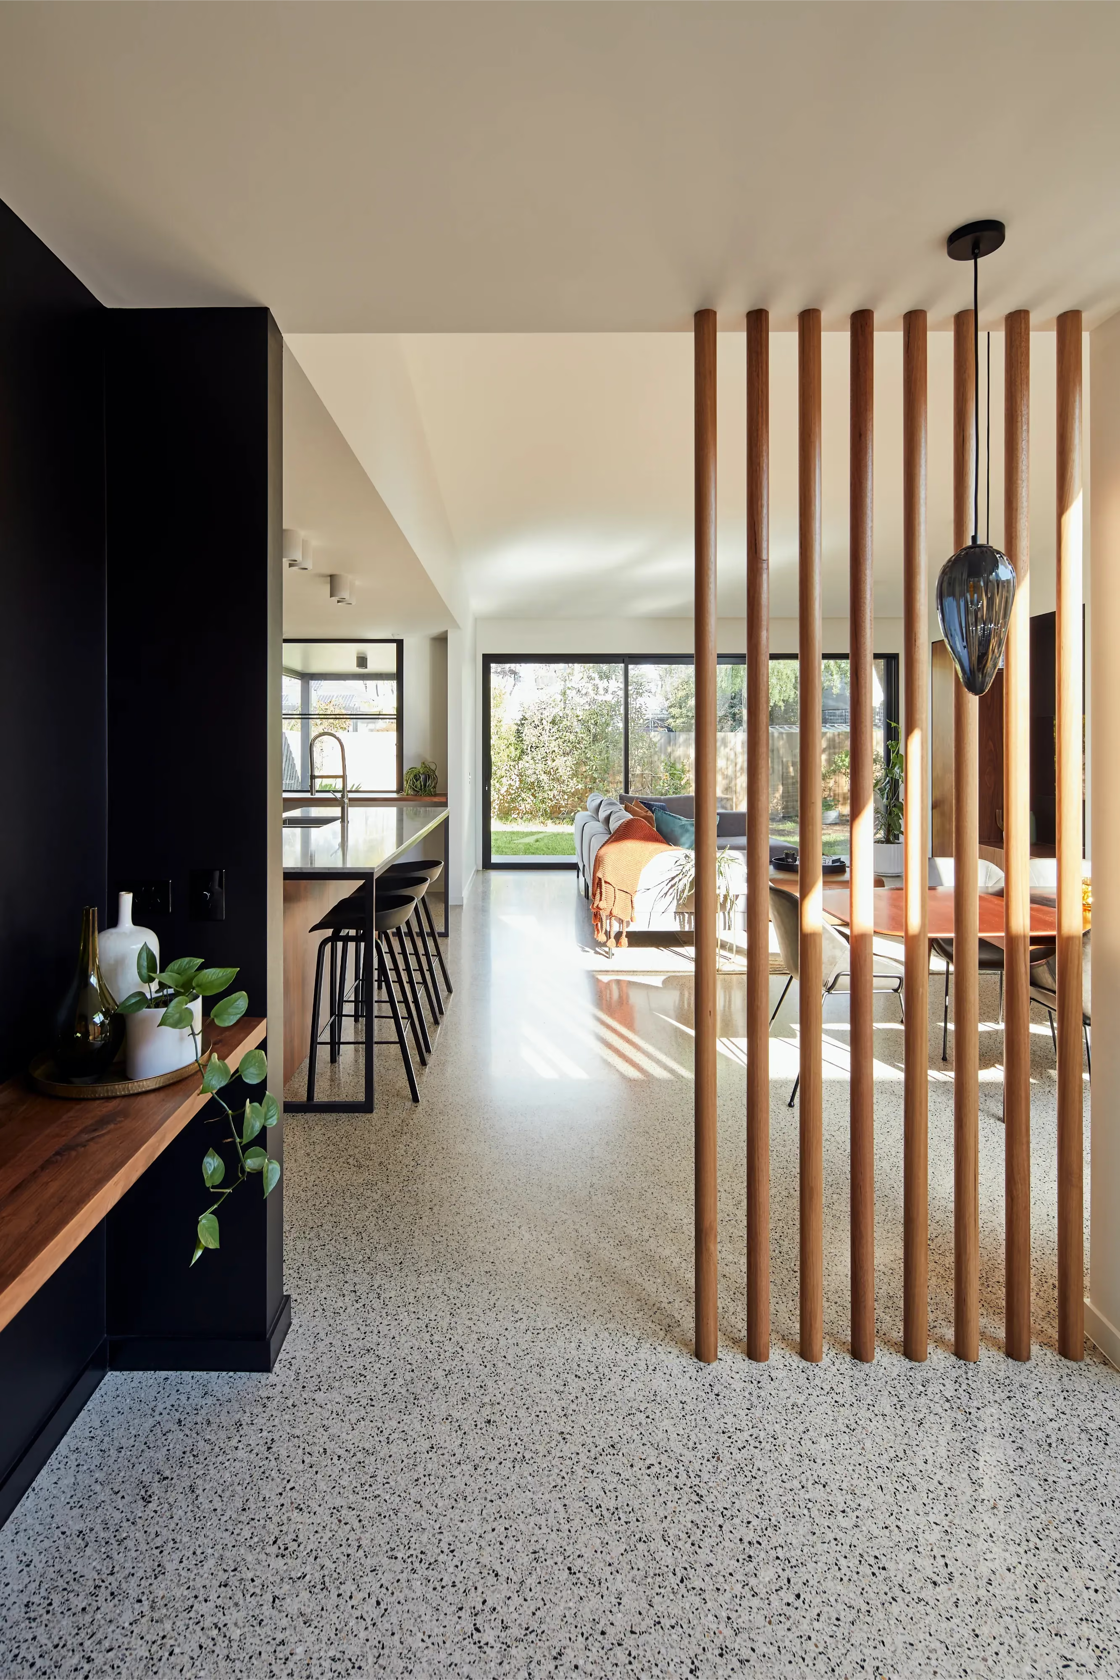
Material choices carry the story through: a kitchen island in Marmoreal white terrazzo (sourced from UK company Dzek and among the first applications of its kind in Australia) sits alongside burnished concrete flooring and warm timber joinery, with its colours setting the palette for the whole home. Walls in Dulux Natural White form a calm backdrop throughout.
Named for its street and its place as the second chapter in this family's story, Henry II brings together heritage character and contemporary design for a family that keeps growing.
Related Projects
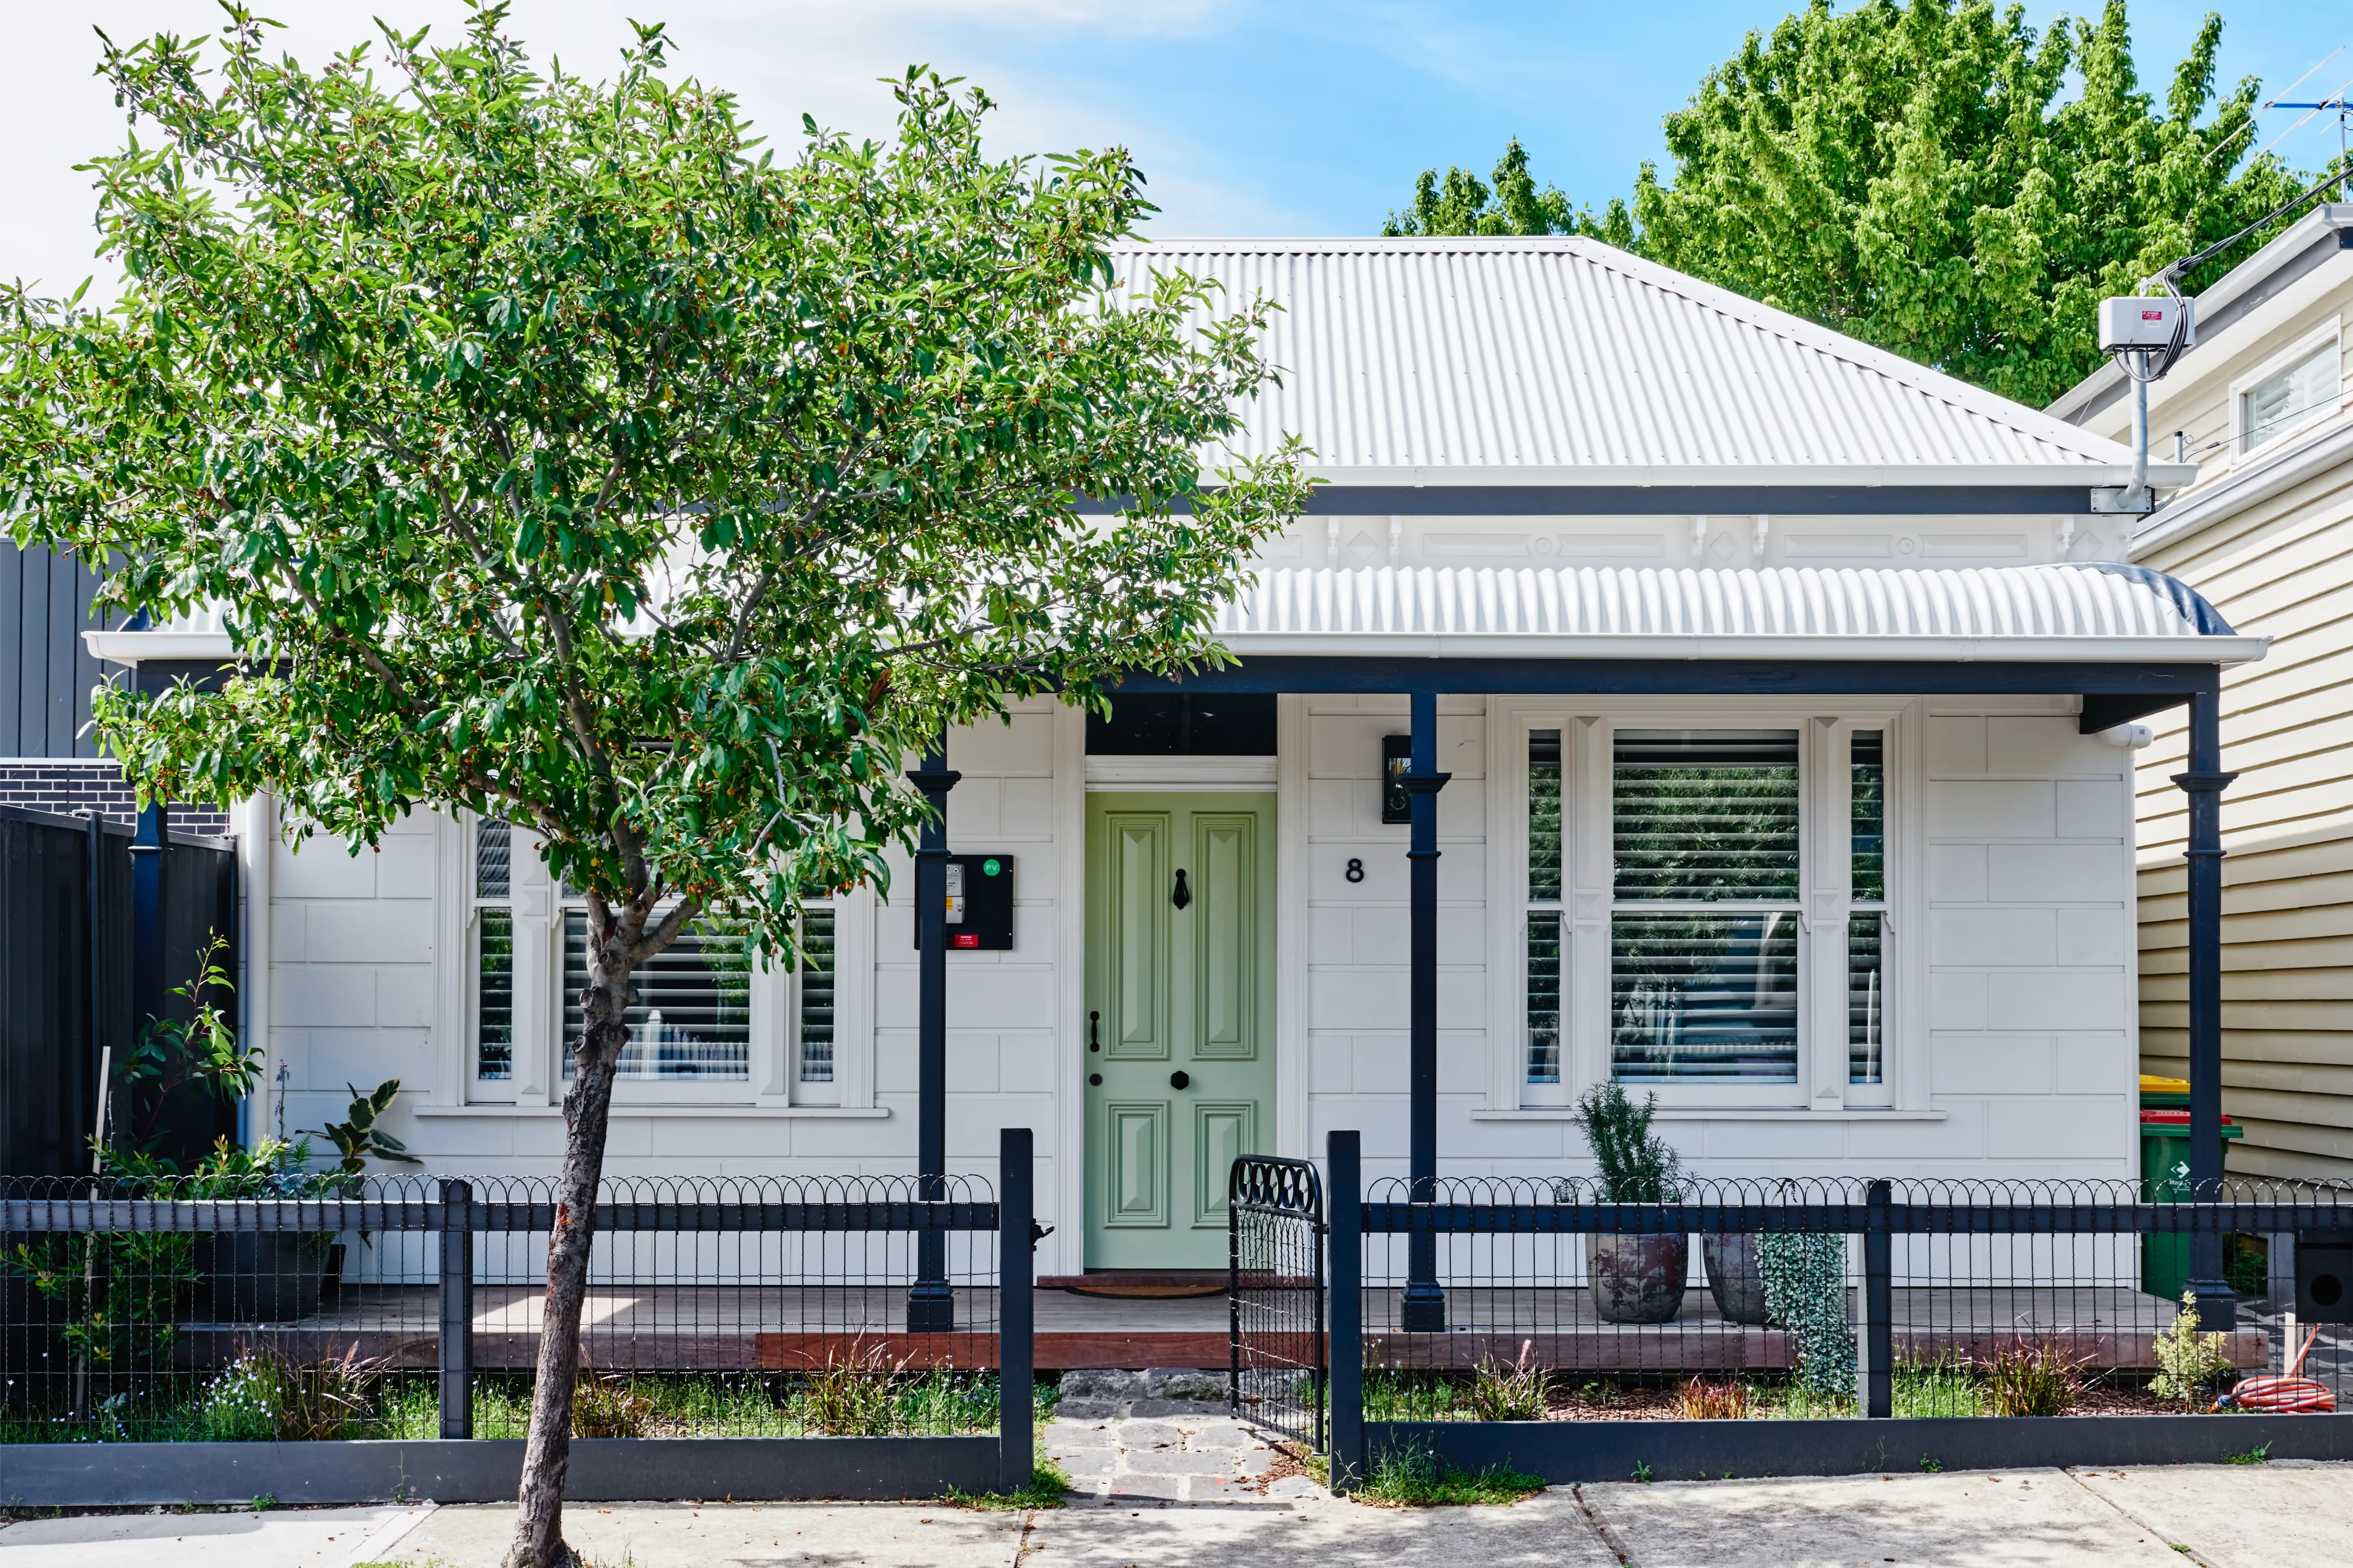

Yarraville, Melbourne
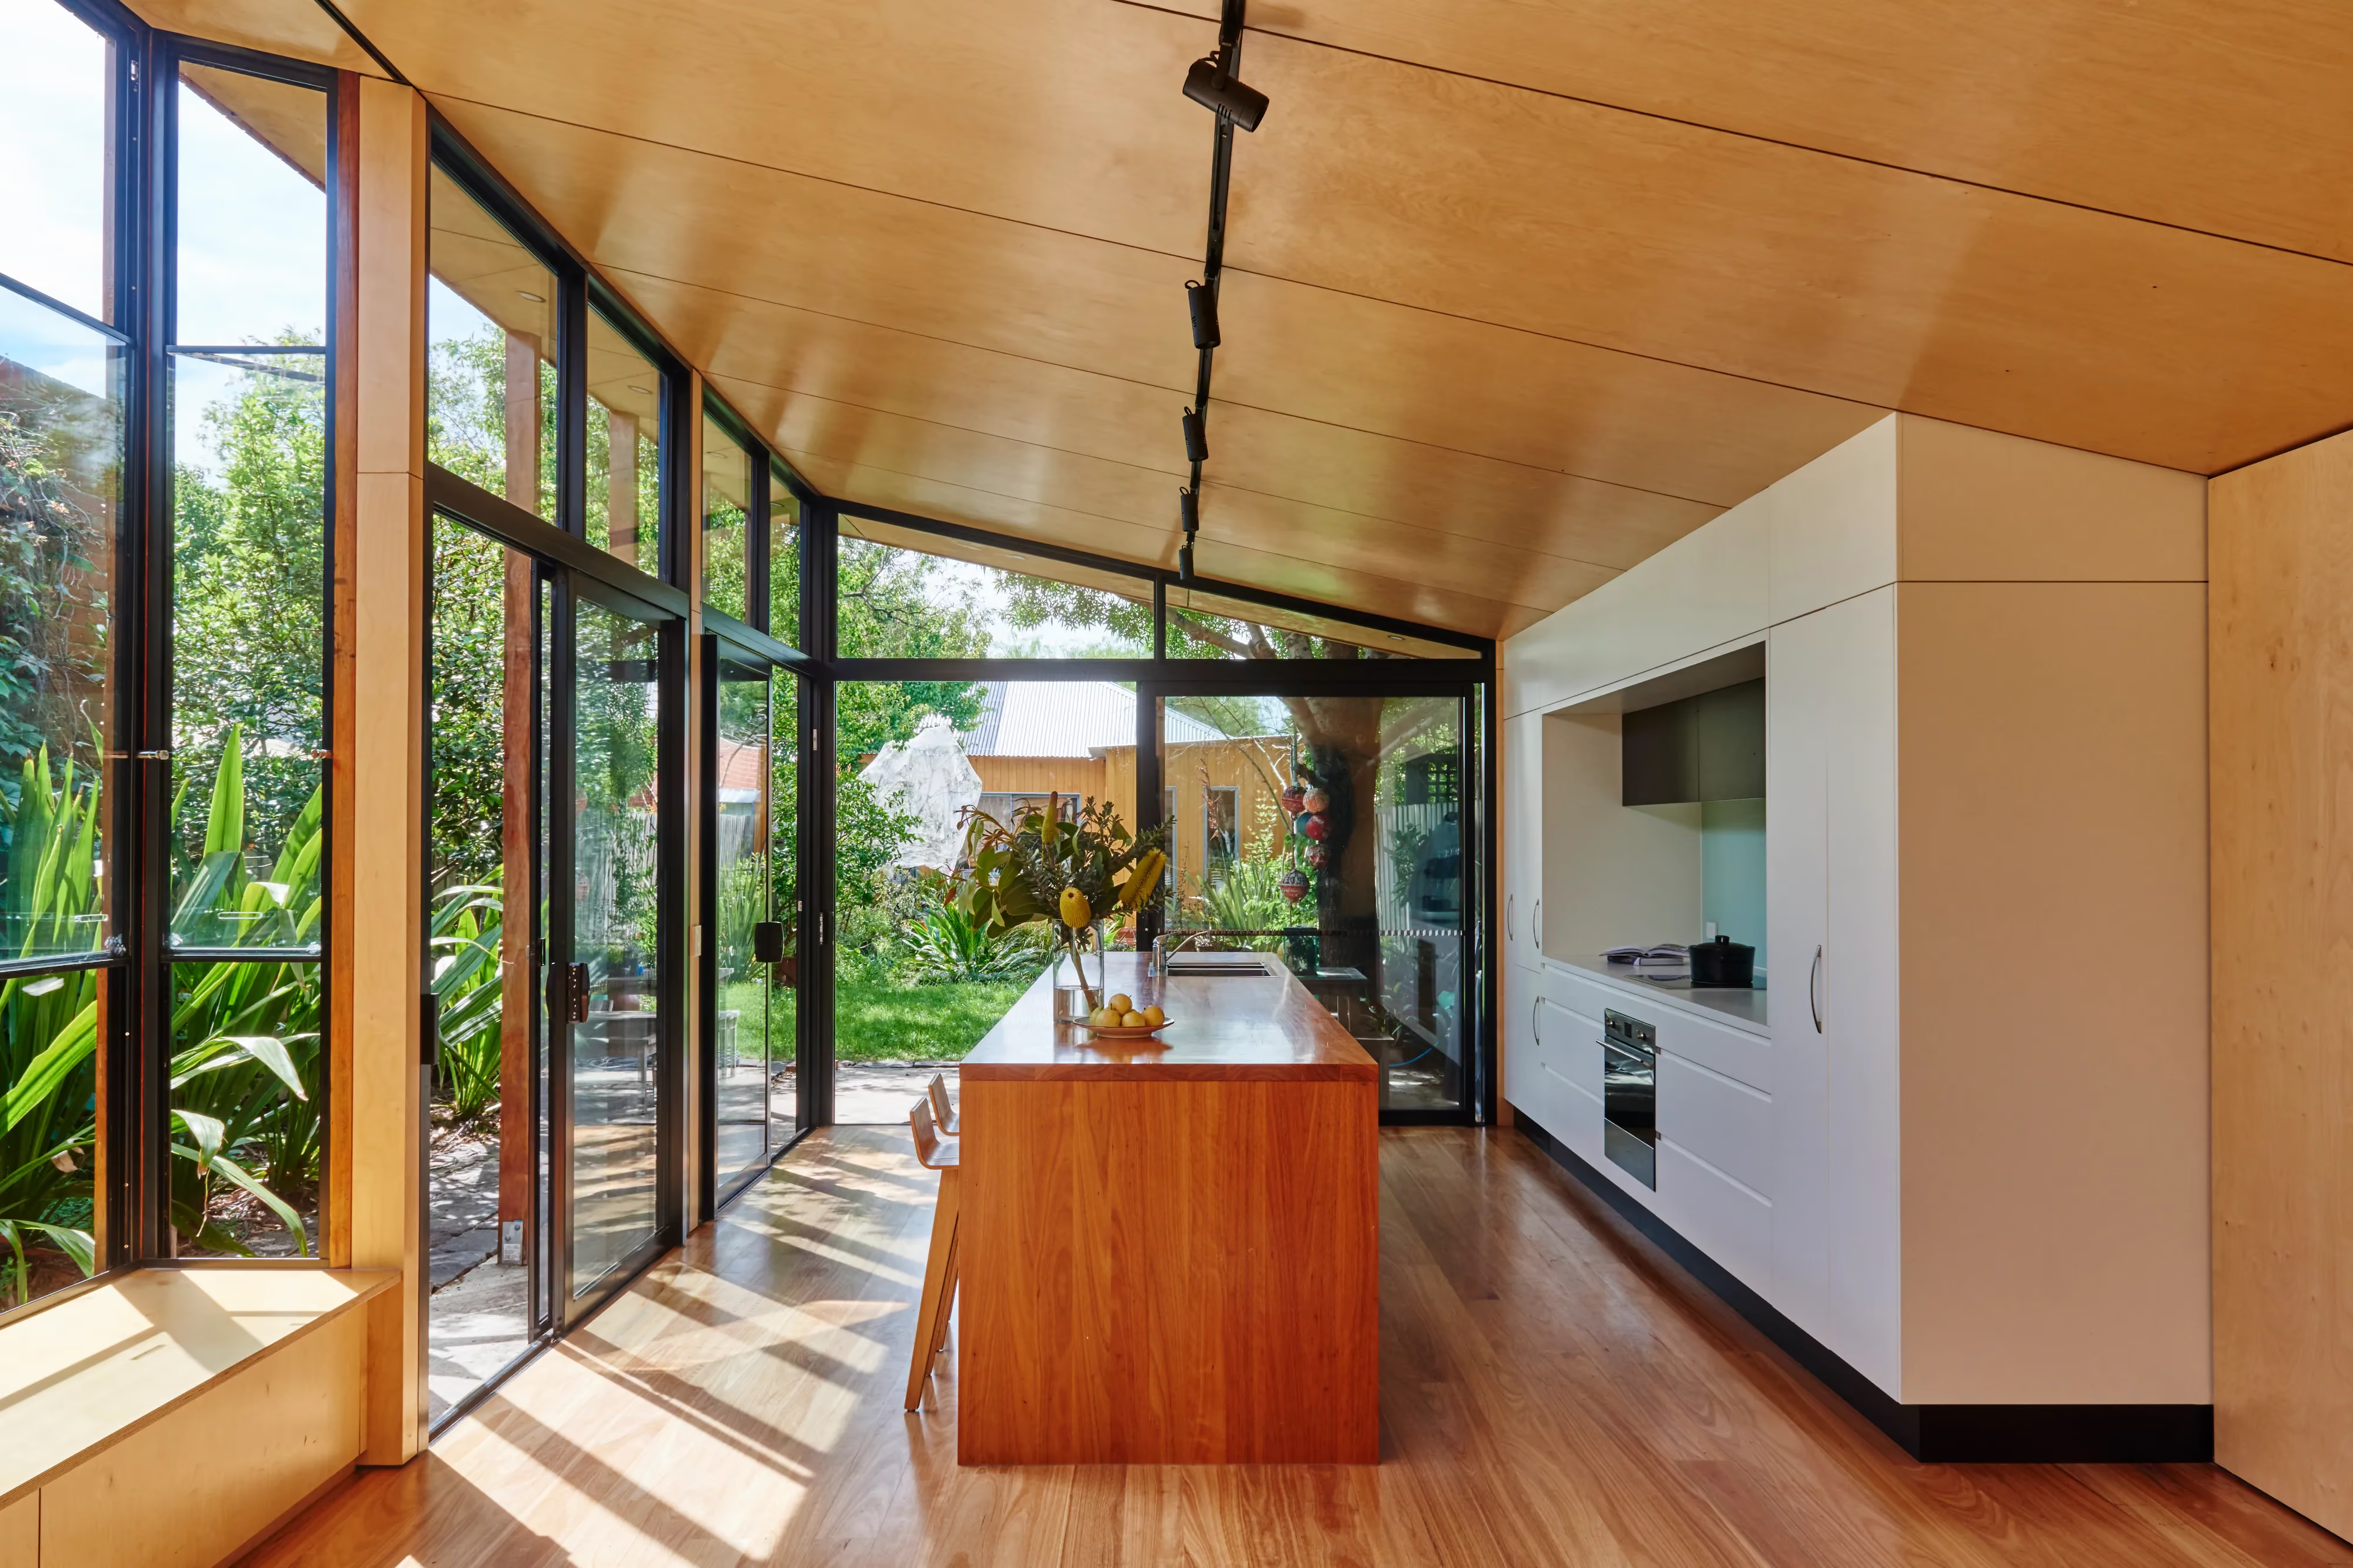
.avif)
Williamstown, Melbourne
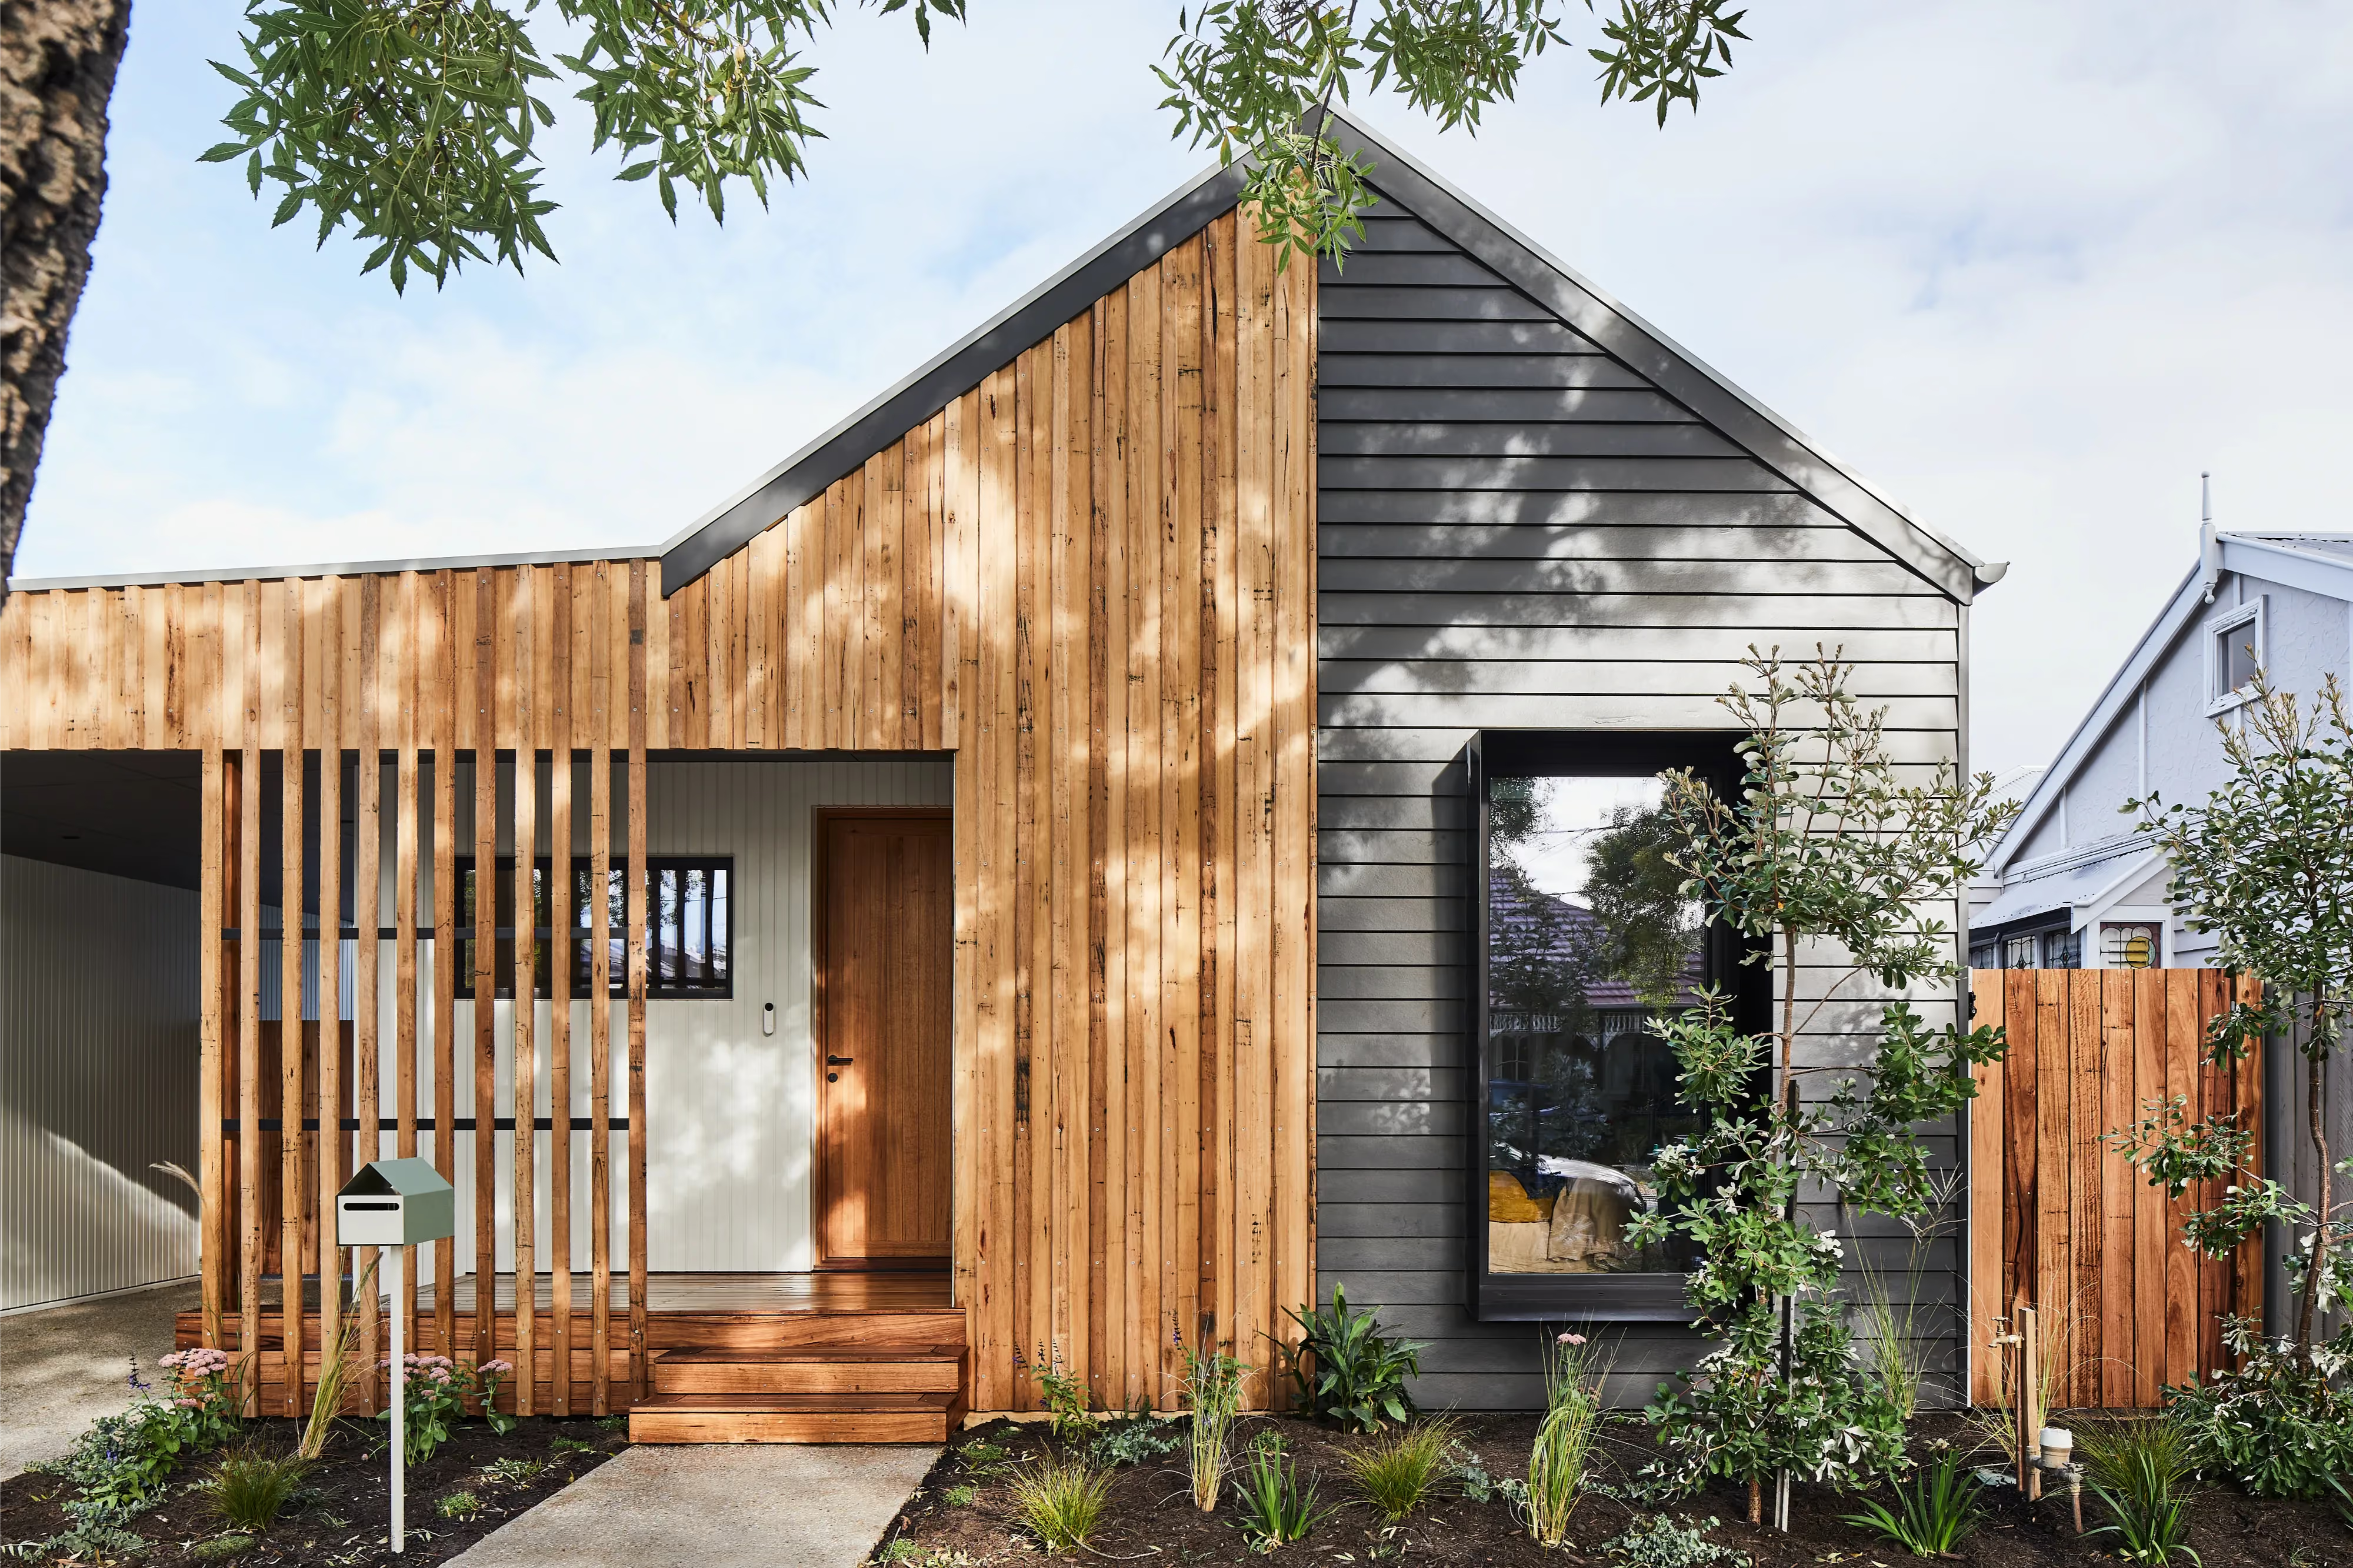
Spotswood, Melbourne
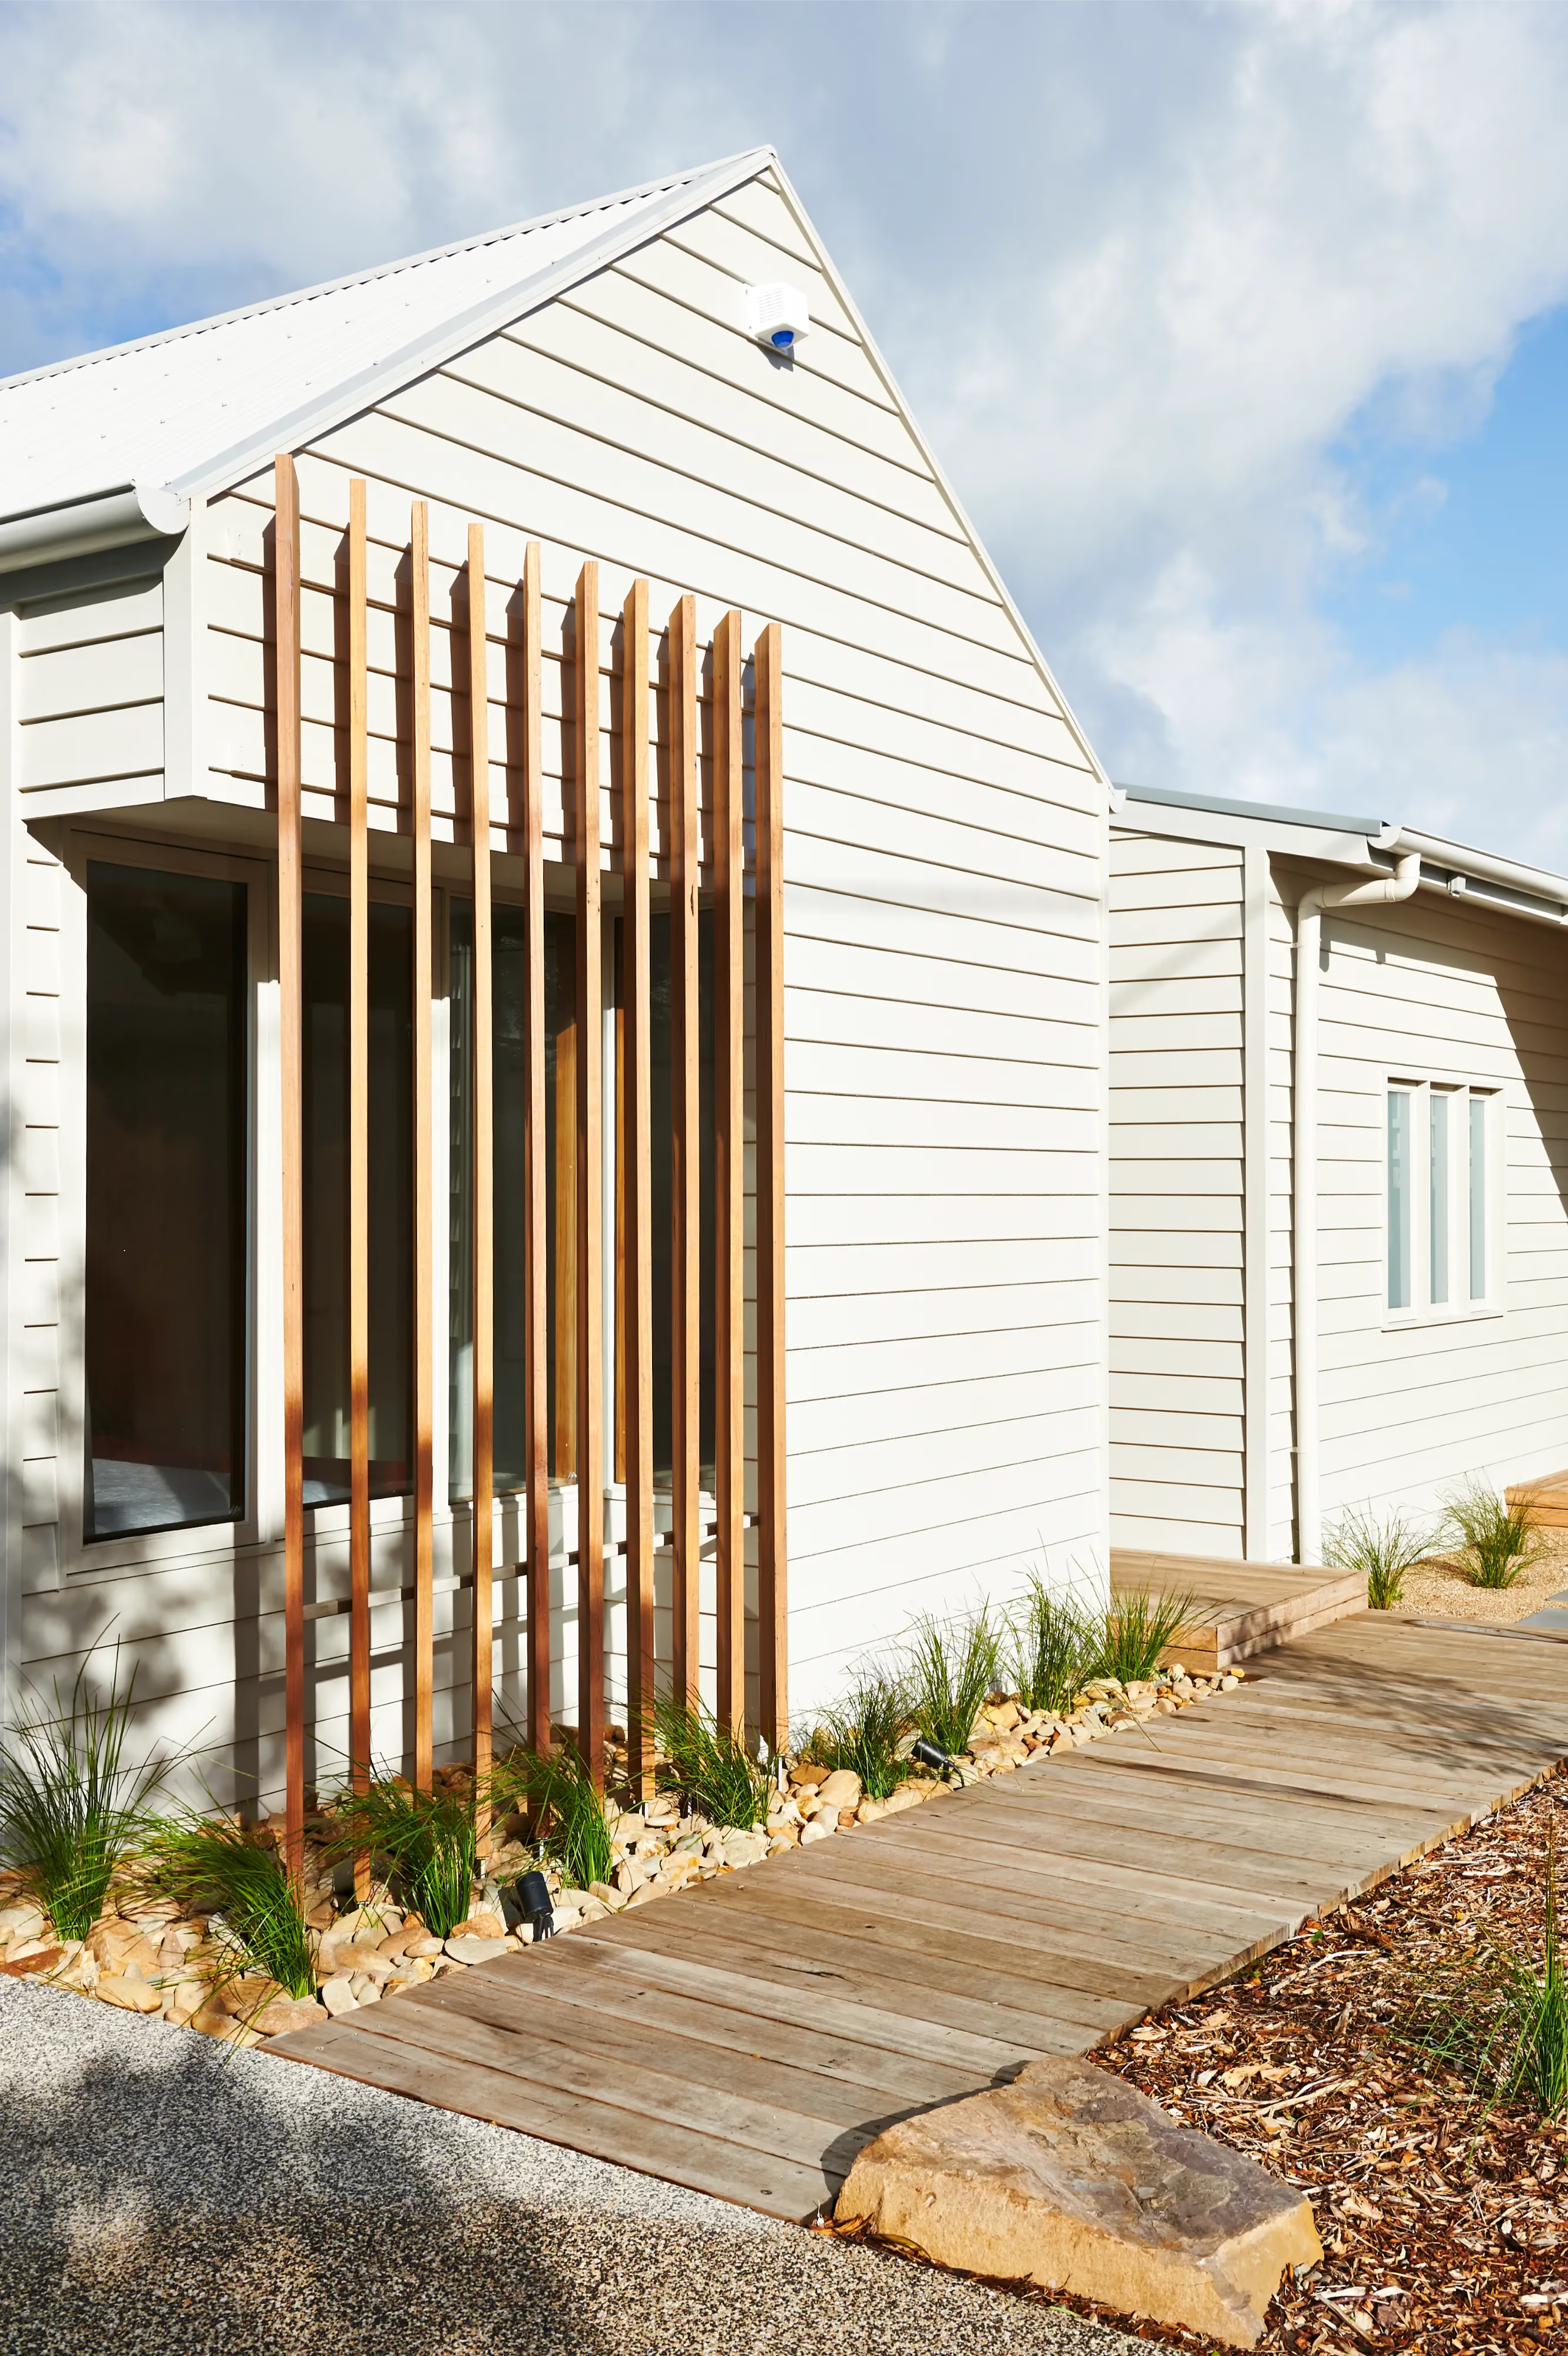
Queenscliff
Ocean Grove
Northcote, Melbourne
Northcote, Melbourne
Lyonville, Central Victoria
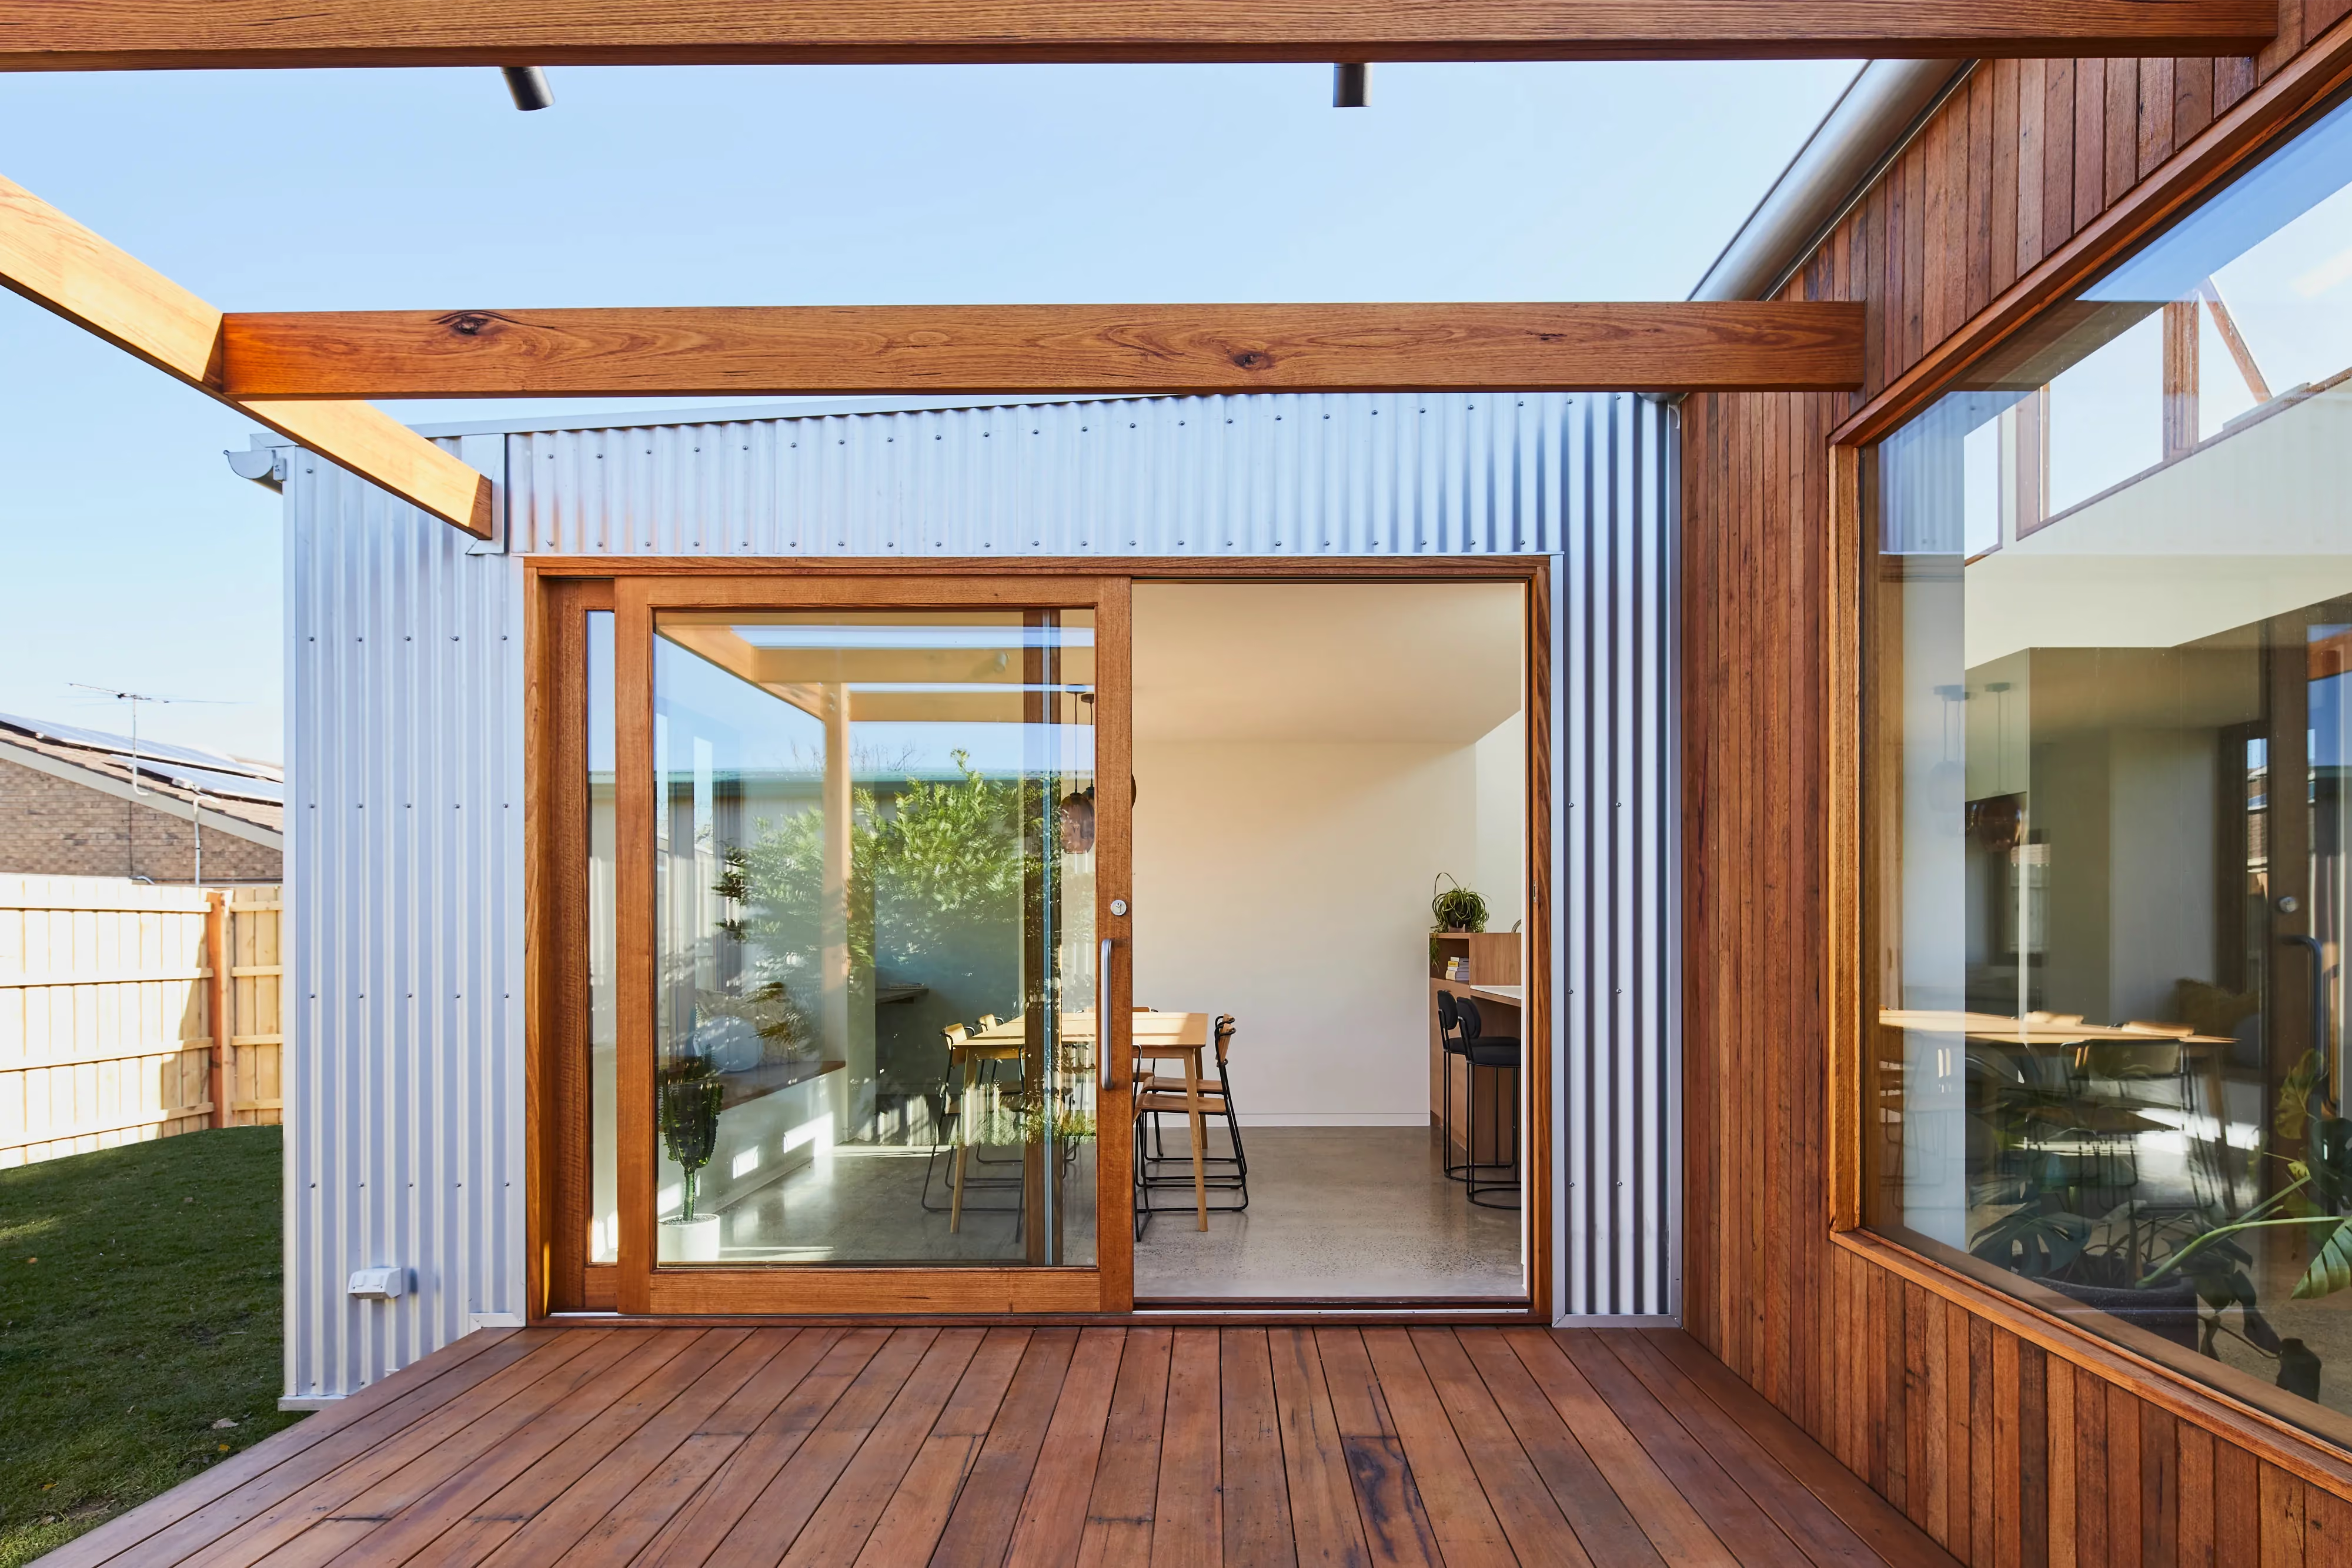
Kingsville, Melbourne
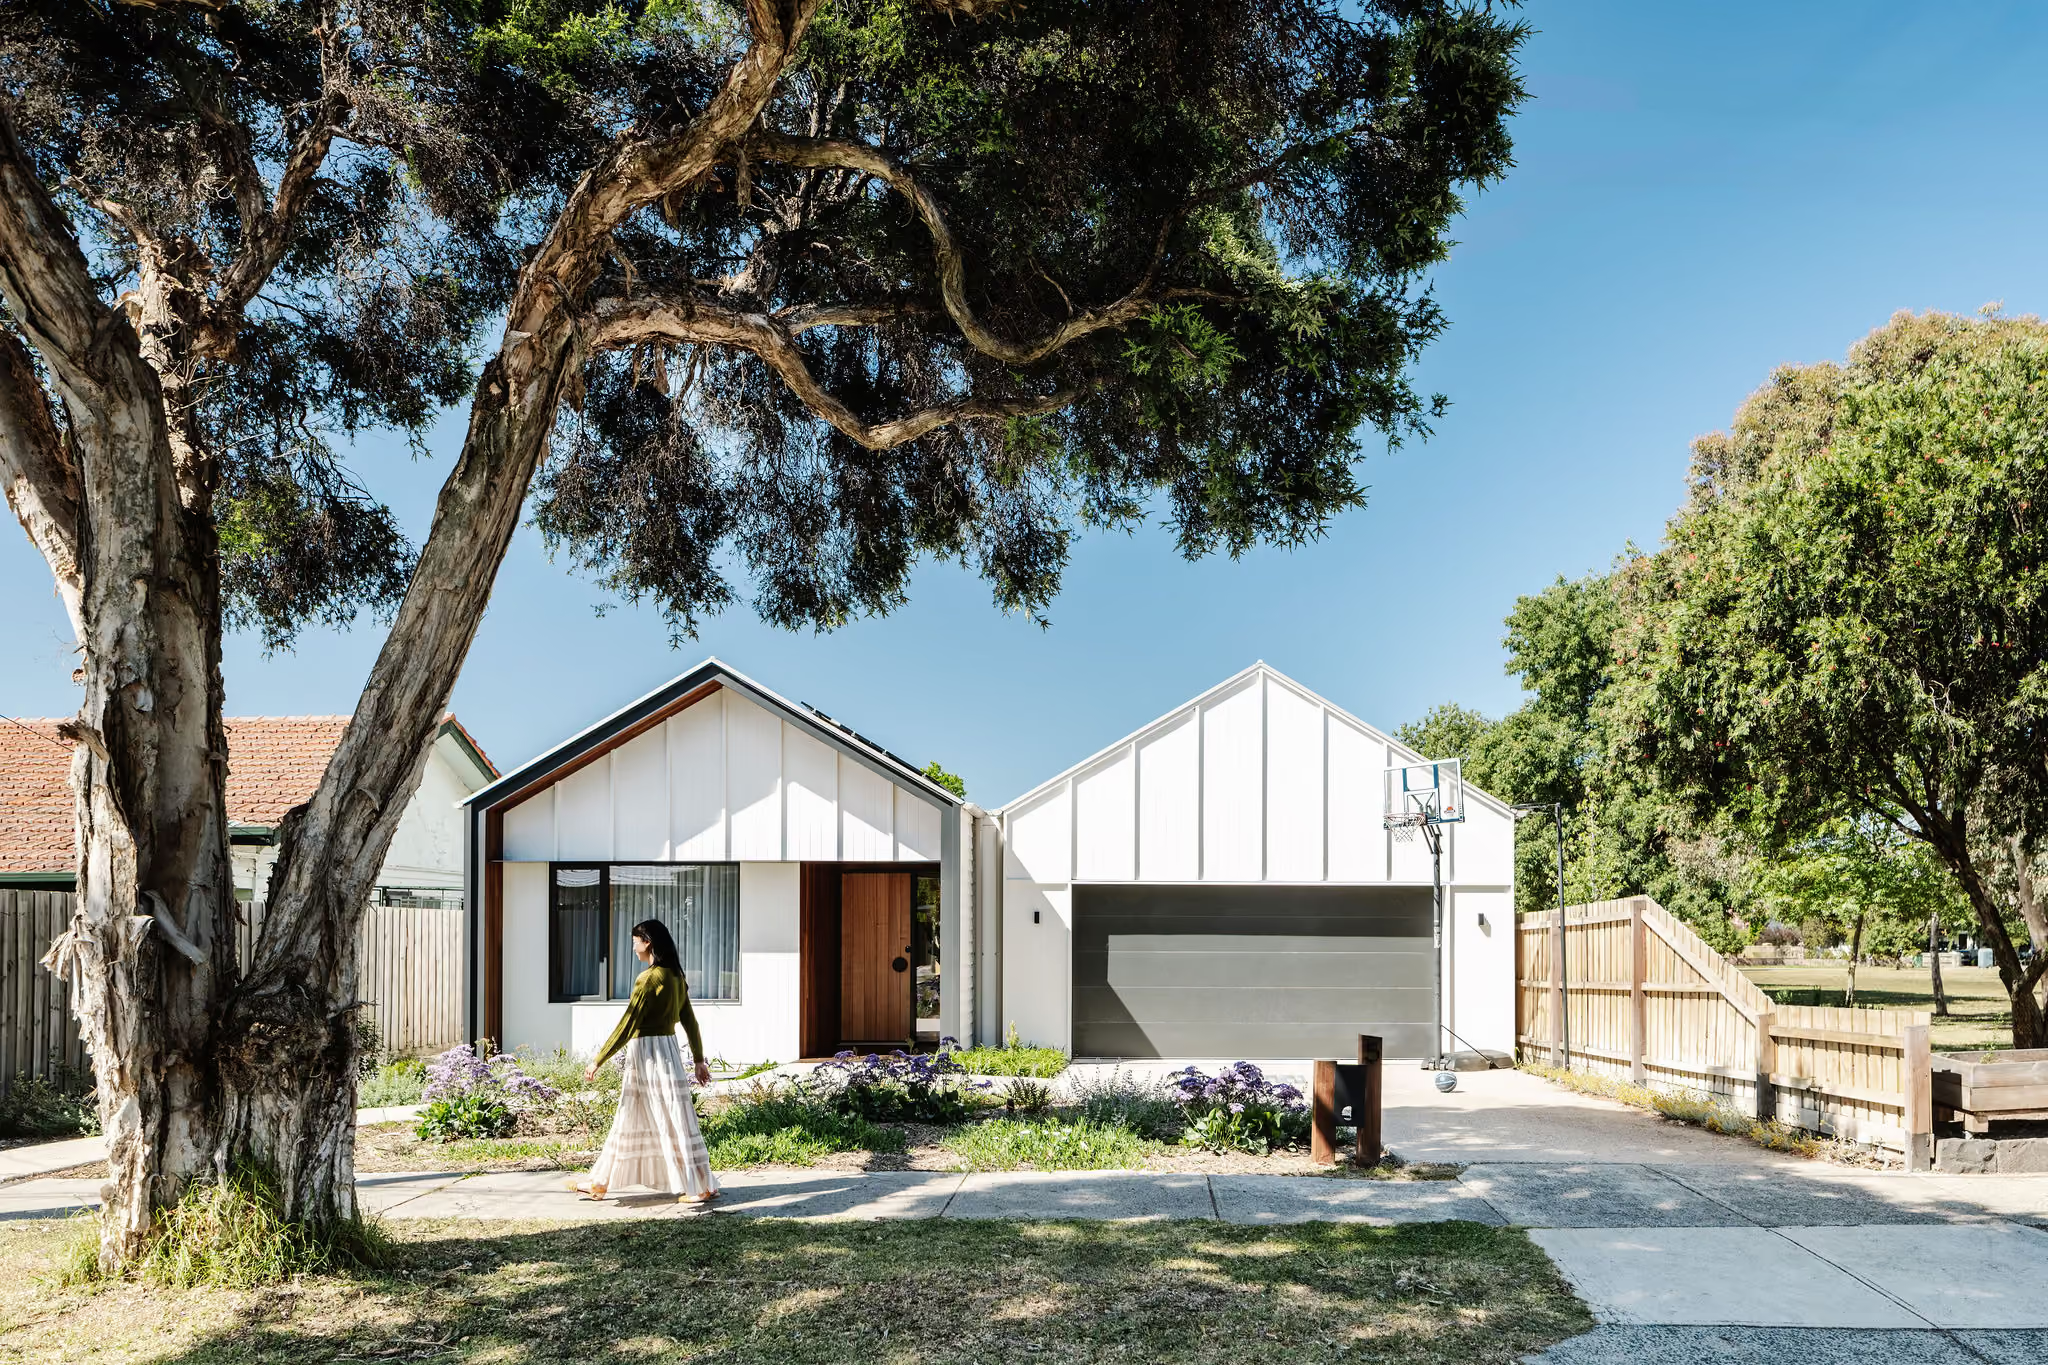
Fairfield, Melbourne
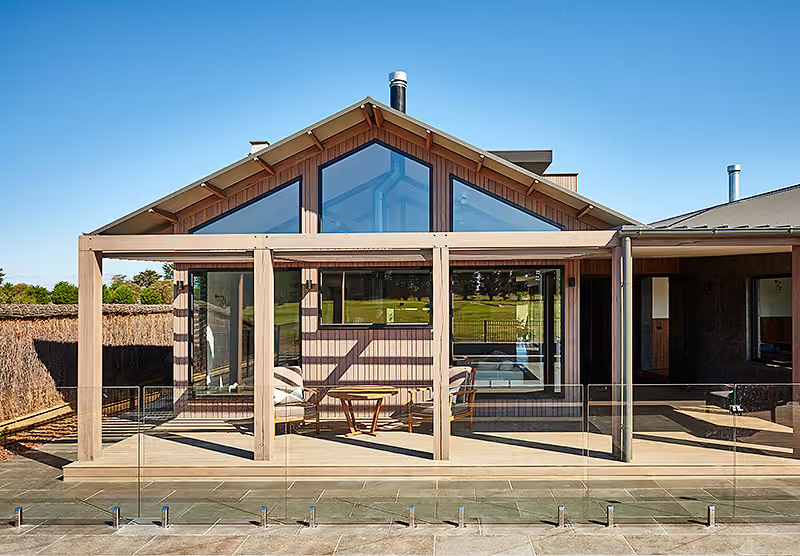
Connewarre, Thirteenth Beach
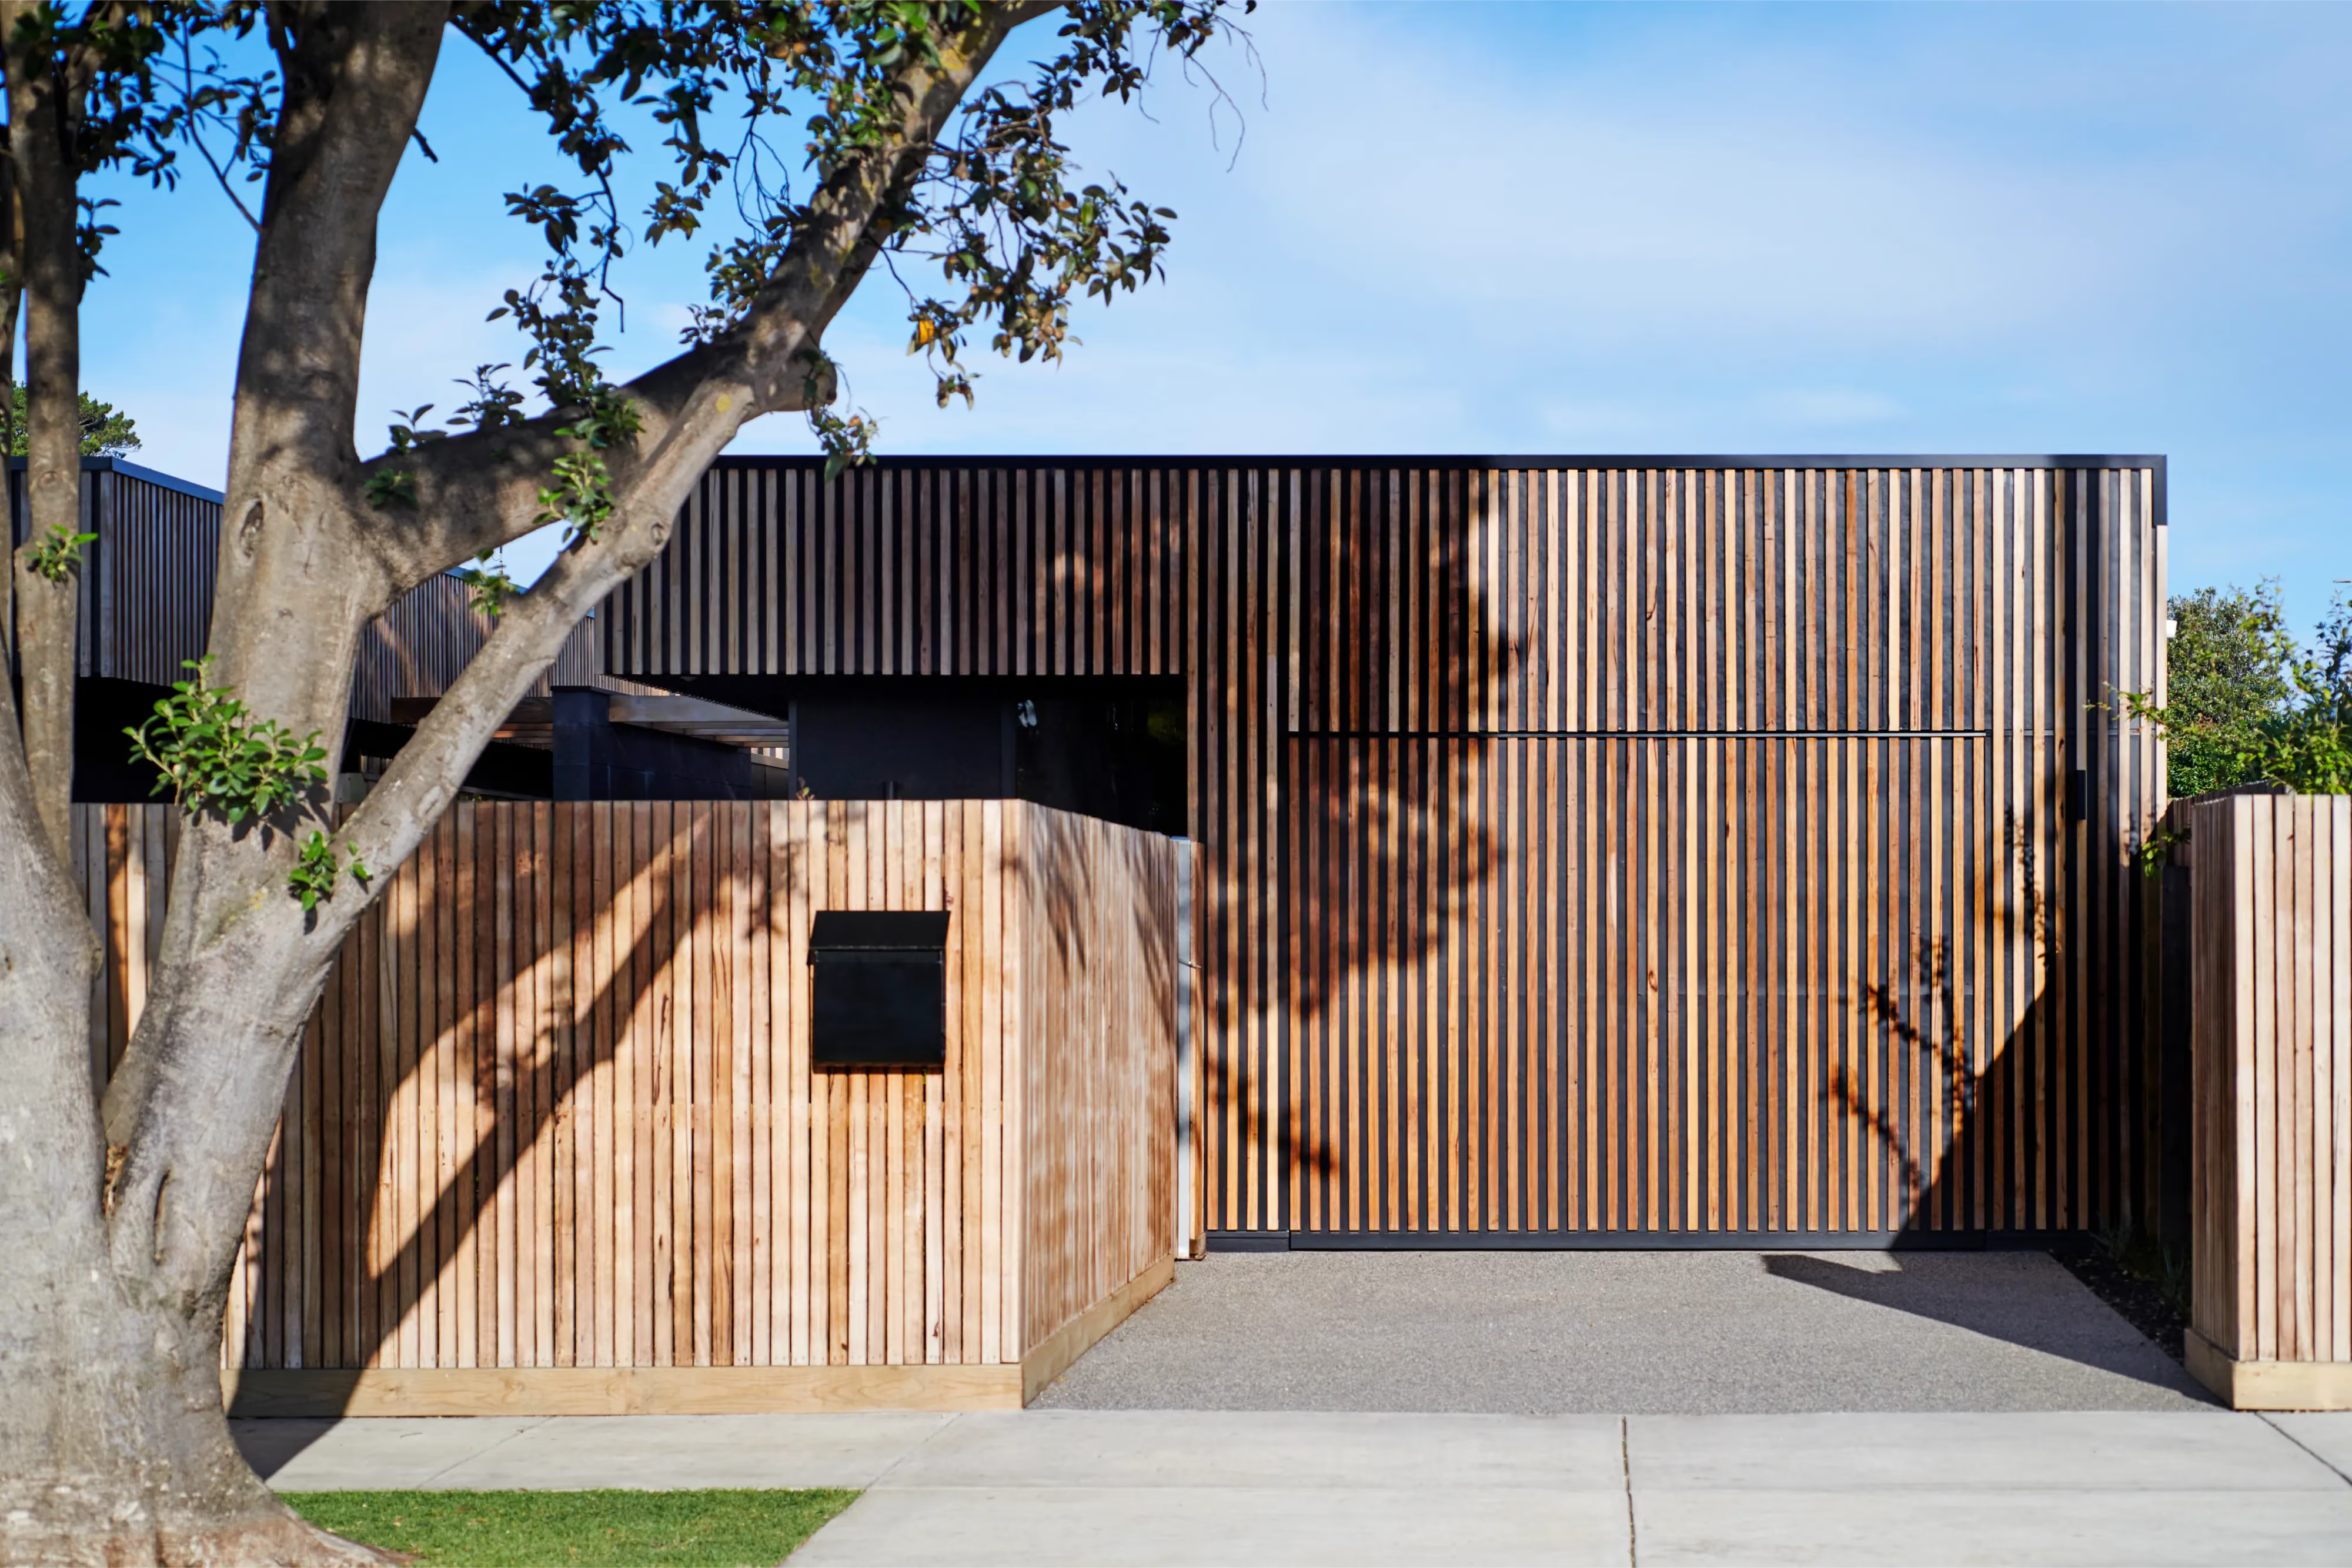
Barwon Heads
Rosebud, Mornington Peninsula
Barwon Heads
Alphington, Melbourne
Anglesea, Surf Coast
Yarraville, Melbourne
Anglesea, Surf Coast