
.avif)
Champion Passive House
- LocationWilliamstown, Melbourne
- Project TypeNew build. Passive House
- Project StatusCompleted
- PartnersCarland Constructions
Project Description
This home is based on the Possum House from our AlterecO2 range — a single-storey, 10-metre-wide design created for small urban sites, and the second completed home to use this floor plan. Rather than commissioning a custom architectural build, the owners chose this pre-designed, pre-costed option to save time and money without compromising on comfort, resulting in a newly built house that visually references the established period cottages of Williamstown while delivering markedly higher performance.
The site carried a personal history: the family's grandmother had owned the previous 1960s home here. The brief prioritised functionality over aesthetics, along with a genuine interest in exploring the Passive House standard. Given the existing home's condition and that brief, a new build using the AlterecO2 range gave the project a clean slate and the best chance of an uncompromised design response.
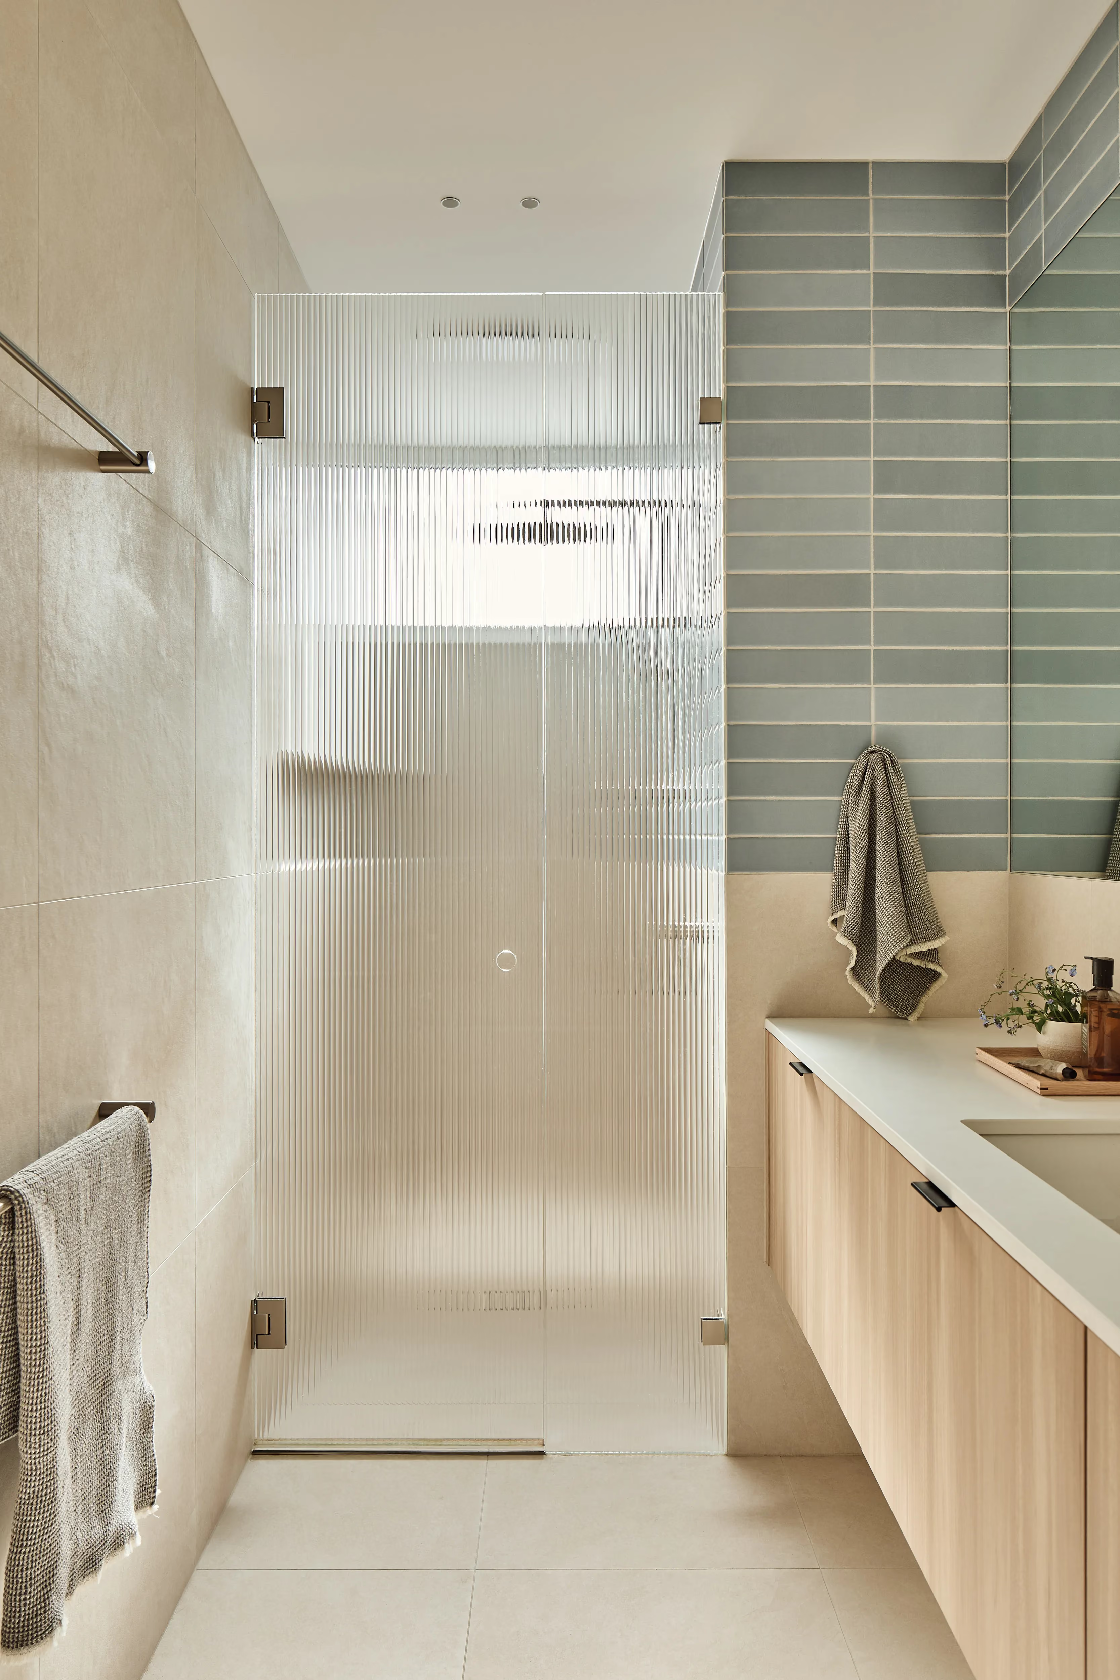
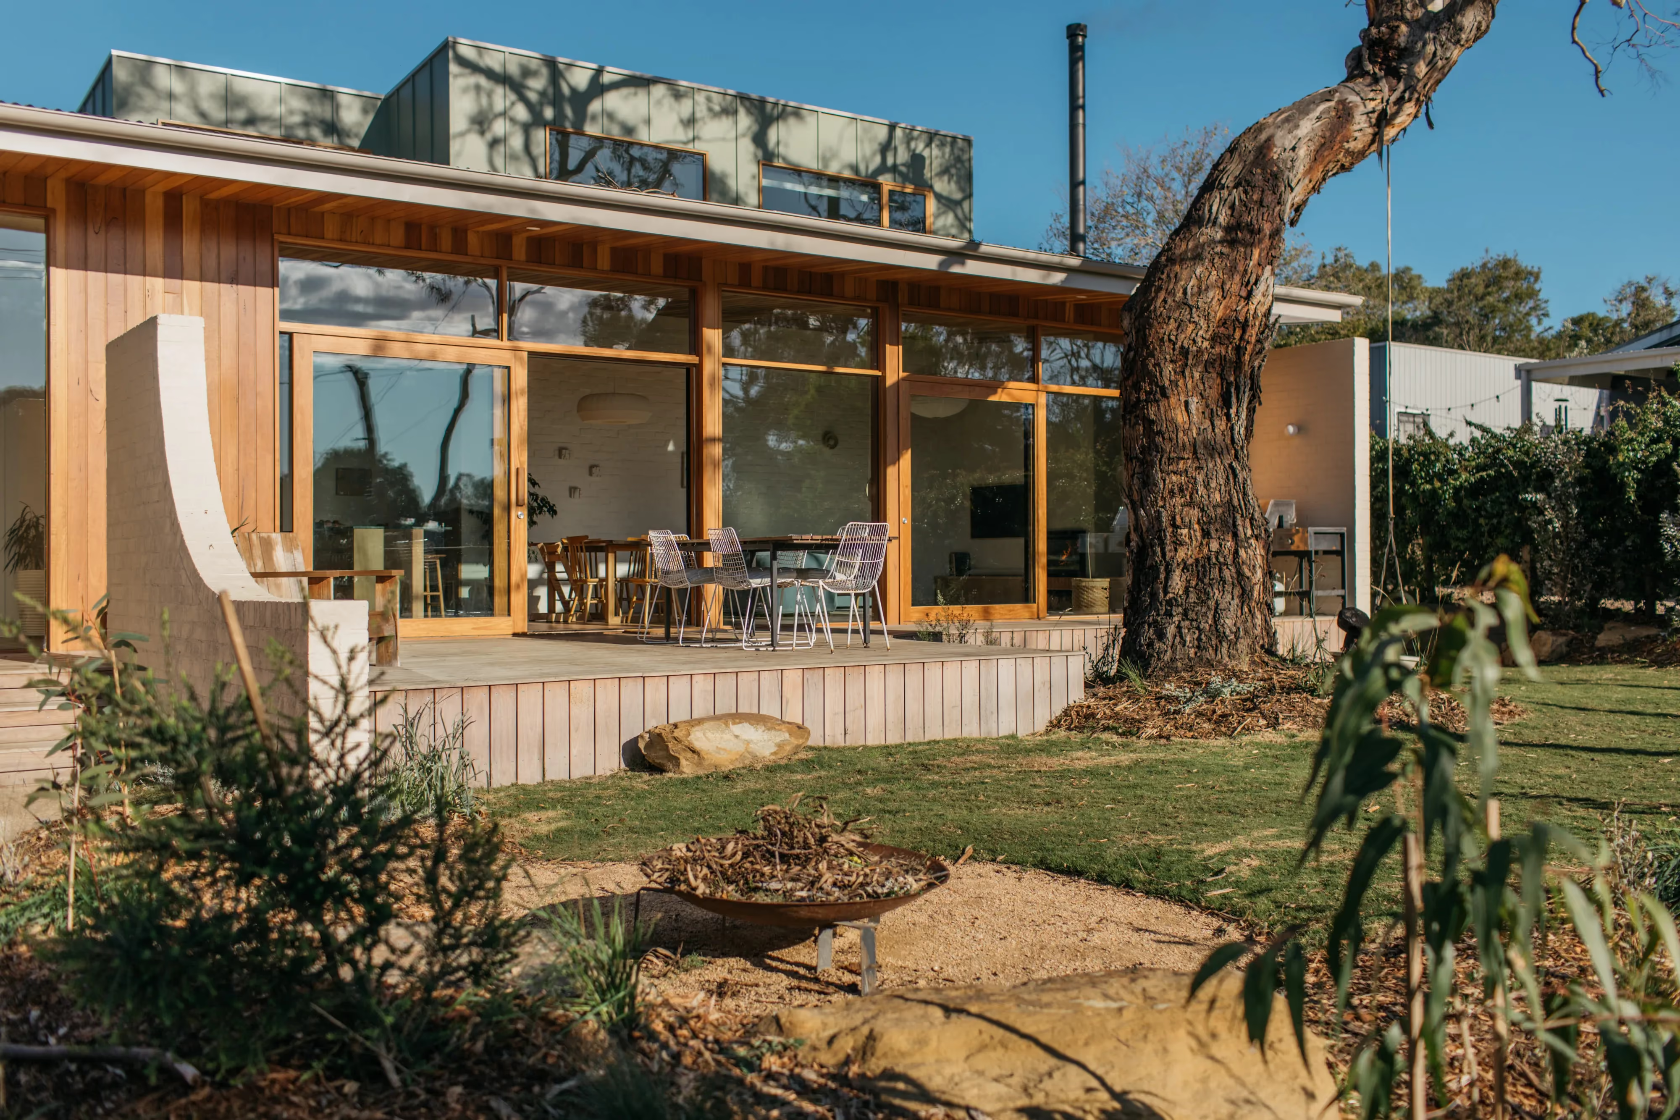
The facade offers a contemporary Australian take on the California bungalow style, chosen to sit comfortably within the neighbourhood's existing character. Inside, the AlterecO2 Riverland interior scheme brings a muted palette of blues, soft greys and sage green, with Tasmanian oak, porcelain tiles and a Calacutta-look benchtop chosen to balance tactility with durability and stand up to the demands of daily family life with active young boys.
Performance is where this home truly sets itself apart. Against an average of 15.4 air changes per hour (ACH) in a typical new Australian home, this house achieves just 0.41 ACH — an airtightness result paired with a mechanical ventilation heat recovery system that filters the home's air without overburdening heating and cooling. Triple-glazed windows retain warmth through winter and provide protection from the sun in summer.
Beyond the numbers, the home is designed to support a genuinely healthy indoor environment for the family's kids to grow up in — a particularly meaningful outcome in Melbourne's inner west, an area notorious for poor air quality, where indoor air quality is often overlooked despite its importance for children's development.
The energy performance speaks for itself: with its efficient design and 8.75kW solar array, the home generated 9,934kWh against just 3,163kWh consumed in its first 13 months of occupancy — net-positive energy performance, now backed by full Passive House certification.
Sustainability & High Performance Highlights
- Project type: New Build - AlterecO2 pre-designed Possum House
- Performance: Certified Passive House Classic
- Heating demand: 14kWh
- Cooling demand: 13kWh
- Airtightness: 0.41 ACH
- Ceiling/roof R values: Truss roof, R2.5 + R7.0 = R9.5
- Floor: Timber subfloor, 190mm joists with Glasswool Batts. R5.0 (2x R2.5mm 90mm)
- Wall assembly: 140mm stud framing with R4.0 Glasswool Batts
- Internal airtight vapour permeable membrane: ProClima vapour membrane
- Windows & doors: Logikhaus Aliclad, Timber windows
- MHRV: Zehnder Comfoair CA350, via FANTECH
- NatHERS: 7.7 Stars
- Orientation/shading/eaves: North-west: External retractable shade screens. South-east: nil. North-east: External retractable shade screens
- Heat pump hot water: Reclaim - Hot Water Heat Pump System
- Solar PV: 8.75kW solar
- Water: 2500L rainwater tank
- Size: 180m2 + garage
- Builder: Carland Constructions
.avif)
.avif)
.avif)
.avif)
.avif)
.avif)
.avif)
.avif)
.avif)
Client Words
“Our vision has been to build the best family house we can. That dream lead us to a Passive House design and the incredible team at Altereco Design. They showed us that not only can we afford a Passive House, but that we can have all the special touches we wanted. We feel so lucky to have found a building designer, interior designer and builder that we connect with.”
Related Projects

Northcote, Melbourne
Yarraville, Melbourne
Spotswood, Melbourne
Queenscliff
Ocean Grove
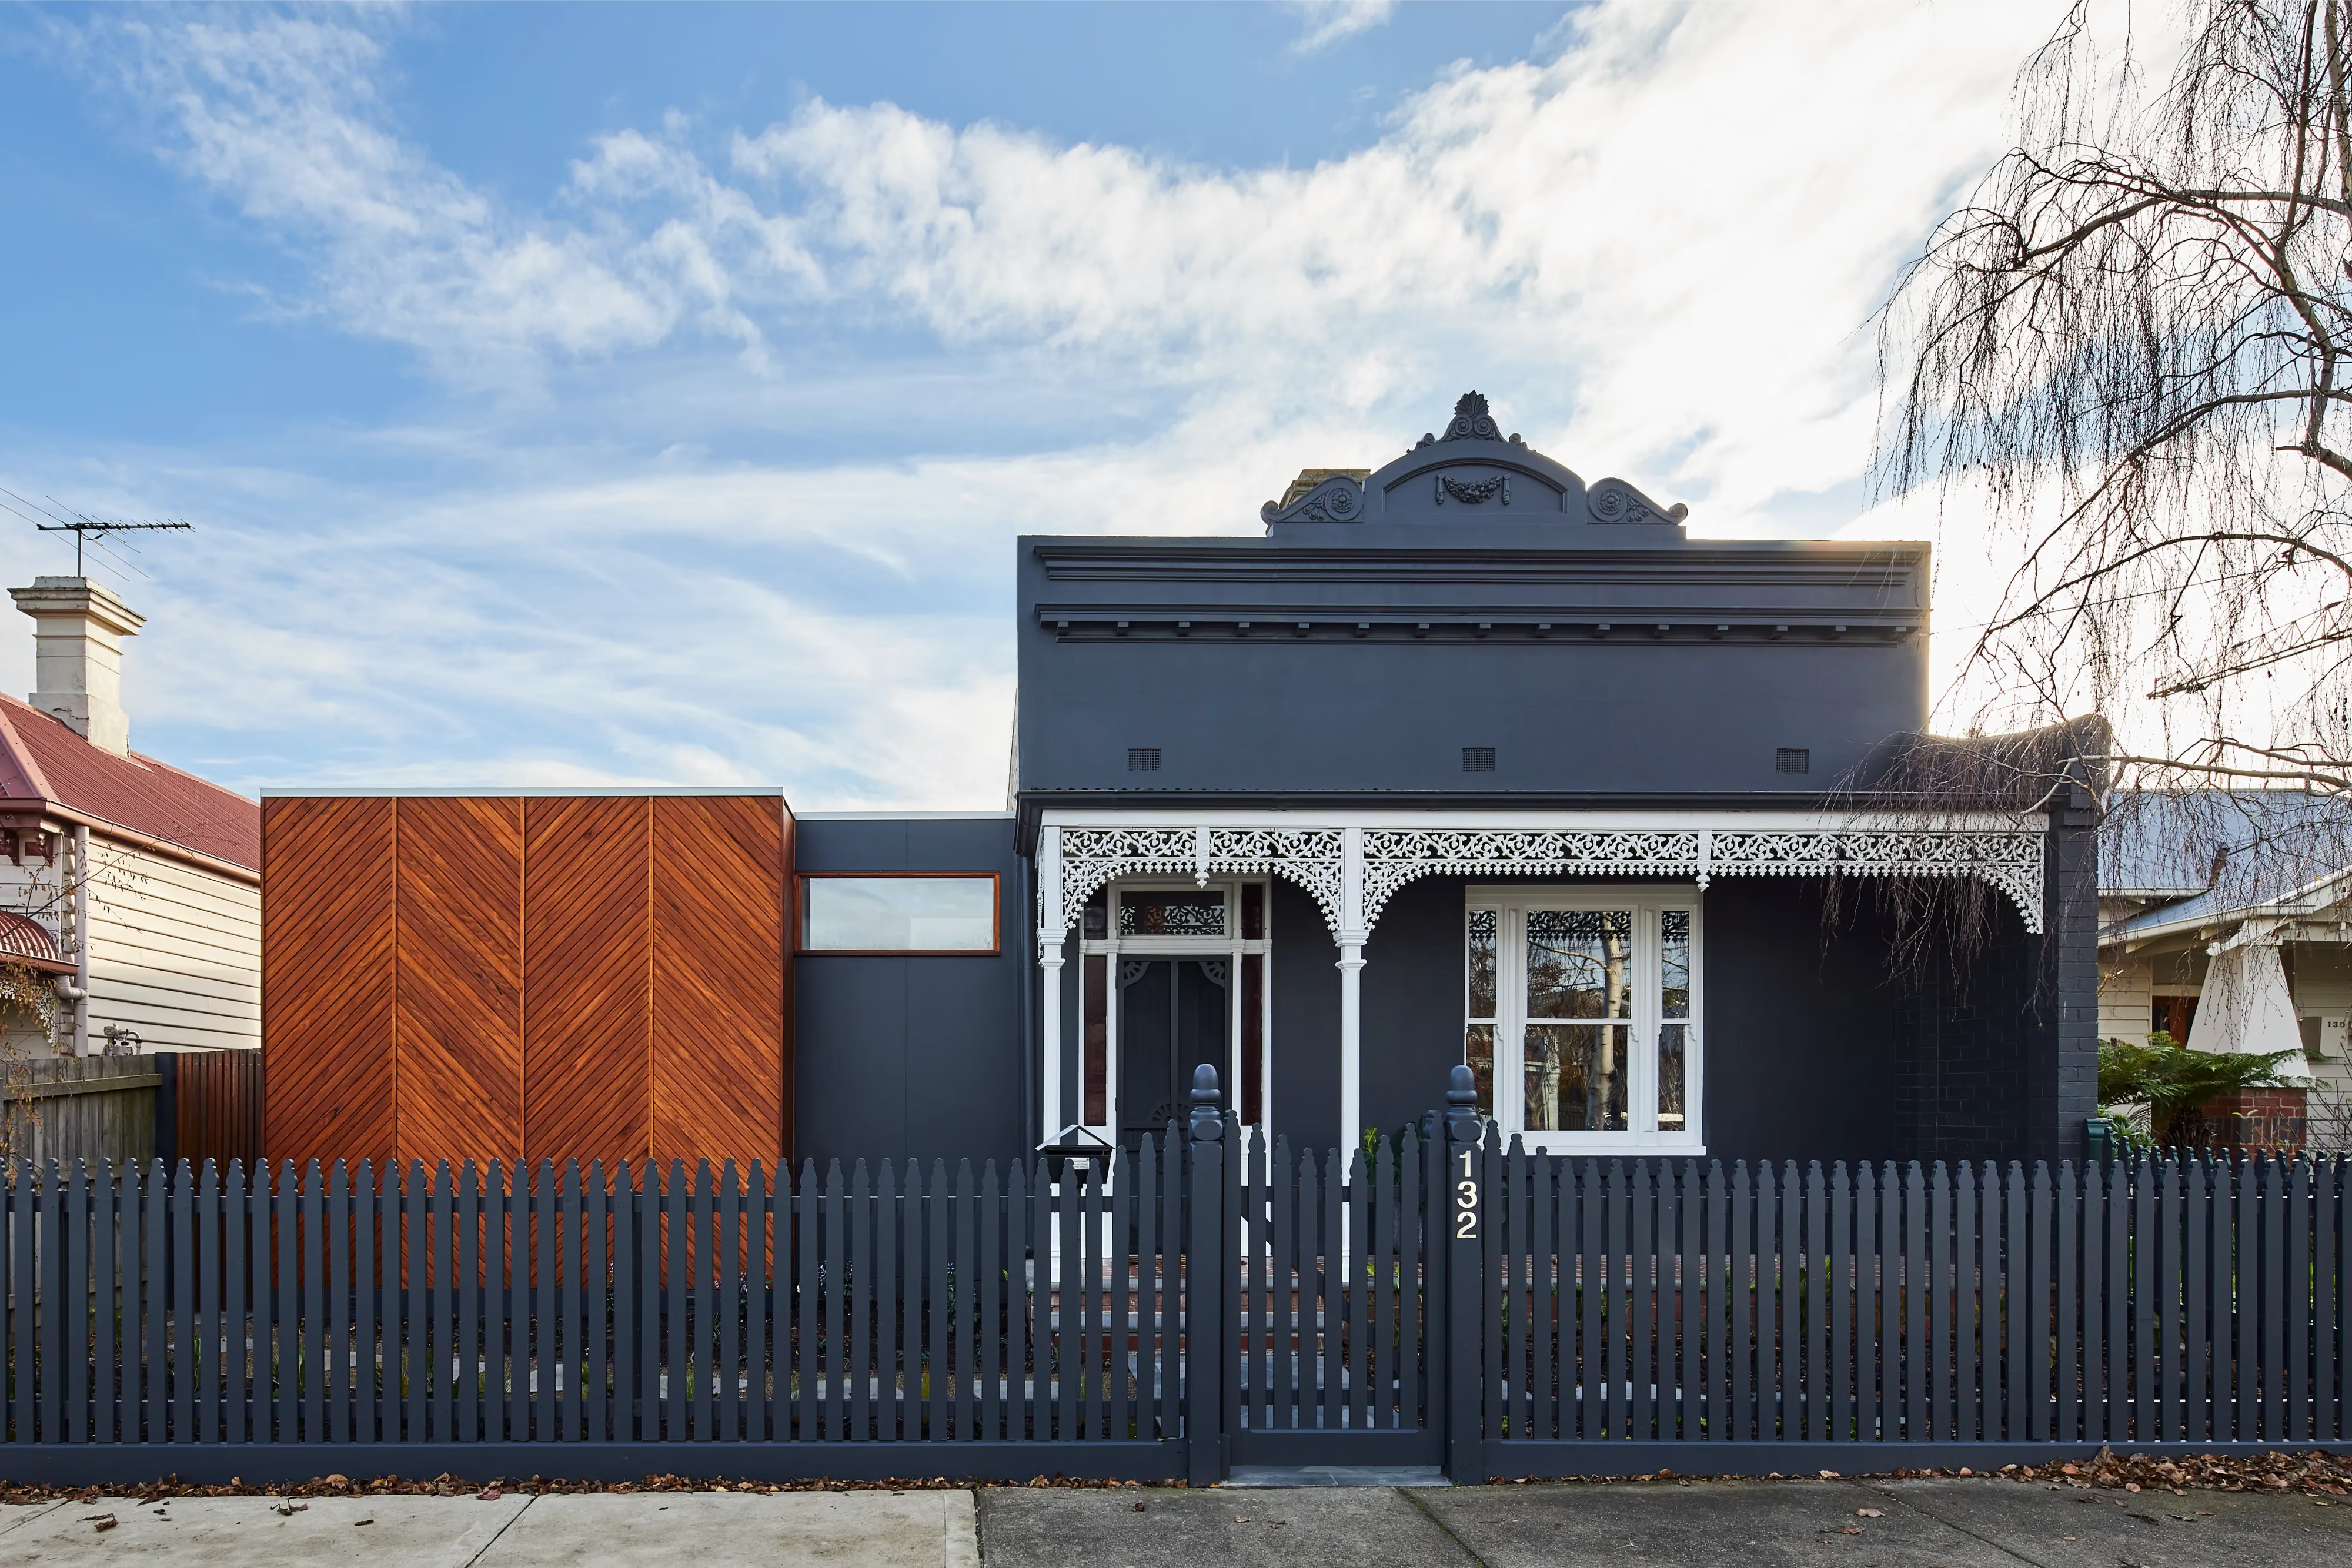
Northcote, Melbourne
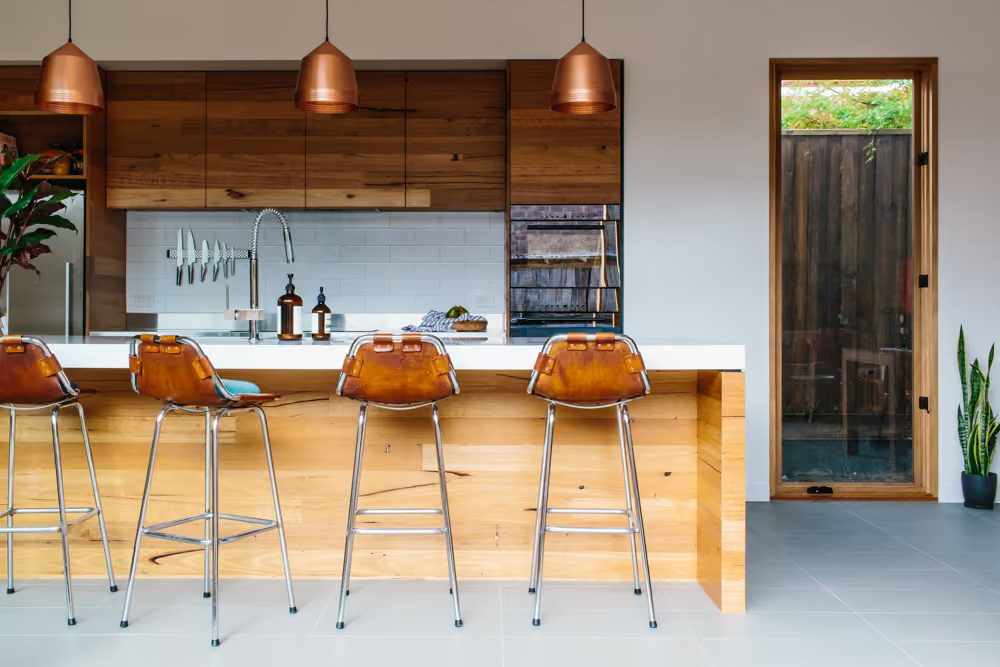
Northcote, Melbourne
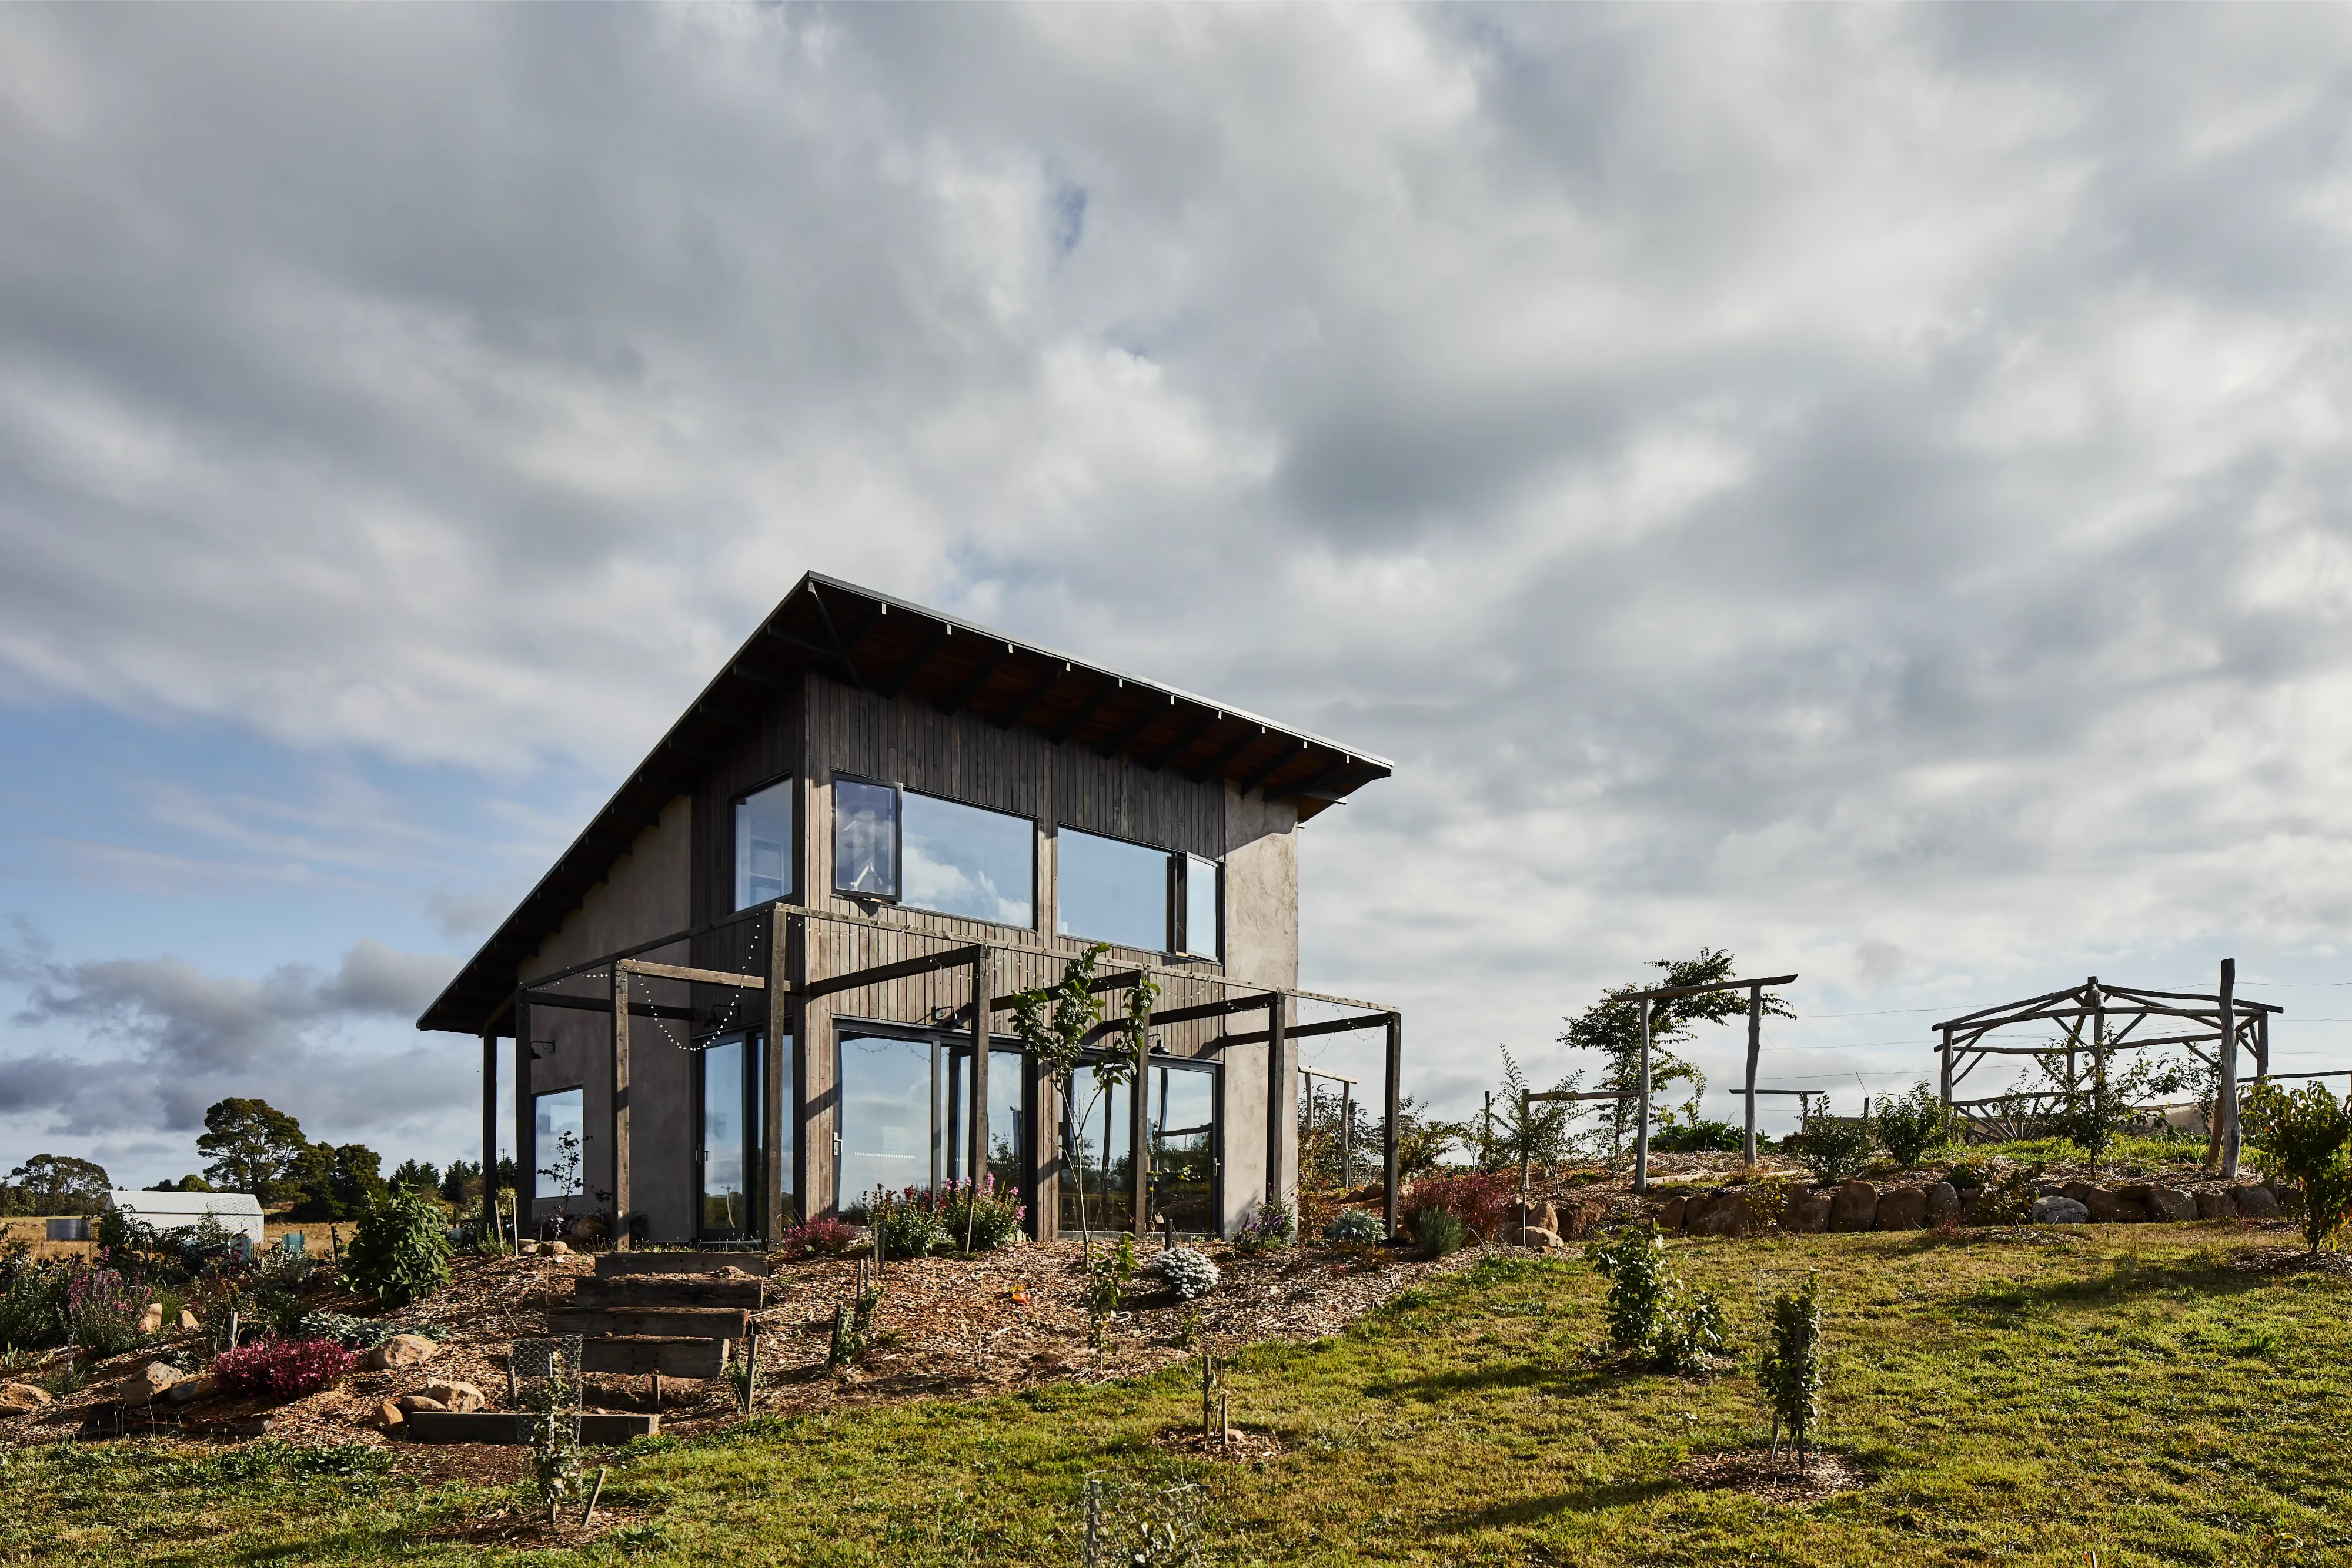
Lyonville, Central Victoria
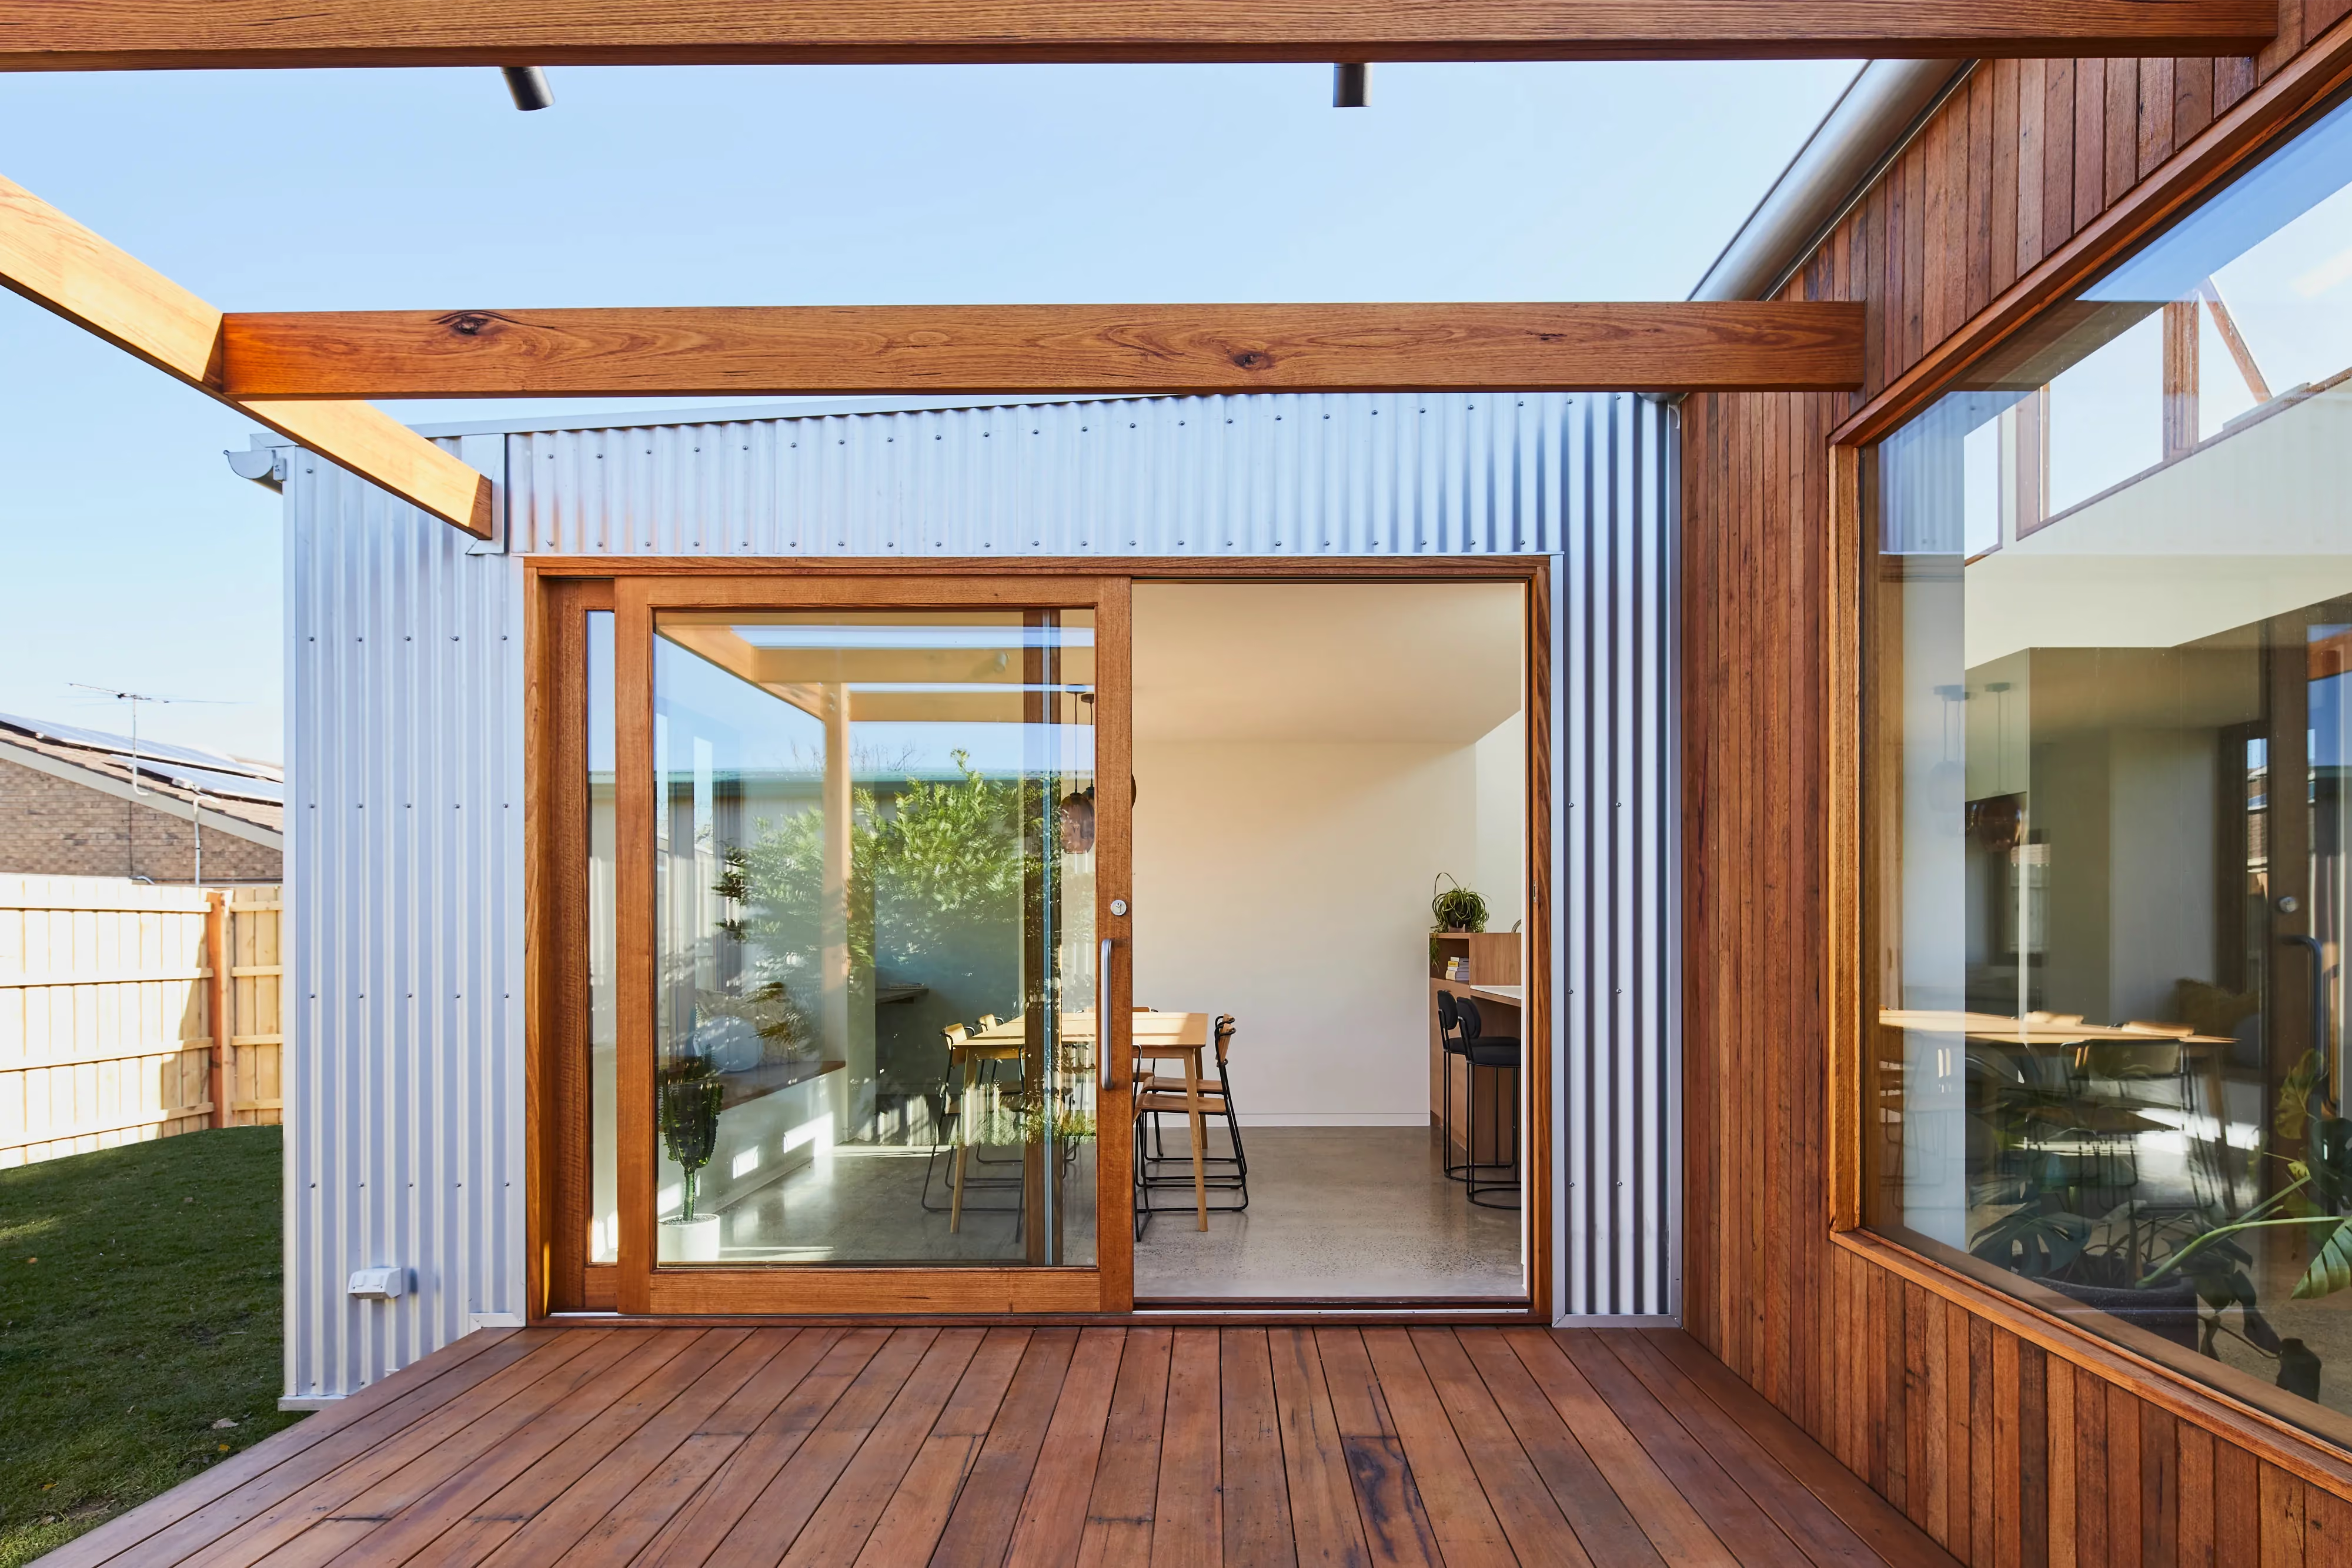
Kingsville, Melbourne
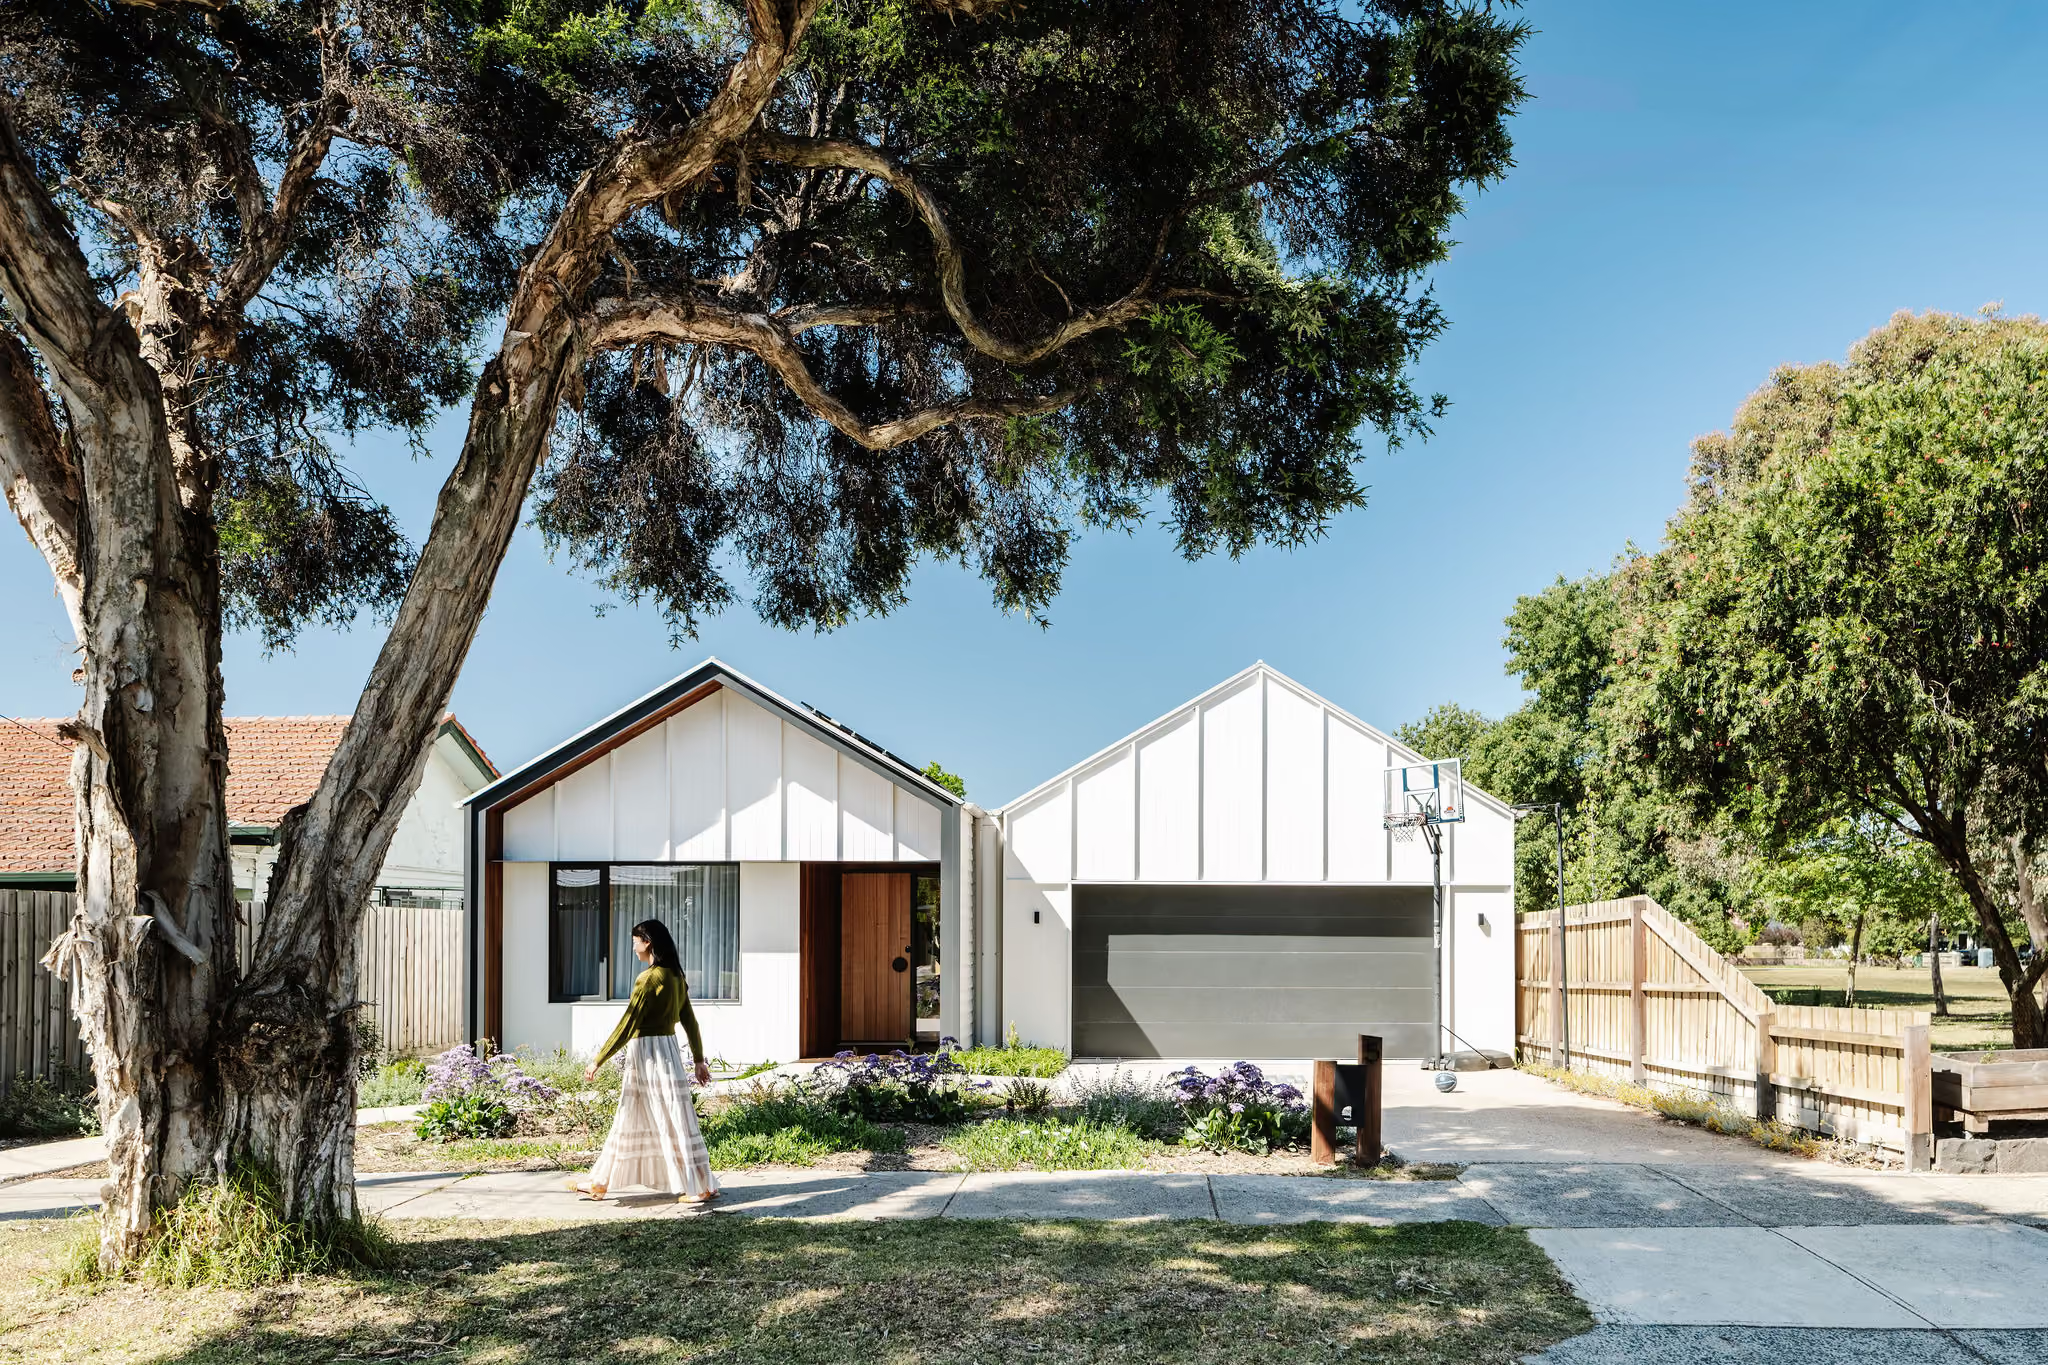
Fairfield, Melbourne
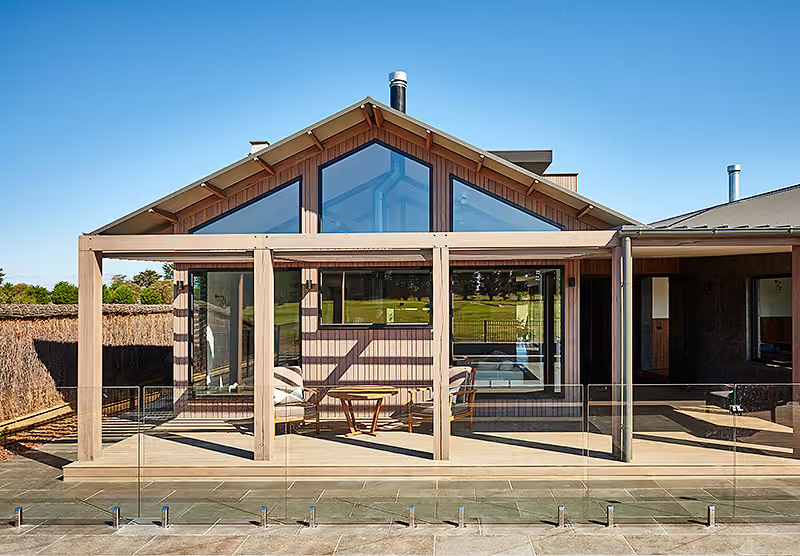
Connewarre, Thirteenth Beach
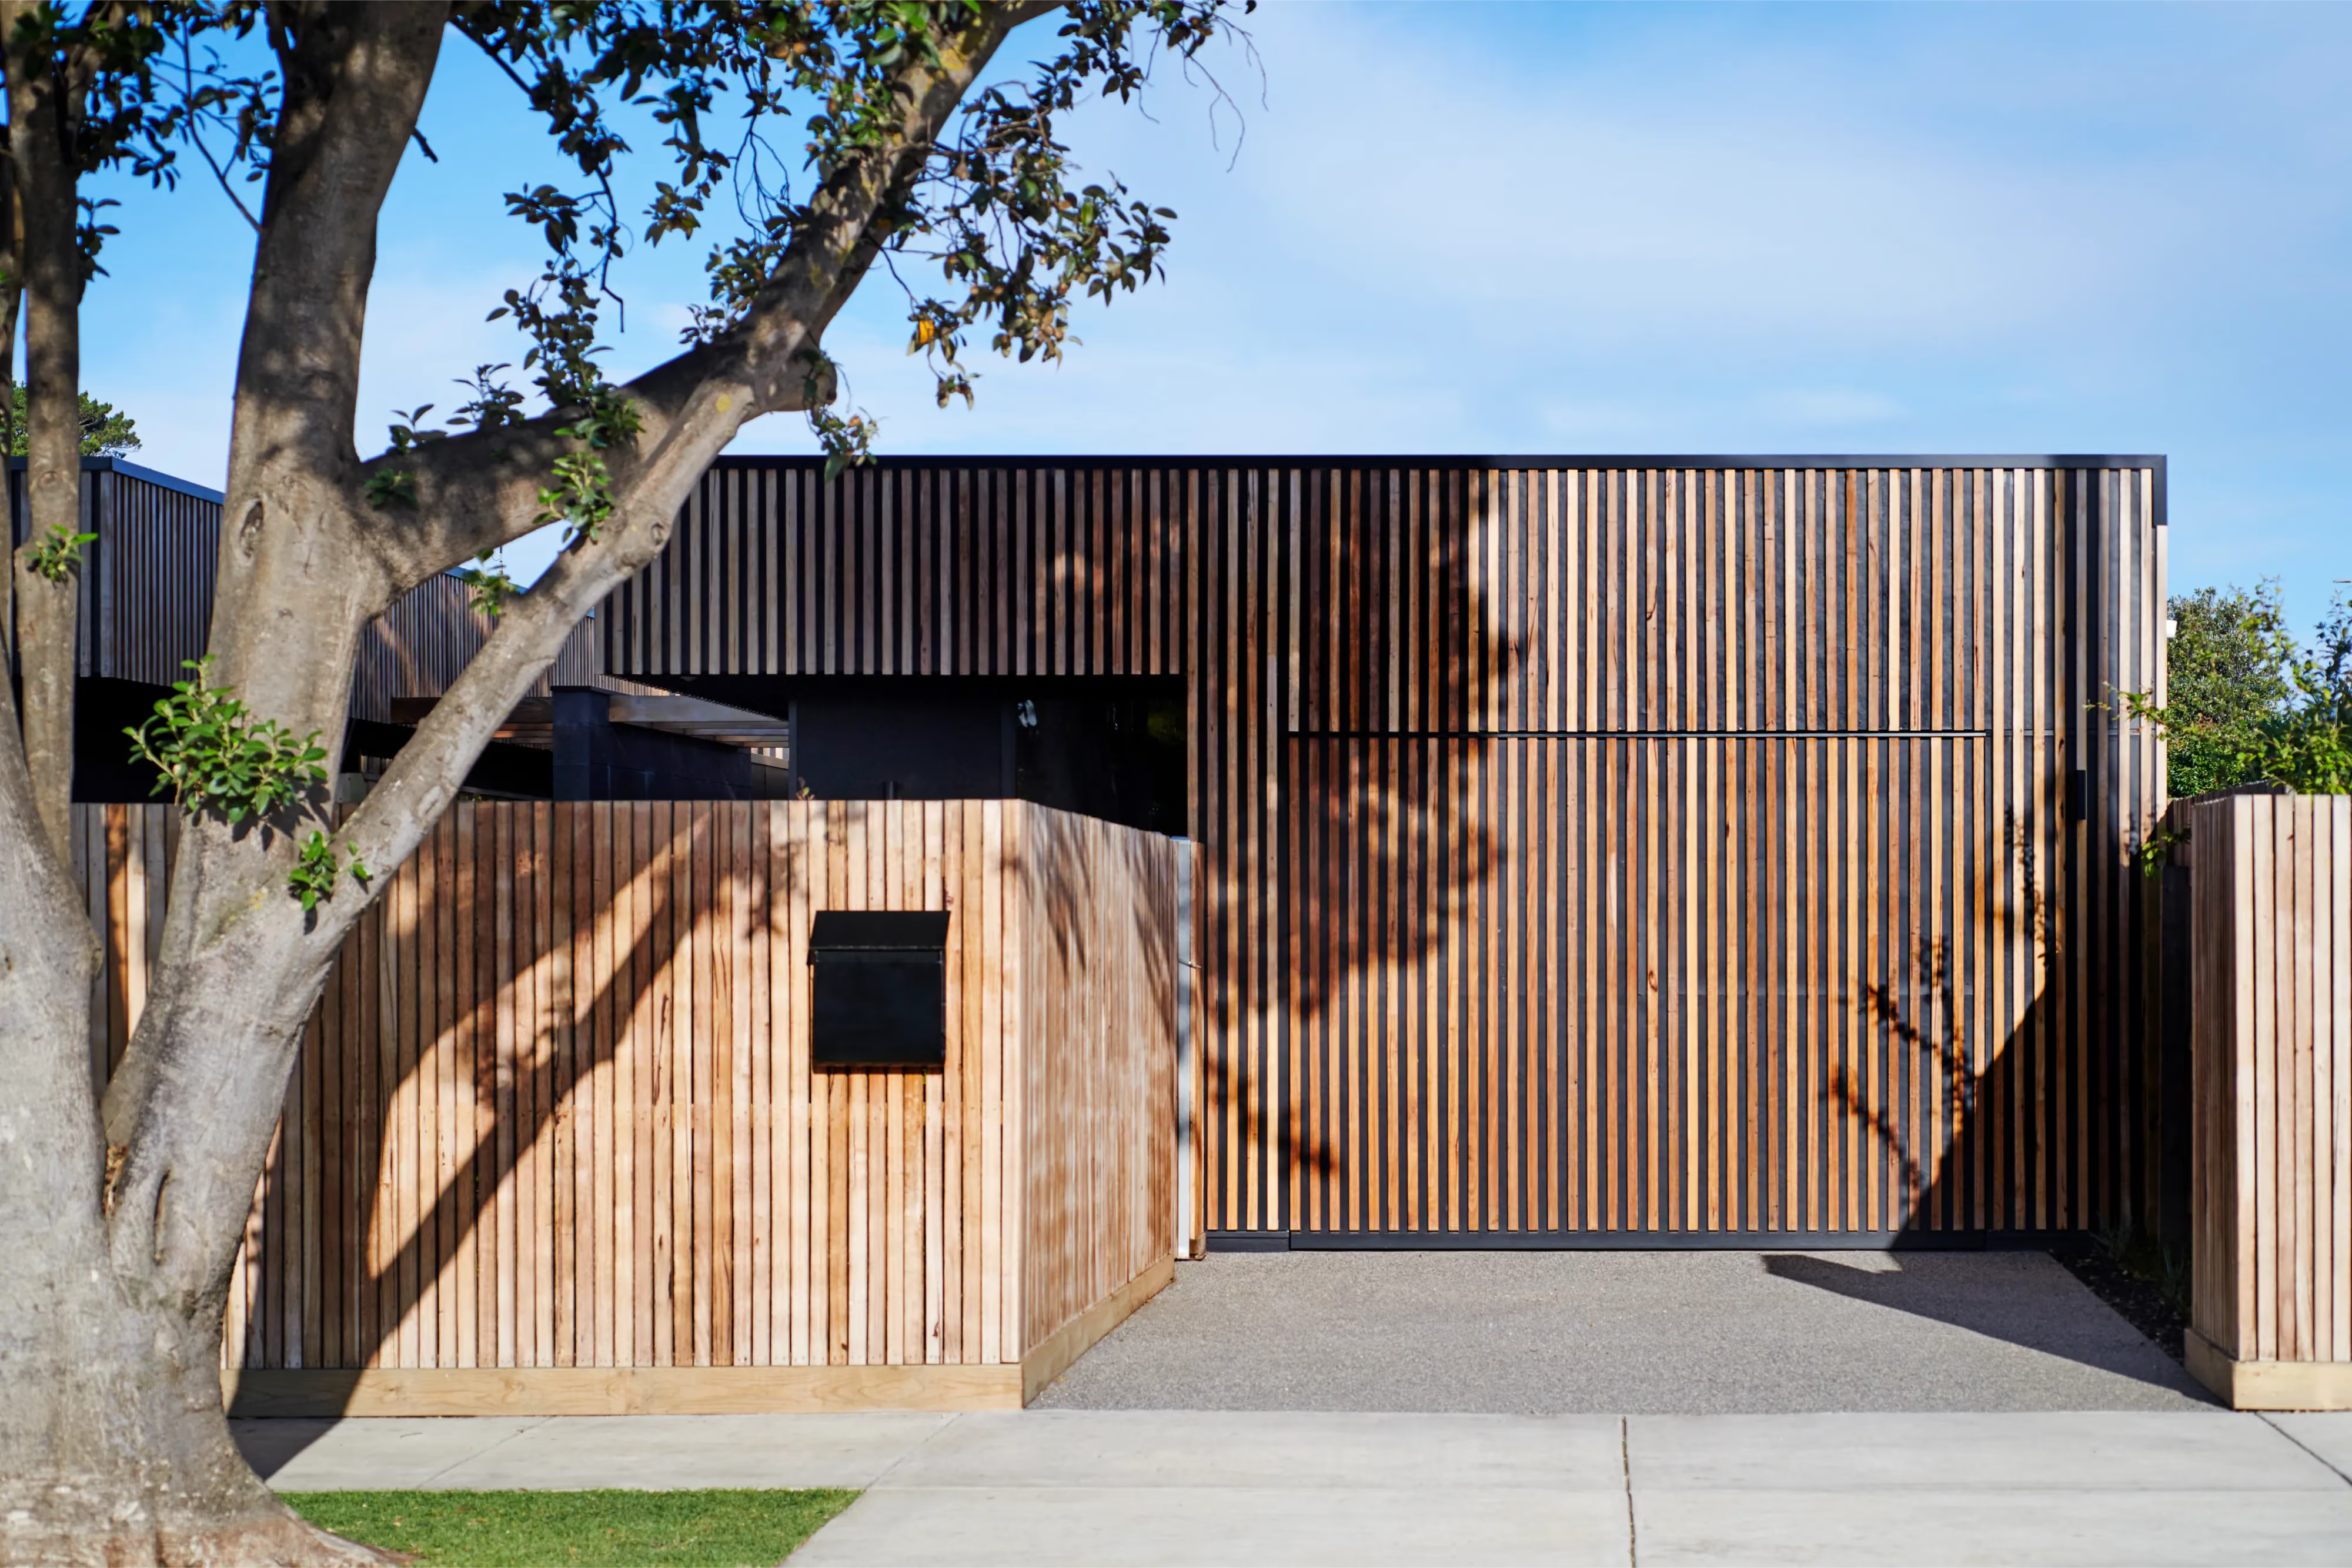
Barwon Heads
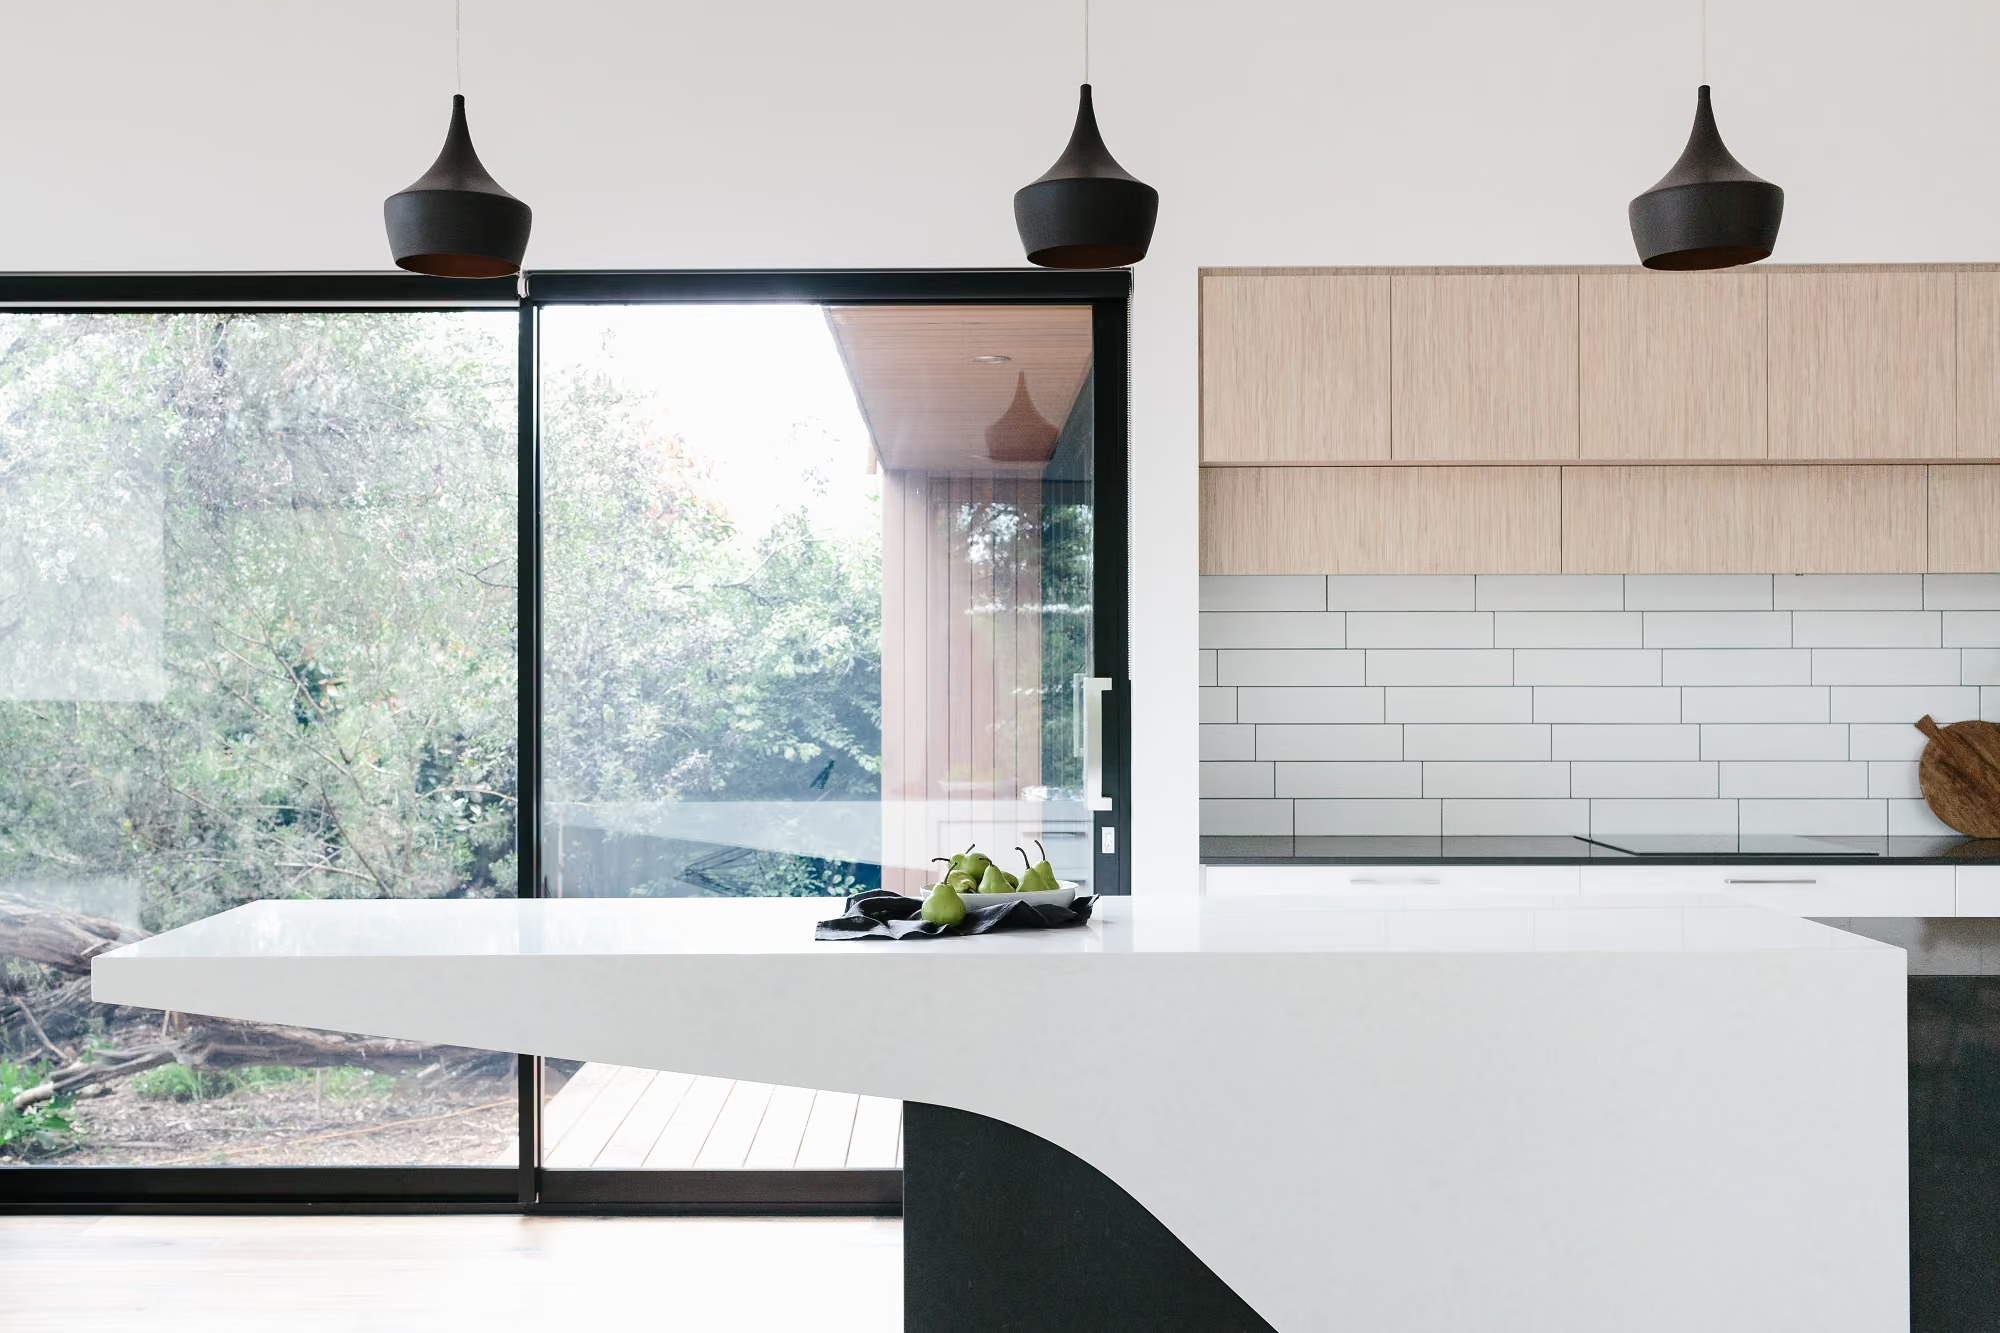
Rosebud, Mornington Peninsula
Barwon Heads
Alphington, Melbourne
Anglesea, Surf Coast
Yarraville, Melbourne
Anglesea, Surf Coast