
Chatfield
- LocationKingsville, Melbourne
- Project TypeWhole of house renovation
- Project StatusCompleted
- PartnersCarland Constructions
Project Description
Chatfield is a character-filled inter-war weatherboard cottage in Kingsville, in Melbourne's Inner West, renovated for a family of three.
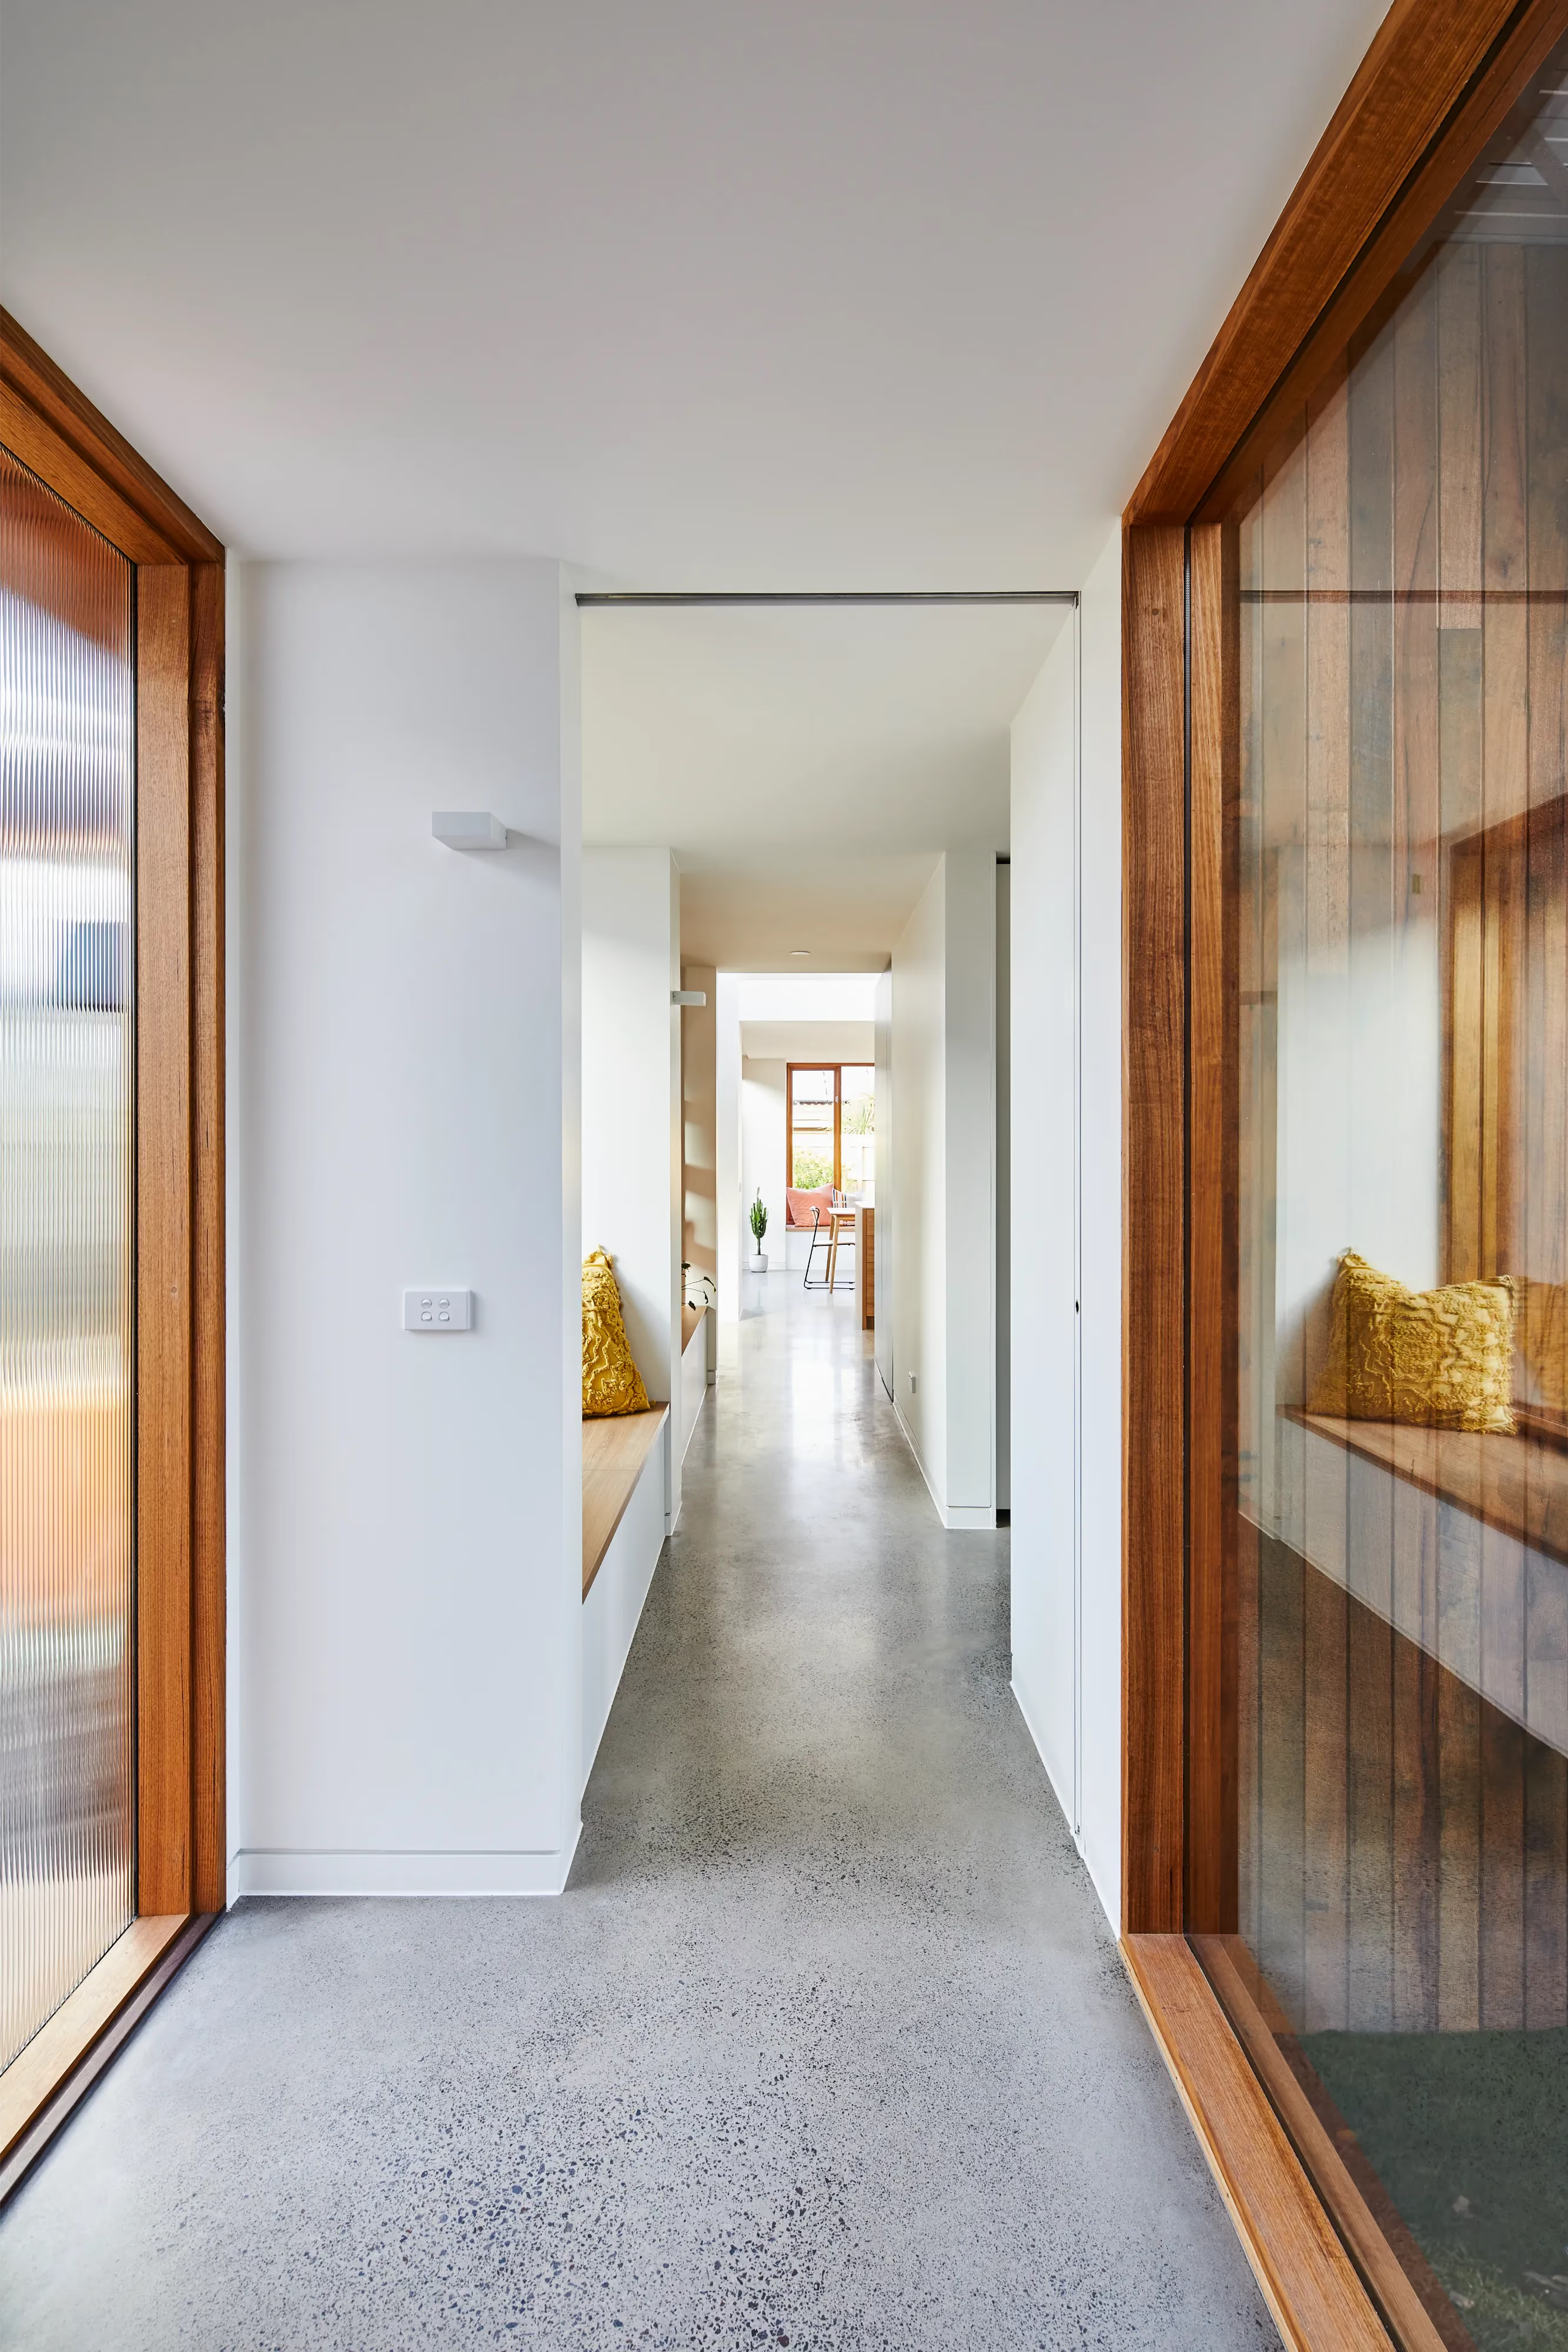
Despite a north-facing frontage, the original house did nothing with it — small windows kept the main living room cold and dark. The layout worked against the family from the front door: the porch opened straight into the living room with no central corridor, both bedrooms were accessed directly off the living and kitchen spaces, and the bathrooms at awkwardly off the back porch. There was no connection to the backyard at all.
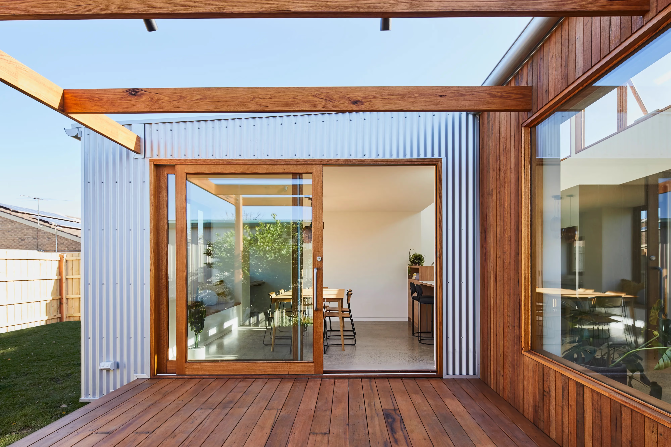
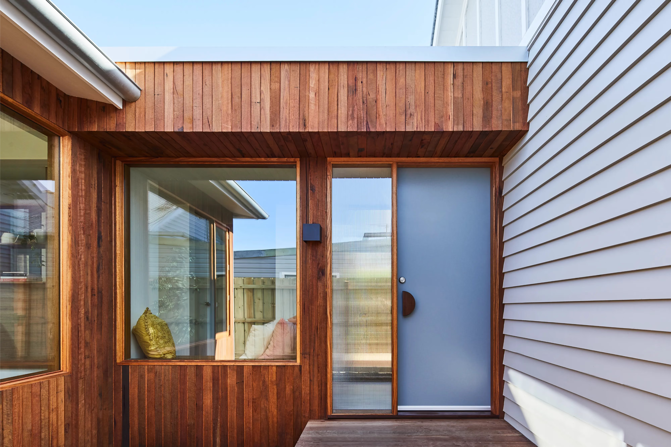
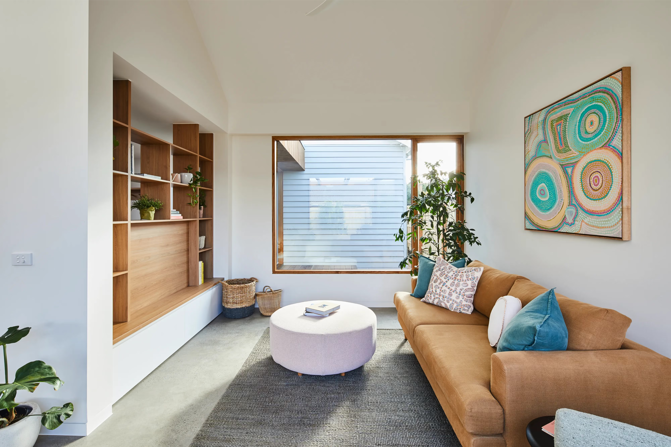
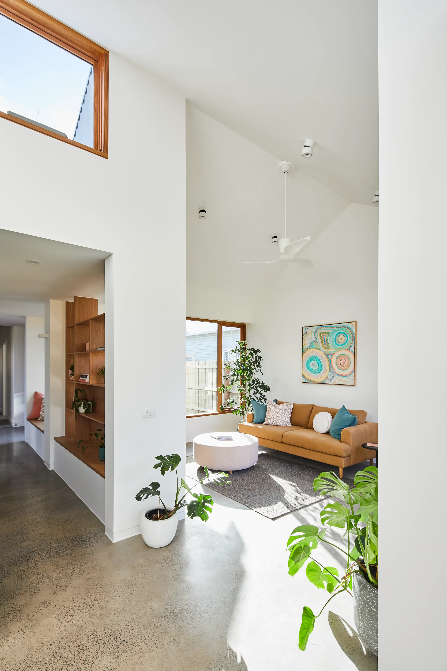
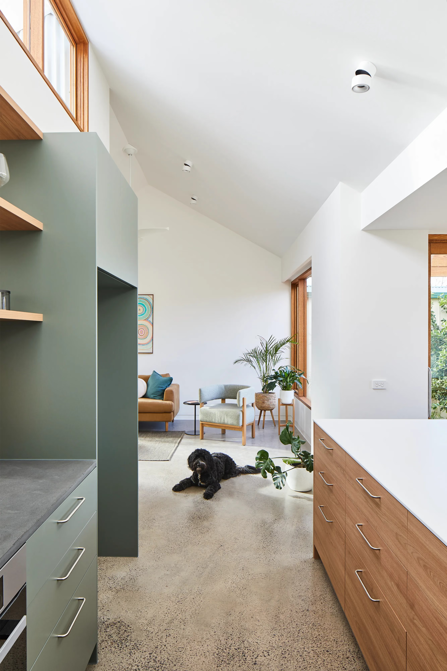
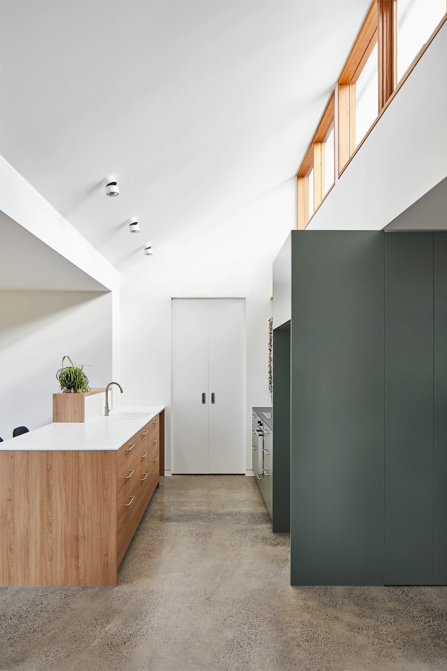
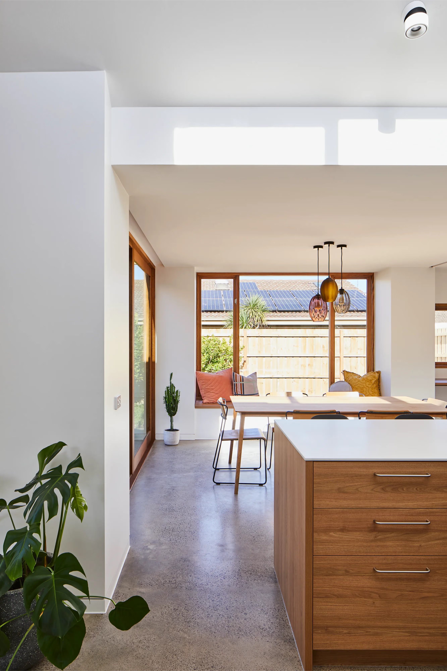
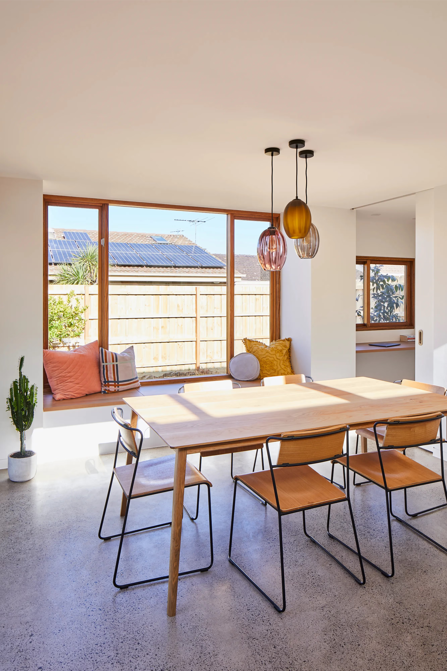
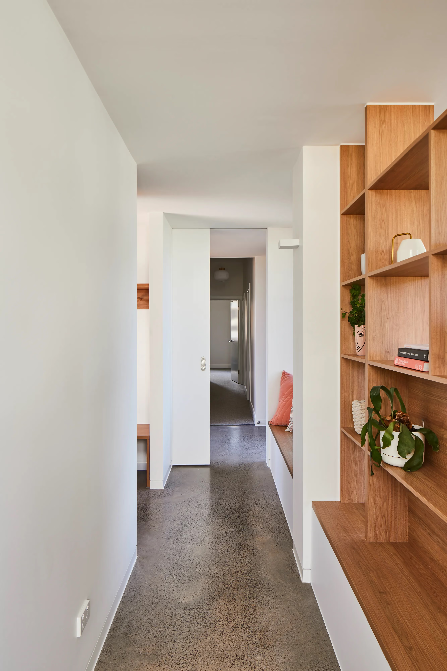
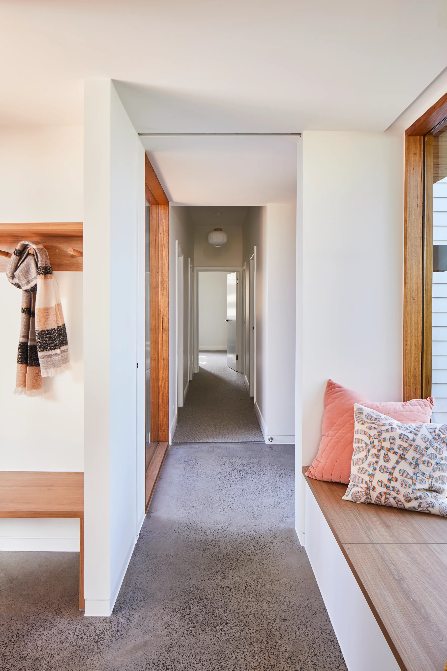
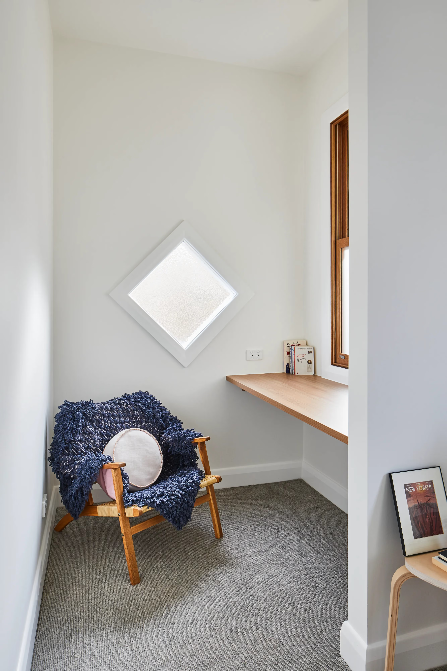
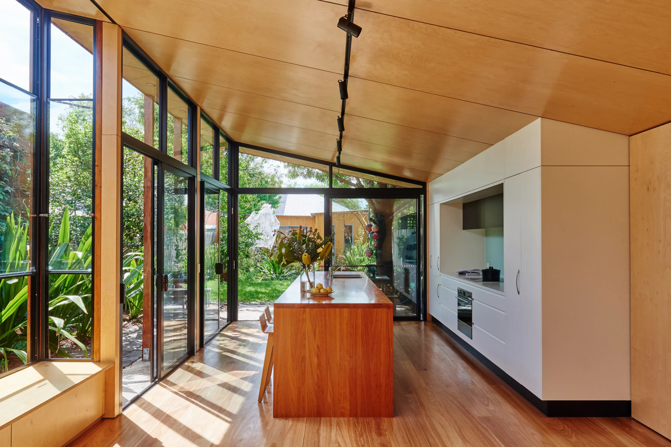
The fix was to separate living from sleeping and chase the light. A new side entry links the two zones and, in doing so, carves out a small central courtyard — which delivers a generous north-facing window straight into the living room. That room now runs the full width of the home's new heart: an open-plan living, dining and outdoor entertaining space under a raked, gabled ceiling, with a central light passage pulling daylight deep into the plan. Smaller nooks are framed by their own windows throughout the house — quiet spots to read or gather that don't need to be the main event.
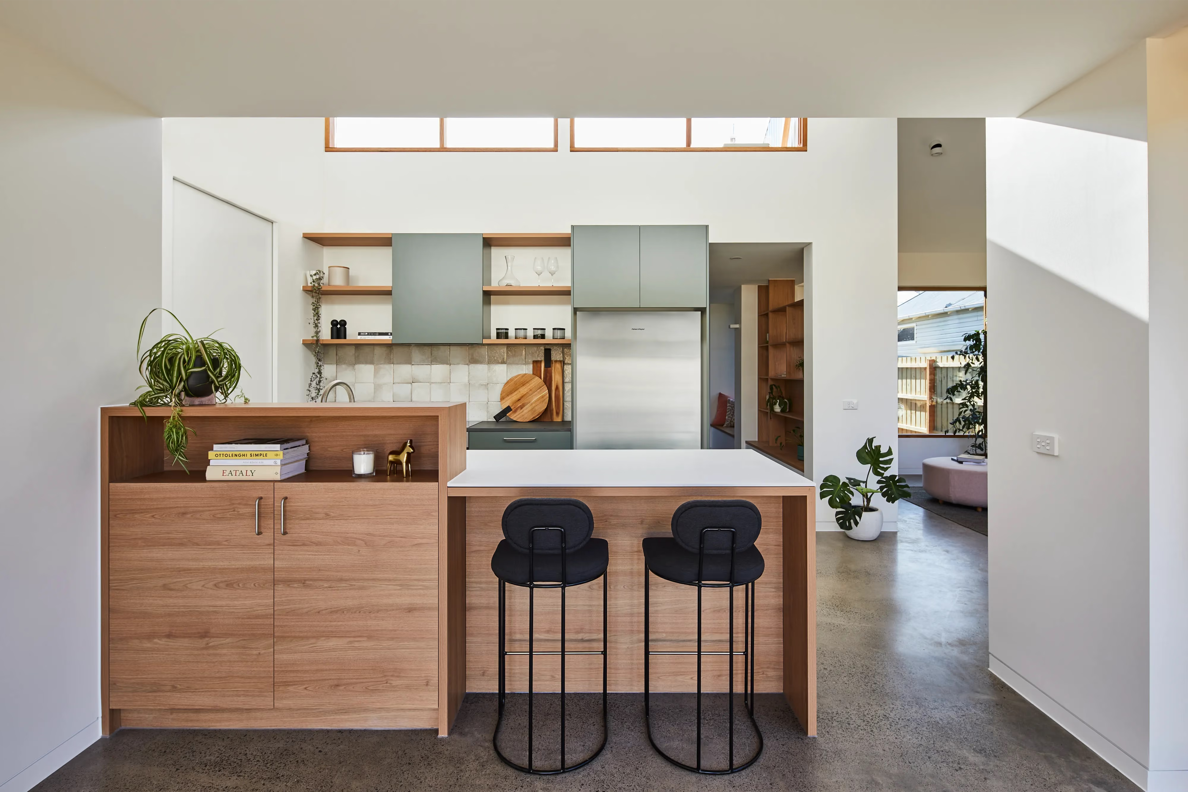
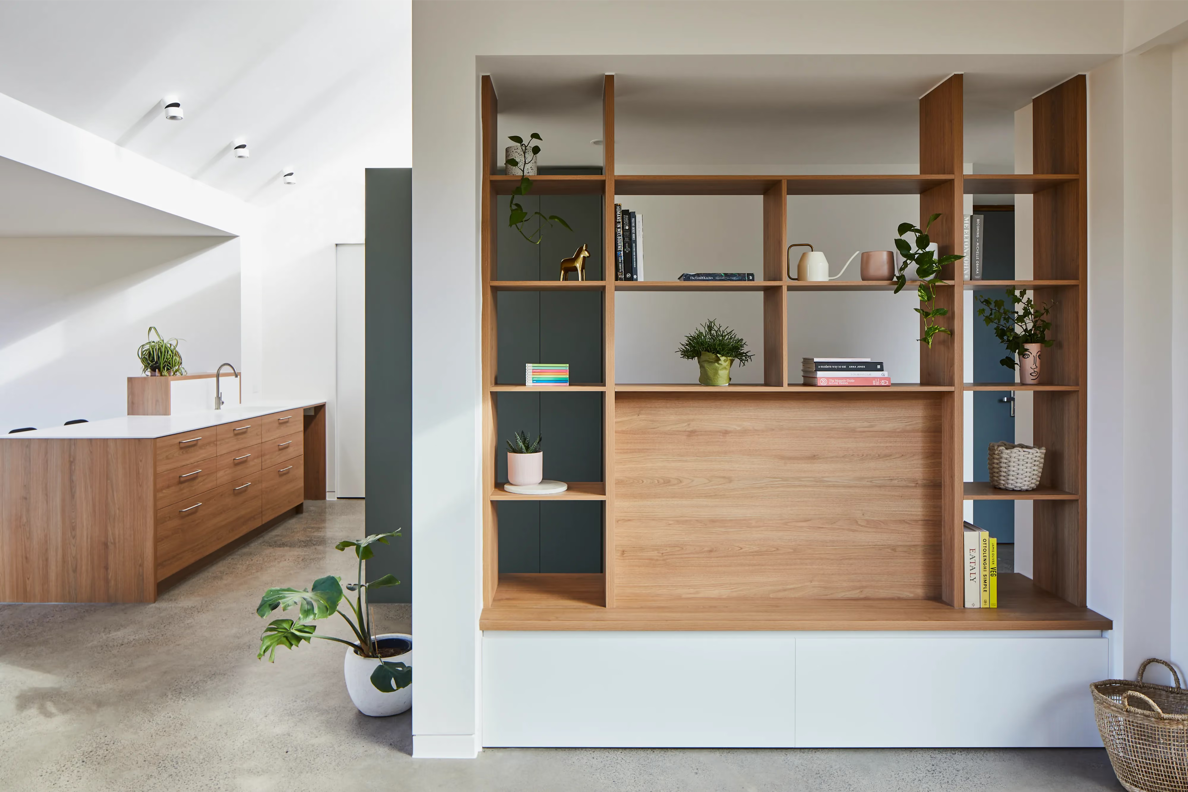
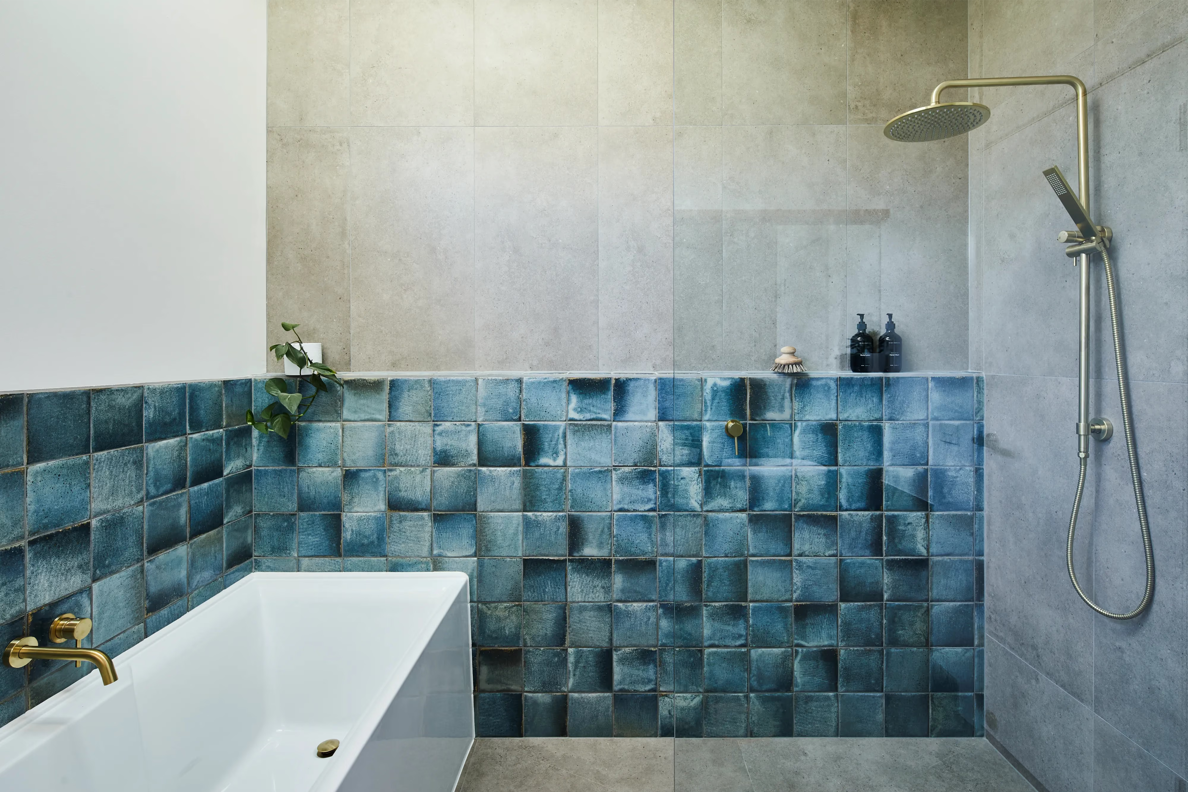
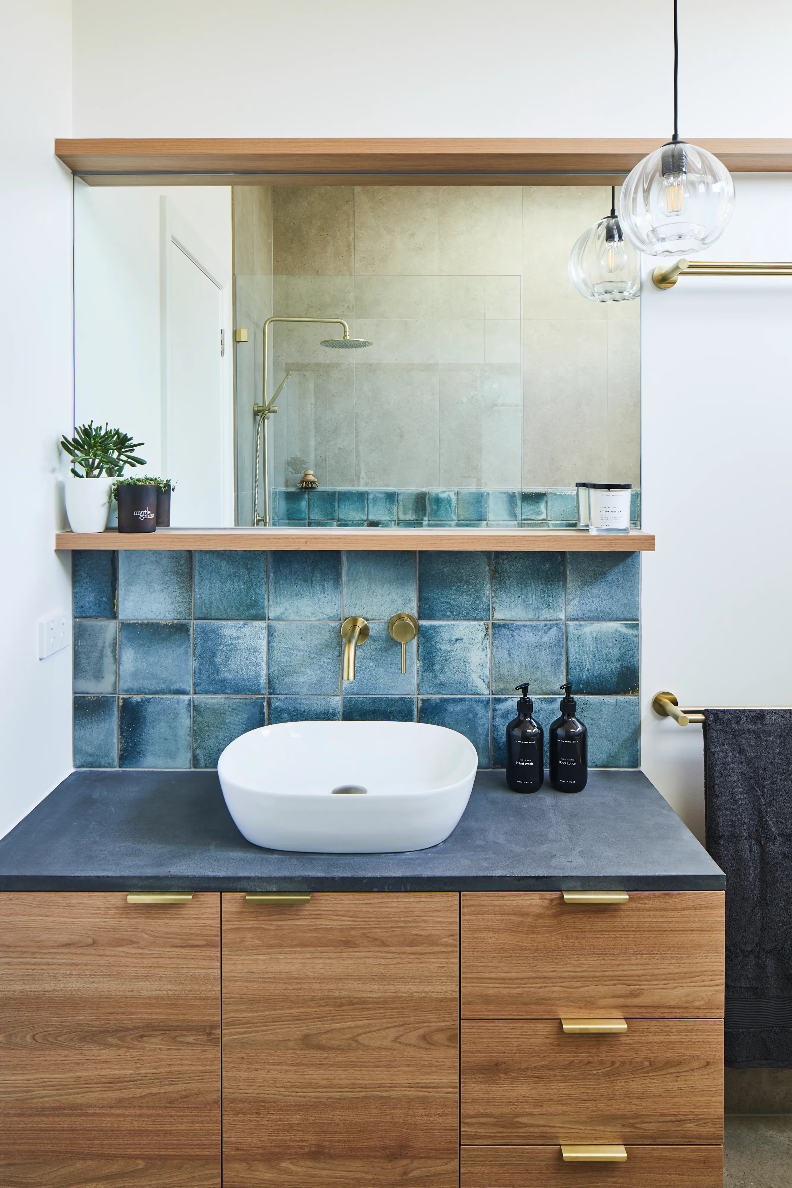
The materials palette draws from a classic workers-cottage scheme: native hardwood, zincalume cladding outside; exposed concrete floor, warming timber and brass fittings inside, chosen to age with character rather than wear out. Every material was also chosen to be healthy and low-impact — non-toxic paints, FSC-certified native timbers, natural fibre carpets, low-VOC finishes throughout.
Performance runs through both old and new. The existing weatherboard envelope was re-insulated for thermal comfort; the rear extension sits on a new waffle slab with R2.7 wall, R2.5 floor and R5+ ceiling insulation, with no lighting or power penetrations breaking the sealed envelope. It's an all-electric home — heat pump hot water, a single split system to the new living zone, ceiling fans, electric radiators to the bedrooms — with the gas connection decommissioned and an existing solar system with room to expand. Stormwater is collected from the new additions to water the garden.
A new carport beyond the bedroom wing and an external storage lock-up round out practical off-street parking the original cottage never had.
Completed in 2019, Chatfield turned a cold, disconnected cottage into a light-filled, low-impact home built to last.
Client Words
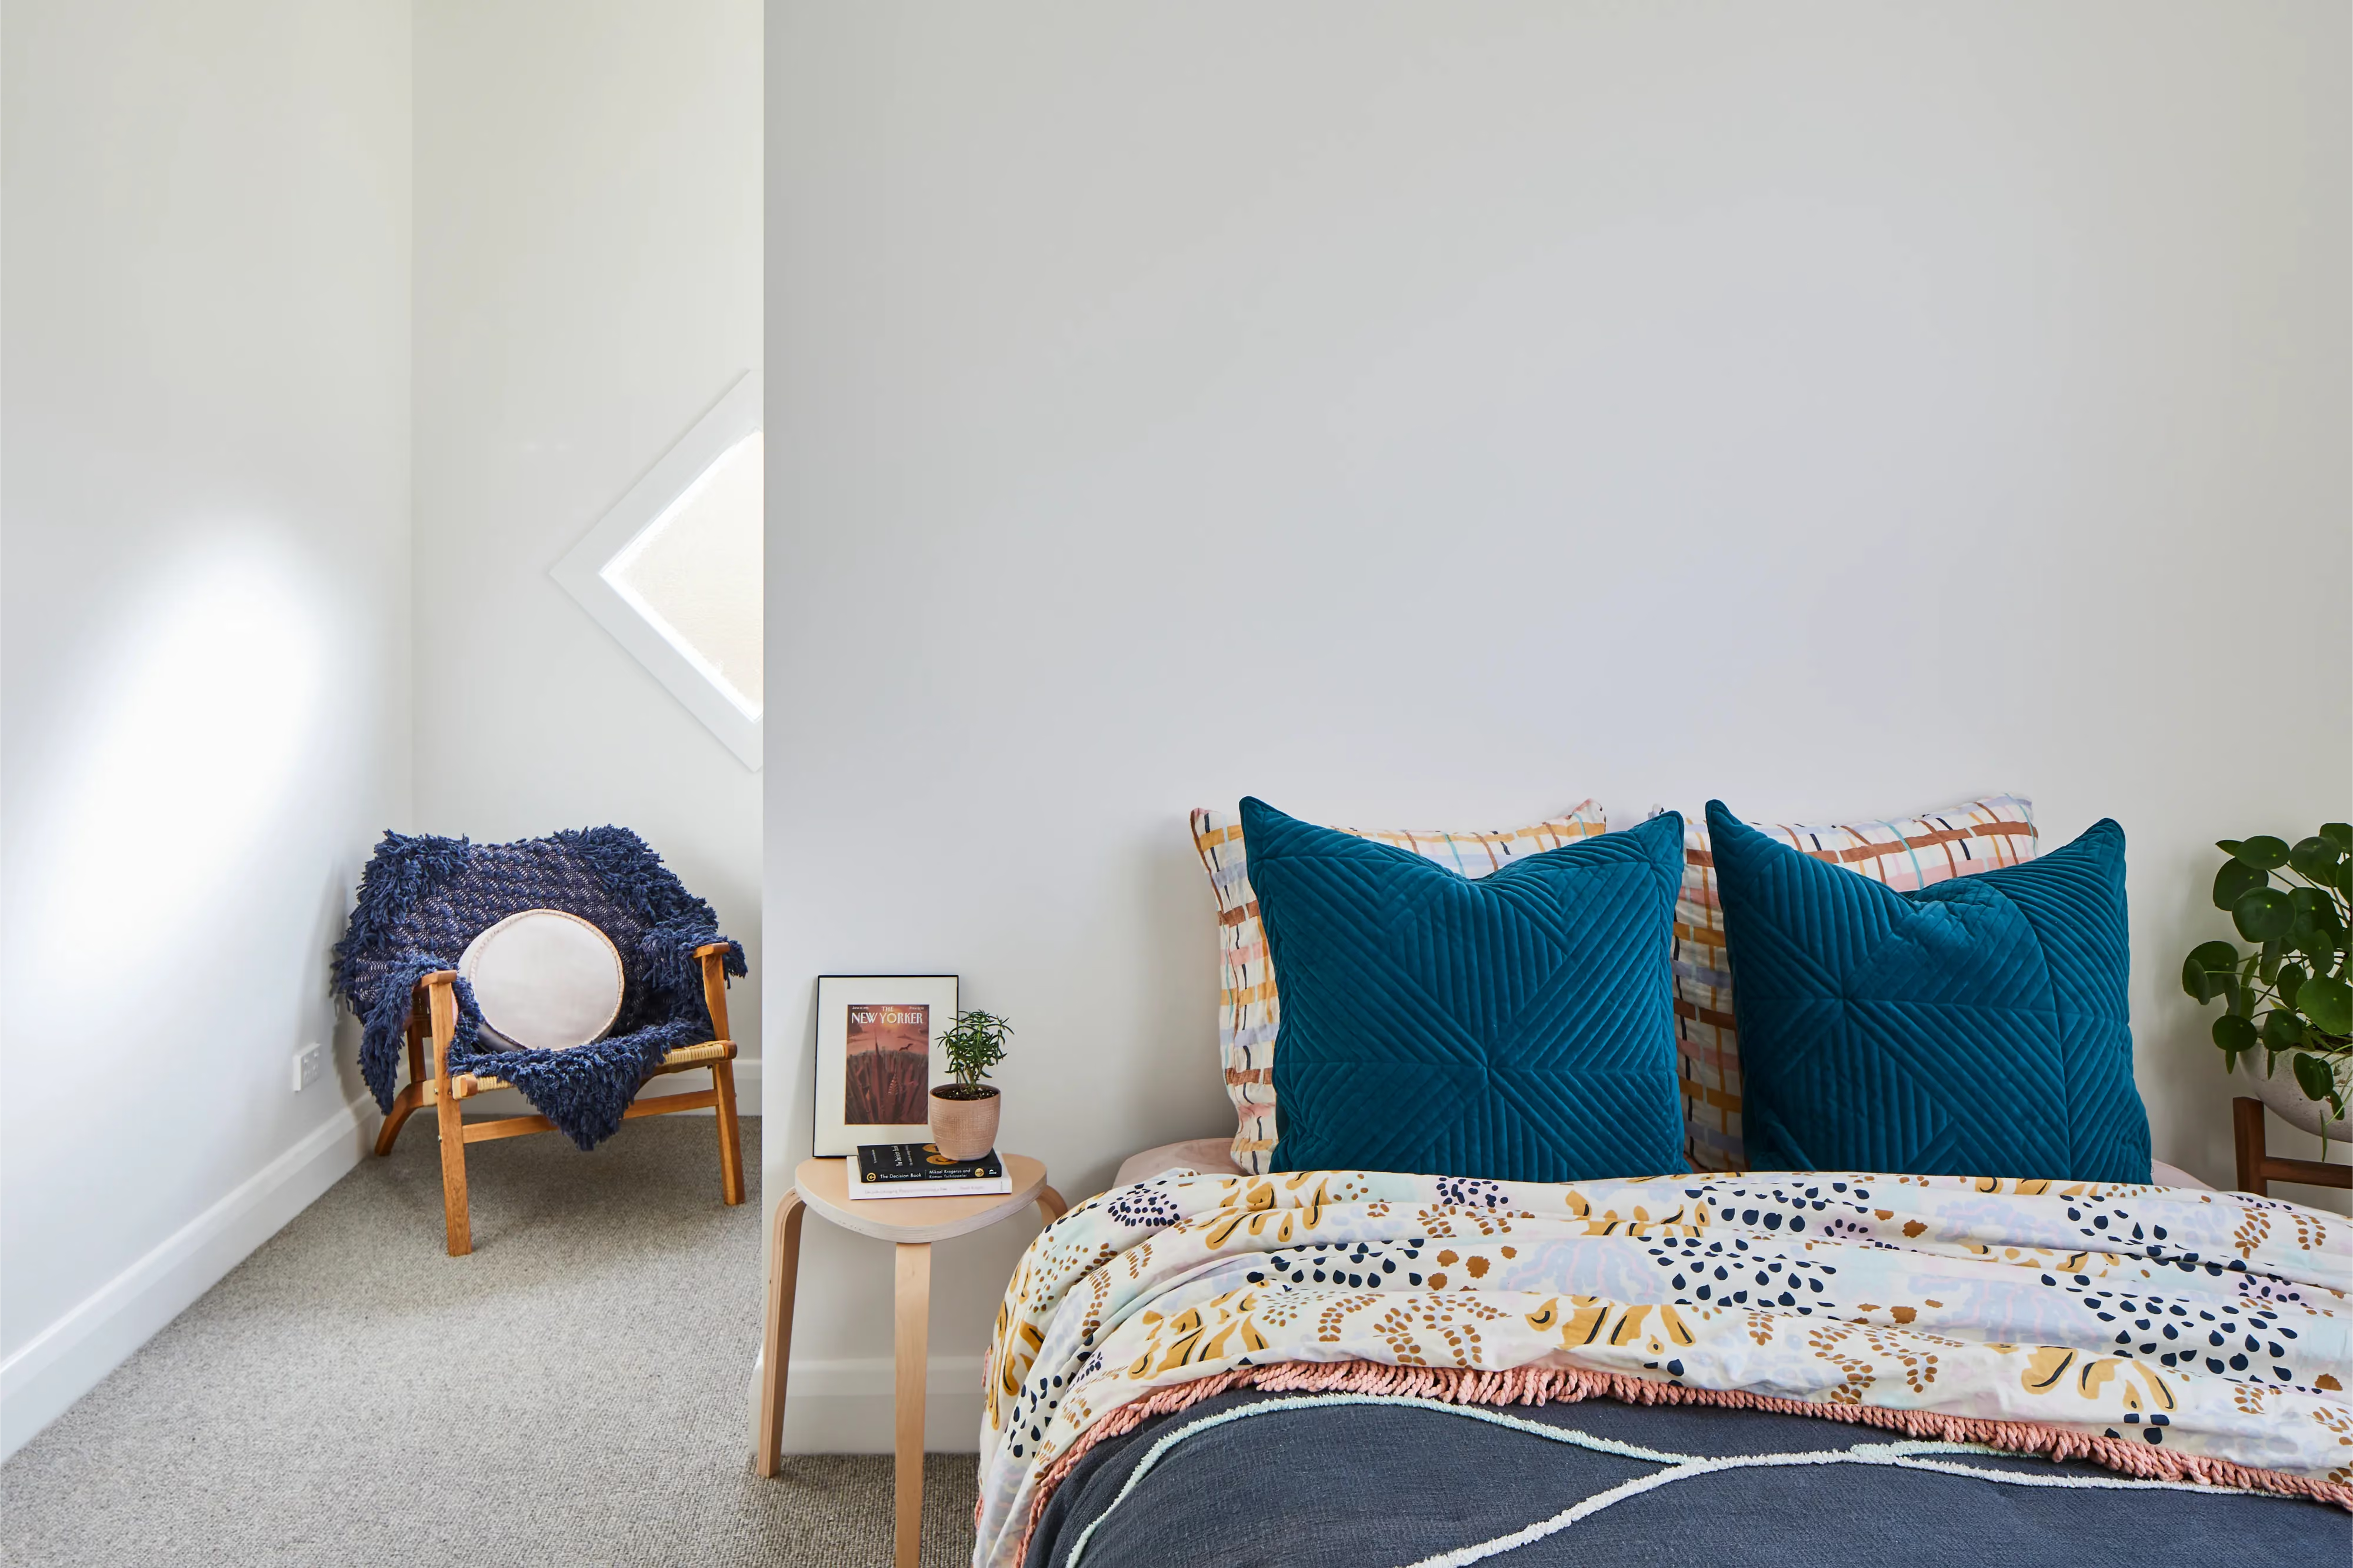
“We absolutely love our house and how it performs. The design is so clever. The orientation of windows, etc, works so well, that it is enchanting when these come into play, as the seasons change. We have about 10KW of solar on our roof, which means our power bills are virtually nothing. The bonus too is that I can charge our electric car. (year round, I do 95% of charging during the day at home) The design allows the afternoon sea breeze through the house, which helps cool it down remarkably quickly.”
Related Projects

Northcote, Melbourne
Yarraville, Melbourne
.avif)
Williamstown, Melbourne
Spotswood, Melbourne
Queenscliff
Ocean Grove
Northcote, Melbourne
Northcote, Melbourne
Lyonville, Central Victoria
Fairfield, Melbourne
Connewarre, Thirteenth Beach
Barwon Heads
Rosebud, Mornington Peninsula
Barwon Heads
Alphington, Melbourne
Anglesea, Surf Coast
Yarraville, Melbourne
Anglesea, Surf Coast