
Foam
- LocationOcean Grove
- Project TypeNew build
- Project StatusCompleted
- PartnersArmistead Homes
Project Description
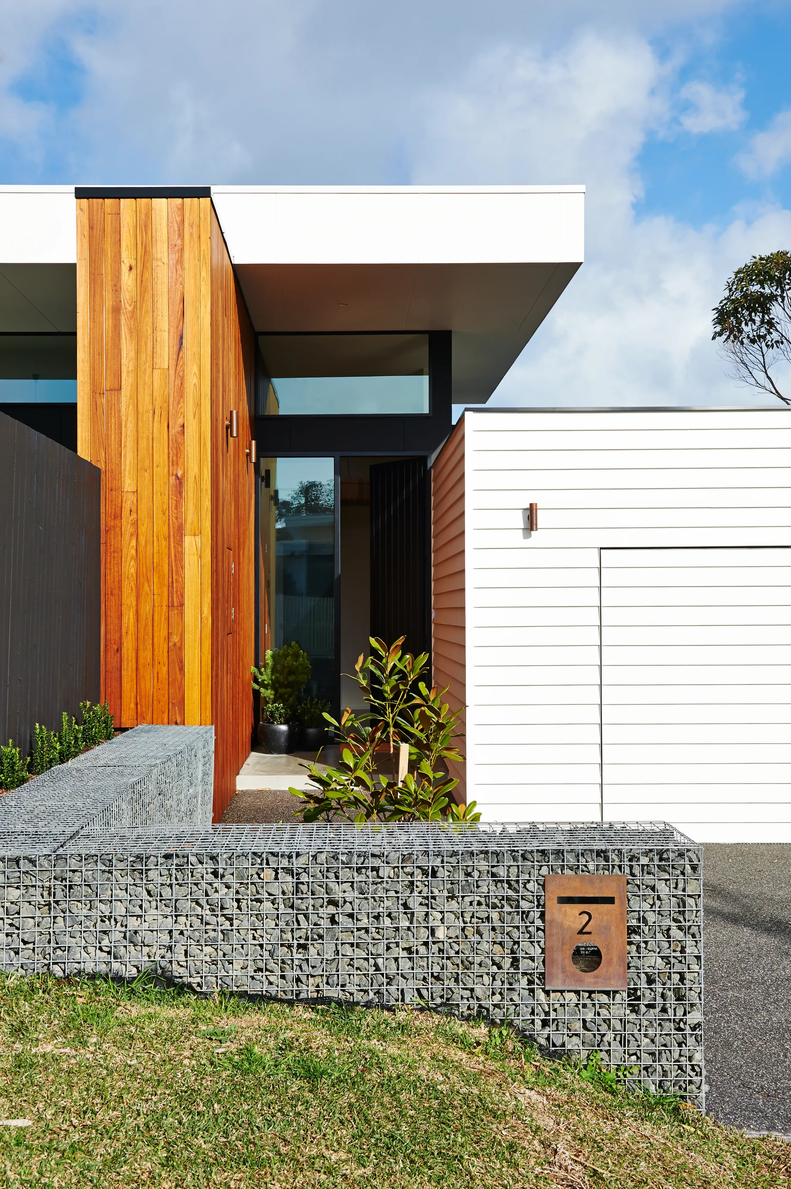
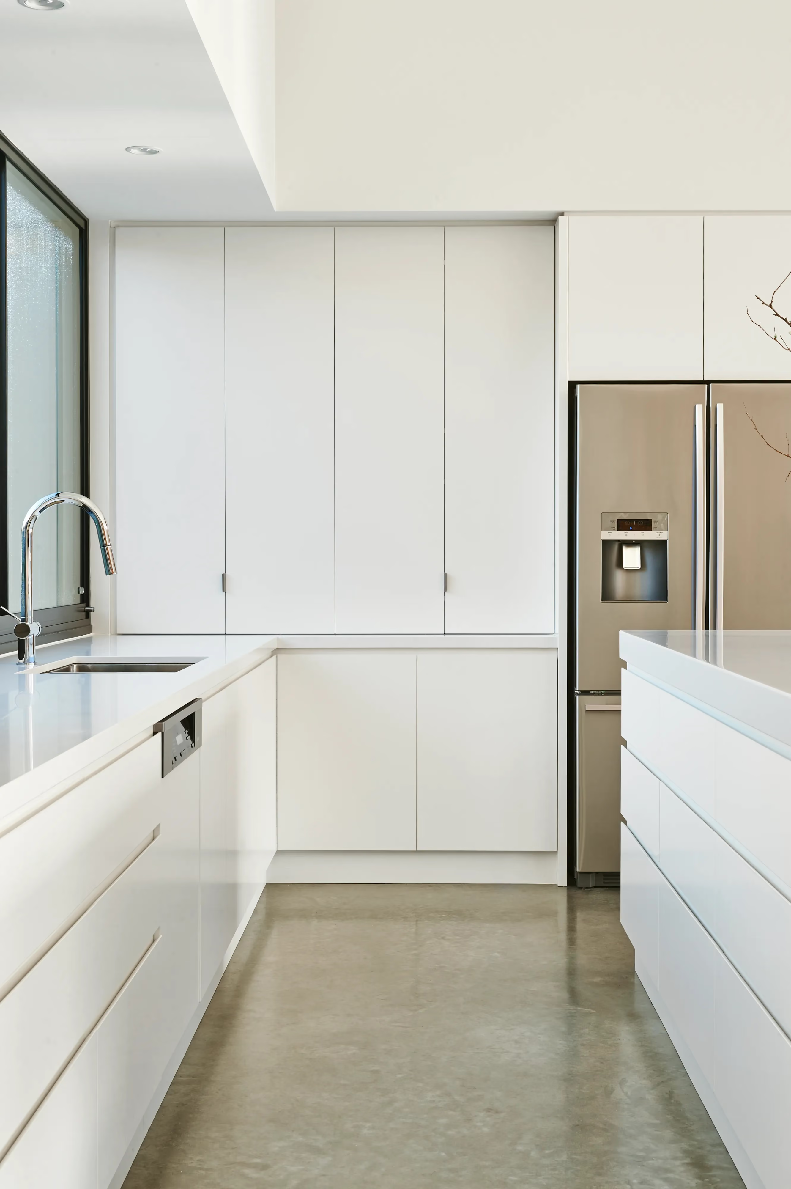
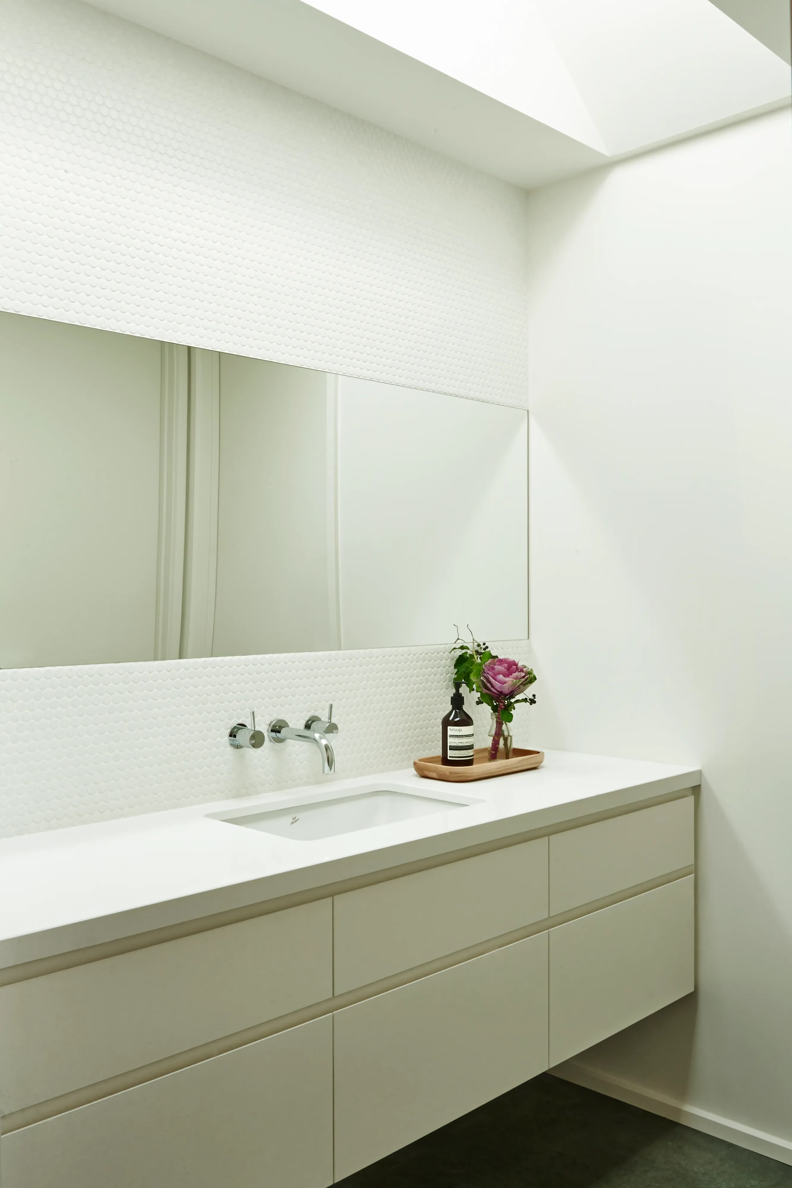
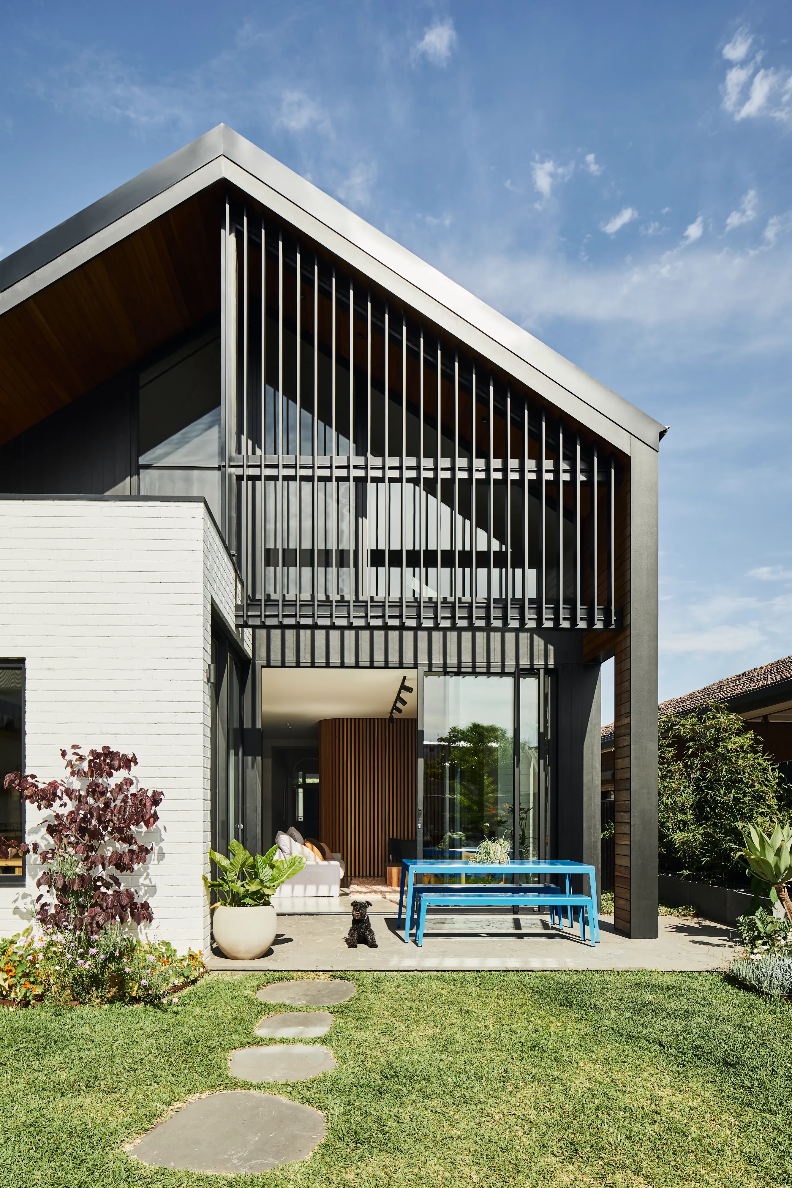
Designed for a prominent corner site in Ocean Grove, Foam responds to the challenge of creating a private, sun-filled family home along a long northern street boundary. The site offered excellent northern exposure, but required a considered approach to privacy, entry and outdoor living.
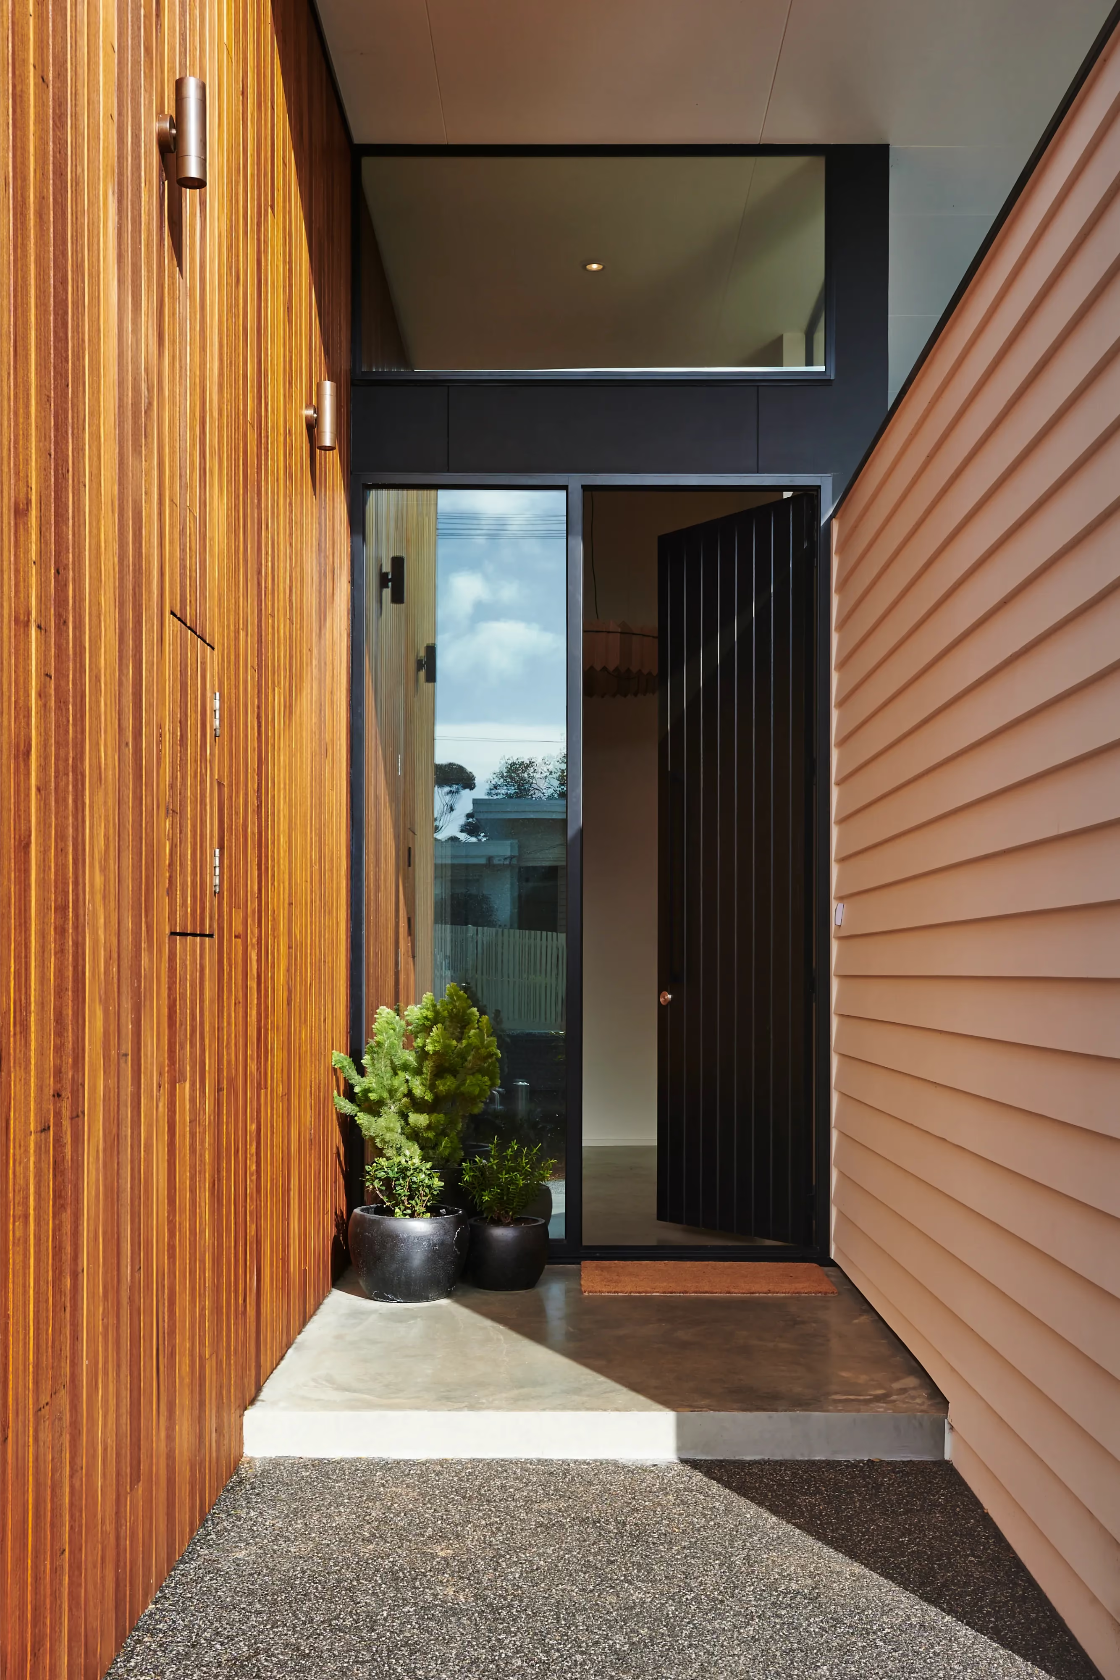
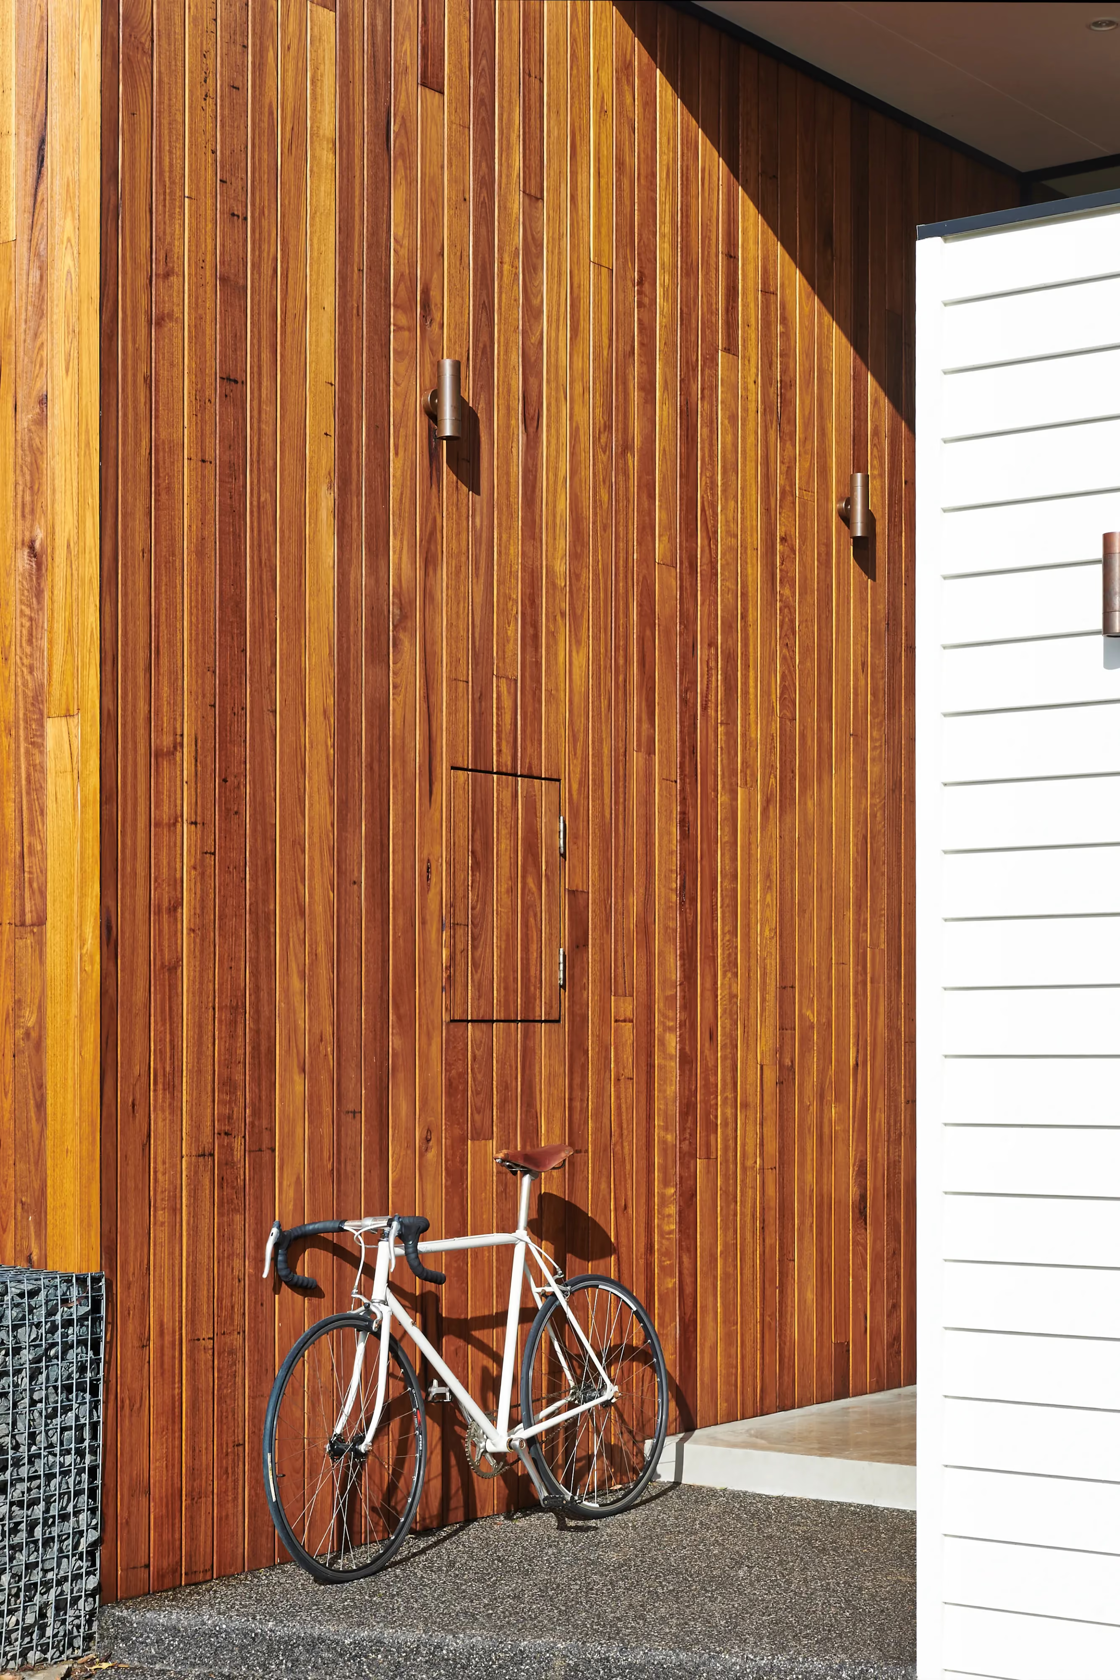
A defined blade wall separates the garage and entry, establishing a clear arrival sequence and creating a sense of enclosure from the street. Together with a gabion retaining wall, it allows the site to be terraced, turning the fall of the land into an opportunity rather than a constraint.
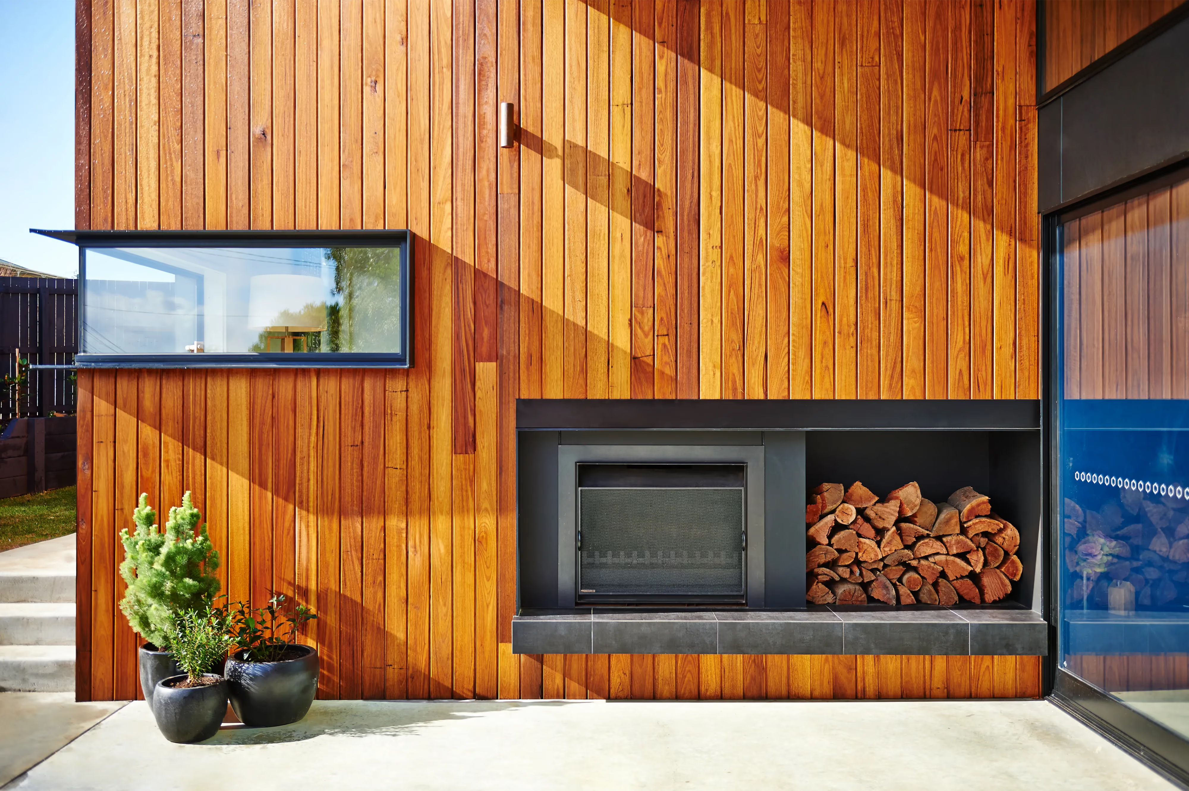
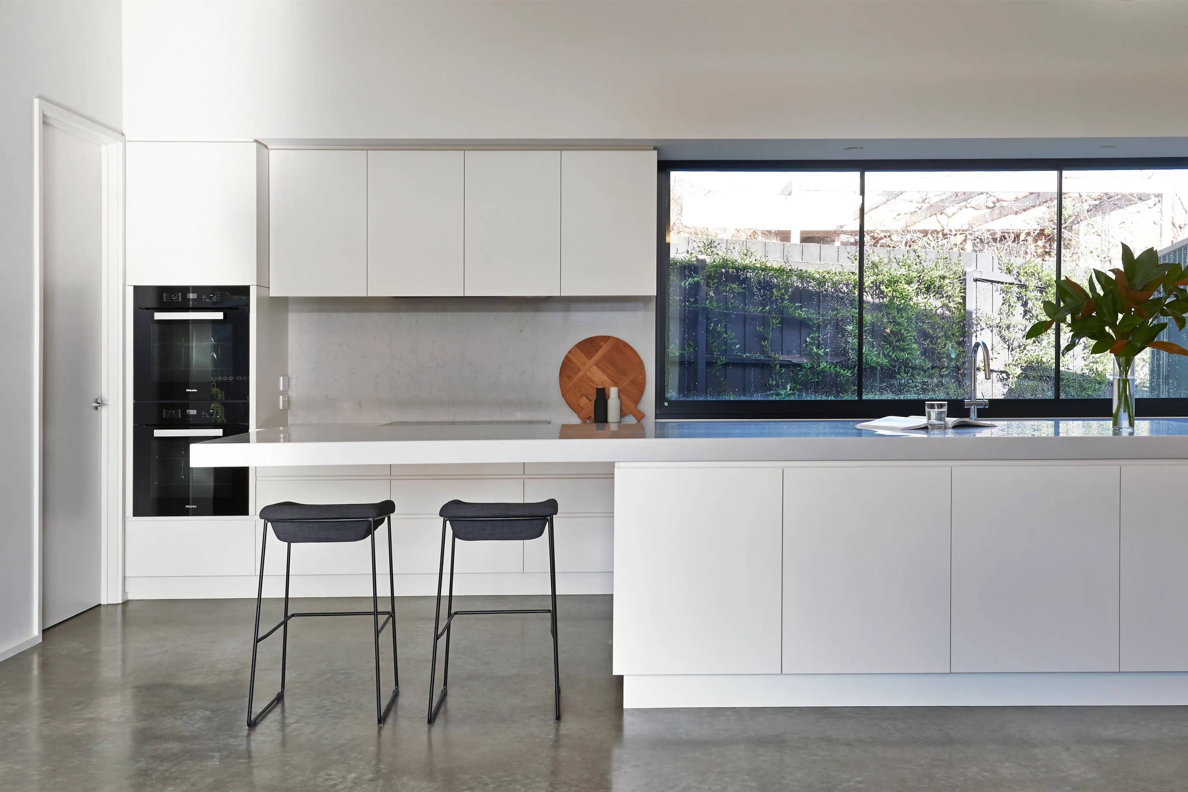
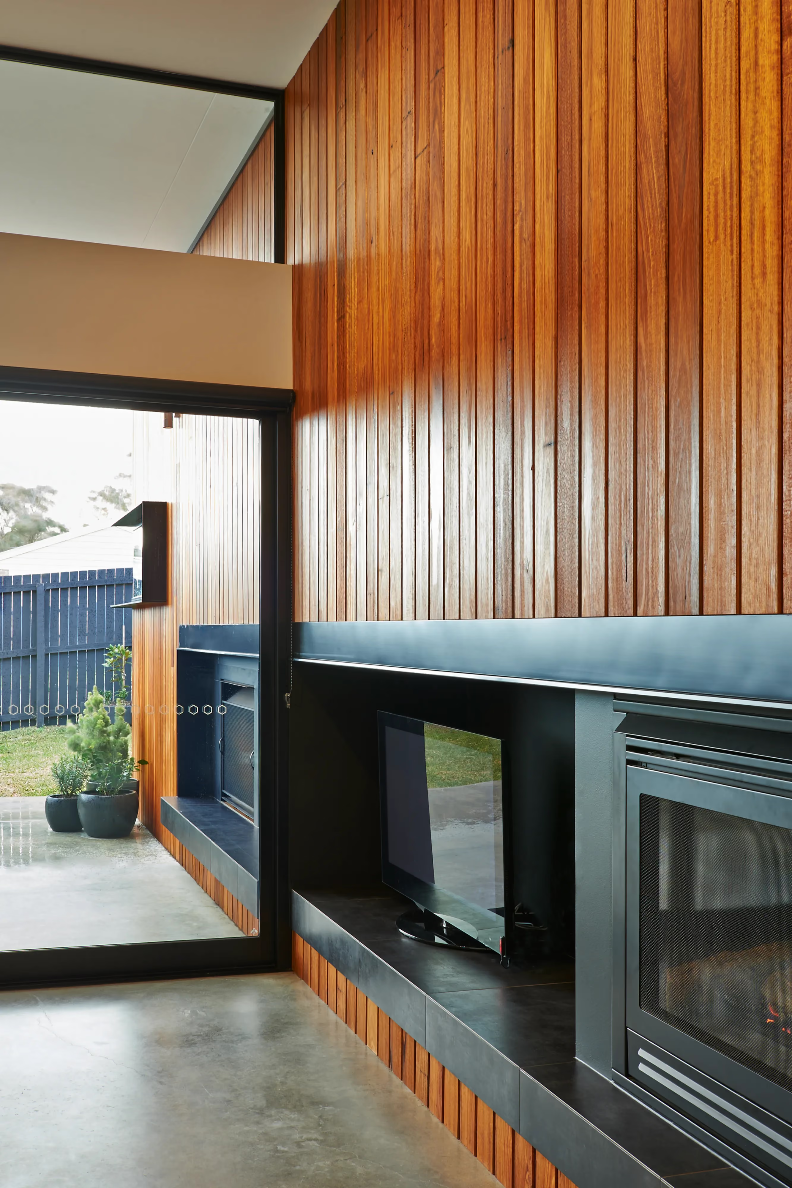
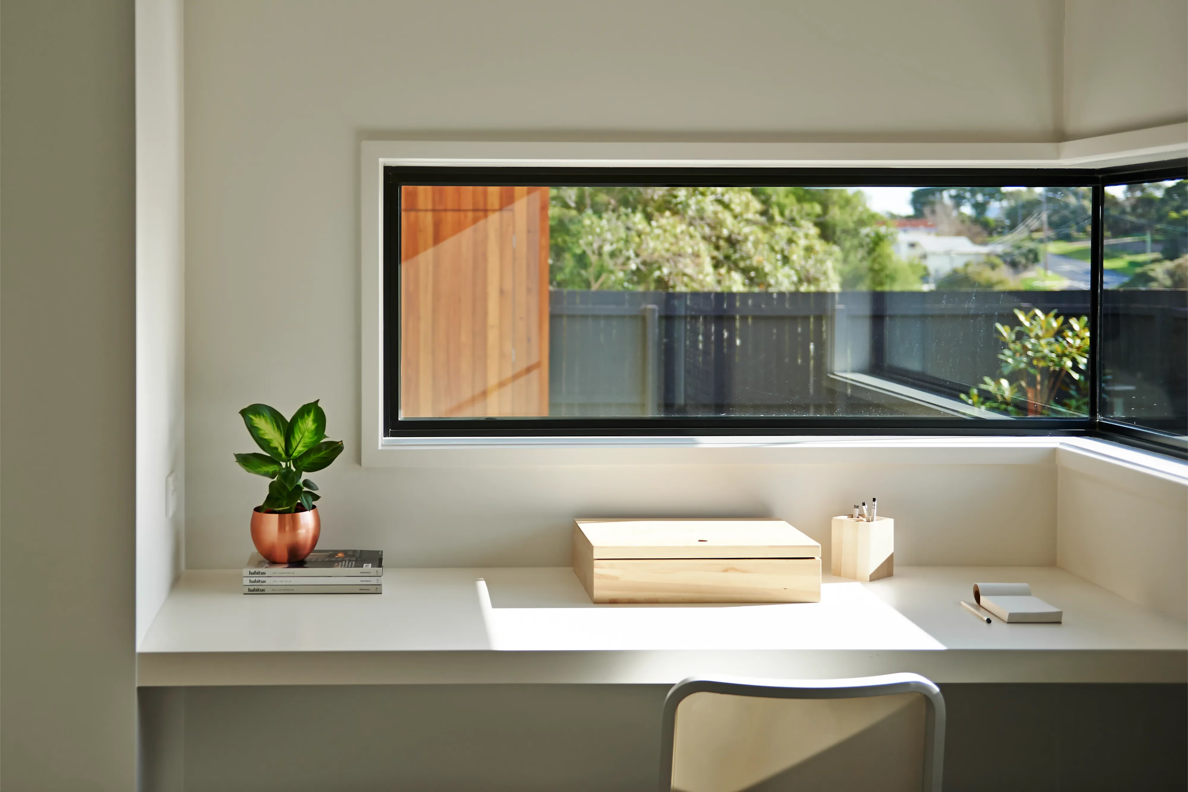
This terracing creates secluded outdoor areas and allows generous north-facing glazing to bring natural light deep into the living spaces without compromising privacy. The house opens inwardly to its own landscape, creating a calm and protected setting for day-to-day family life.
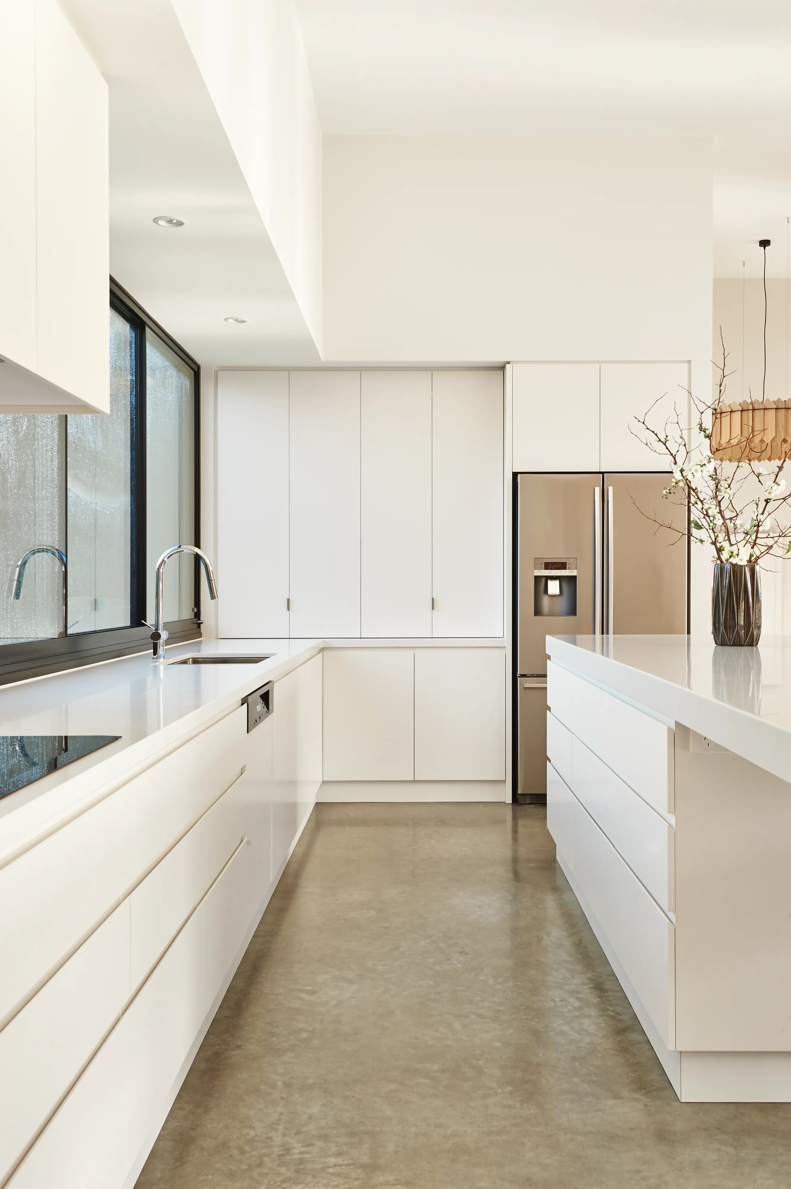
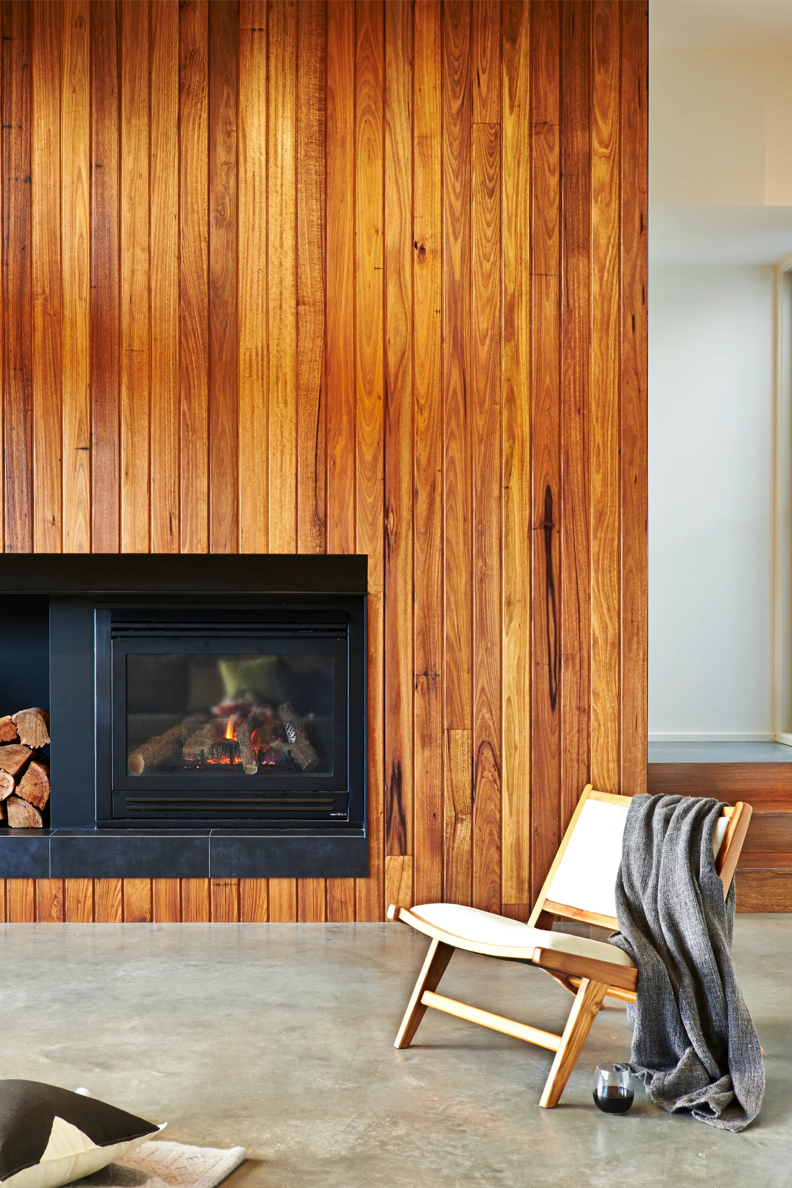
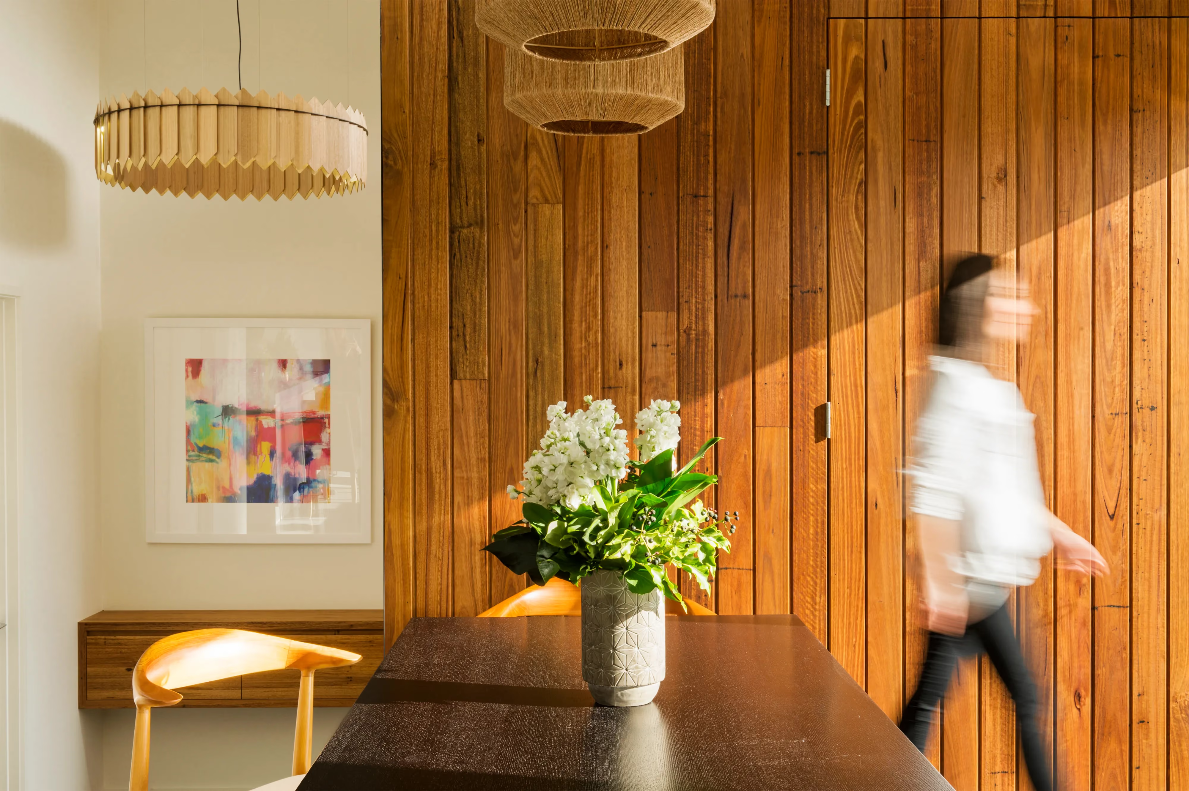
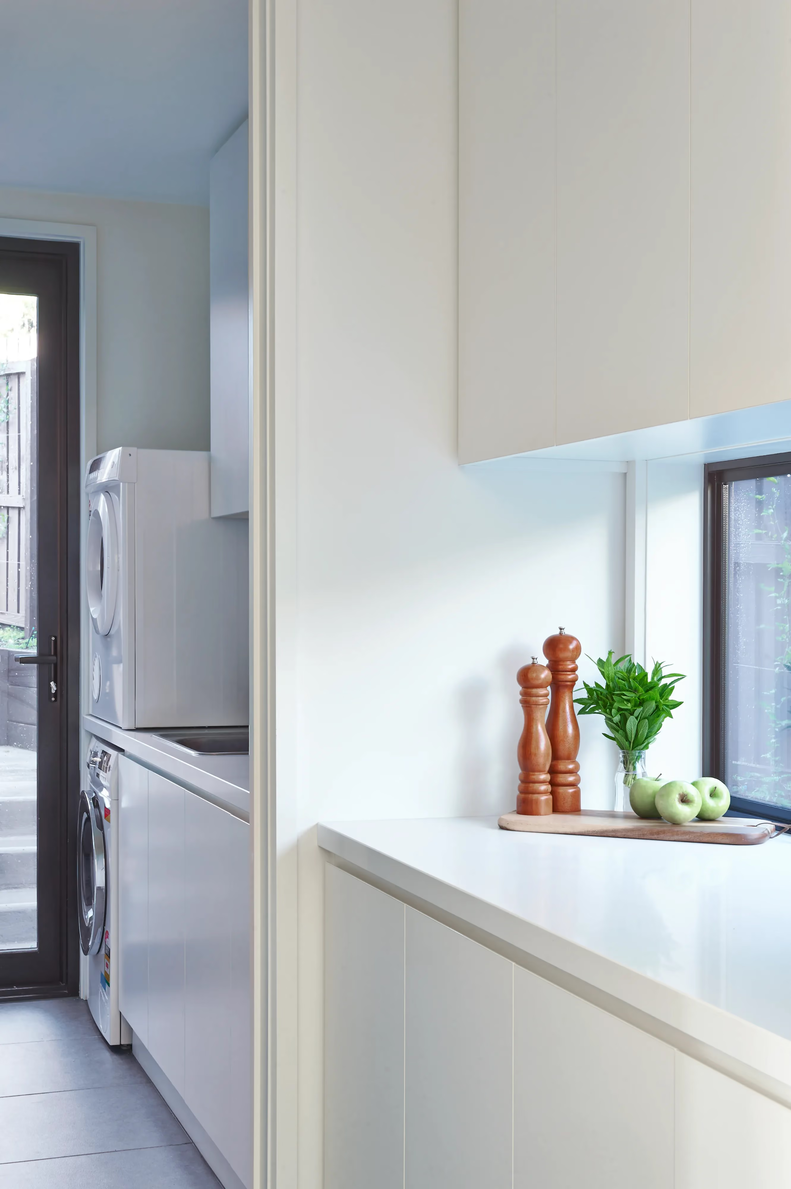
Small split levels follow the natural fall of the site and give the interior a layered quality. They also create volume through the living spaces, making the main communal areas feel open and generous while retaining a close connection to the ground and garden around them.

Related Projects

Northcote, Melbourne
Yarraville, Melbourne
.avif)
Williamstown, Melbourne
Spotswood, Melbourne
Queenscliff
Northcote, Melbourne
Northcote, Melbourne
Lyonville, Central Victoria
Kingsville, Melbourne
Fairfield, Melbourne
Connewarre, Thirteenth Beach
Barwon Heads
Rosebud, Mornington Peninsula
Barwon Heads
Alphington, Melbourne
Anglesea, Surf Coast
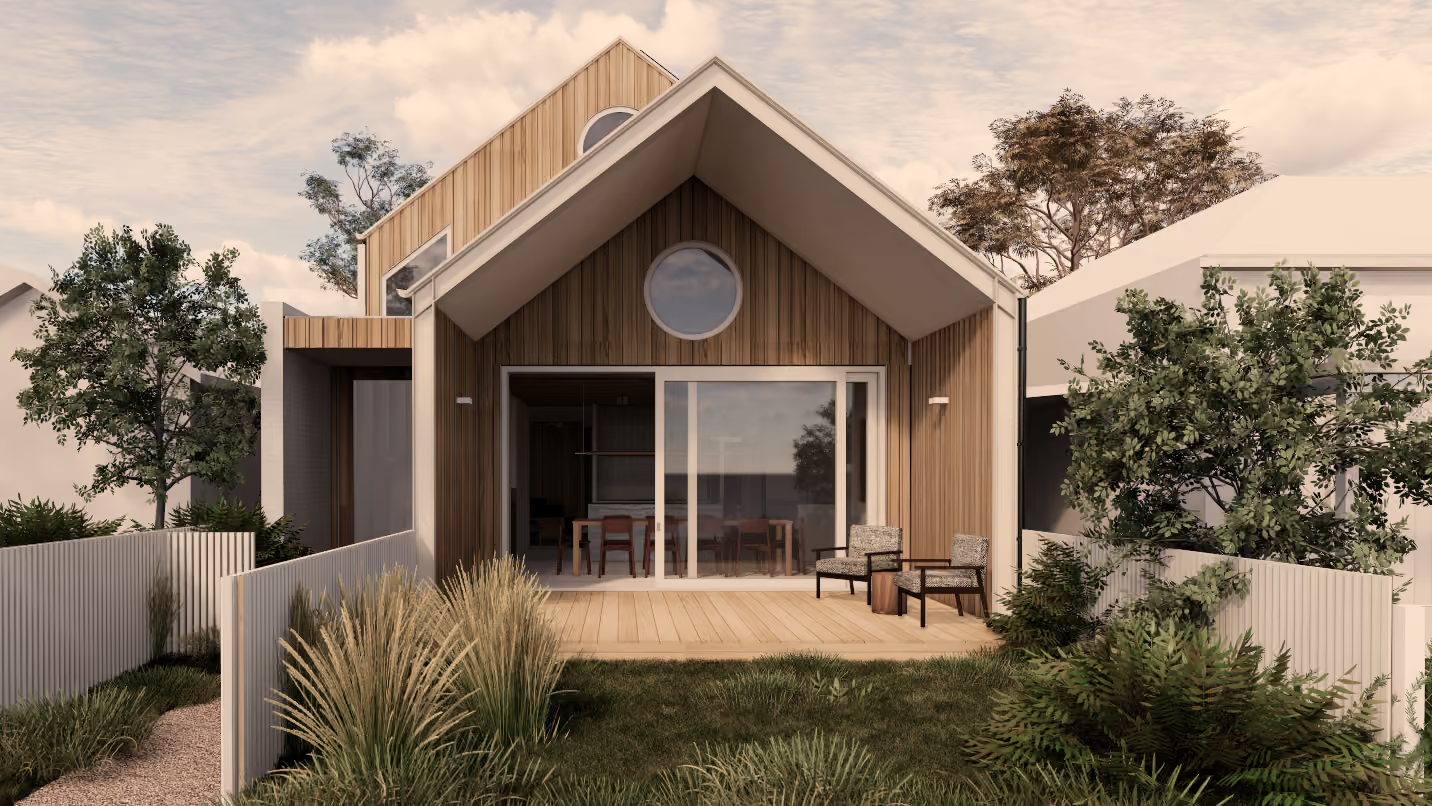
Yarraville, Melbourne
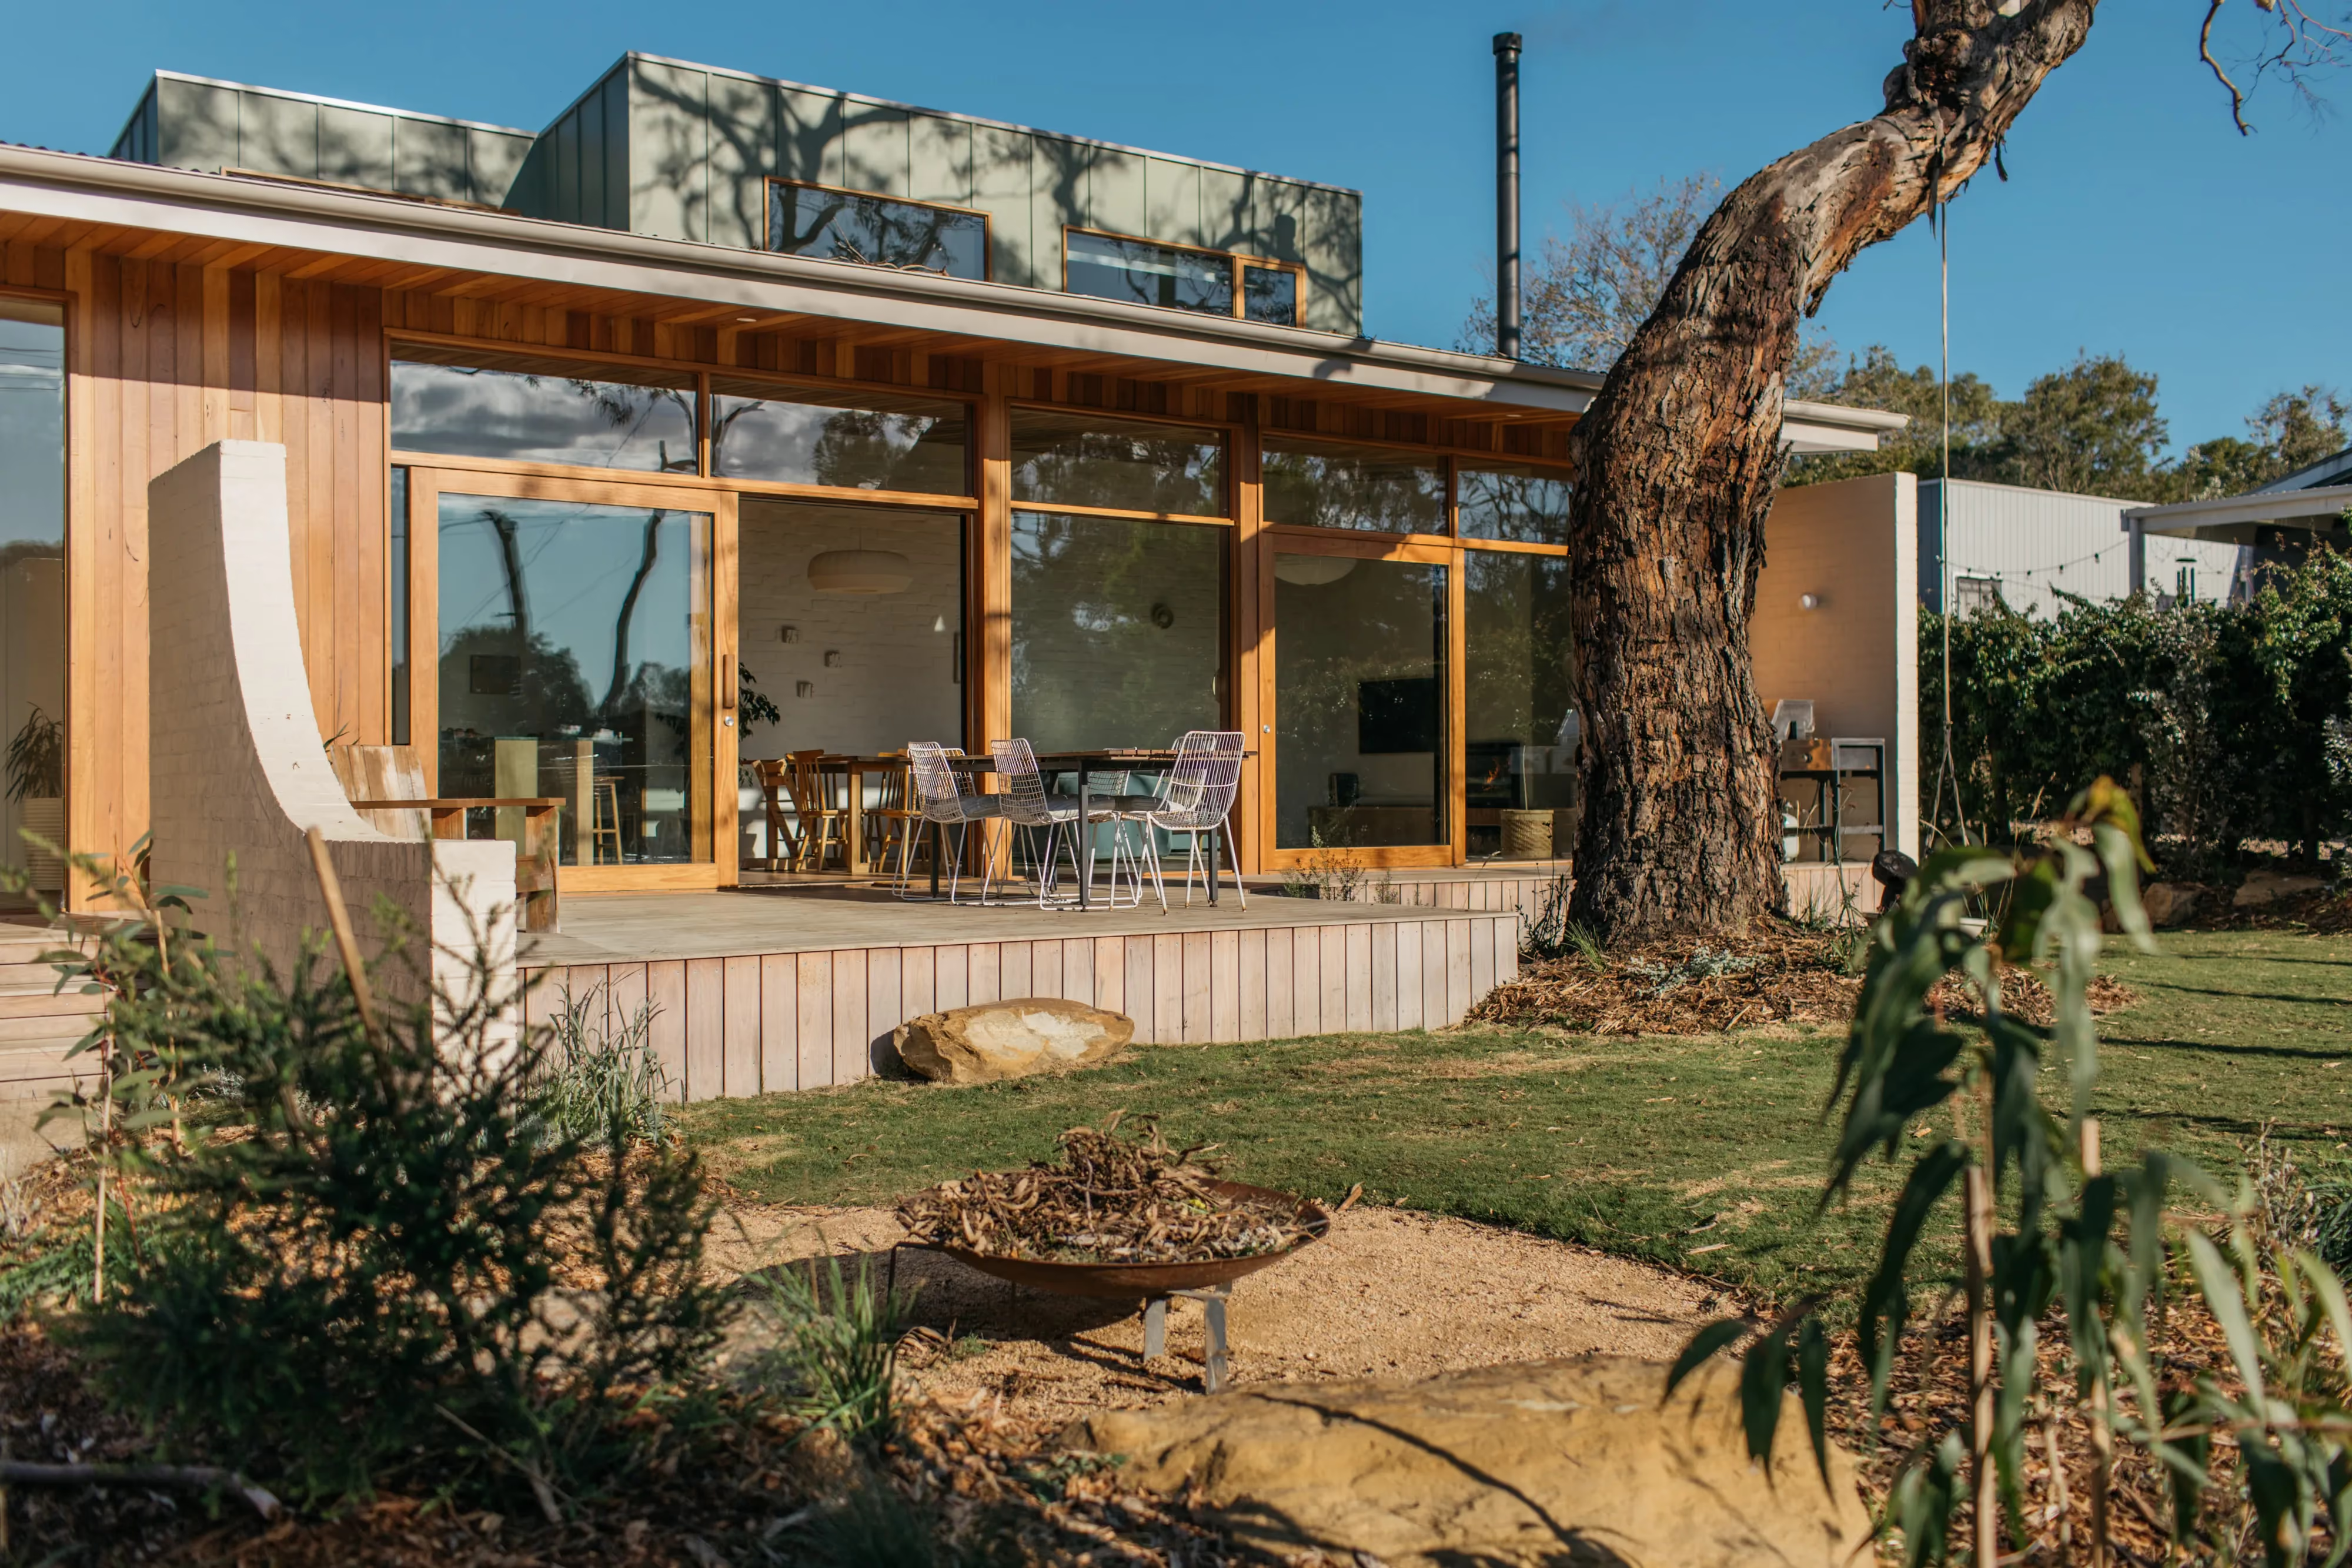
Anglesea, Surf Coast