
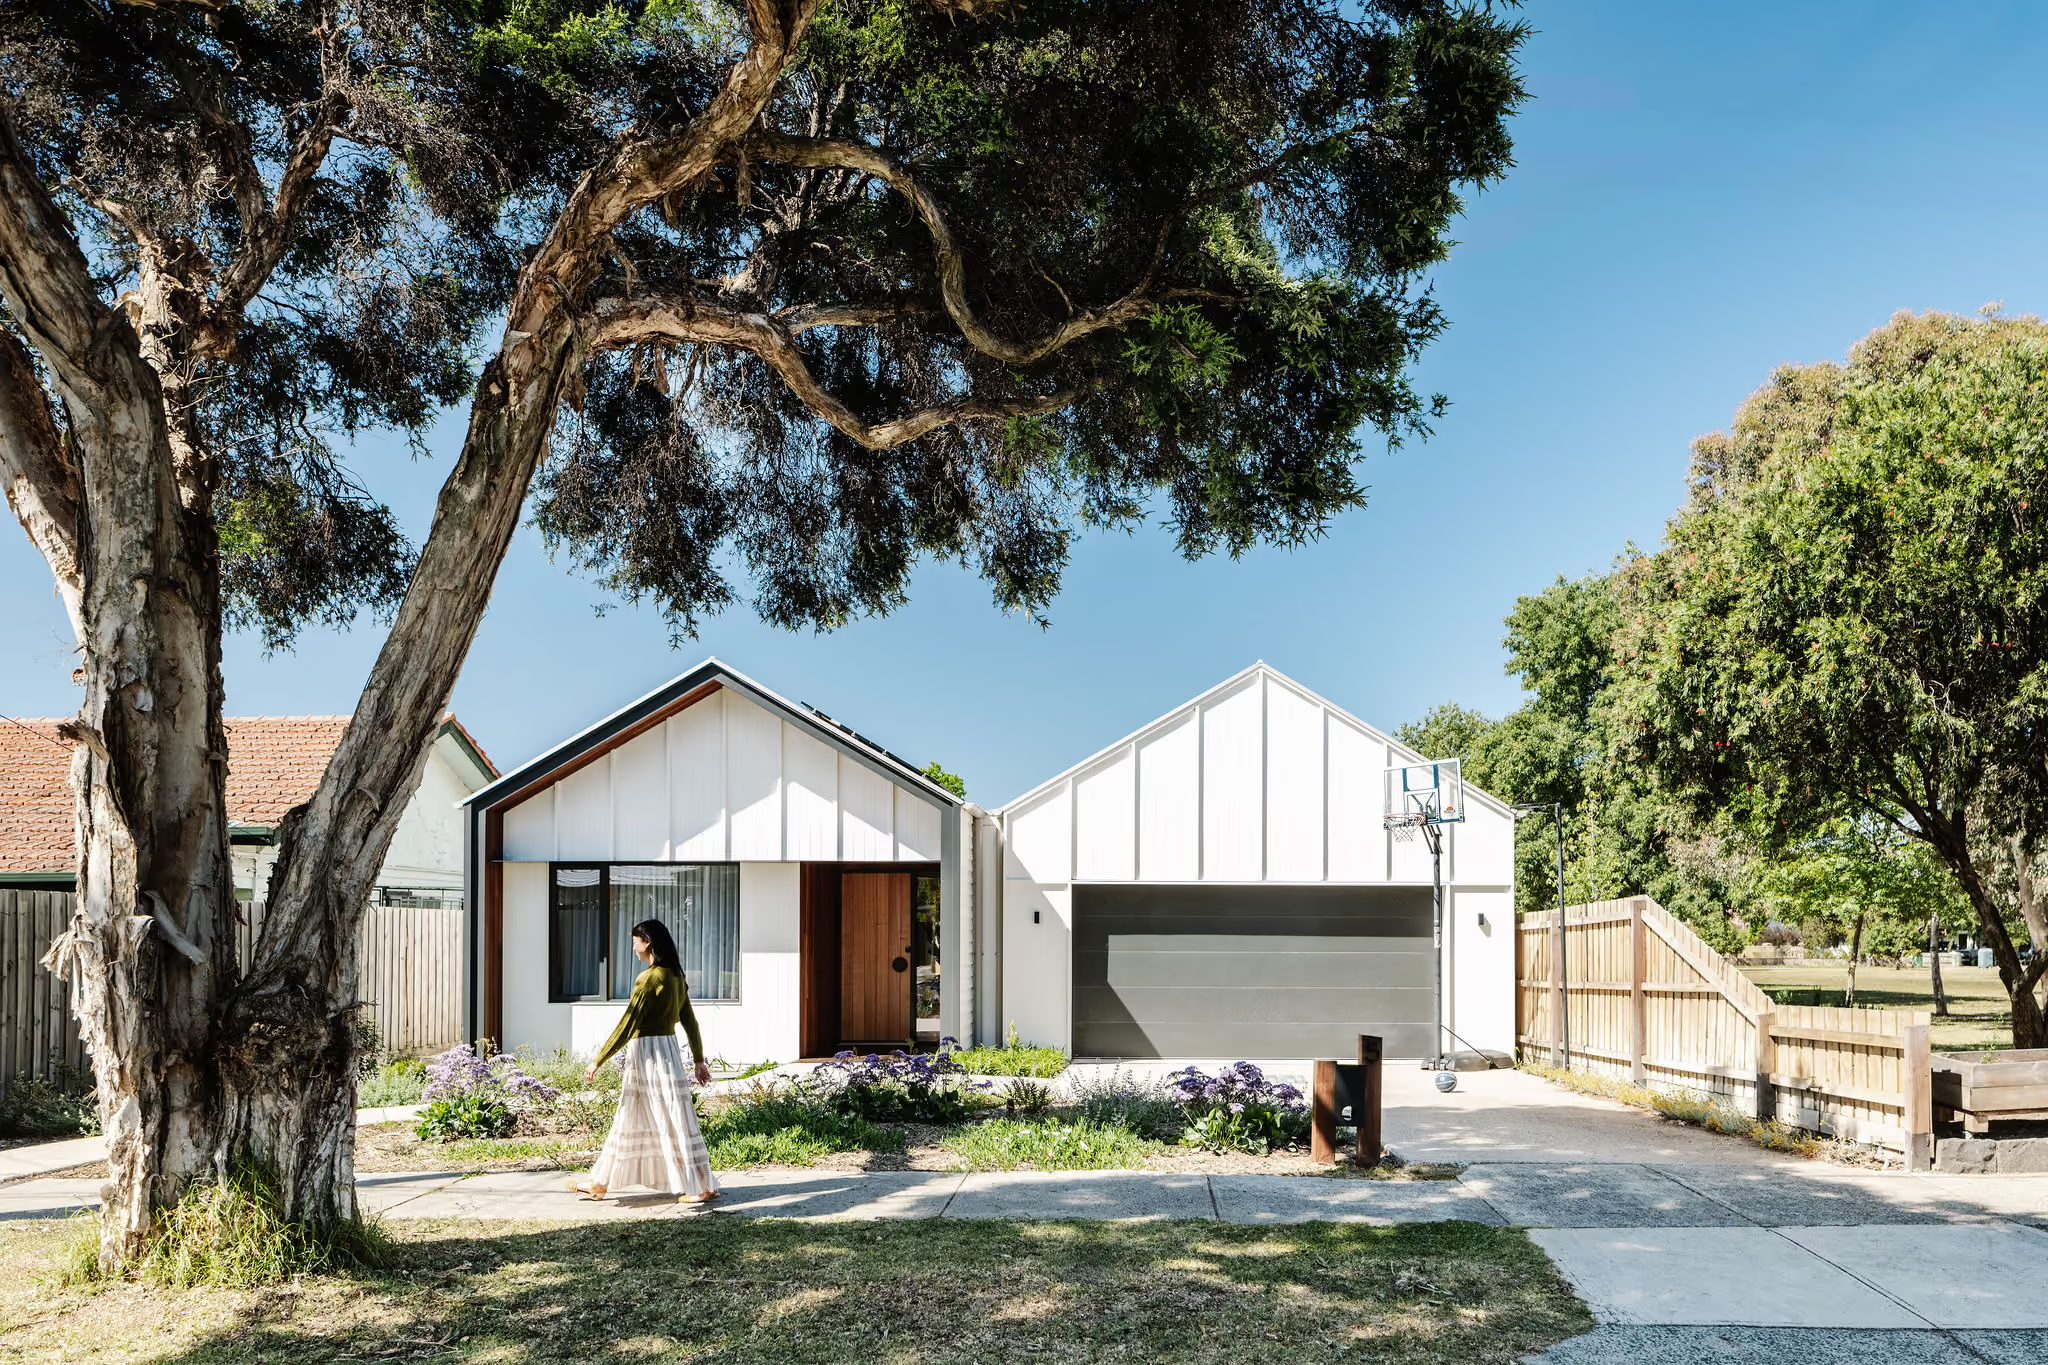
Bravo High Performance House
- LocationFairfield, Melbourne
- Project TypeNew build. High performance
- Project StatusCompleted
- PartnersHazelwood Homes
Project Description
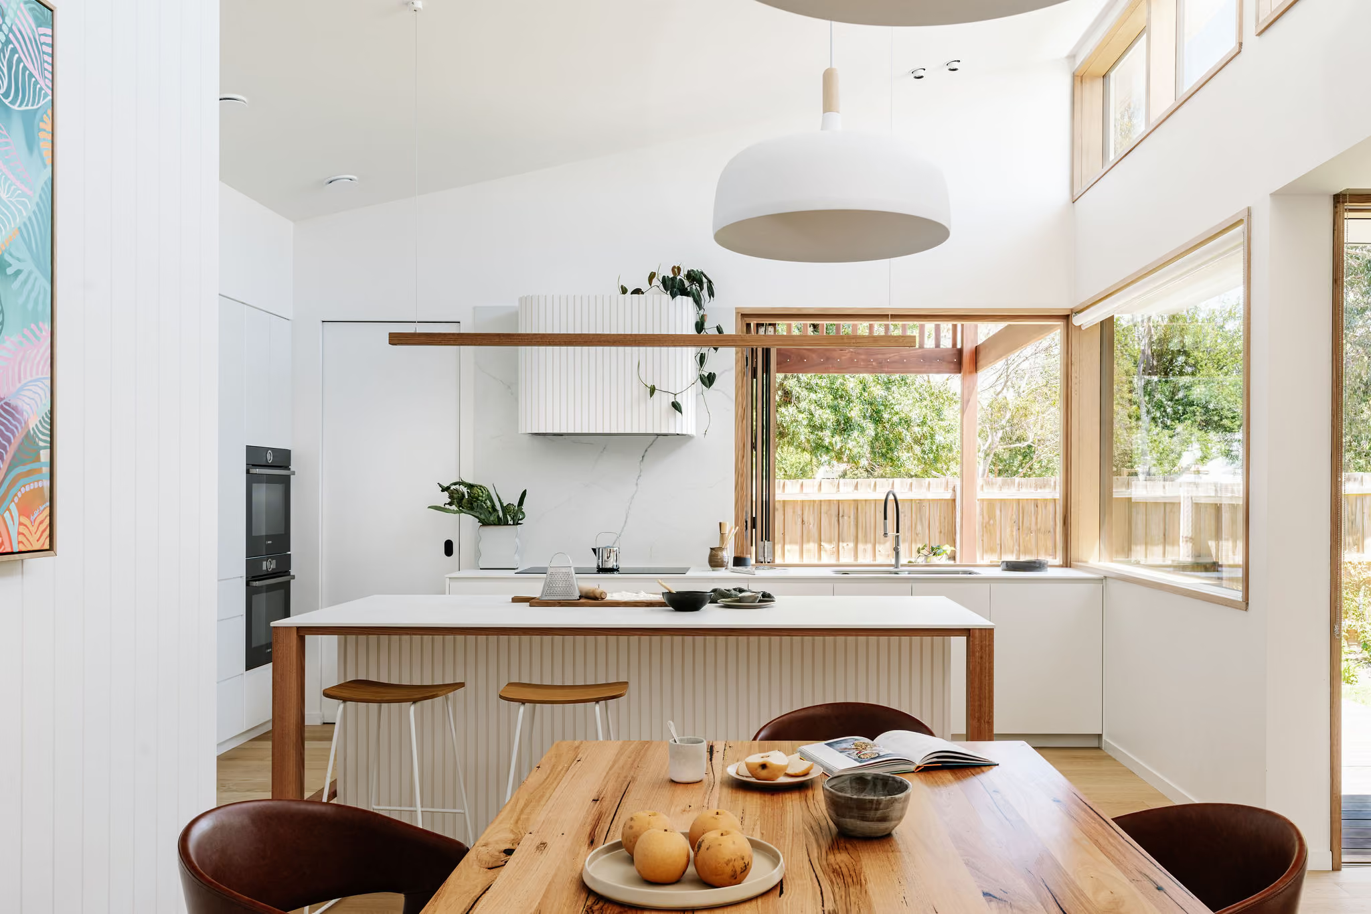
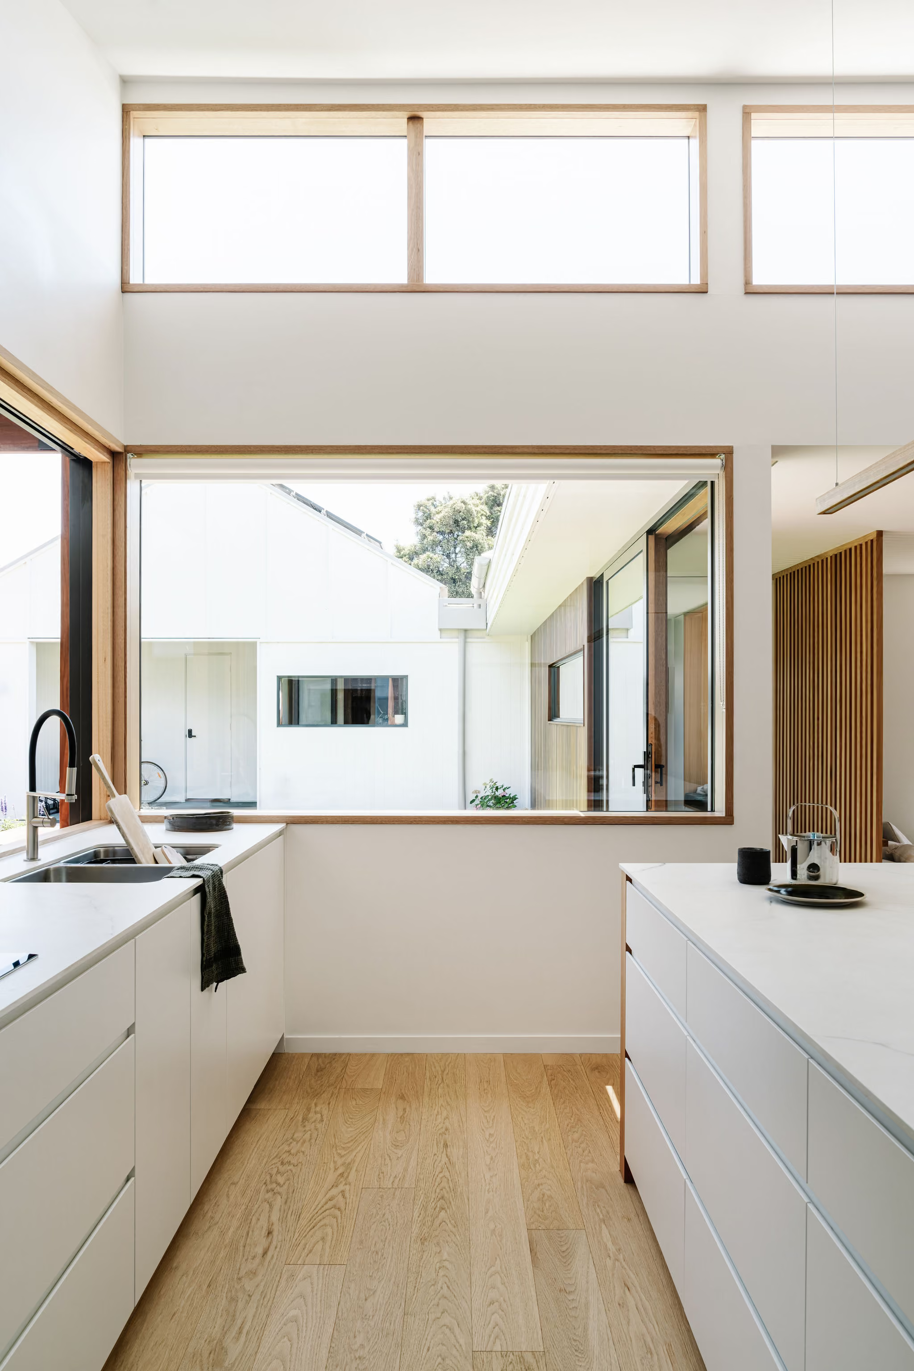
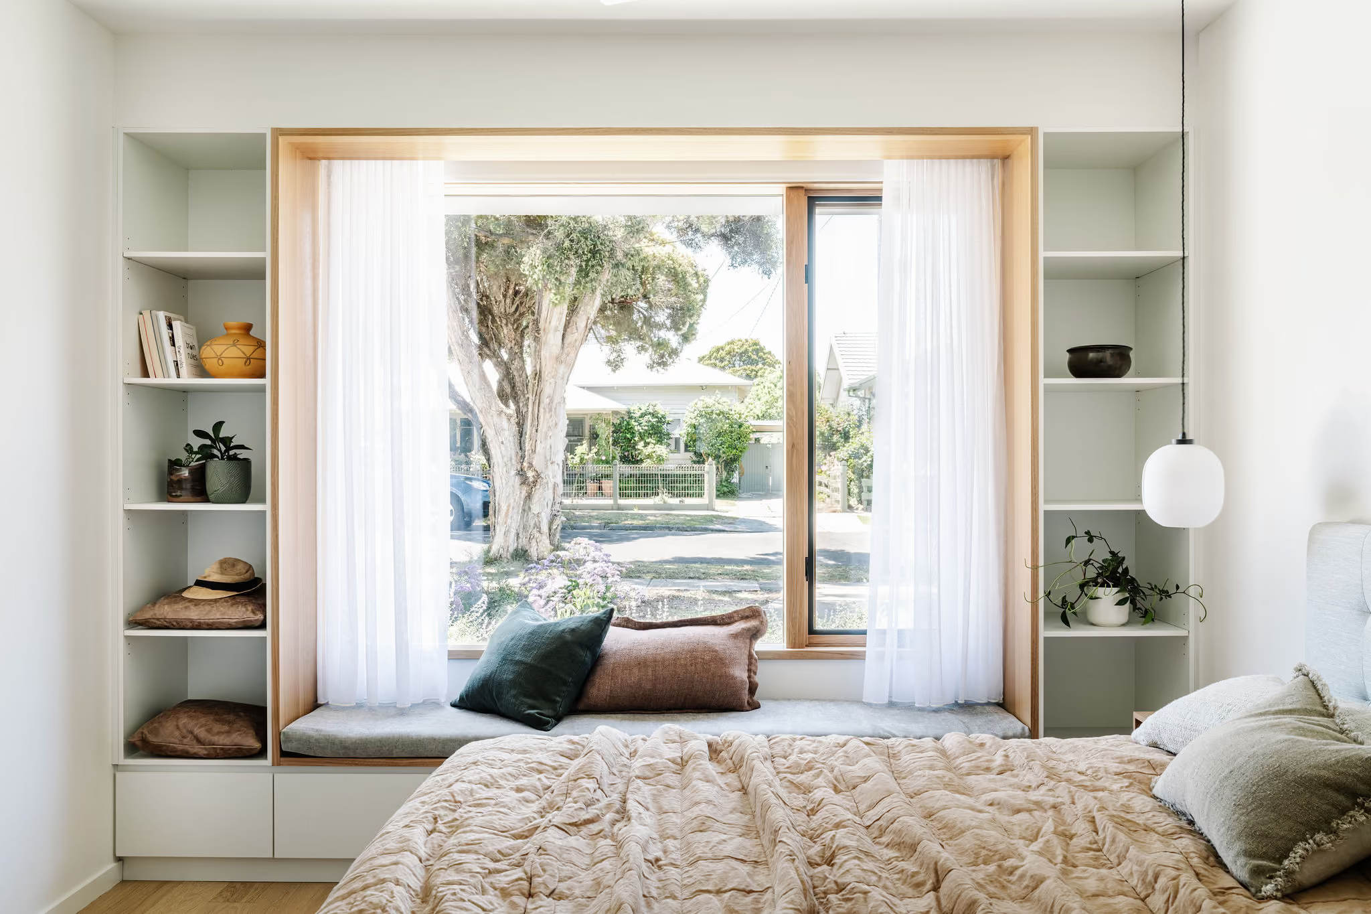
“A natural light-filled home that is very functional and warm, inviting — not sterile — would make us feel most proud." That's how the clients described their brief for Brave House, a single-storey family home in Fairfield, in Melbourne's Inner North.
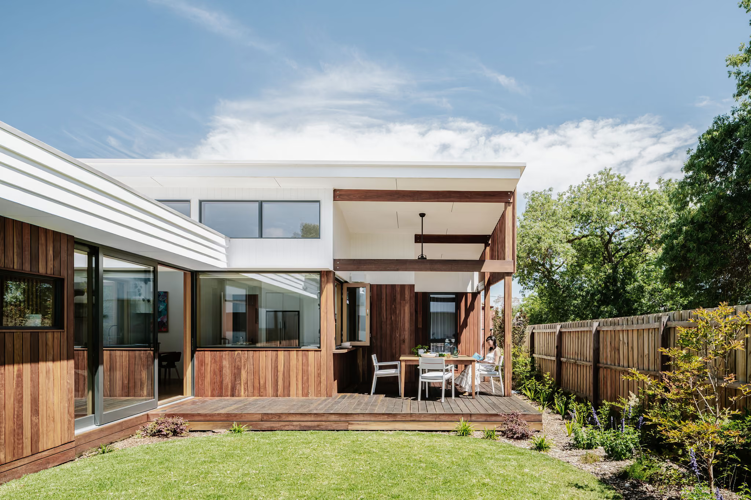
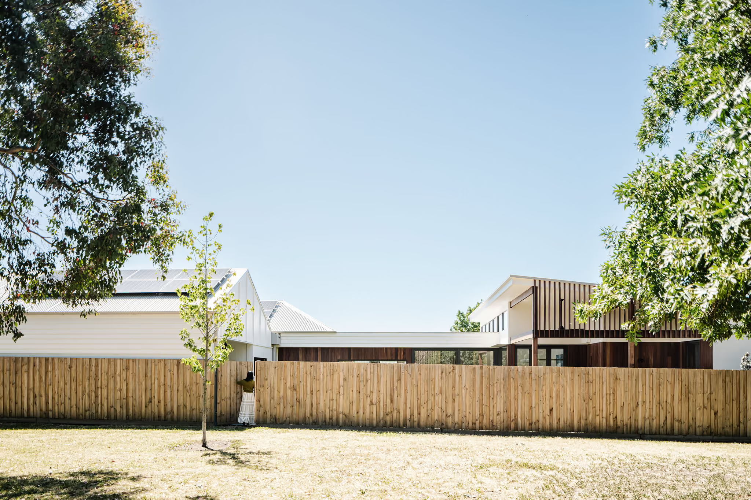
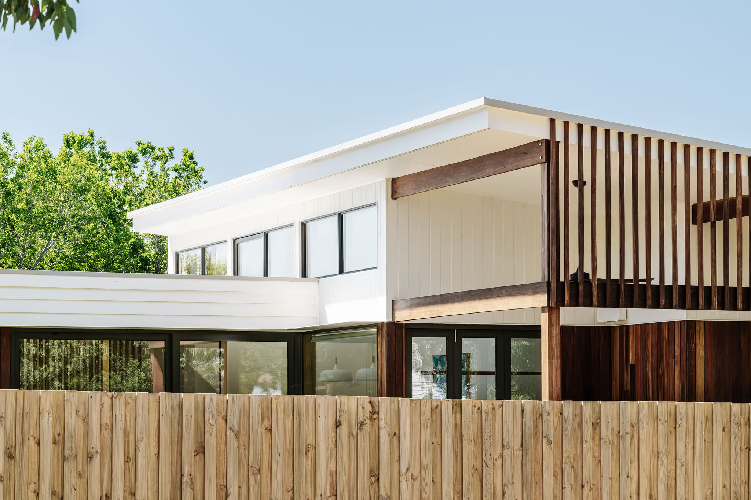
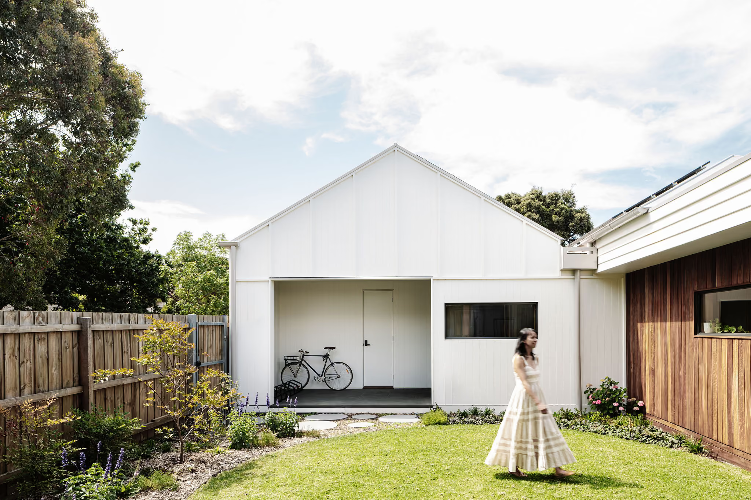
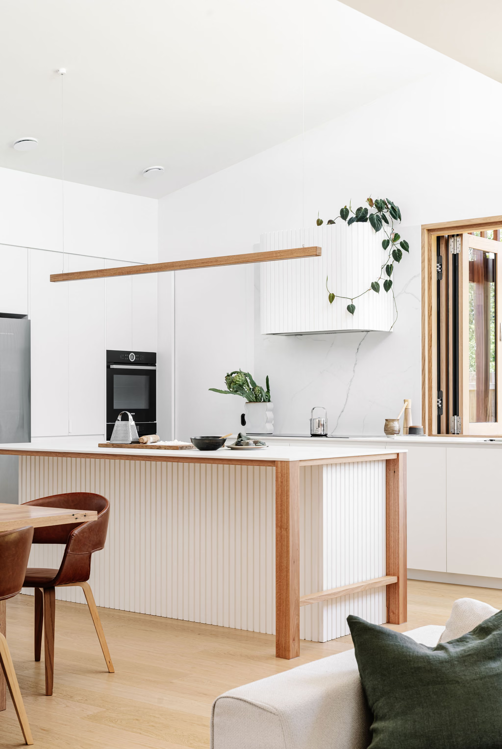
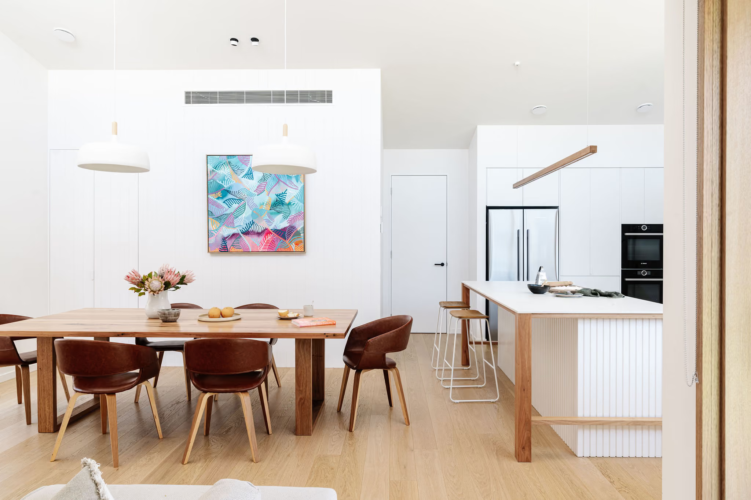
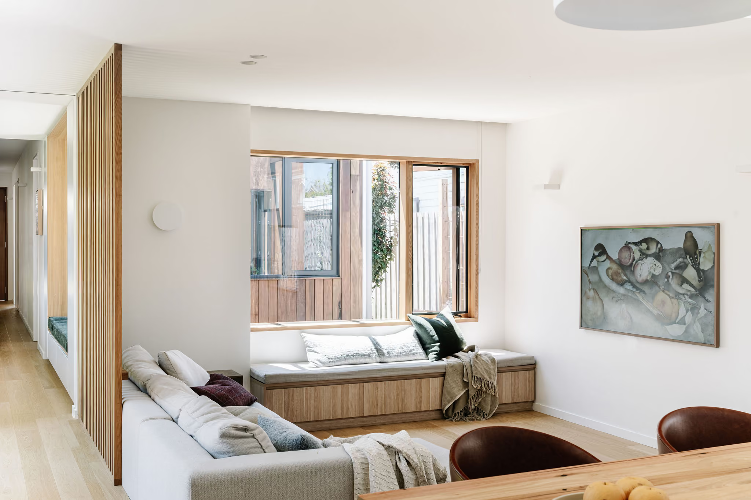
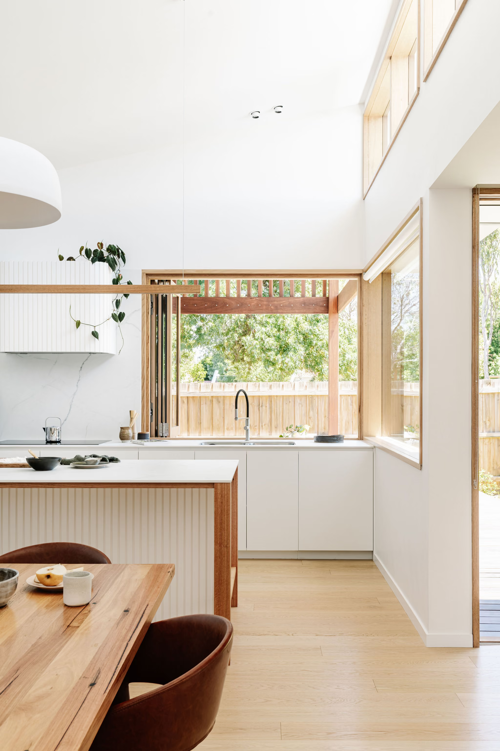
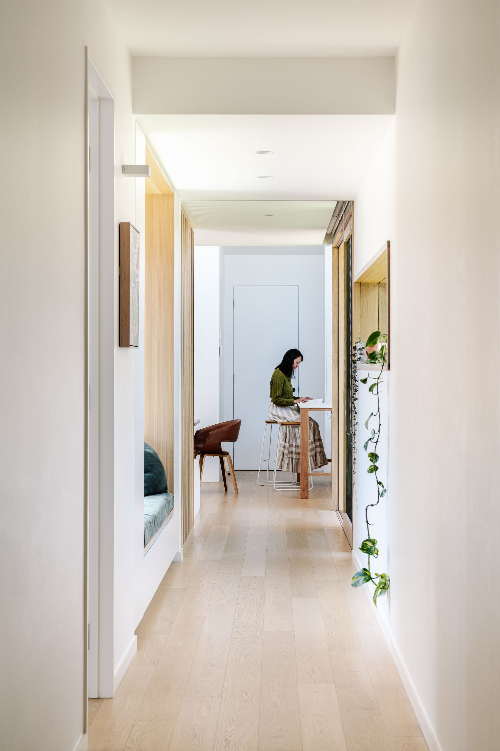
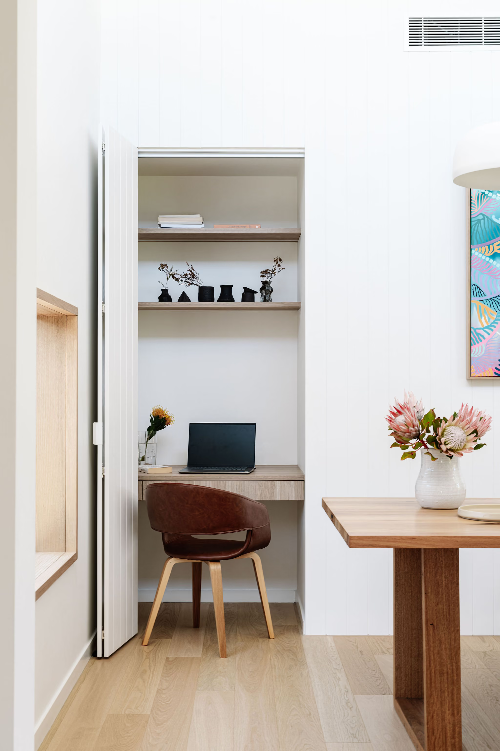
The brief was modest by design: three bedrooms, no more space than the family actually needed, but built to flex as their life changes. Every room had to earn its place, and it had to feel warm rather than clinical — open enough for a busy, active household, with quieter, semi-secluded corners for reading and play tucked around a central living hub. The block's orientation worked against easy sunlight, so the design leans on where the building sits rather than fighting it: its bulk is pushed toward the south boundary, freeing up a north-facing courtyard and light-filled living space at the centre of the plan. At the rear, a skillion-roofed pavilion opens toward the neighbouring park, borrowing its outlook and its northern light.
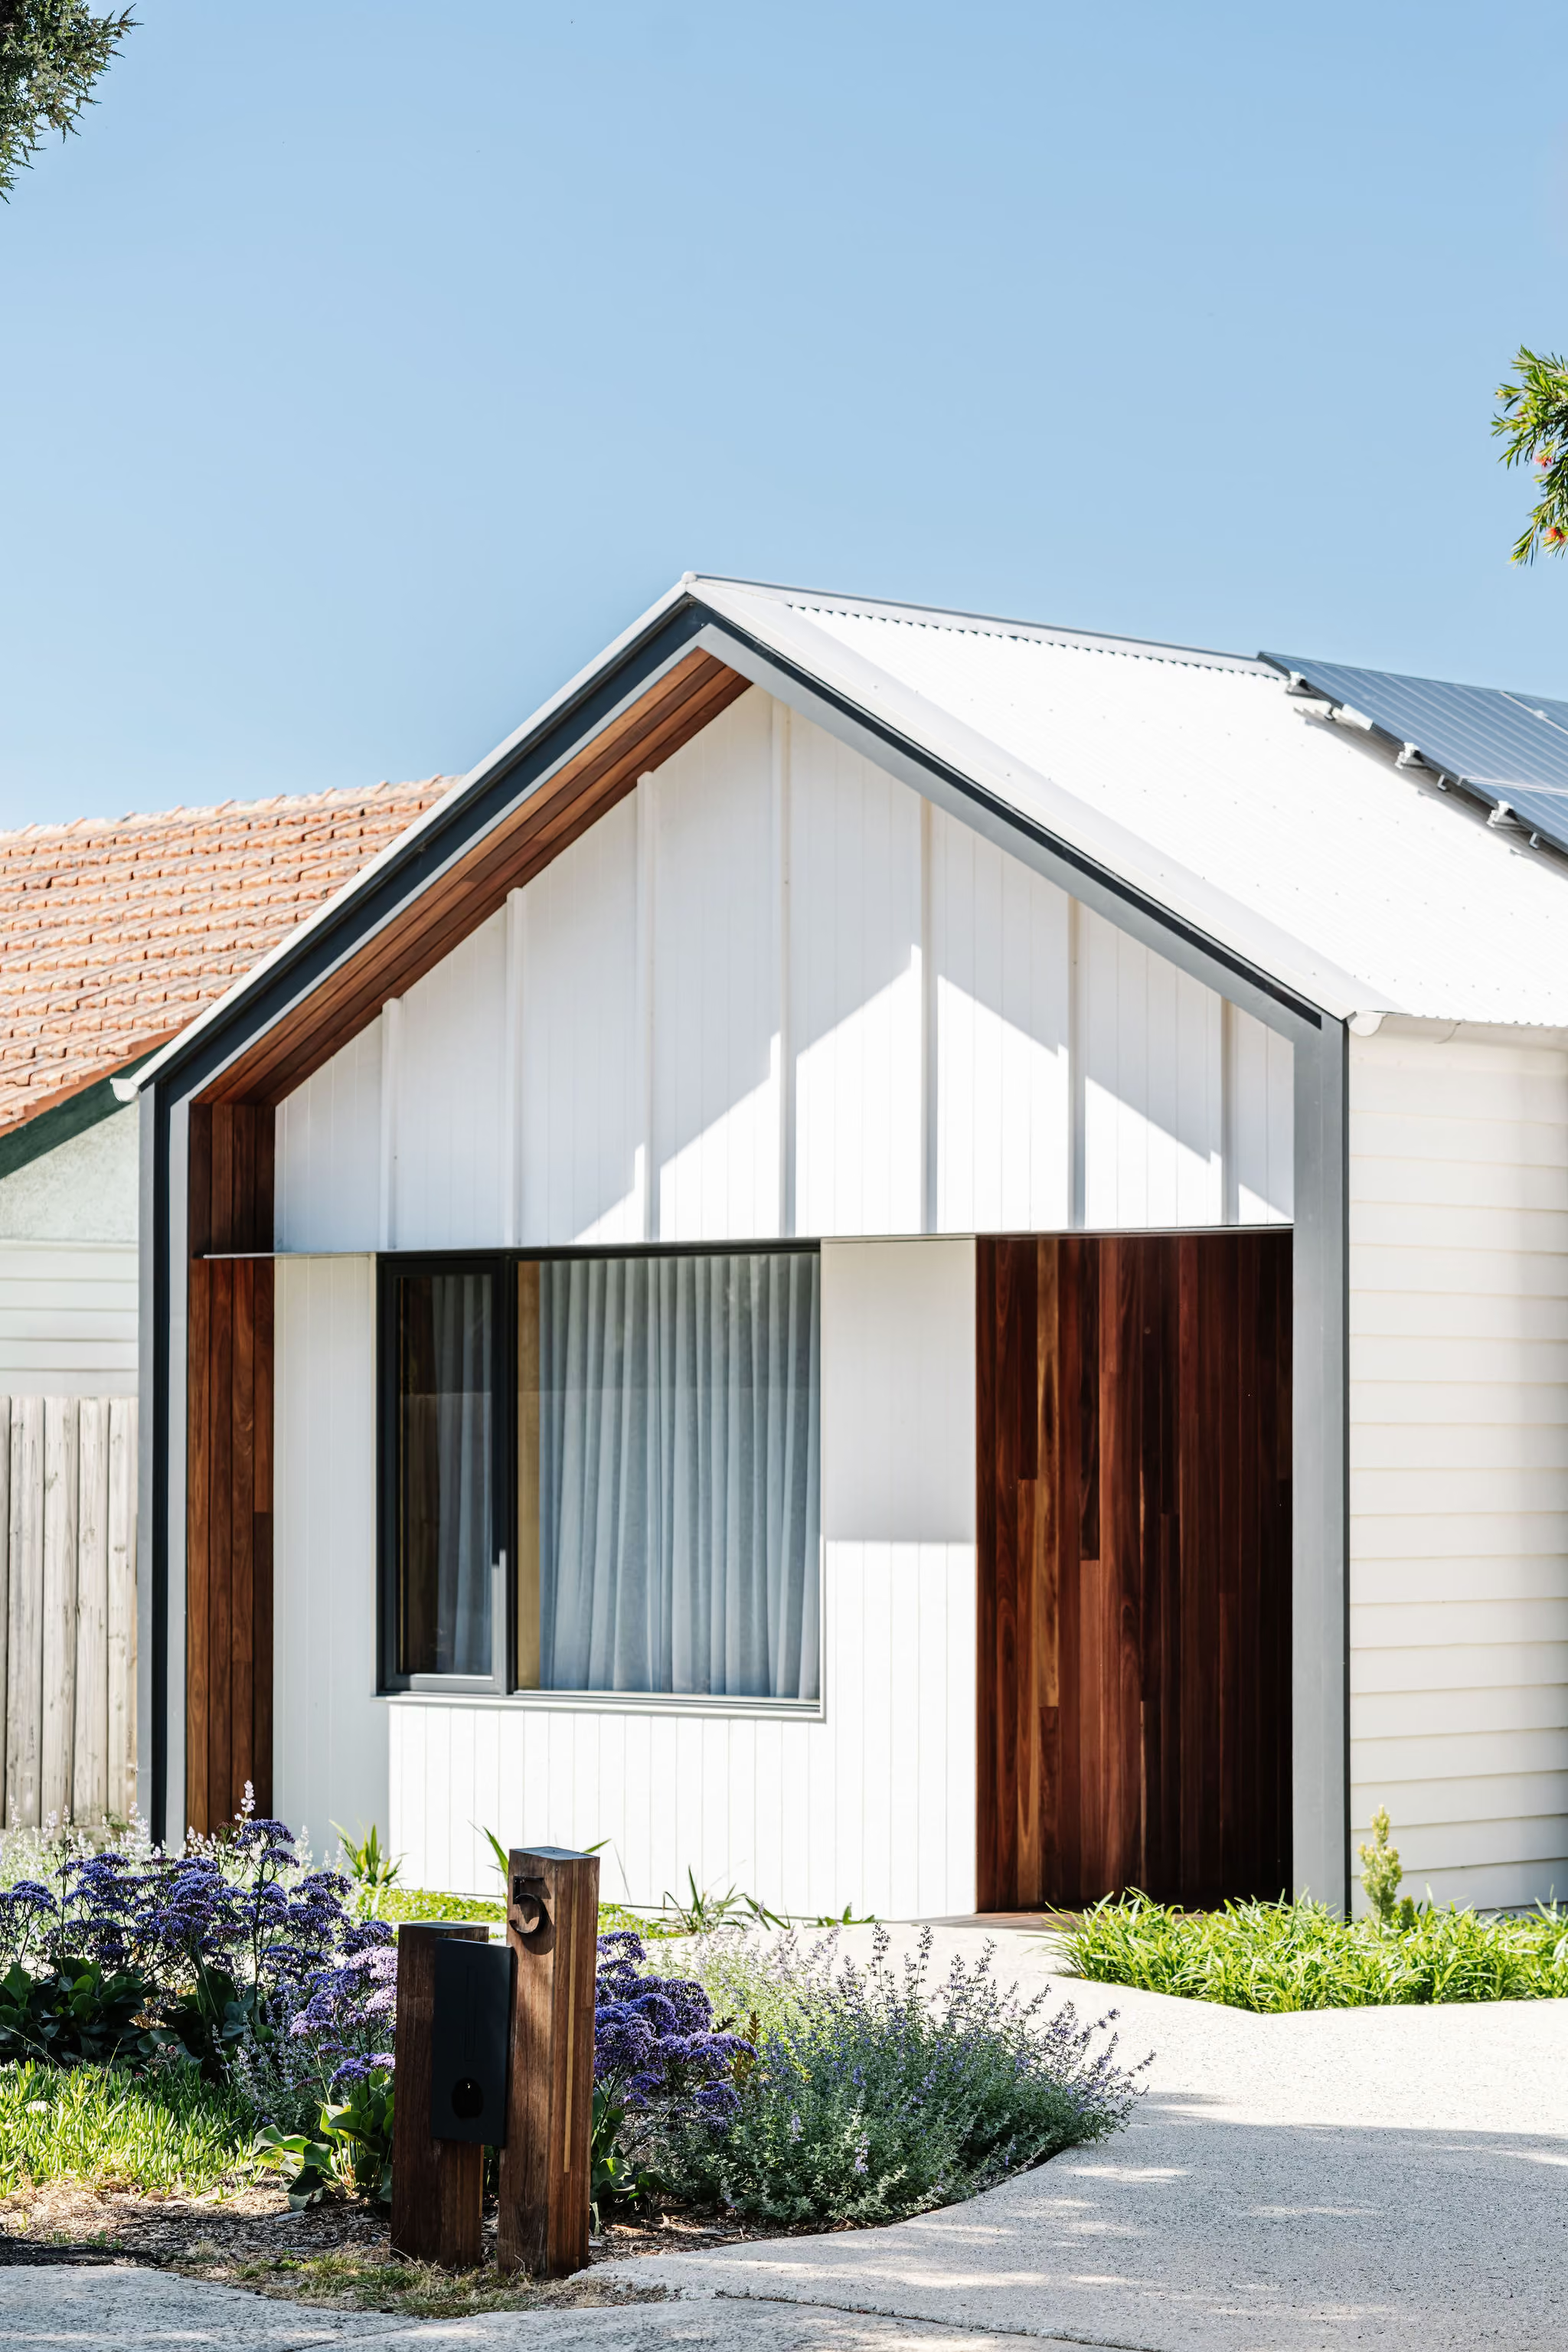
Architecturally, Brave House takes its cues from the Californian Bungalows along the street, reworked into something more contemporary — a double-fronted gable facade at the front giving way to that skillion pavilion behind it.
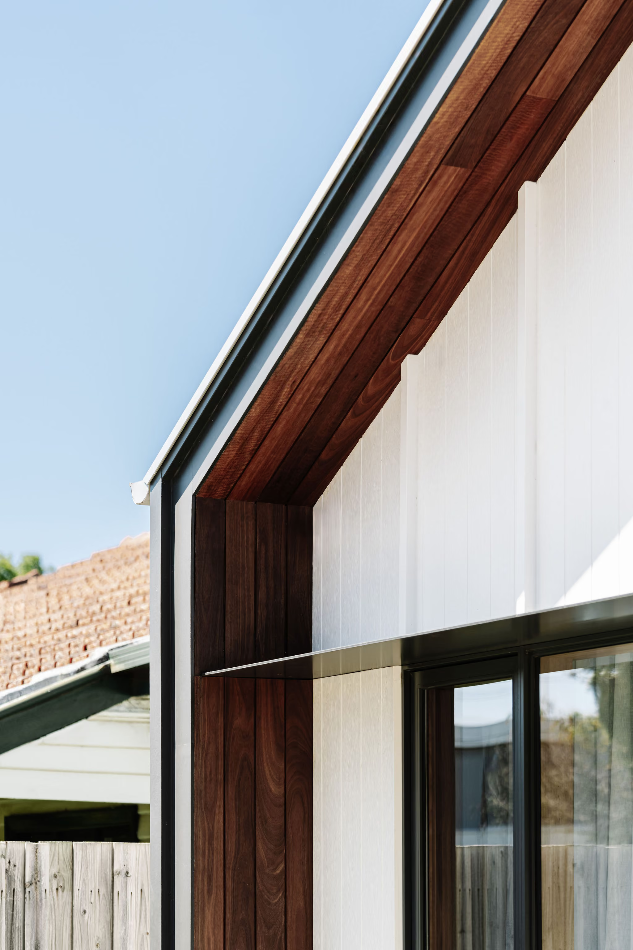
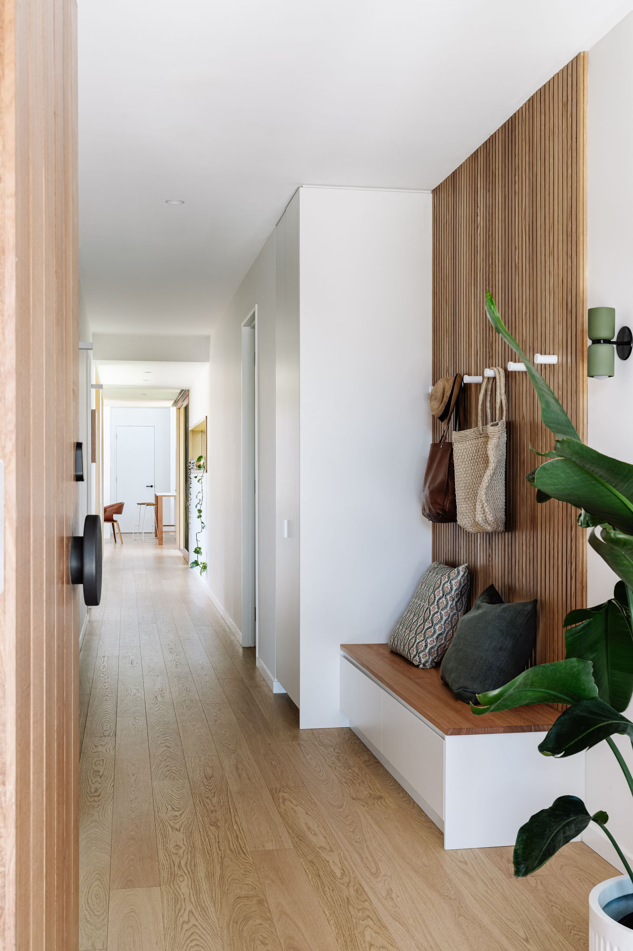
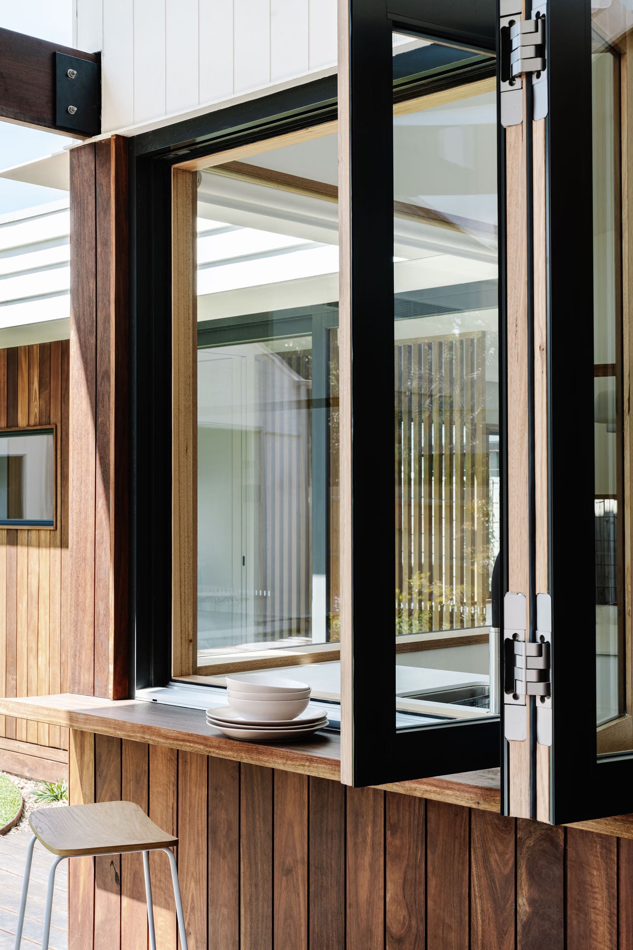
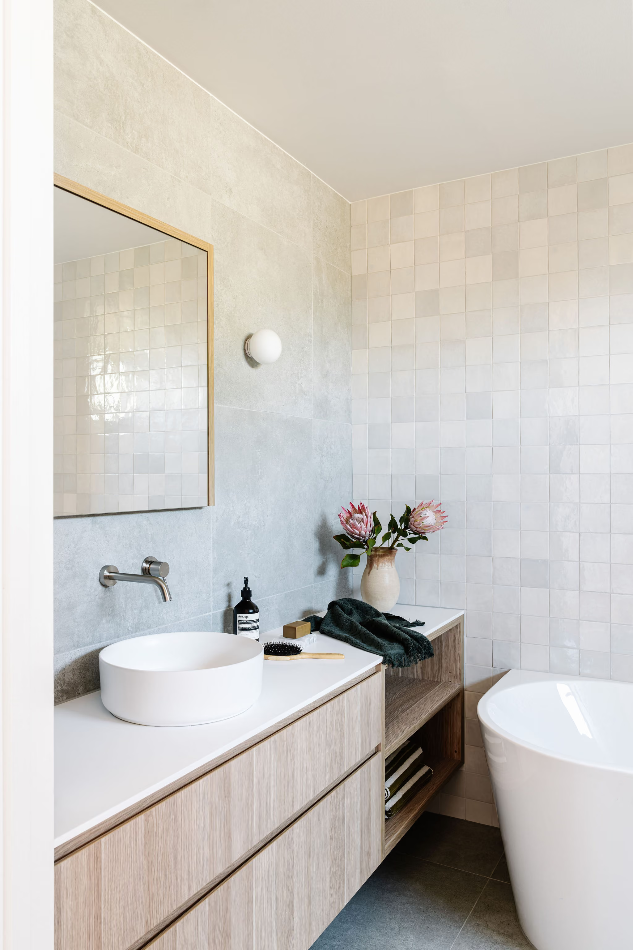
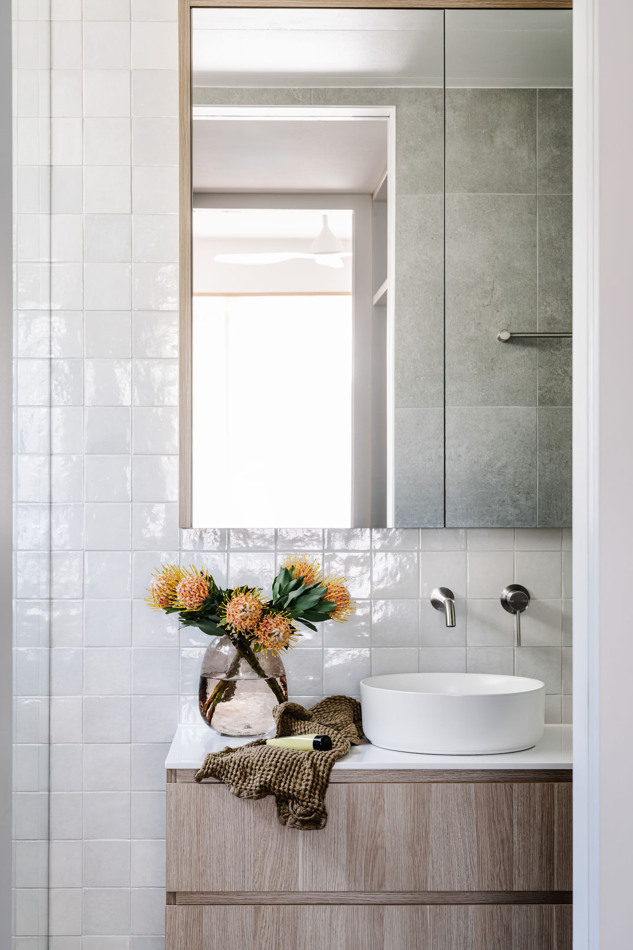
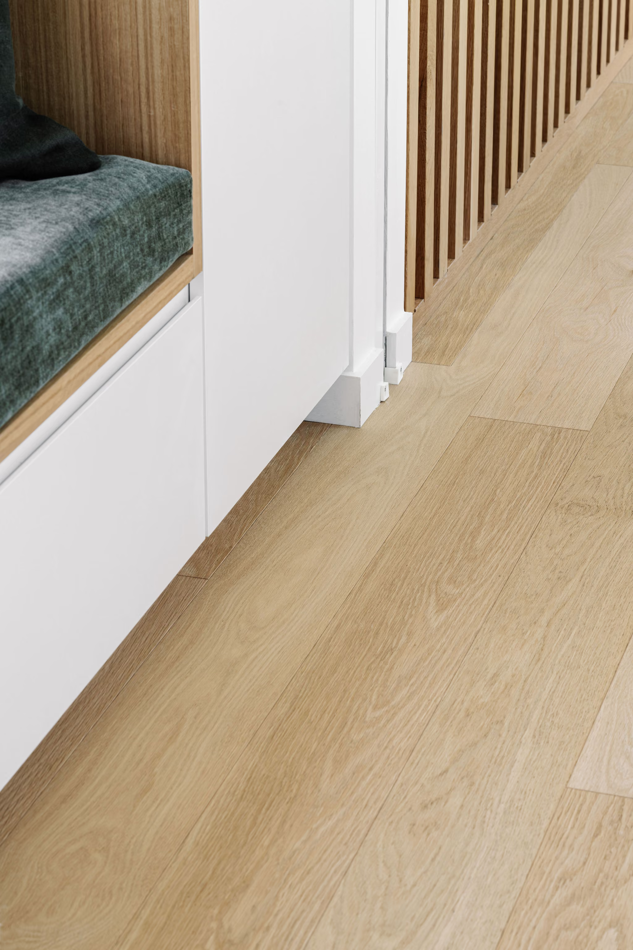
Inside, a restrained palette lets texture do the talking: movement in the floorboards, a contrast of gloss and matte white tiles, and varied timber batten profiles, all set against a warm, neutral background built for depth and shadow rather than decoration.
On performance, the home was built with high-quality windows and doors, deeper wall frames for extra insulation, and mechanical heat recovery ventilation for fresh air year-round without losing heat through open windows. It achieved a 7.9-star energy rating — comfortably above Victoria's 7-star minimum for new homes — with a modelled carbon footprint of around 3.34 tonnes of CO2 a year, against roughly 17 tonnes for an average Australian home.
Completed in 2024, the 190m² home in Fairfield was built by Hazelwood Homes.
Sustainability & Performance highlights:
- Project type: New Build
- Performance: High Performance
- Heating demand: NatHERS heating load: 2.3 kWh/annum
- Cooling demand: NatHERS cooling load: 0.8 kWh/annum
- Airtightness: 1.0 ACH
- Ceiling/roof R values: Earthwool ceiling batts 2x R4.0 = R8.0
- Floor: Concrete raft slab, R2.2 75mm XPS insulation
- Wall assembly: 140mm stud framing with Earthwool batts. R4.0
- Windows & doors: Miglas AliClad Kiln Dried Victorian Ash
- MHRV: 2 x Altair 160, via FANTECH
- NatHERS: 7.9 Stars
- Orientation/shading/eaves: North: eaves and or metal shrouds. East: nil. West: Wide verandah roof or eaves. South: nil
- Heat pump hot water: Sanden Eco Plus Hot Water Heat Pump System
- Solar PV: Yes
- Water: 3000L rainwater tank
- Size: 193m2 + garage
- Builder: Hazelwood Homes
Client Words
“We worked with Altereco on the knock down rebuild of our high performance home in the Inner North of Melbourne. From our first meeting, we knew that Altereco were well aligned with our vision, values and vibe!
James and Claire led a great team, with excellent communication throughout the design and build process which was underpinned by Basecamp, a great communication platform. Every step of the process was clearly mapped out and transparent in costs. We always felt listened to and were given honest information and opinions, so we could make informed decisions.
We were so impressed by the collaboration between Altereco, other trades and our builder - it really was a dream team and we can honestly say that our build went very smoothly. A major contributor to this fact was the impeccable design and documentation work done by Altereco. We are so so happy in our beautiful home”
Related Projects
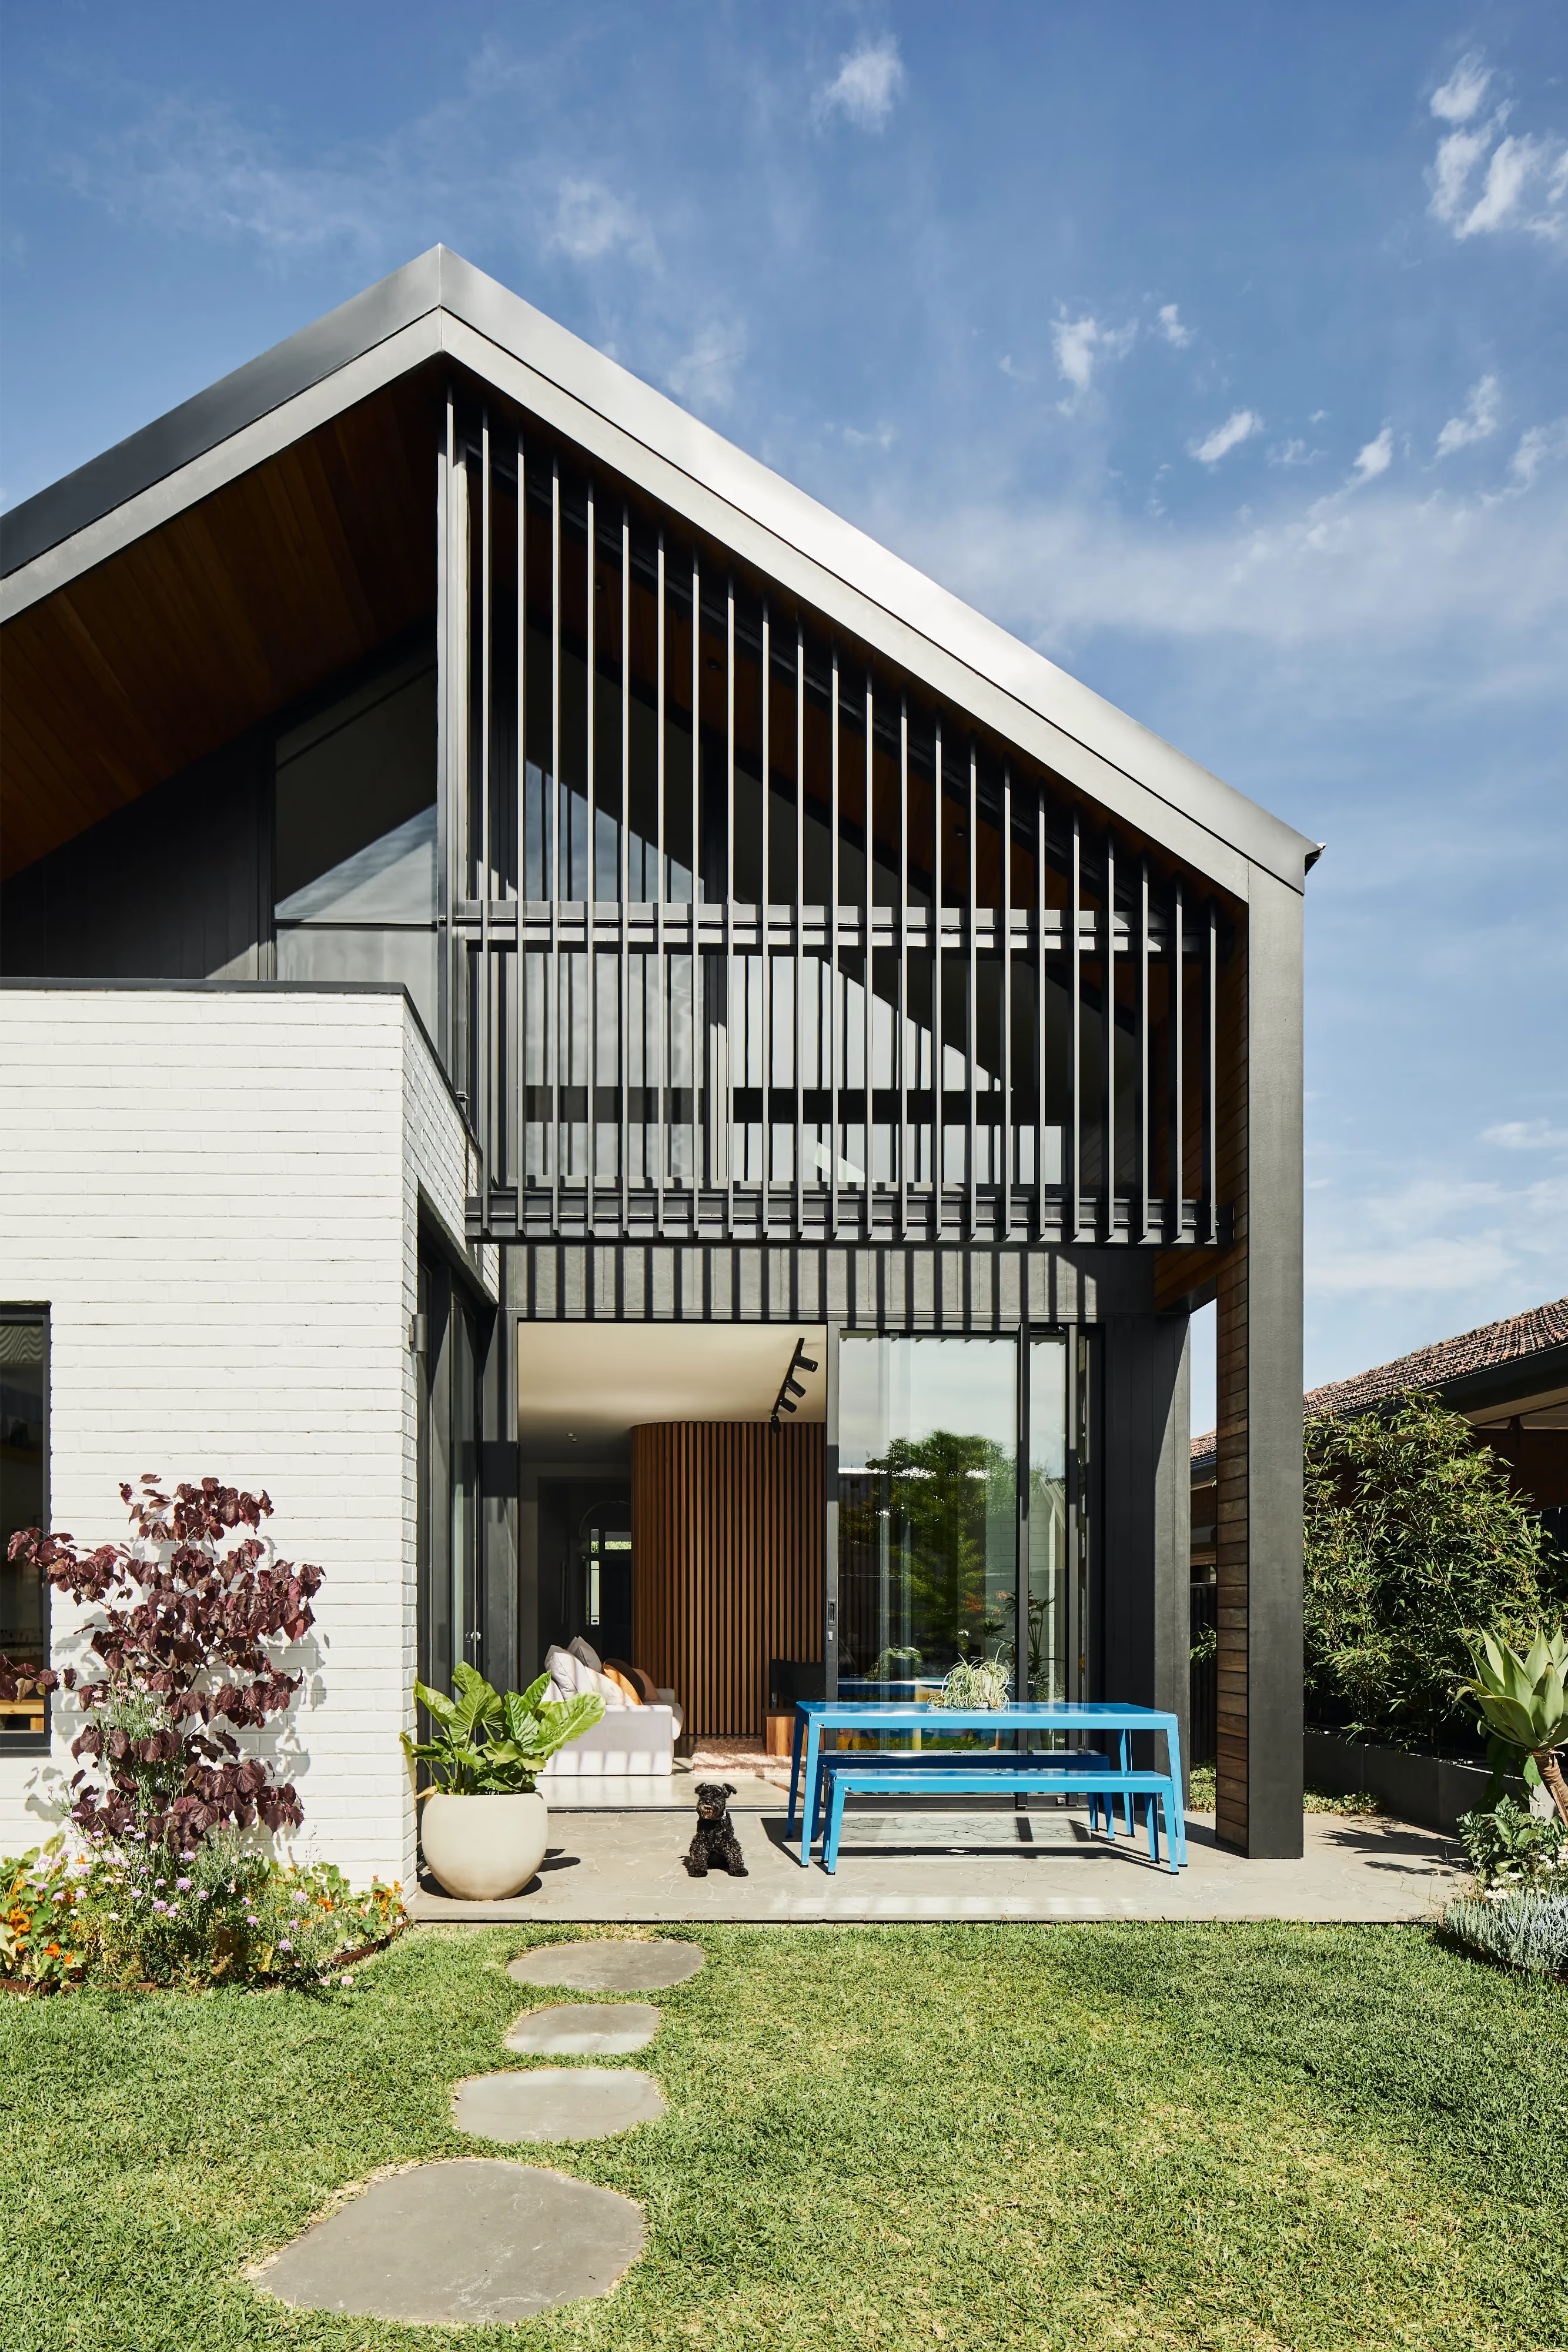

Northcote, Melbourne
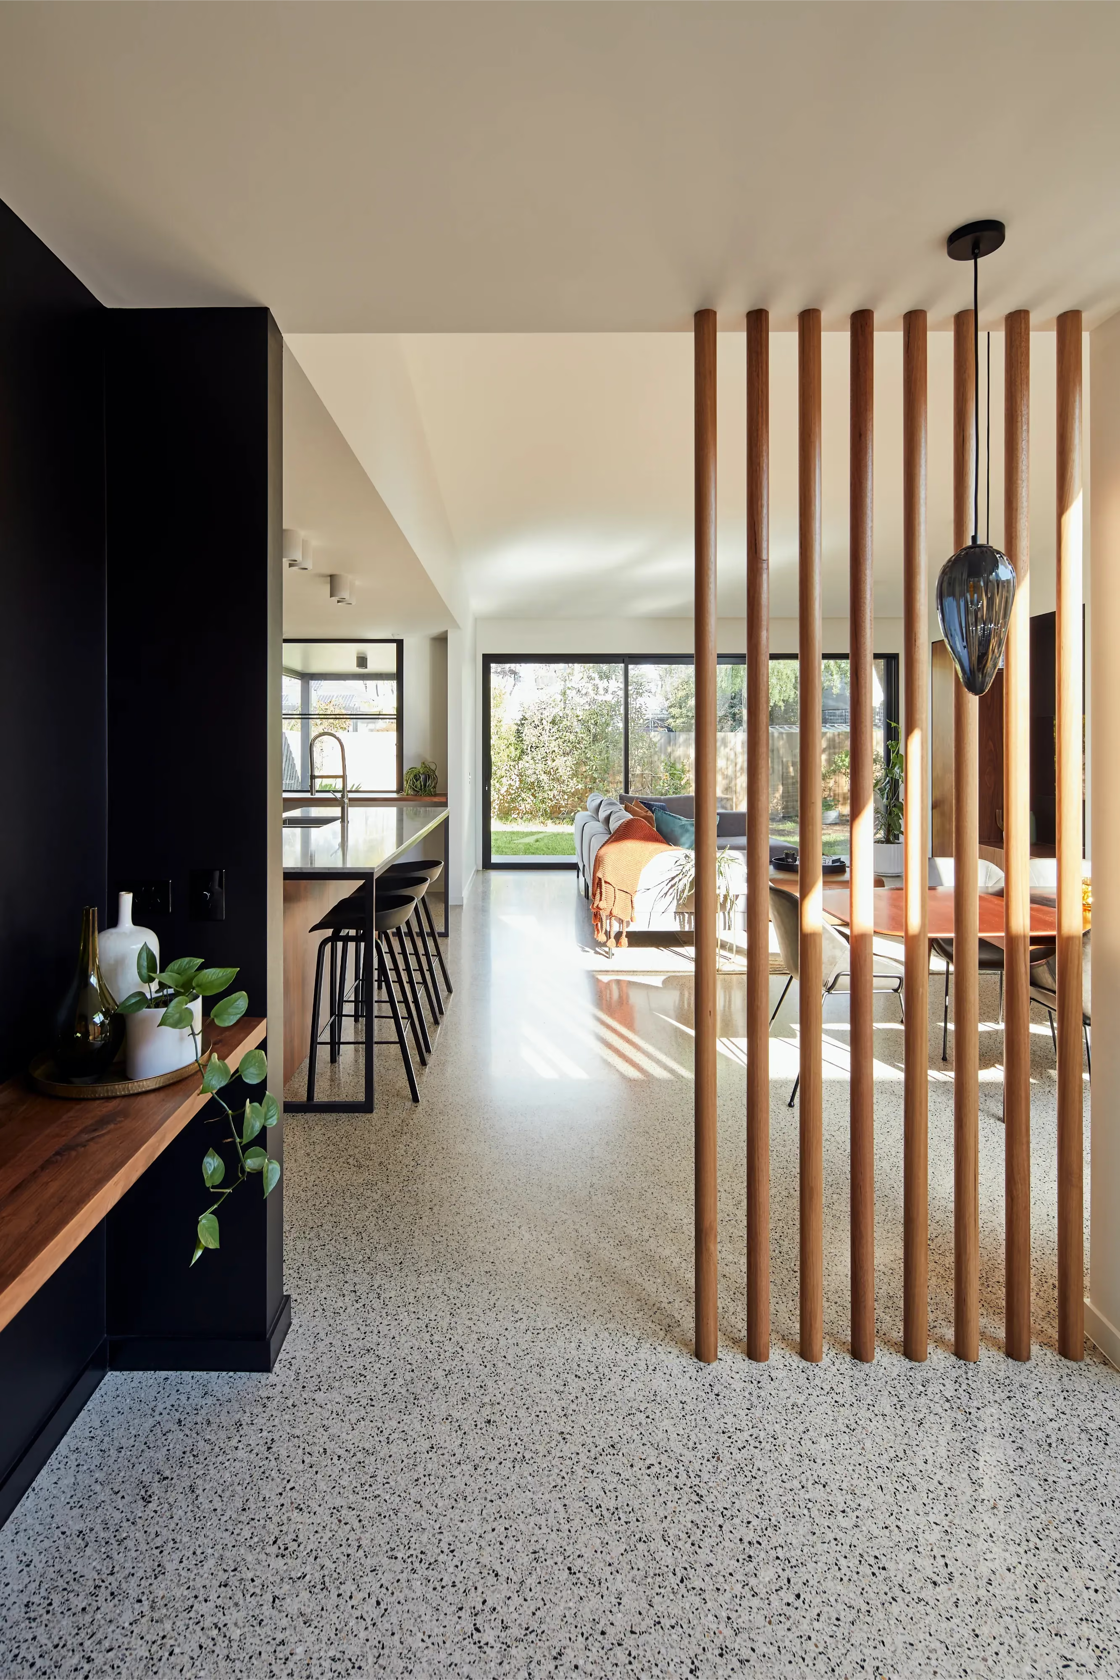
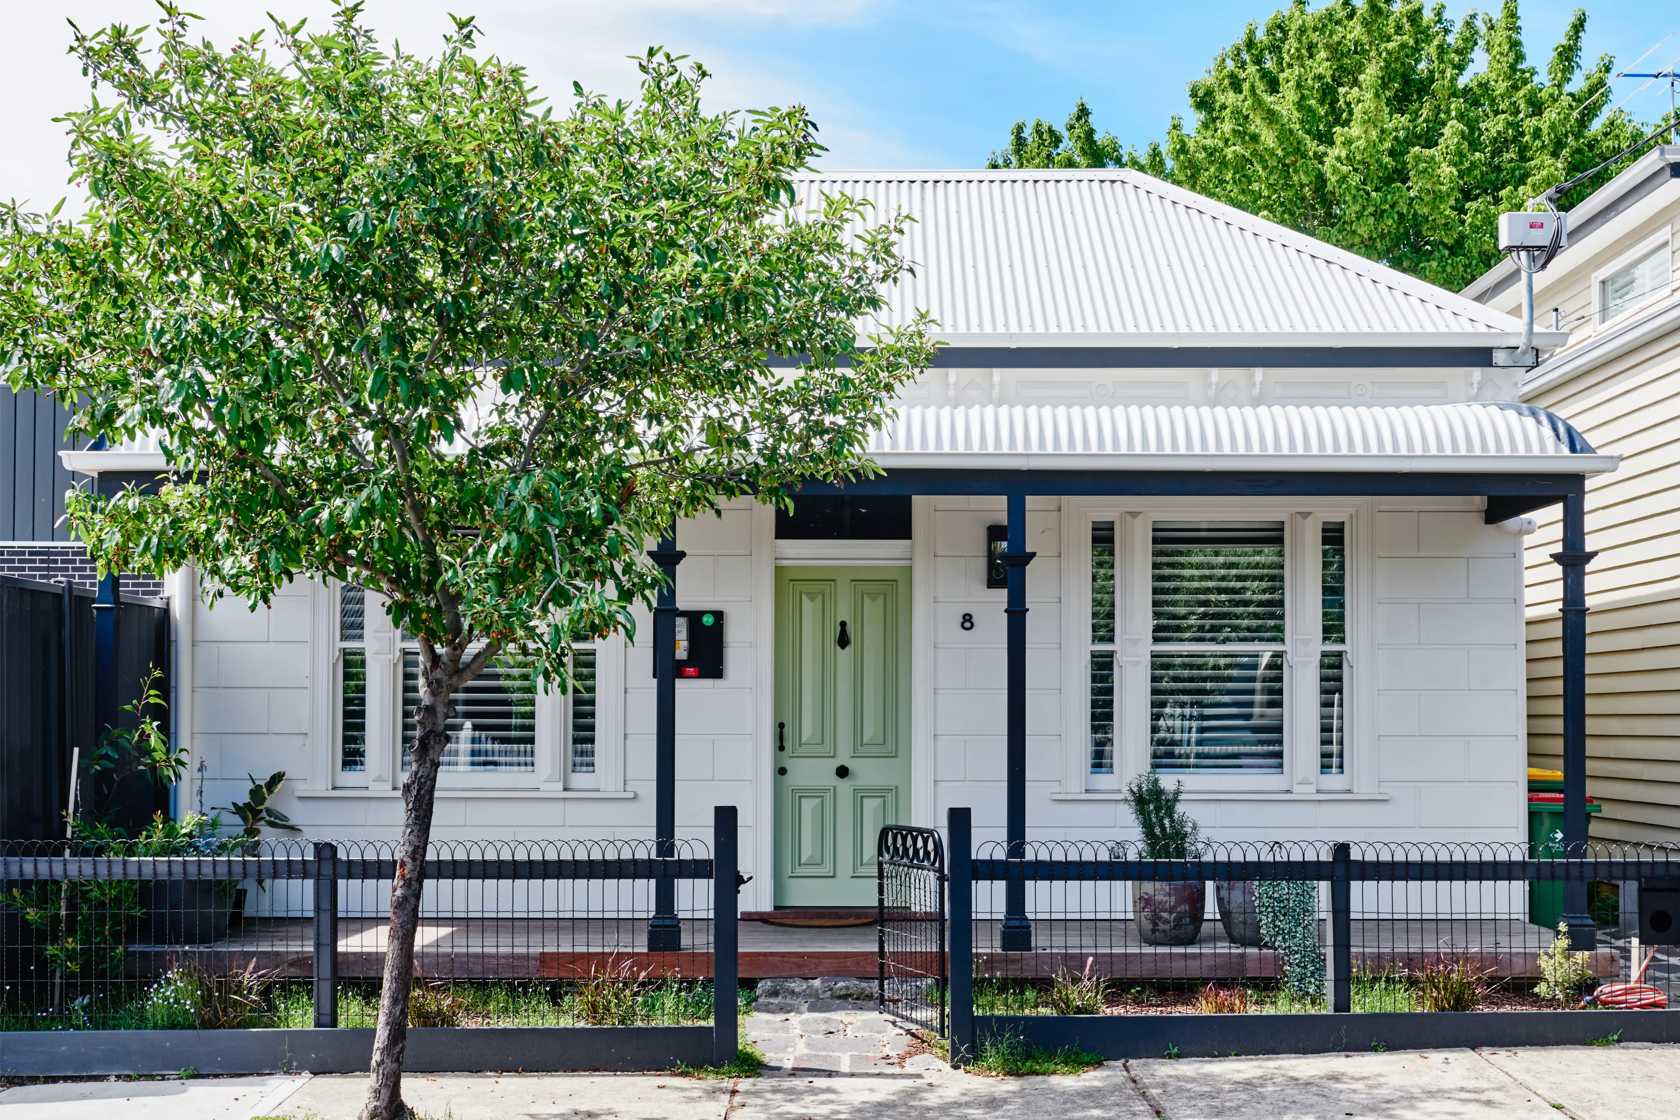
Yarraville, Melbourne
.avif)
Williamstown, Melbourne
Spotswood, Melbourne
Queenscliff
Ocean Grove
Northcote, Melbourne
Northcote, Melbourne
Lyonville, Central Victoria
Kingsville, Melbourne
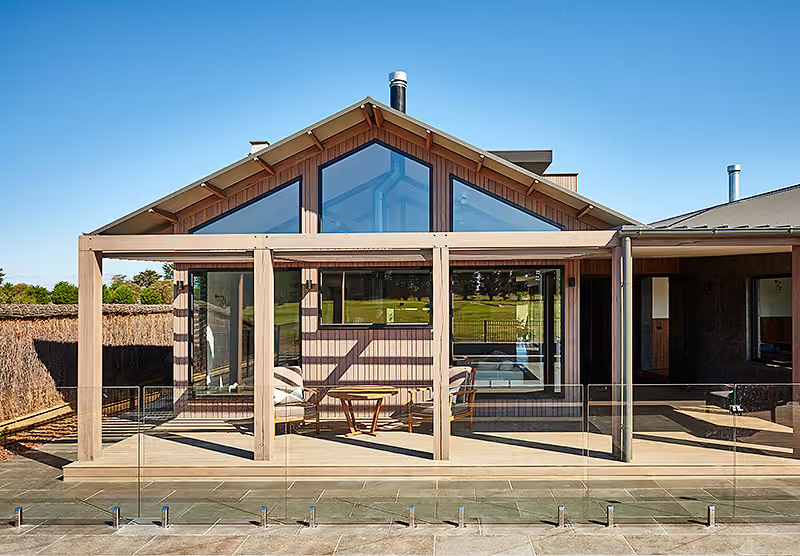
Connewarre, Thirteenth Beach
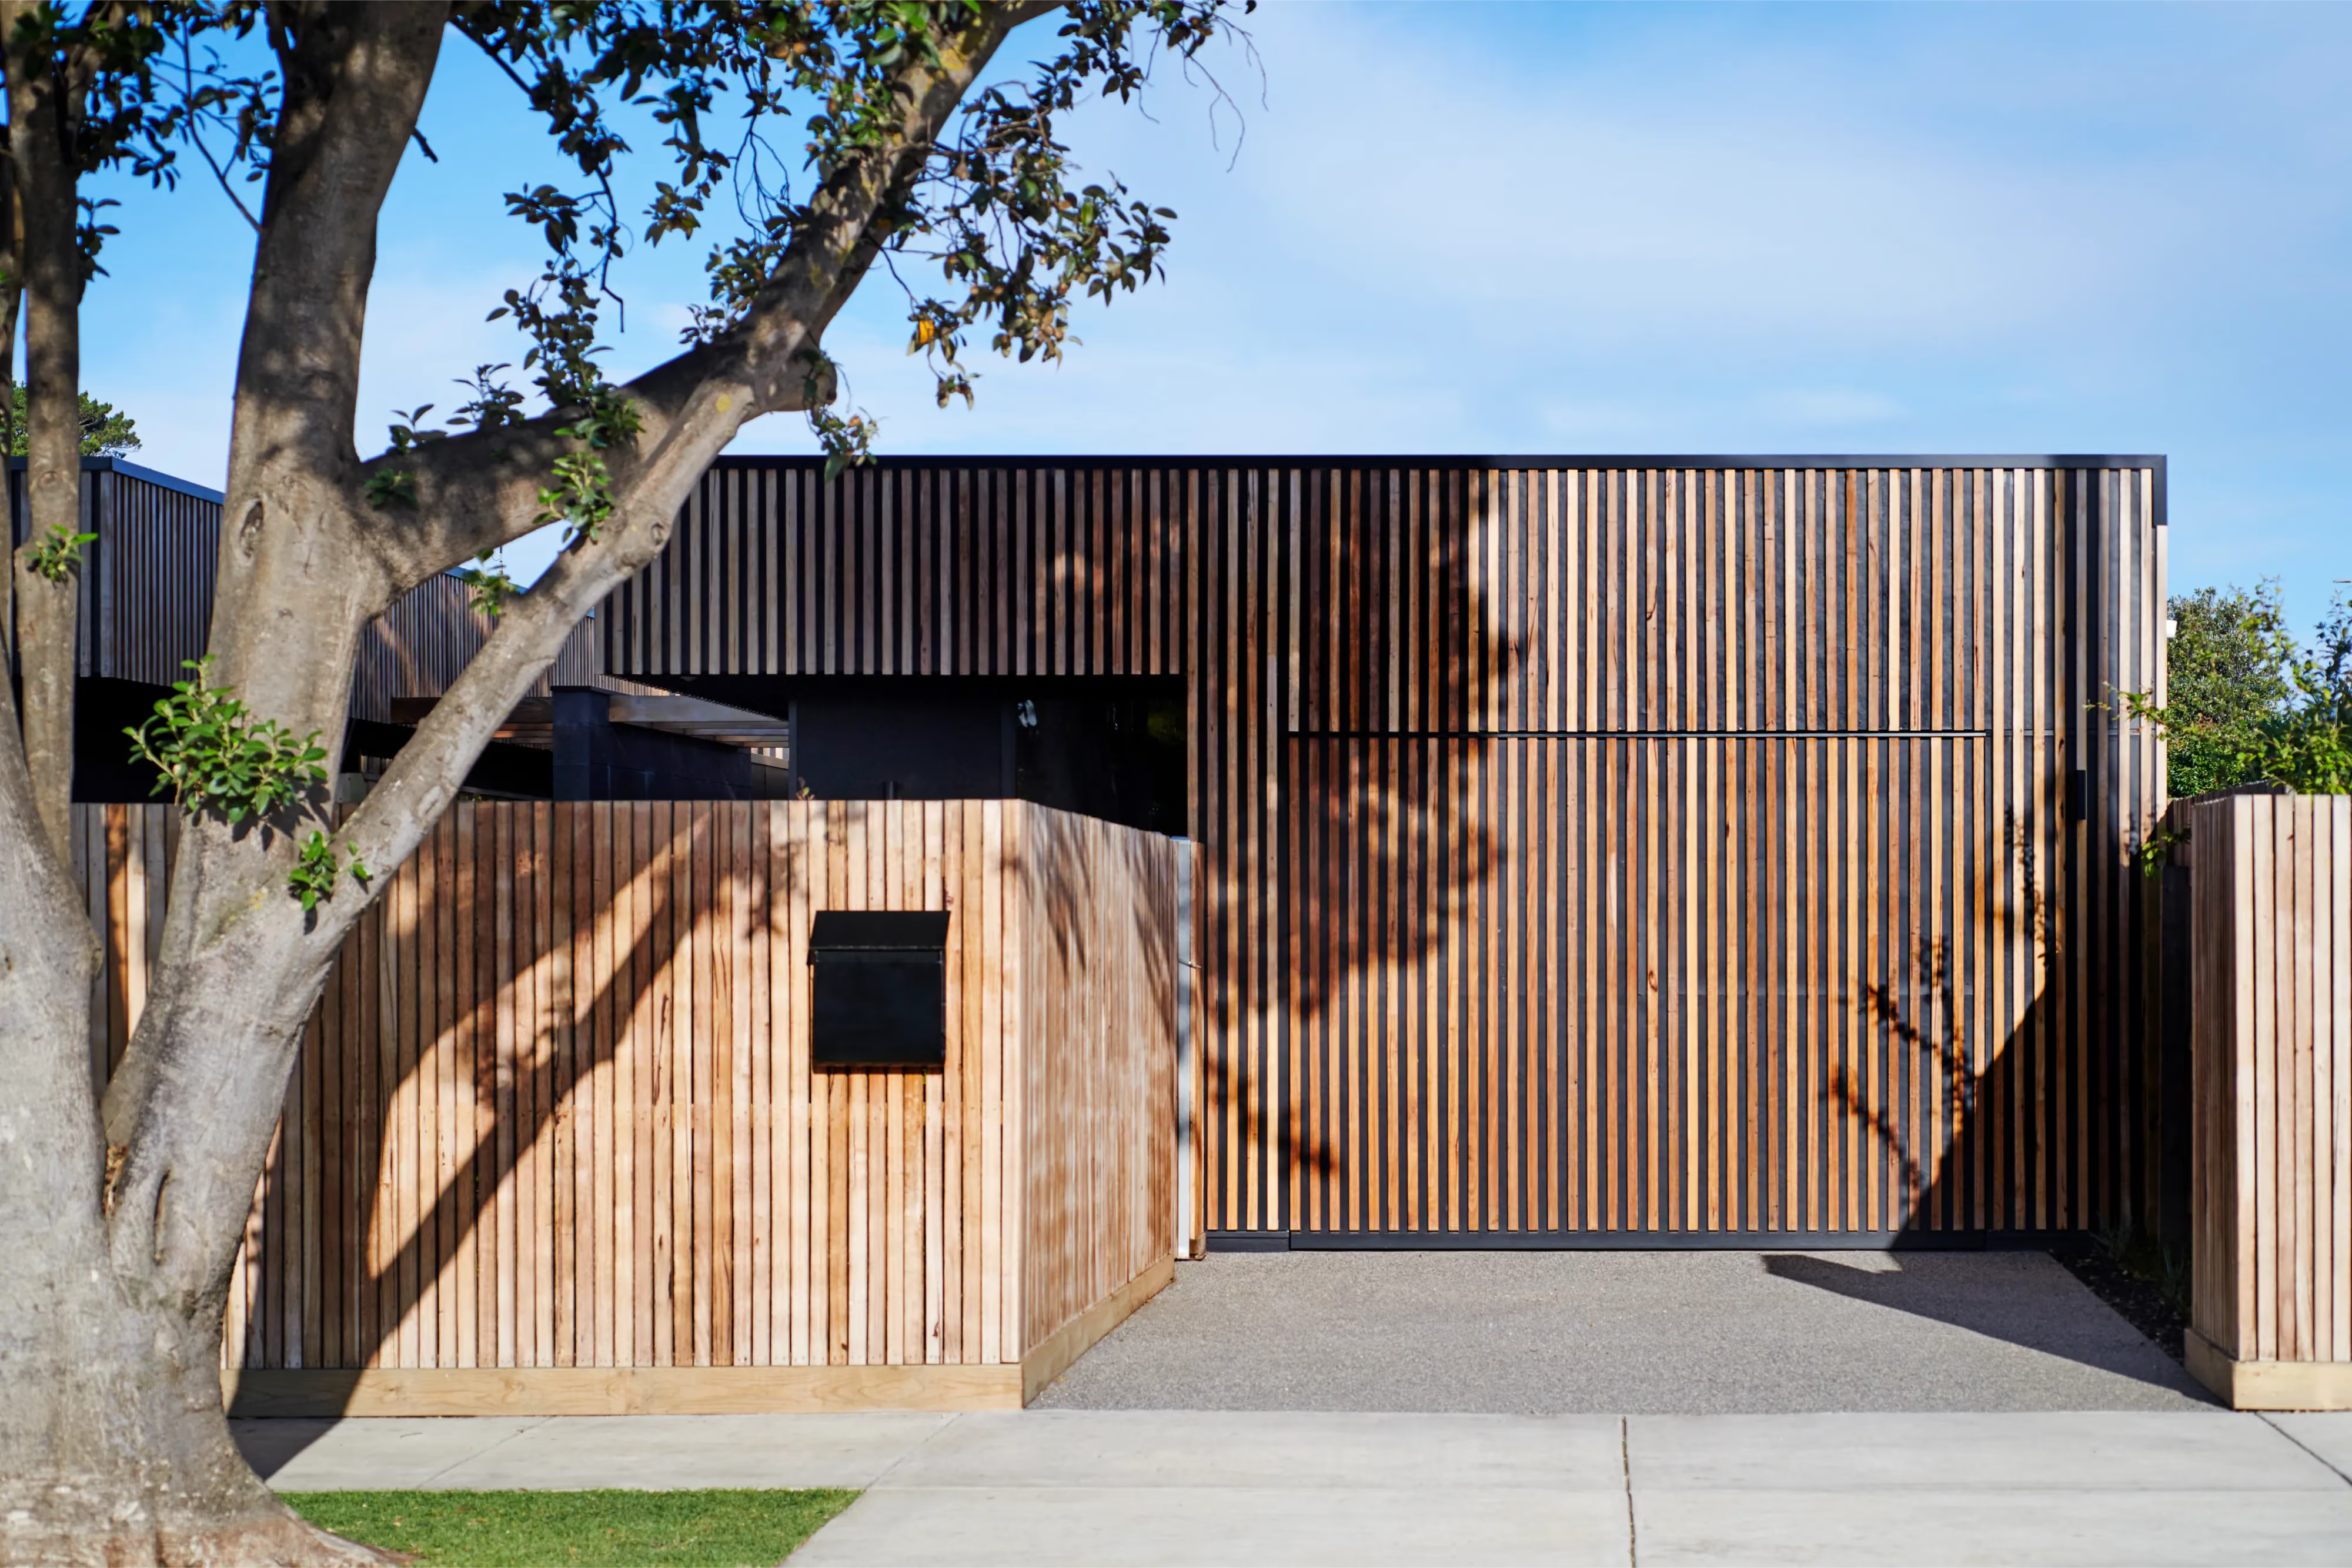
Barwon Heads
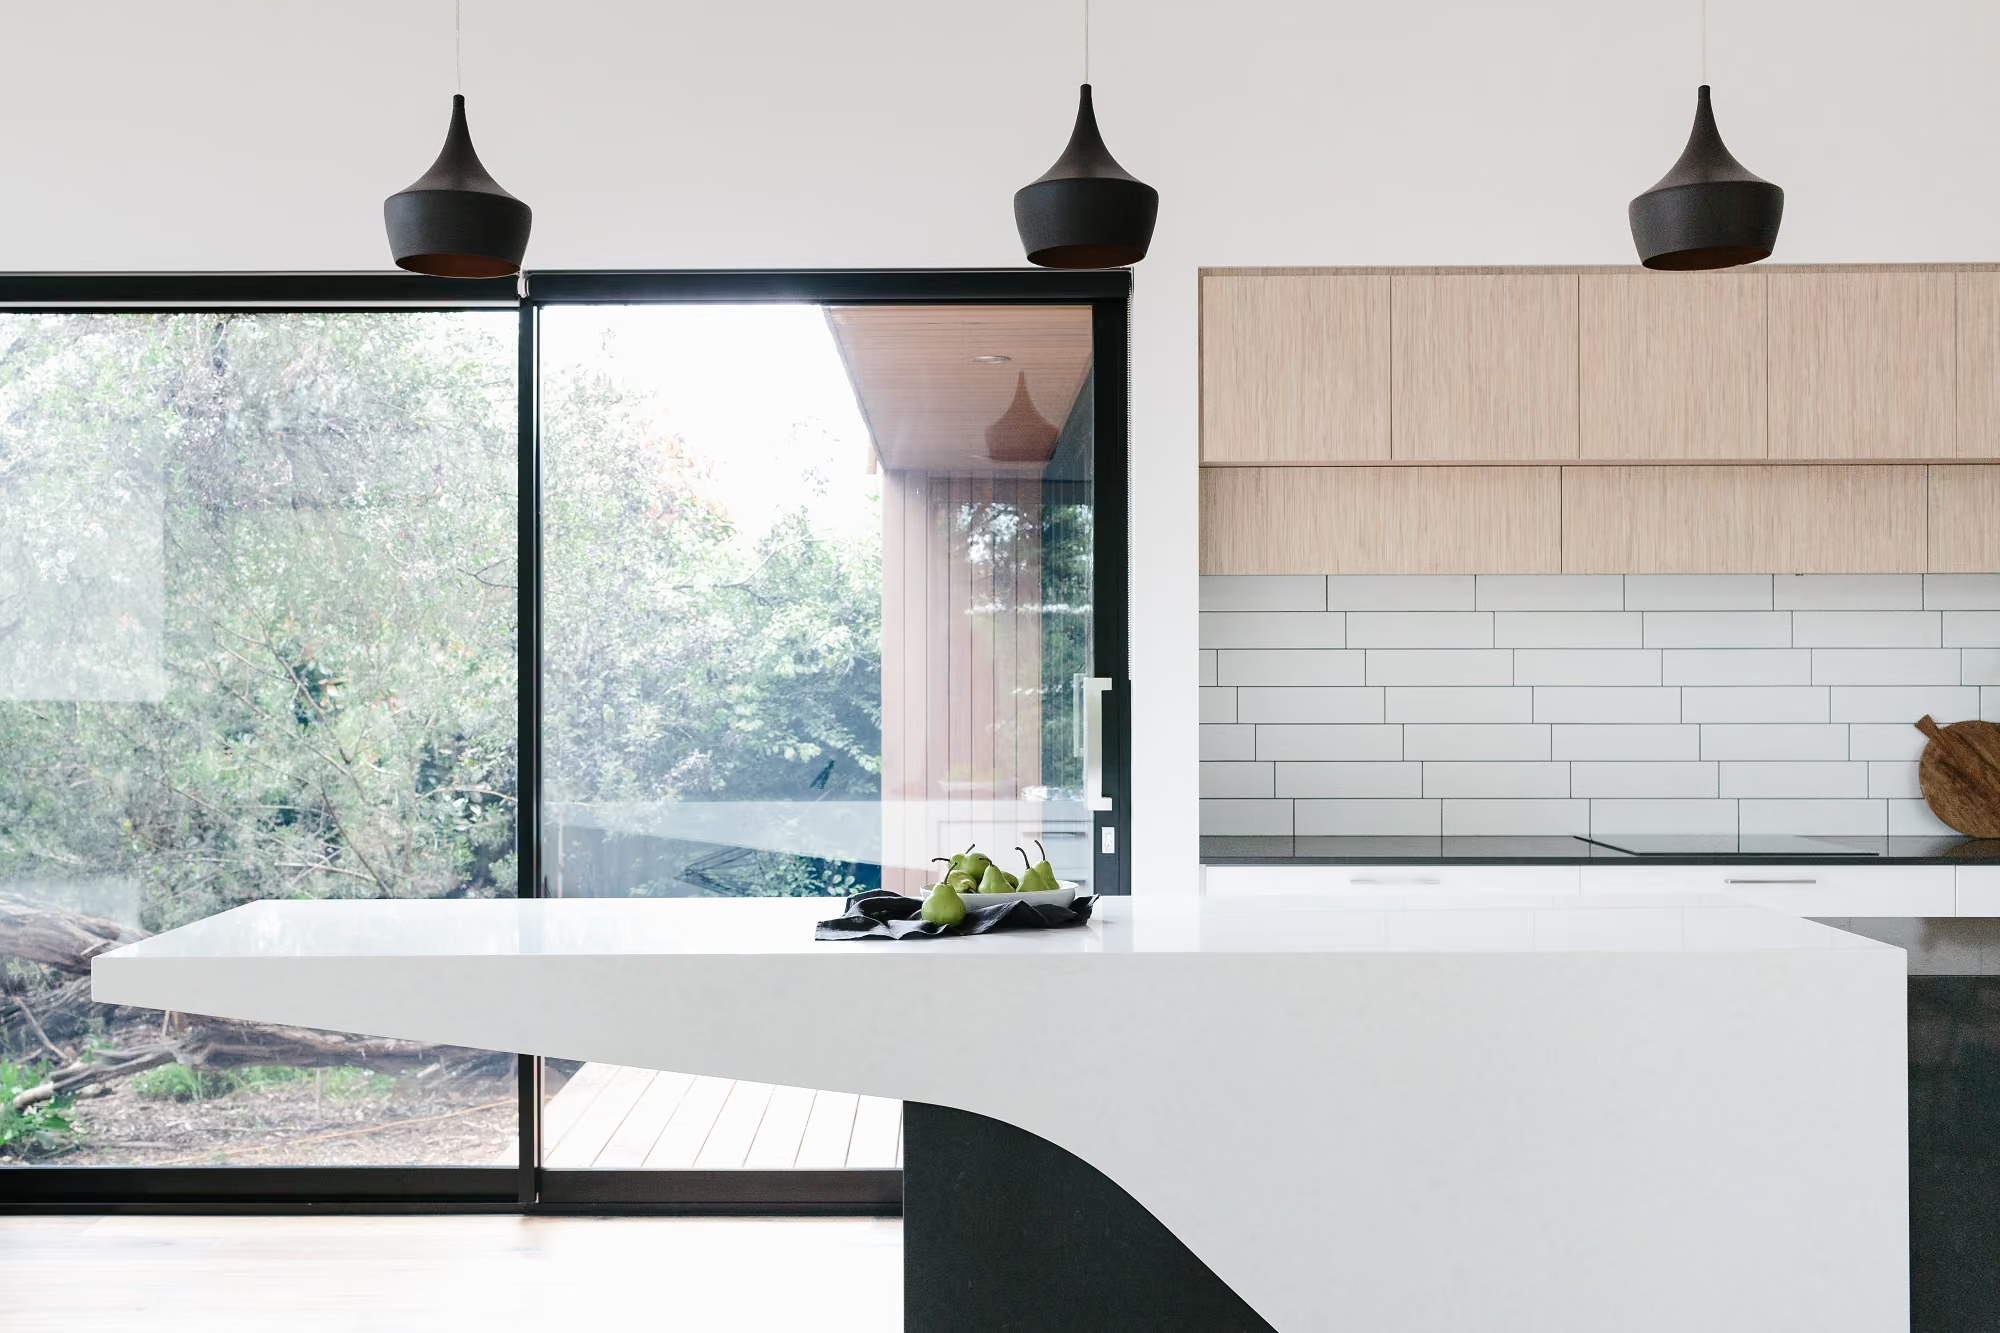
Rosebud, Mornington Peninsula
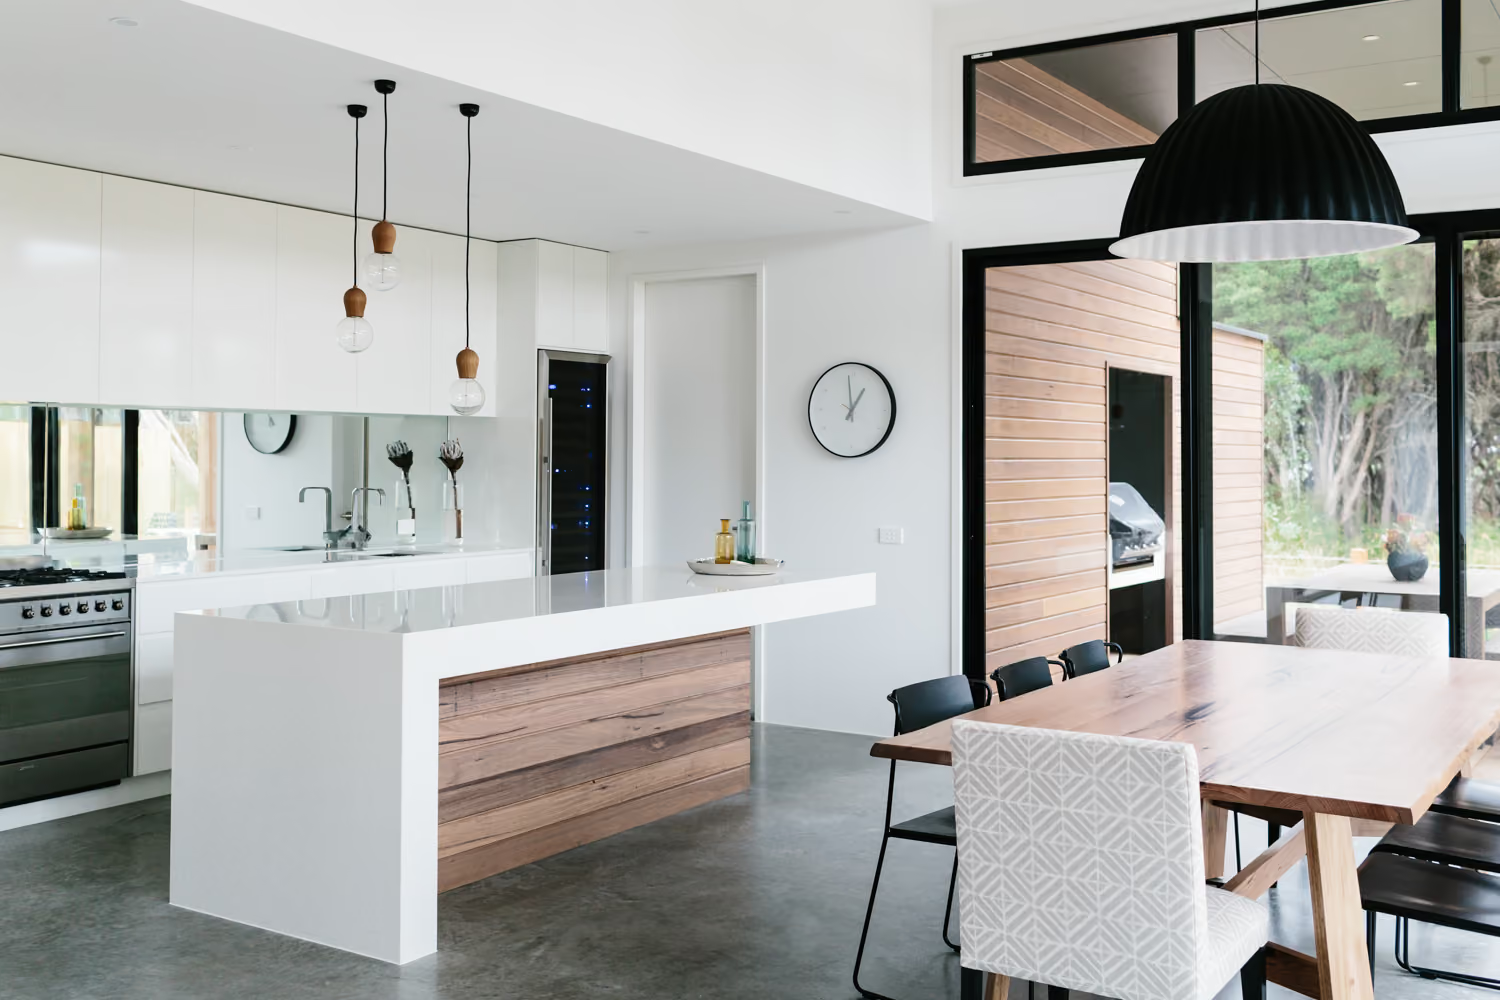
Barwon Heads
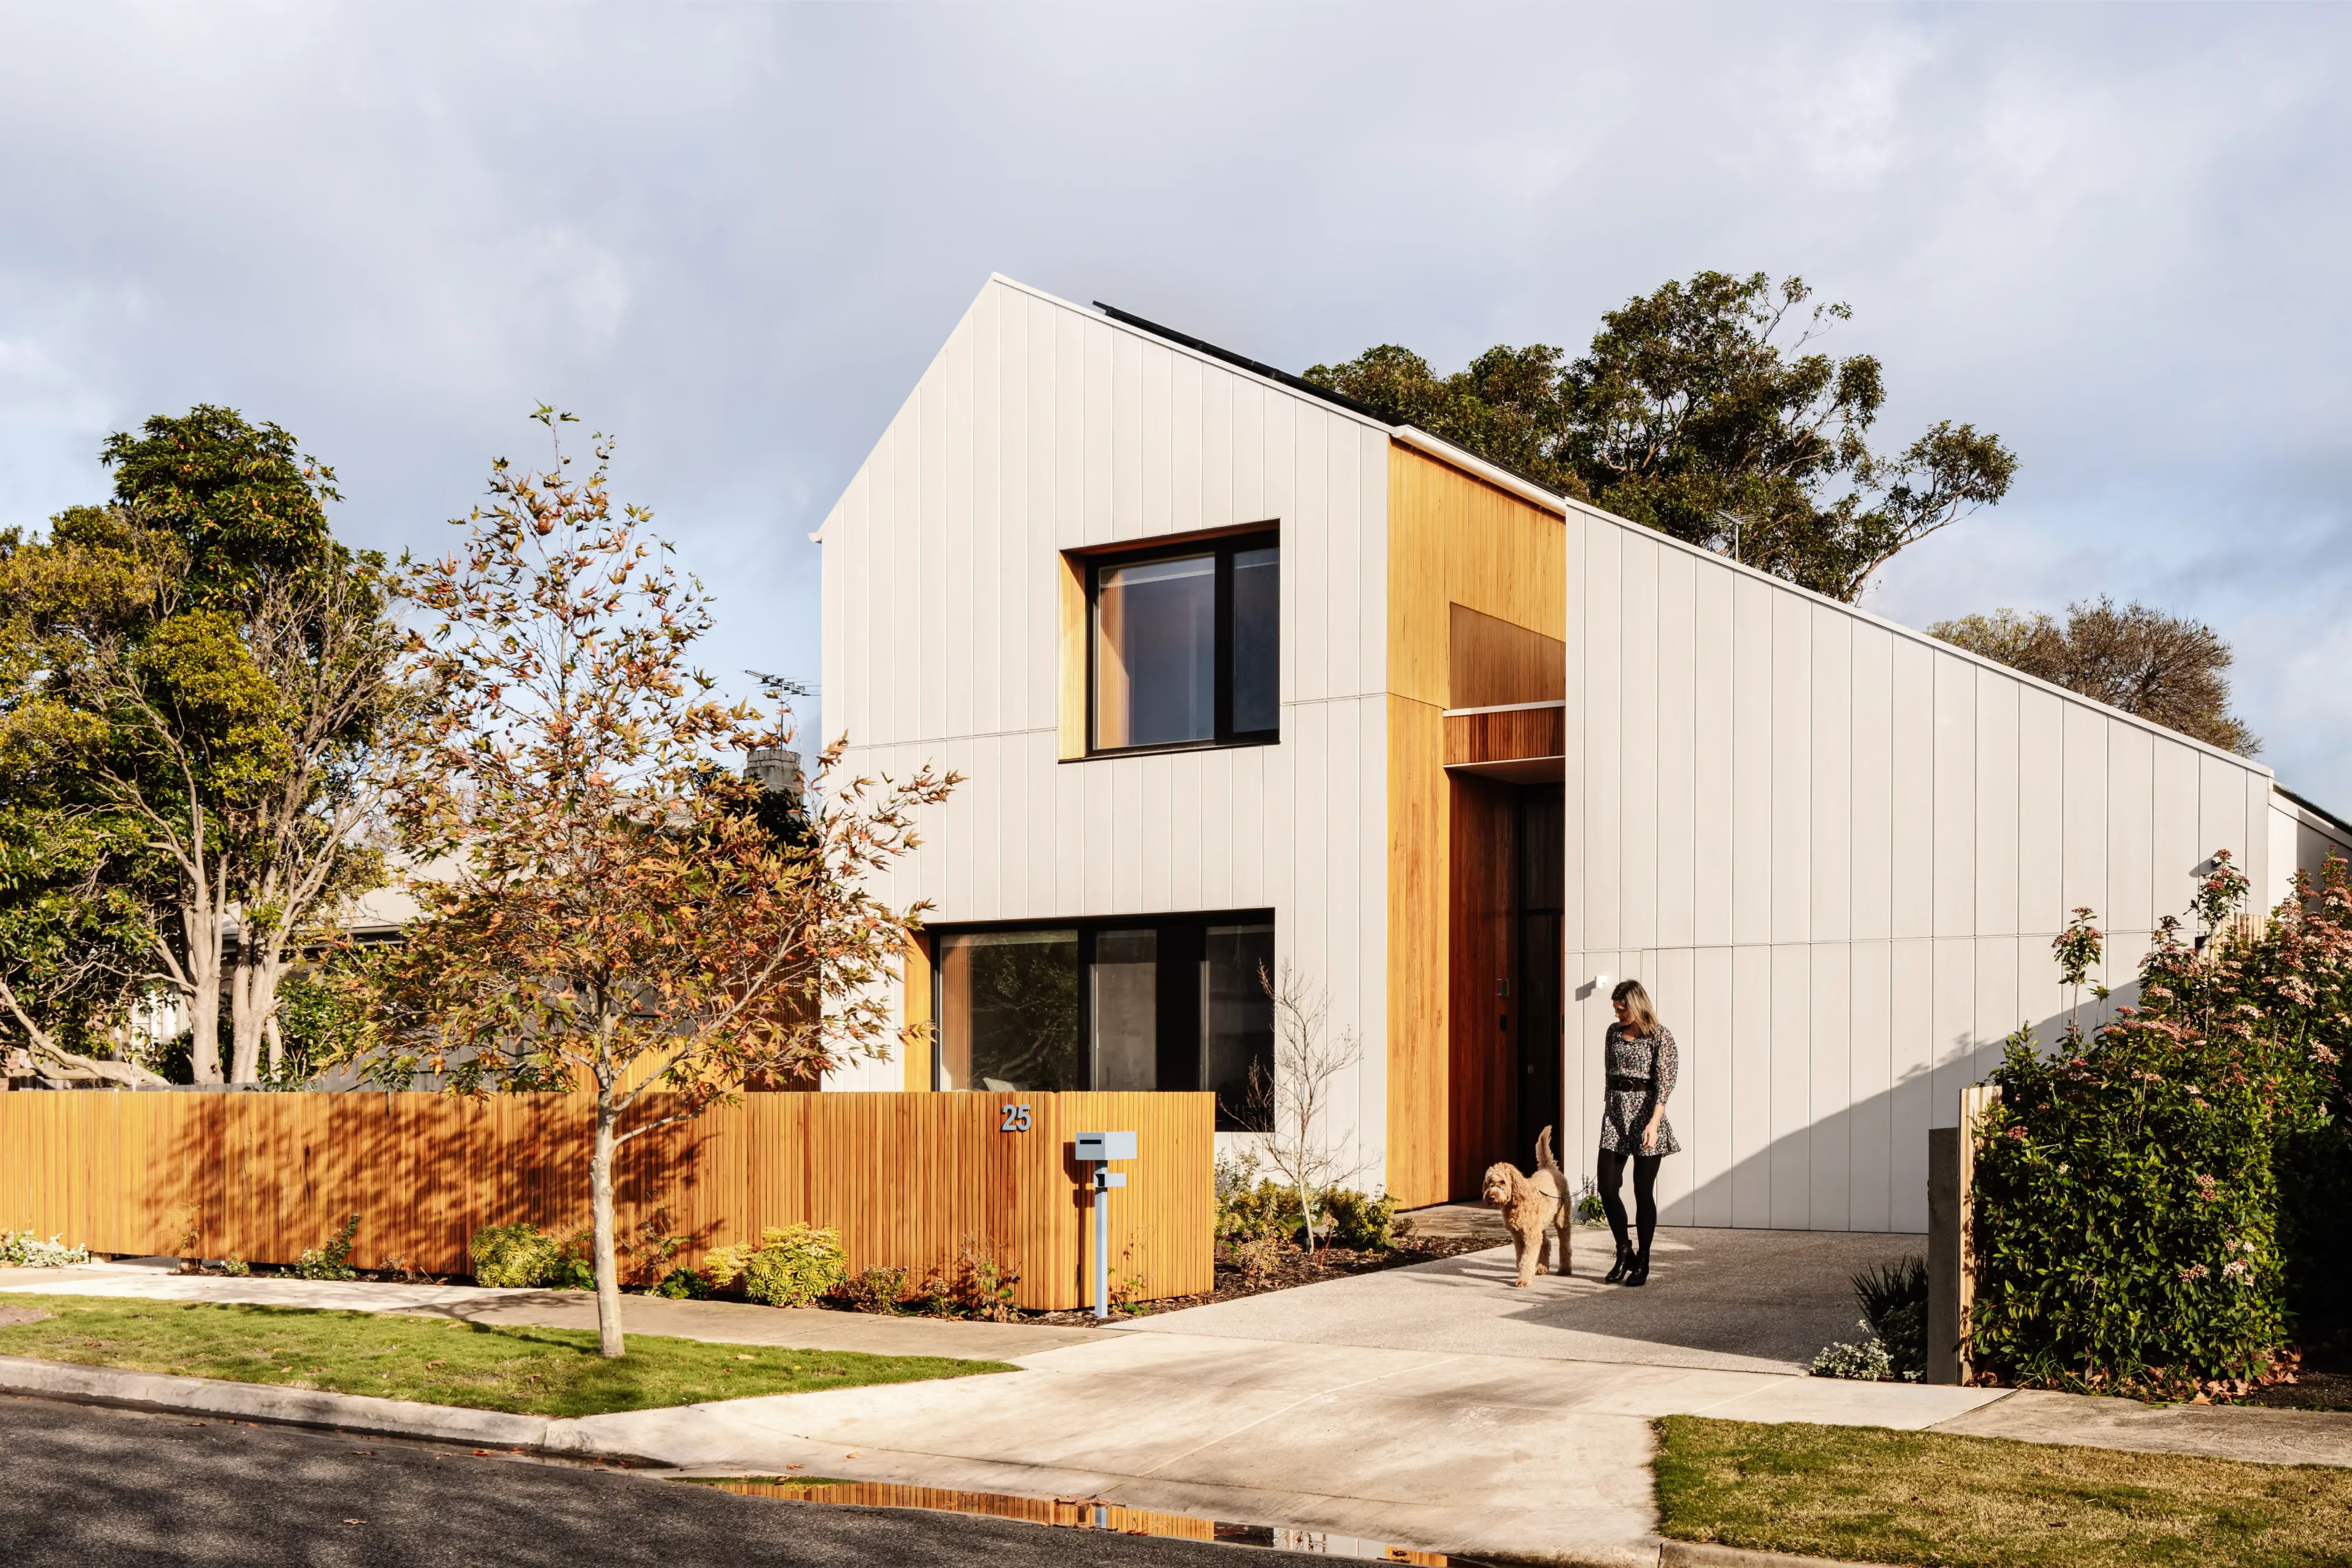
Alphington, Melbourne
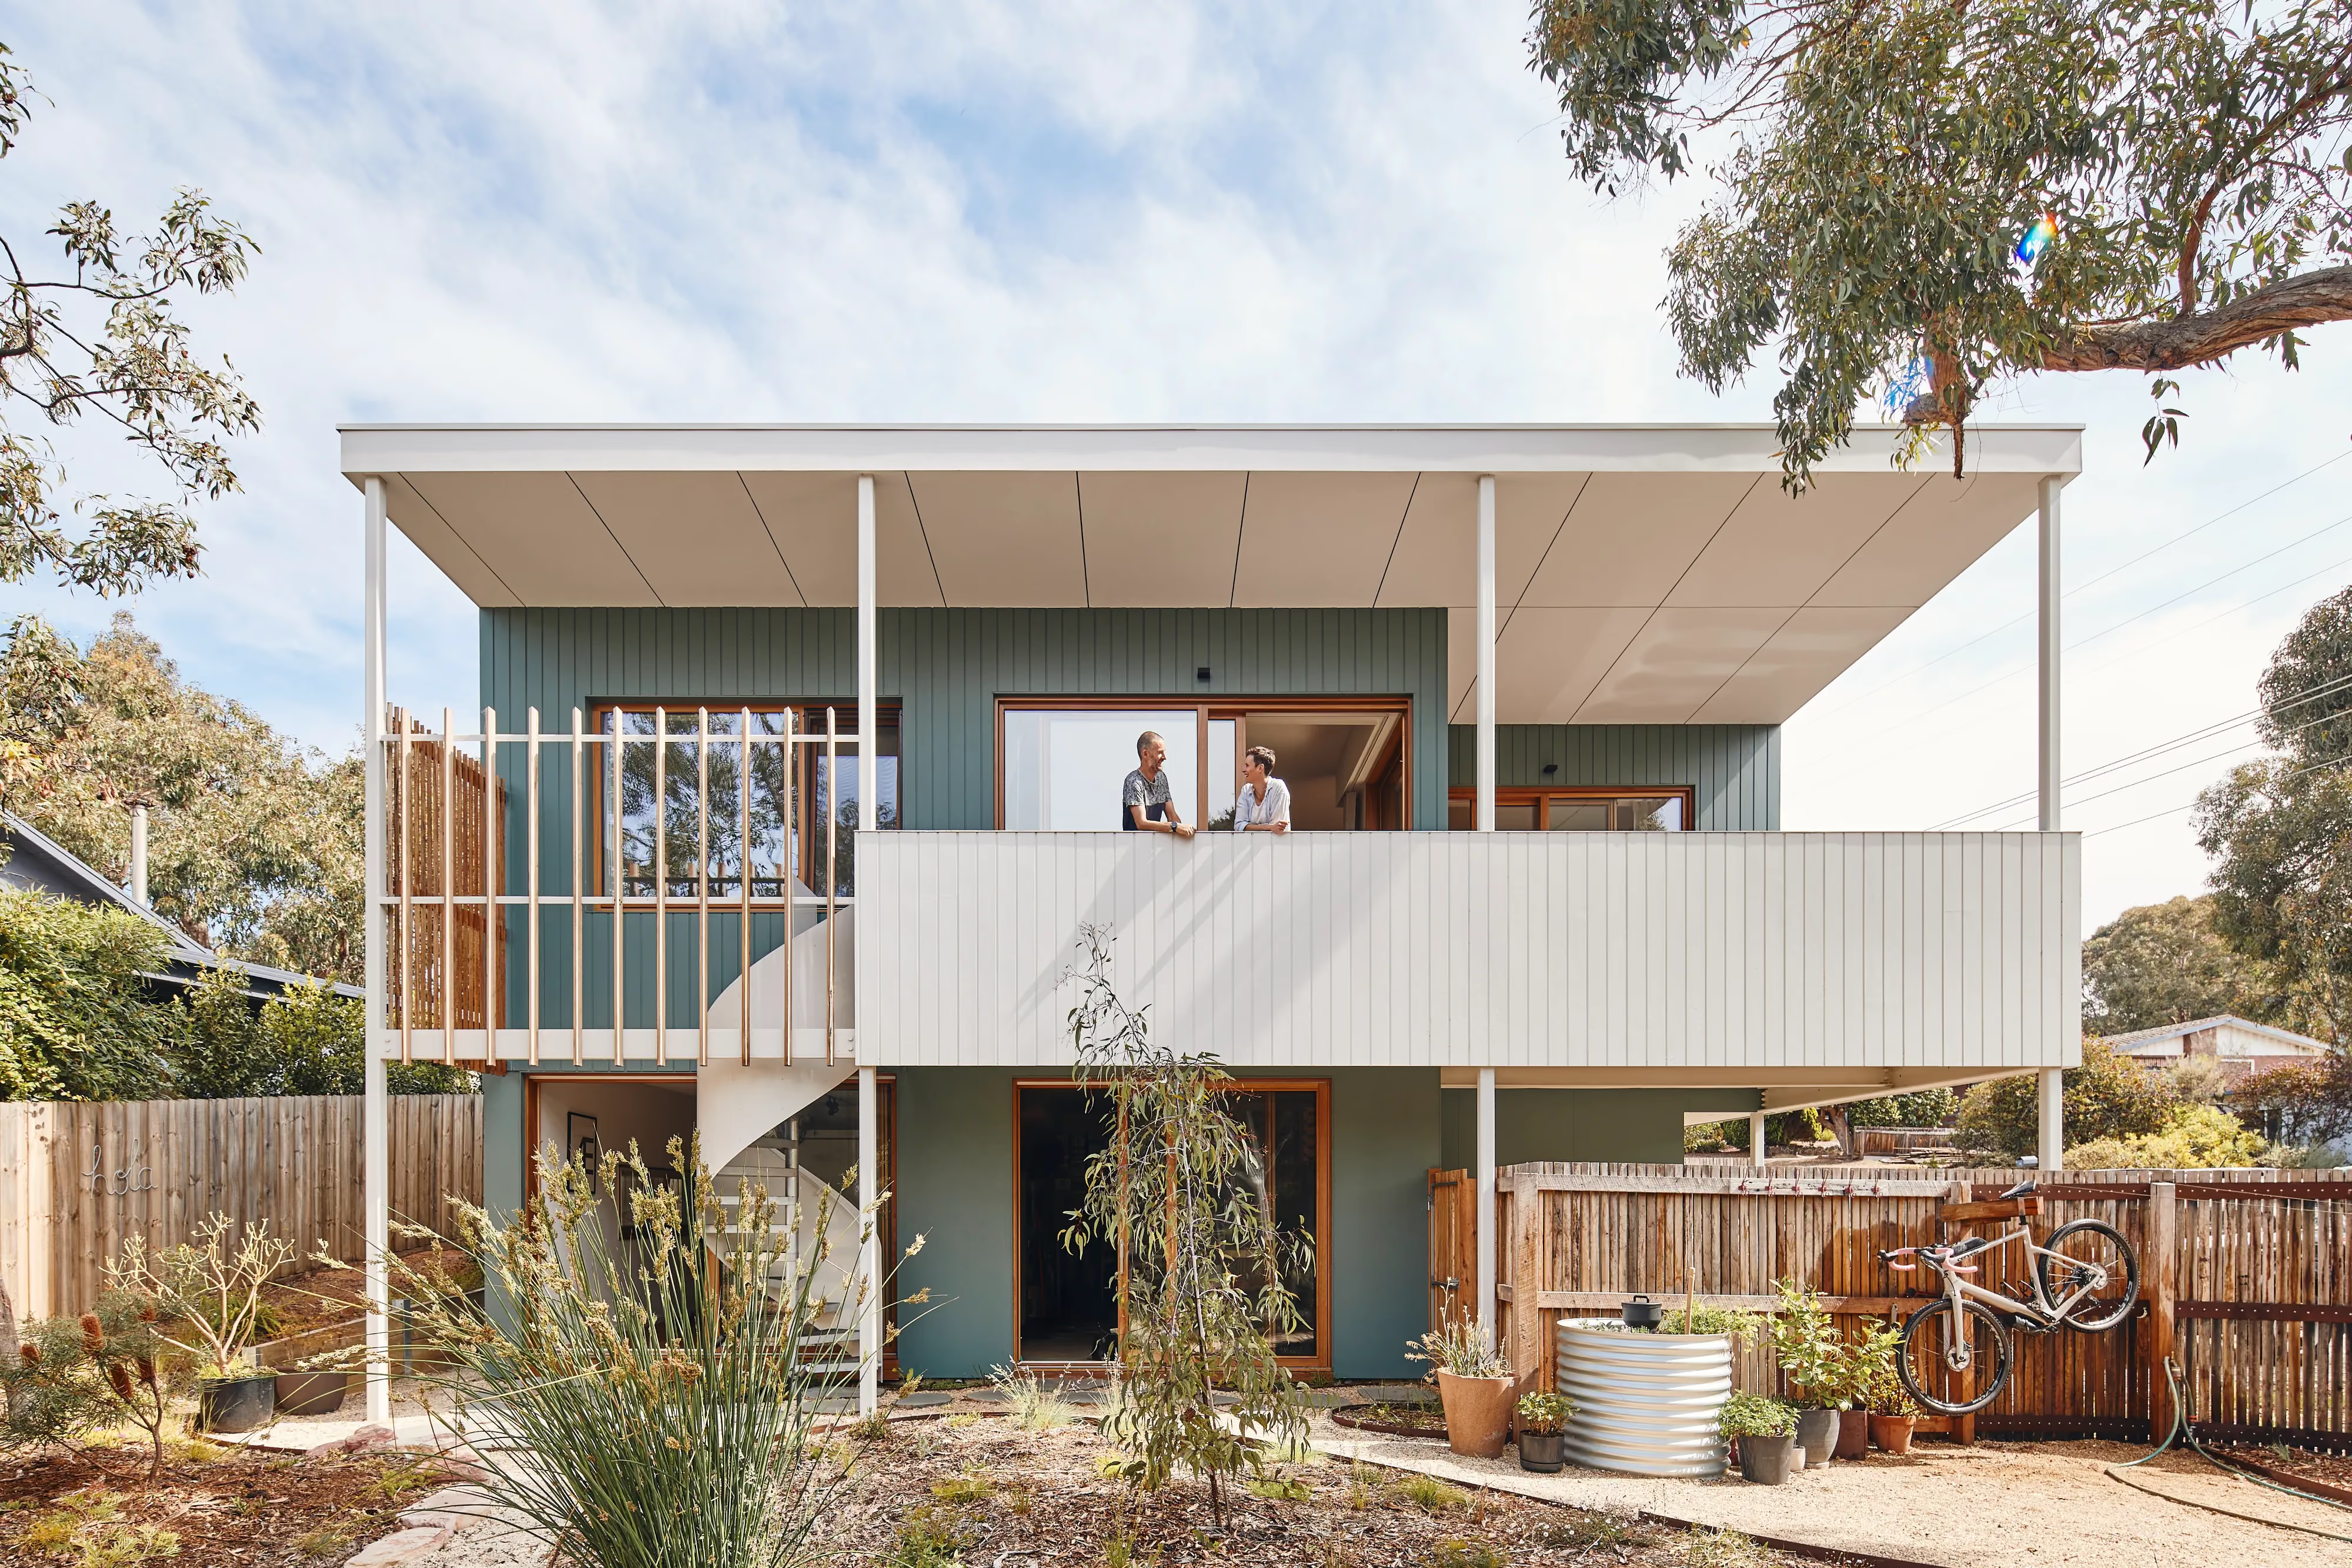
Anglesea, Surf Coast
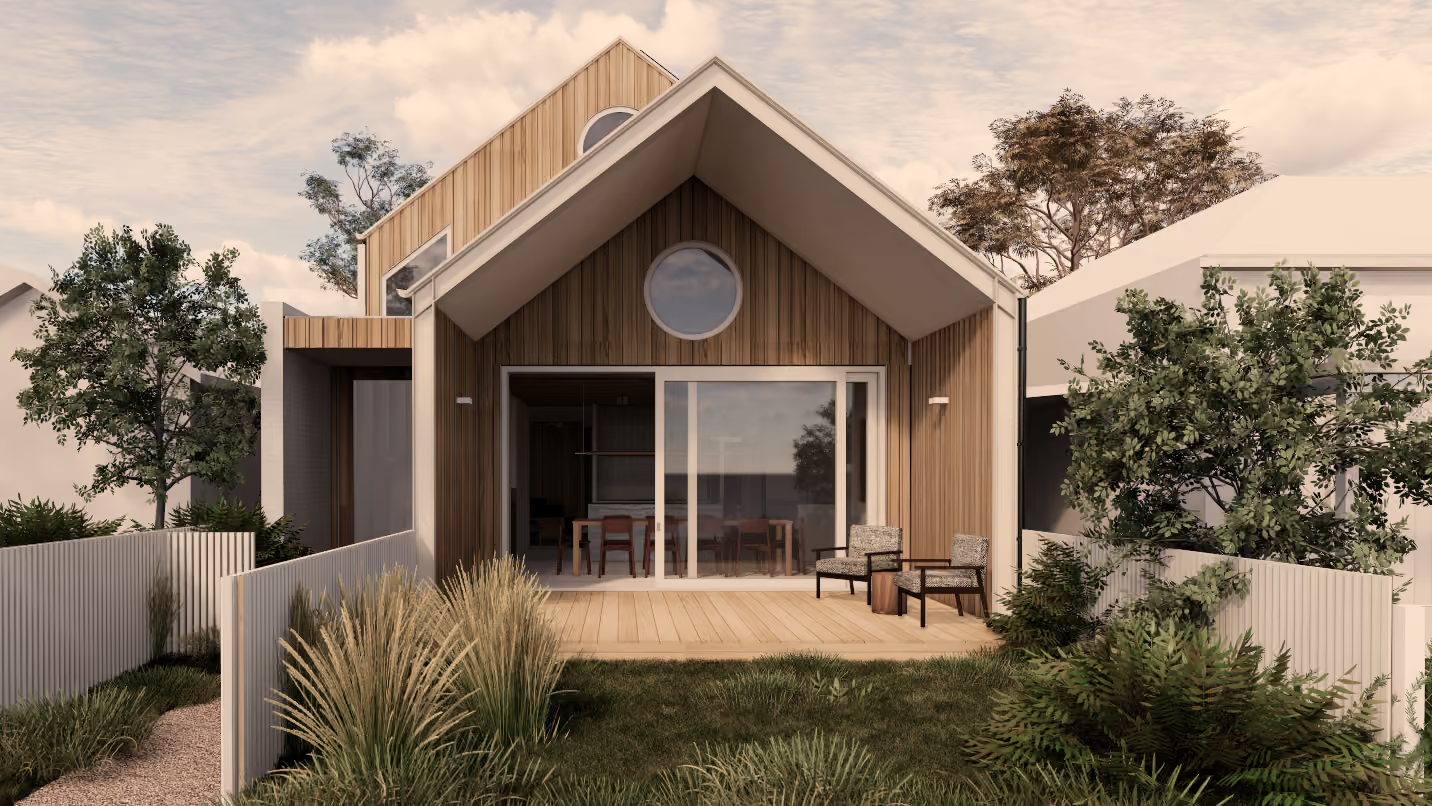
Yarraville, Melbourne
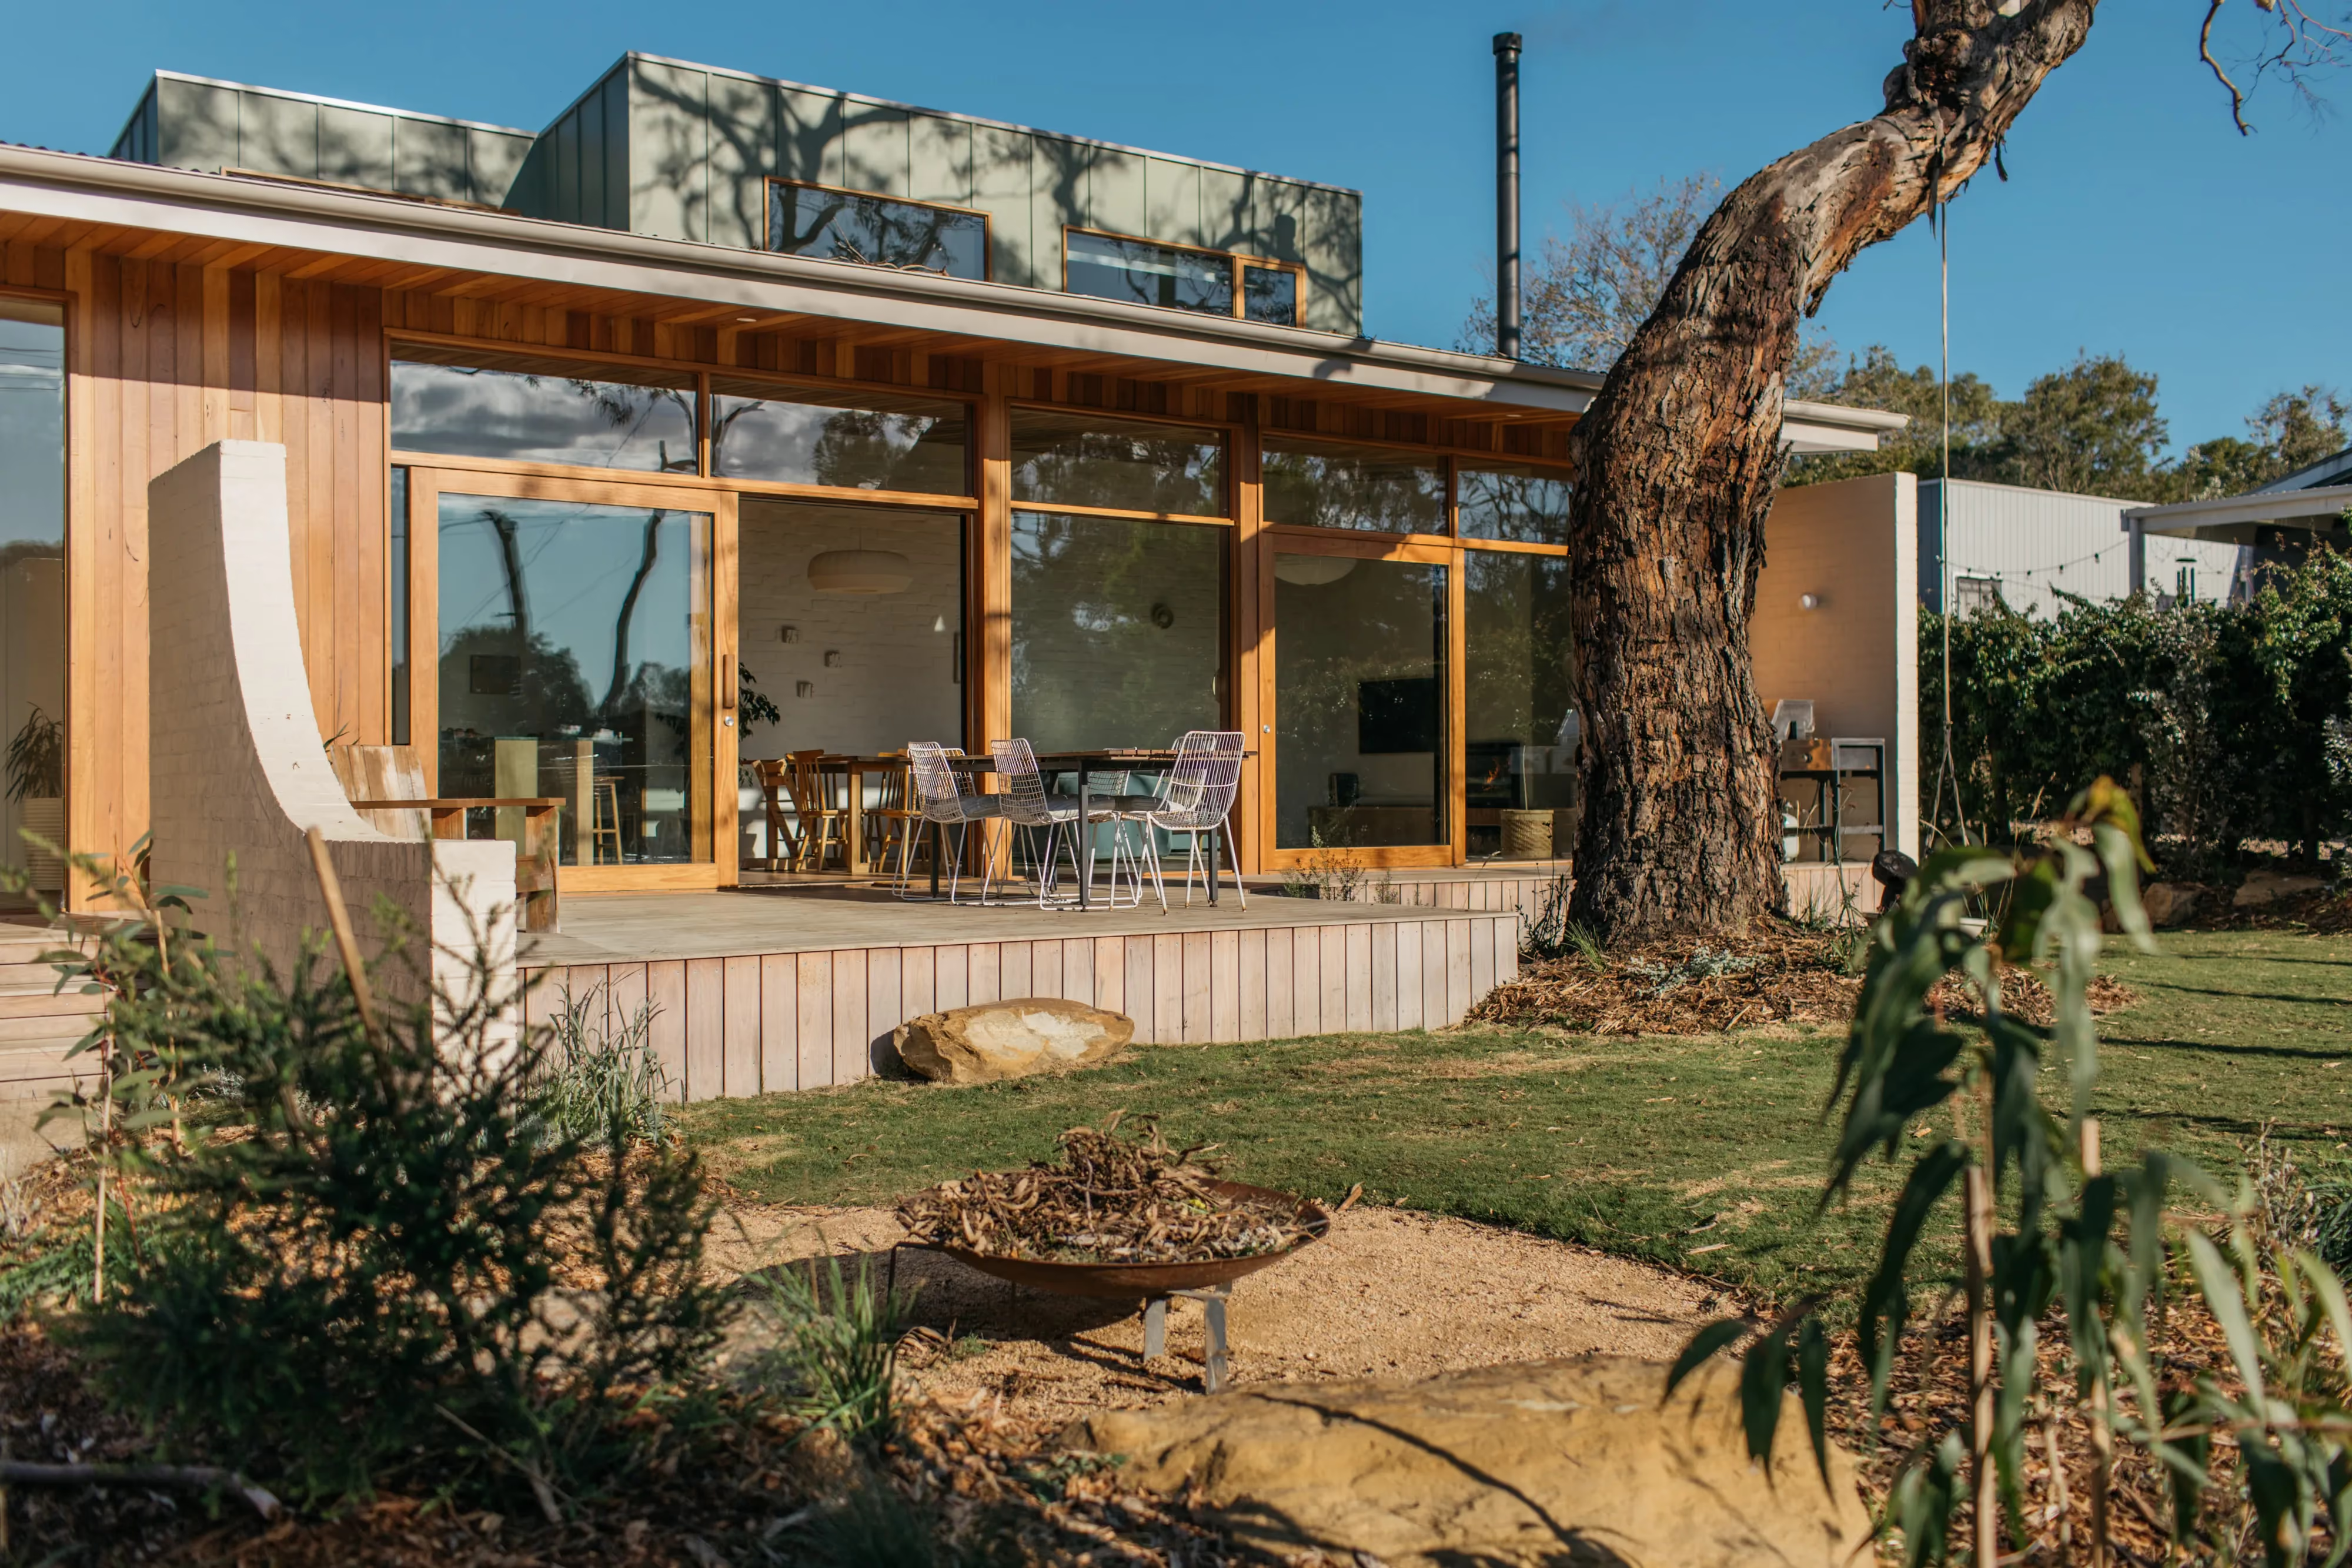
Anglesea, Surf Coast