
Manna House
- LocationAnglesea, Surf Coast
- Project TypeNew build. High performance
- Project StatusCompleted
- PartnersOwner builder
Project Description
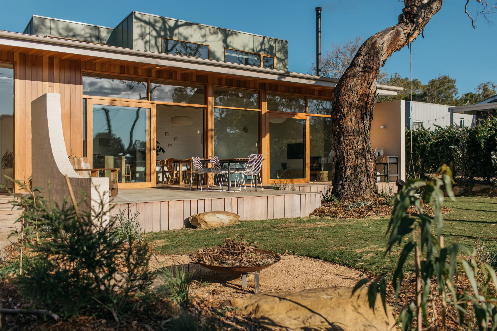
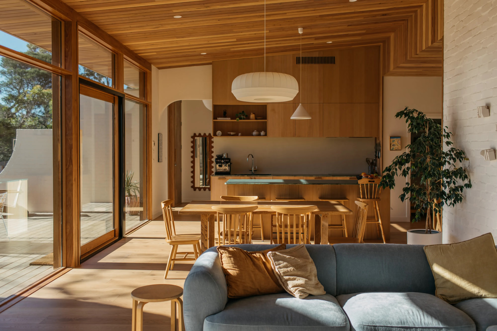
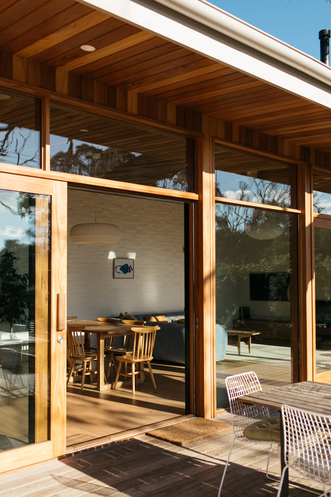
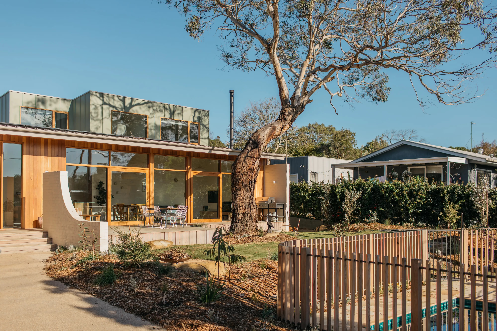
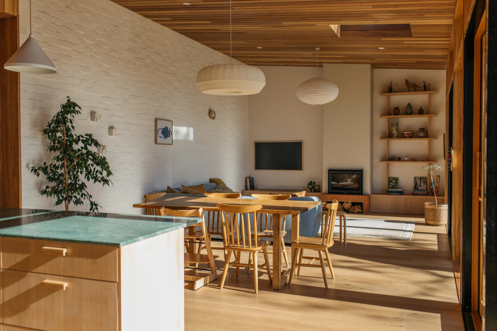
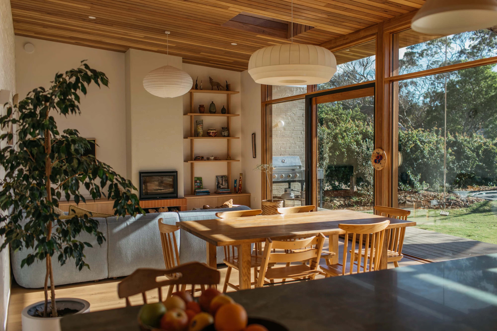
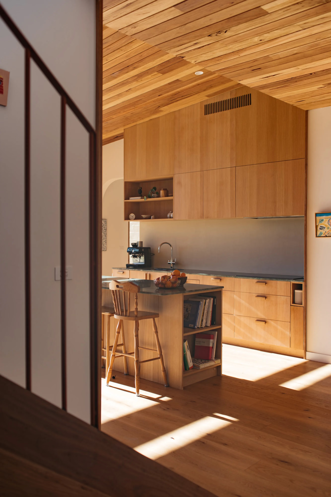
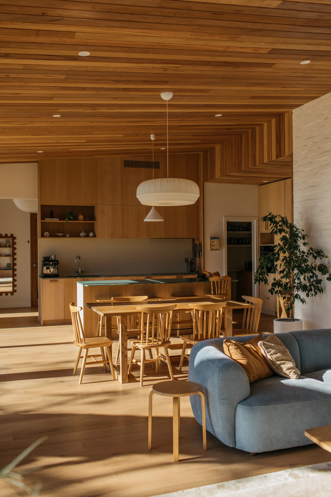
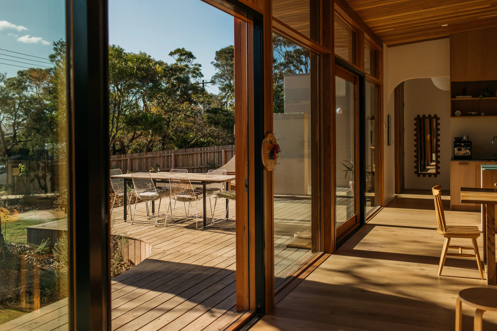
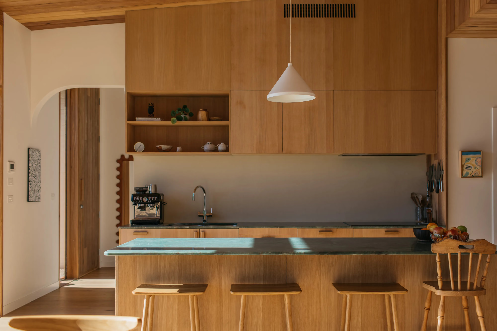
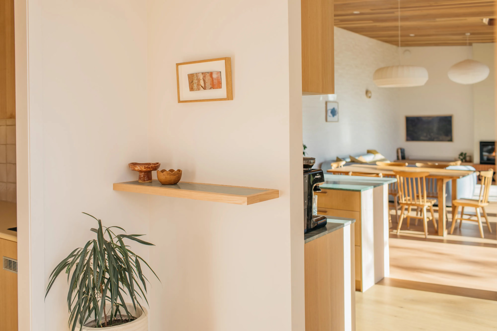
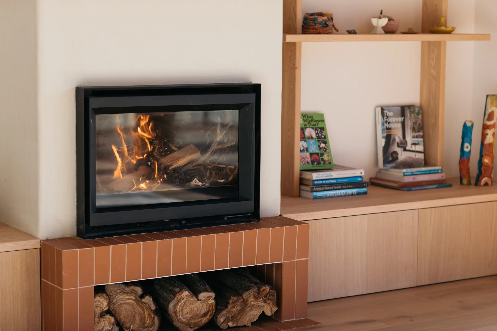
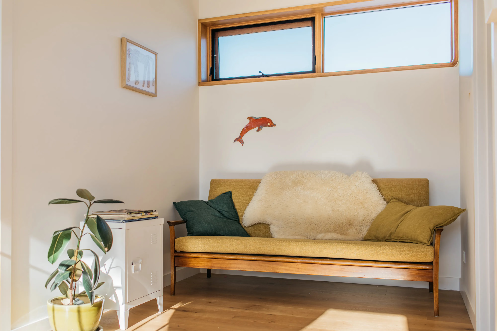
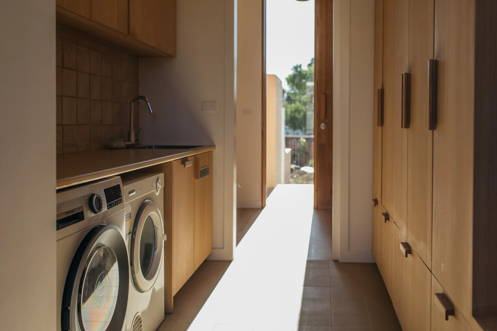
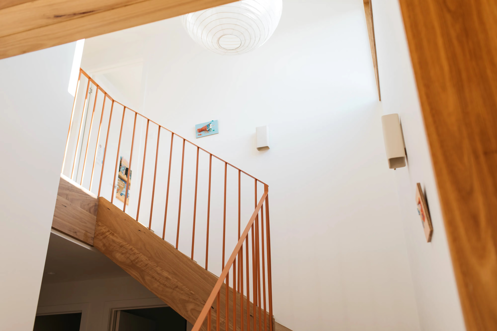
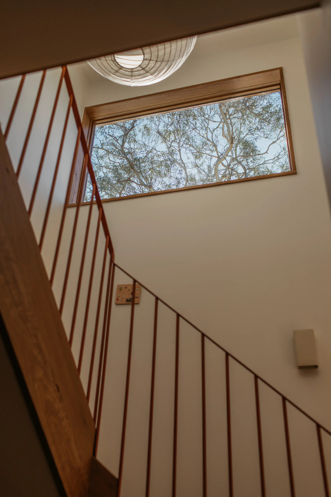
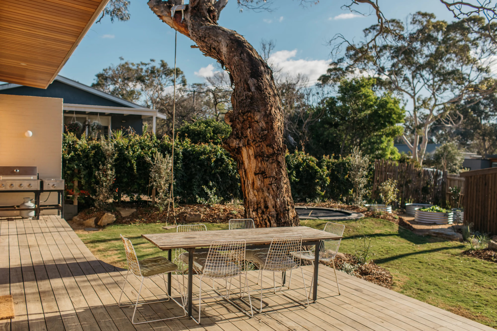
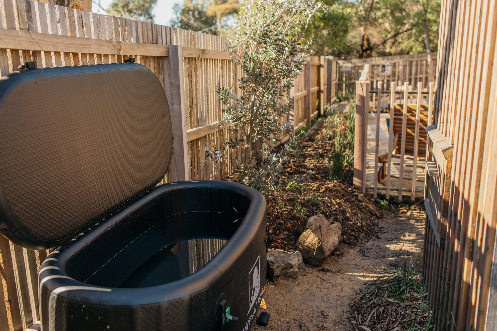
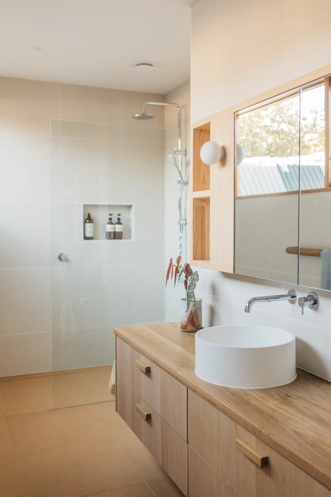
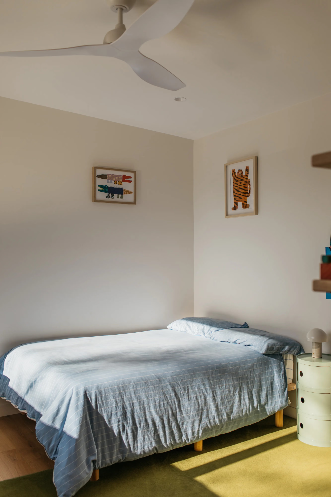
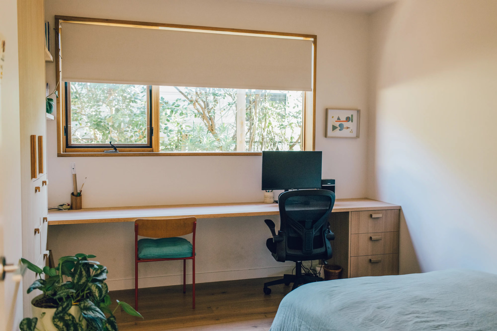
Manna House takes its name from the centrally placed Manna Gum that guided both the siting and focal point of the design, rather than from any sense of grandiosity. At just 192m², this 4‑bedroom family home is modest in scale but big on impact: timber‑lined ceilings create a warm, inviting interior, while reclaimed bricks form a striking façade and add internal thermal mass.
Designed and built using Passive House principles, Manna House achieves an 8.2‑star NatHERS rating.
Sustainability & Performance Highlights
- Project type: New Build
- Performance: High Performance
- Ceiling/roof R values: 240mm Timber rafters & counter rafter with Earthwool + 40mm wood fibre
- R5.0 + R2.0 + R1.0 = R8.0
- Floor: R5 Batts to 240mm floor joists. R3 XPS Decoupled slab
- Wall assembly: 140mm Insulated timber stud frame, plus 40mm wood fibre insulation
- R4.0 + R1.0 = R5.0
- Internal airtight vapour permeable membrane: ProClima vapour membrane
- Windows & doors: Doors: Pickering double glazed.
- MHRV: Zehnder Comfoair CA200, via FANTECH
- NatHERS: 8.2 Stars
- Heat pump hot water: Reclaim Heat pump hot water
- Solar PV: Yes
- Battery: Yes
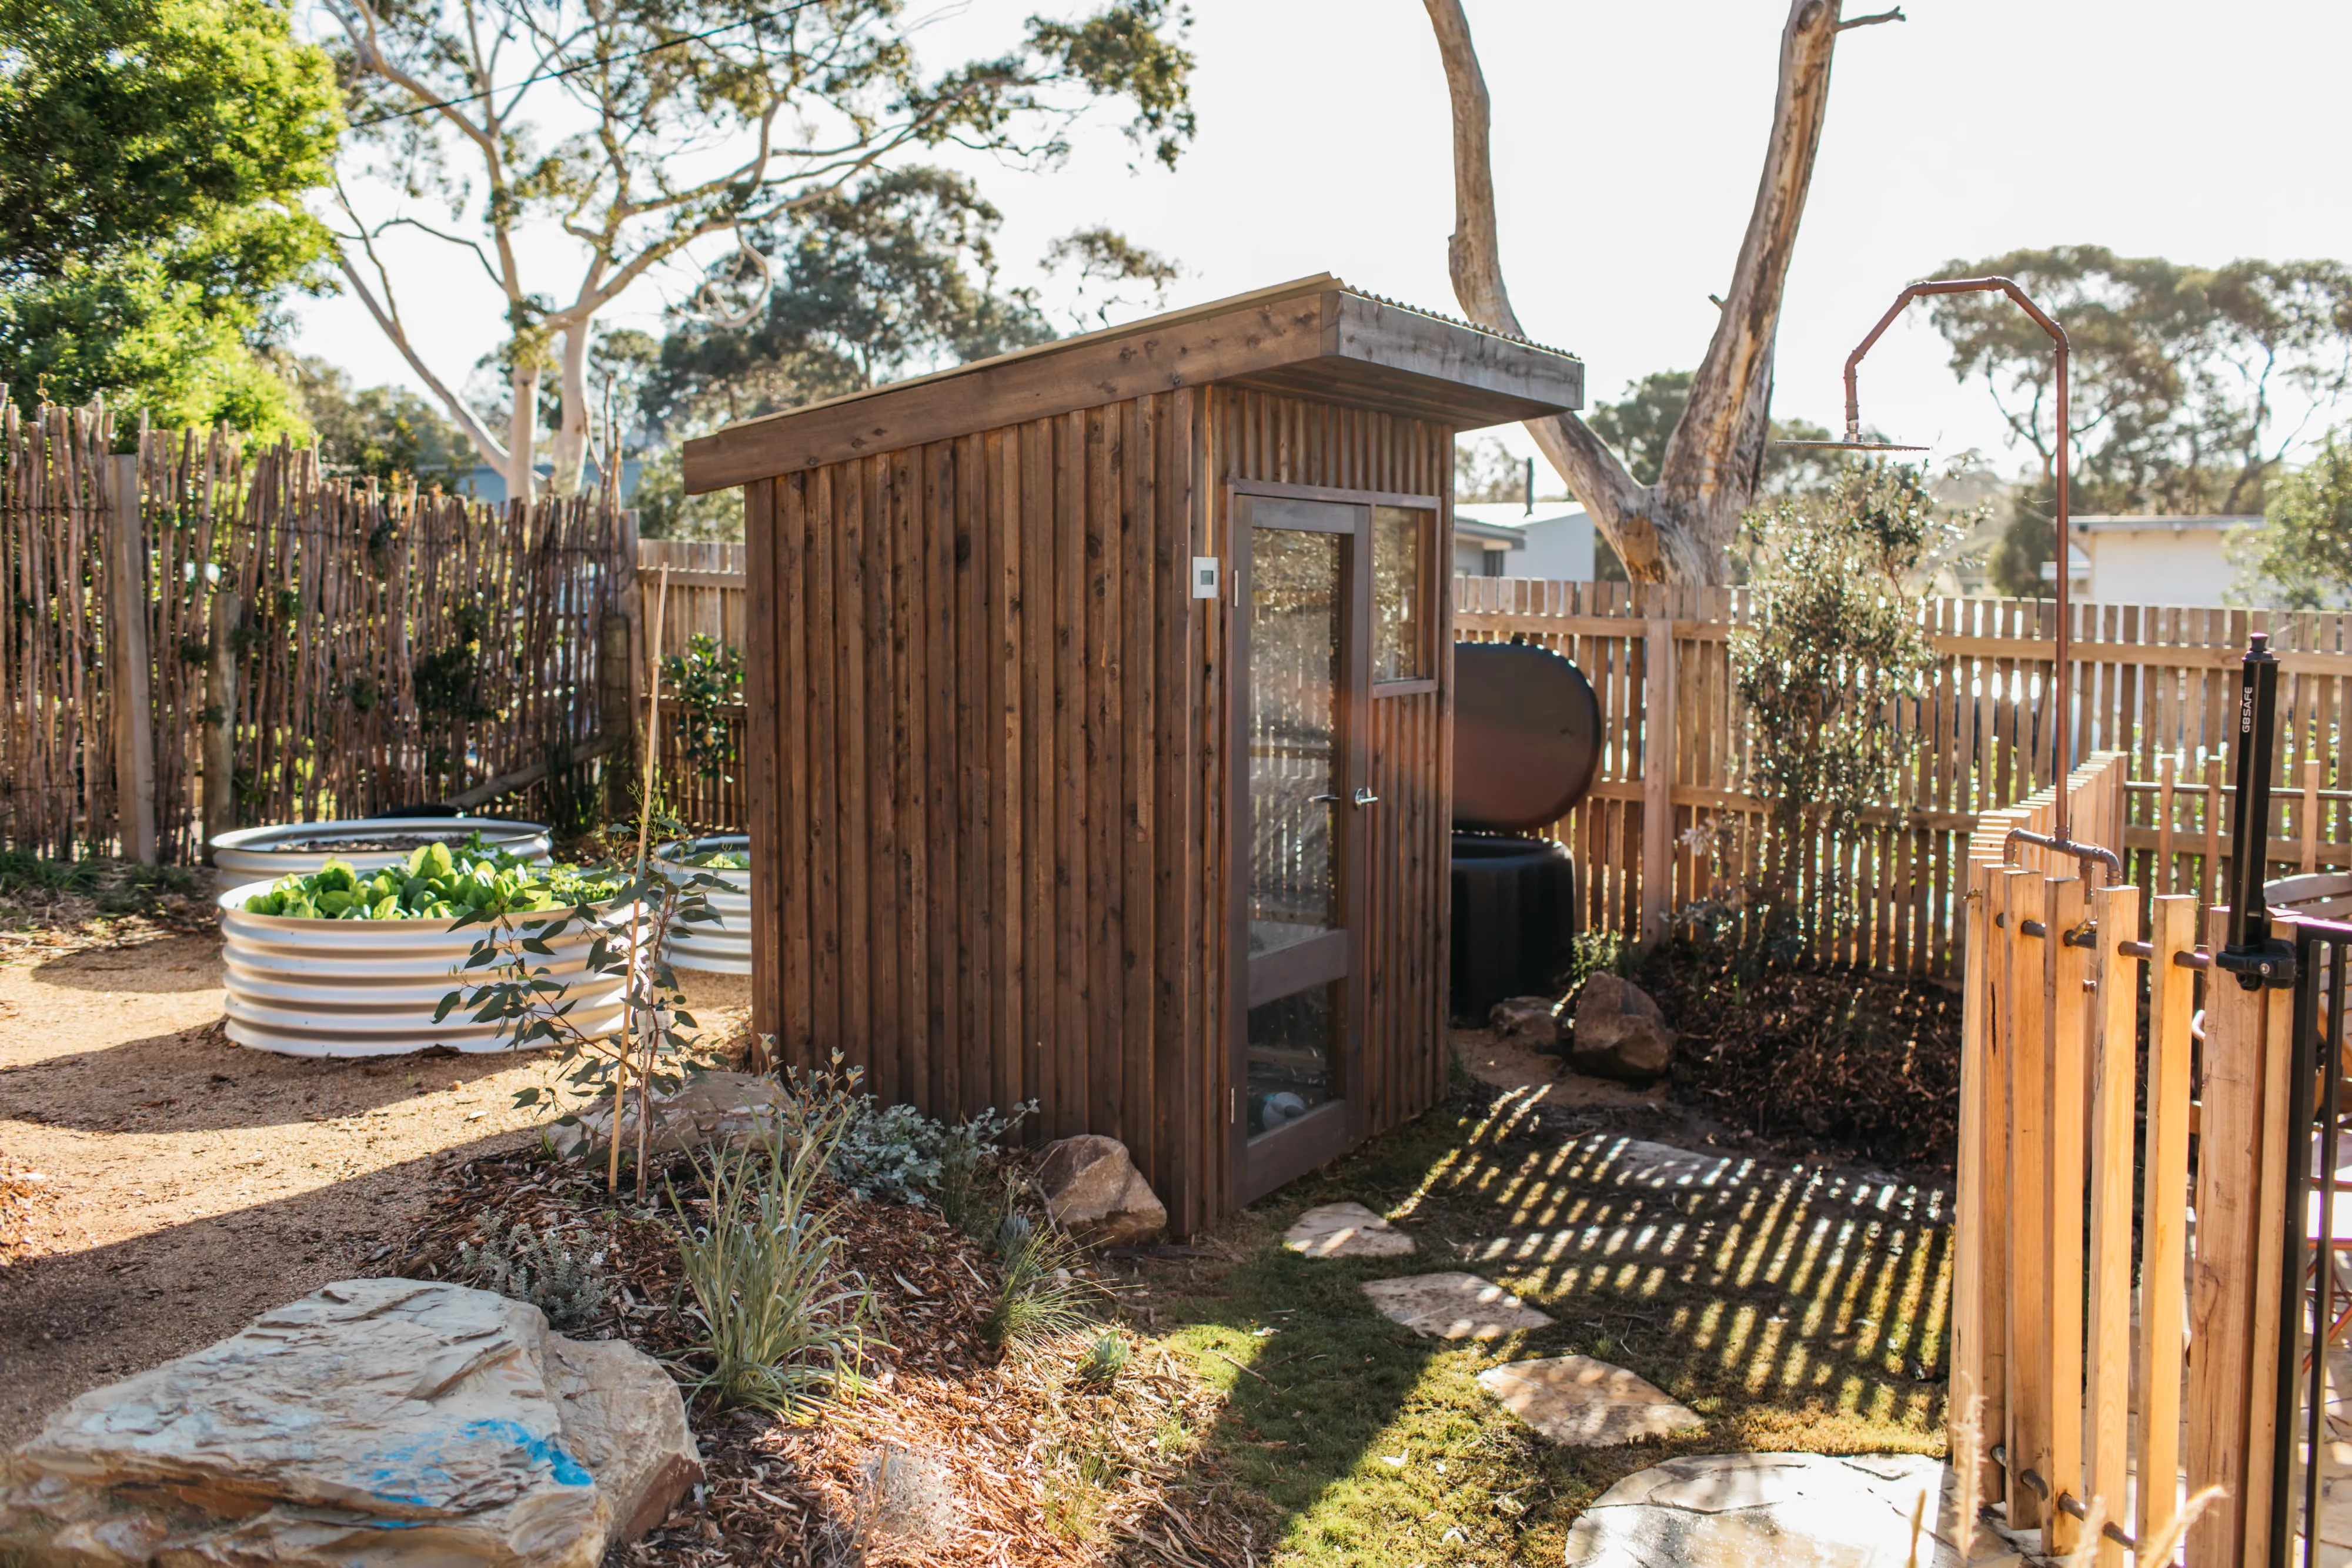
- Water: 15,000 L rainwater tank
- Size: 192m2 + garage
- Bushfire resilience: Bushfire rating: BAL 29. Bushfire species timbers: Blackbutt. Windows & doors: 6mm toughened glass. Cladding: 9mm fibre cement cladding. Stainless steel mesh to all gaps and cavities
- Builder: owner builder
Related Projects

Northcote, Melbourne
Yarraville, Melbourne
.avif)
Williamstown, Melbourne
Spotswood, Melbourne
Queenscliff
Ocean Grove
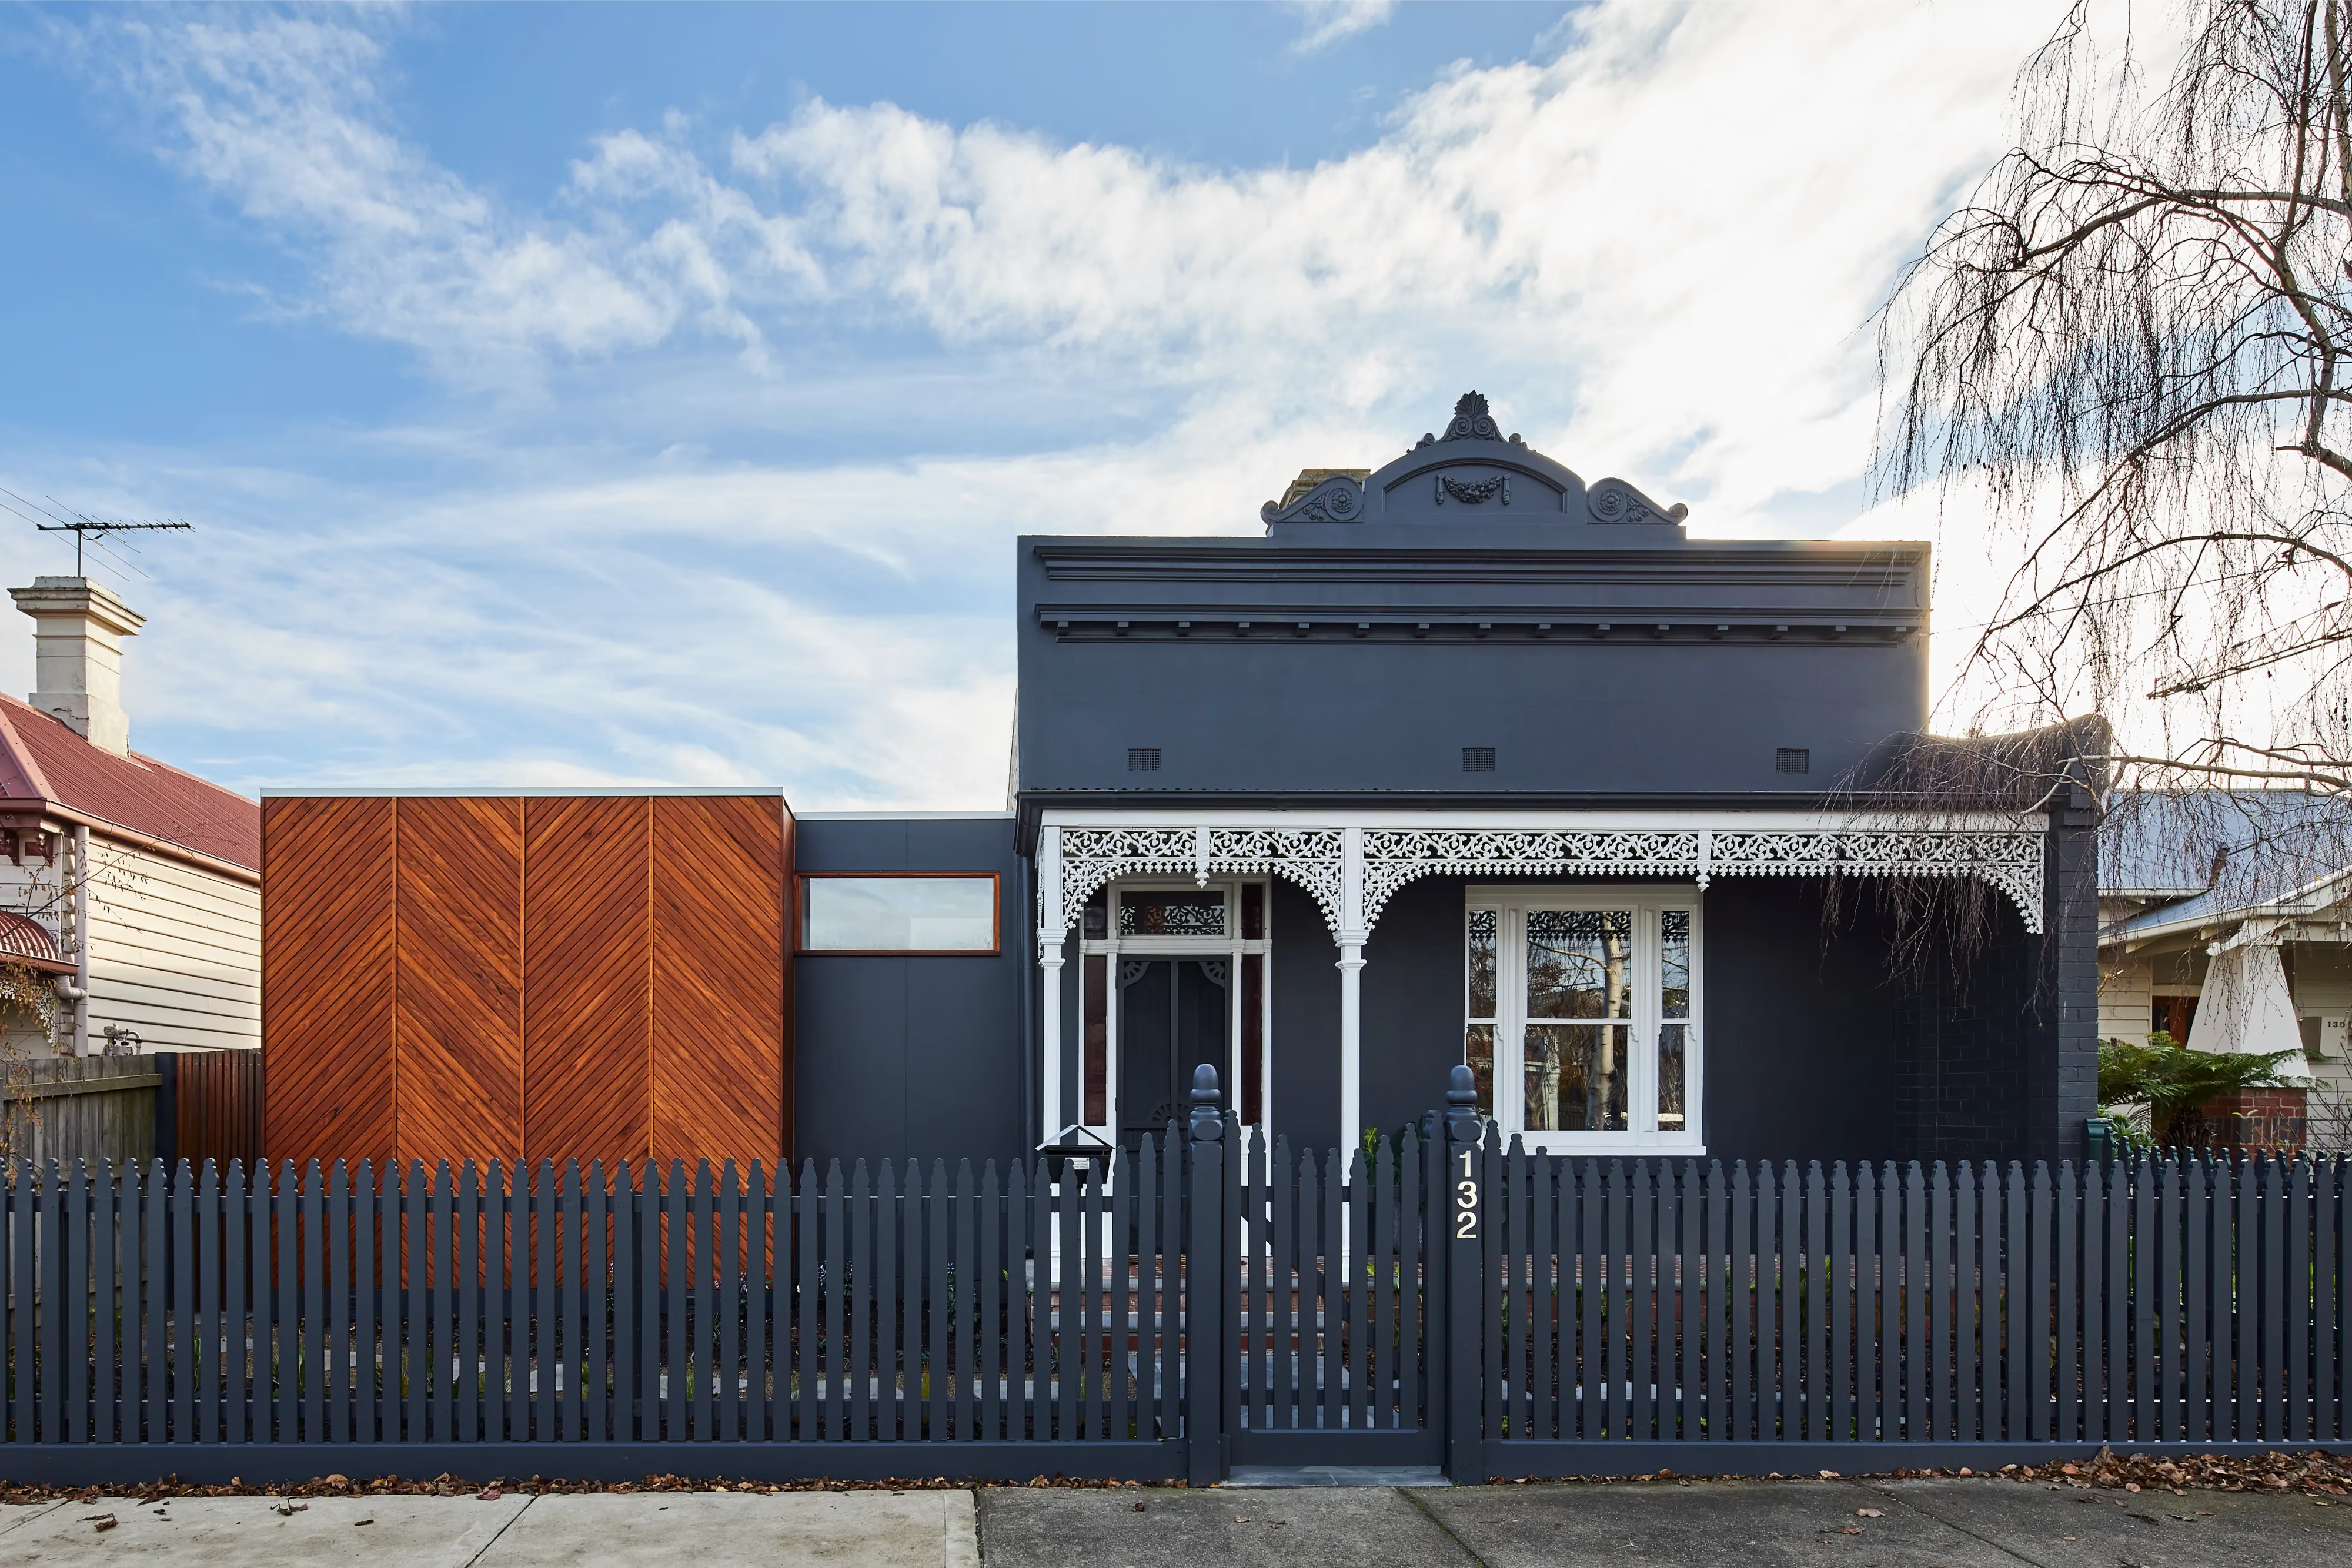
Northcote, Melbourne
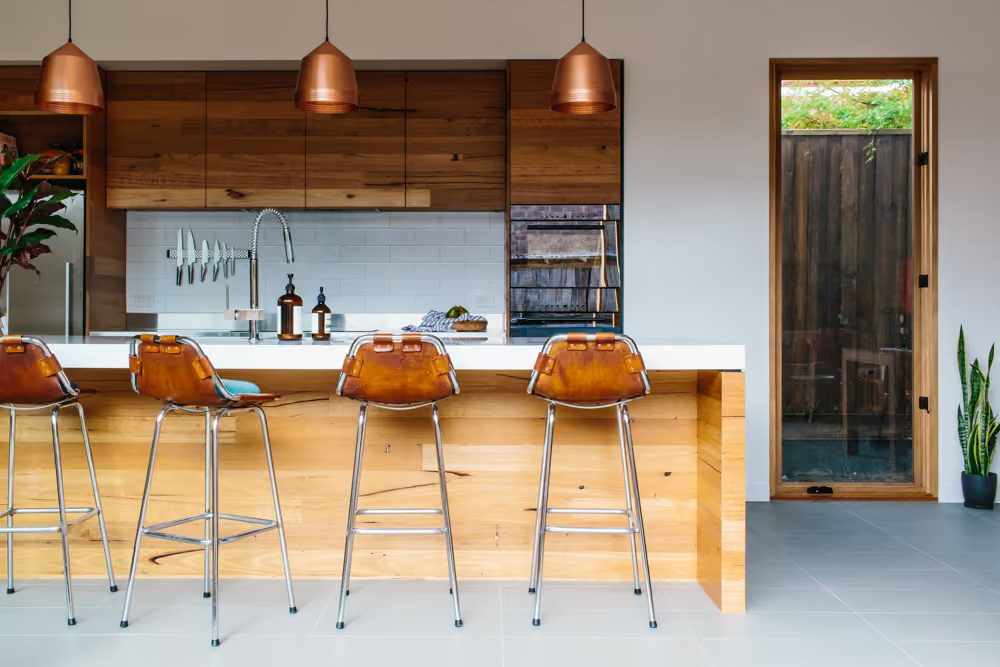
Northcote, Melbourne
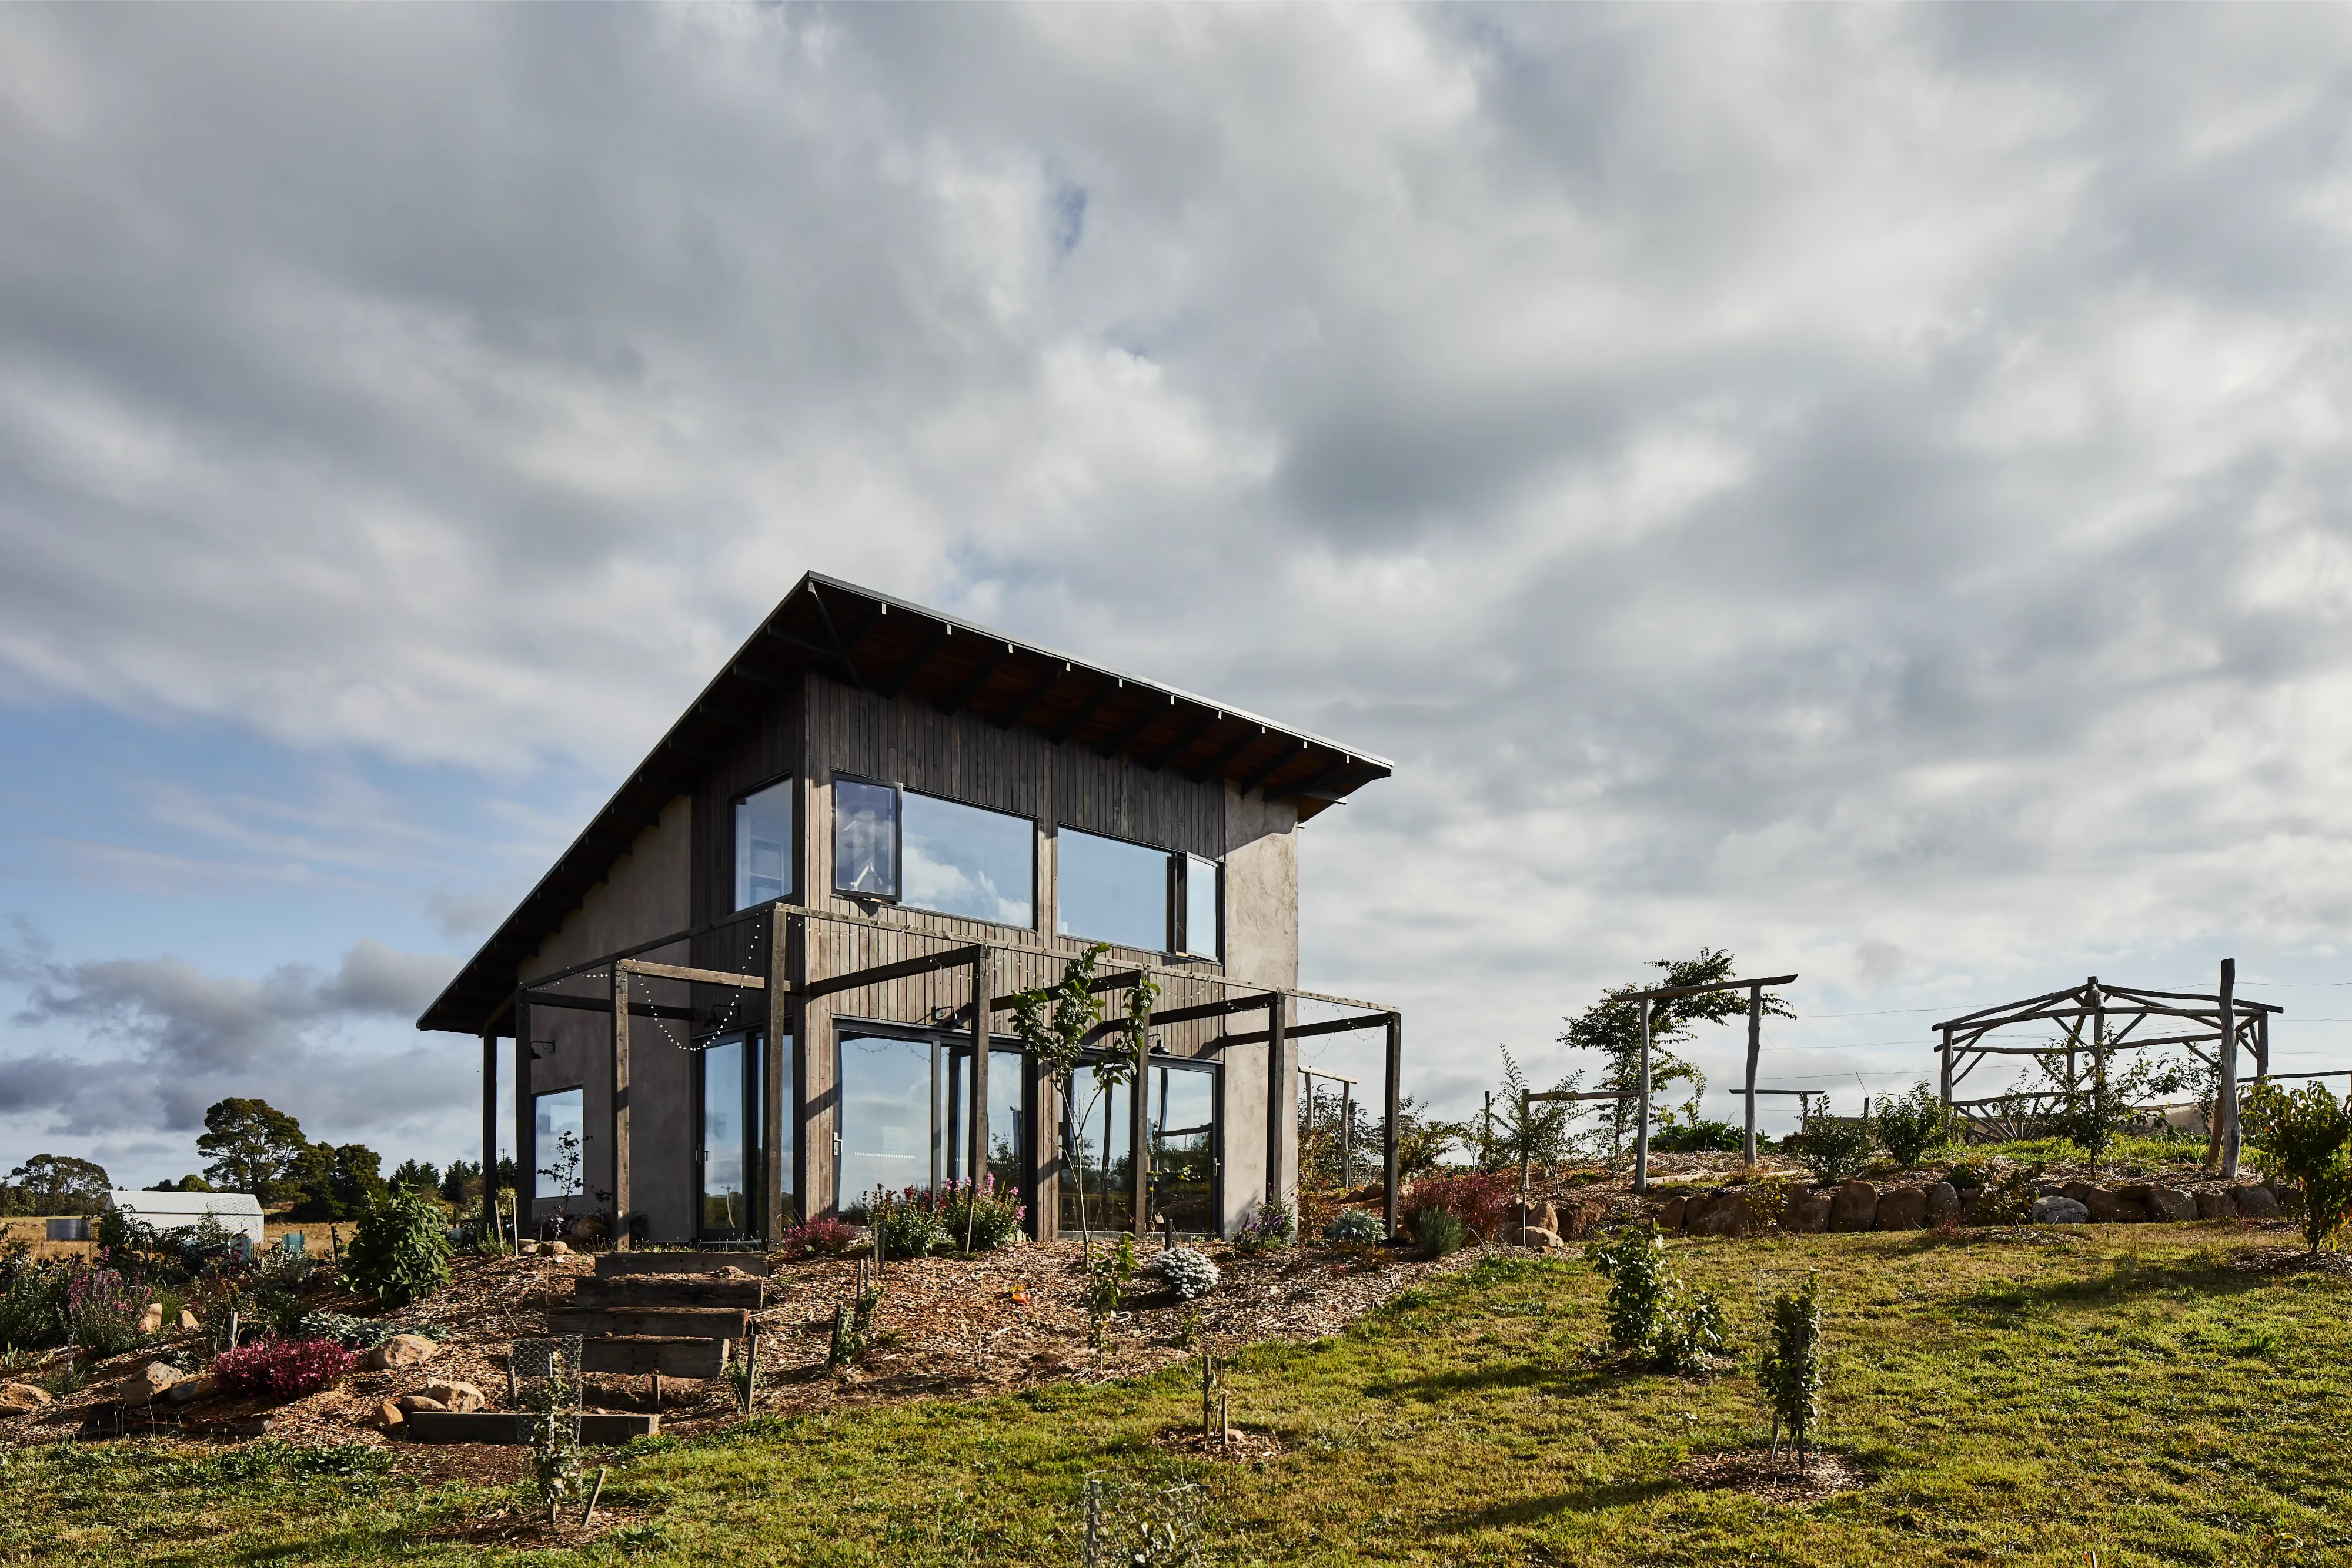
Lyonville, Central Victoria
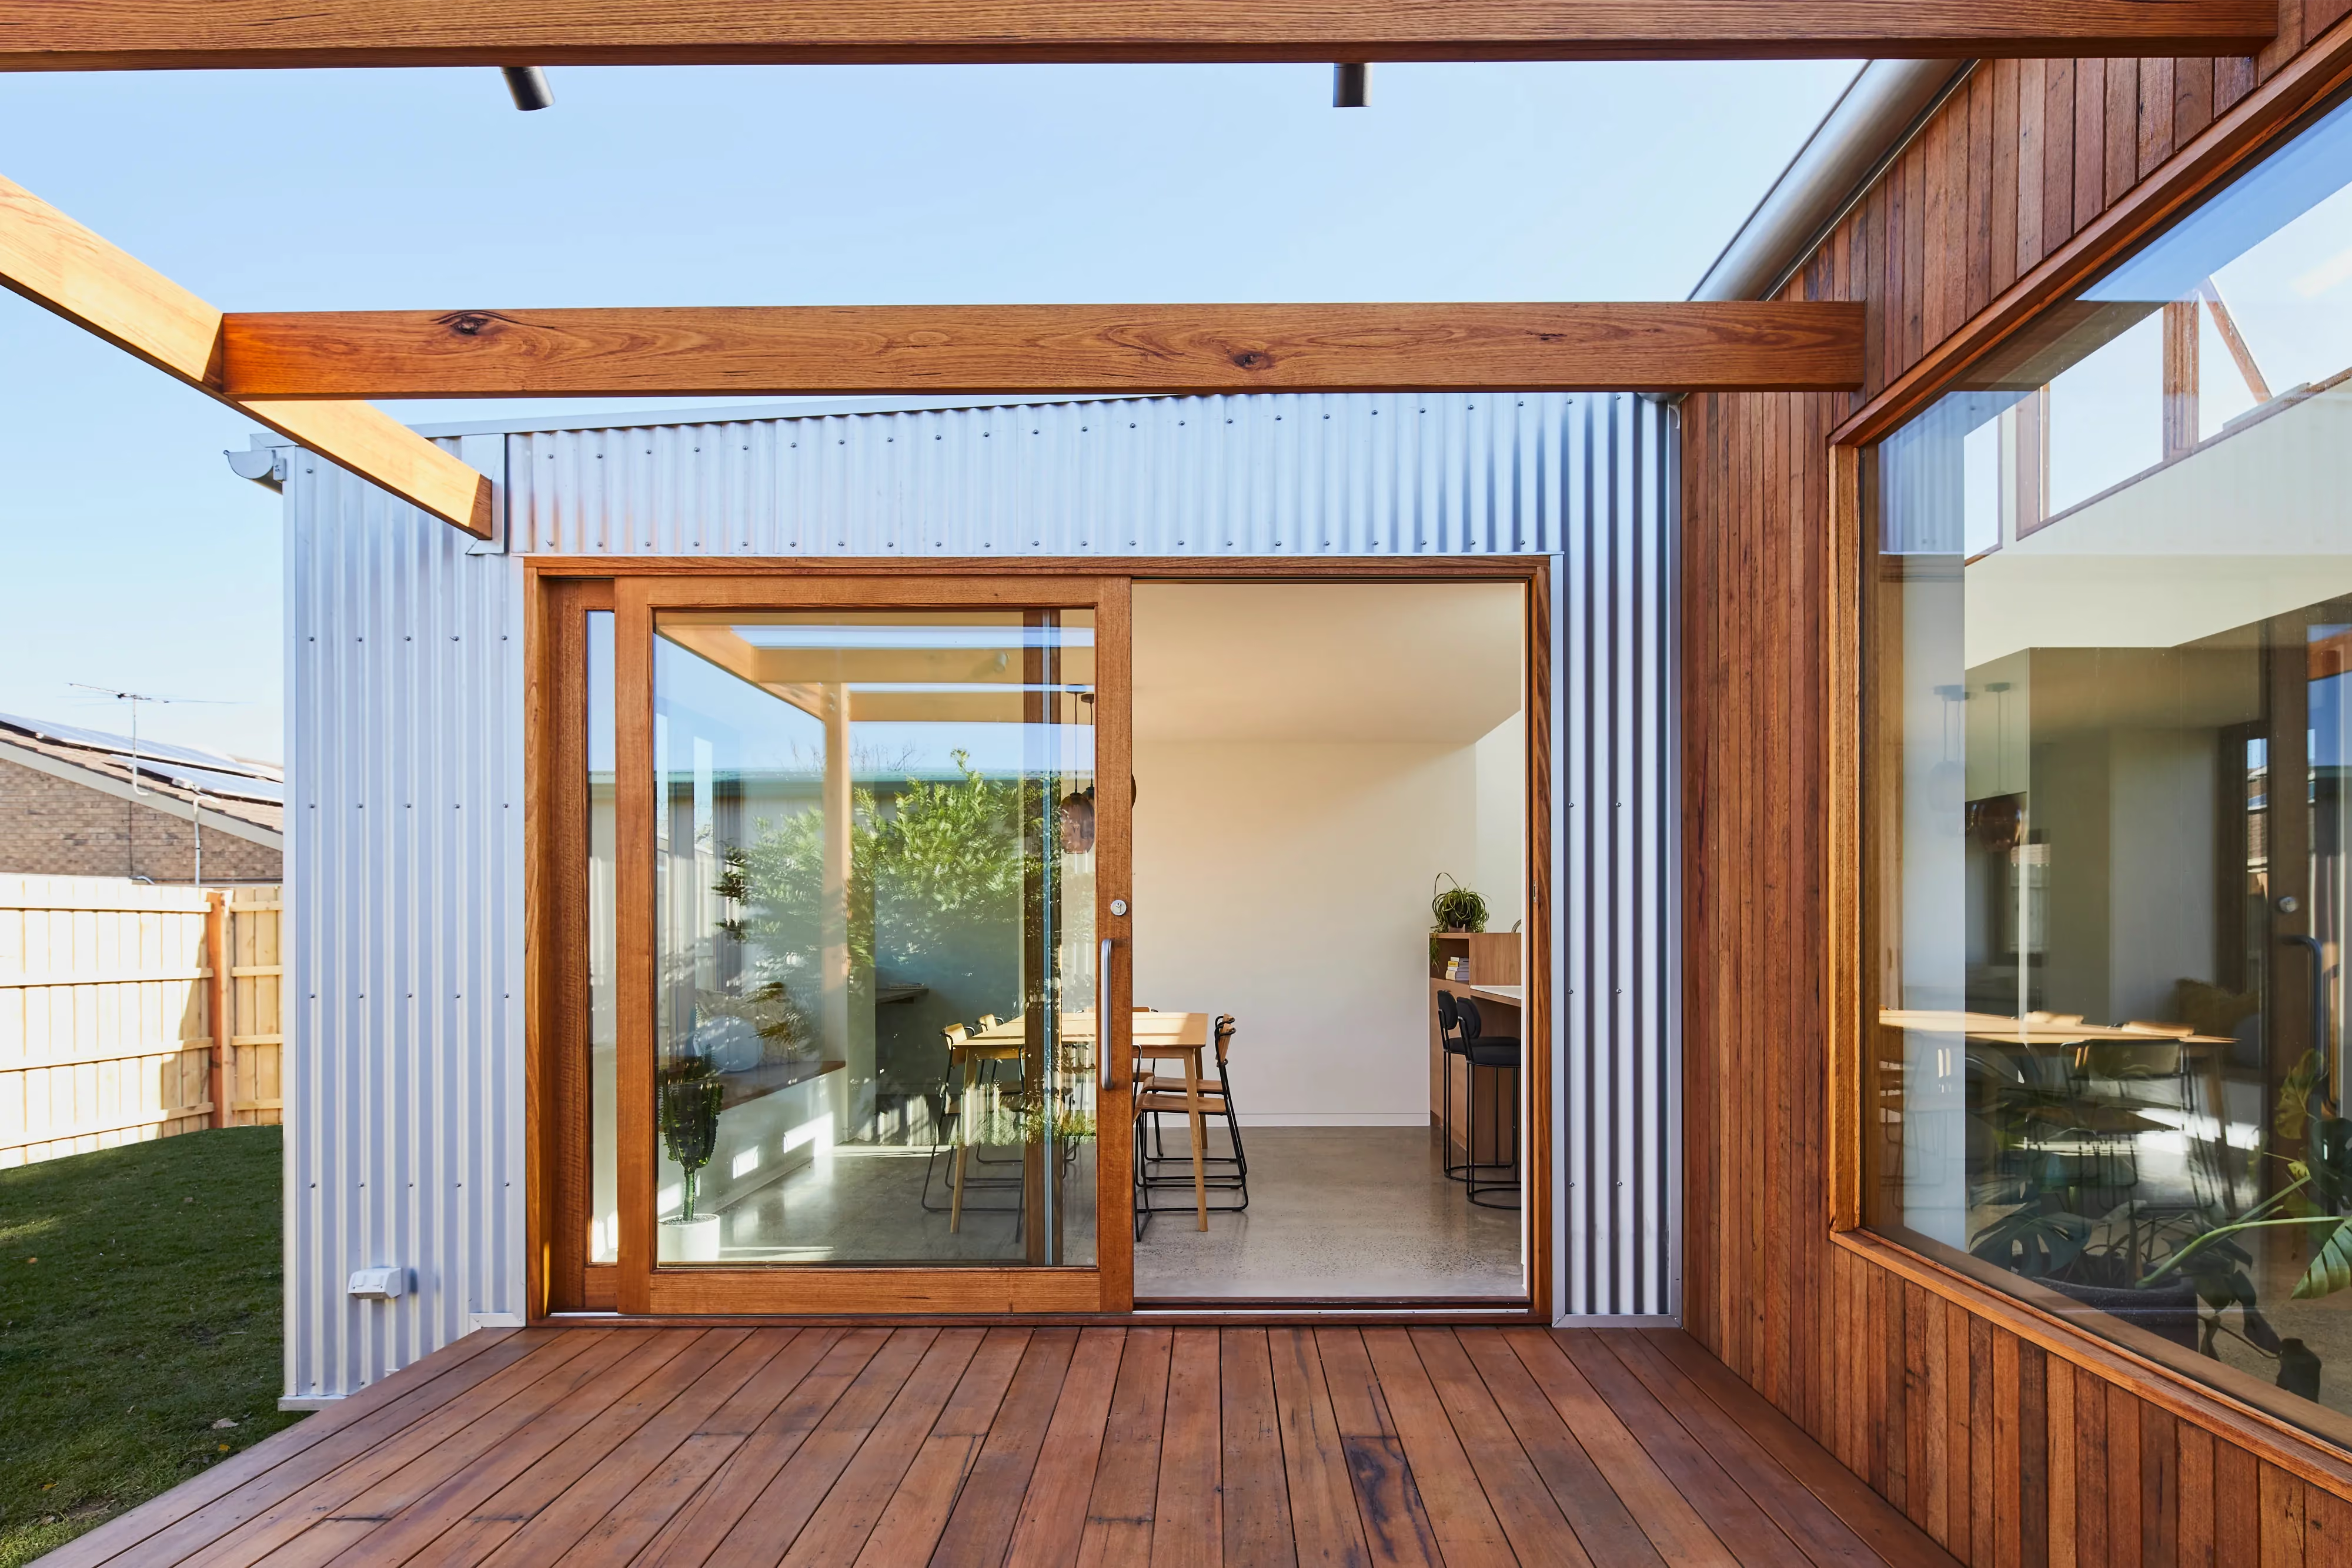
Kingsville, Melbourne
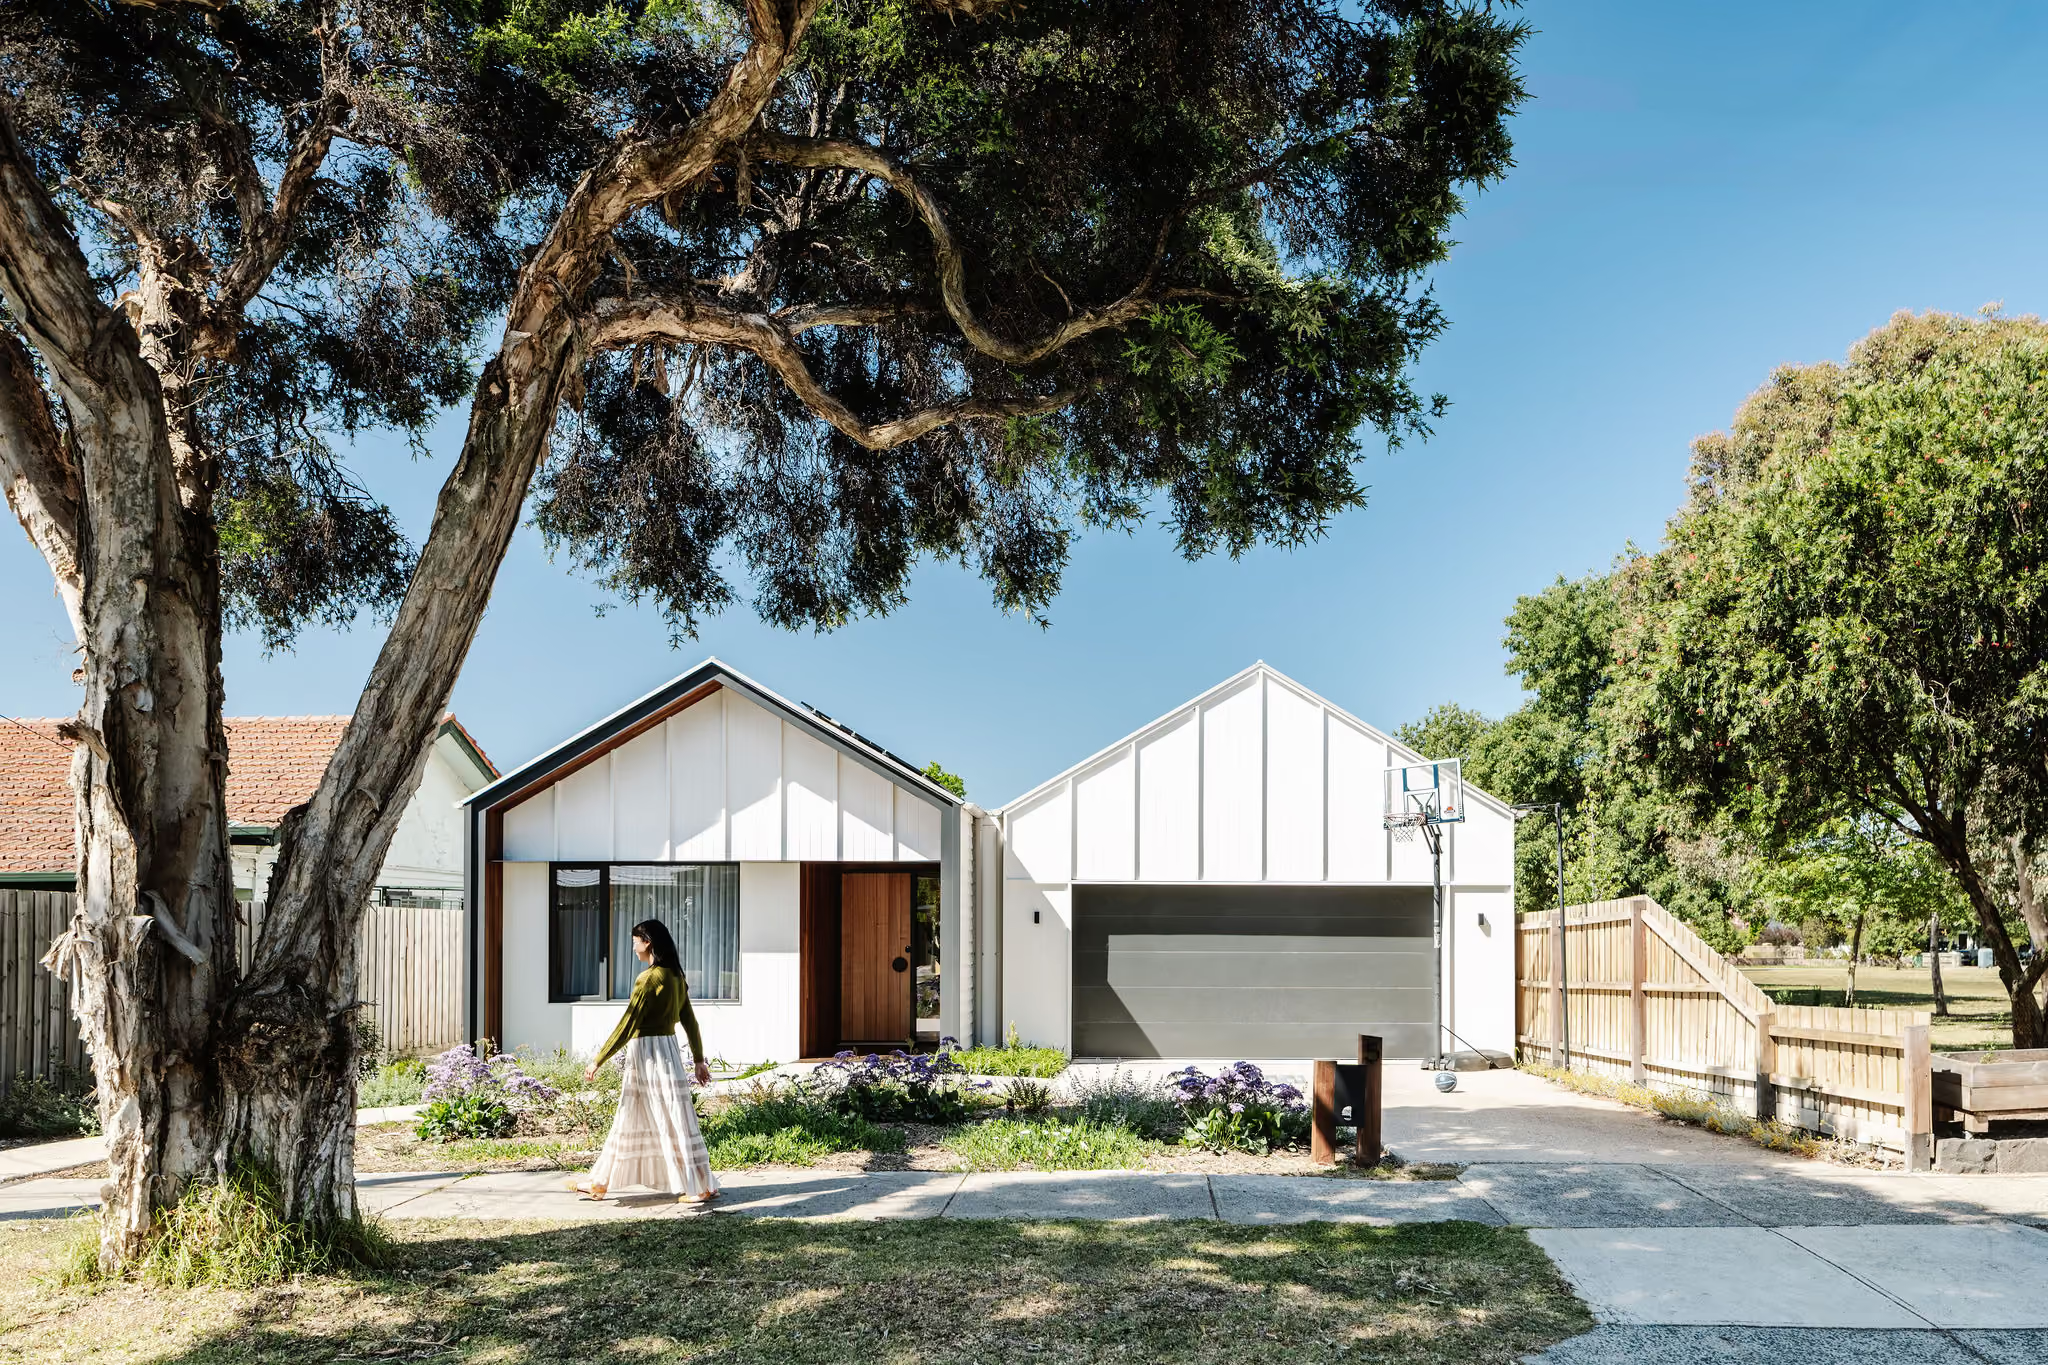
Fairfield, Melbourne
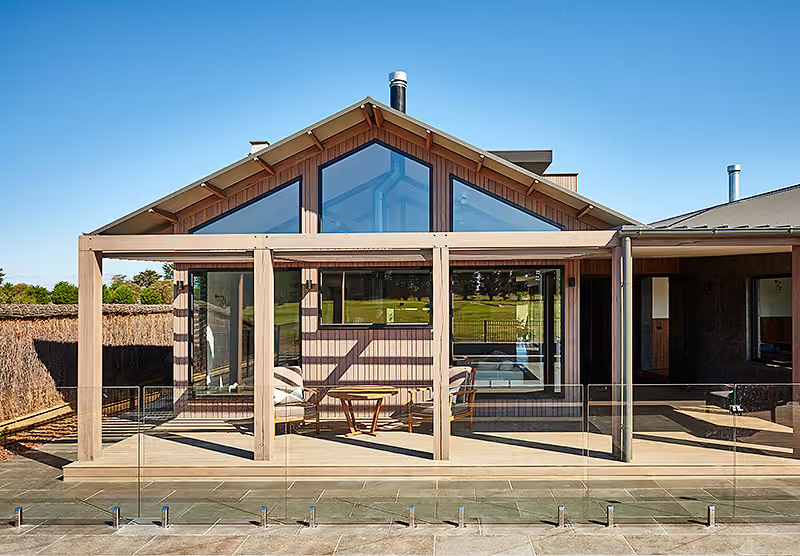
Connewarre, Thirteenth Beach
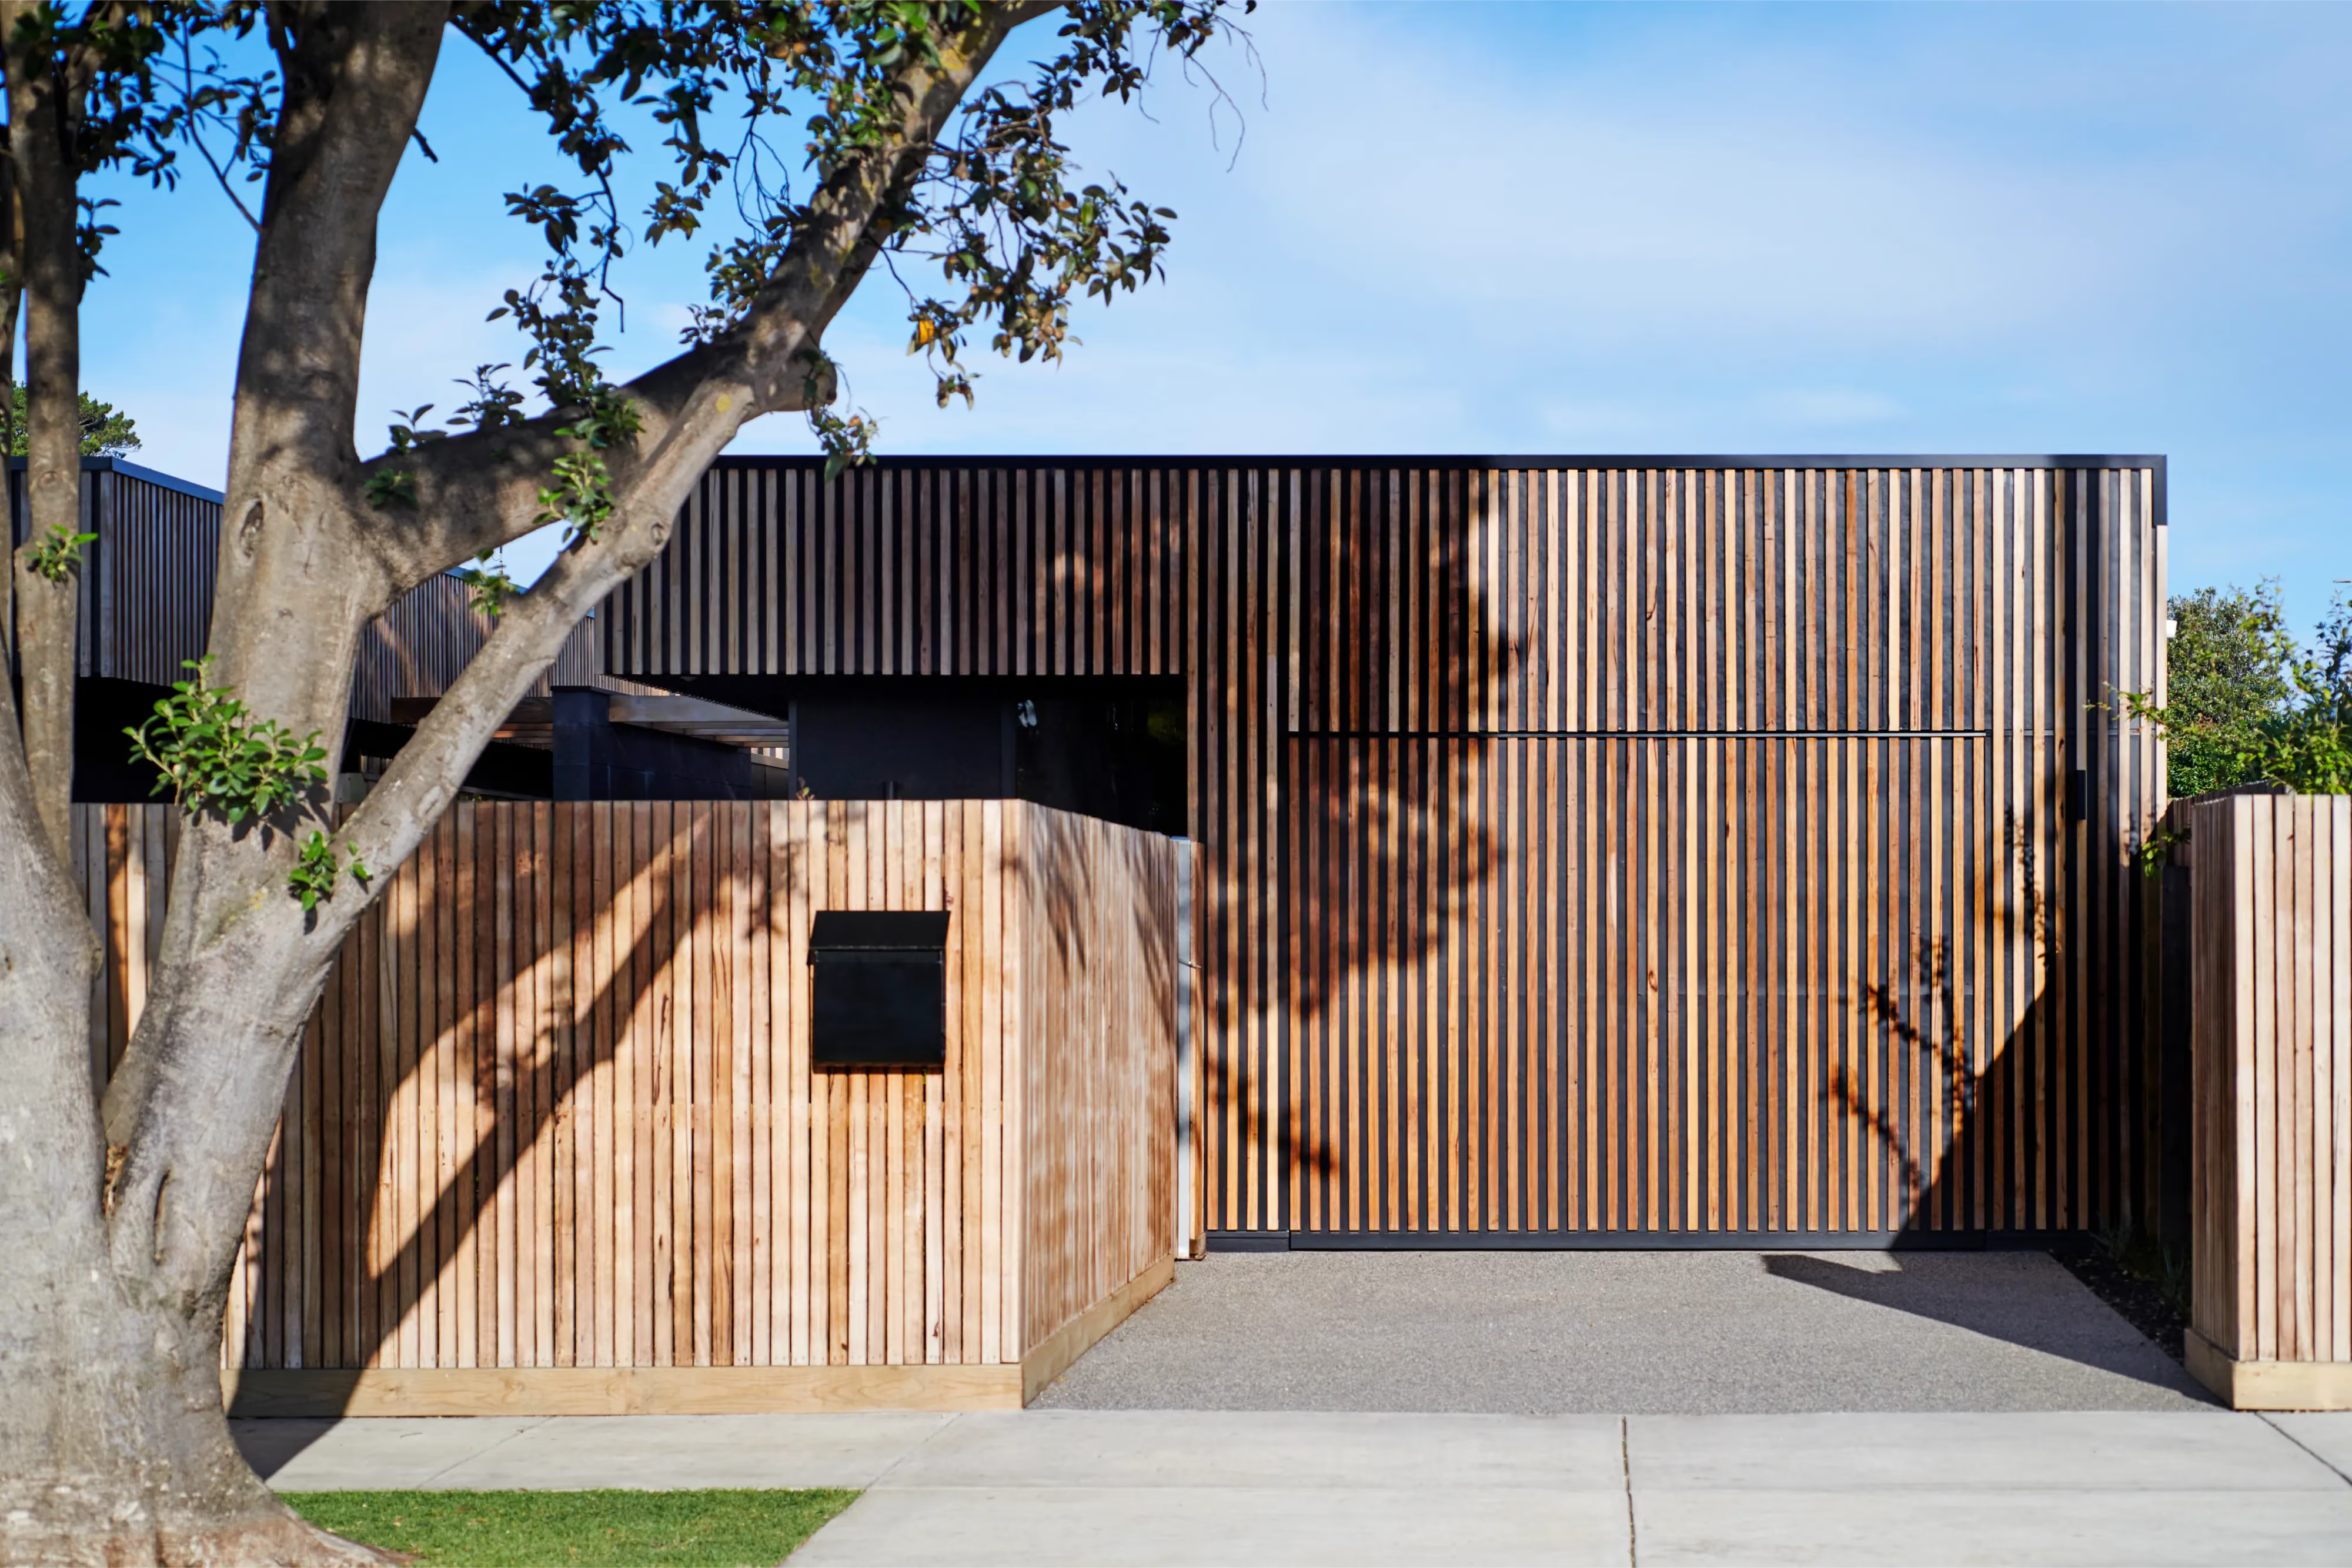
Barwon Heads
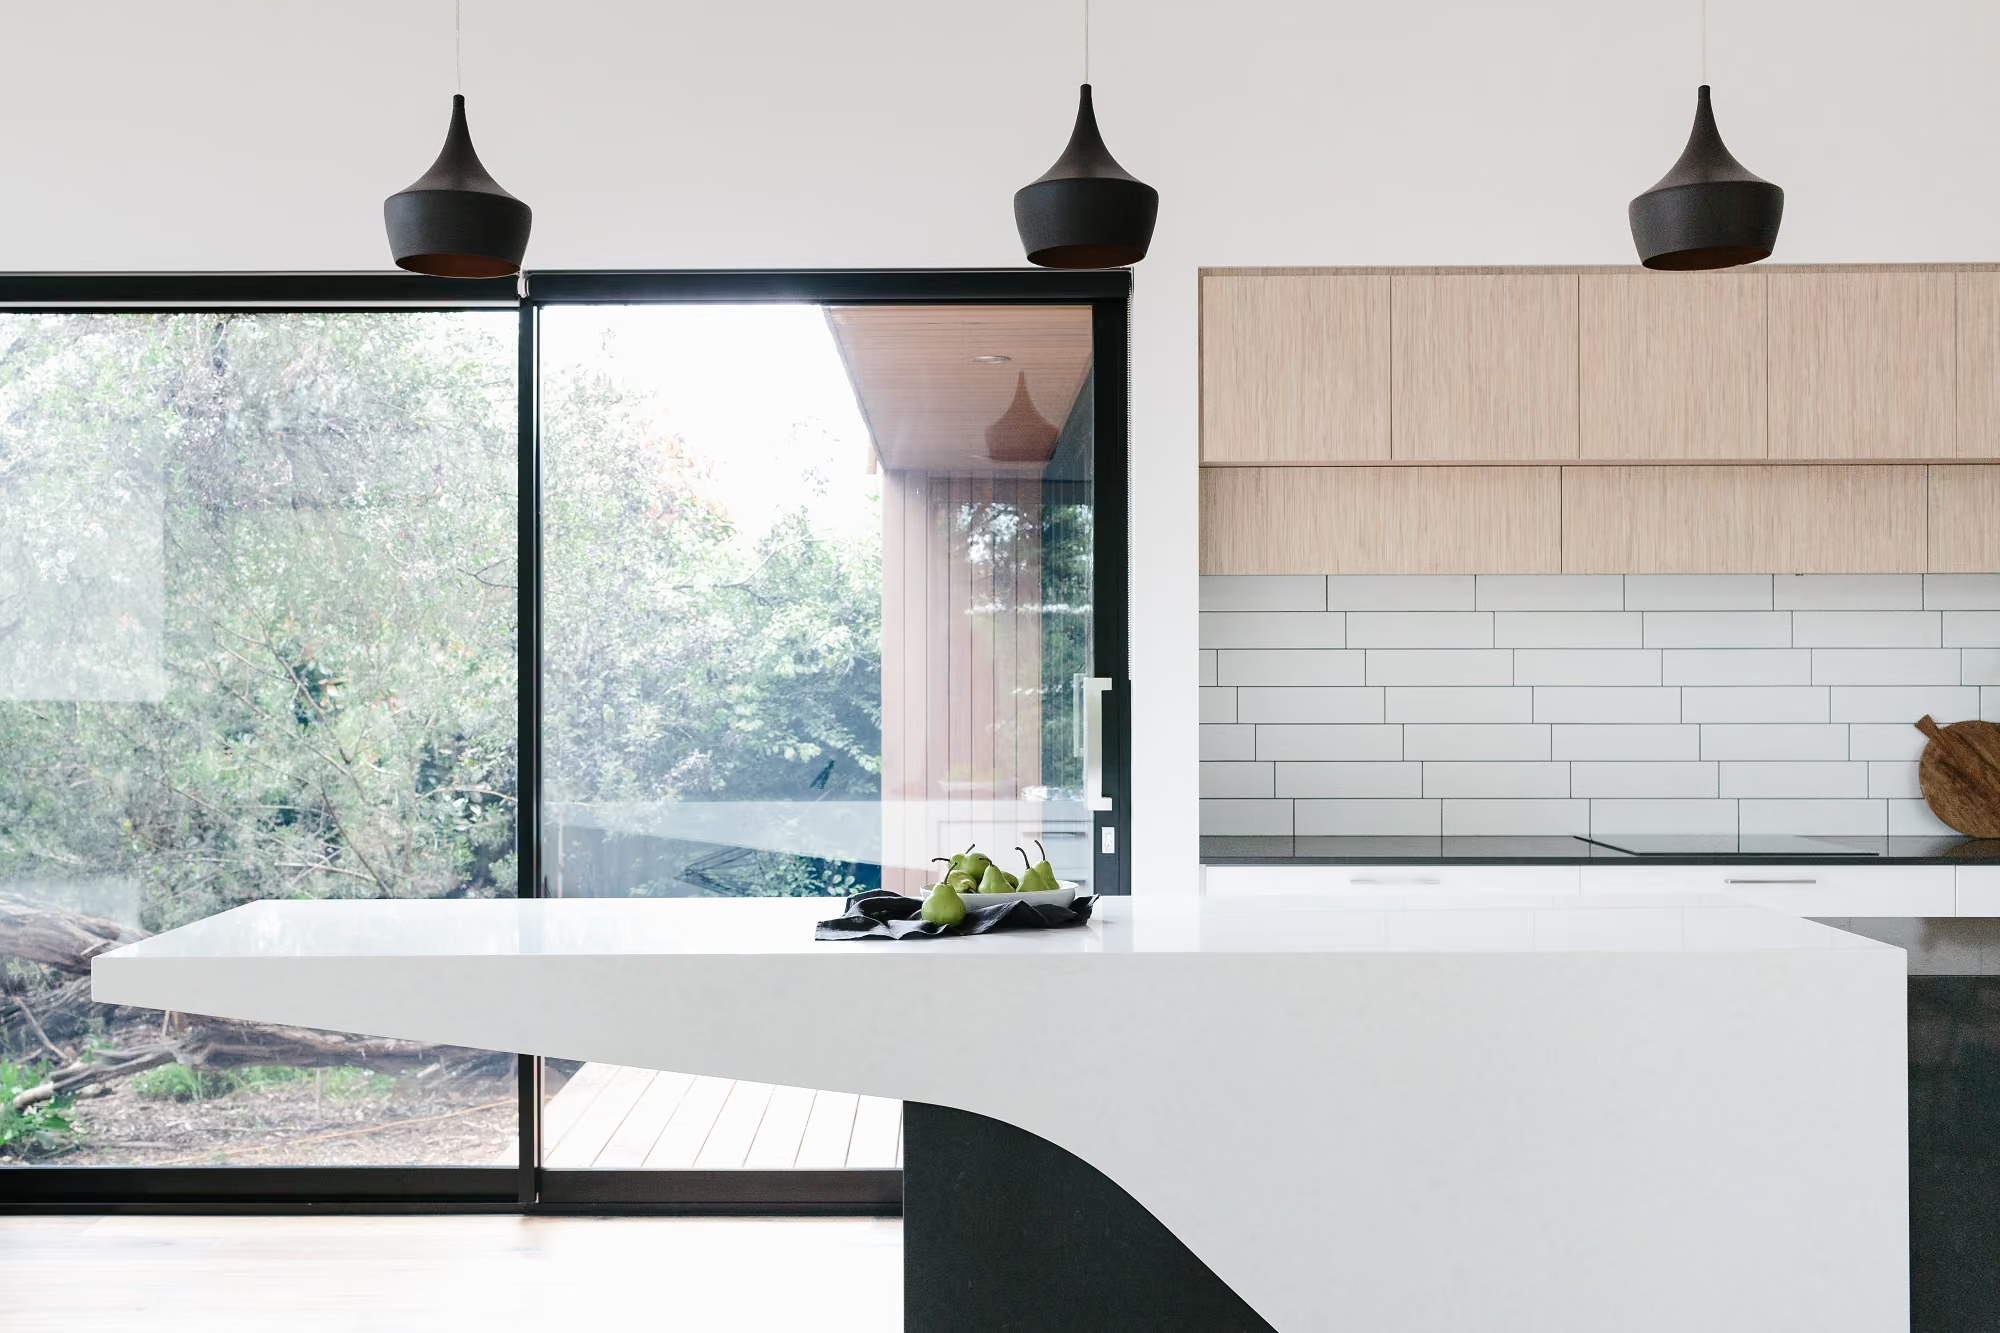
Rosebud, Mornington Peninsula
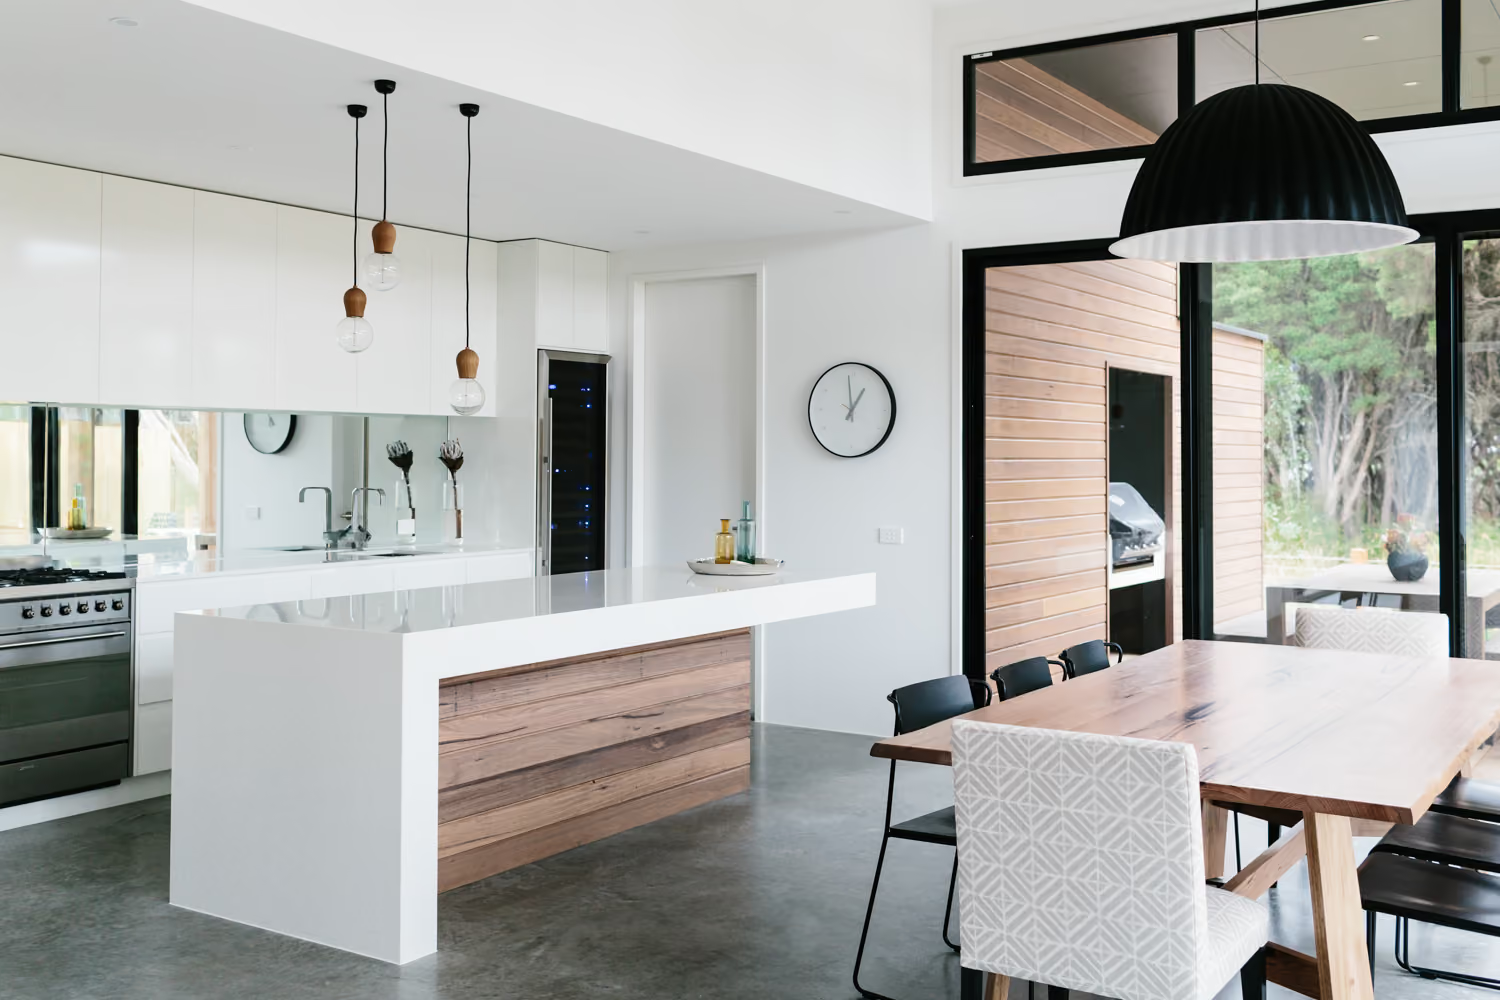
Barwon Heads
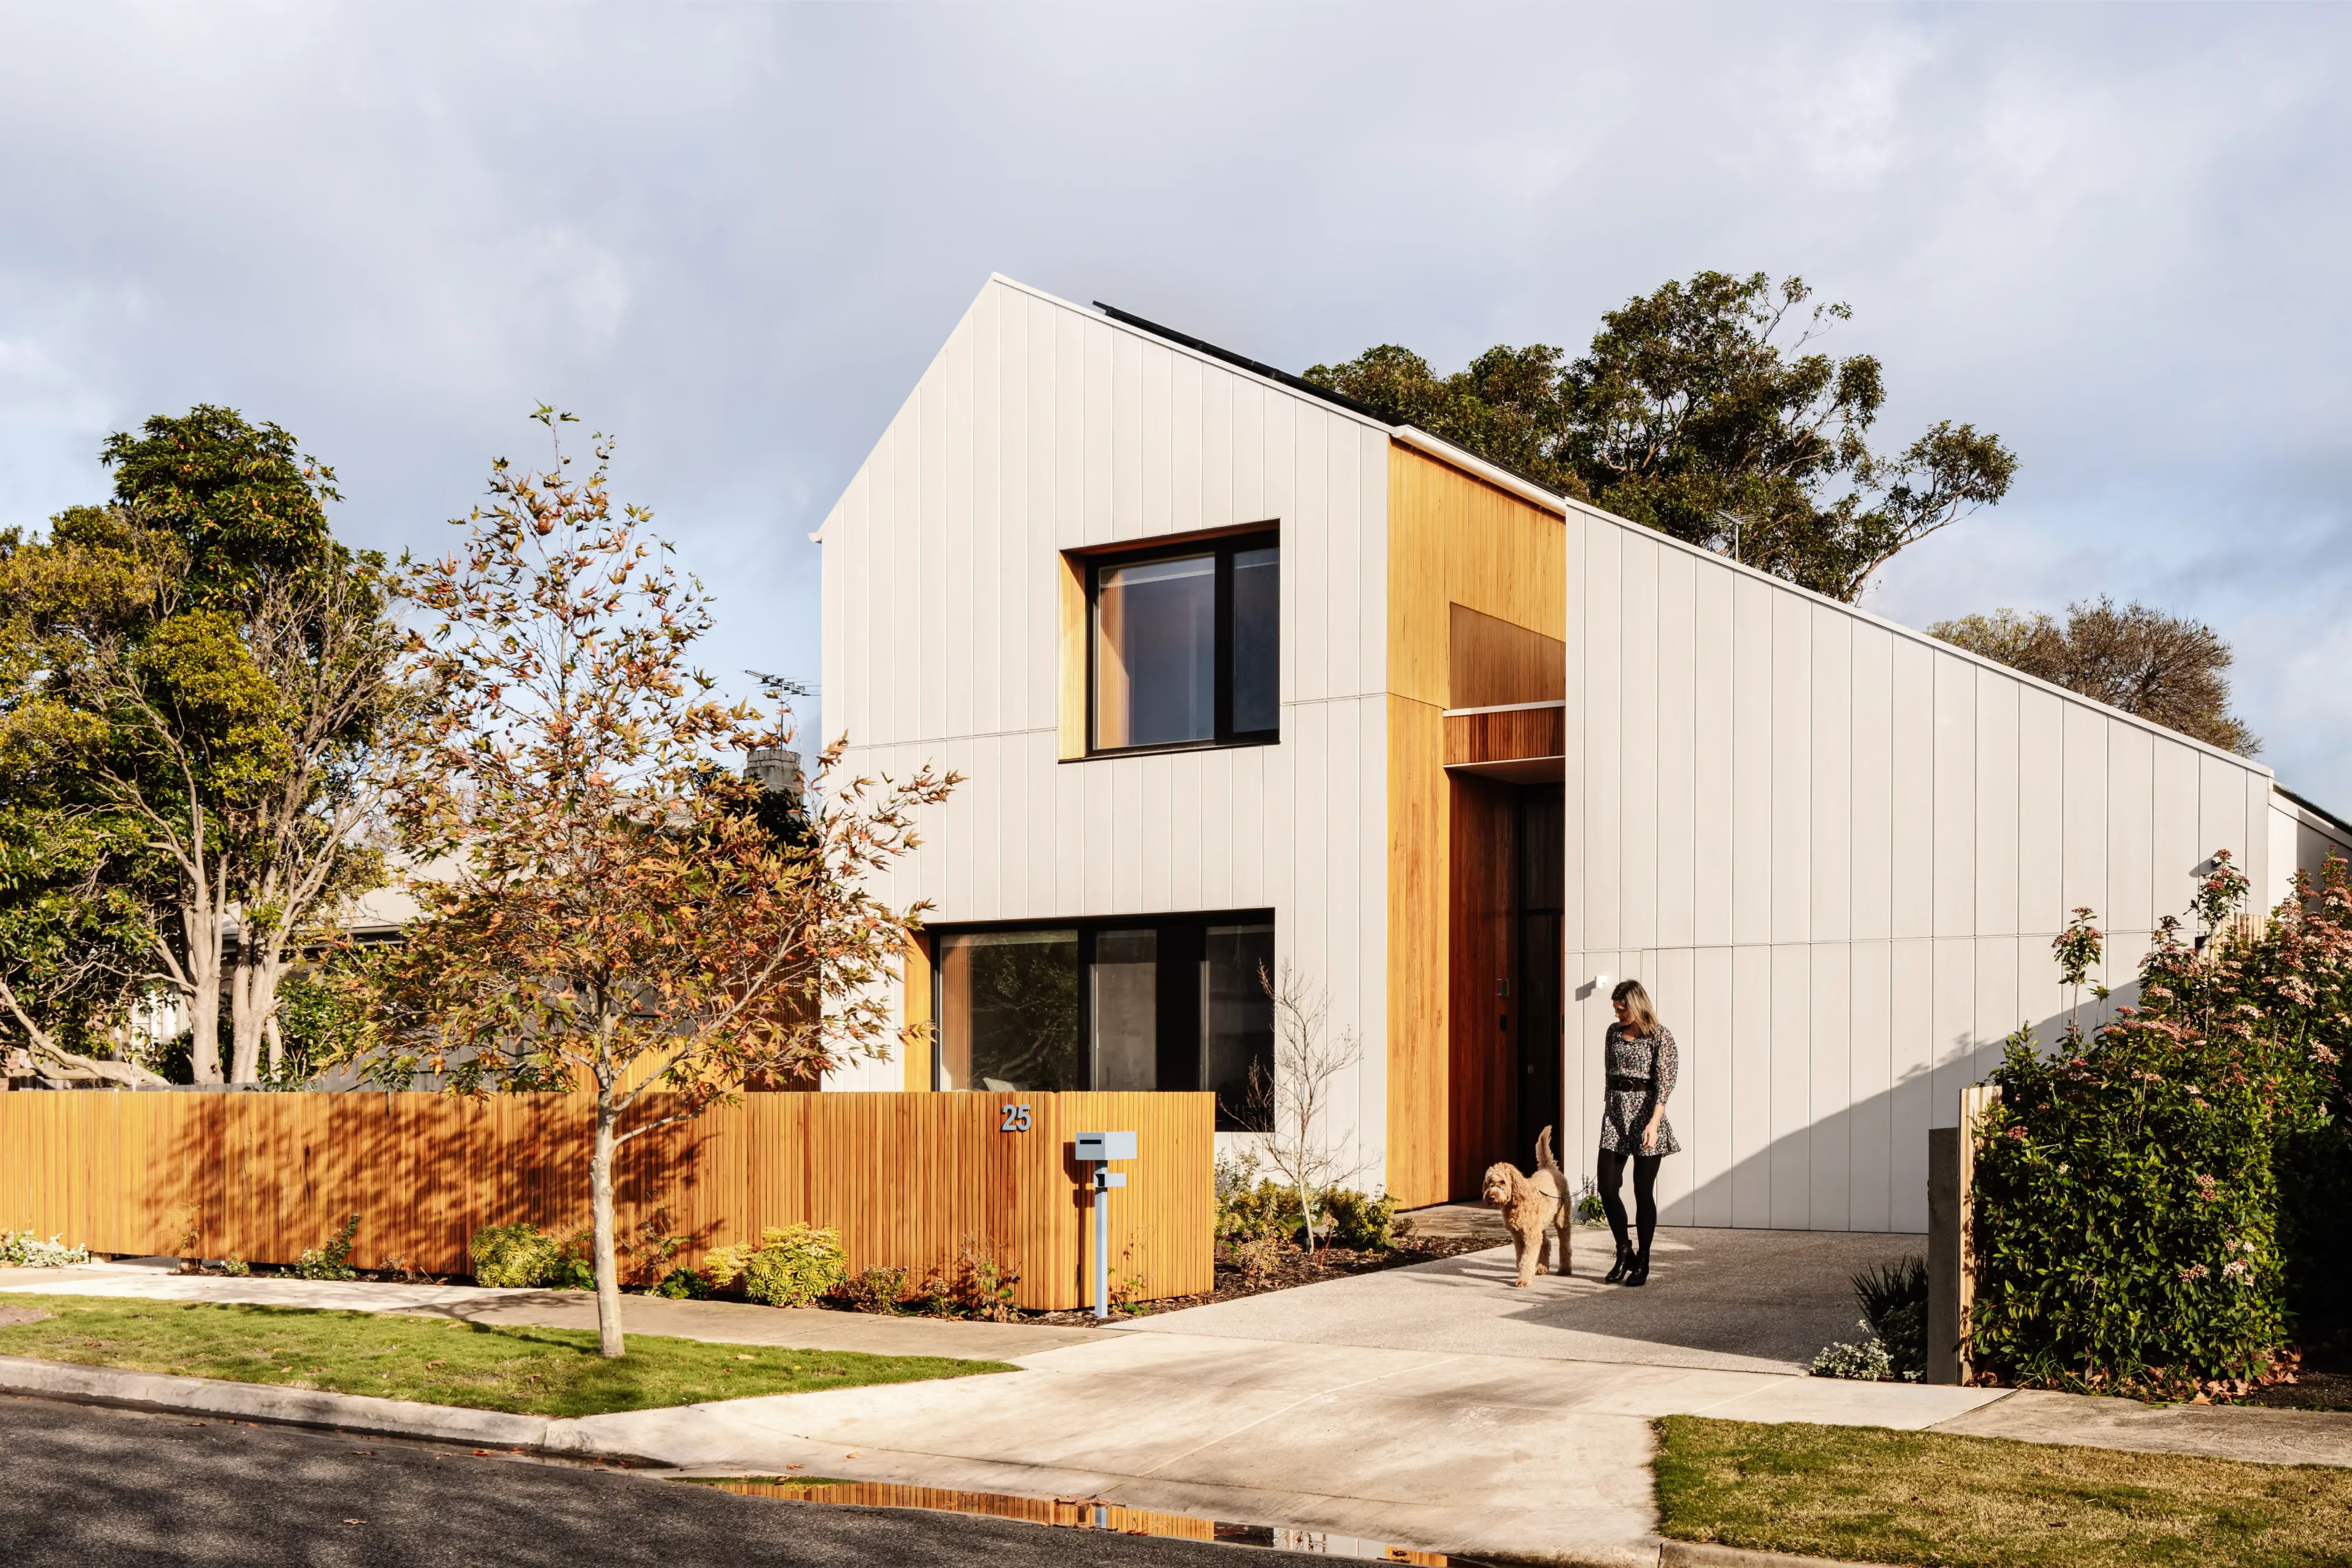
Alphington, Melbourne
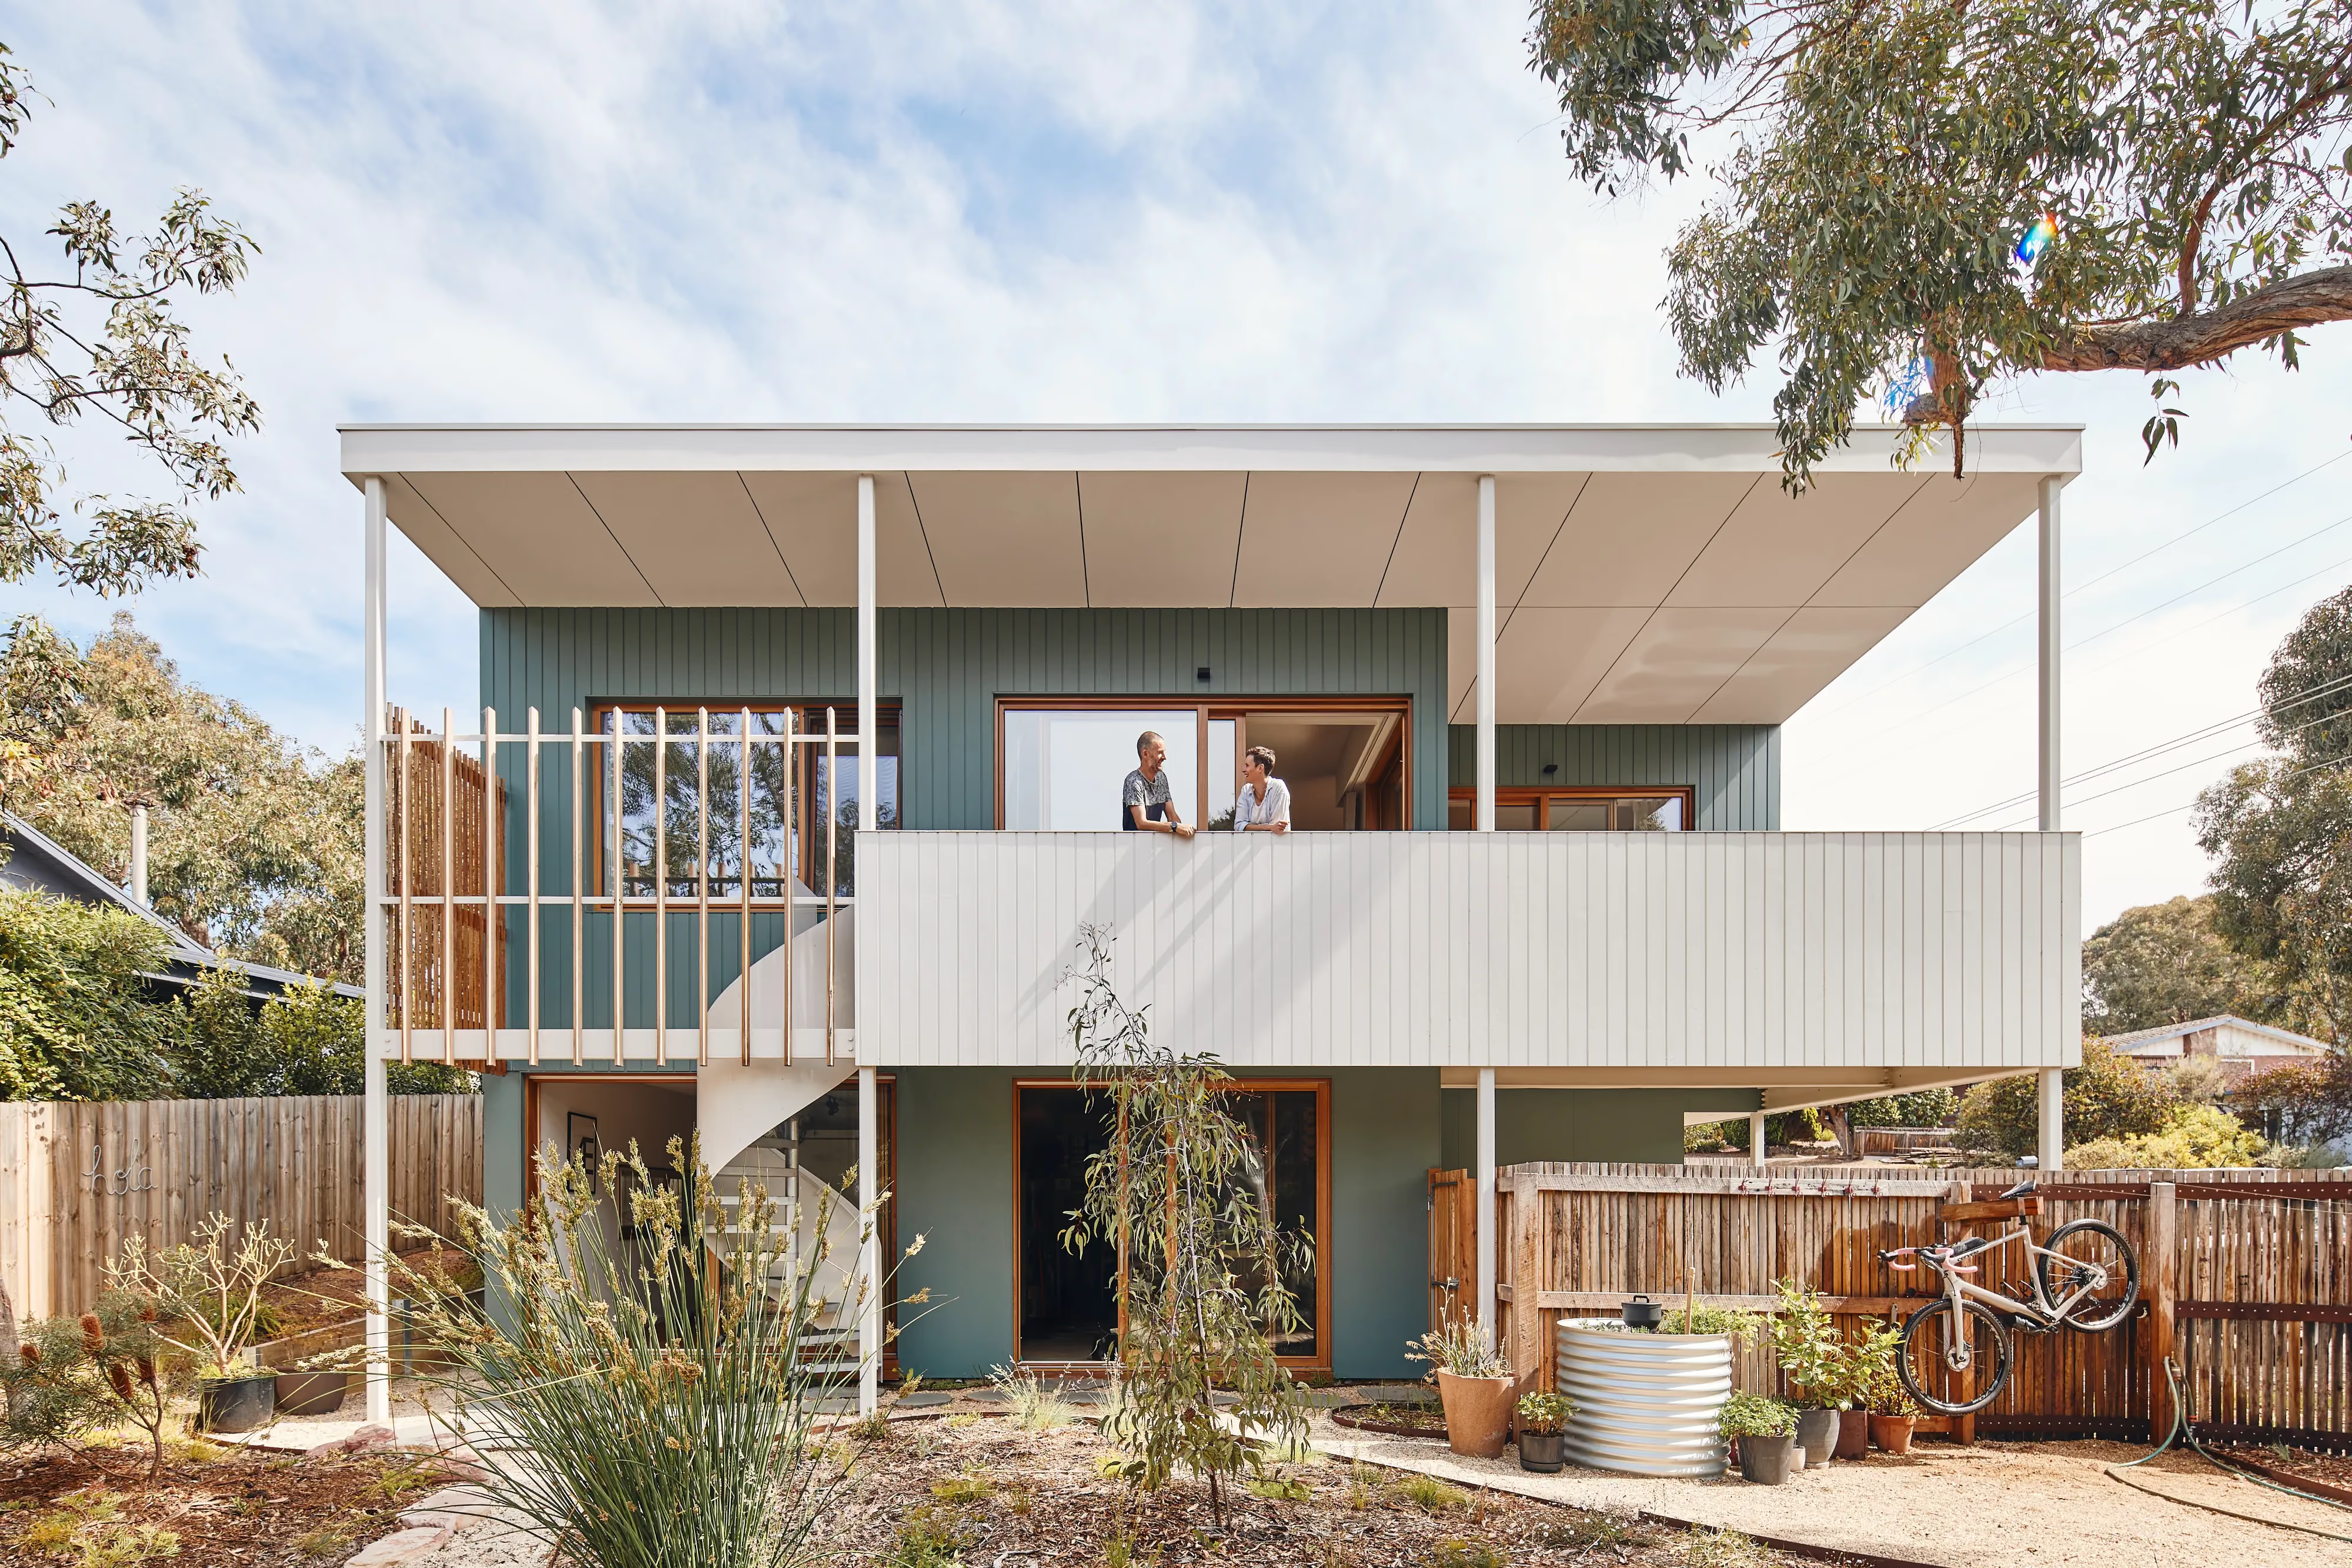
Anglesea, Surf Coast
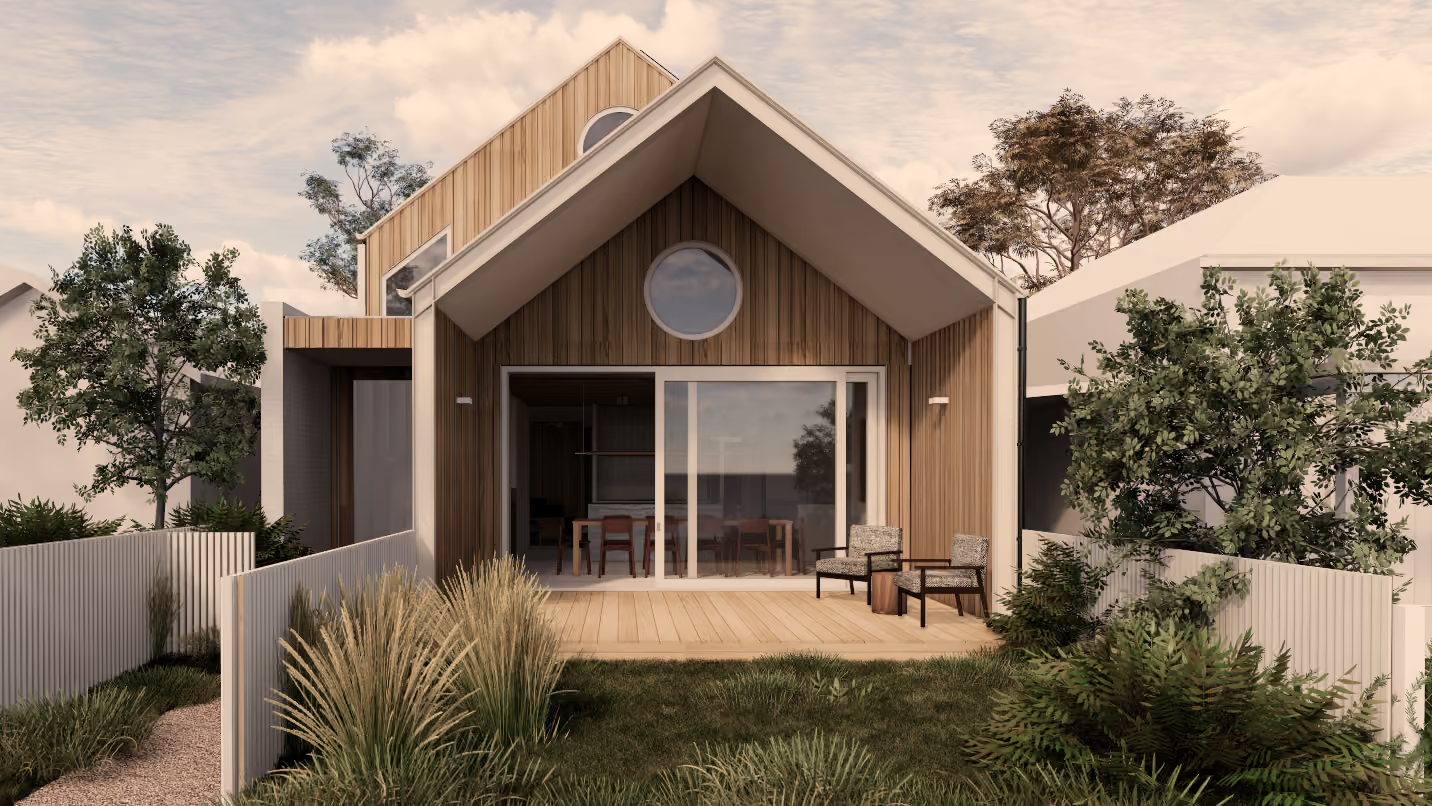
Yarraville, Melbourne