
Mavis
- LocationYarraville, Melbourne
- Project TypeAlterations & Additions
- Project StatusCompleted
- PartnersBlackdoor
Project Description
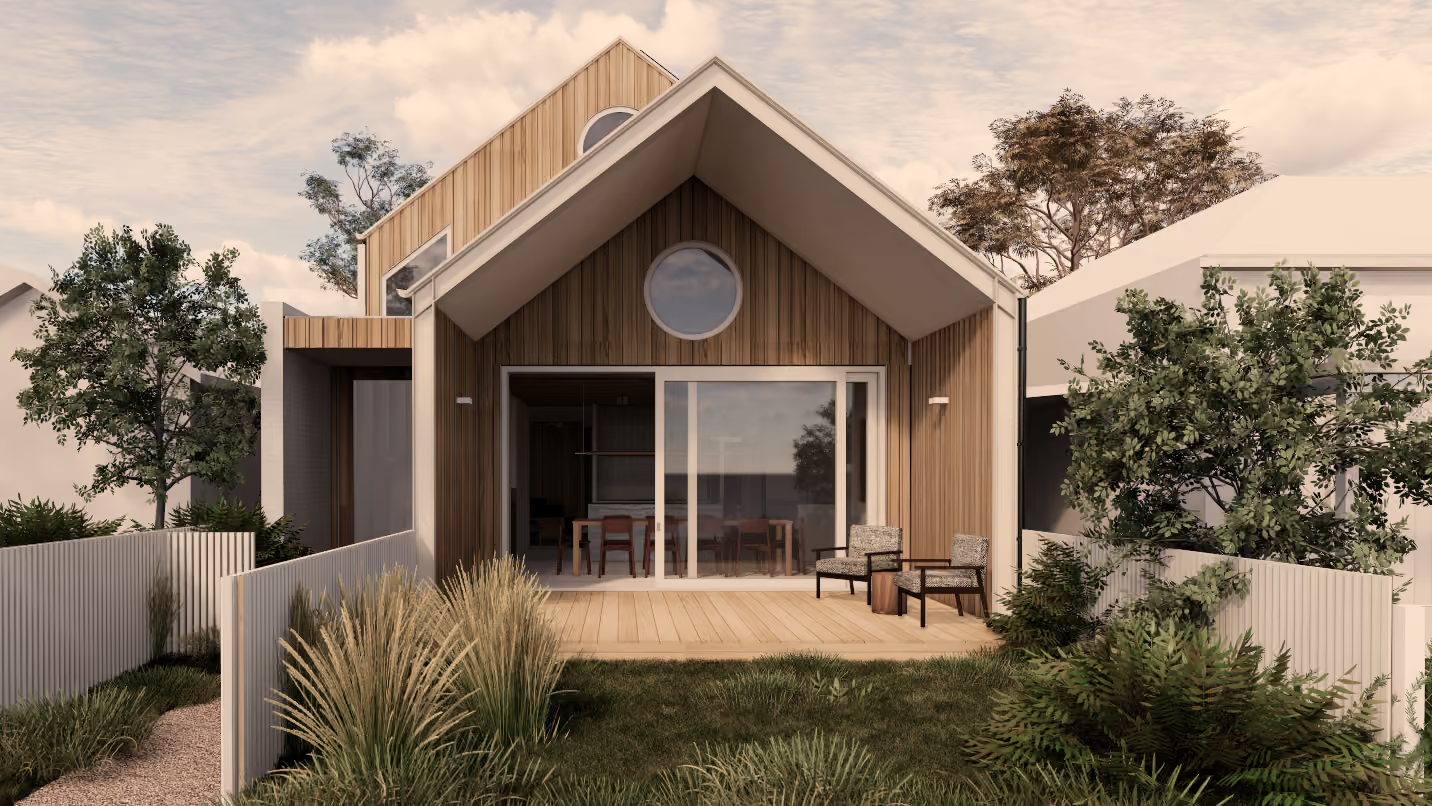
Mavis House — named after the client's whippet — started with a post-war brick veneer home in good bones, in Yarraville — worth keeping, not knocking down. The original building now holds the bedrooms; a new extension at the rear does the rest.
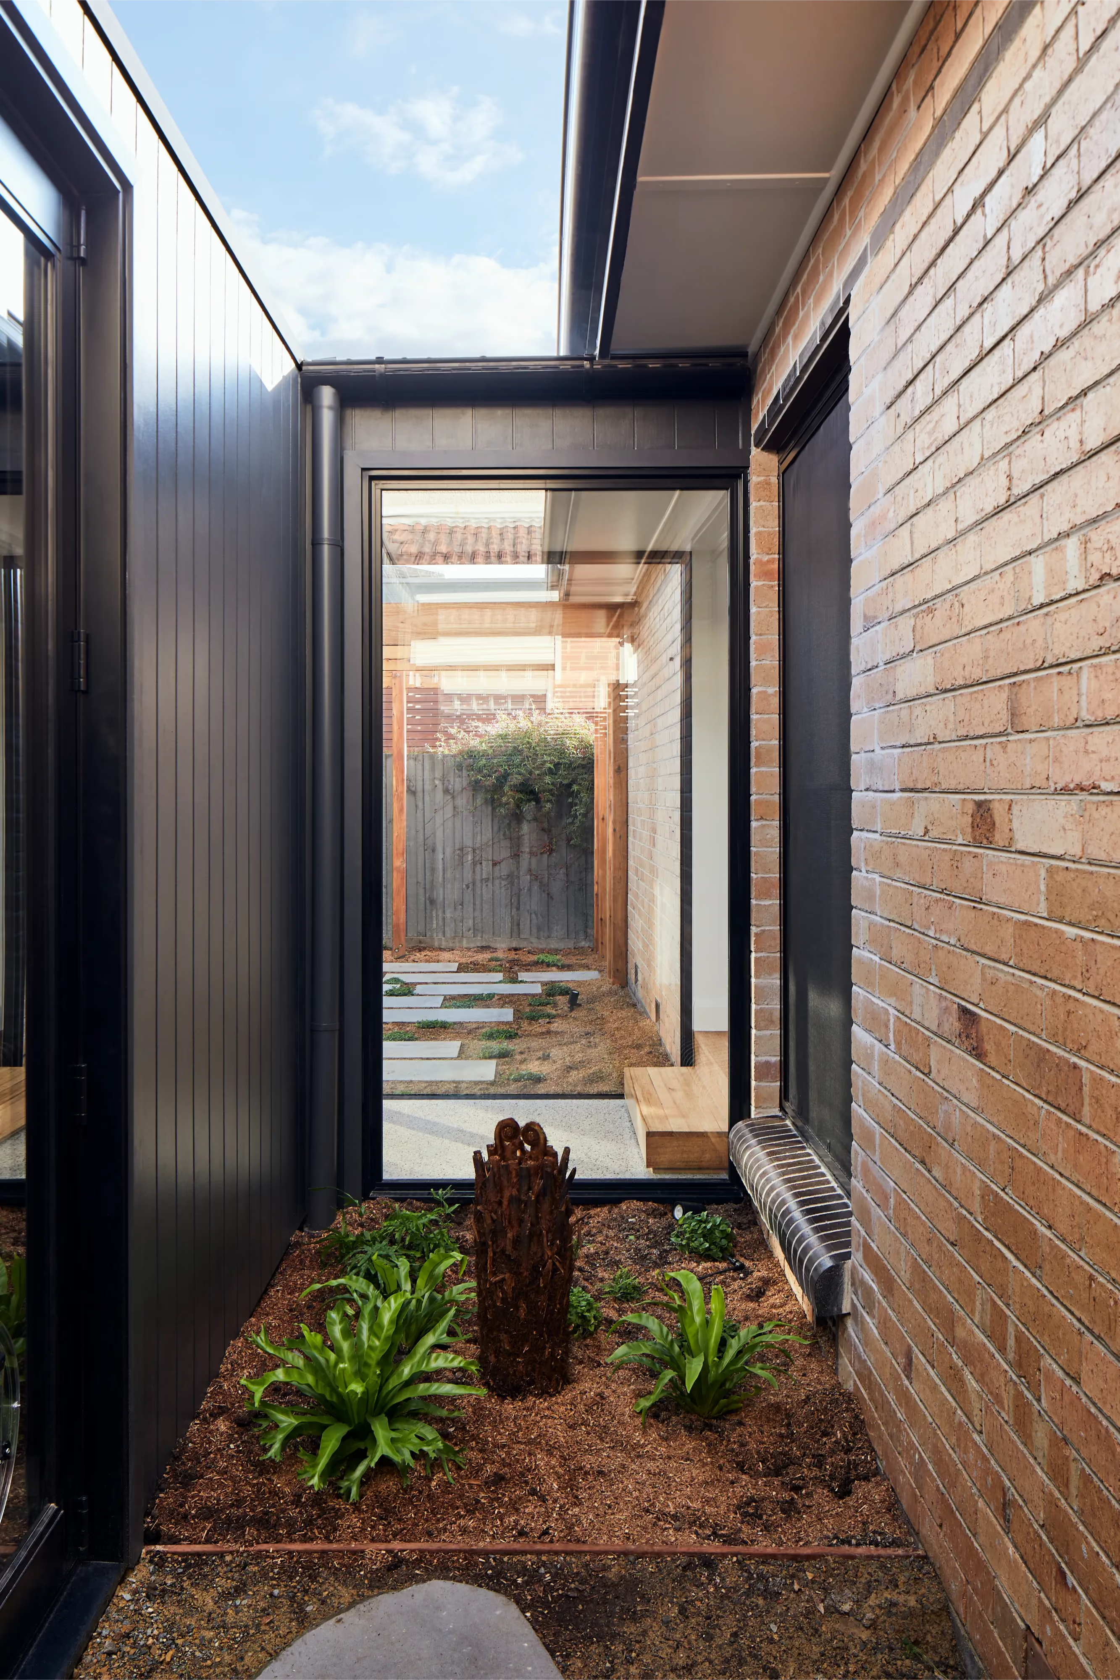
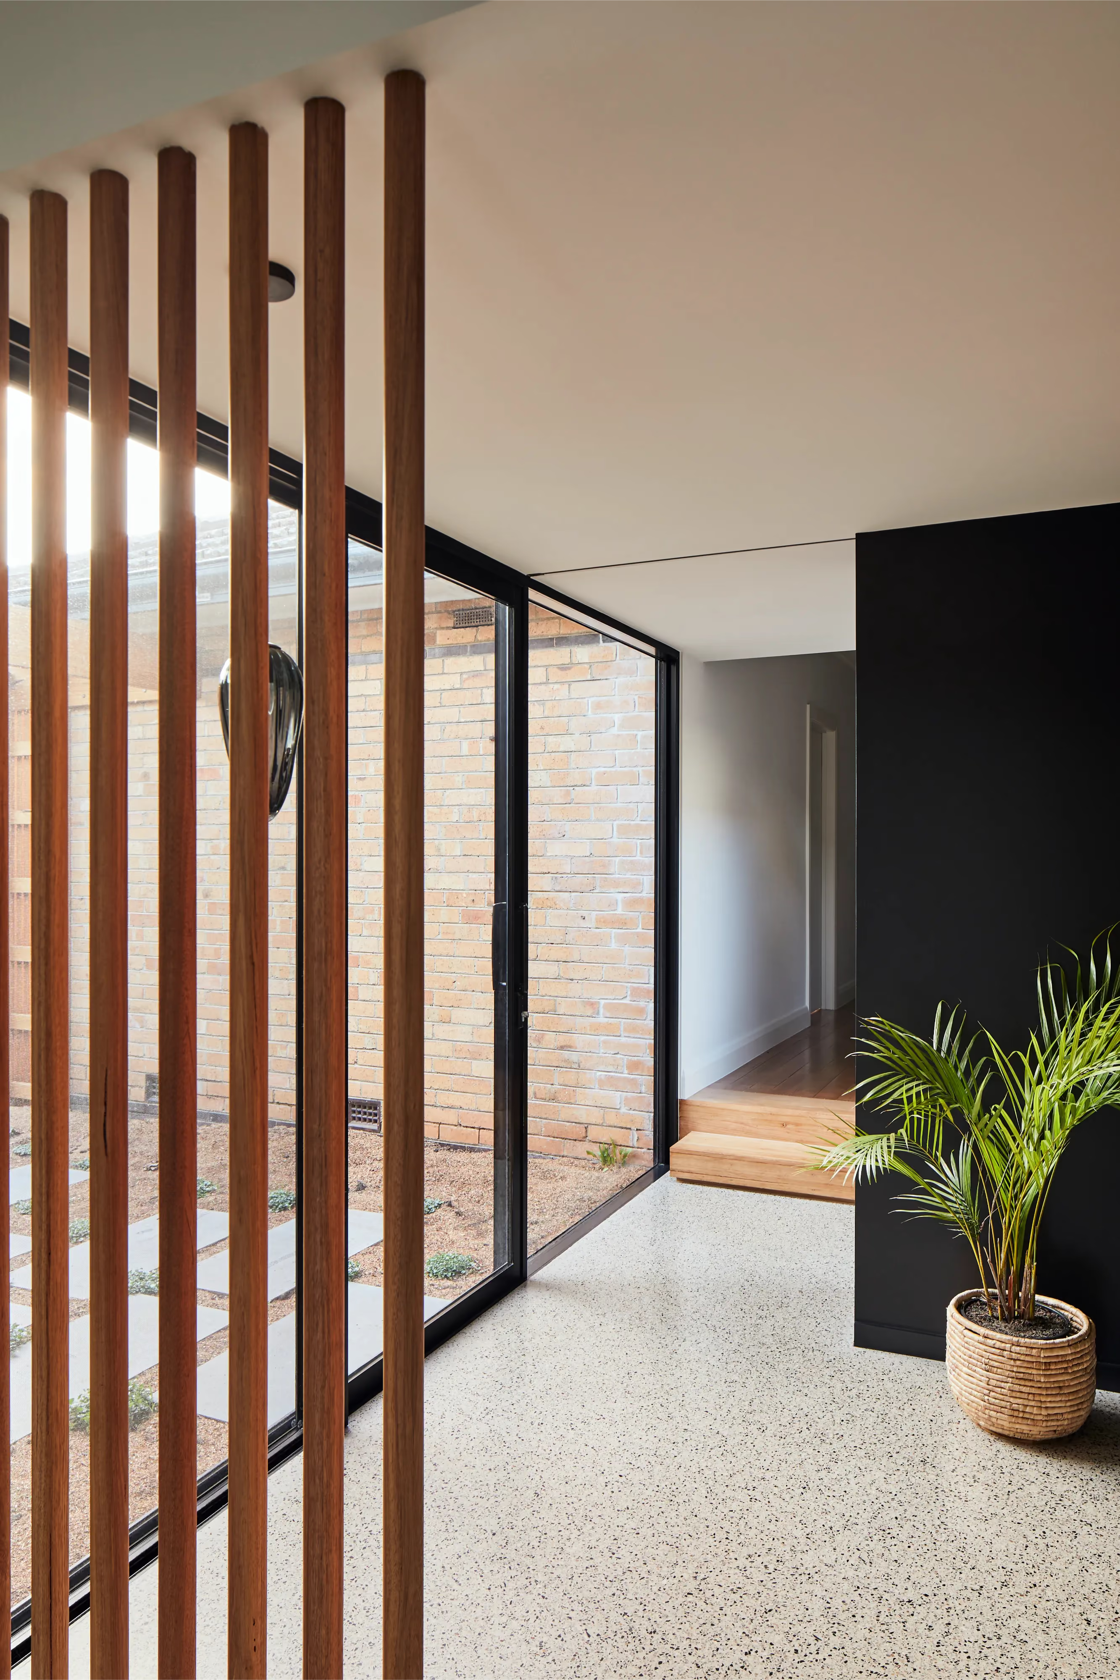
The site had two real problems to solve, not just one. First: a south-facing backyard, the classic headache for anyone chasing passive solar in Melbourne — the sun you want is out the front, not the back. Second: the neighbouring home to the east threatened both overshadowing and privacy. So the extension was anchored hard against the east boundary, turning the building itself into a buffer, and pushed all its glazing toward a central courtyard and the backyard instead.
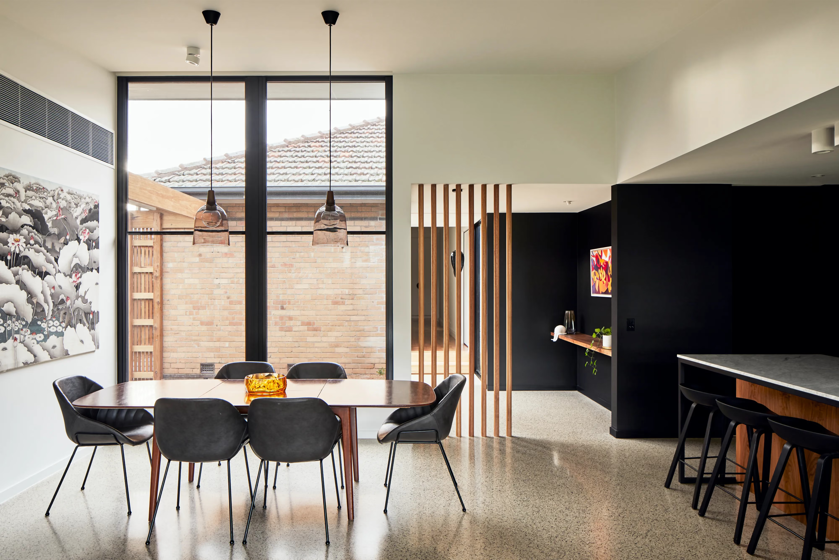
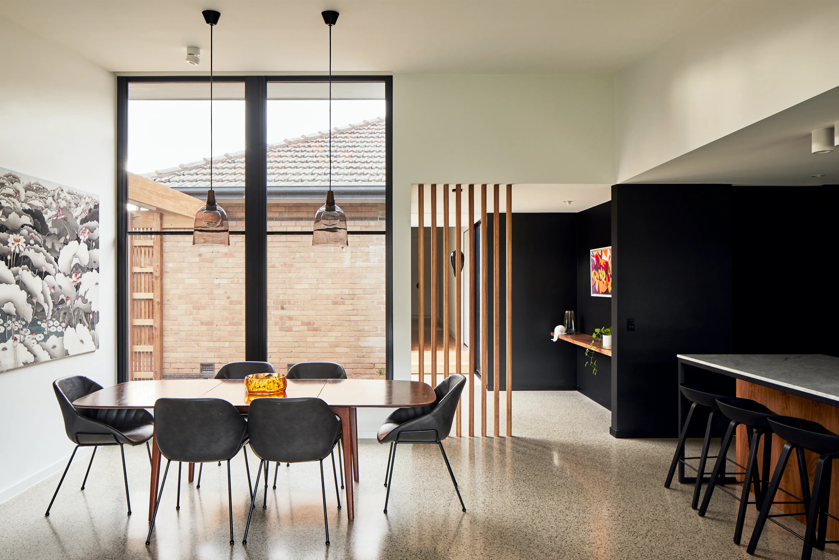
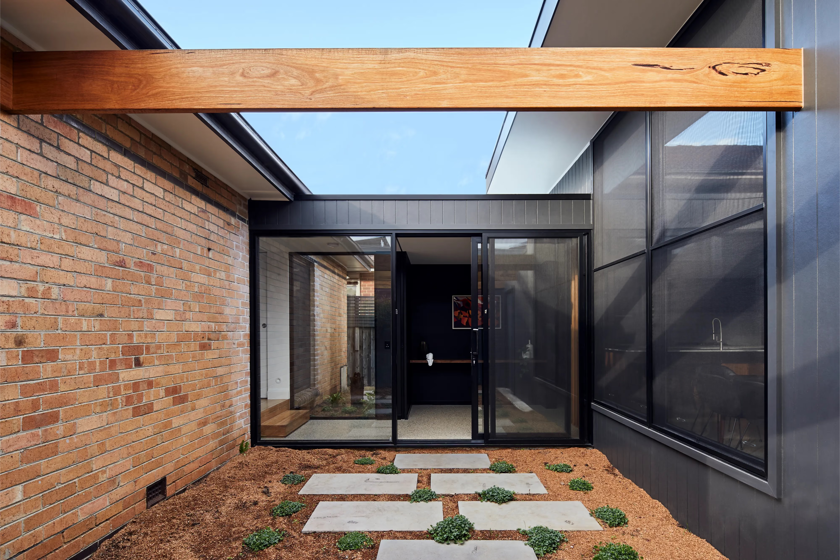
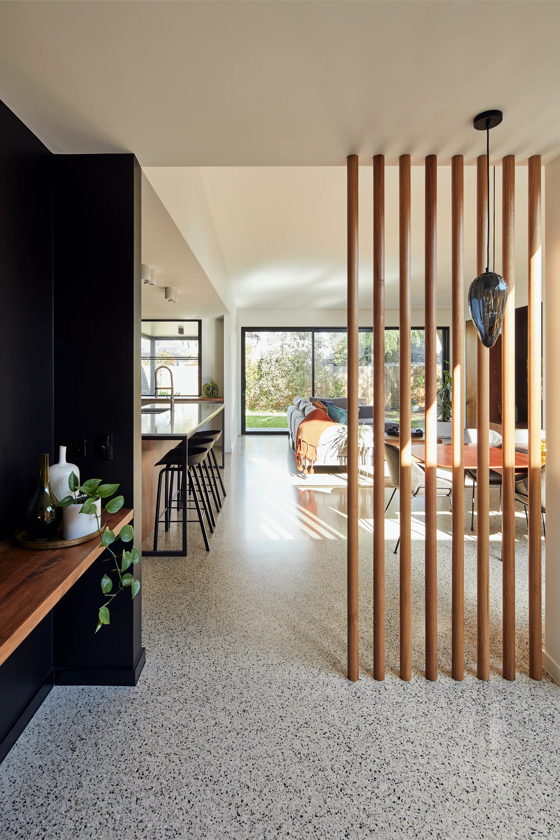
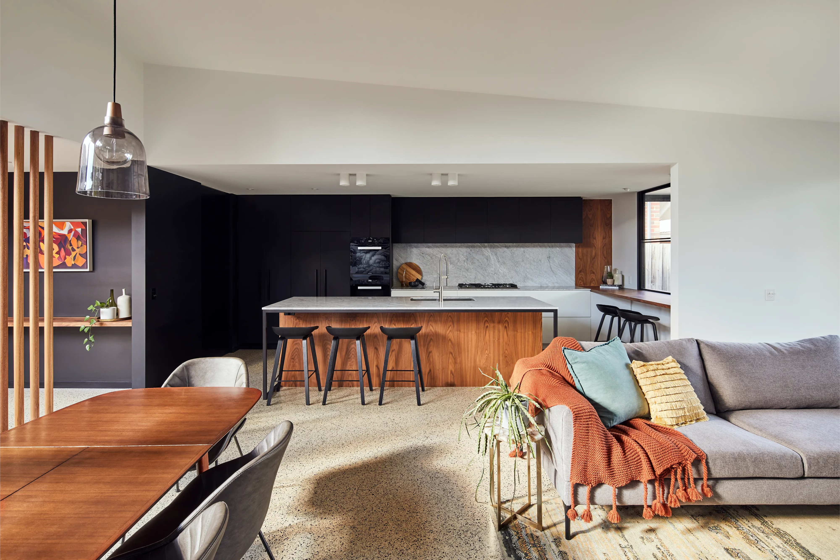
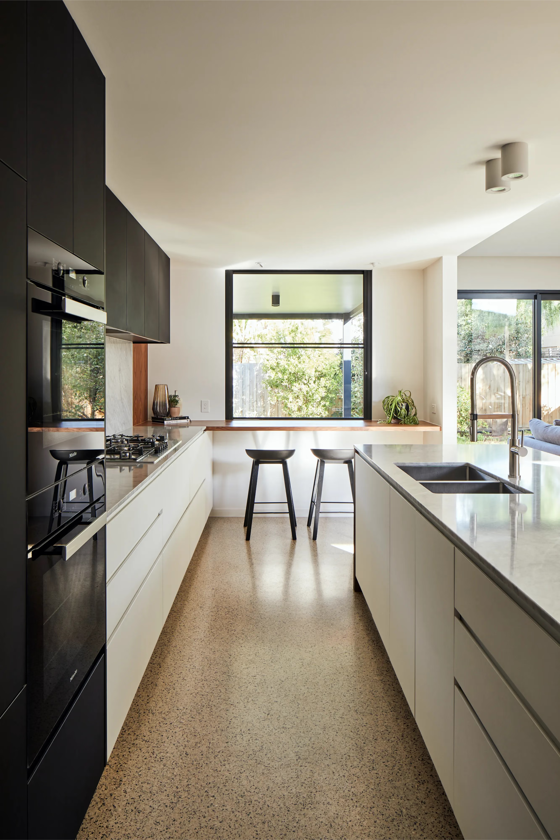
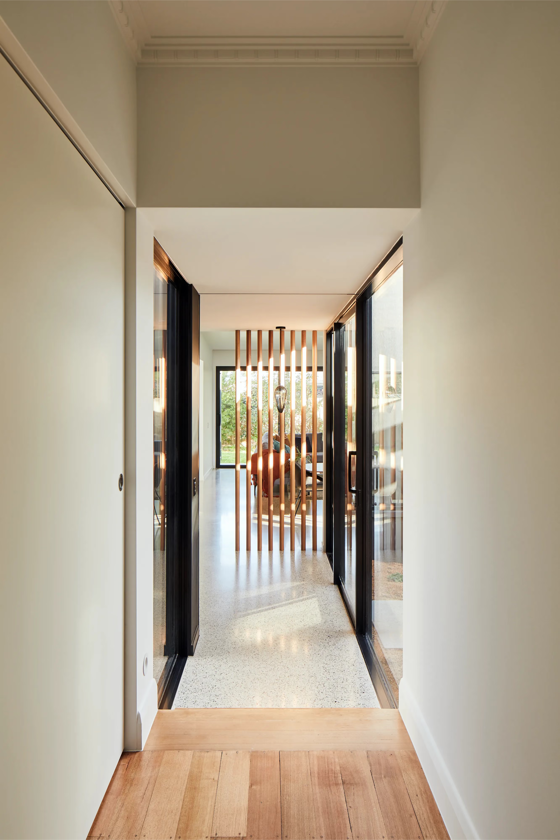
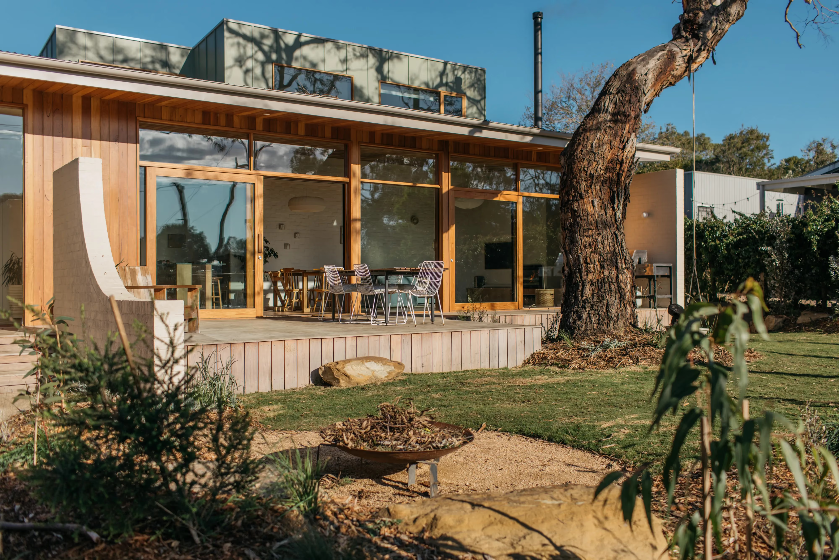
That courtyard is the trick that makes the whole house work. Separating old from new— linked by a glass walkway — freed up space for a skillion roof pitching north, carrying a pair of 3m-tall double-hung windows straight into the living zone. Winter sun floods in and lands on a polished concrete slab, which soaks up the heat and releases it slowly through the evening. A carefully sized eave shades the same glass in summer, so the house doesn't need to lean on air conditioning to stay comfortable. The windows open bottom-up too, for proper cross-ventilation on the days you just want the breeze.
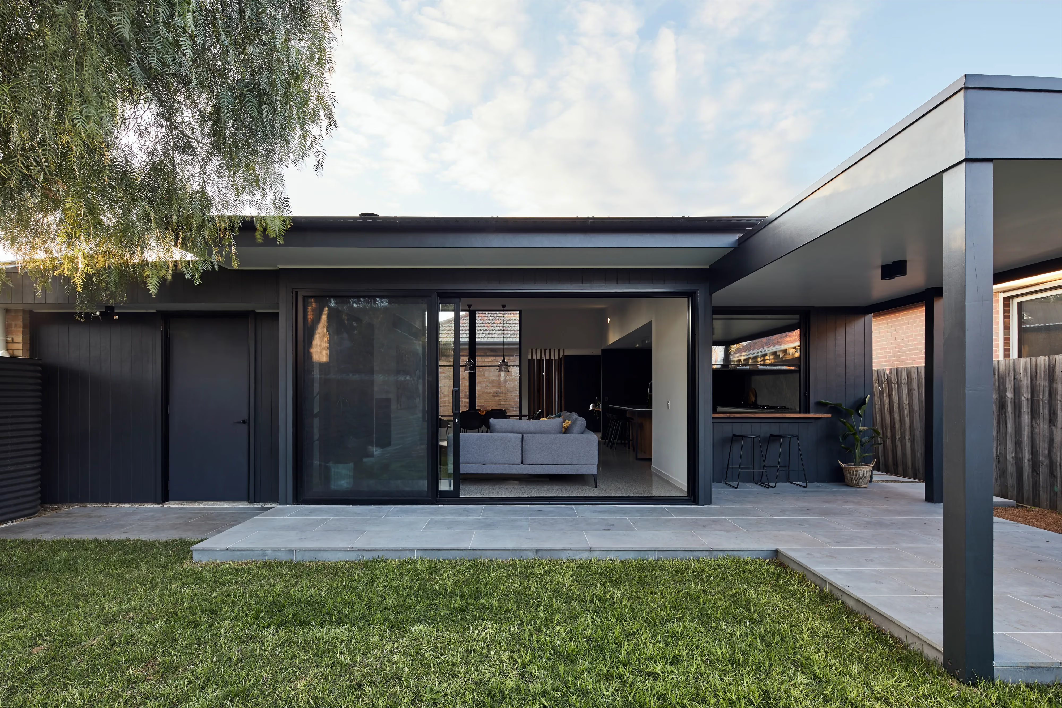
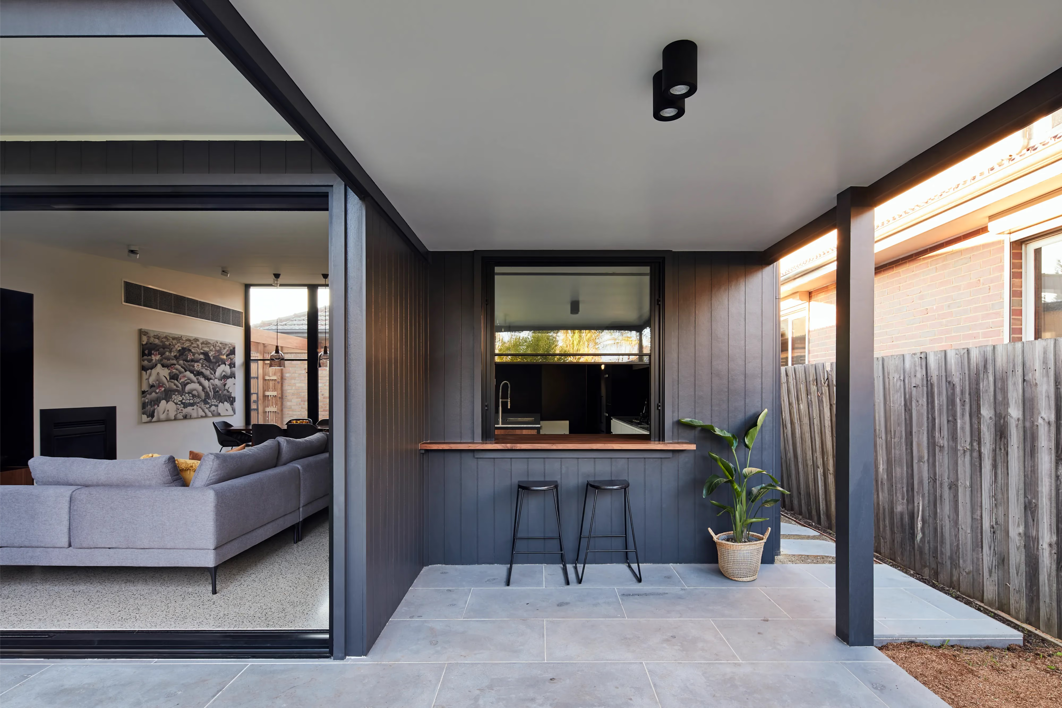
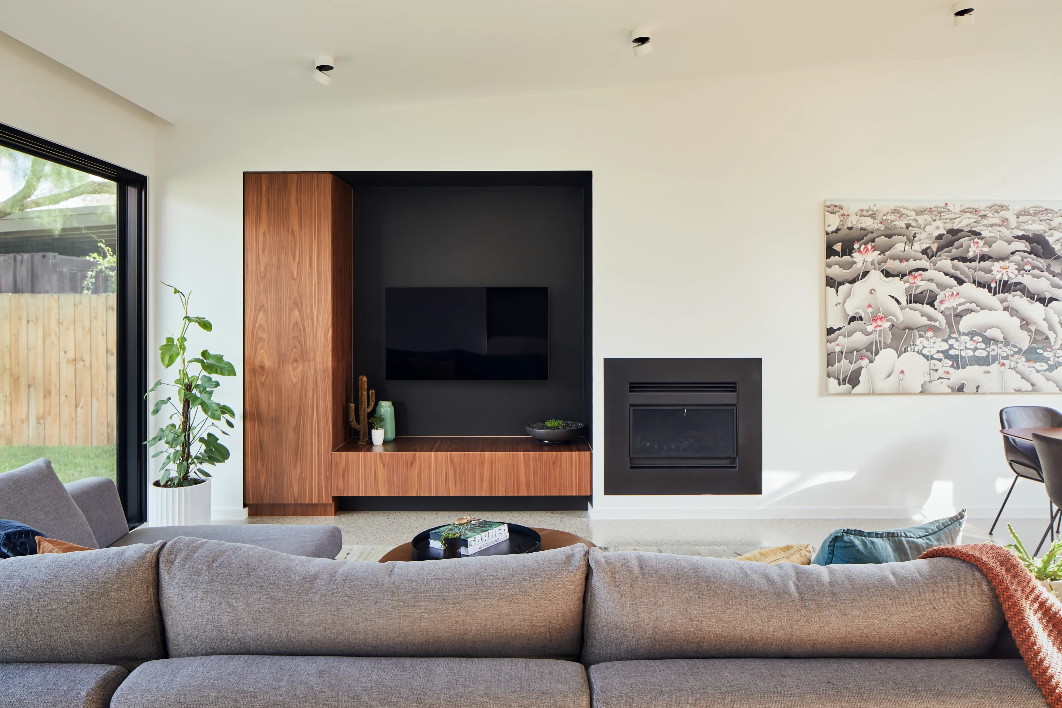
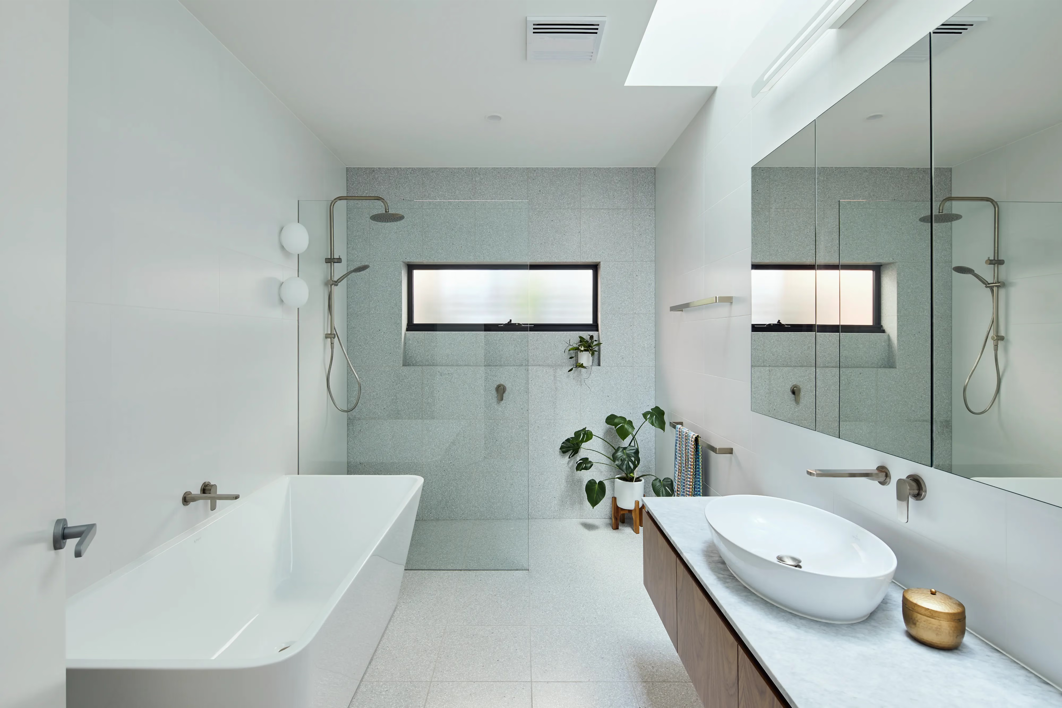
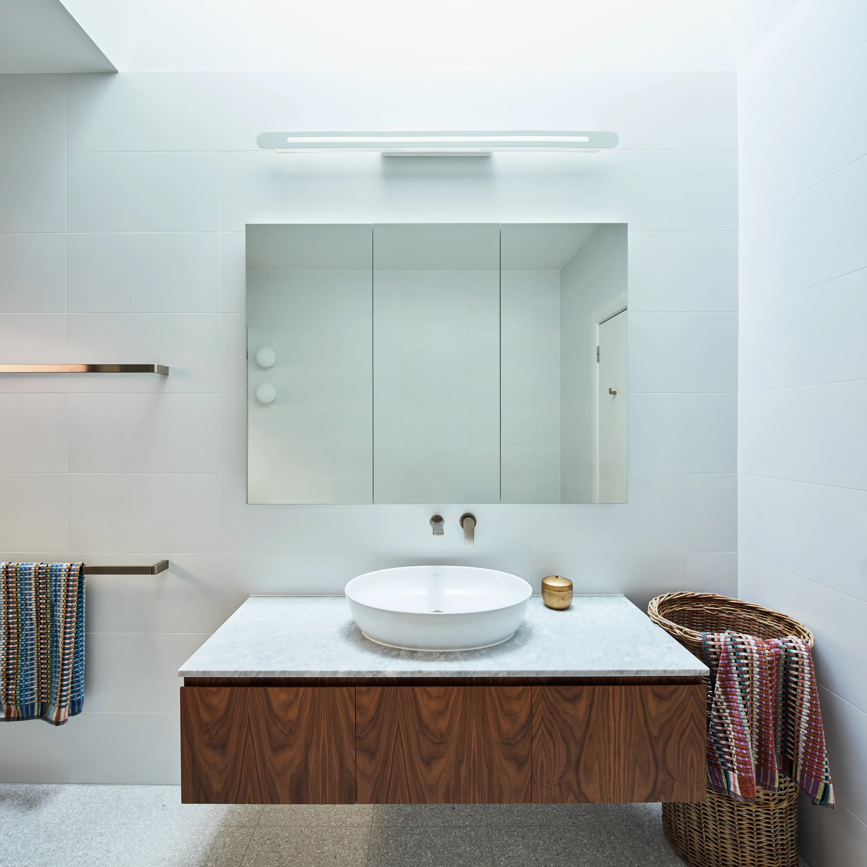
None of this shrank the brief. The client got their walk-in robe and ensuite, a multi-purpose room, a renovated bathroom, and an open kitchen-living-dining space bright enough and private enough to actually use — hardwood timber screens (soon covered in creeping vines) keep the neighbours out of view without blocking the light. Fine joinery through the kitchen carries a breakfast bar out to a year-round outdoor entertaining area, while a separate, cosier living zone with a fireplace gives the family somewhere to retreat to.
The existing brick garage stayed too — repurposed for storage and bikes instead of heading to landfill, which meant less new material going into the build overall.
Completed in 2020, Mavis House retained the original 110m² dwelling, added a 67m² extension, and kept a 27m² garage.
Client Words
“We engaged James and his talented team to design a renovation and extension for our 1950’s brick home in Yarraville. Altereco’s design aesthetic, environmental focus, transparent fee structure and approachable manner meant a lot to us. From the beginning, the design process felt upfront and inclusive. Regular meetings with James and the team, both at the Altereco office and off site (including at stone and lighting suppliers), efficiently produced a detailed and comprehensive building design and fixtures and finishes list that we loved. Mel and Sam were particularly helpful here offering targeted options and products that helped us figure out our personal style and exactly what we wanted for our home. This was our first renovation and we really had no idea what and how to go about it. We had a jumbled wish list that Altereco patiently and methodically incorporated into the final design. After a 10 month build (by Black Door Building) we are left with a stunning, light filled home that is perfectly designed for us. We genuinely could not be happier...”
Related Projects

Northcote, Melbourne
Yarraville, Melbourne
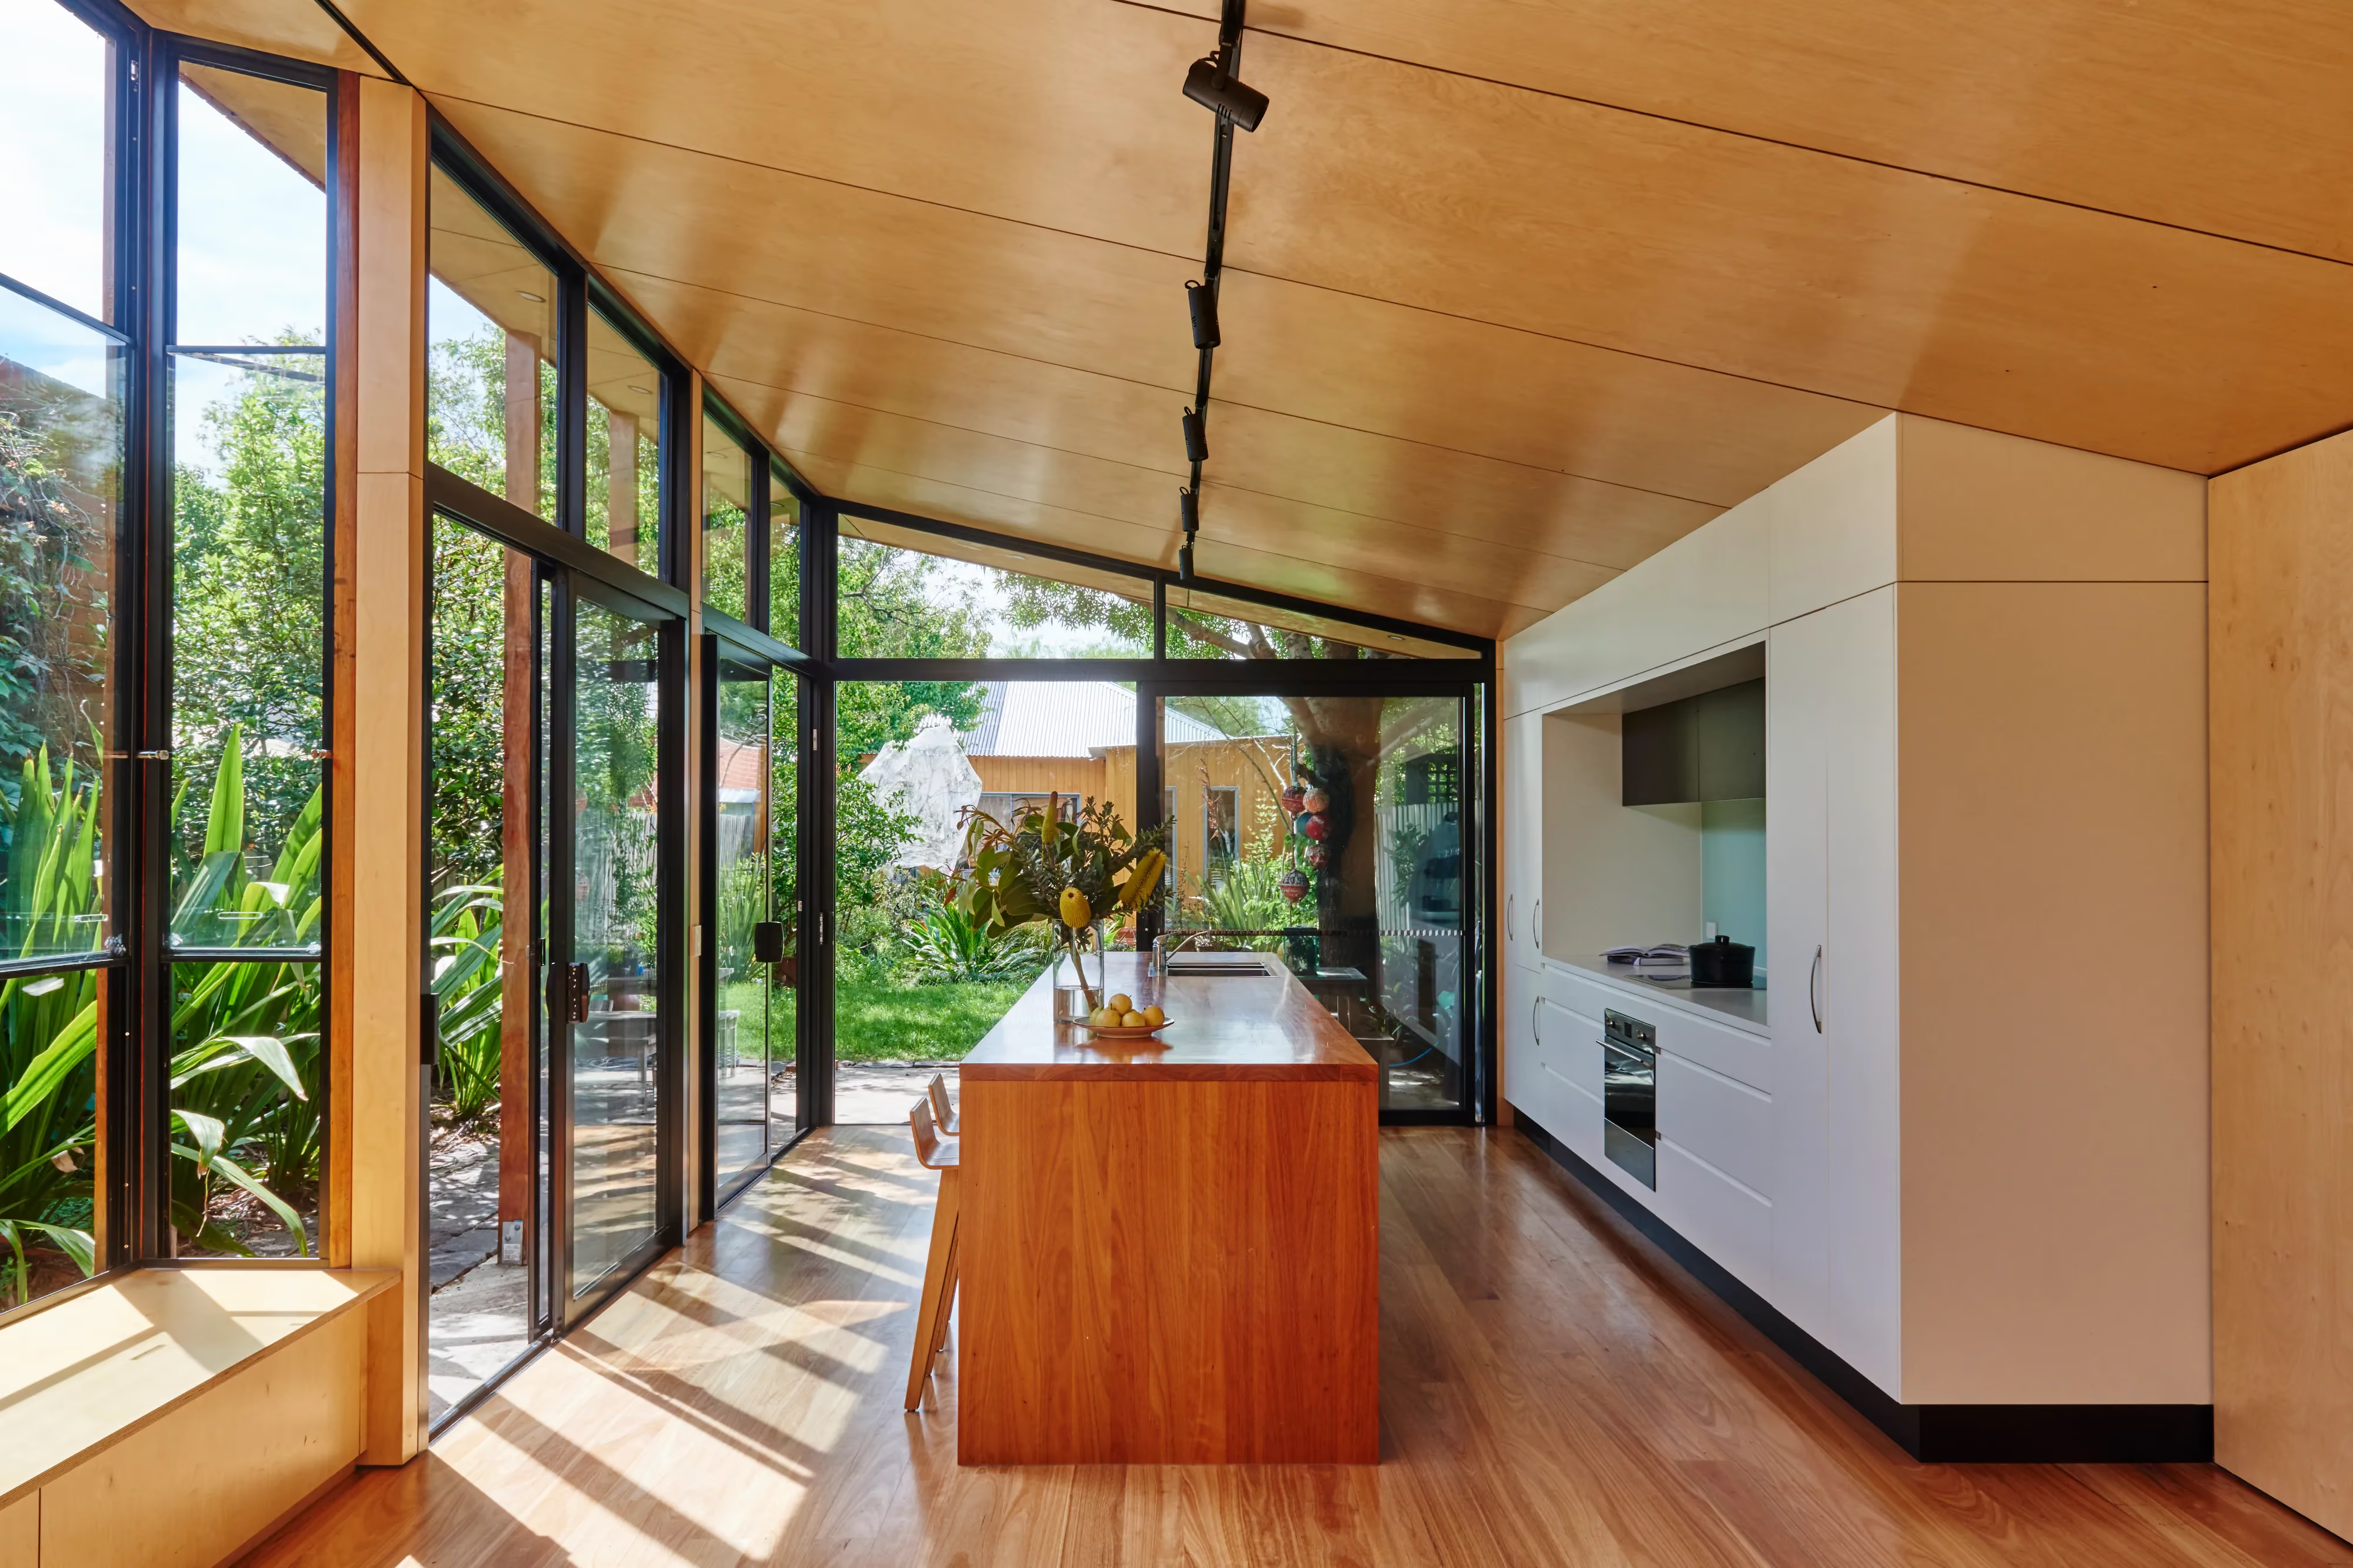
.avif)
Williamstown, Melbourne
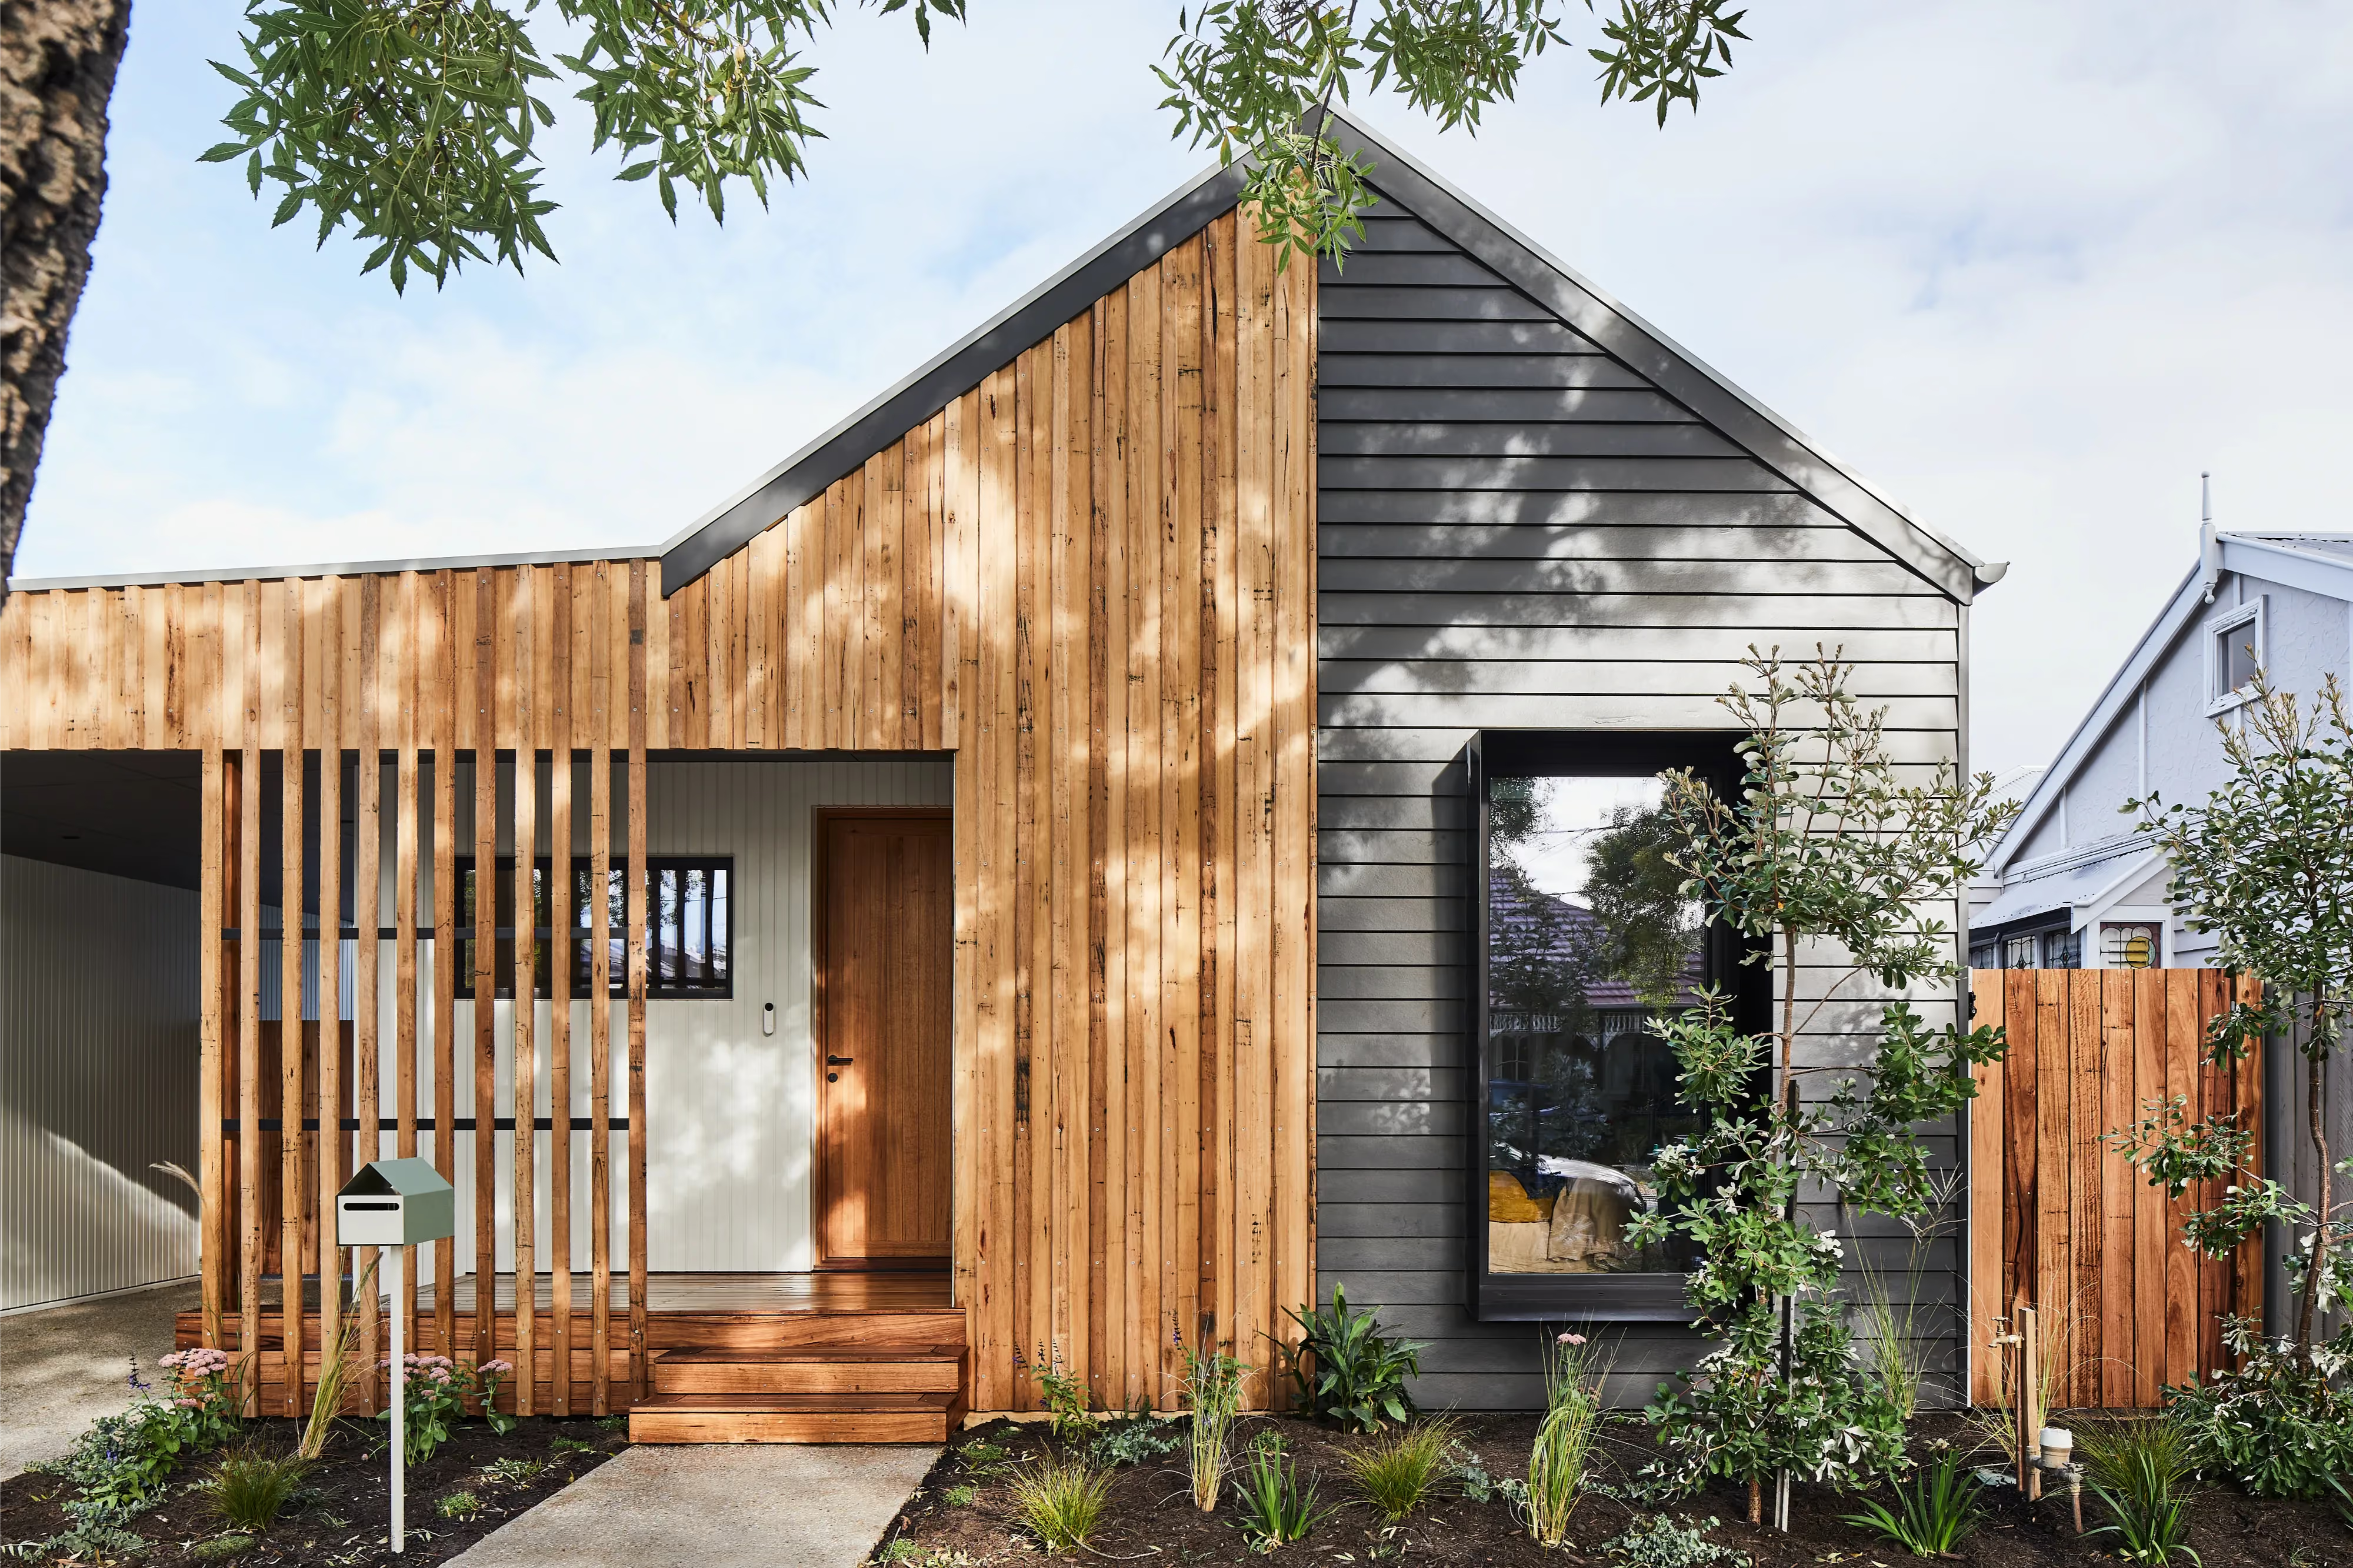
Spotswood, Melbourne
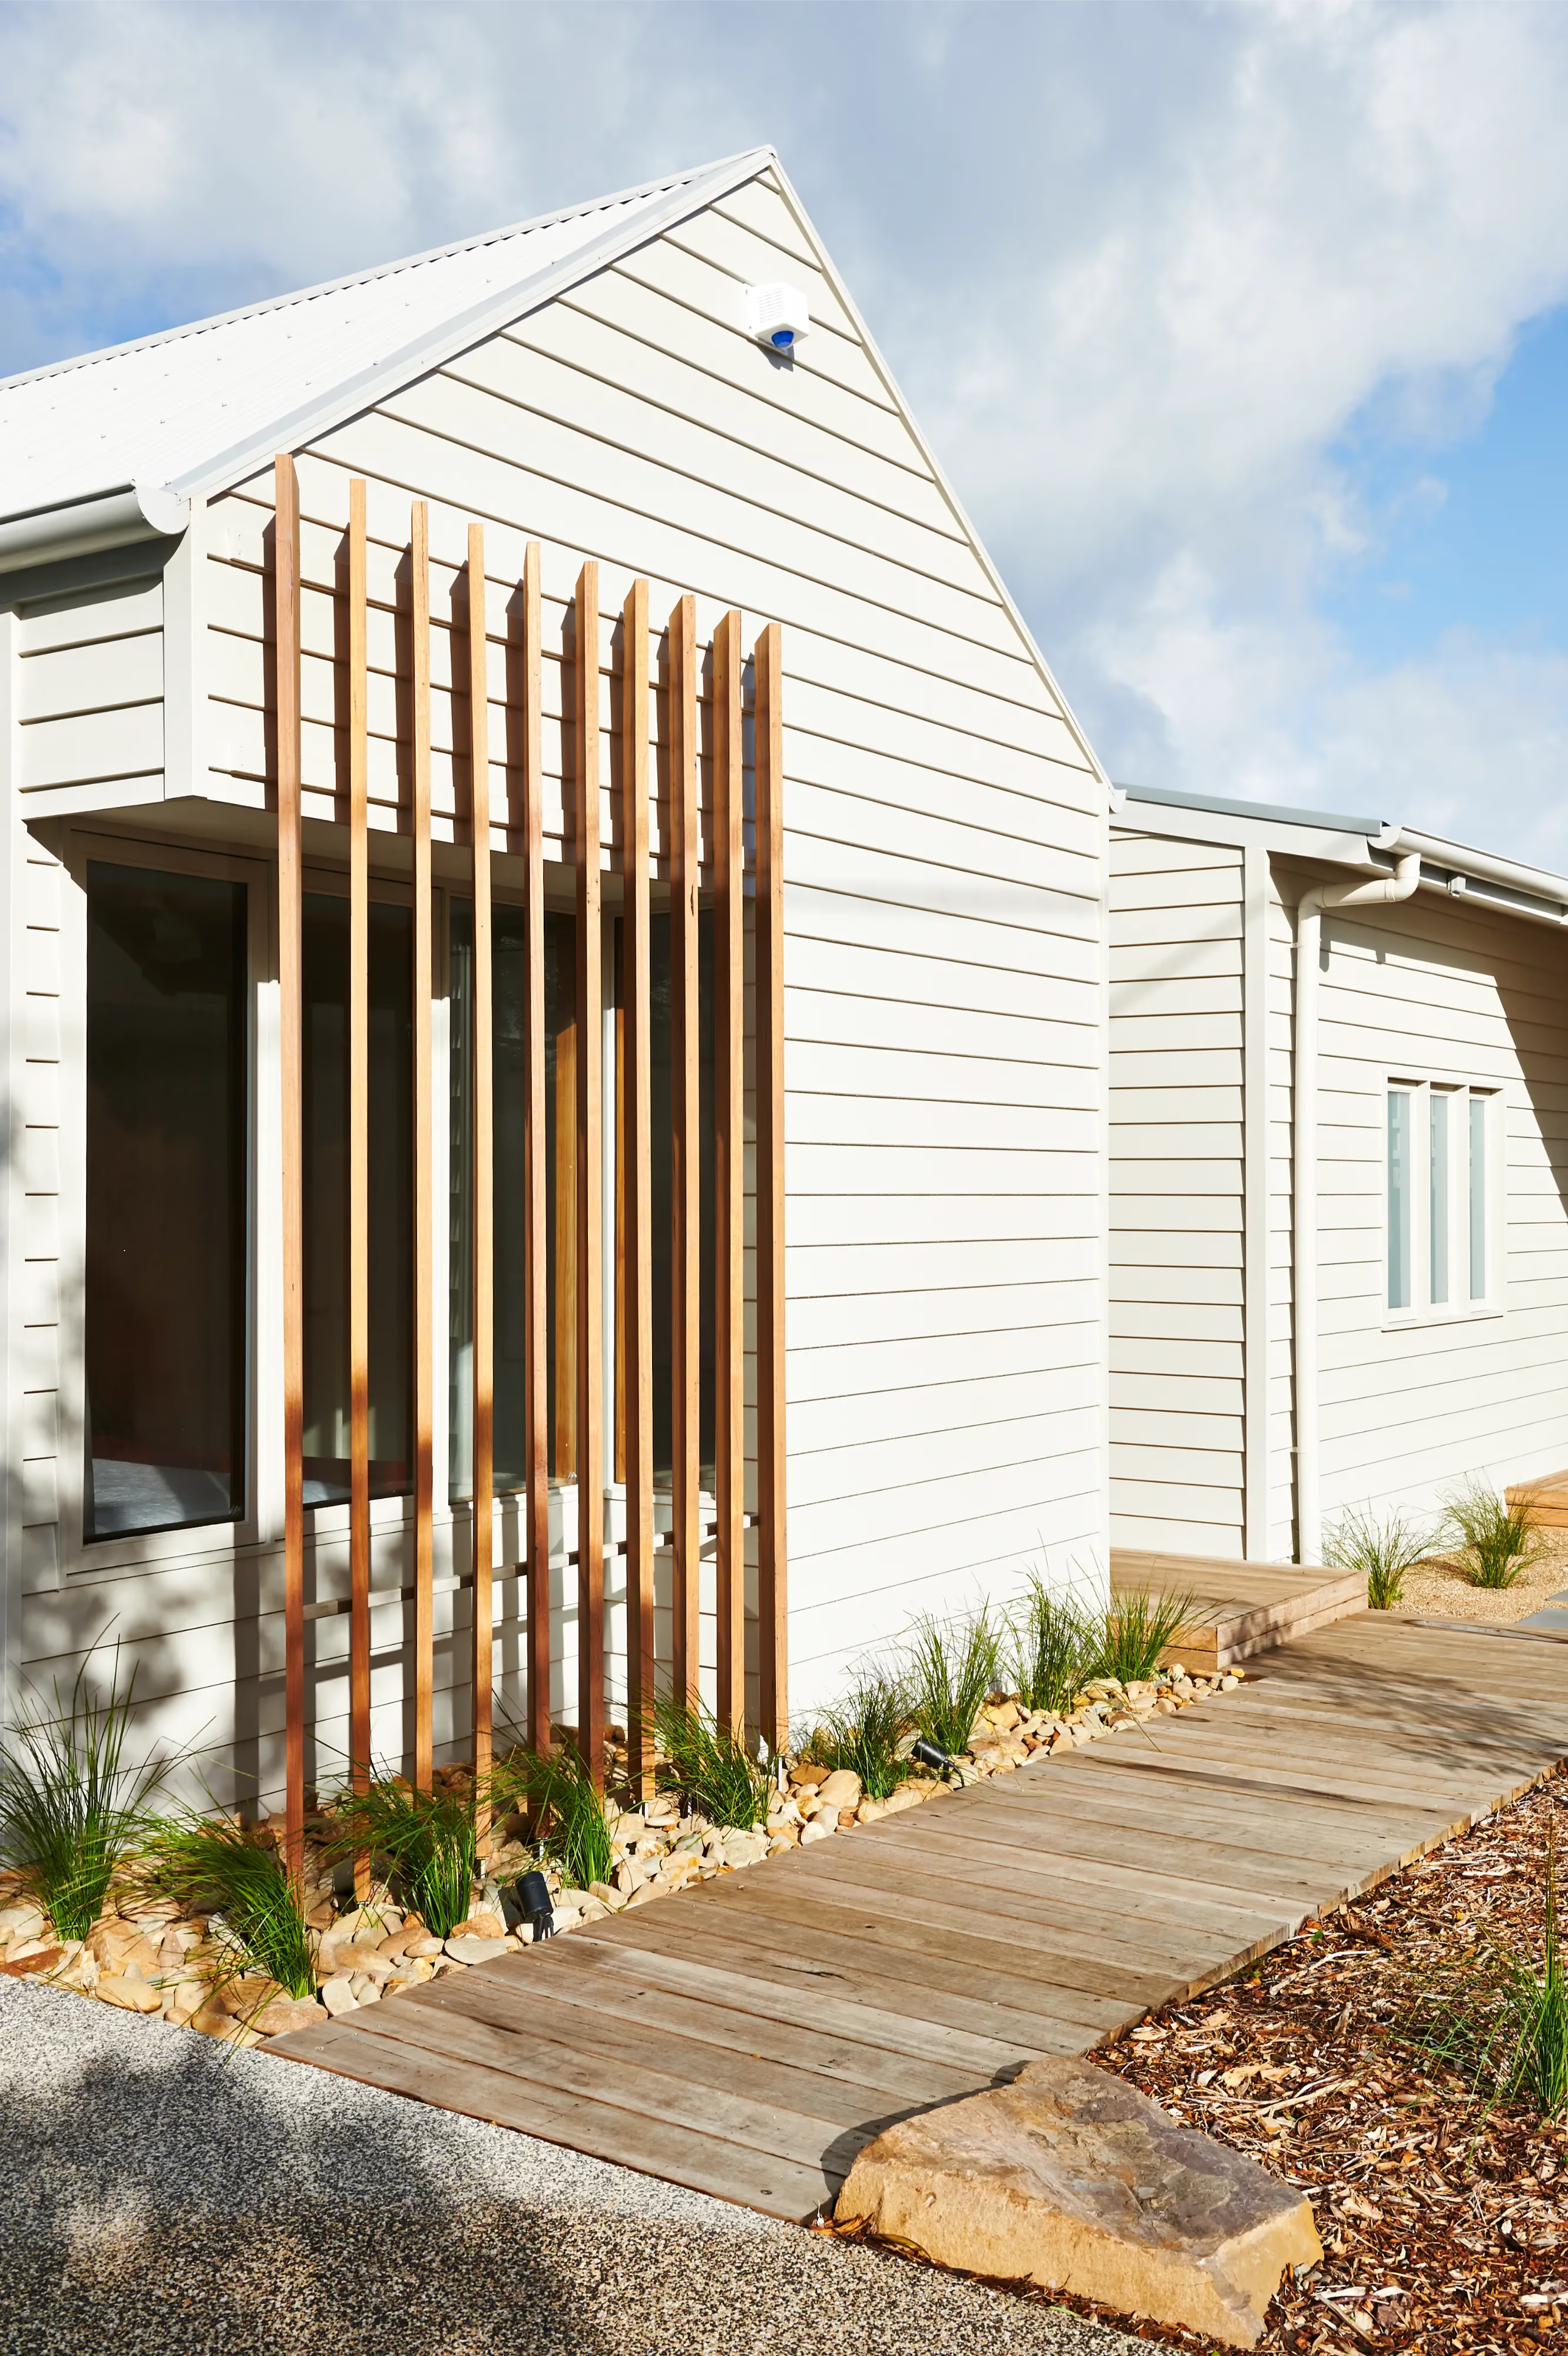
Queenscliff
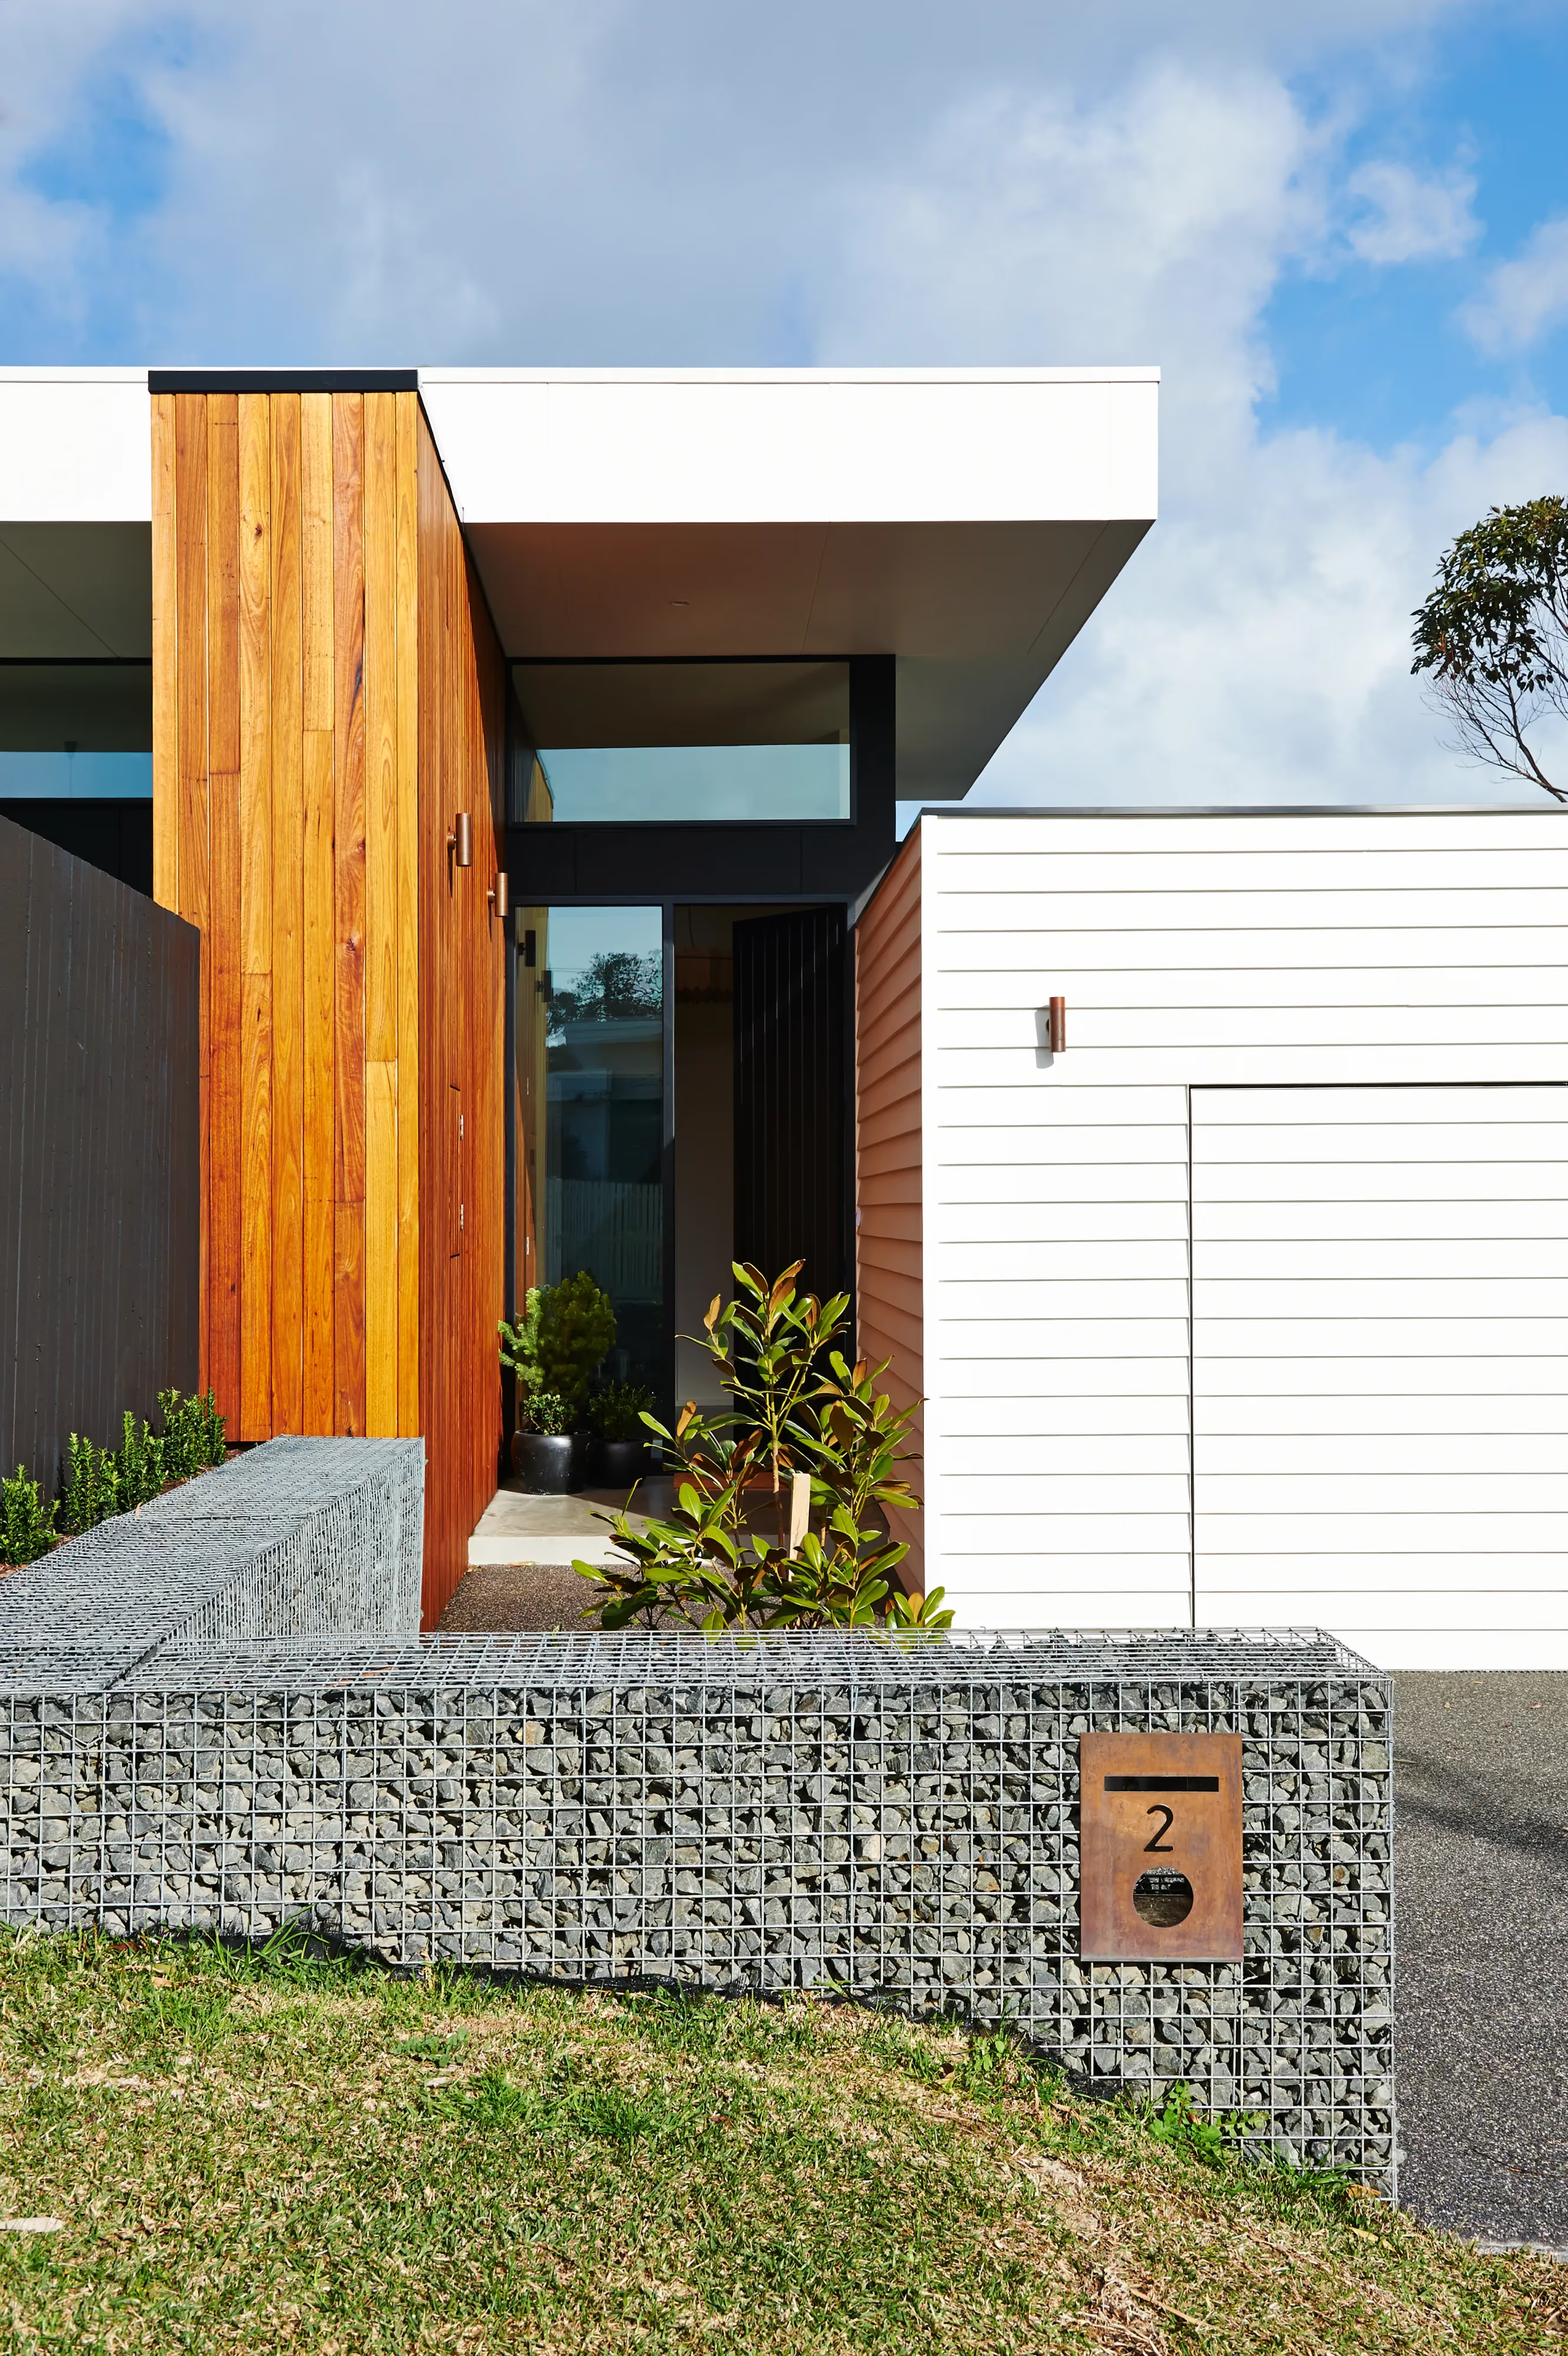
Ocean Grove
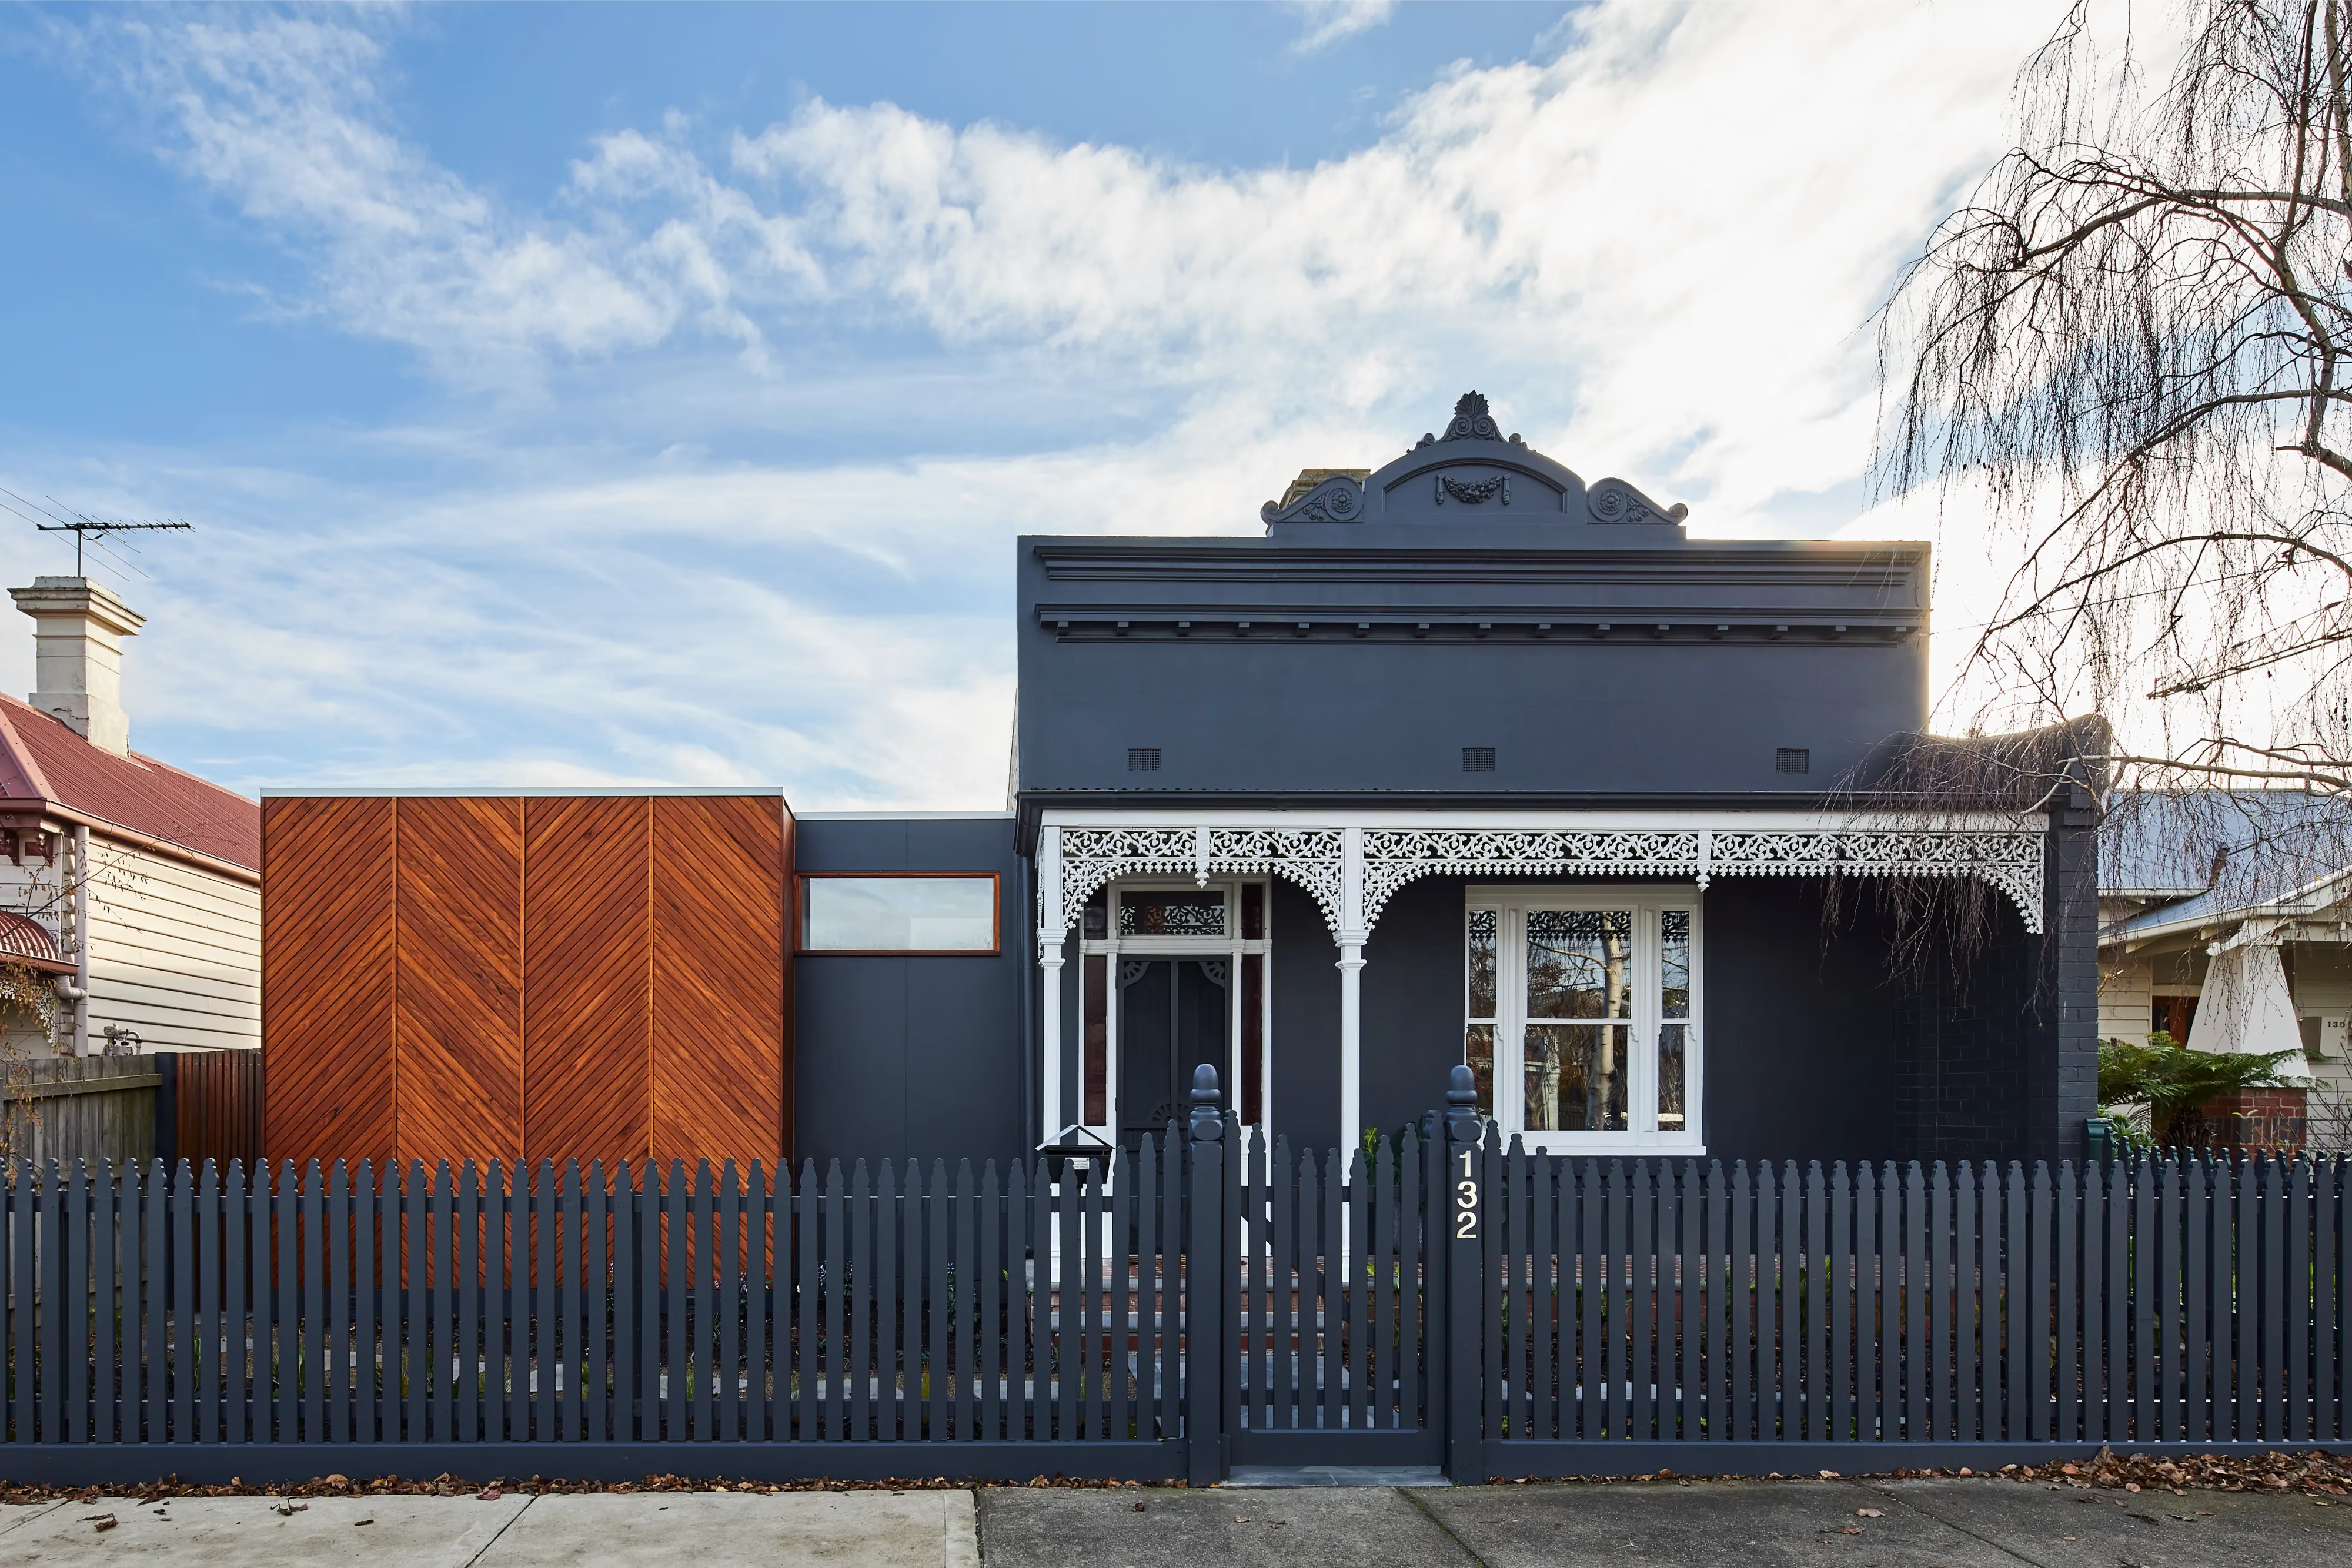
Northcote, Melbourne
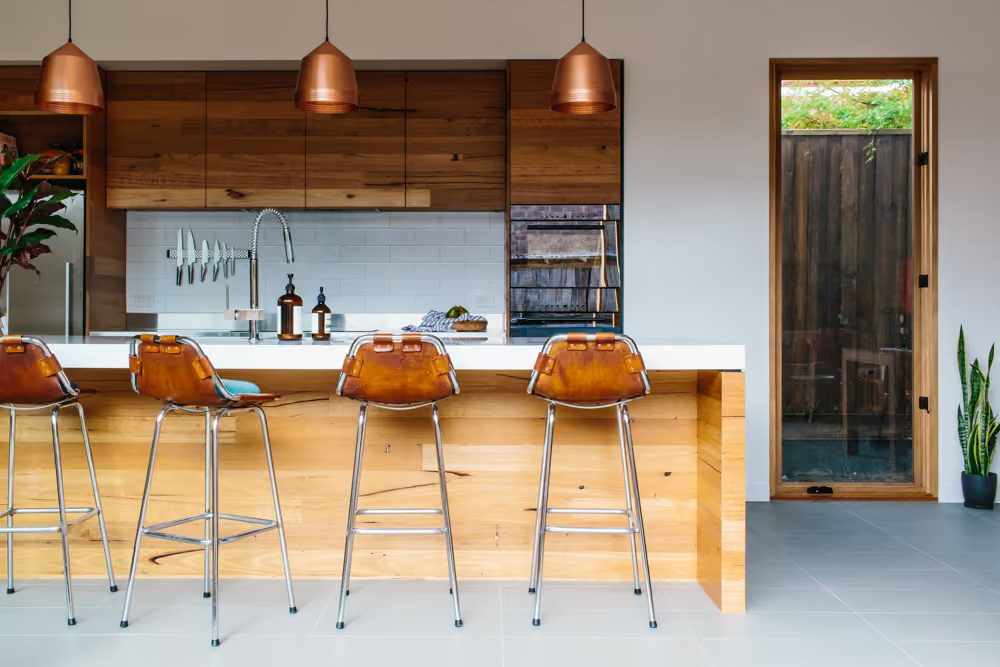
Northcote, Melbourne
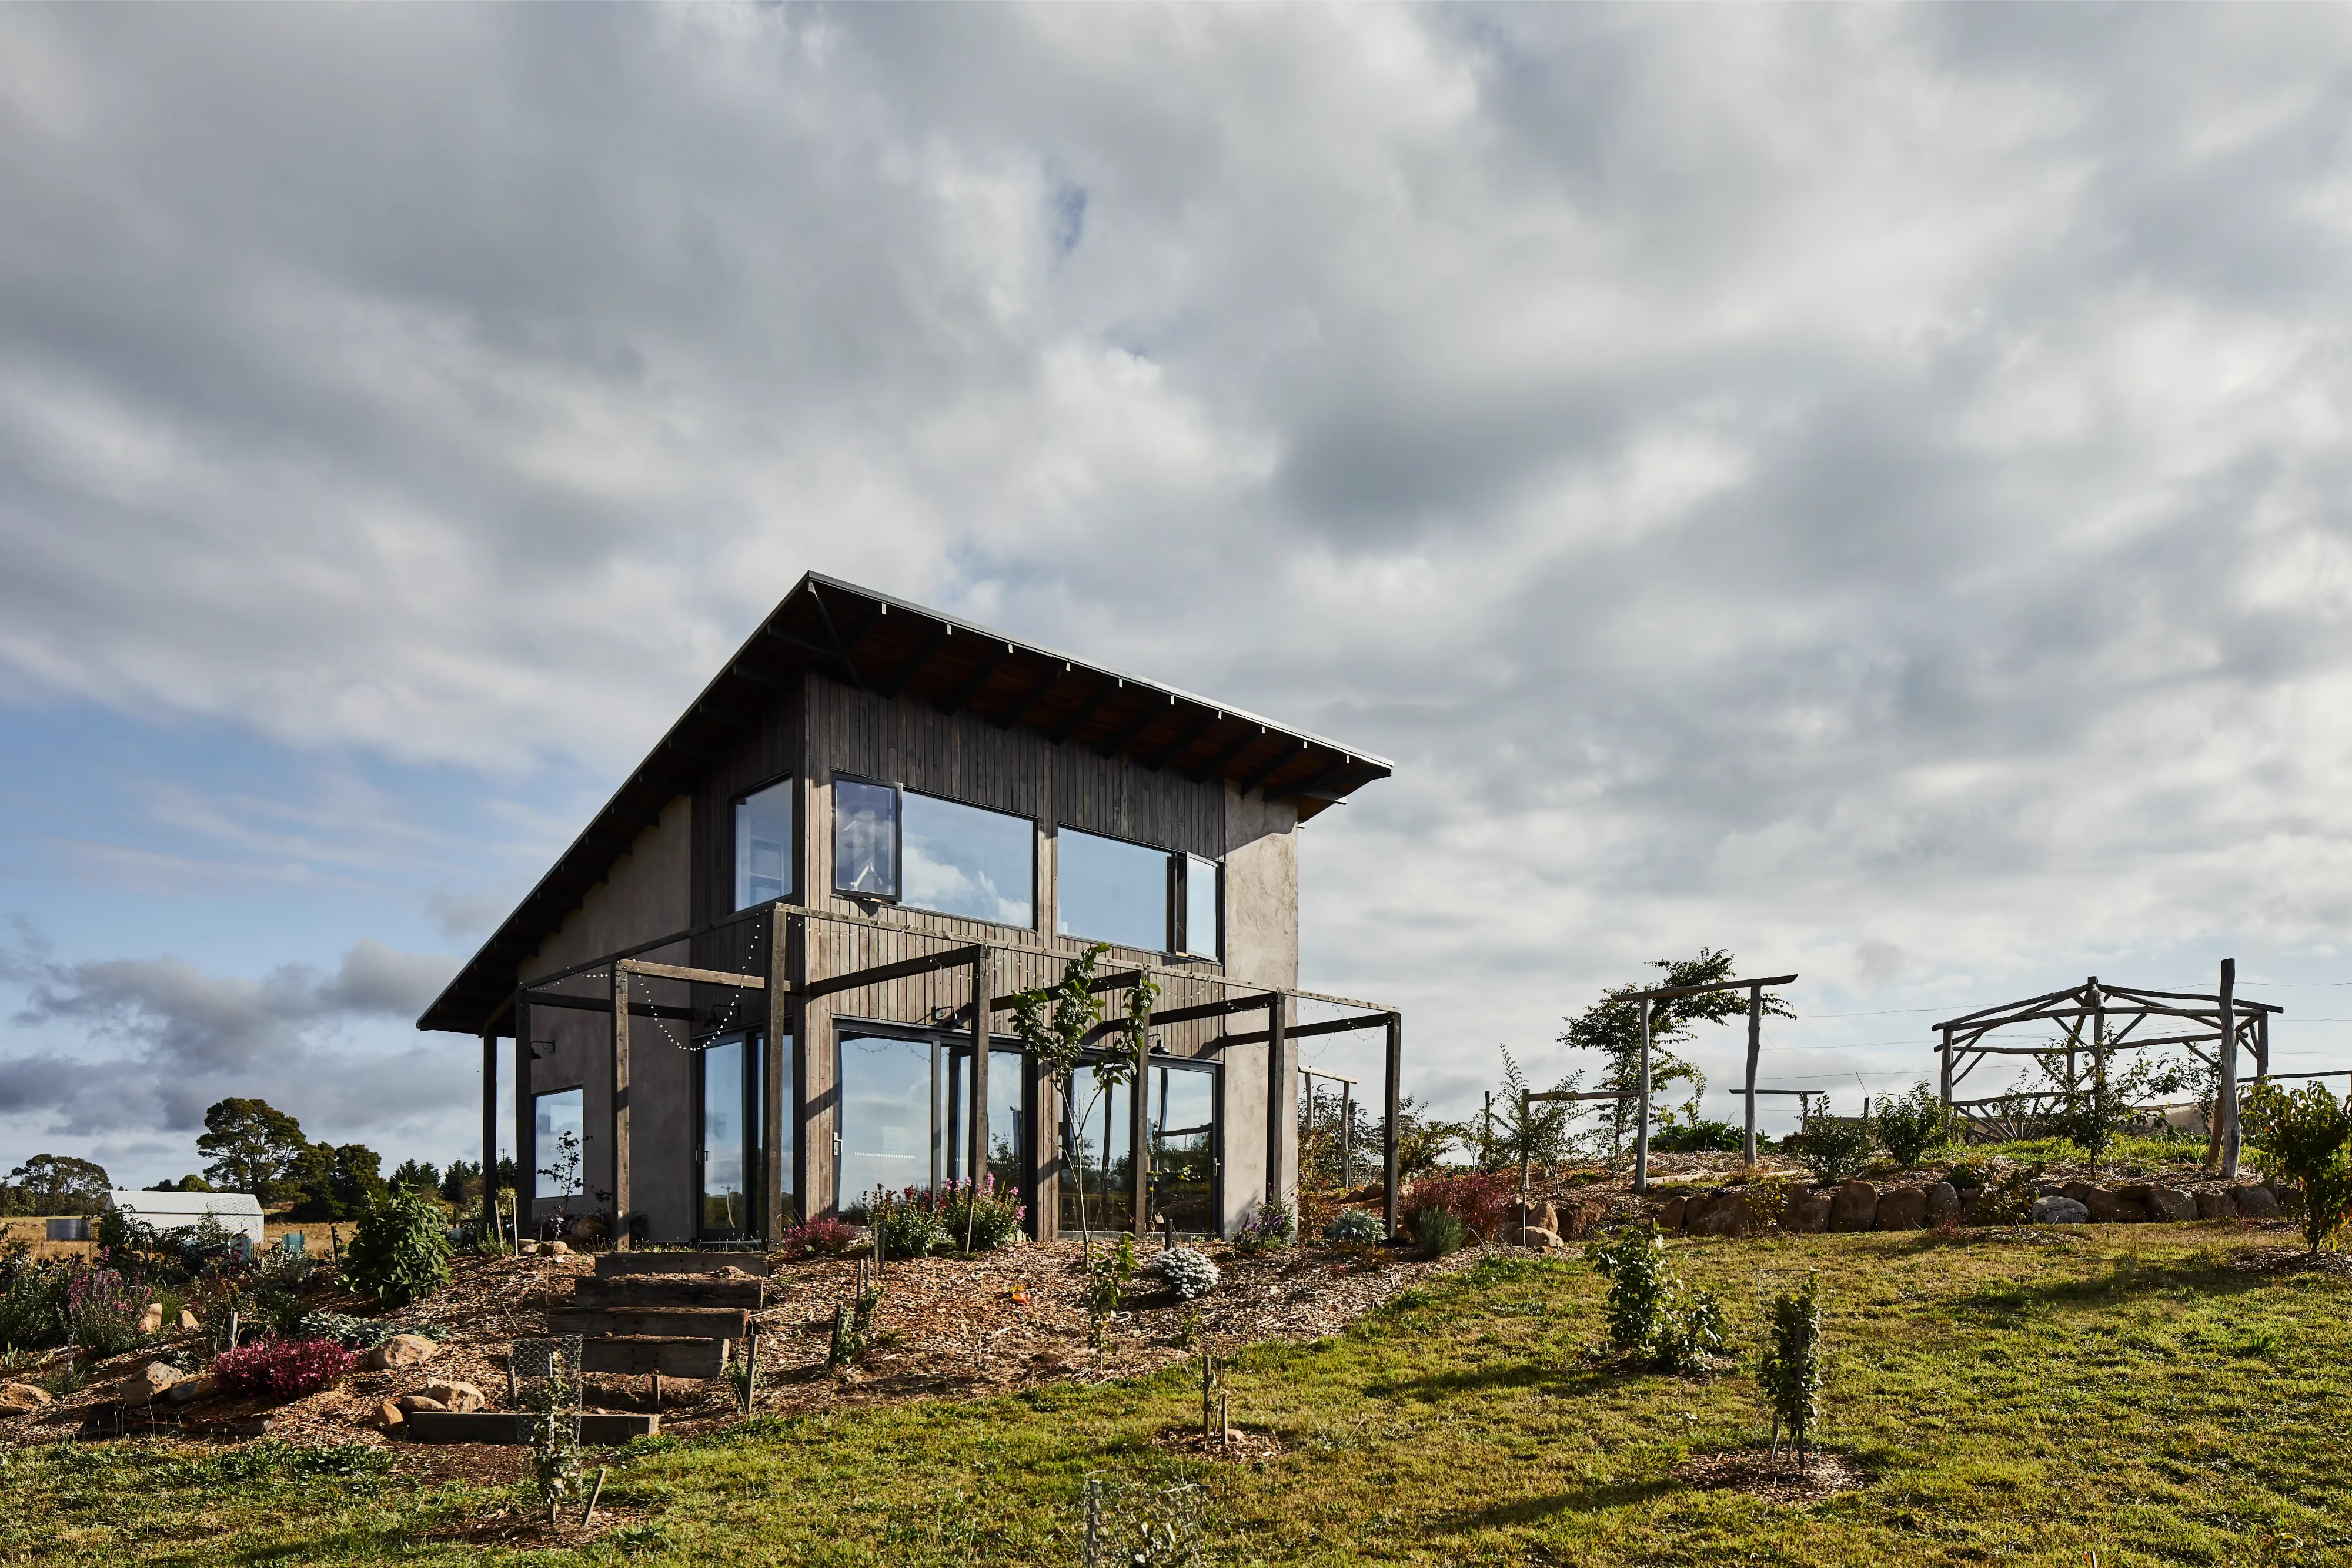
Lyonville, Central Victoria
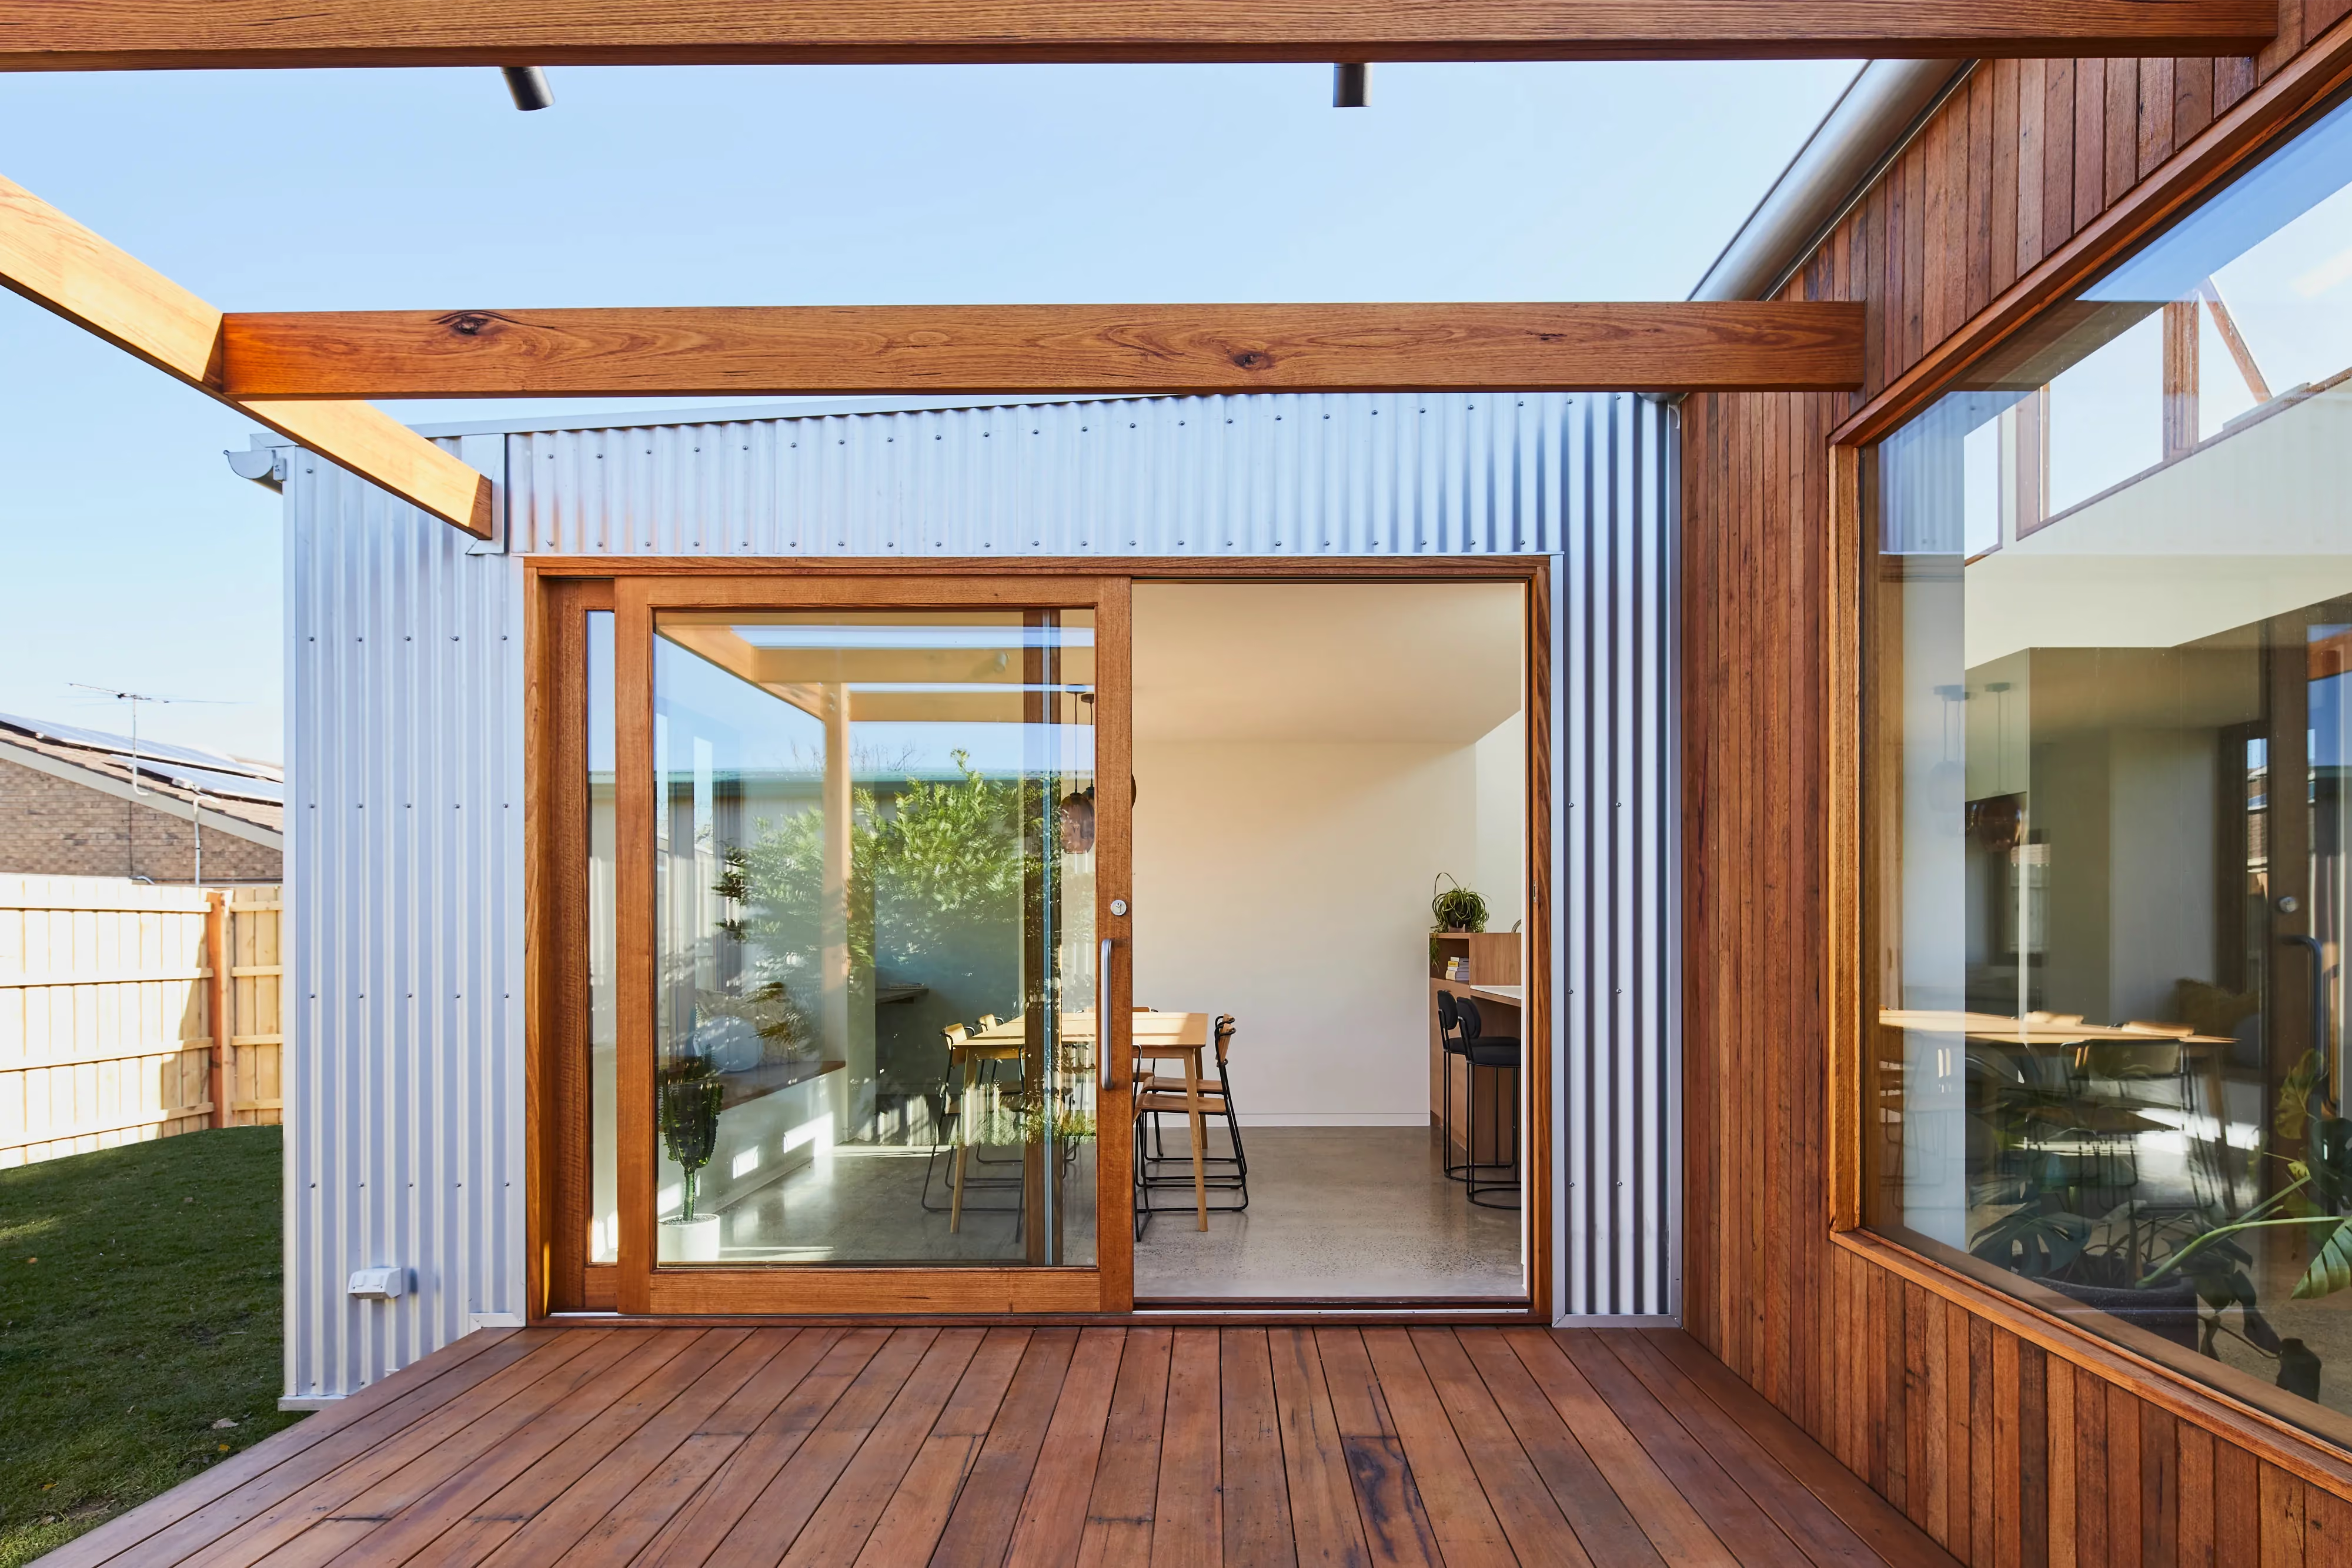
Kingsville, Melbourne
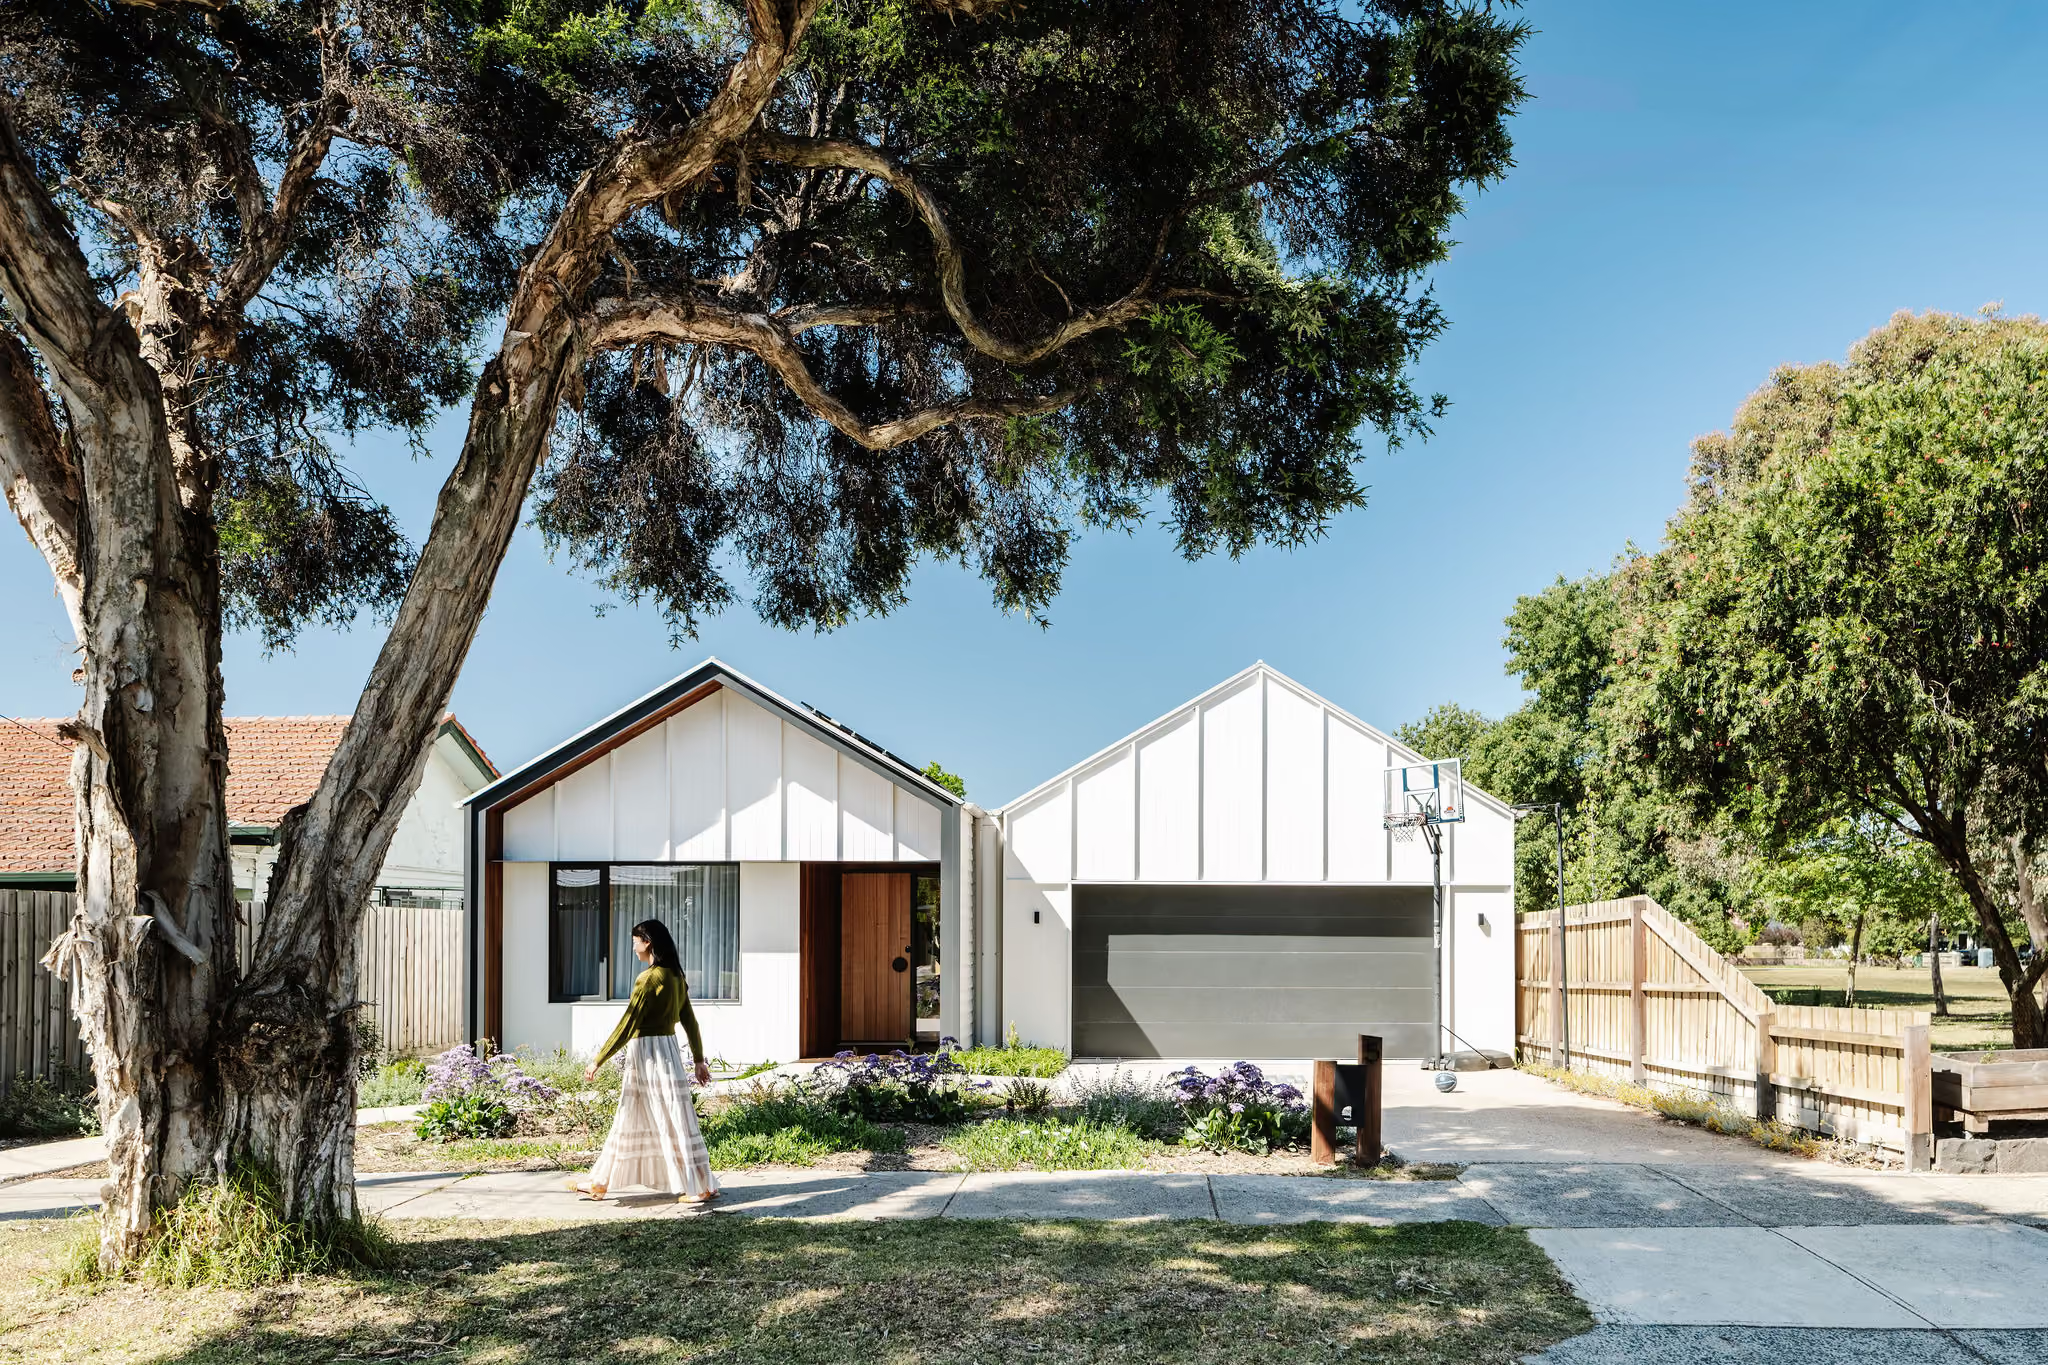
Fairfield, Melbourne
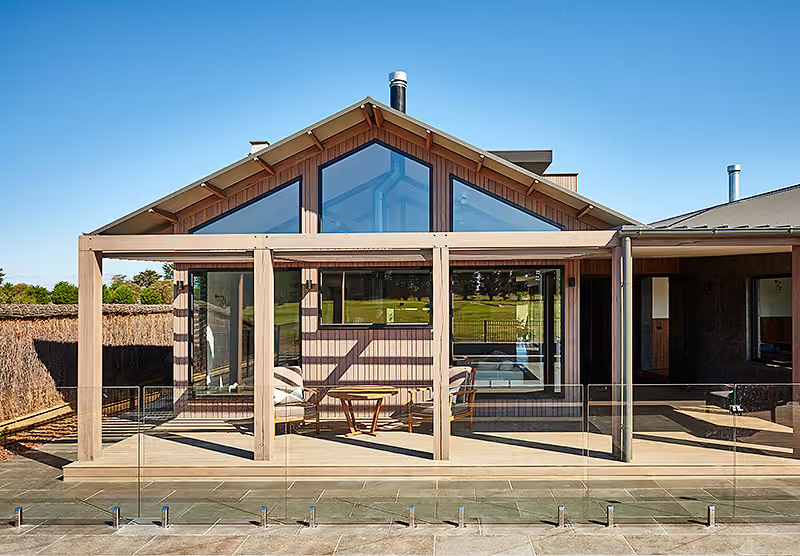
Connewarre, Thirteenth Beach
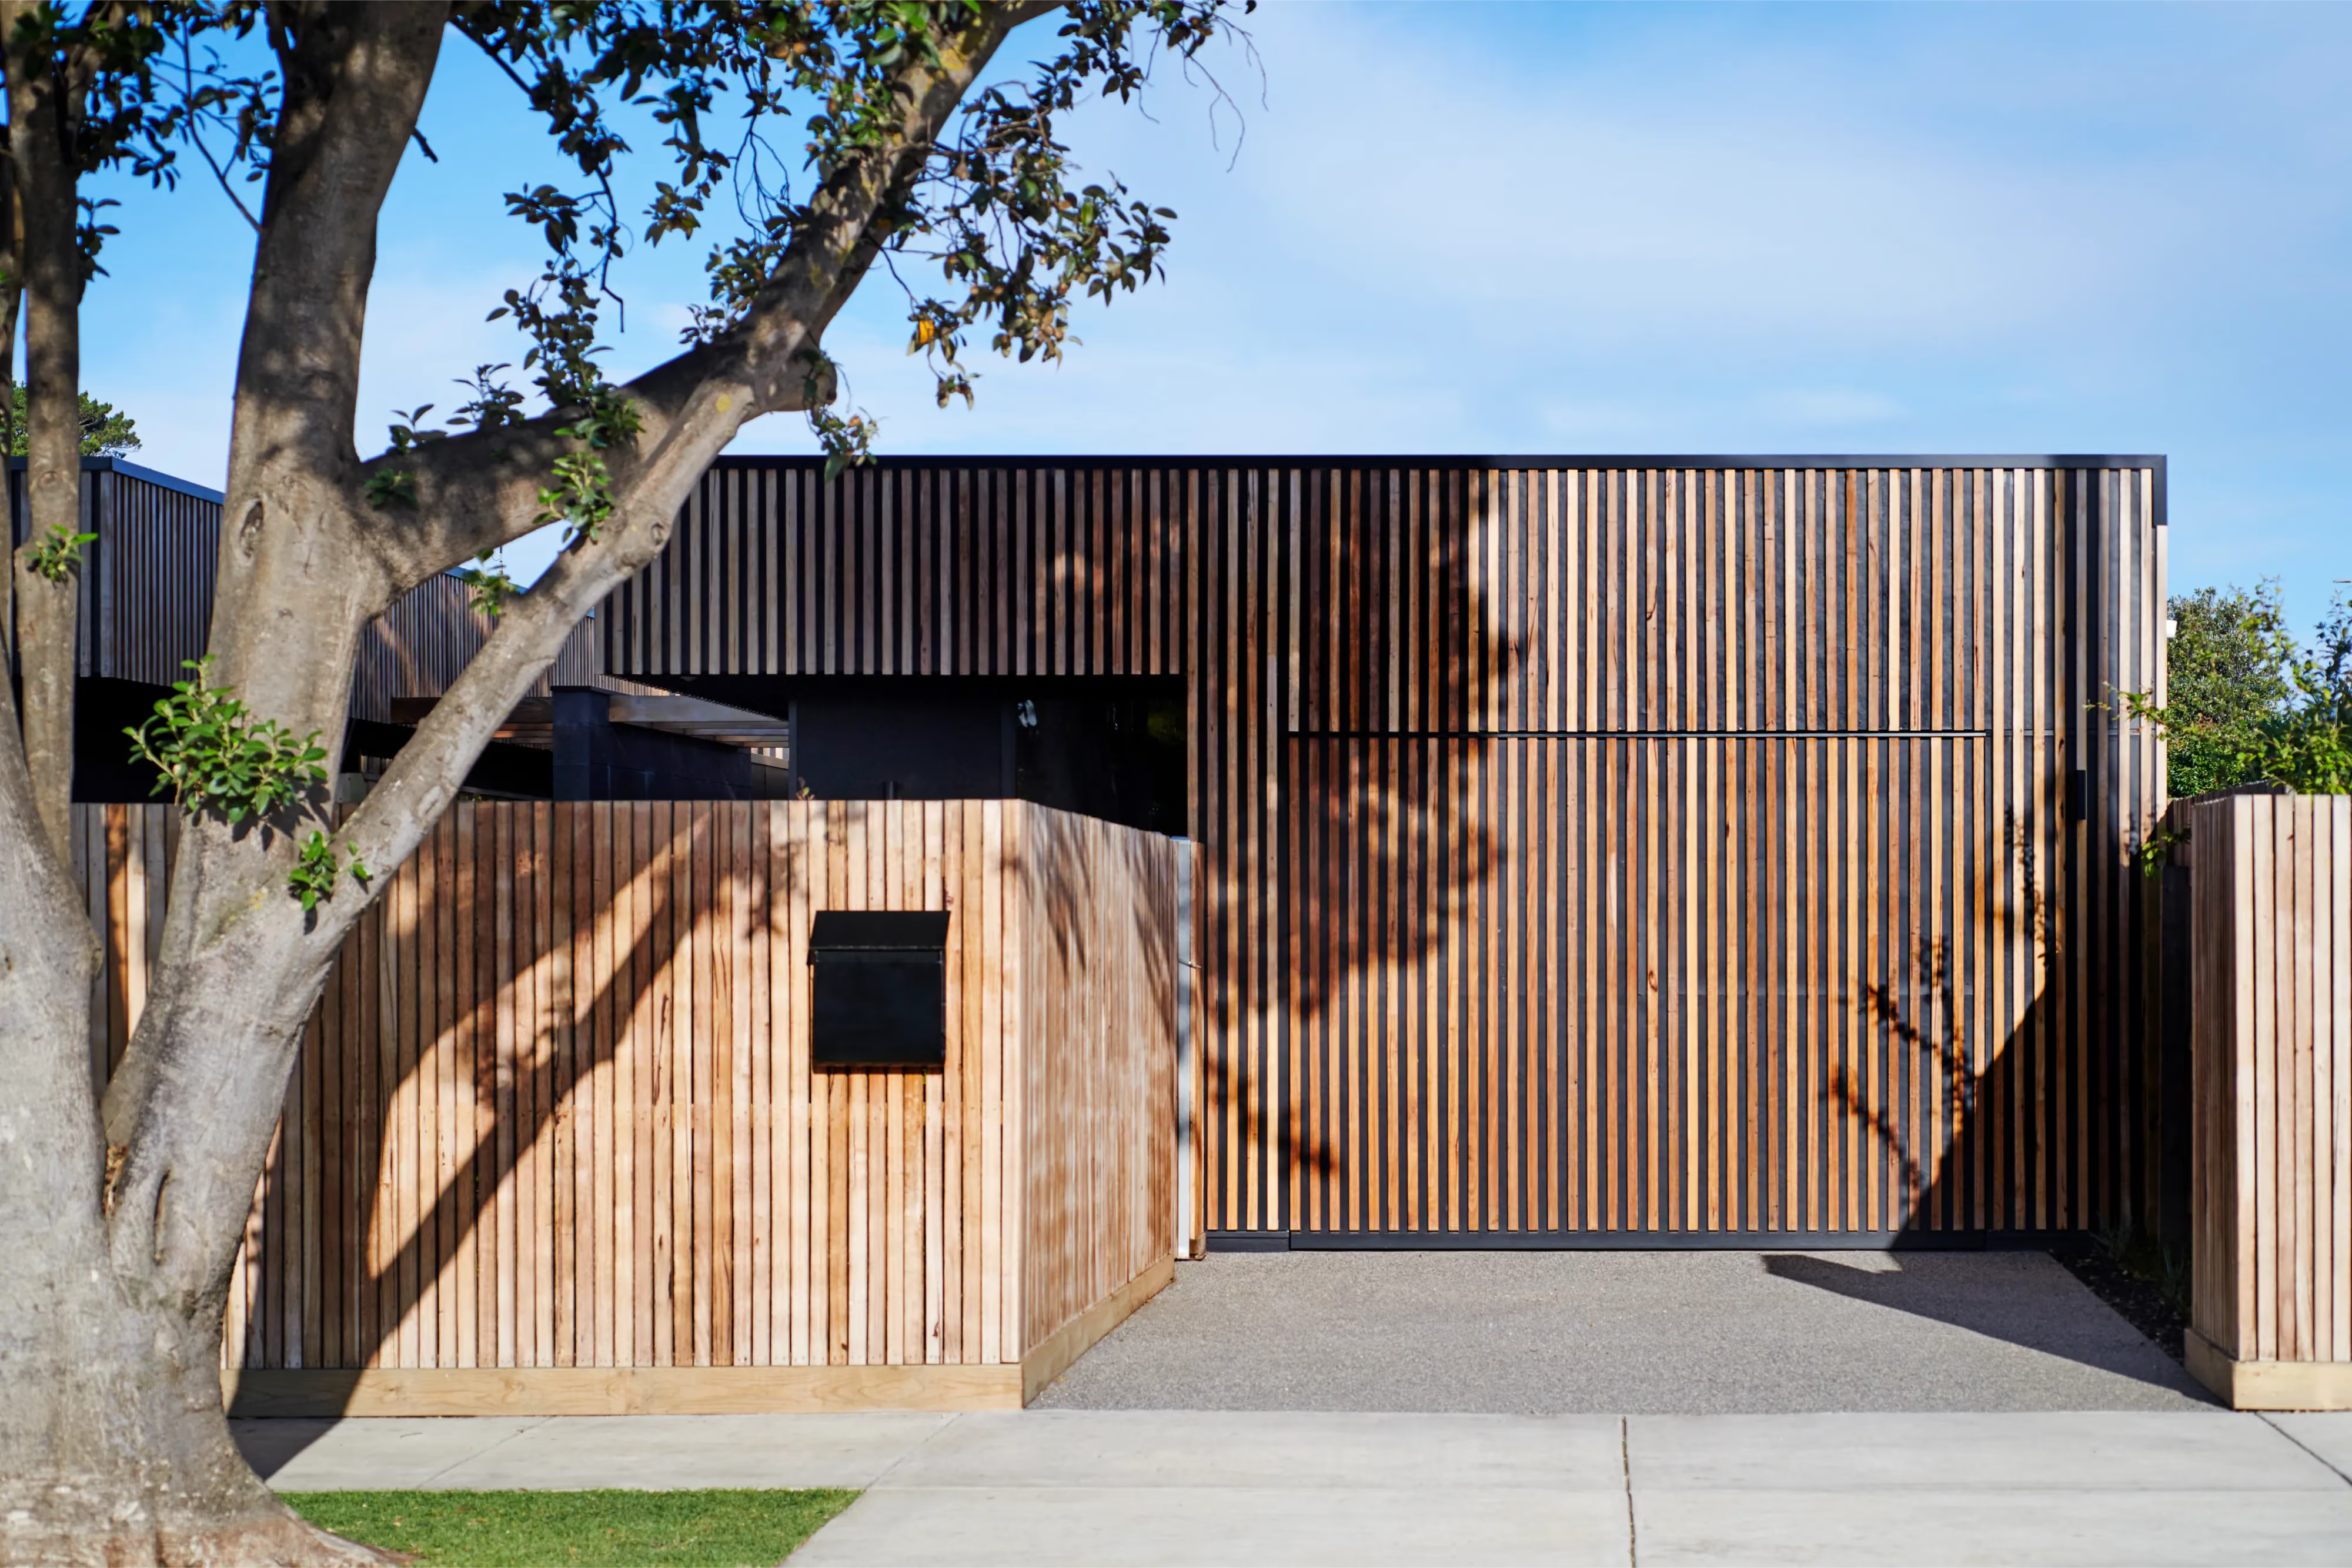
Barwon Heads
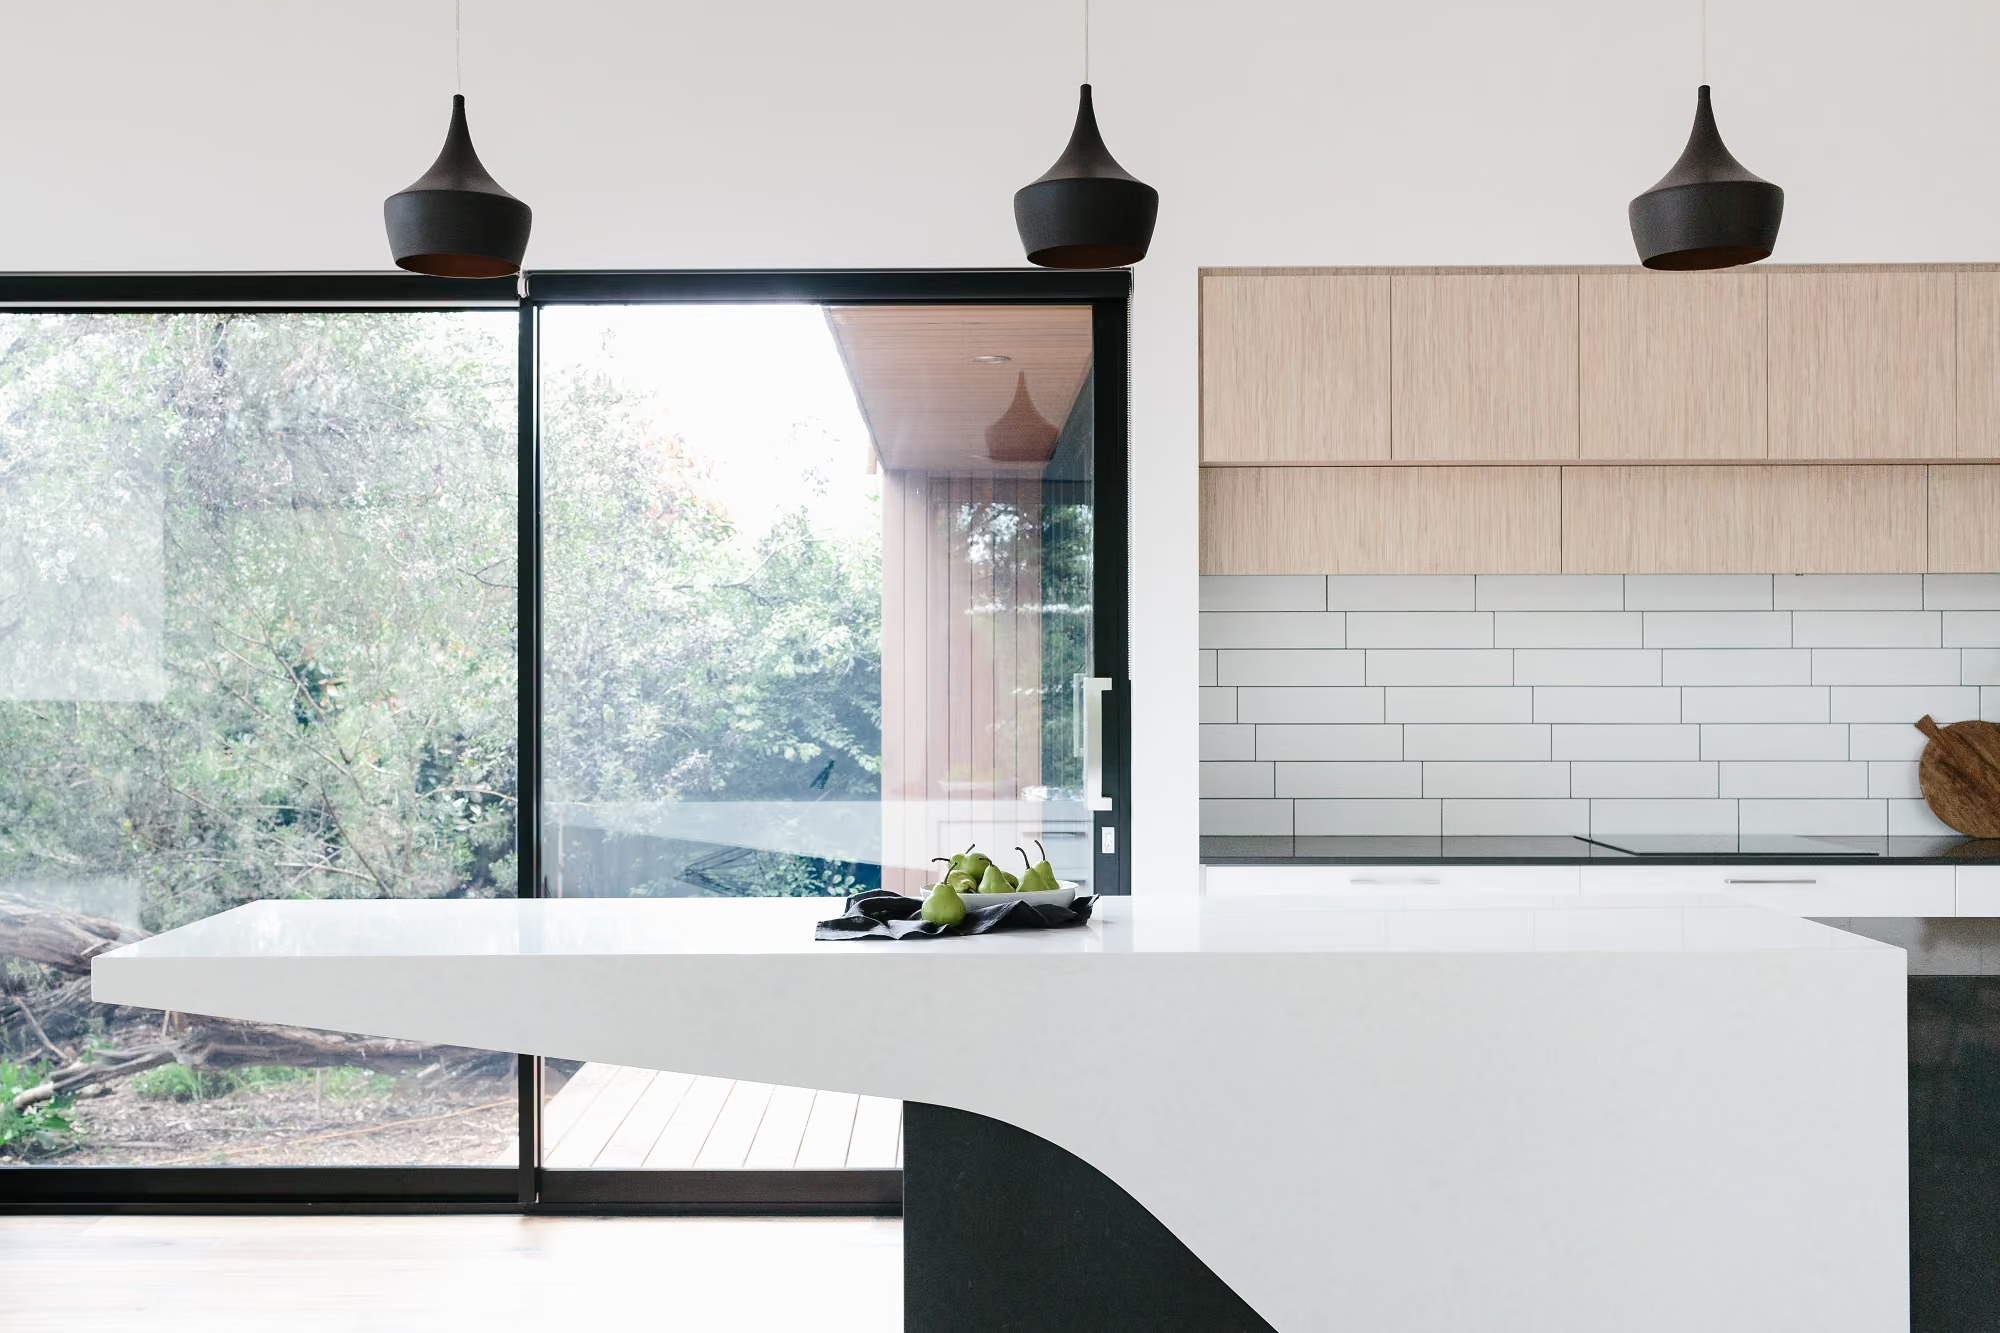
Rosebud, Mornington Peninsula
Barwon Heads
Alphington, Melbourne
Anglesea, Surf Coast
Yarraville, Melbourne
Anglesea, Surf Coast