
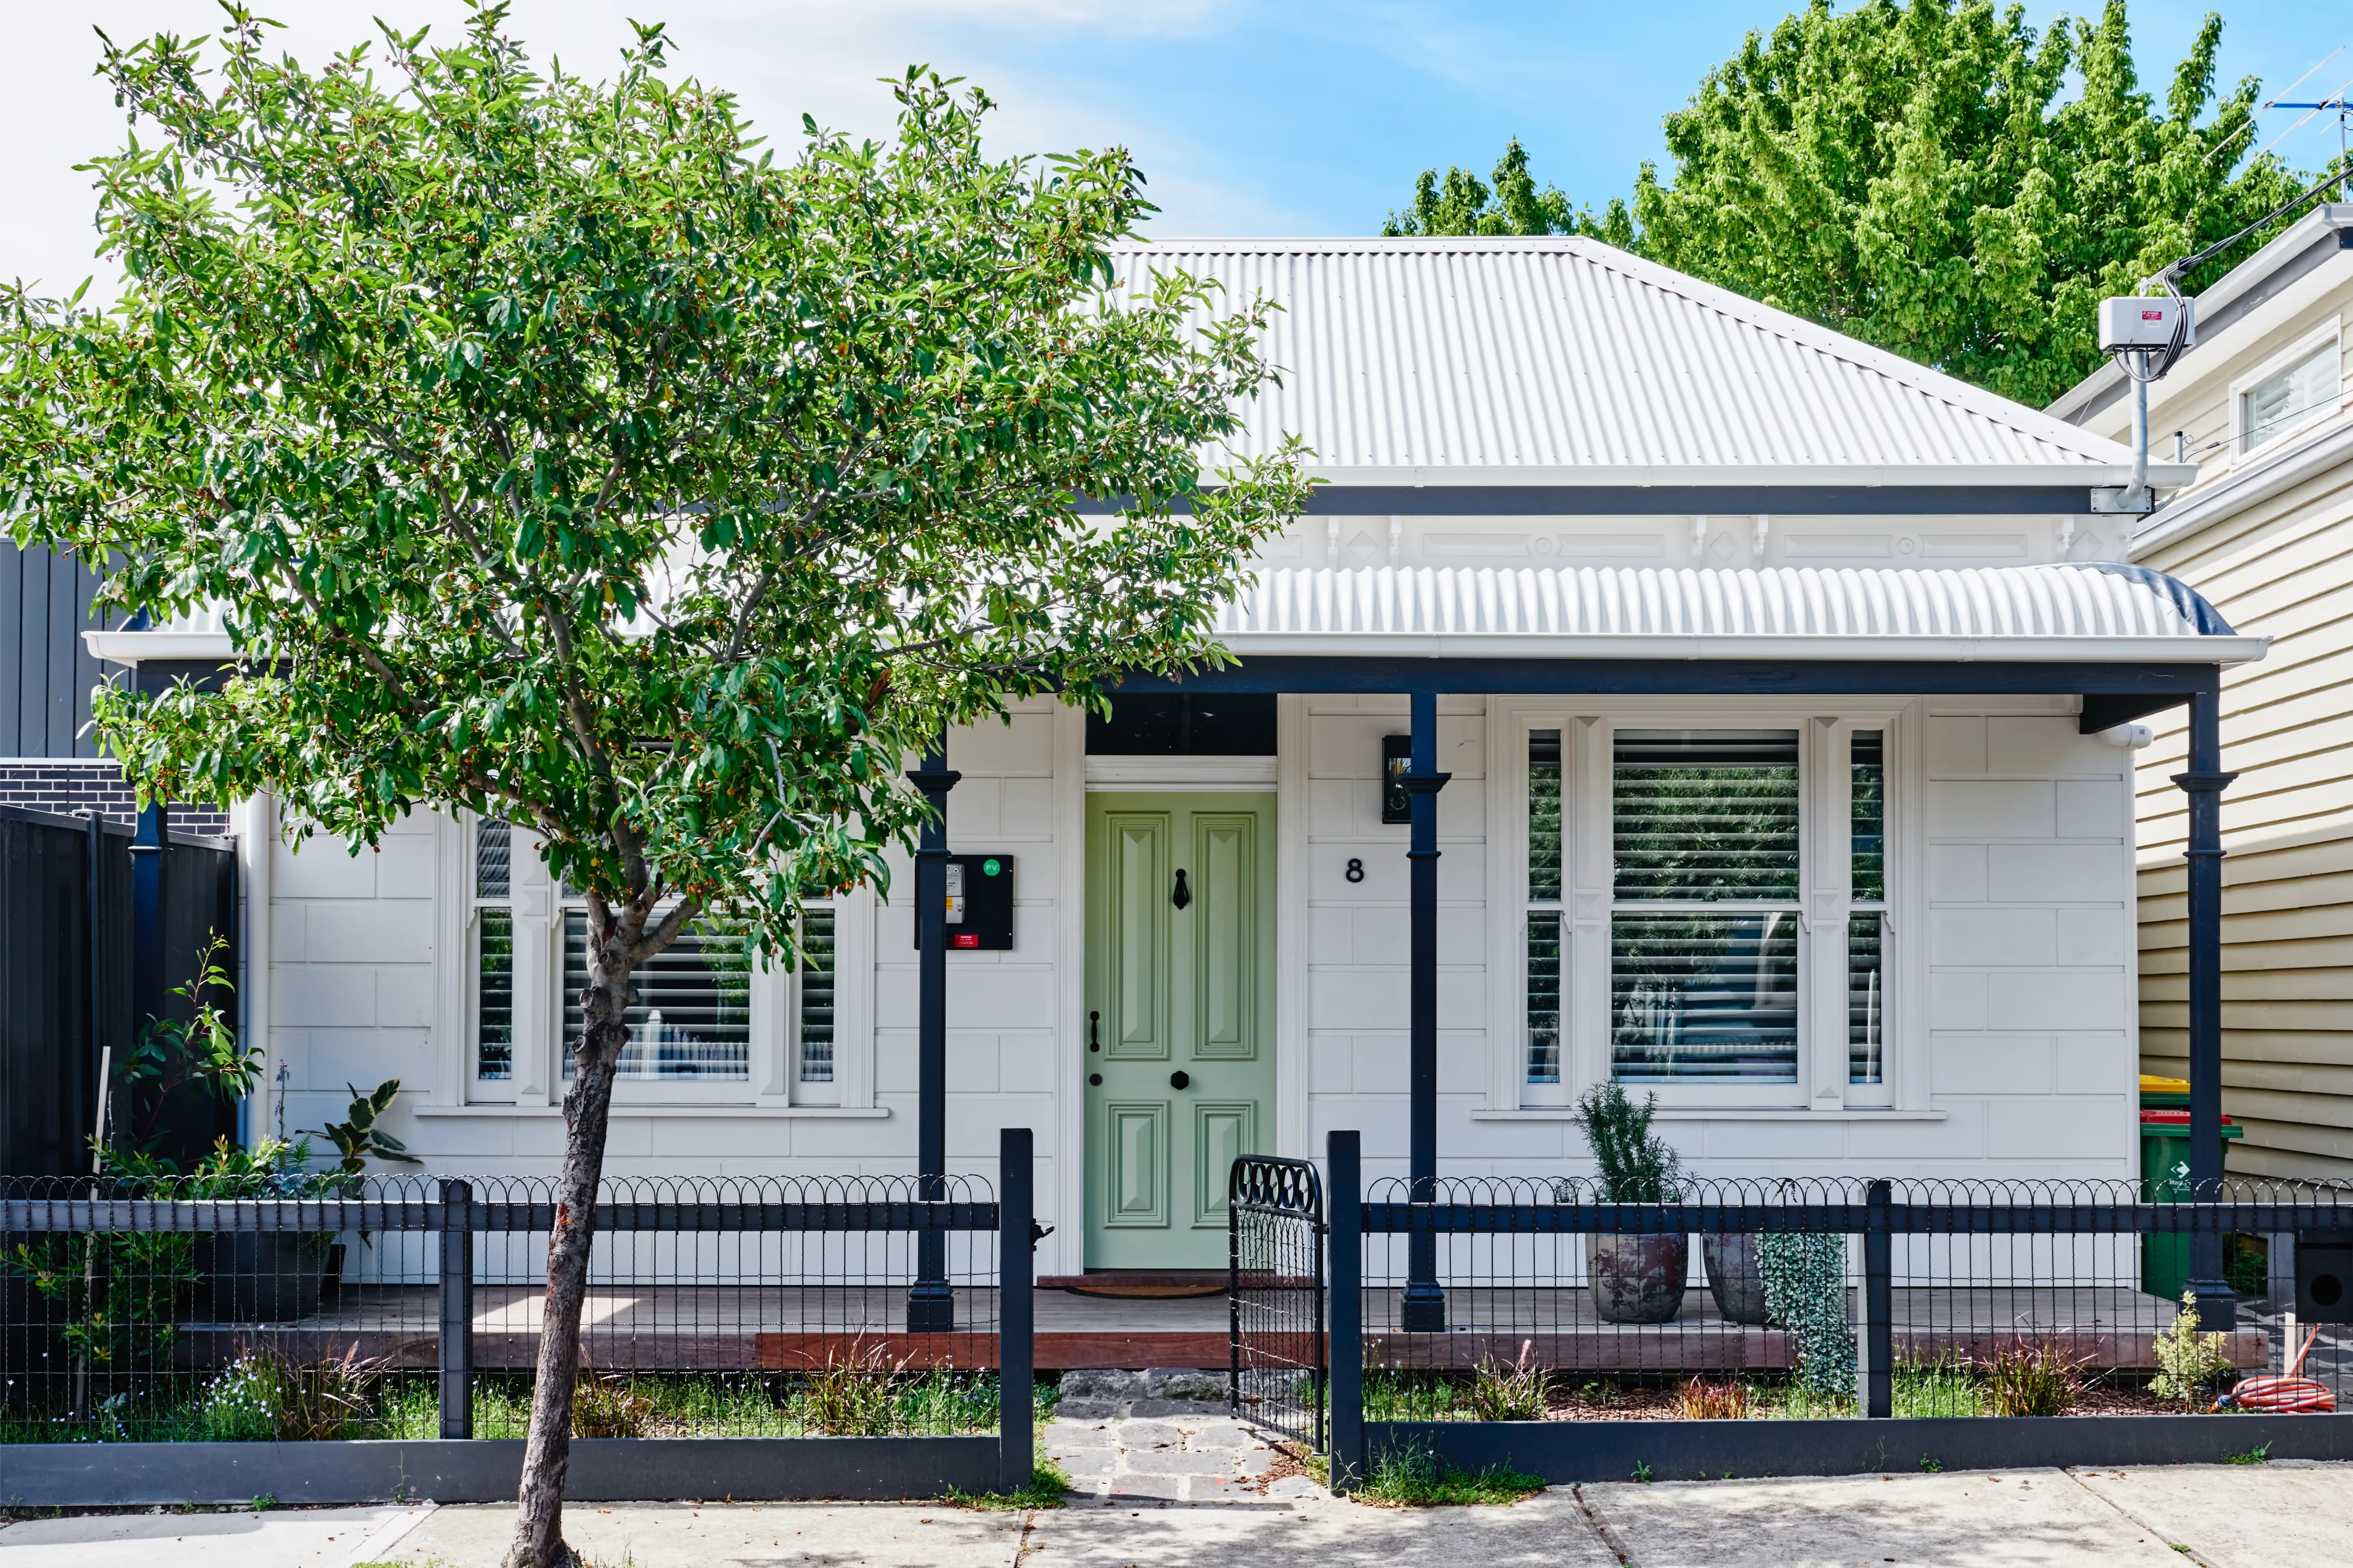
Gladstone
- LocationYarraville, Melbourne
- Project TypeAlterations & Additions
- Project StatusCompleted
Project Description
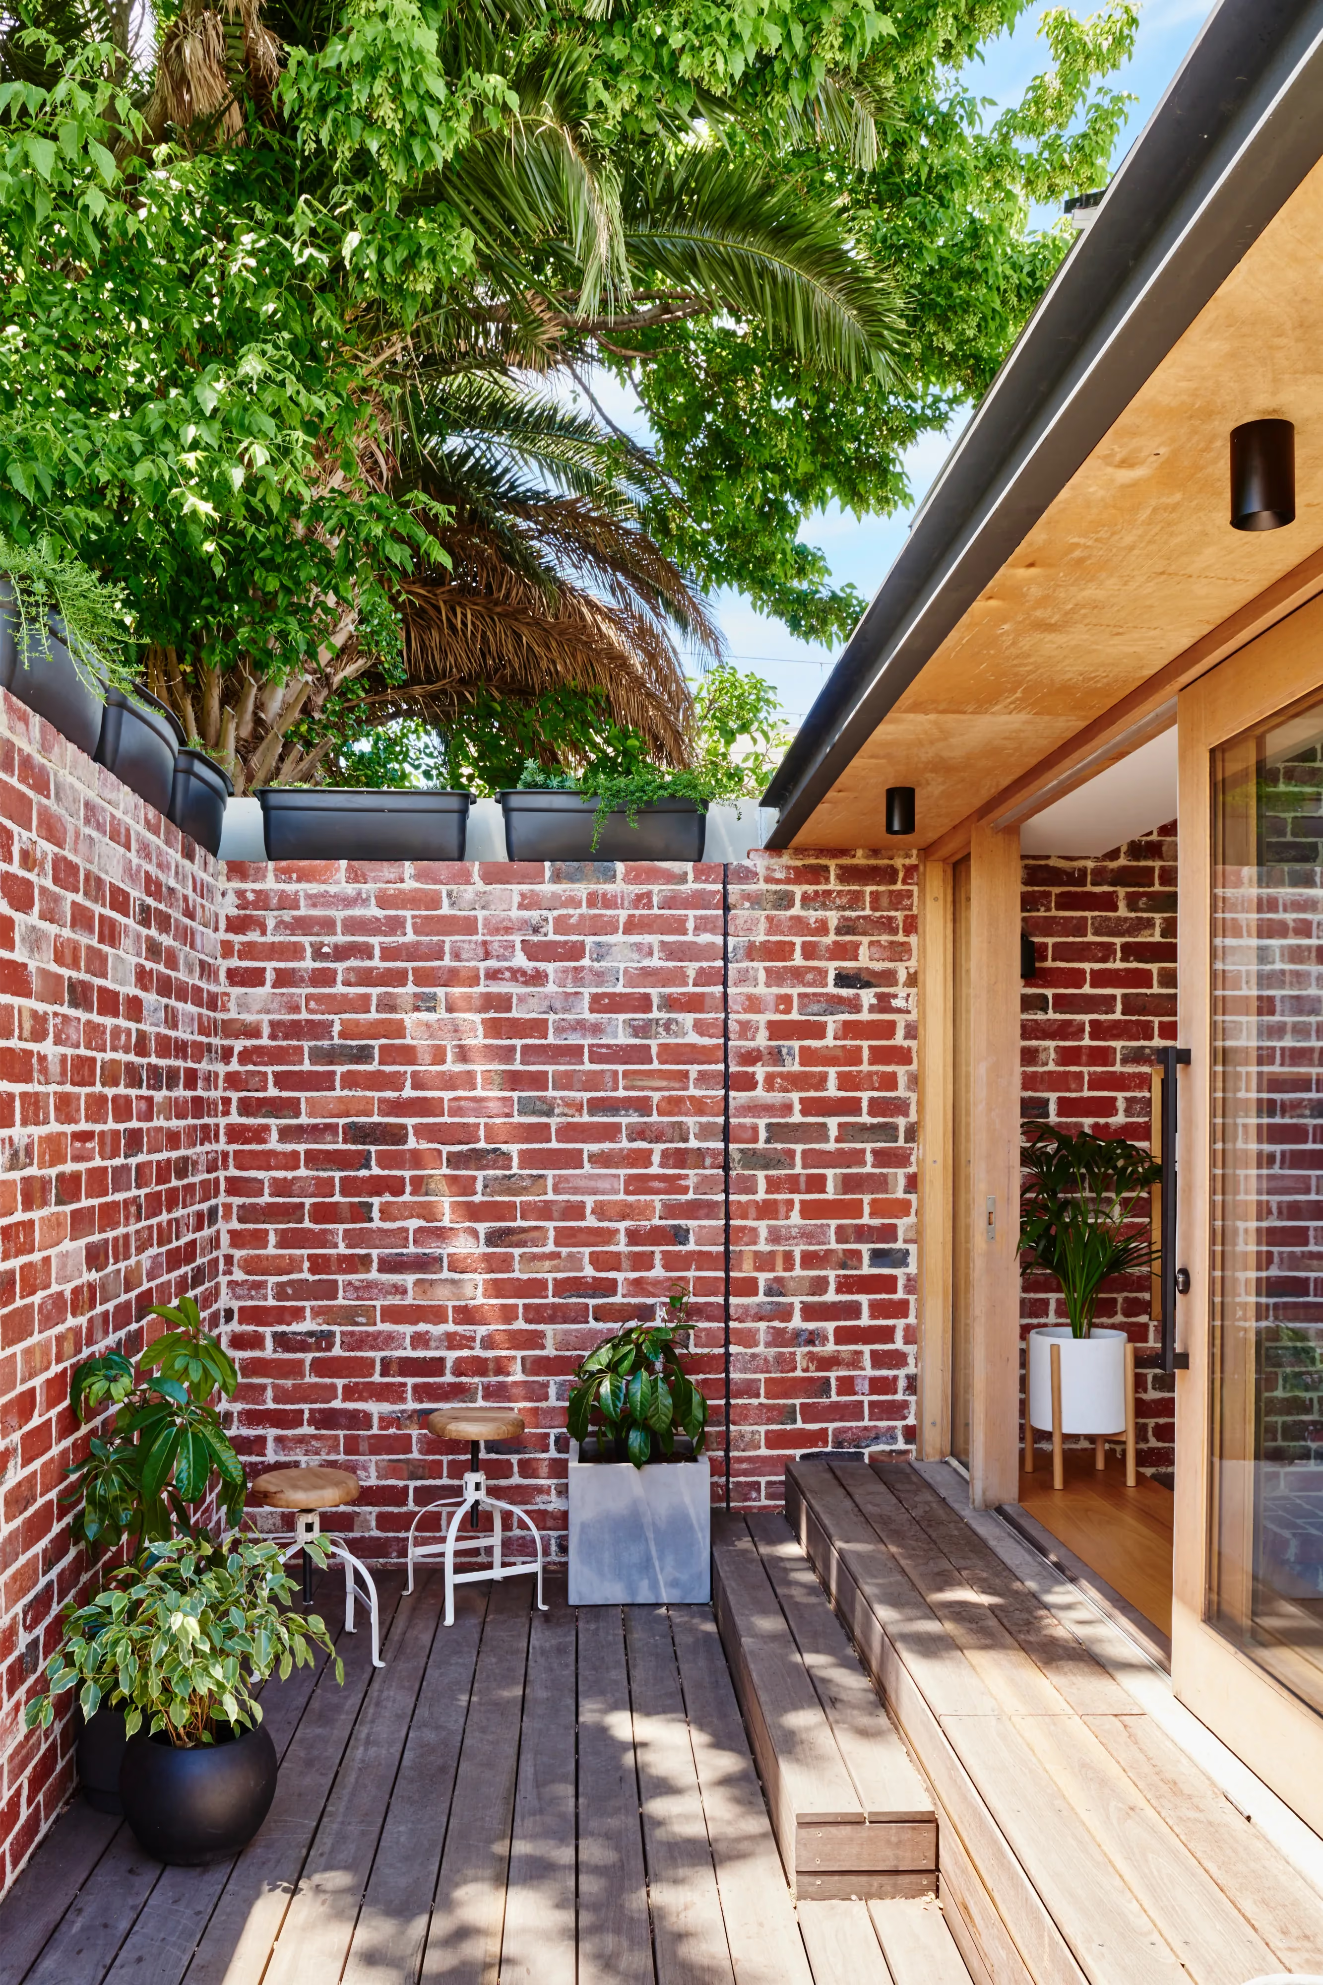
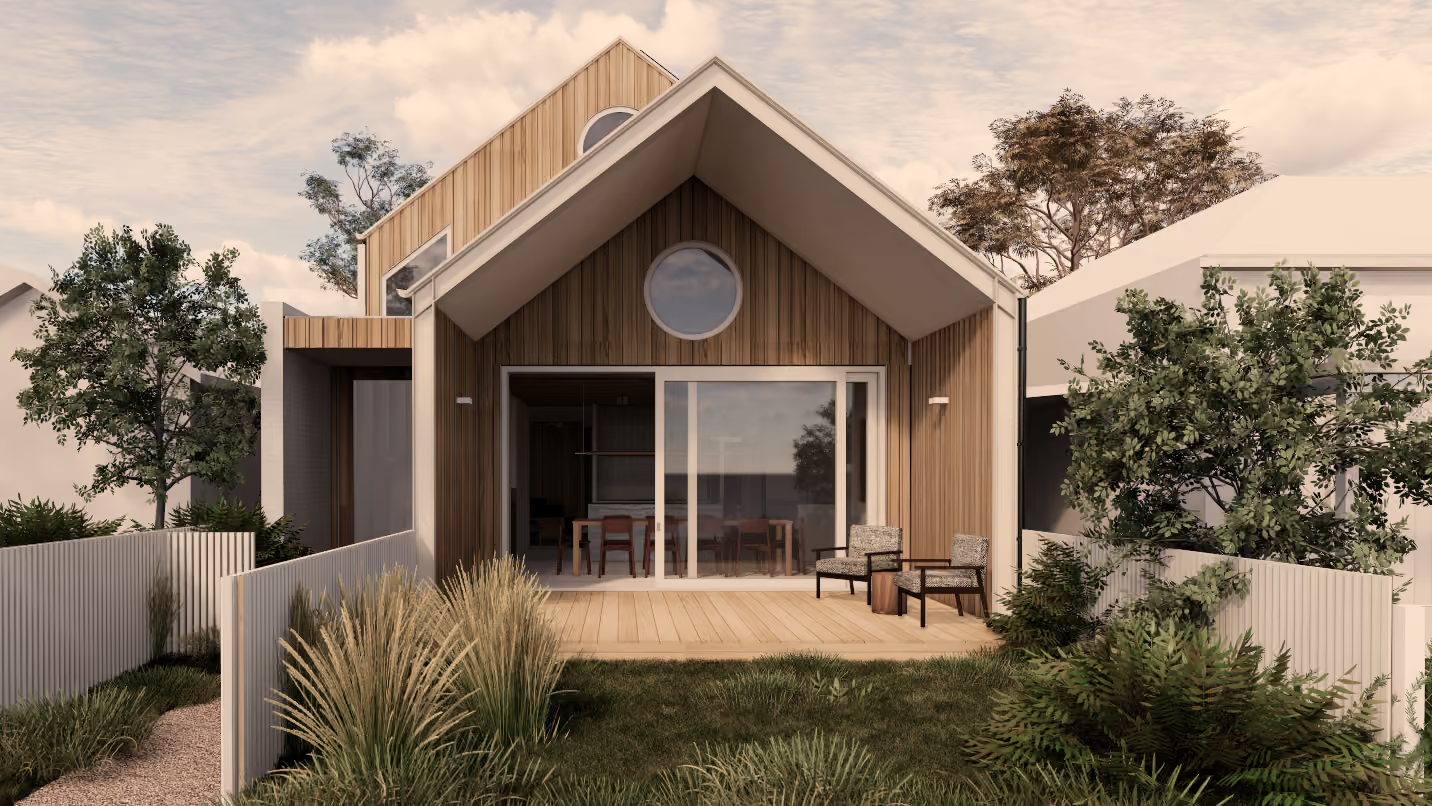
The renovation of this 100-year-old lean-to cottage in Yarraville began with a genuine leap of faith. Passionate about sustainability, the owners spent a full year partially demolishing the small house by themselves — hand-salvaging and cleaning around 800 Melbourne red bricks from the original courtyard to be given new life inside the home. Working alongside James Goodlet at Altereco, they set out with one clear intention: to design a house built "to be here in another 100 years, for whoever comes after us."
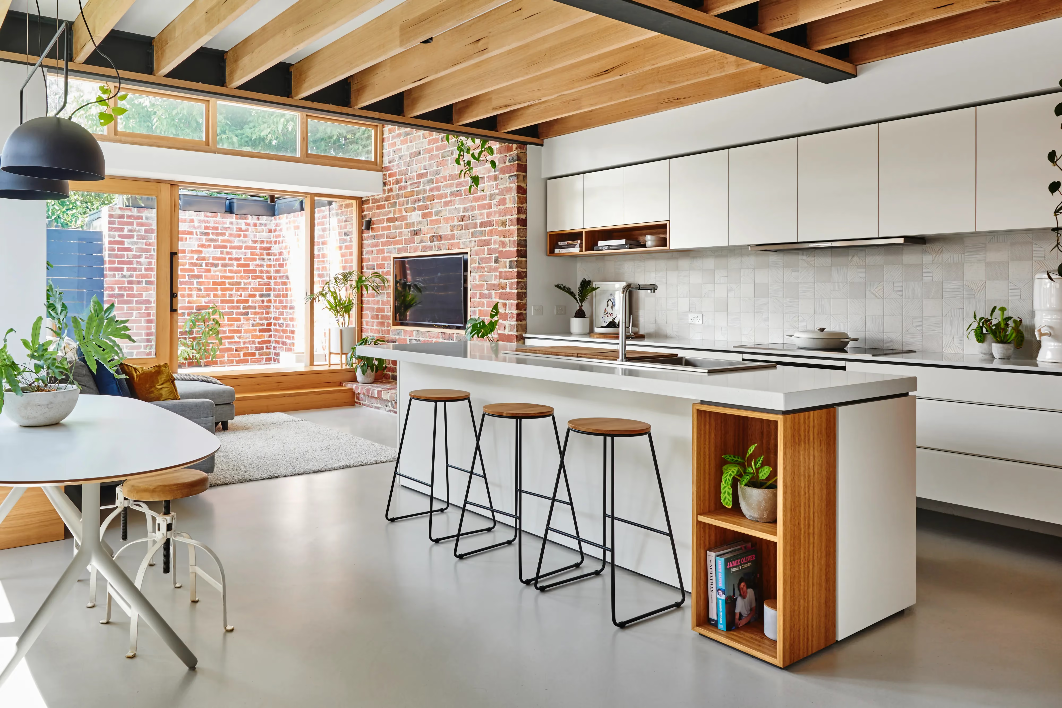
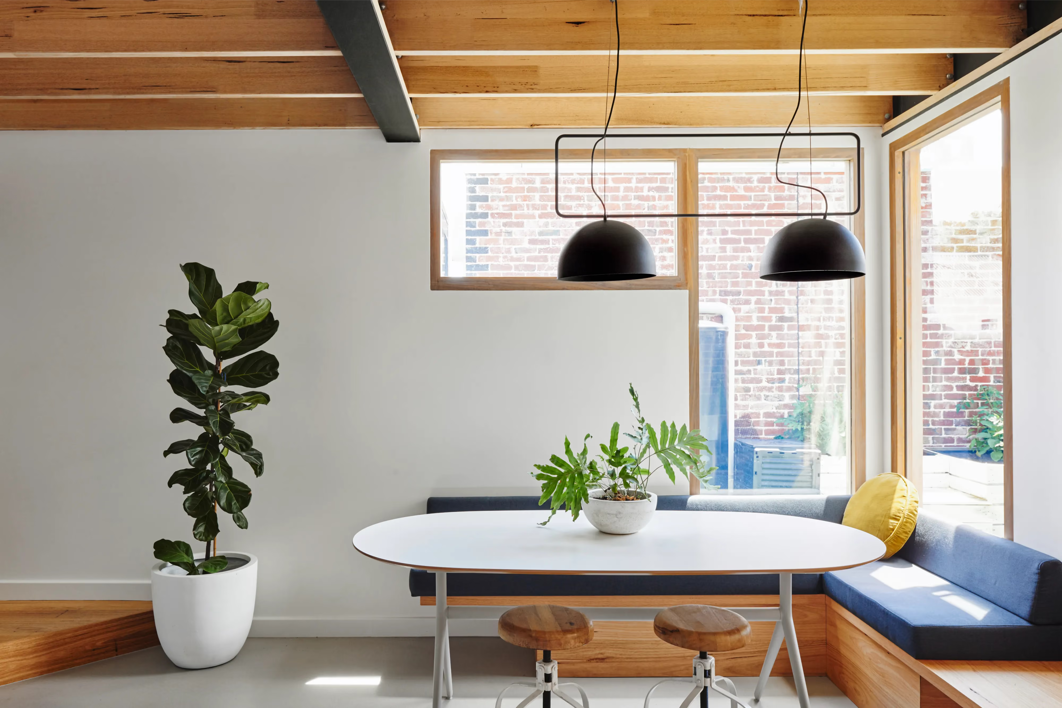
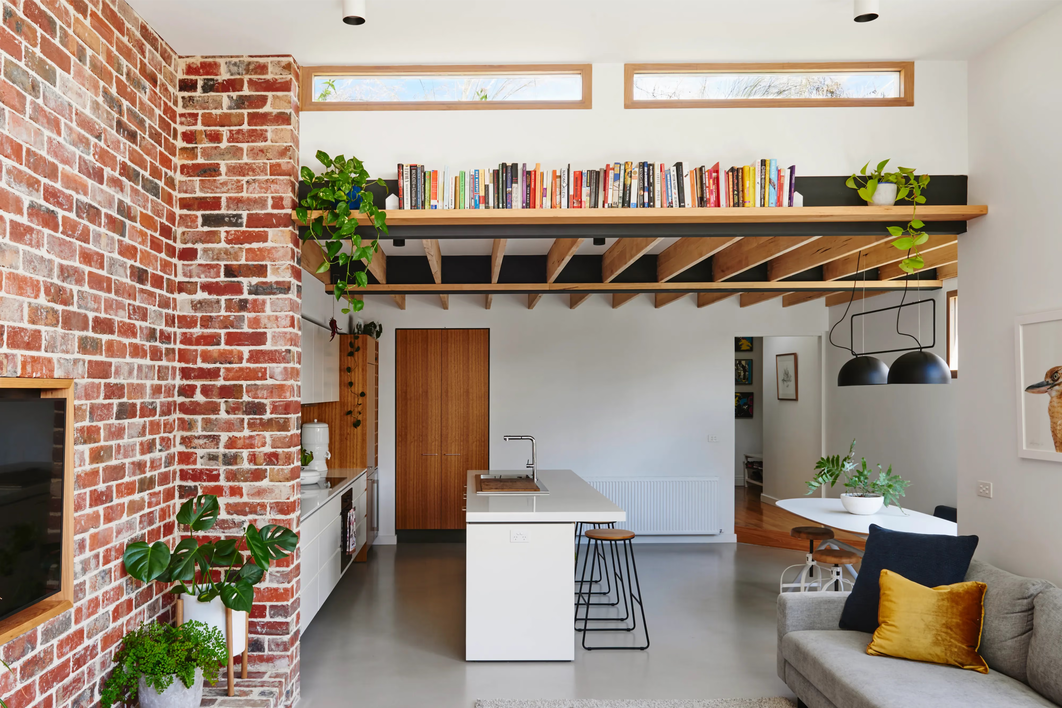
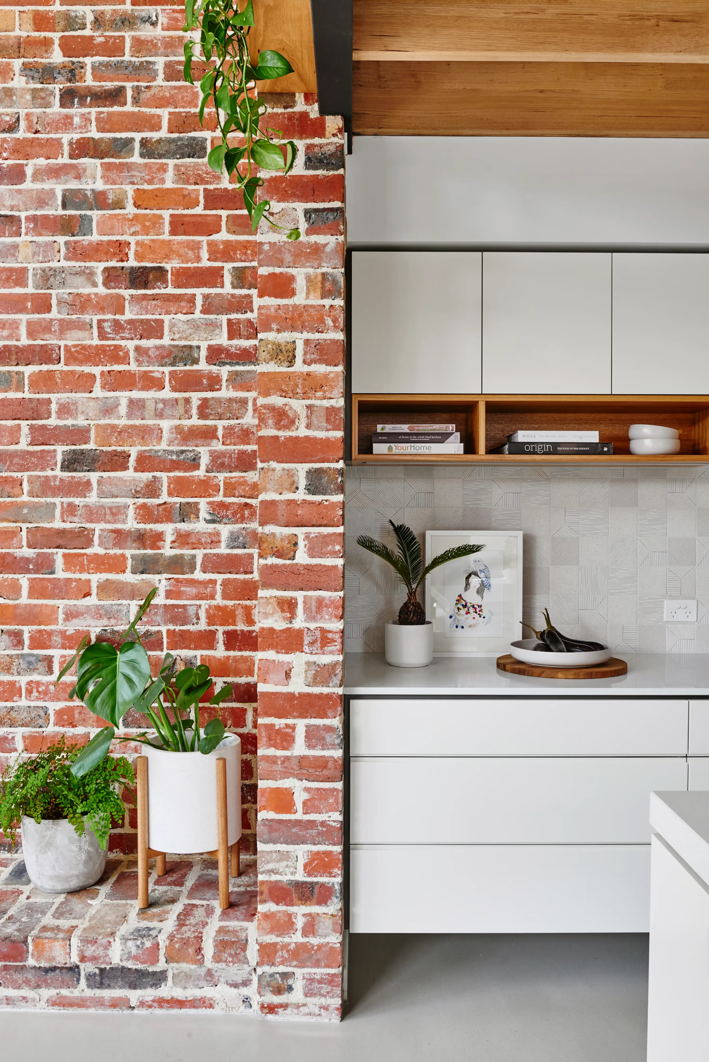
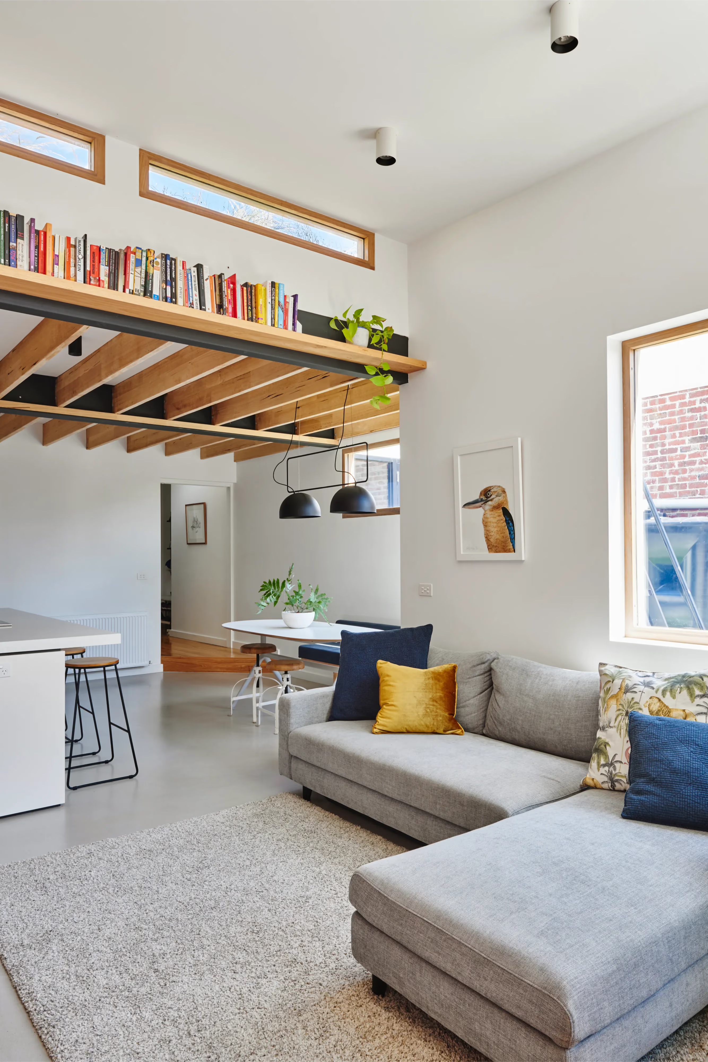
At a modest 100 square metres, the footprint itself wasn't ambitious in scale, but the owners' enthusiasm for sustainable living shaped every decision. The salvaged bricks became a striking feature wall in the living area, prized for their rich thermal mass as much as their history and texture. Overhead, the high ceiling made room for clever built-in storage, including an overhead bookshelf that keeps the small footprint feeling open rather than cramped.
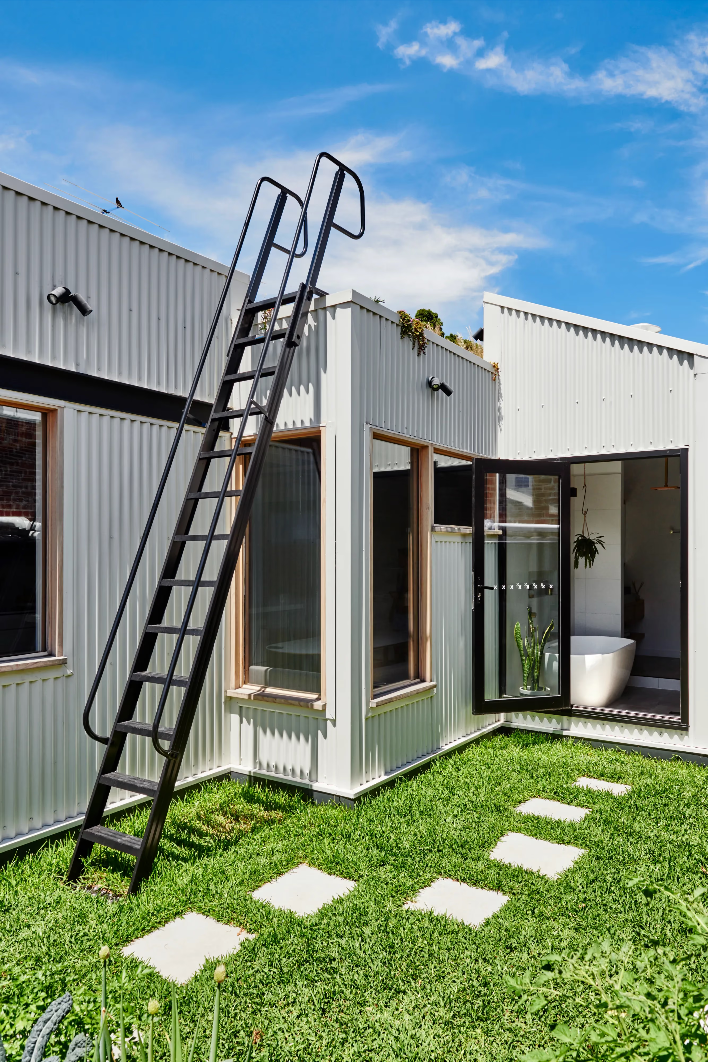
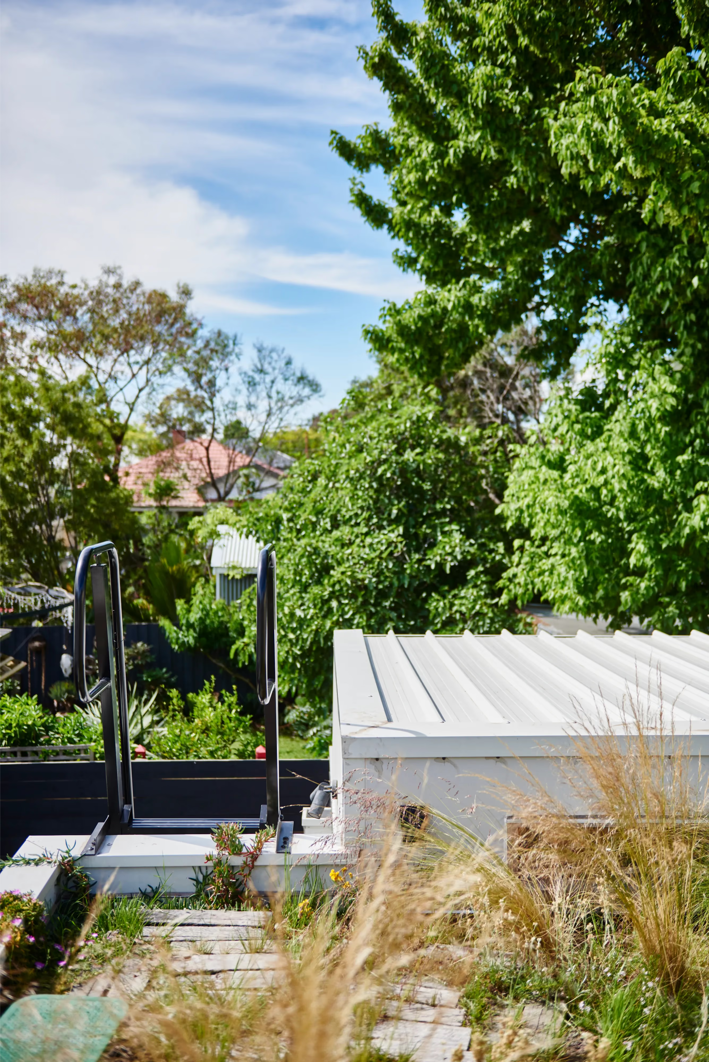
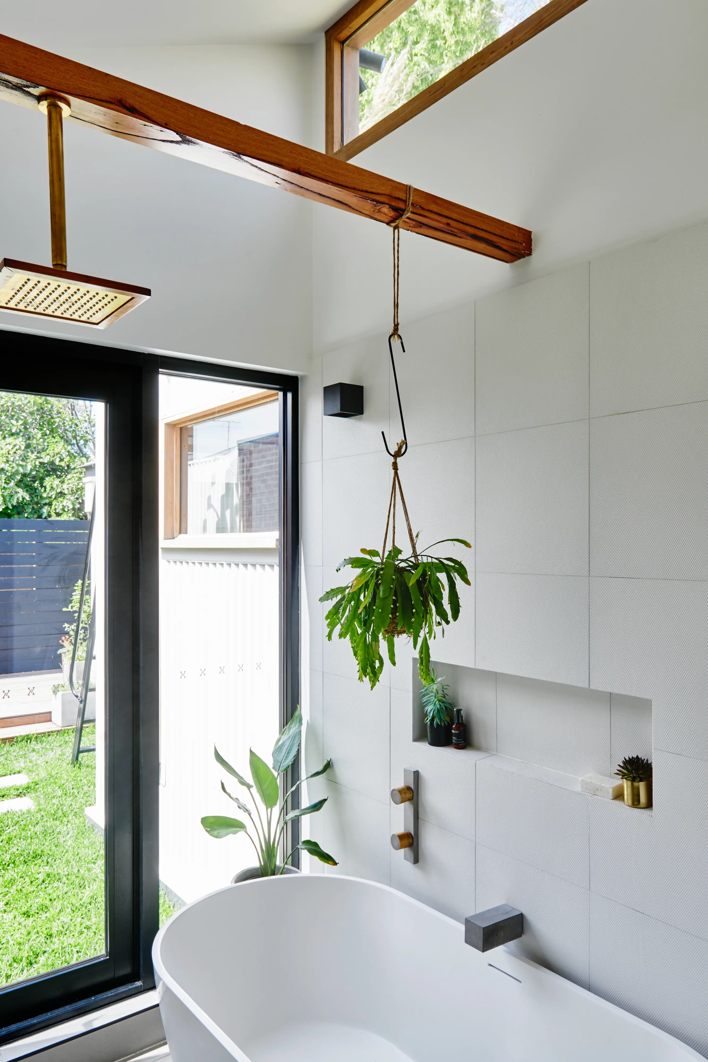
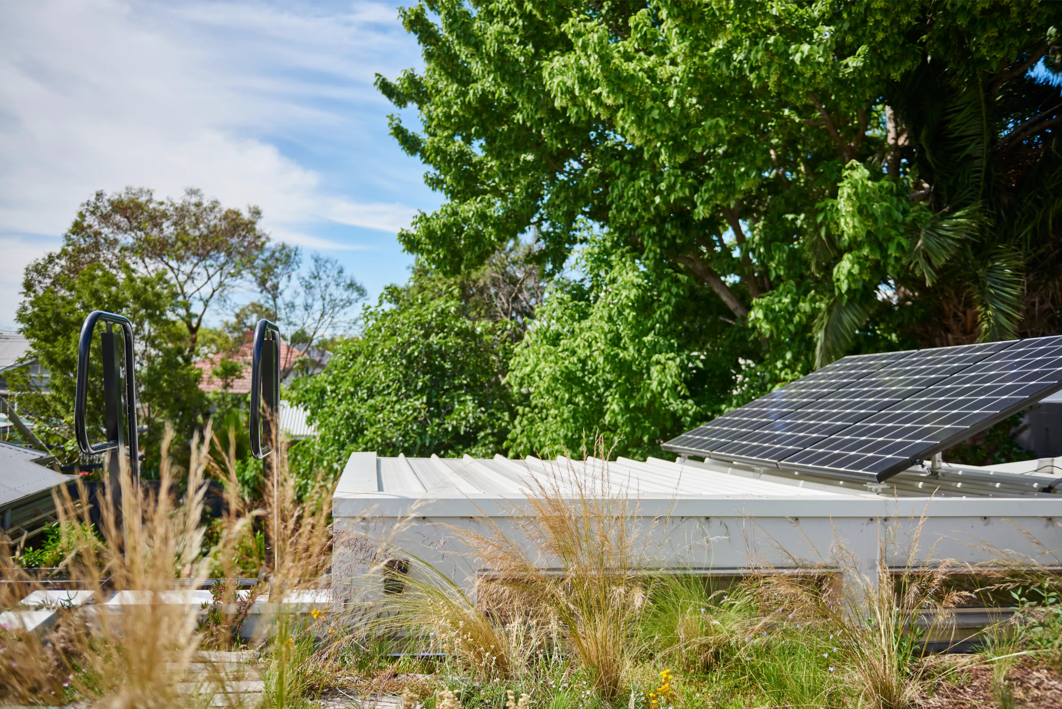
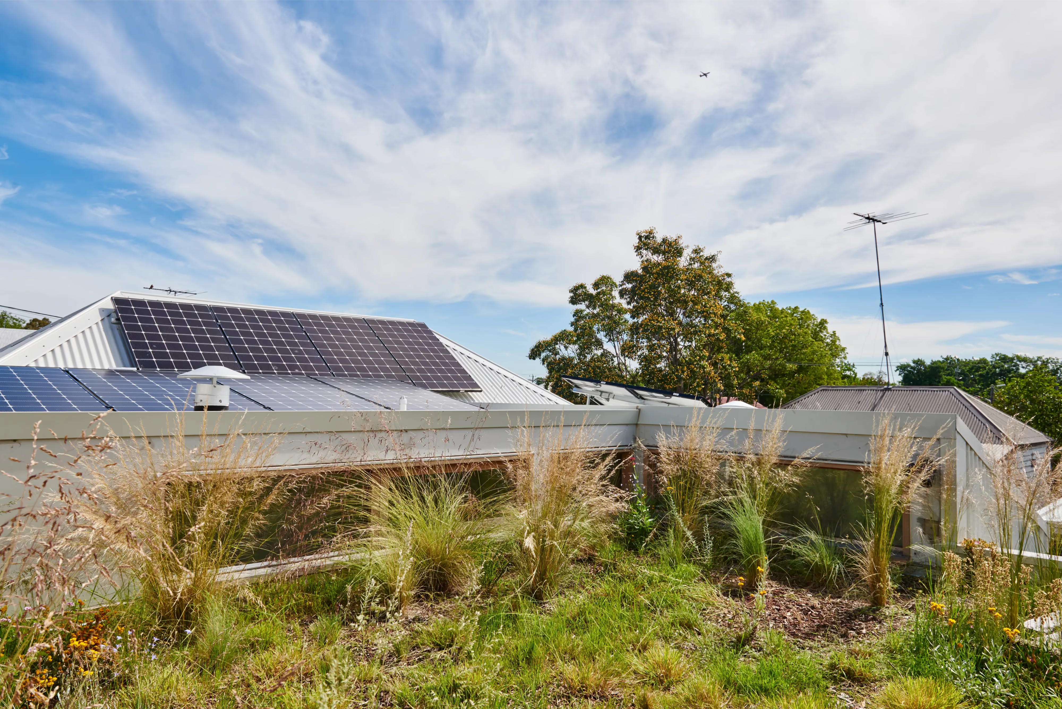
The standout feature is the green roof above the kitchen and living area, planted with water-wise native species. It creates valuable outdoor space on an otherwise tight site, offers unexpected glimpses of greenery through clerestory windows, and adds a layer of insulation to the rooms below. Supporting that green roof while also exposing the timber structure and beams in the lounge beneath was, as James puts it, "a feat of engineering" — one that called for a fair amount of additional loading capacity to get right.
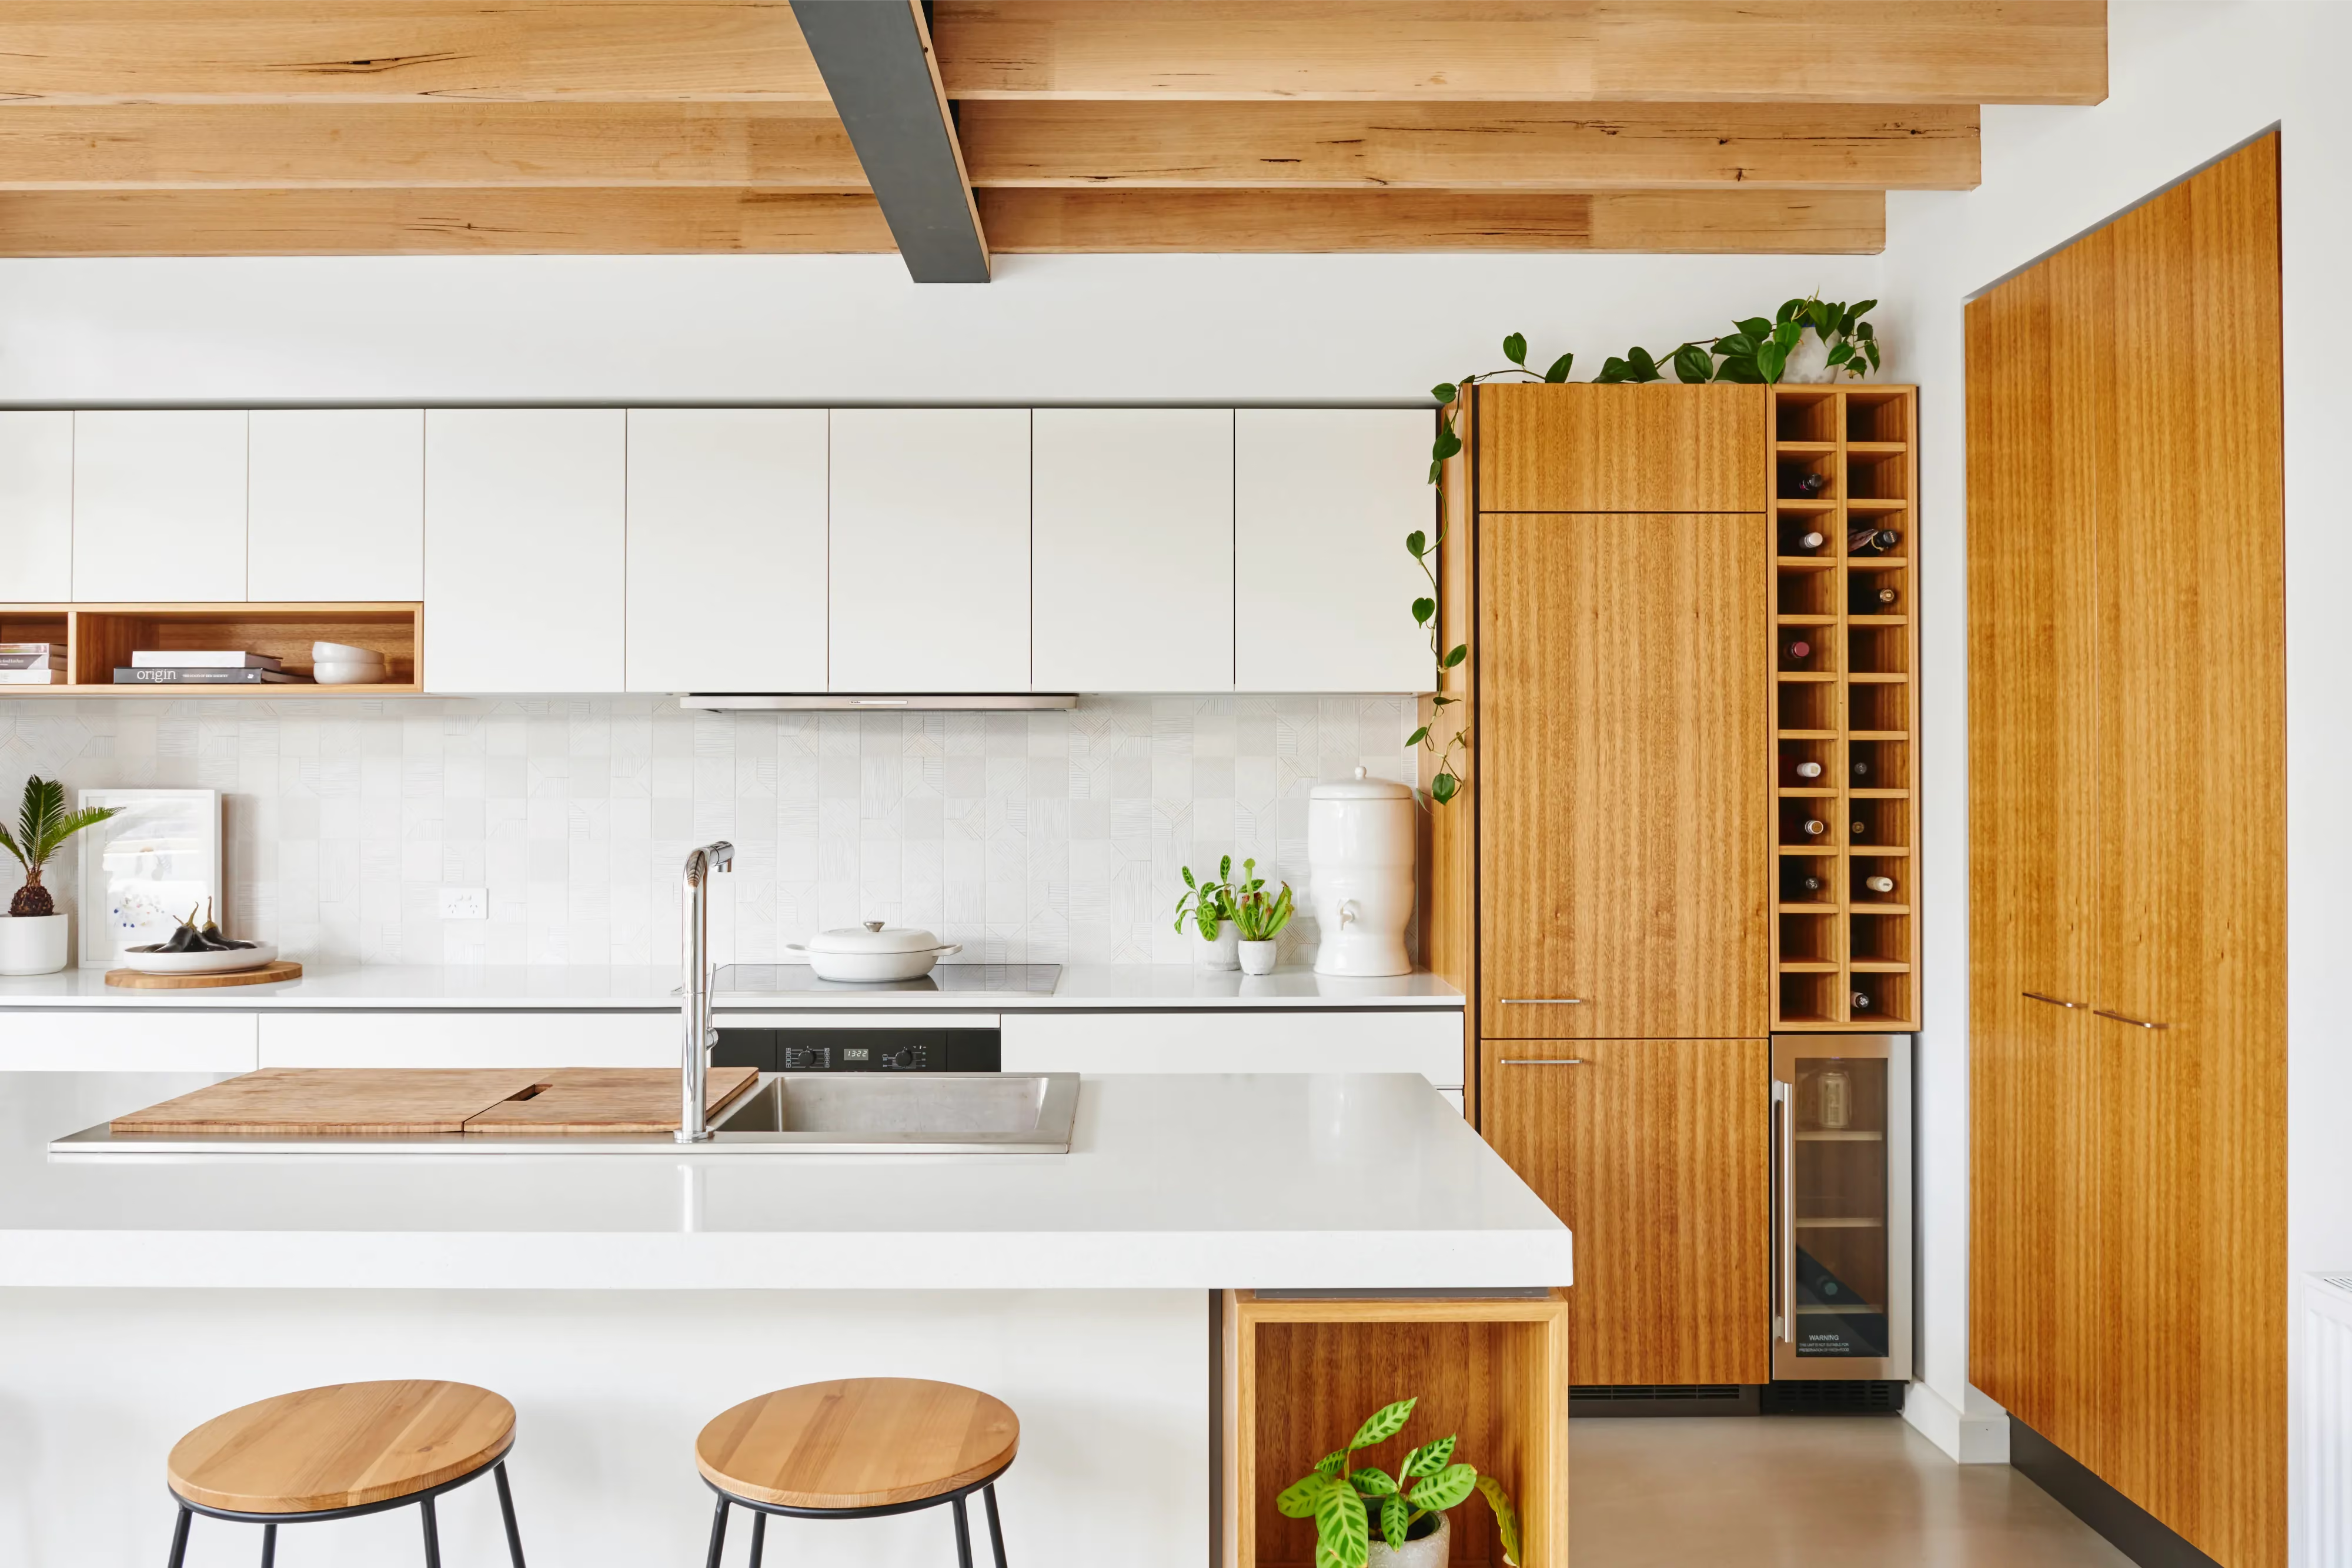
The home runs entirely on electricity, powered by a 4.5kW solar system and a heat pump that supplies both hydronic heating and hot water. Smart technology does much of the heavy lifting: electronic timers schedule the dishwasher, washing machine, sprinklers and water heater to run when solar power is most abundant, while a voice-activated, geofencing-enabled thermostat keeps the home comfortable without excess energy use. A gadget monitoring indoor air quality lets residents know when it's time to ventilate, and around 40 indoor plants, chosen for their air-filtering properties, complete the home's living systems. In the kitchen, benchtops made from 75 percent recycled glass, mirror, porcelain and earthenware round out the sustainable material palette.
Sustainability features:
- Fully electric home with no gas connection
- LG Neon 2 4.5kW solar system (14 x 320W panels) with live energy monitoring
- 3,000L rainwater tank connected to the green roof, garden, toilet and laundry
- Green roof over the kitchen and living area, planted with natives from Melbourne's western plains, providing extra insulation
- Heat pump supplying hot water and hydronic heating, paired with a smart thermostat and voice-controlled wall radiators
- Passive design principles: north-facing living areas with eaves for summer shading and winter solar gain; south-facing bedrooms; cross-ventilation from south to north; high-level windows for natural air purging
- Polished concrete and recycled brick used for thermal mass in north-facing living spaces
- Double-glazed, argon-filled, low-e windows, plus a thermally broken glass door in the wet room
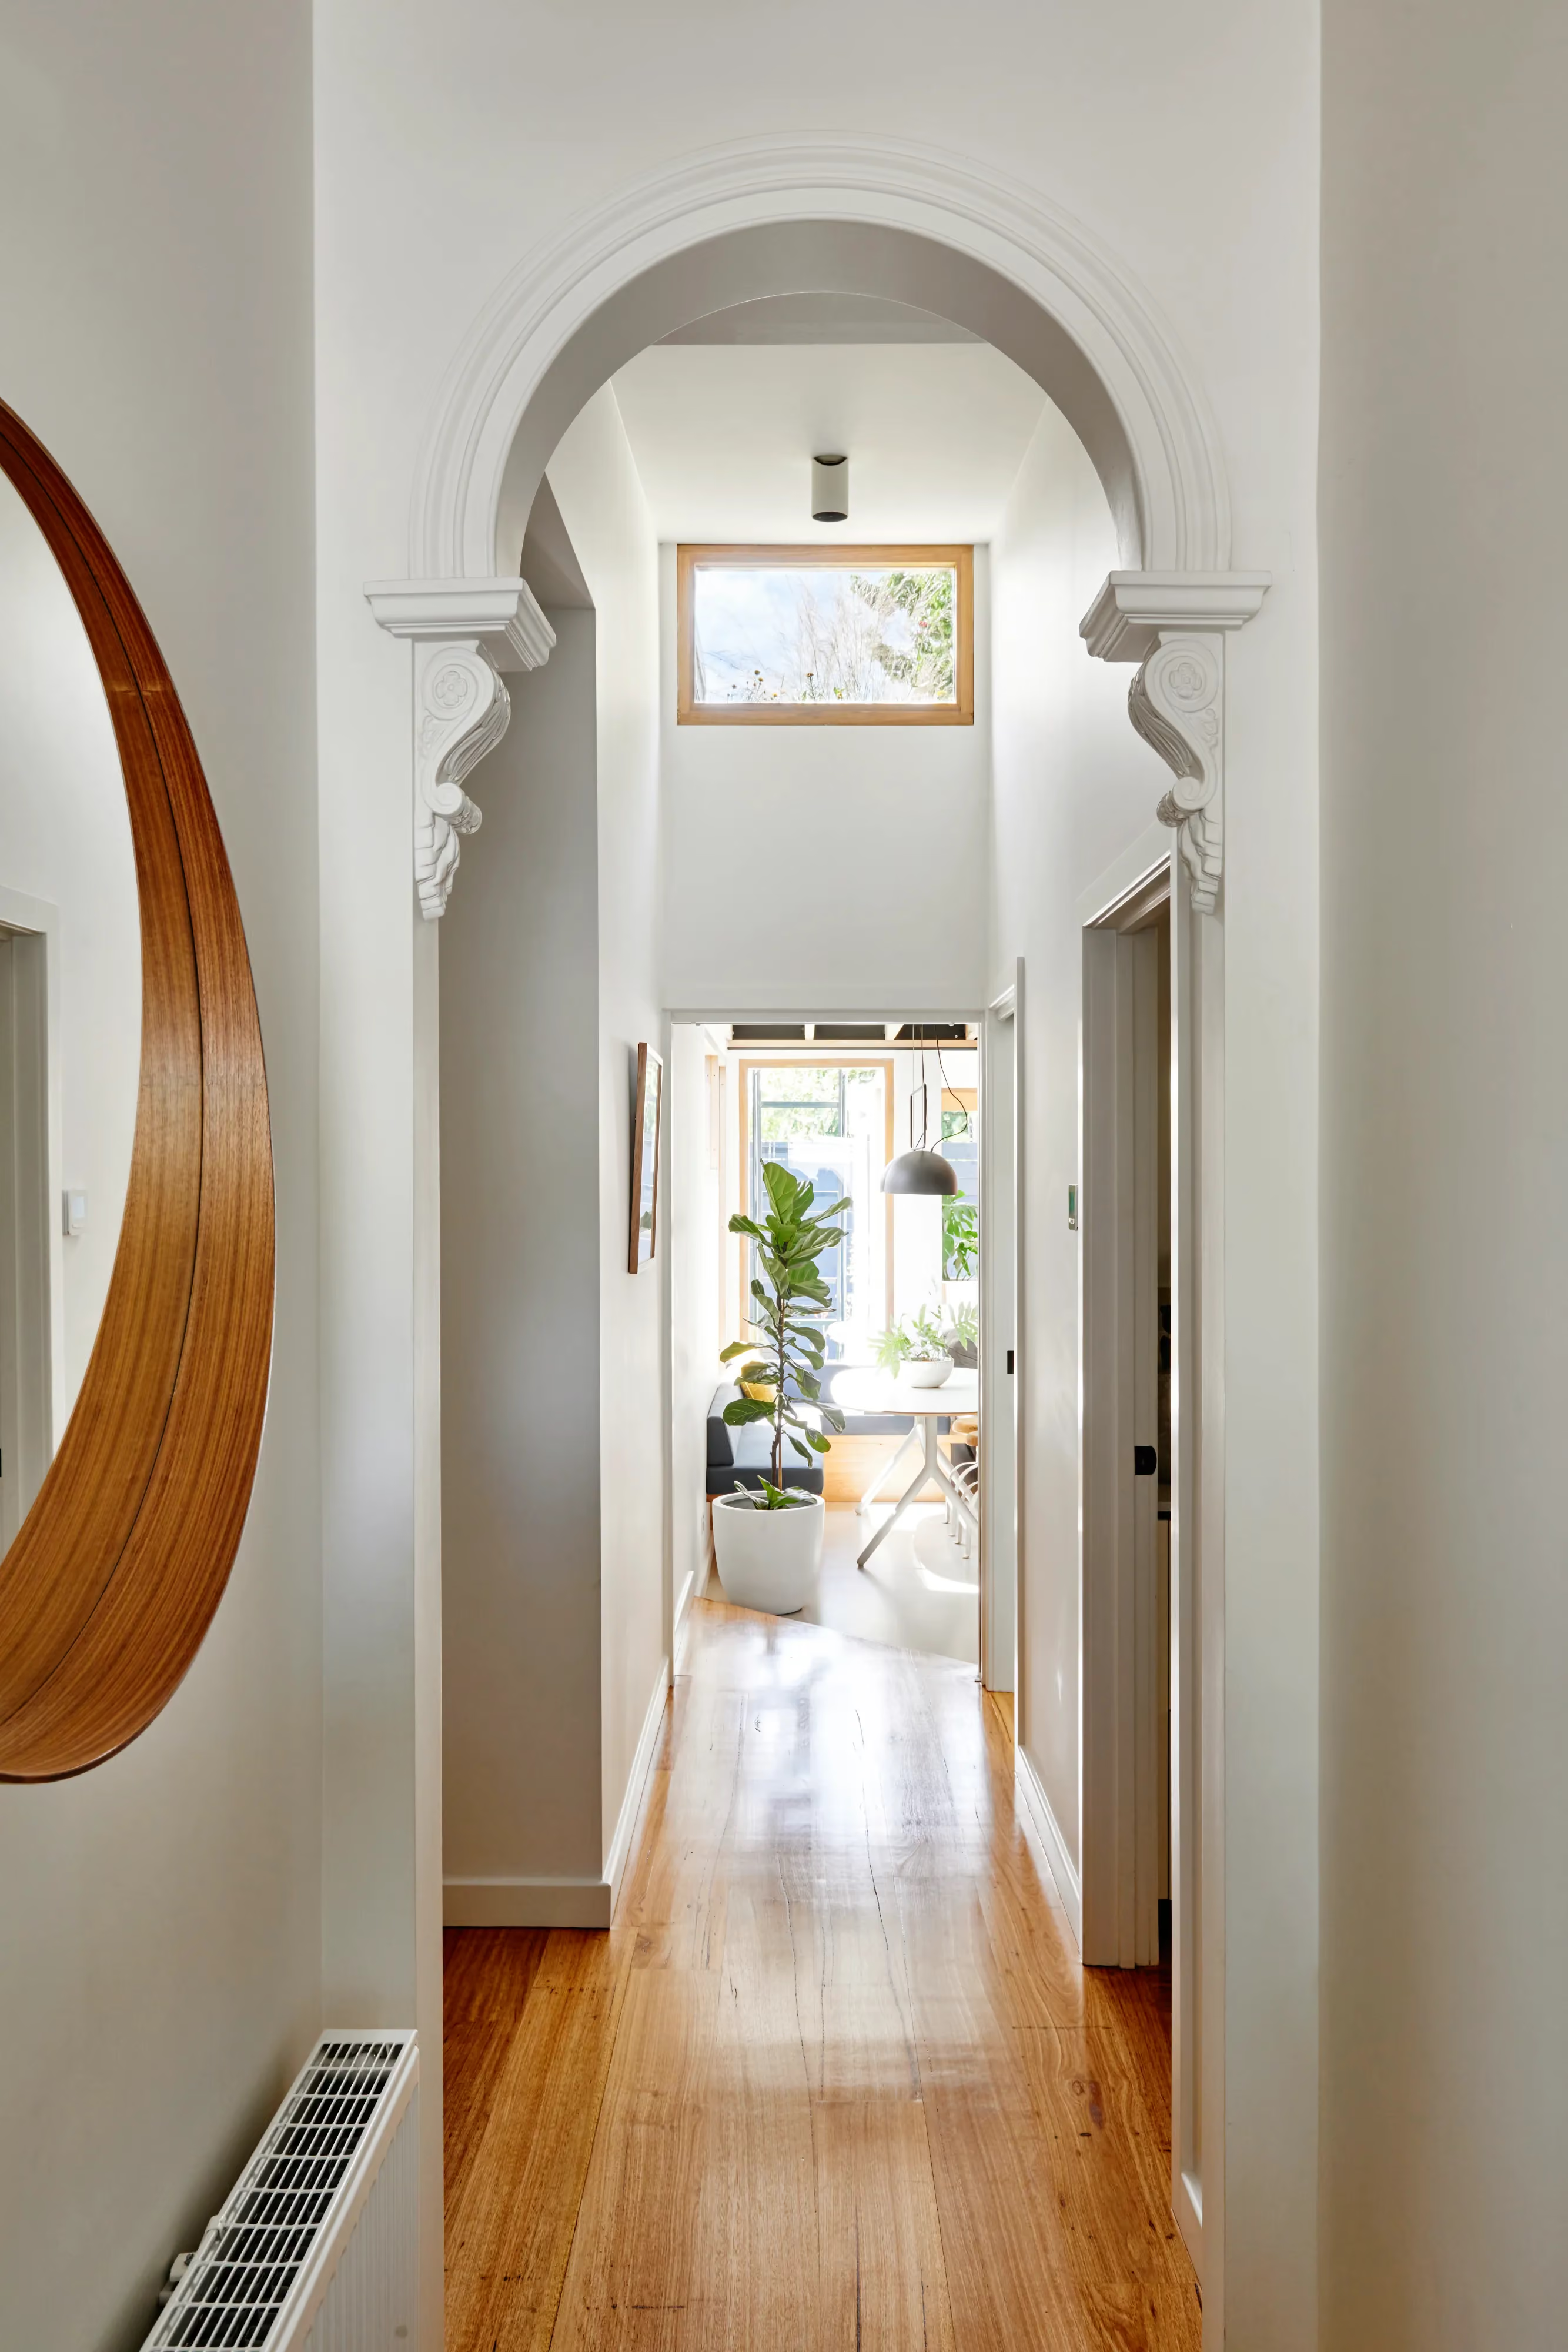
- Recycled and reclaimed materials throughout: red brick paving reused as an internal feature wall and external wall, bluestone foundations reused as paving, reused timber rafters and stumps, and 120-year-old framing retained
- Recycled-glass kitchen benchtops (75% recycled glass, mirror, porcelain and earthenware) and cradle-to-cradle certified recycled carpet
- Zero-VOC paints and low-VOC finishes used internally and externally
- Efficient appliances (dishwasher, washing machine, heat pump) run on timers to make the most of solar energy
- Smart LED lighting throughout, including canister LEDs designed to avoid insulation gaps
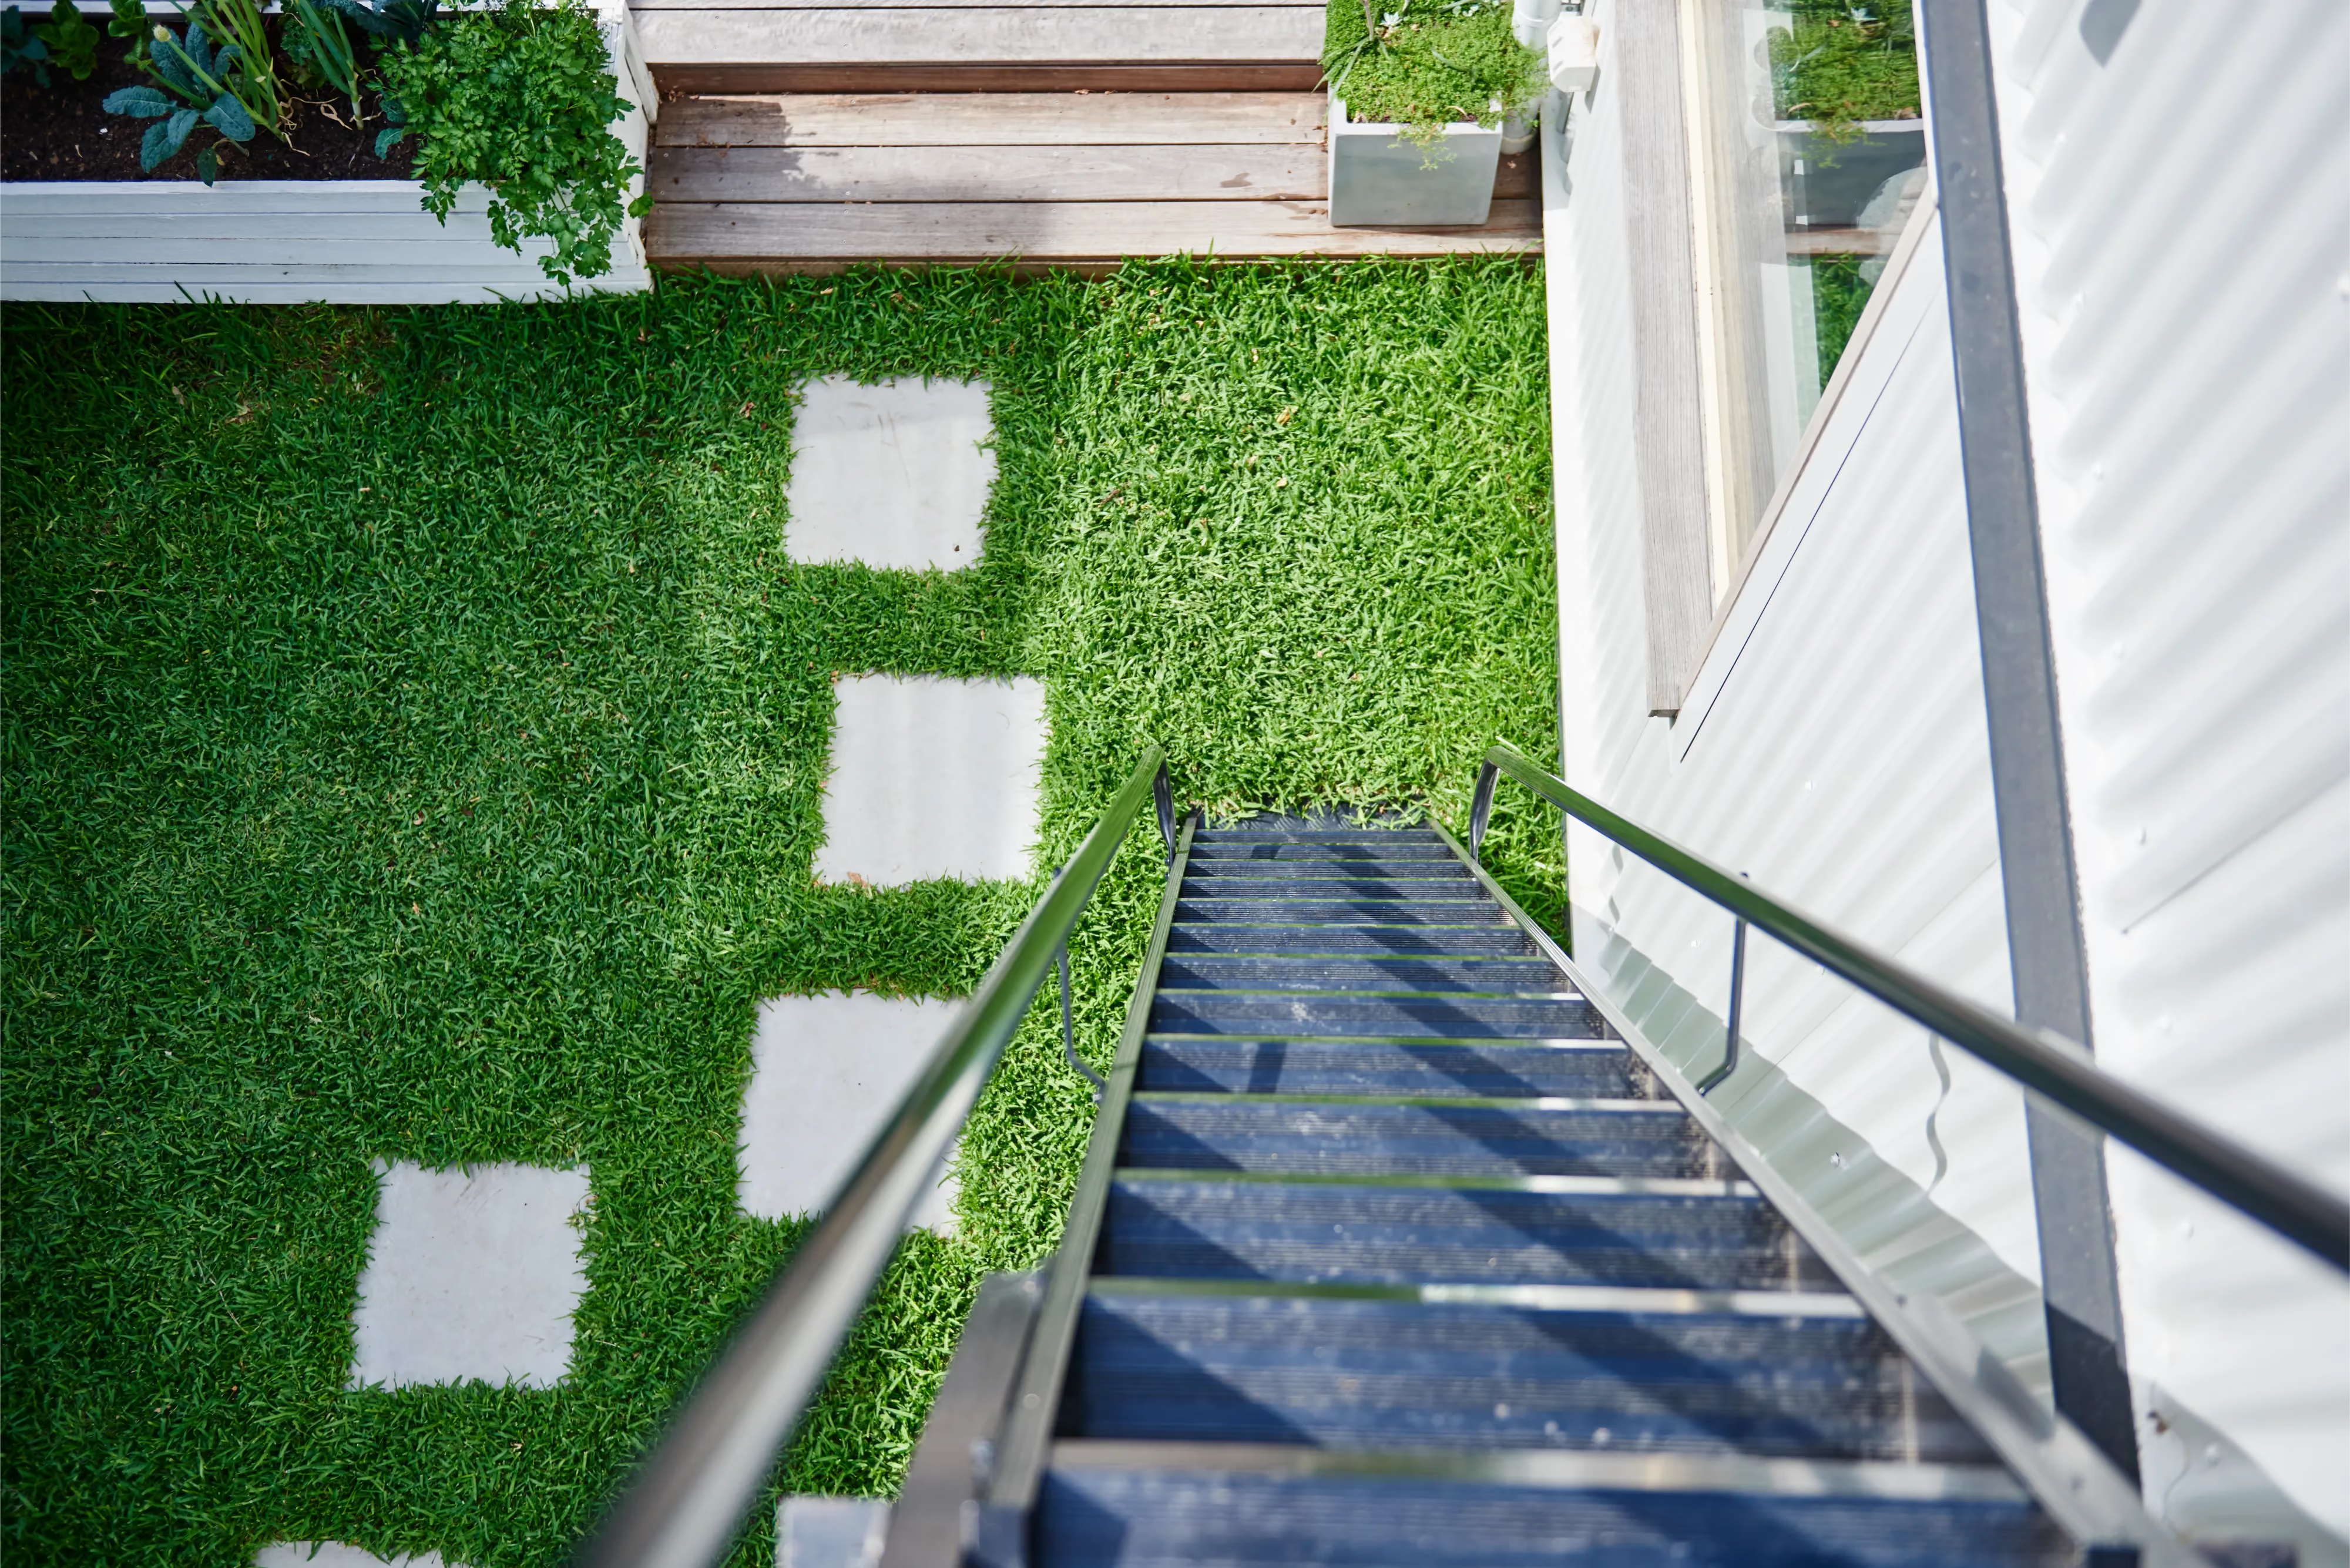
- Internal clothes drying pulley system, edible garden and home composting system
- 40+ indoor plants selected for air-filtering properties
Client Words
“We engaged James from Altereco for our sustainable home which included a renovation and extension. James was great to work with, my husband and I are very particular, we know what we want and choose to be very well researched. James helped us learn along the way, was able to capture our vision perfectly. We interviewed many architects and found James to be incredibly great value given the price & quality of his work.”
Related Projects

Northcote, Melbourne
.avif)
Williamstown, Melbourne
Spotswood, Melbourne
Queenscliff
Ocean Grove
Northcote, Melbourne
Northcote, Melbourne
Lyonville, Central Victoria
Kingsville, Melbourne
Fairfield, Melbourne
Connewarre, Thirteenth Beach
Barwon Heads
Rosebud, Mornington Peninsula
Barwon Heads
Alphington, Melbourne
Anglesea, Surf Coast
Yarraville, Melbourne
Anglesea, Surf Coast