
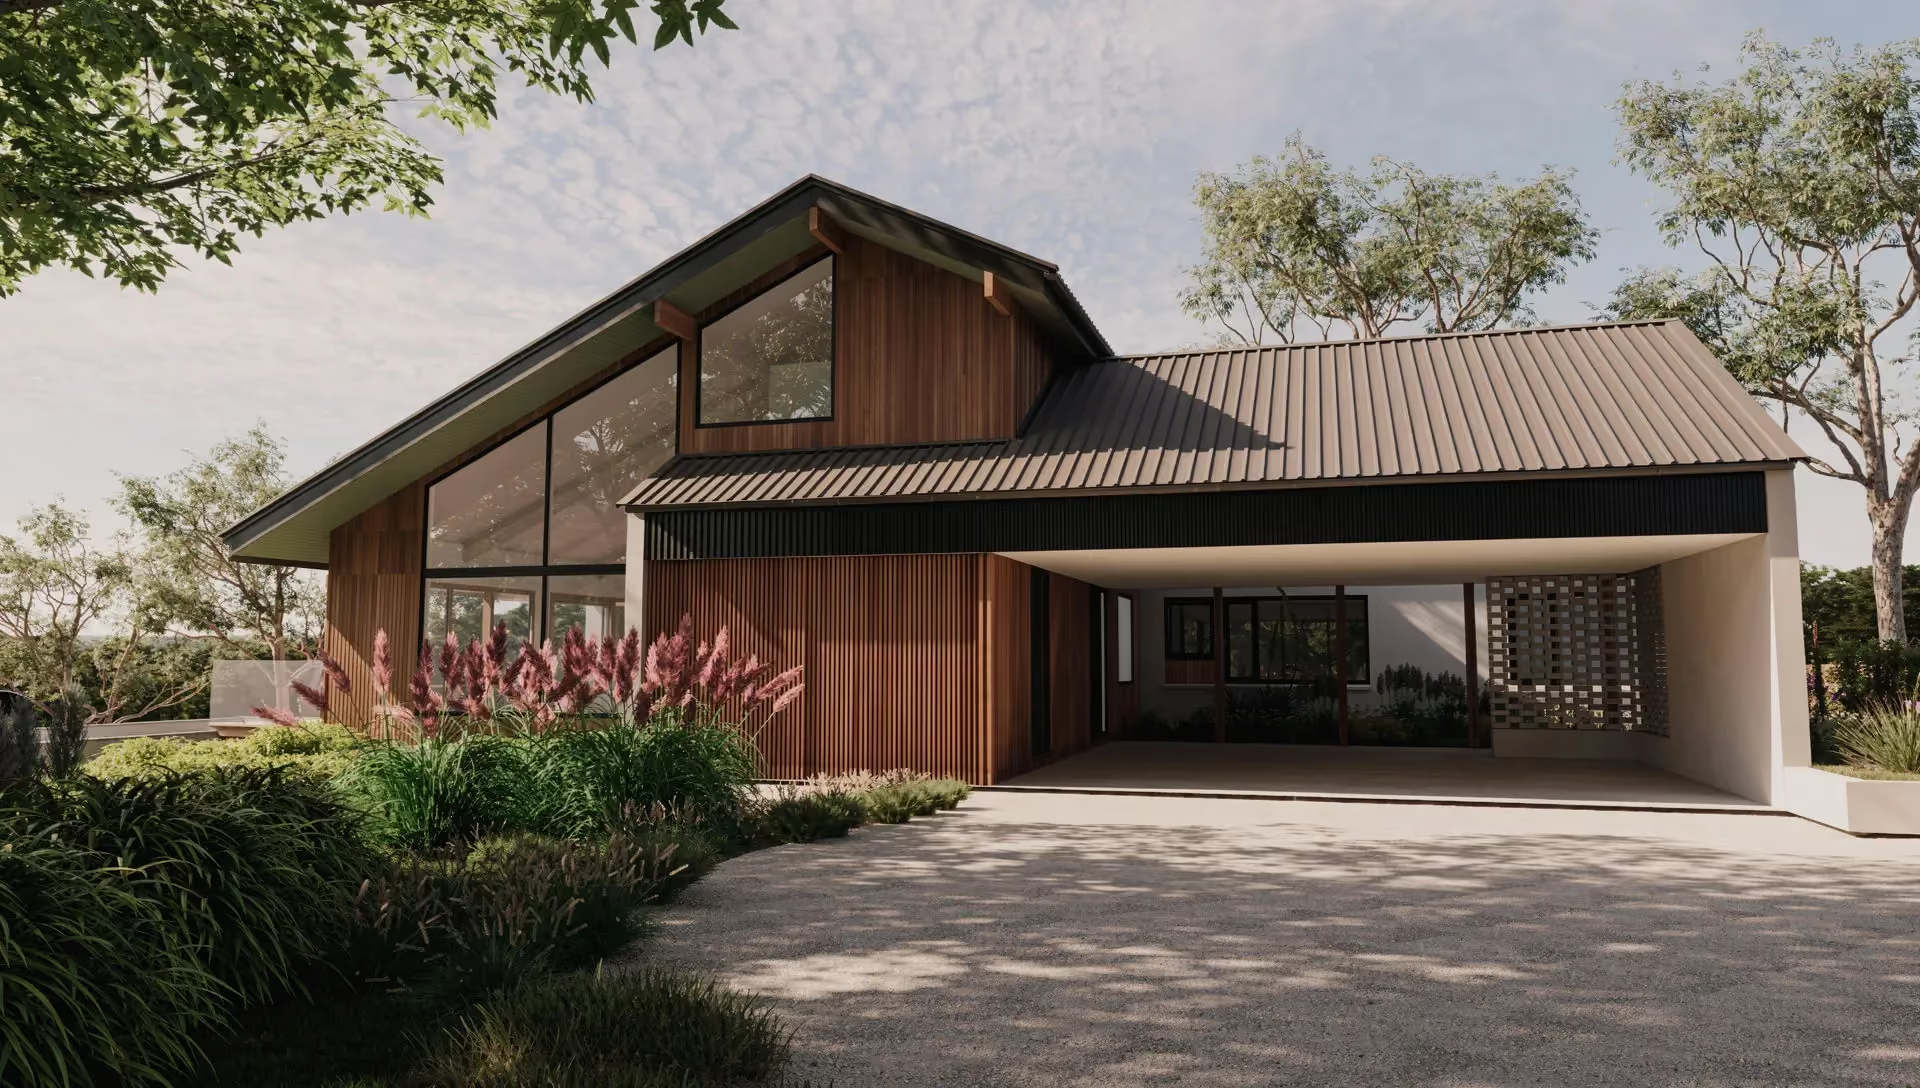
Emerald Passive House
- LocationEmerald
- Project TypePassive House
- Project StatusOn the drawing board
- PartnersGranted Construction
Project Description
Emerald House is the next step in this family's journey — a home that will still make sense as they grow older, and a new chapter for a property that has already held one family's story for more than 60 years. Our client, Granted Constructions, is building it for themselves.
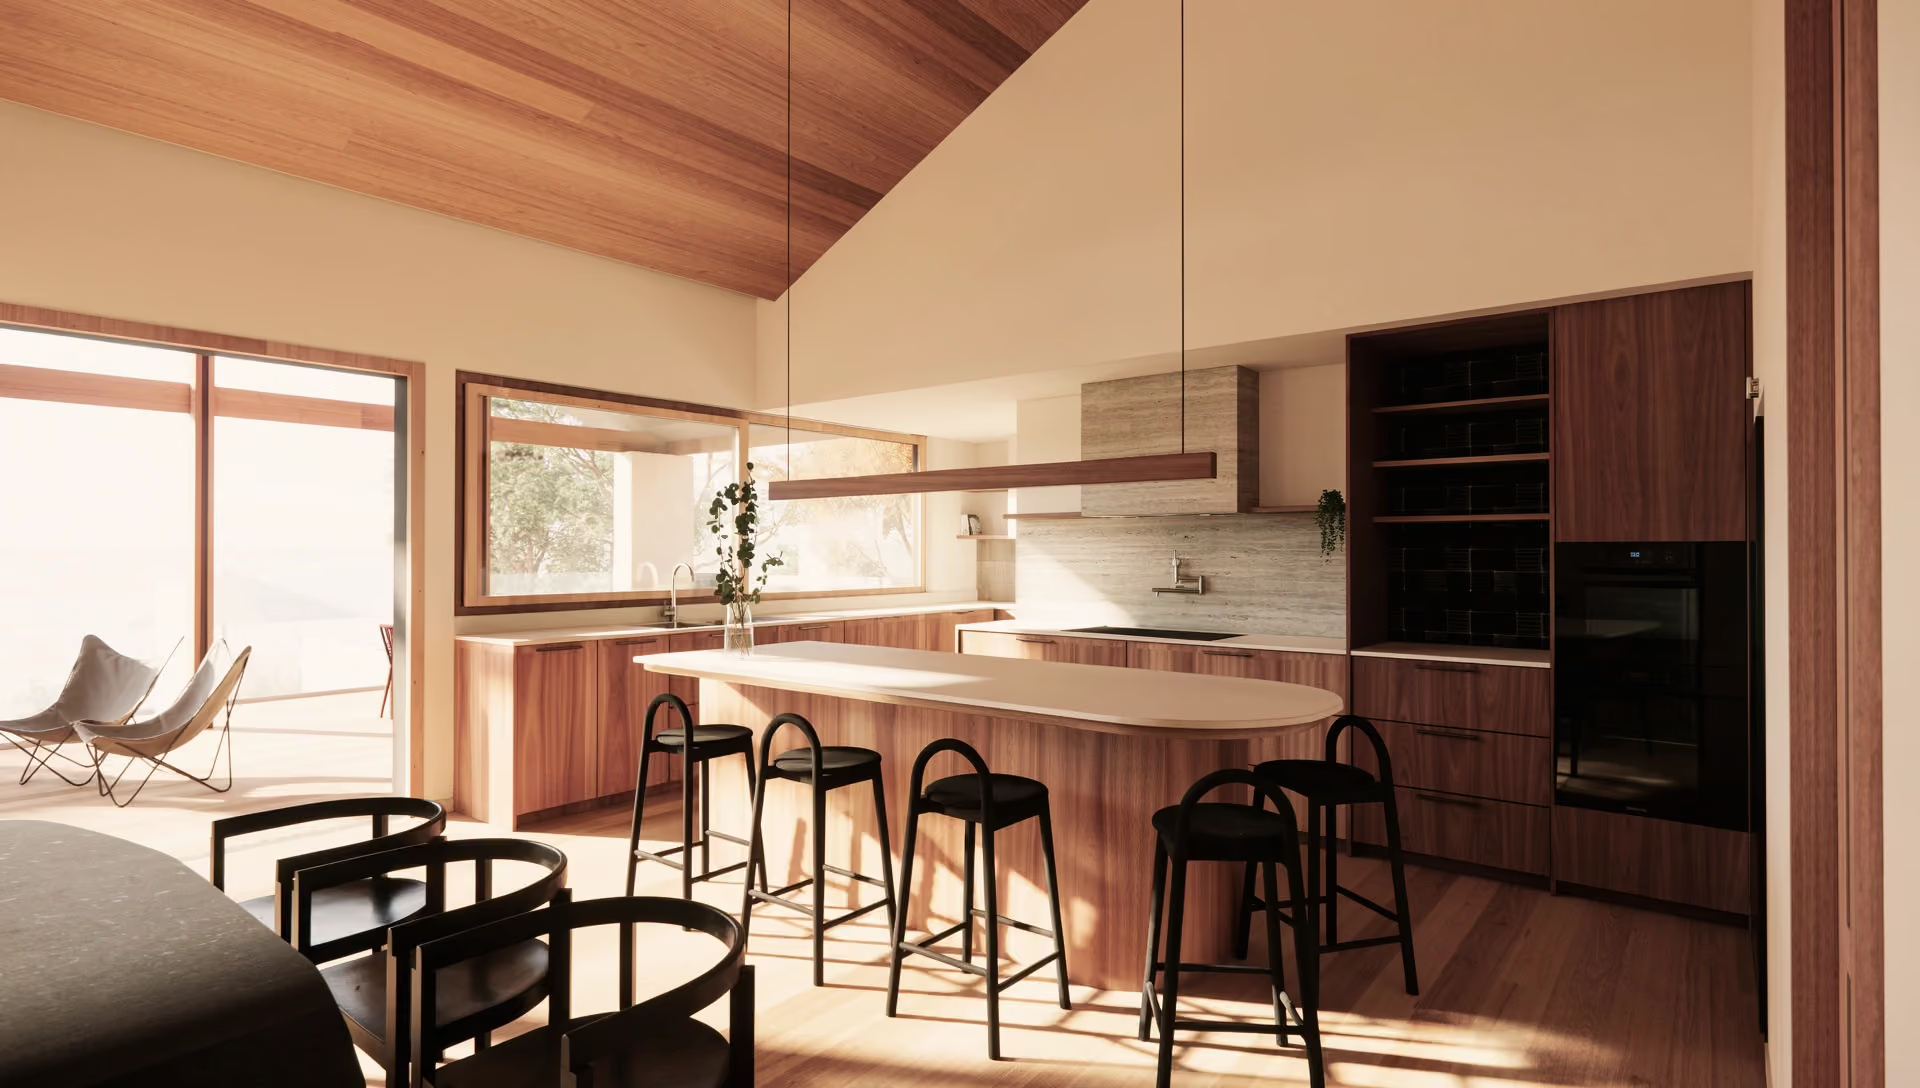
It's designed for actual life, not architectural theatre or Instagram trends: school bags at the door, shared meals, friends over, kids spreading out with books, craft and half-finished creations — while Certified Passive House performance quietly keeps things comfortable in the background.
The site came with real history attached: an arboricultural assessment identified 27 trees of high significance, including Turkey and Algerian oaks over a century old that have become a defining landmark of the area. Siting the house meant balancing those established trees against the bushfire management overlay — though the oaks work in our favour too, acting as a natural firebreak since they're far less flammable than native eucalypts. Being deciduous, they'll also shade the house in summer and let winter sun through once their leaves drop, which matters given the view corridor faces northeast, a line of oaks stands well above the house to the northwest, and the building doesn't naturally orient to the north. We're designing the thermal envelope to compensate for that limited solar access without overheating in summer.
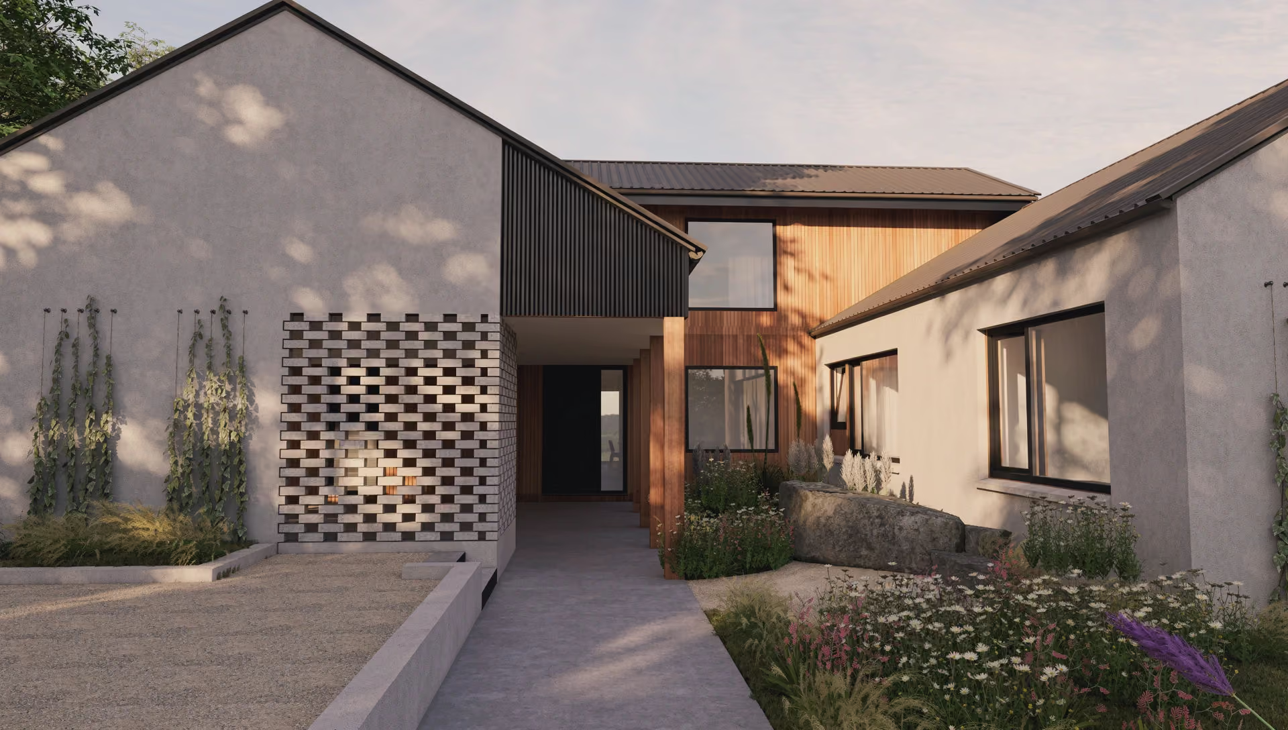
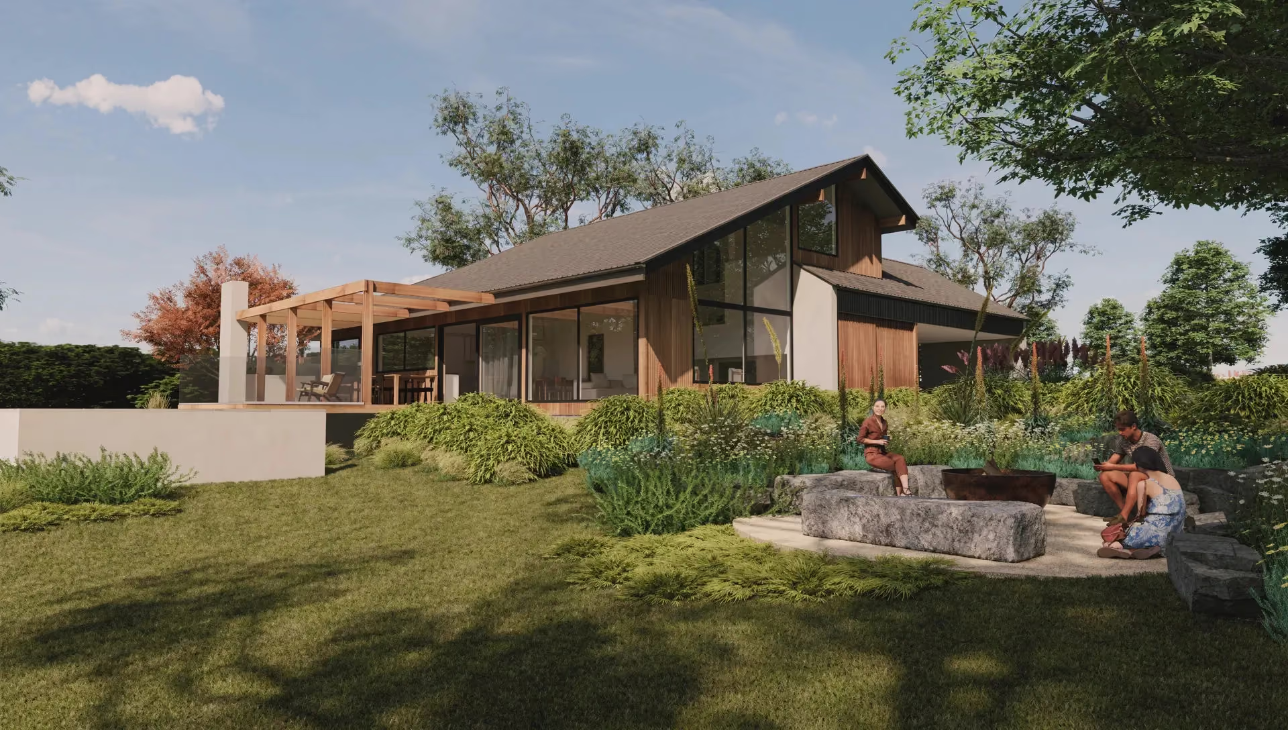
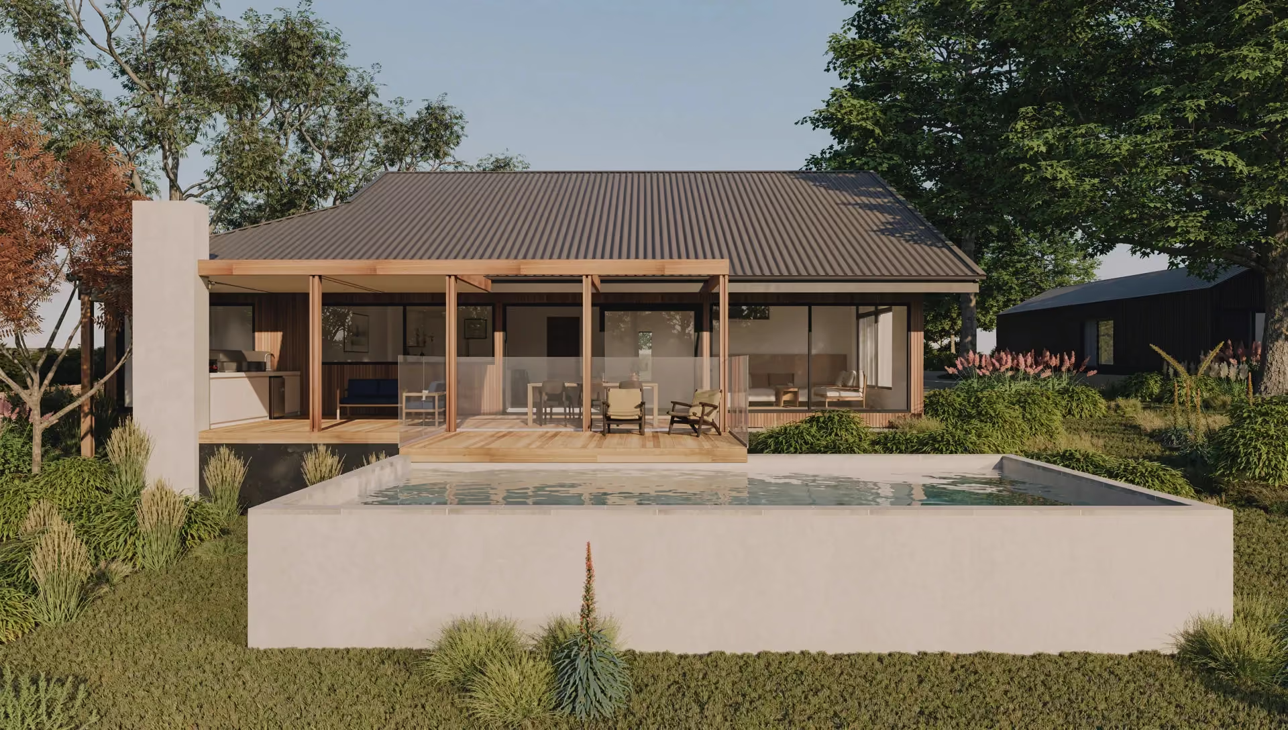
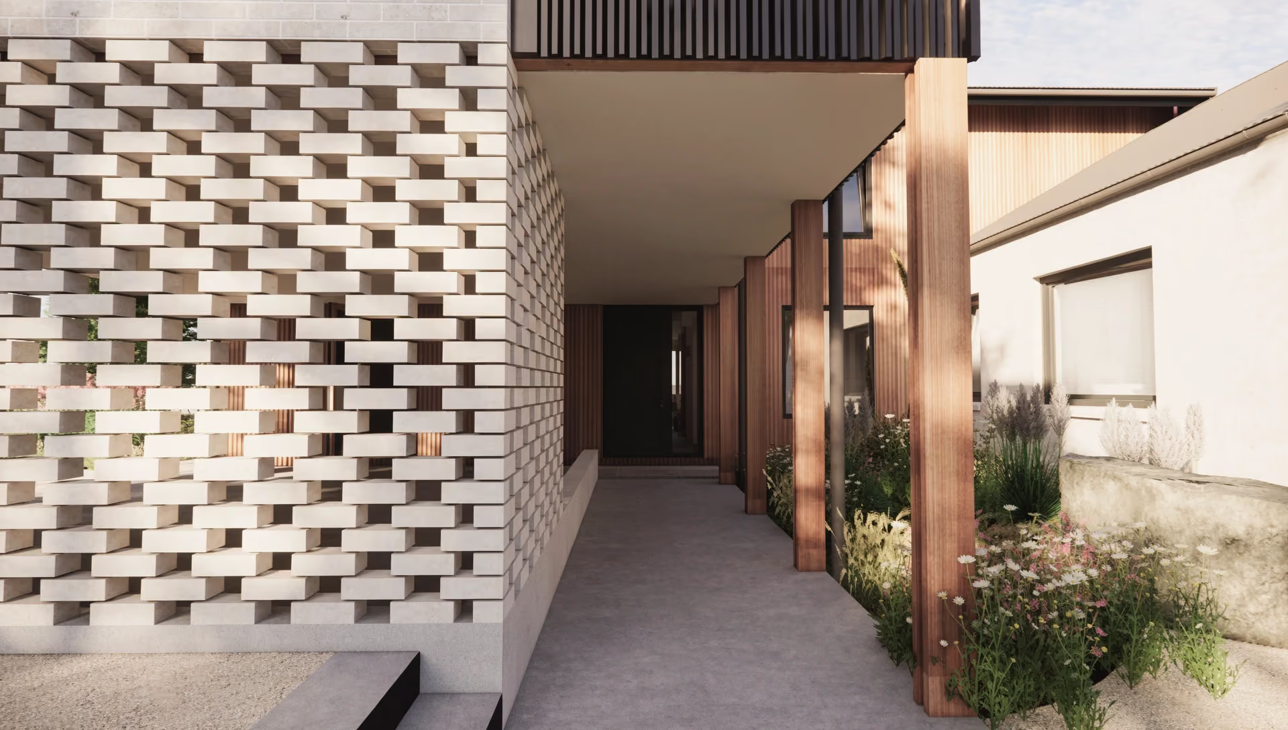
The house sits centrally on the block, set well back from the road at the front and opening up at the rear to views across the valley toward the Yarra Ranges. Getting there is part of the experience: the driveway runs through a heritage-listed hedge and hugs the canopy of the oaks, with one tree forming a natural turning circle into the carport. The entry stays understated, so the payoff comes once you're inside.
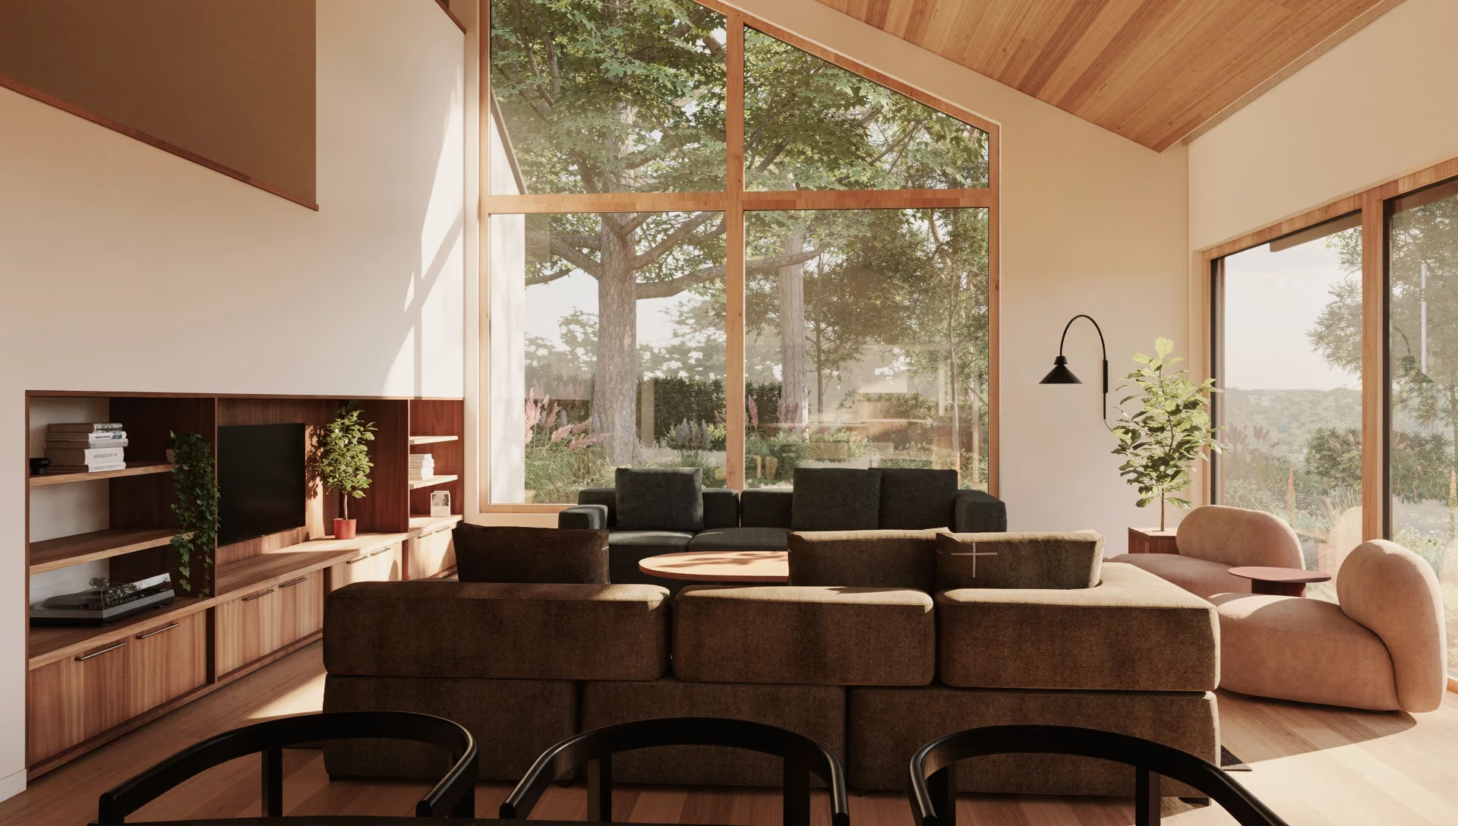
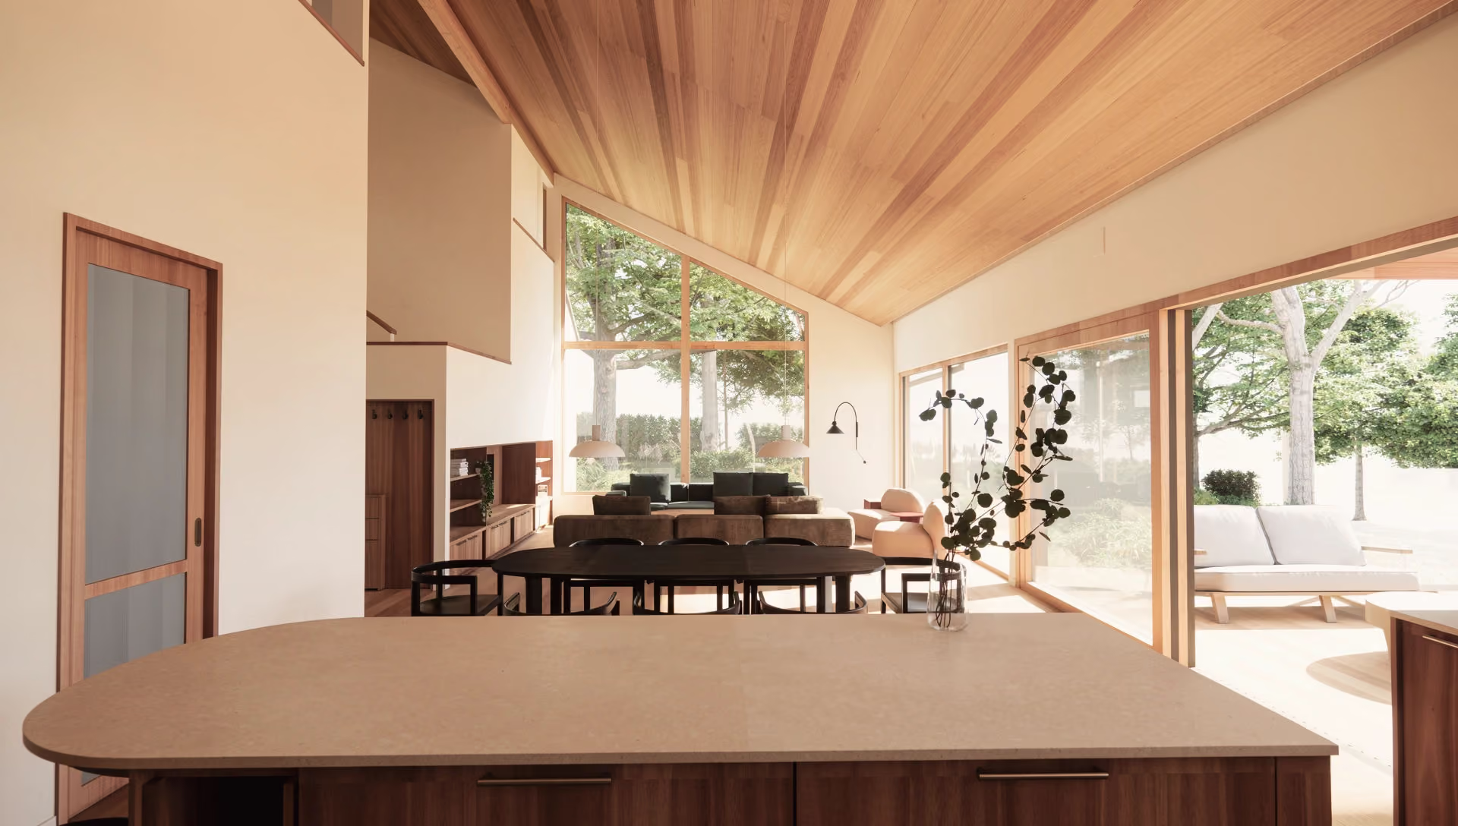
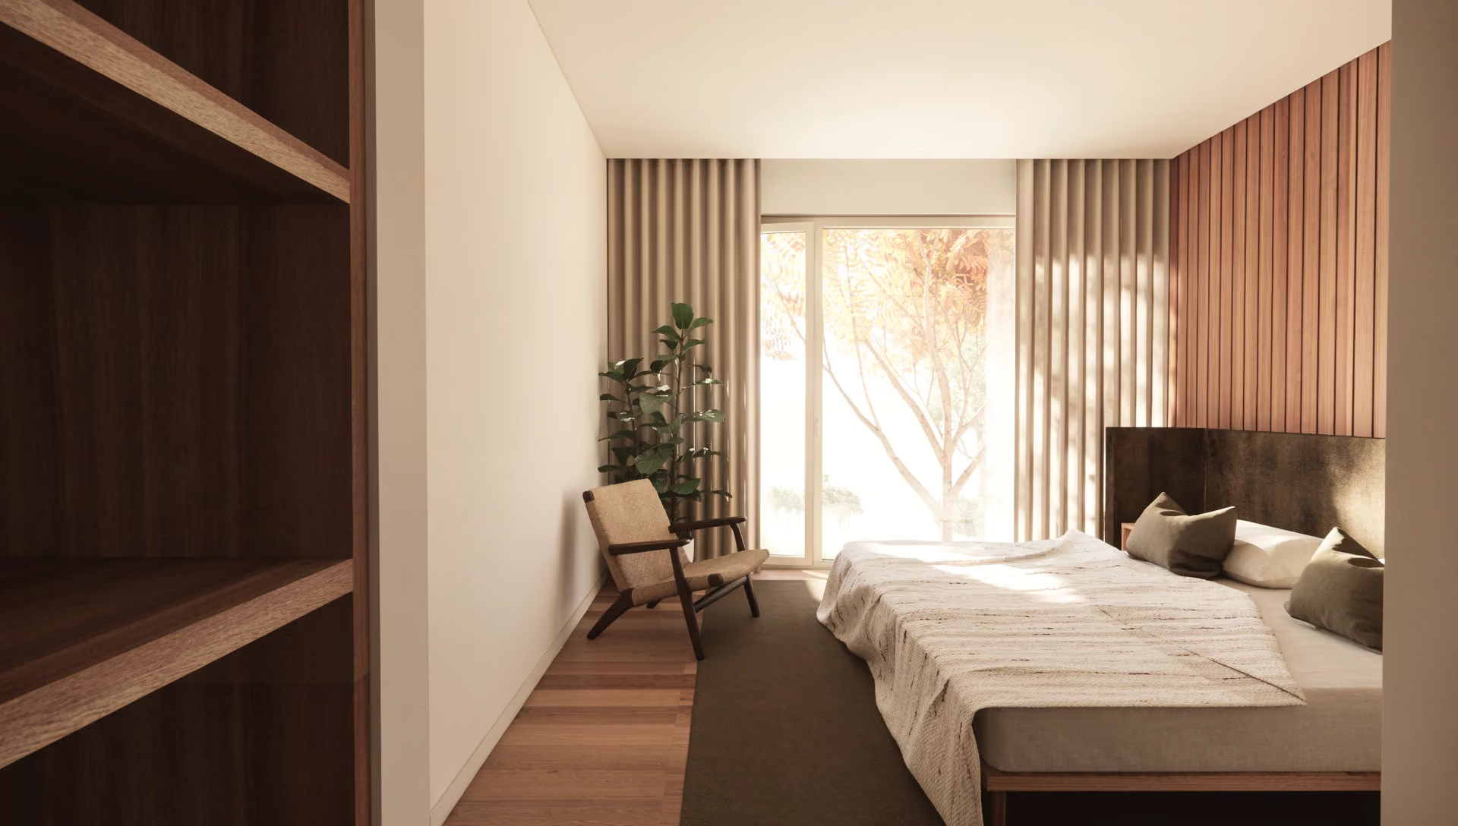
Raked ceilings, tall glazing and long sightlines pull light deep into the plan and open the home up to the sky, the century-old oaks and the heritage hedge out front — with the occasional sight and sound of Puffing Billy rolling past as a reminder of exactly where you are.
Construction starts in 2027. Emerald House will be a Certified Passive House.
Related Projects

Northcote, Melbourne
.avif)
Geelong
.avif)
Newport, Melbourne
.avif)
Aireys Inlet, Surf Coast
.avif)
Aireys Inlet, Surf Coast
Apollo Bay