
.avif)
Paper Plane House
- LocationAireys Inlet, Surf Coast
- Project TypeNew build. High performance
- Project StatusOn the drawing board
Project Description
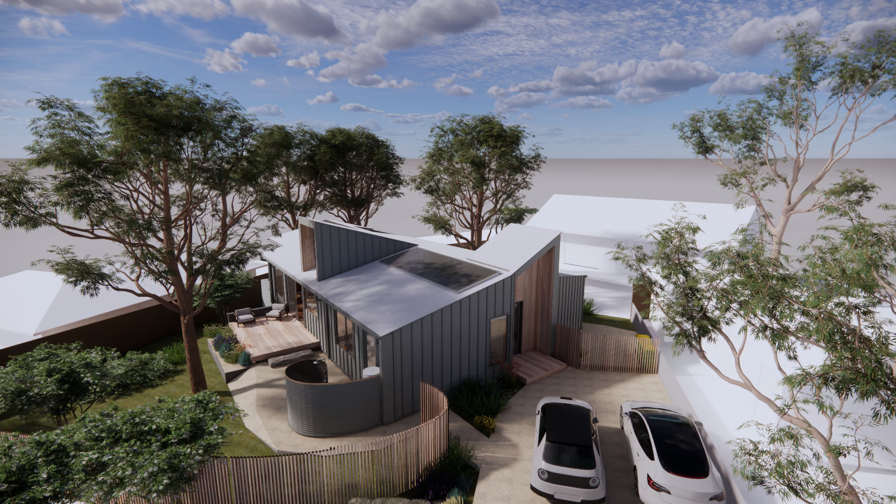
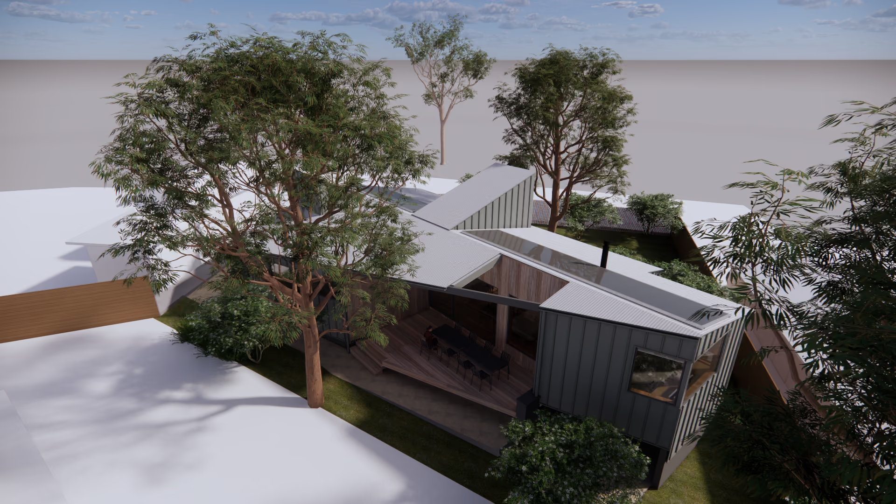
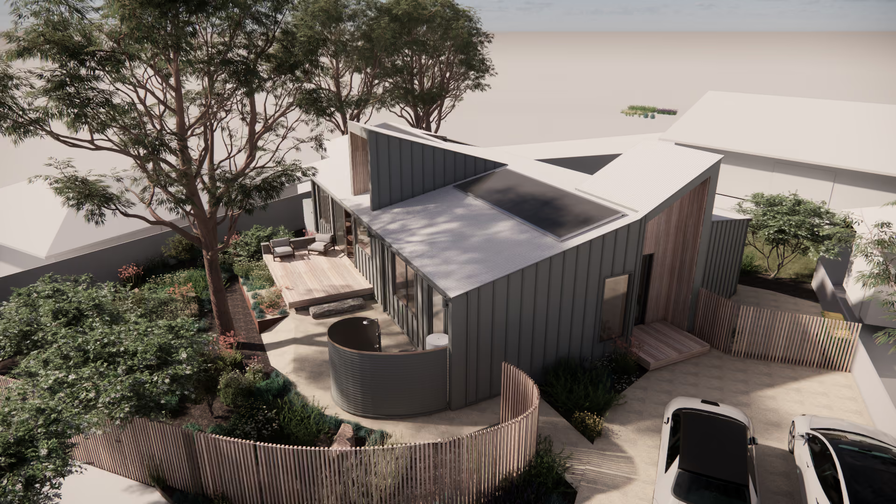
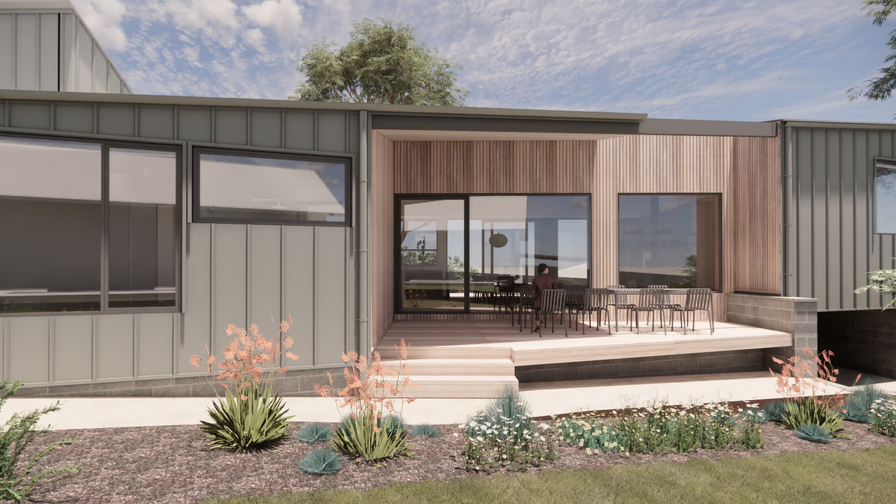
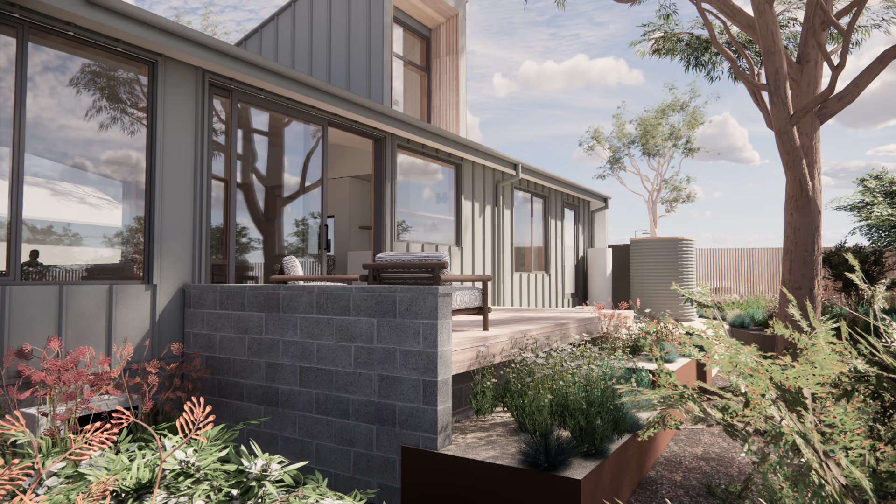
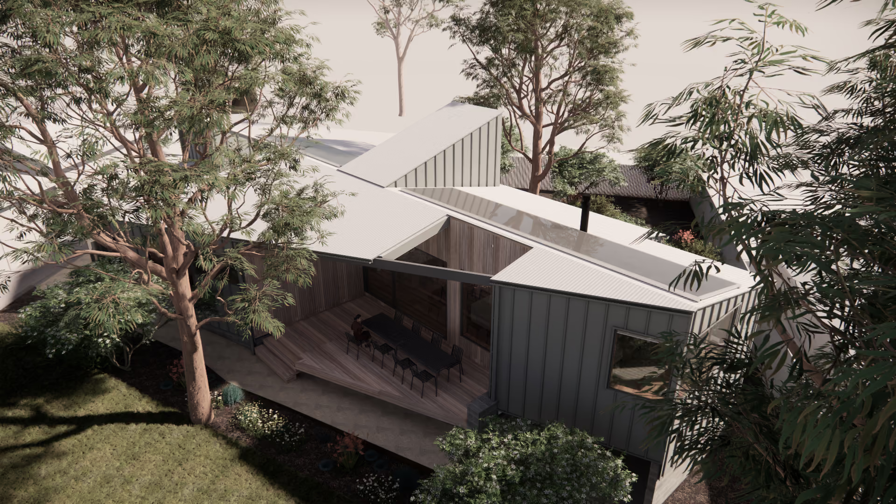
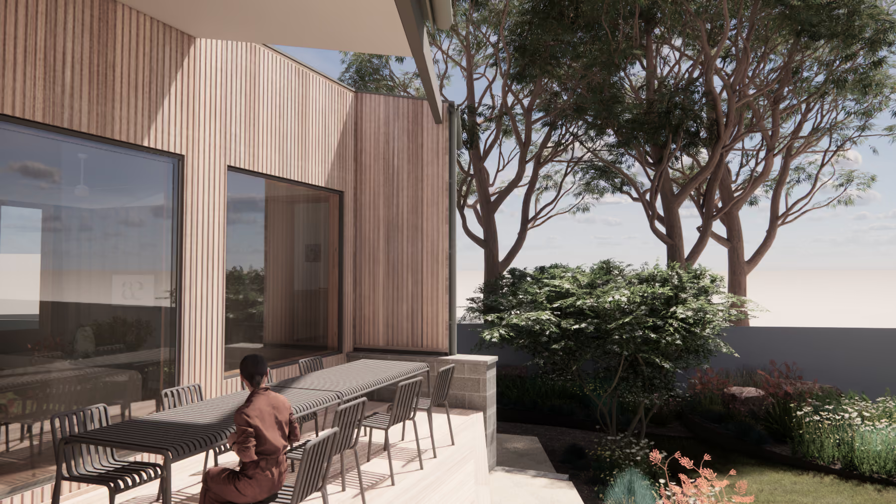
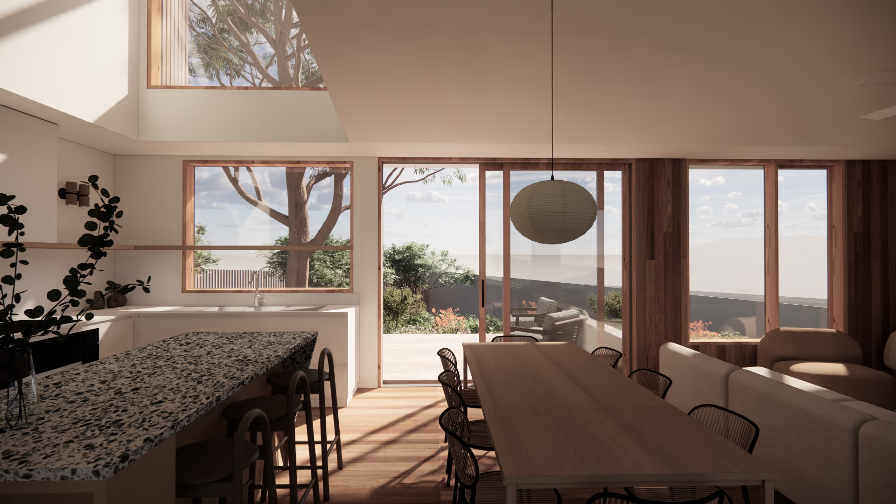
This compact 120m² holiday home feels anything but small. Designed with Passive House principles, it makes the most of a quirky block — with north sitting 45° off true — framing dramatic views of the surrounding bush and drawing the outdoors straight into the living spaces.
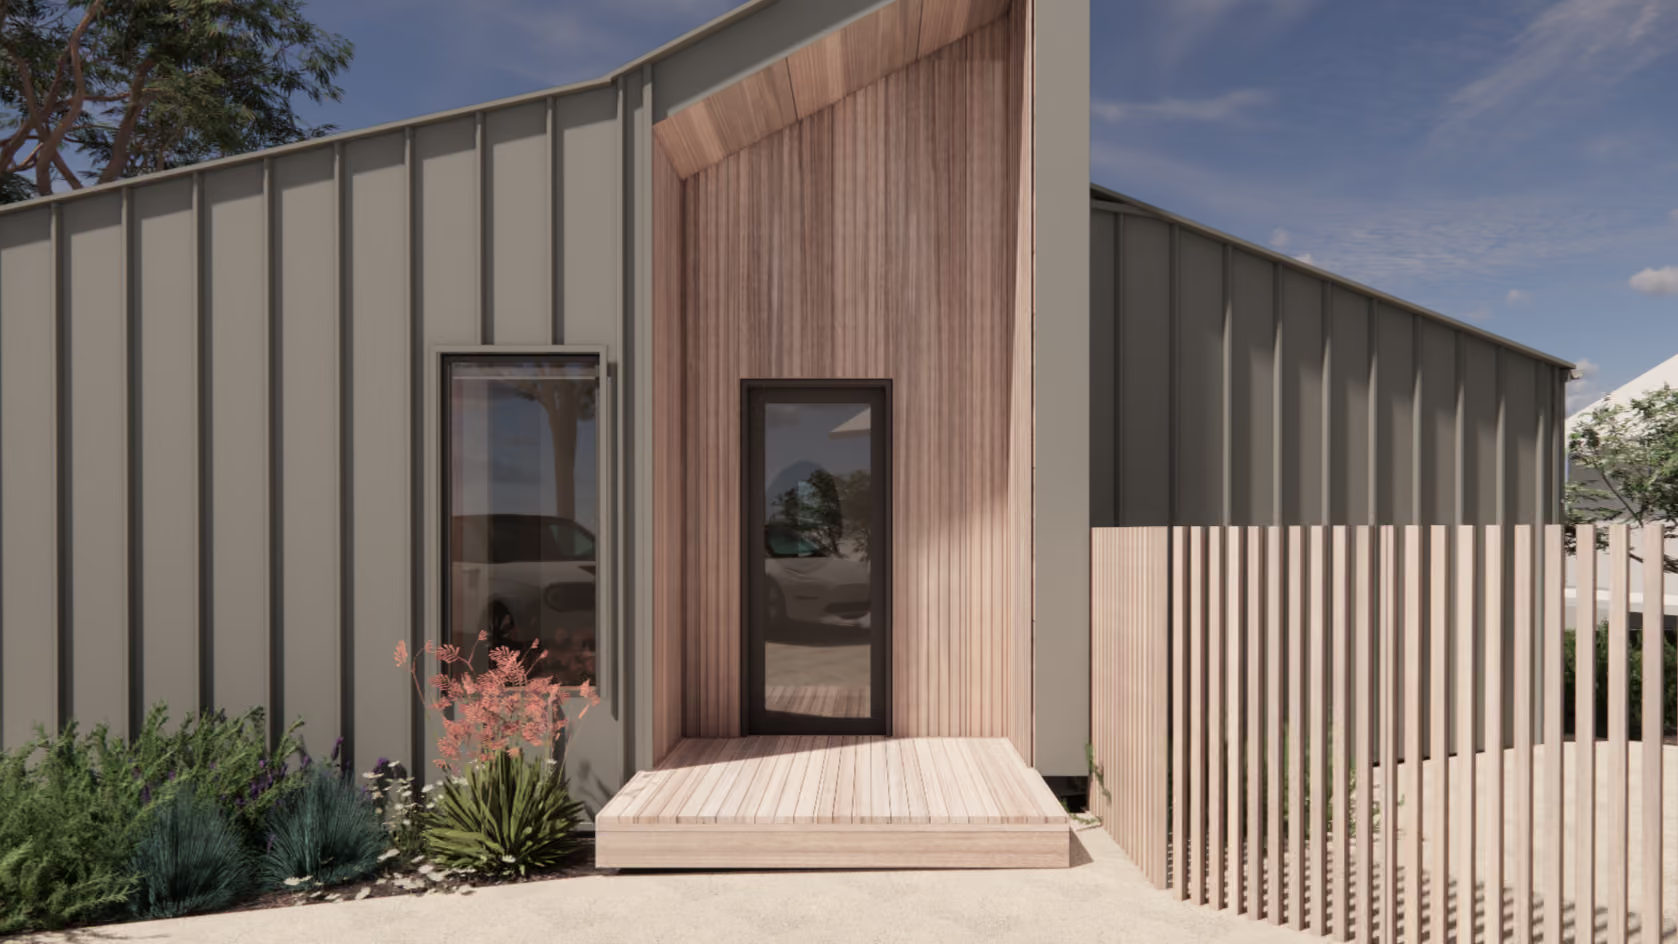
The home's lightweight, high-performance form sits confidently within the site, with bold openings pulling in sunlight and giving the building its drama. Inside, the open-plan layout keeps every space connected — to the outdoors, and to the family home behind it.
Comfort holds up year-round. High-performance insulation wraps the walls, floor and roof, while energy-efficient double glazing captures warmth in winter and blocks heat in summer. The layout is tuned to the site's microclimate, balancing solar gain and shading to cut reliance on mechanical heating and cooling.
Small in footprint, big on comfort and connection.
Performance Highlights
- Achieves 7.5 NatHERS stars
- High-performance insulation to roof (R5), walls (R4 plus insulated cavity) and floor (R5)
- Double-glazed Low-E windows balance warmth, views and style
- Tuned to Aireys Inlet's mild coastal climate, with shading from onsite trees
- Layout maximises winter sun while screening summer heat
- Airtightness identified as the biggest remaining opportunity — improved build detailing could lift performance to 8.4 stars with no loss of amenity or views
.avif)
%20-%20North%20Square.avif)
.avif)
%20-%20Street%20view.avif)
%20-%20South%20Deck%20Square.avif)
.avif)
.avif)
Related Projects

Northcote, Melbourne
Emerald
.avif)
Geelong
.avif)
Newport, Melbourne
.avif)
Aireys Inlet, Surf Coast
Apollo Bay