
.avif)
Winnie House
- LocationGeelong
- Project TypeNew build. High performance
- Project StatusCompleted
- PartnersNelson Builders
Project Description
When you've got a big family, you might think you need an equally big house — but not necessarily. Winnie House, named after the family's dog, gives a family of six plenty of space to live, work, grow and thrive, in Geelong.
Five bedrooms, and it still comes in at 231m² — smaller than the average new Victorian home, despite housing twice as many bedrooms as most. We got there by eliminating anything the family didn't actually need and minimising corridors, so every square metre pulls its weight and daylight reaches deep into the plan.
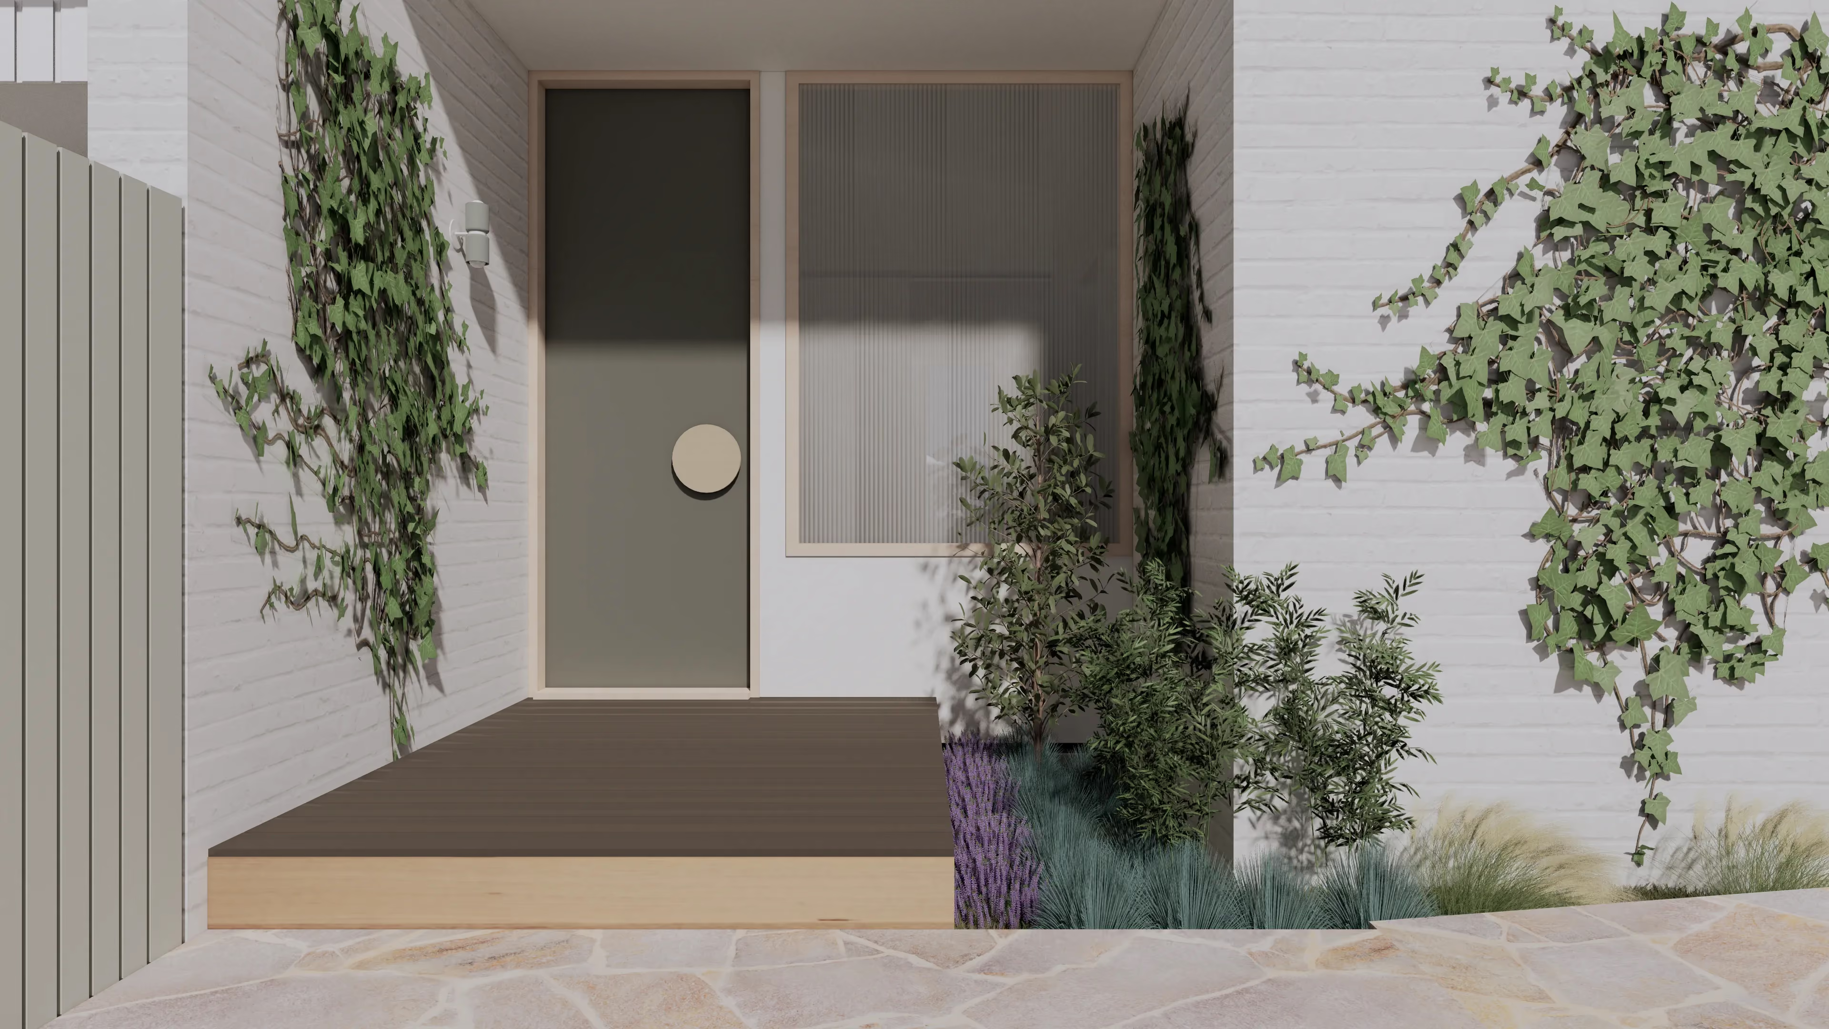
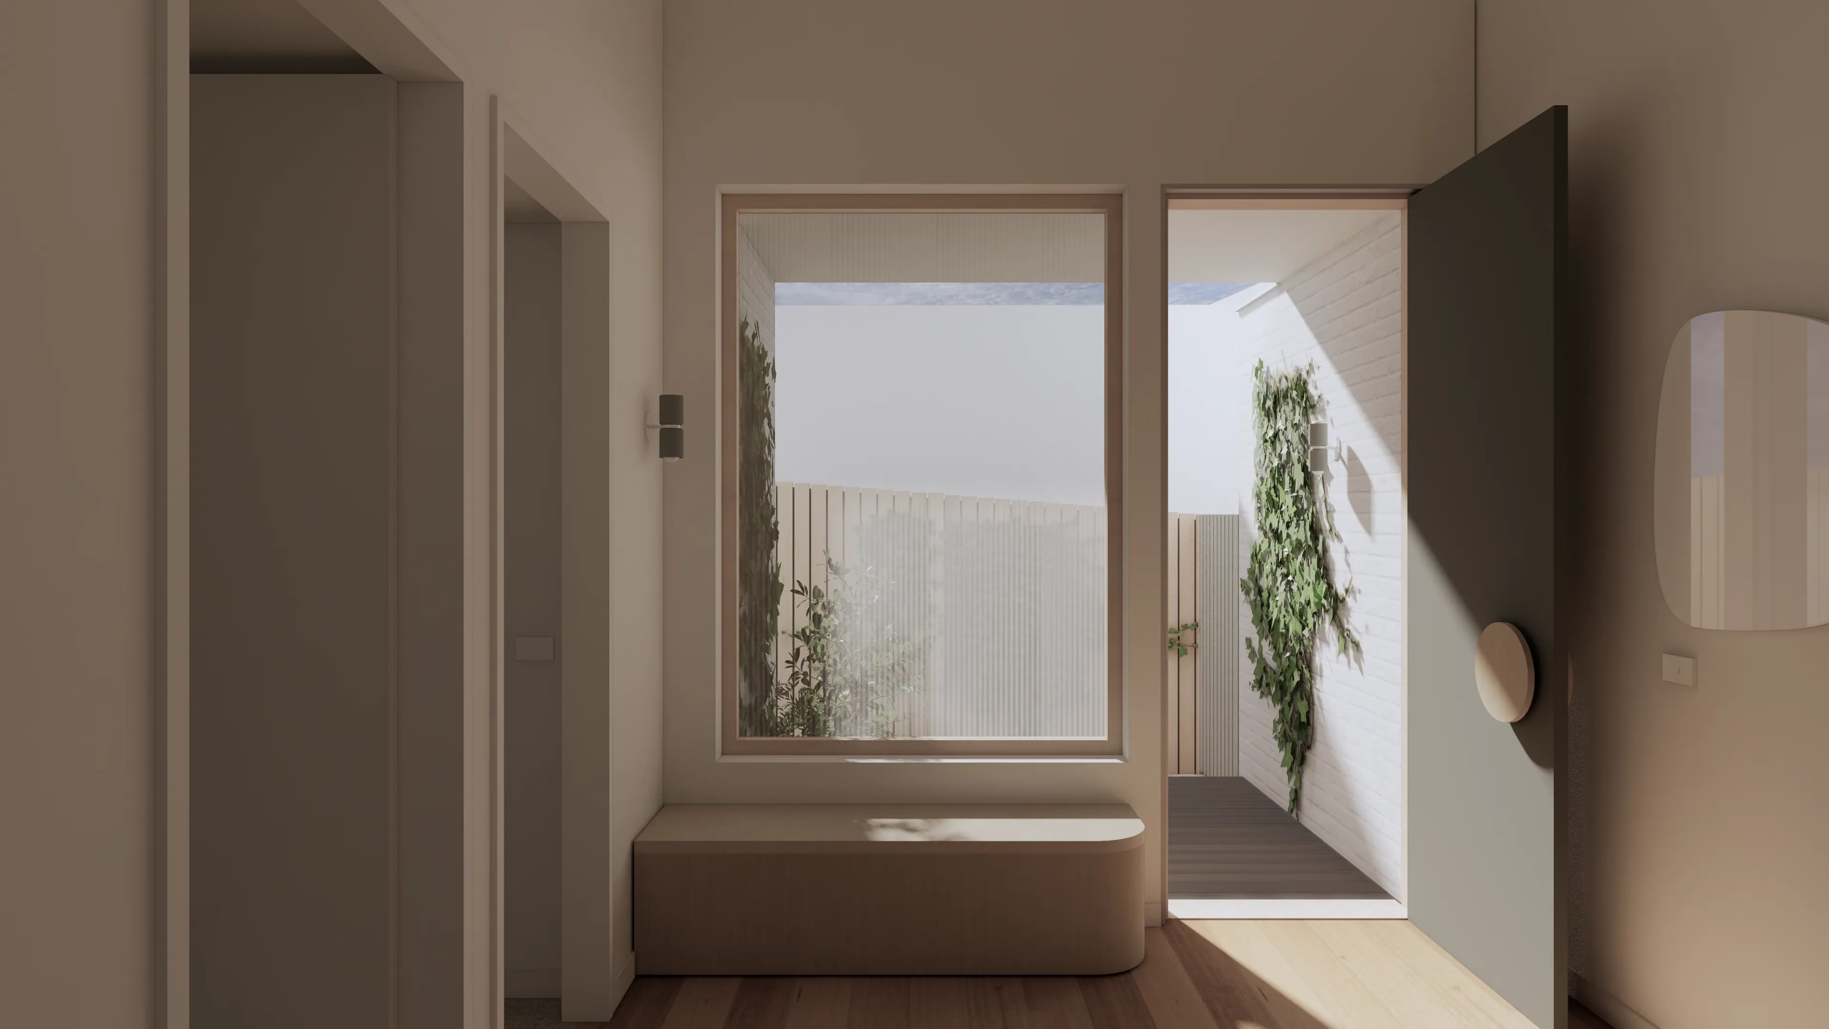
From the street, the home presents a subtle, contemporary facade in line with the single-storey character of the neighbouring houses. The site's natural gradient does the real work here: the house steps down the slope, so what reads as single-storey from the road opens up into two further levels behind it — a sheltered side entry shields visitors from the weather on the way in.
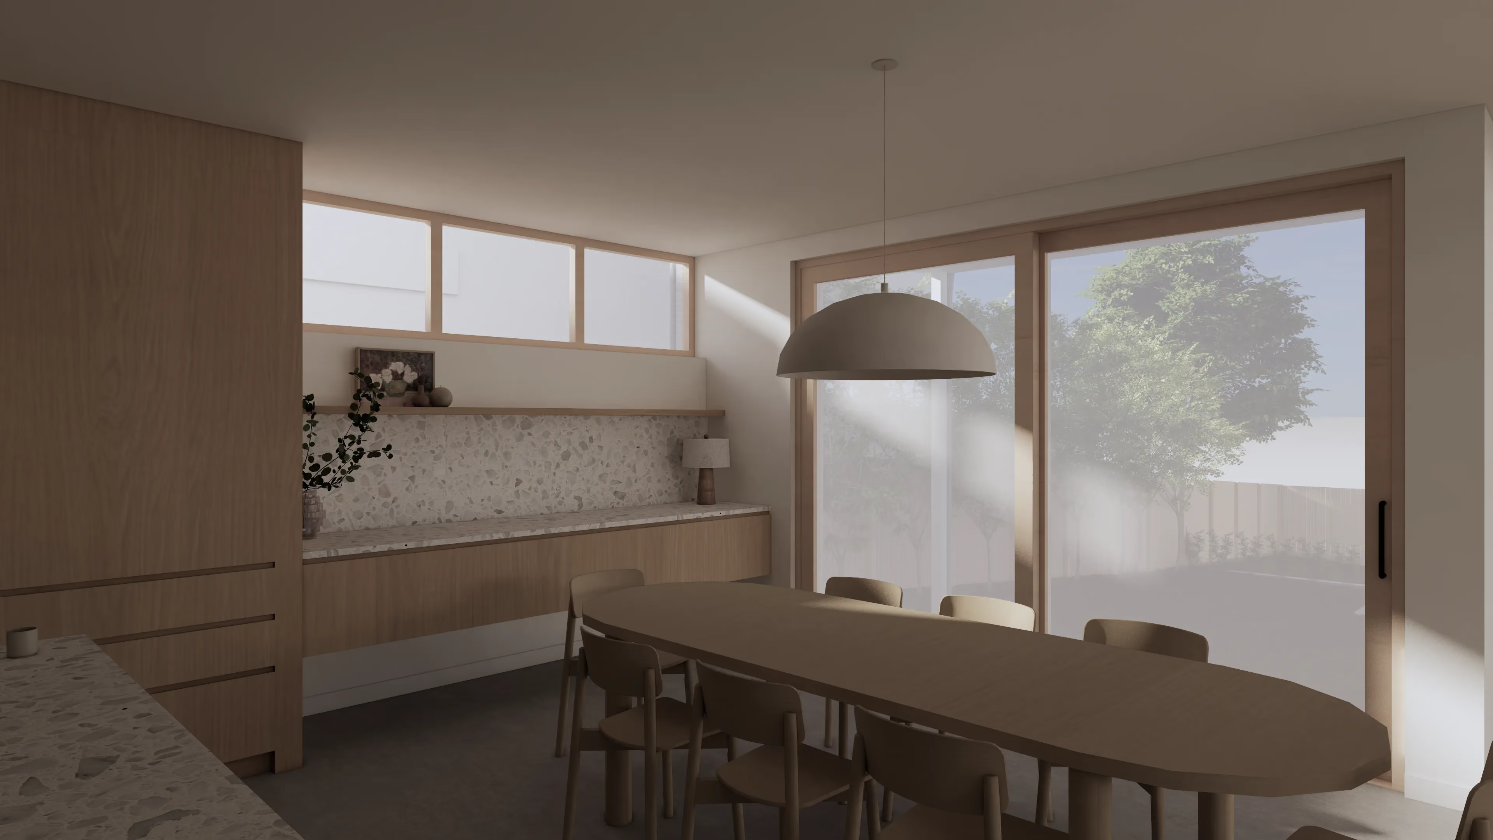
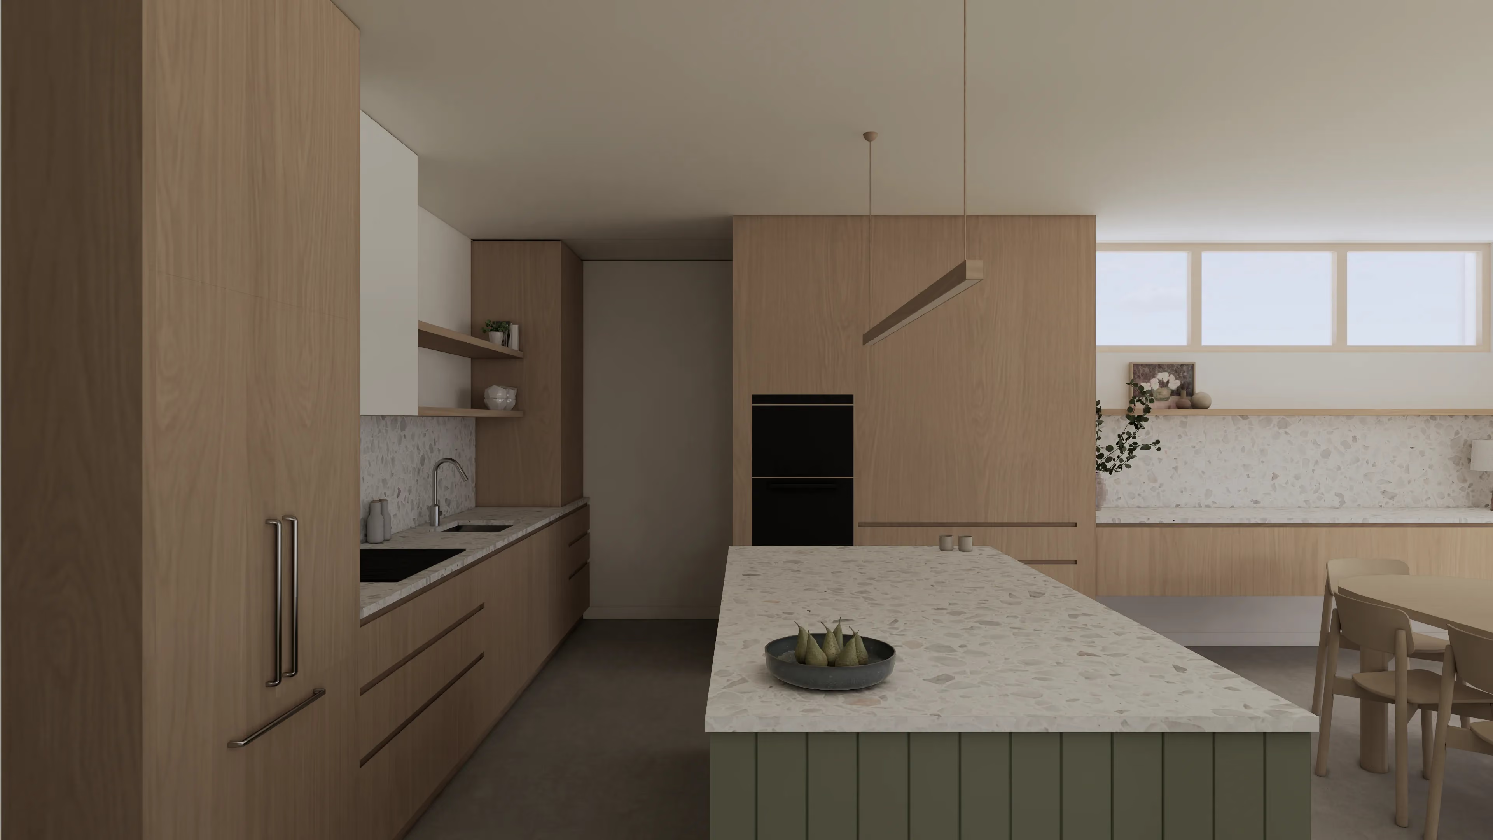
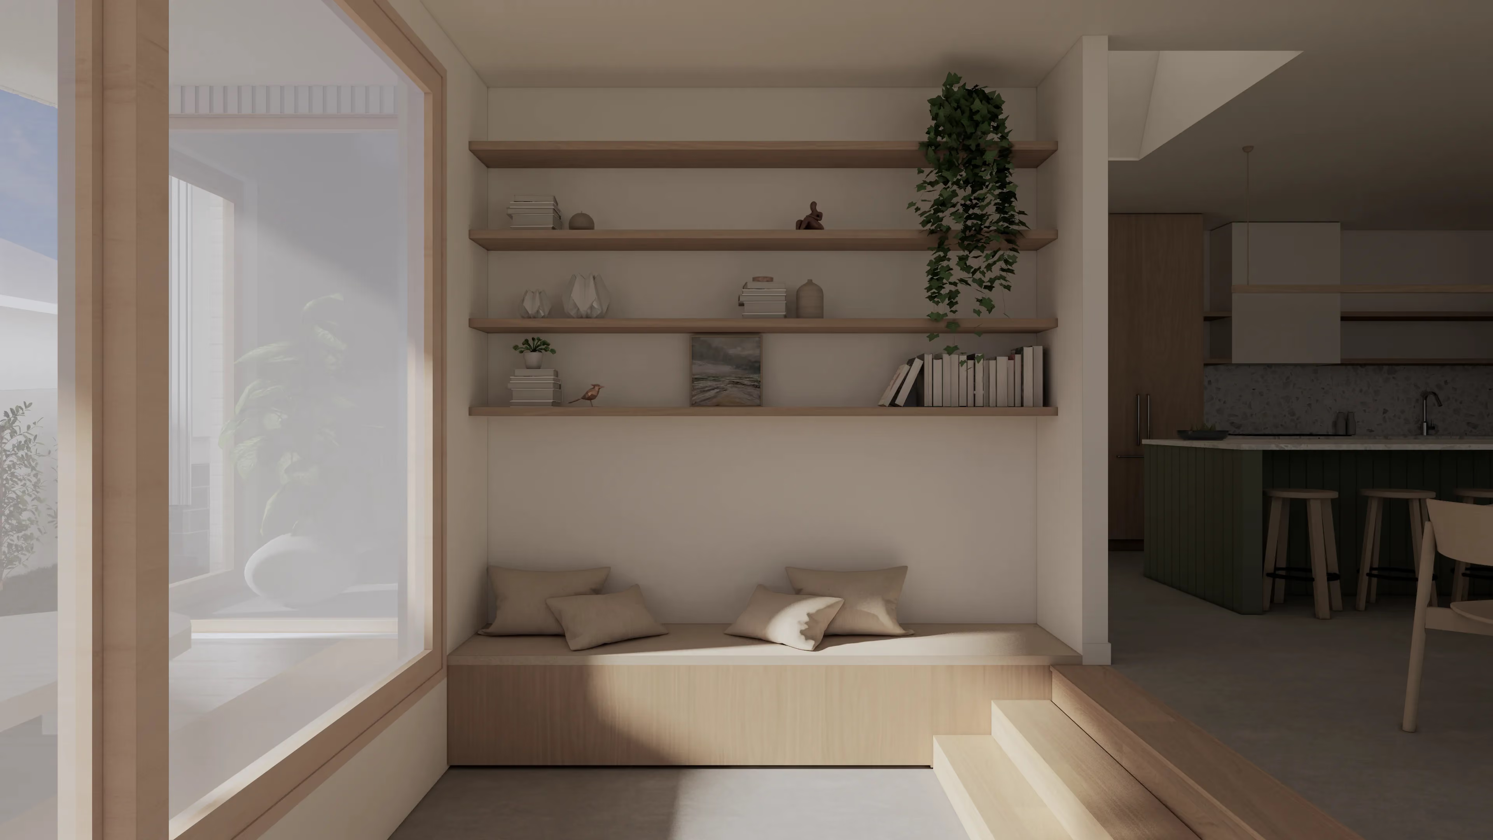
Three zones branch off the entry hall. Children's bedrooms sit toward the front; a private parents' suite takes the top floor. Down on the lower level, stepped into the slope, sit the main living areas — lounge, kitchen, dining and a cosy snug that catches the sun and opens straight onto the outdoors.
Materials stay simple and tactile: white brickwork, natural concrete, warm timber. Storage is built in throughout rather than added as an afterthought, so the house stays uncluttered without anyone having to think about it.
Winnie House was built to Passive House principles: modelled heating demand sits at 17kWh/m²·yr, cooling demand at just 3kWh/m²·yr, and both overheating risk and excessive humidity risk come in at 1% of the year — even without an air conditioner running.
Completed in 2026, Winnie House was built by Nelson Builders.
Related Projects

Northcote, Melbourne
Emerald
.avif)
Newport, Melbourne
.avif)
Aireys Inlet, Surf Coast
.avif)
Aireys Inlet, Surf Coast
Apollo Bay