
.avif)
Sail House
- LocationNewport, Melbourne
- Project TypeWhole of house renovation
- Project StatusCompleted
- PartnersWinter Constructions
Project Description
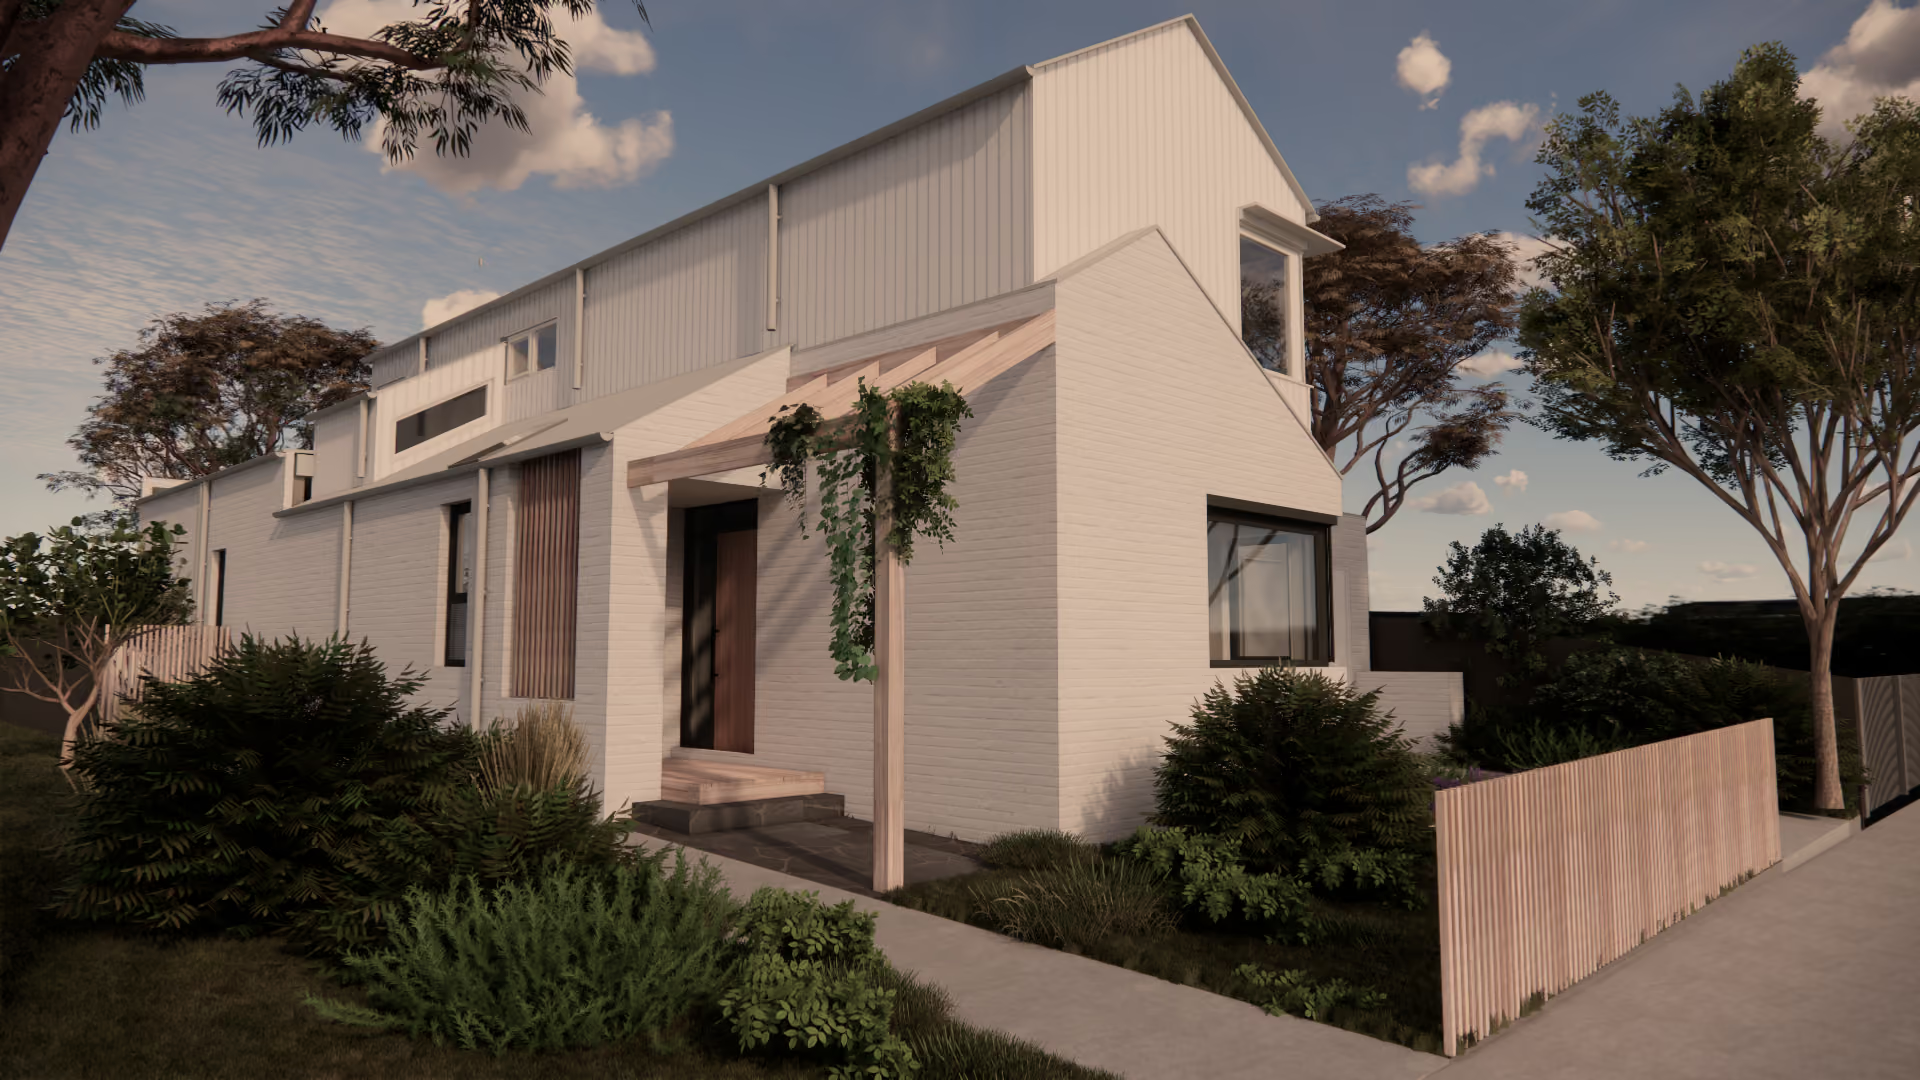
Sail House takes its name from the home's original owner — a sailmaker, who built this Californian Bungalow in Newport, in Melbourne's Inner West, around 1925. Roughly a century later, we've given it a serious performance upgrade, working within heritage constraints to preserve the building's character and original fabric where possible, while integrating modern construction underneath so it can stand strong and perform well for another hundred years.
The client's brief was straightforward, in their own words: "We'd like a design that can grow with the family over the coming years, is a nice place to spend time, is well built, efficient and cheap to run and low maintenance in the long term."
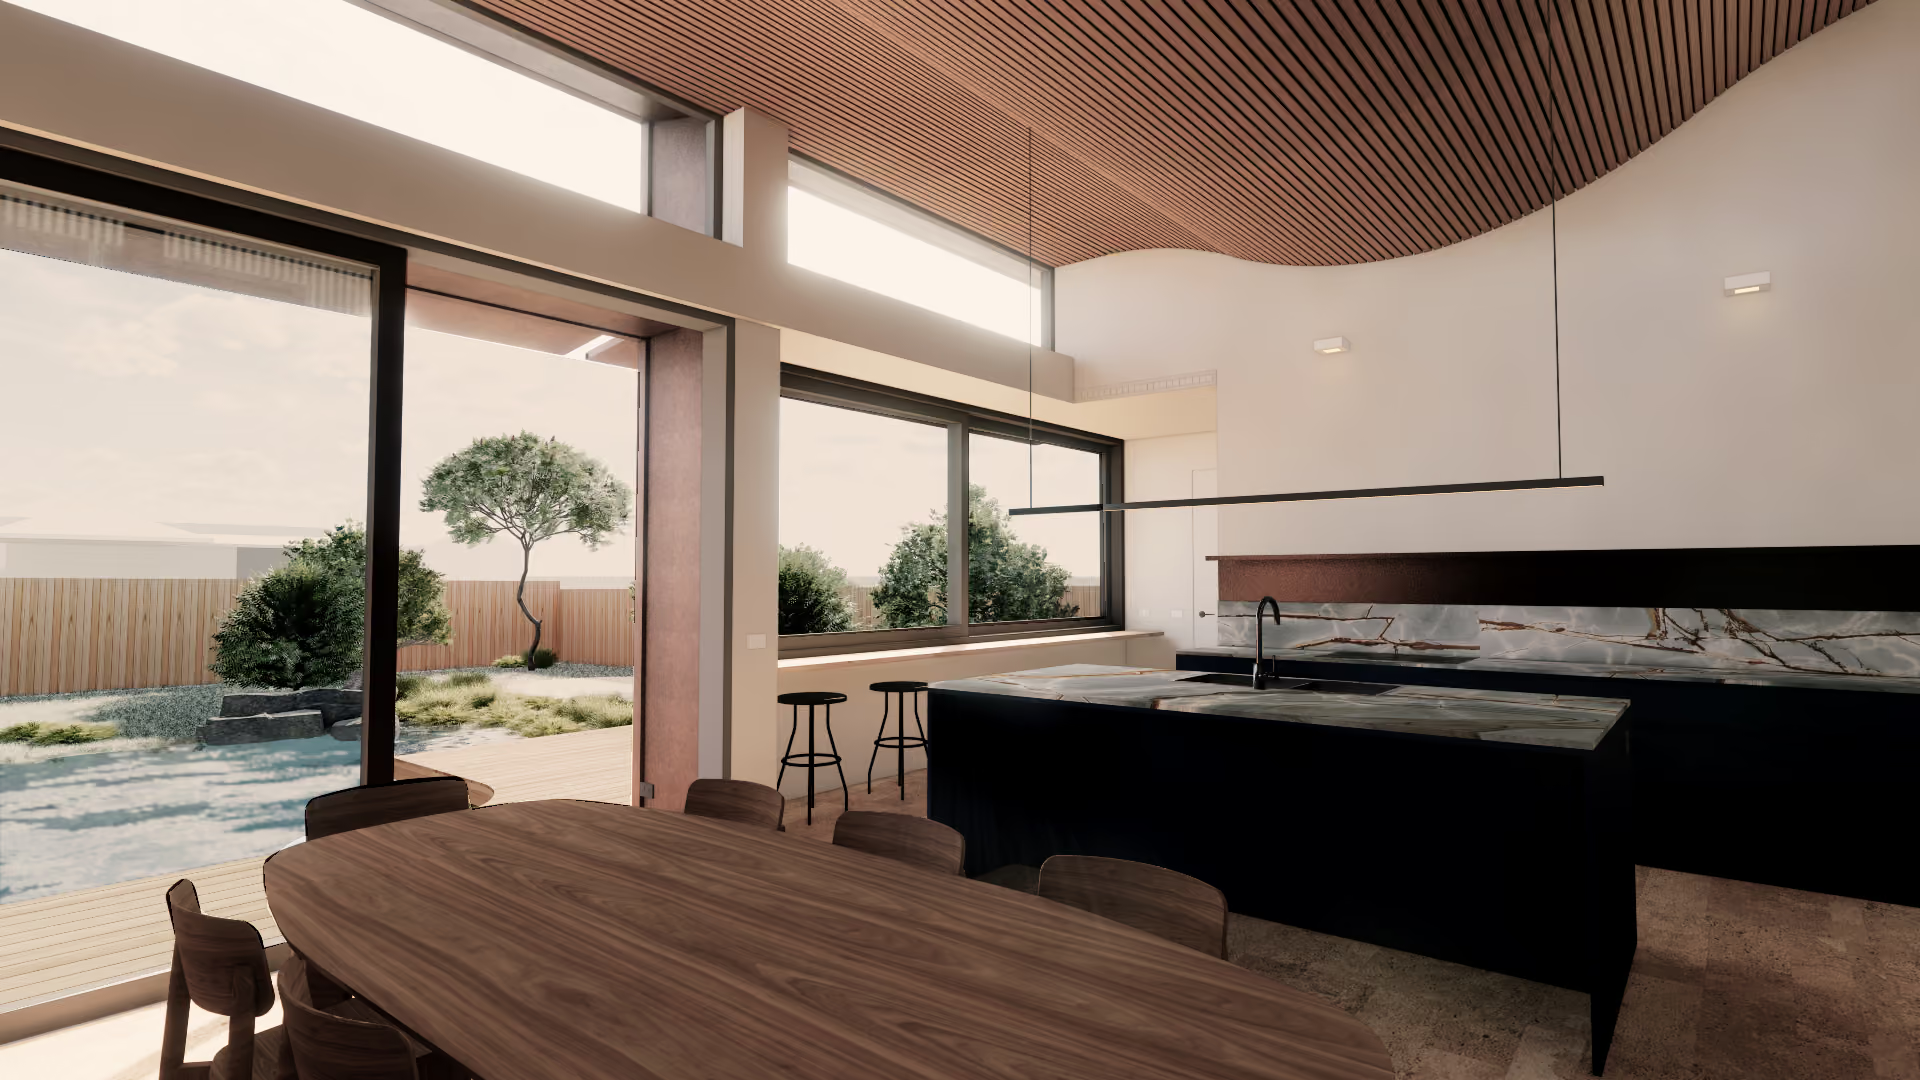
The new additions lean on extensive north-facing glazing to bring in natural light, with fixed awnings over every north-facing window — shading the house in summer, letting the sun in for winter warmth. A curved timber-lined ceiling stretches across the living and dining areas, adding warmth and a strong sense of character to the new work. Cross-ventilation, tuned to catch Newport's afternoon sea breeze, is designed to purge hot air from the house at roughly one full air change per hour.
Rather than pursuing Passive House certification, the clients chose what we call the Goldilocks Principle: "just the right" balance of energy efficiency, comfort and cost. We ran the design through PHPP software regardless, giving them precise, data-driven insight into performance outcomes so every decision on cost versus comfort was an informed one, not a guess.
At 208m², completed in 2026, Sail House was built by Winter Construction.
.avif)
.avif)
.avif)
.avif)
.avif)
.avif)
Related Projects

Northcote, Melbourne
Emerald
.avif)
Geelong
.avif)
Aireys Inlet, Surf Coast
.avif)
Aireys Inlet, Surf Coast
Apollo Bay