
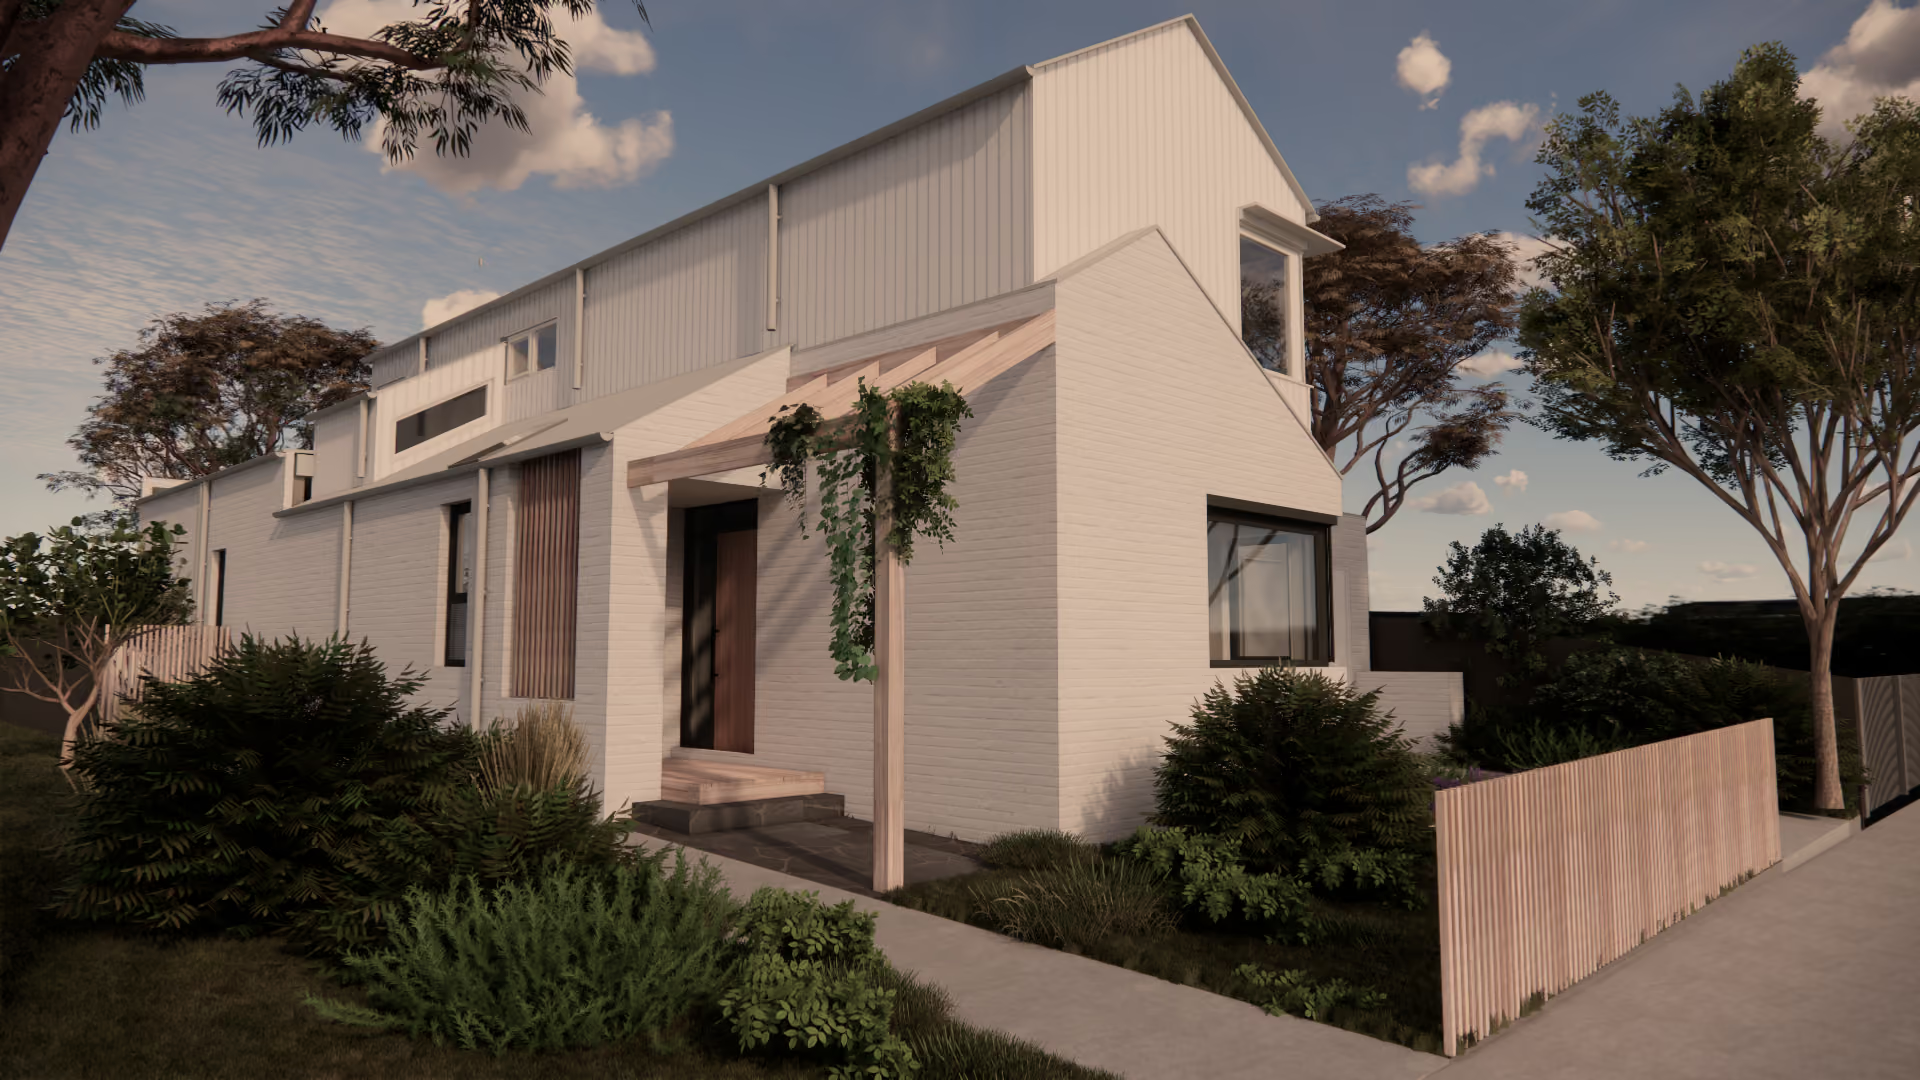
Northcote Passive House
- LocationNorthcote, Melbourne
- Project TypeNew build Passive House designed
- Project StatusUnder Construction
Project Description
Northcote Passive House started with a dilapidated, small existing house — dark, cramped and awkward inside, on a block with real potential nobody had used yet: a park across the way with a canopy of trees to the north, and city views to the west.
The clients wanted classic, timeless design with a modernist touch — a simple, geometric form, clean lines, a limited palette. To capture both the northern park view and the western city view, we built up to a second storey, taking cues from the modernist houses already in the area. White brick dominates the ground floor in a deliberately restrained, geometric design.
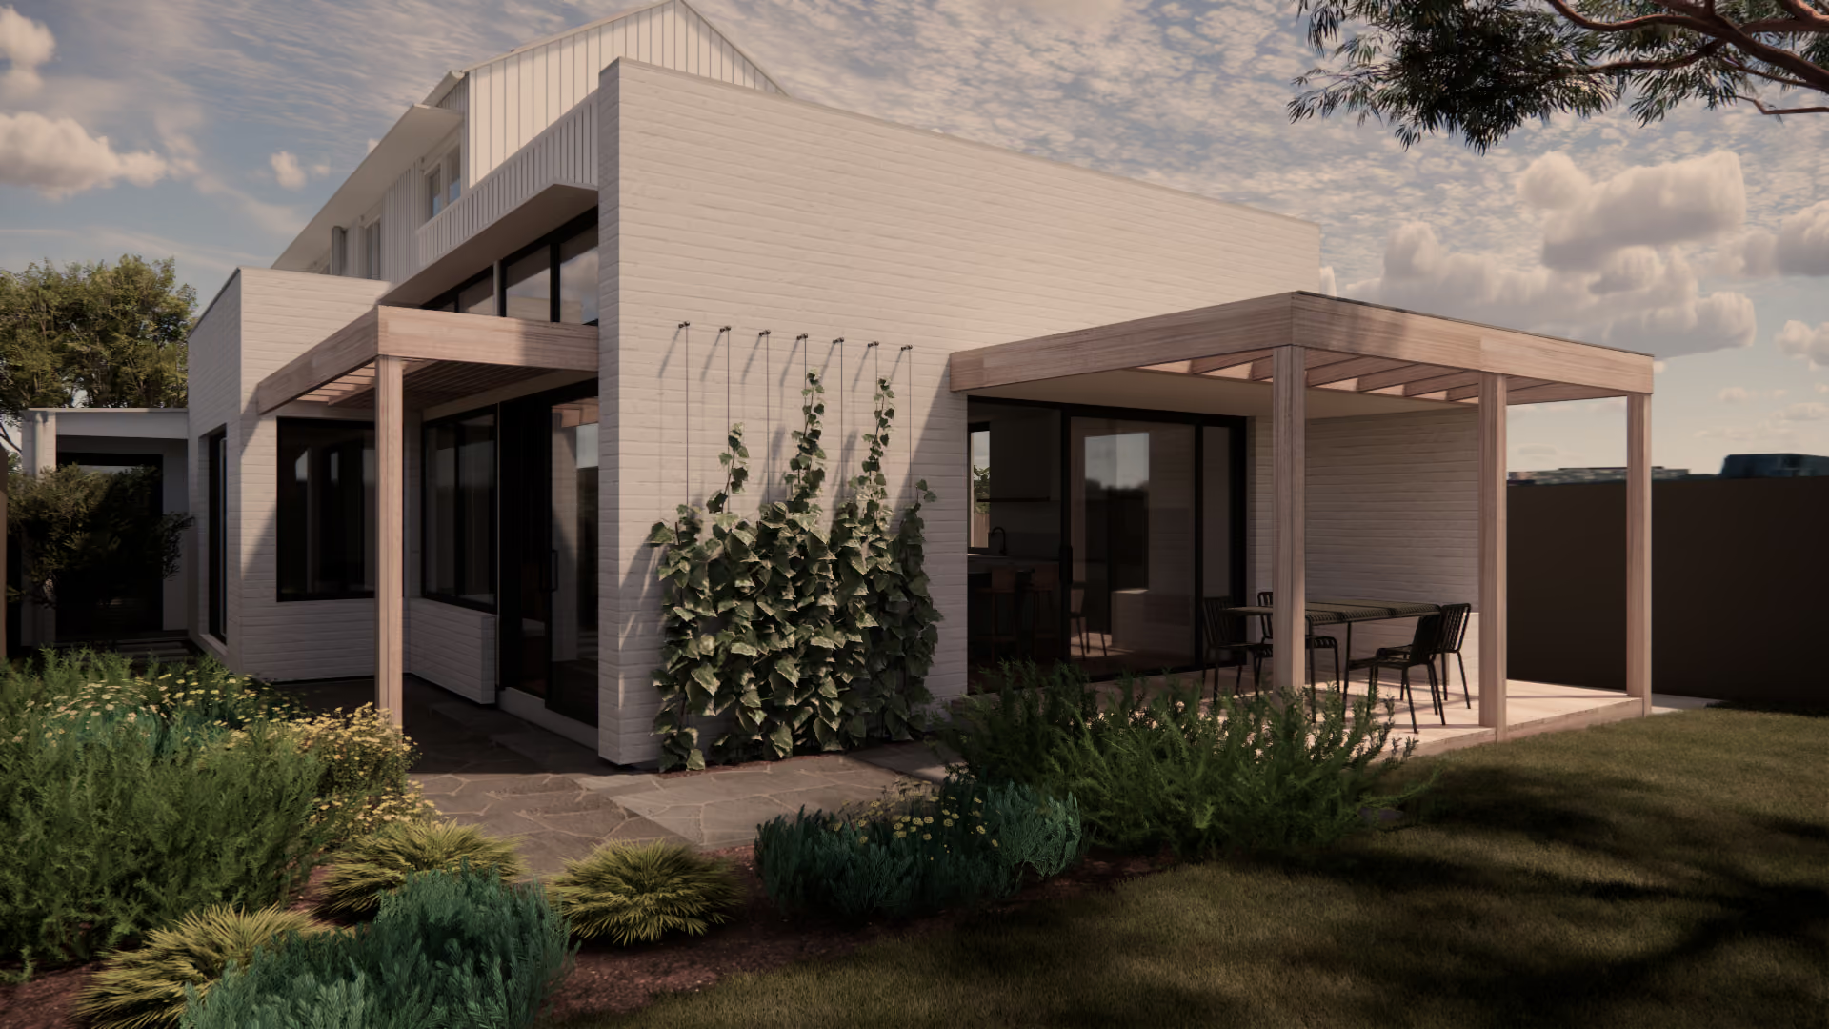
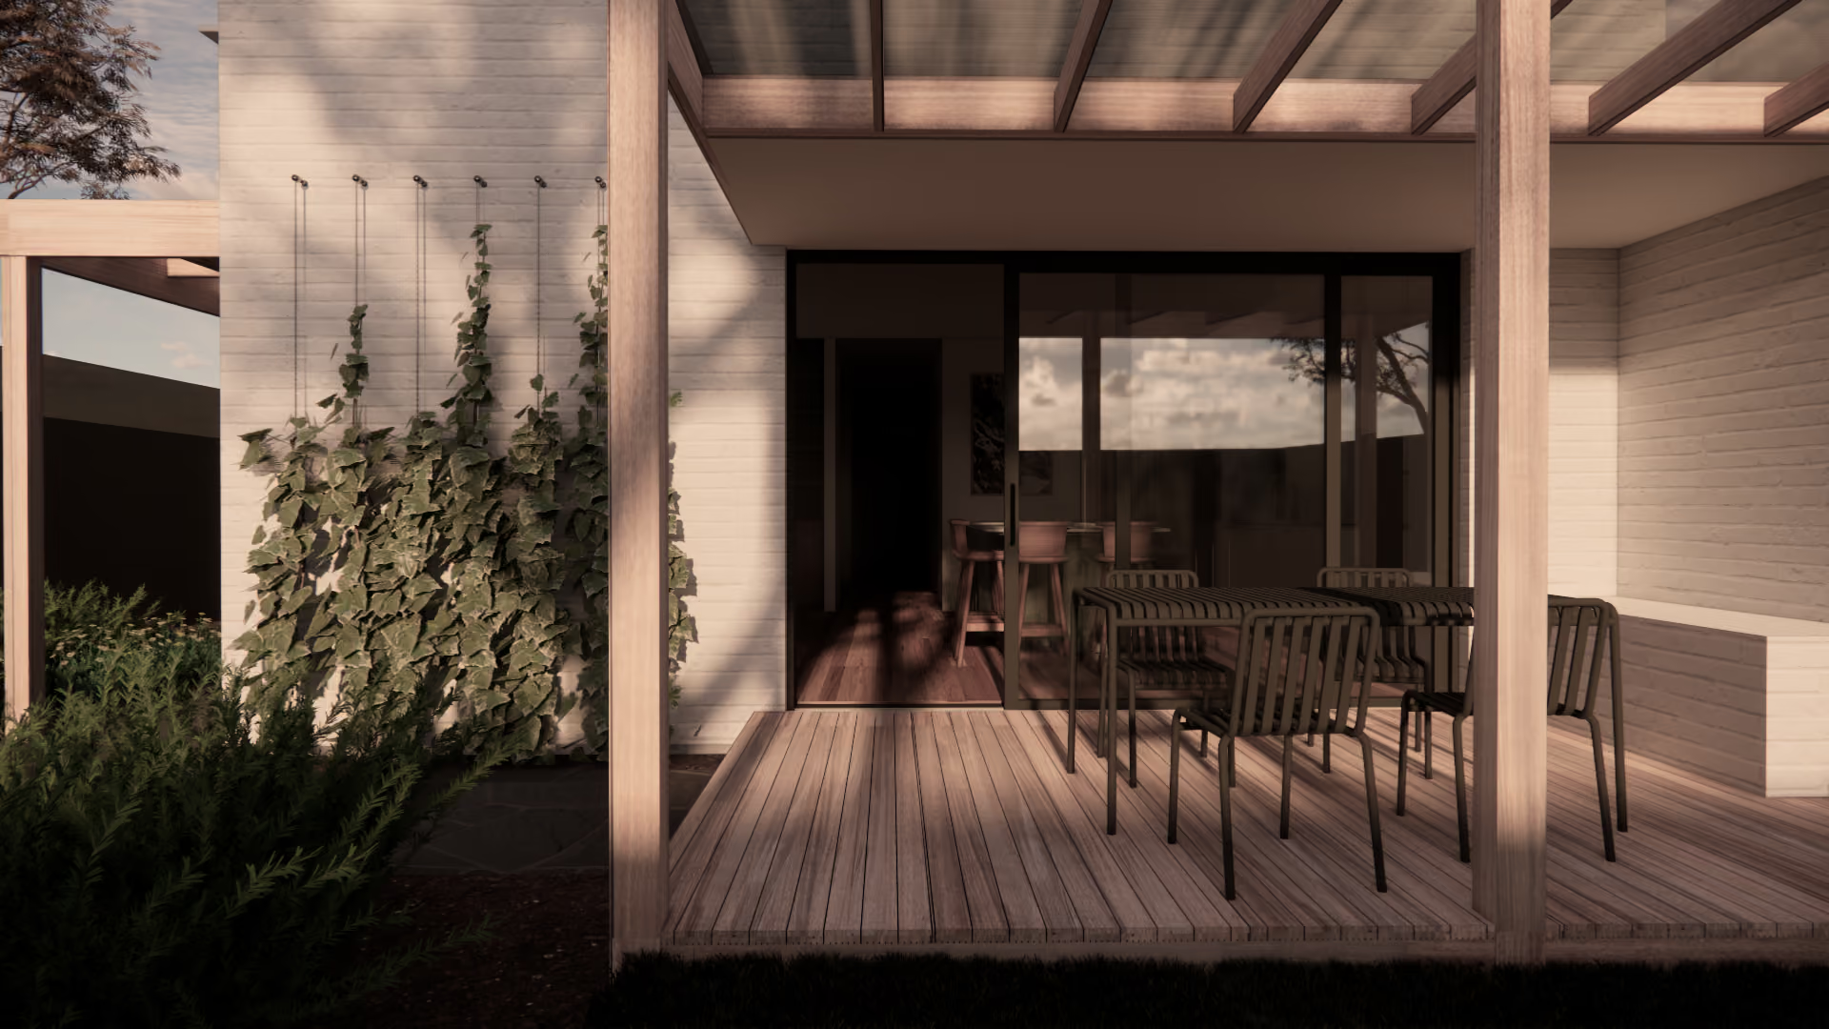
The backyard itself faces west, working against easy orientation, but the site still allowed for a long north-facing facade. Living spaces run along that northern edge to catch the light and the park views, with service areas clustered to the south instead. A deep pergola and a mature evergreen tree in the backyard shield the house from the harsh western sun through summer.
Materials were chosen for thermal performance and low maintenance as much as looks: brick veneer construction, timber windows downstairs, uPVC upstairs. A preliminary performance analysis already has the home on track for Passive House certification, which will only be confirmed once construction is complete and the build is verified.
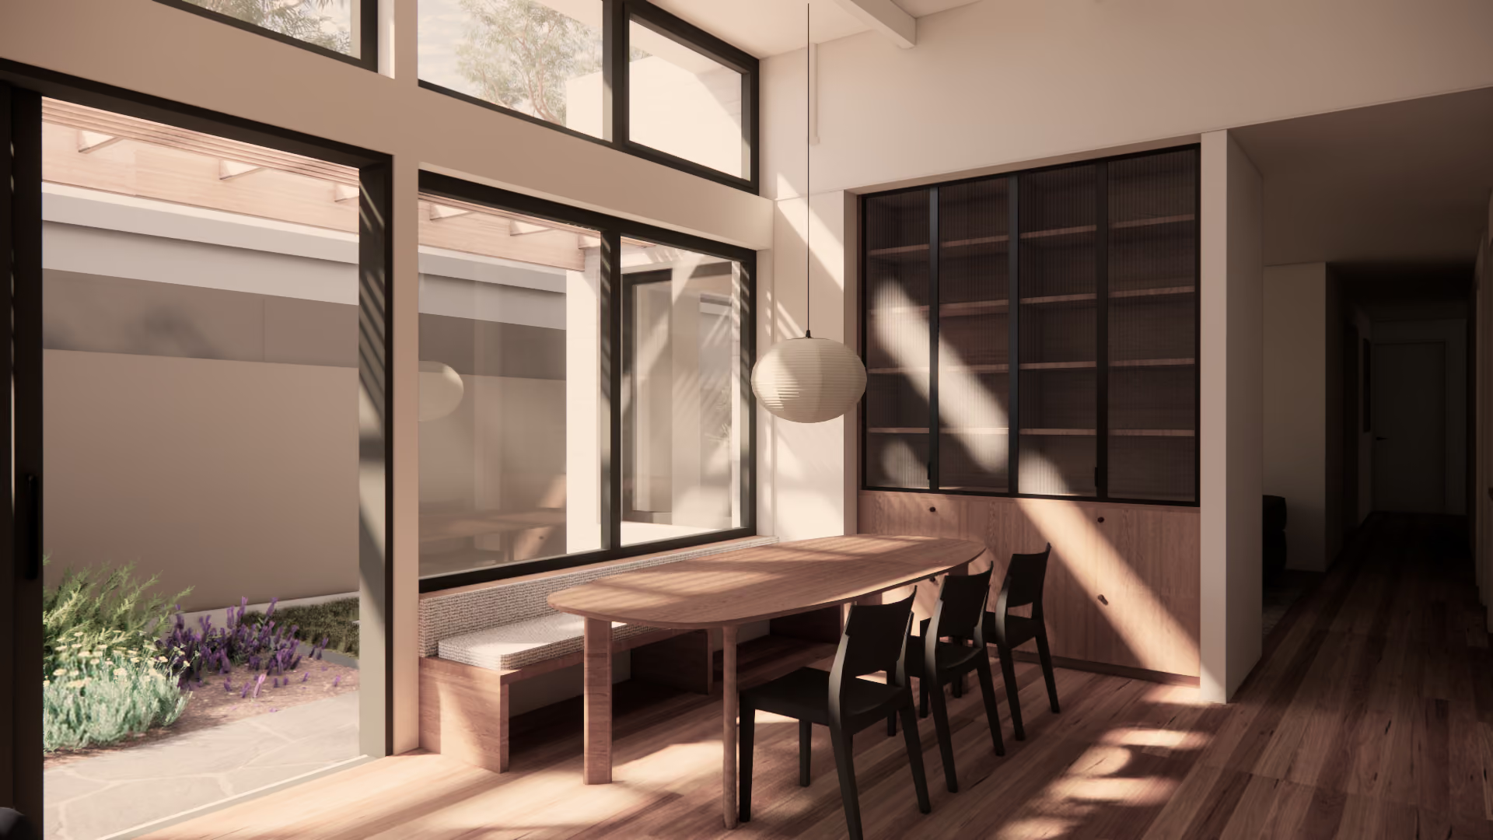
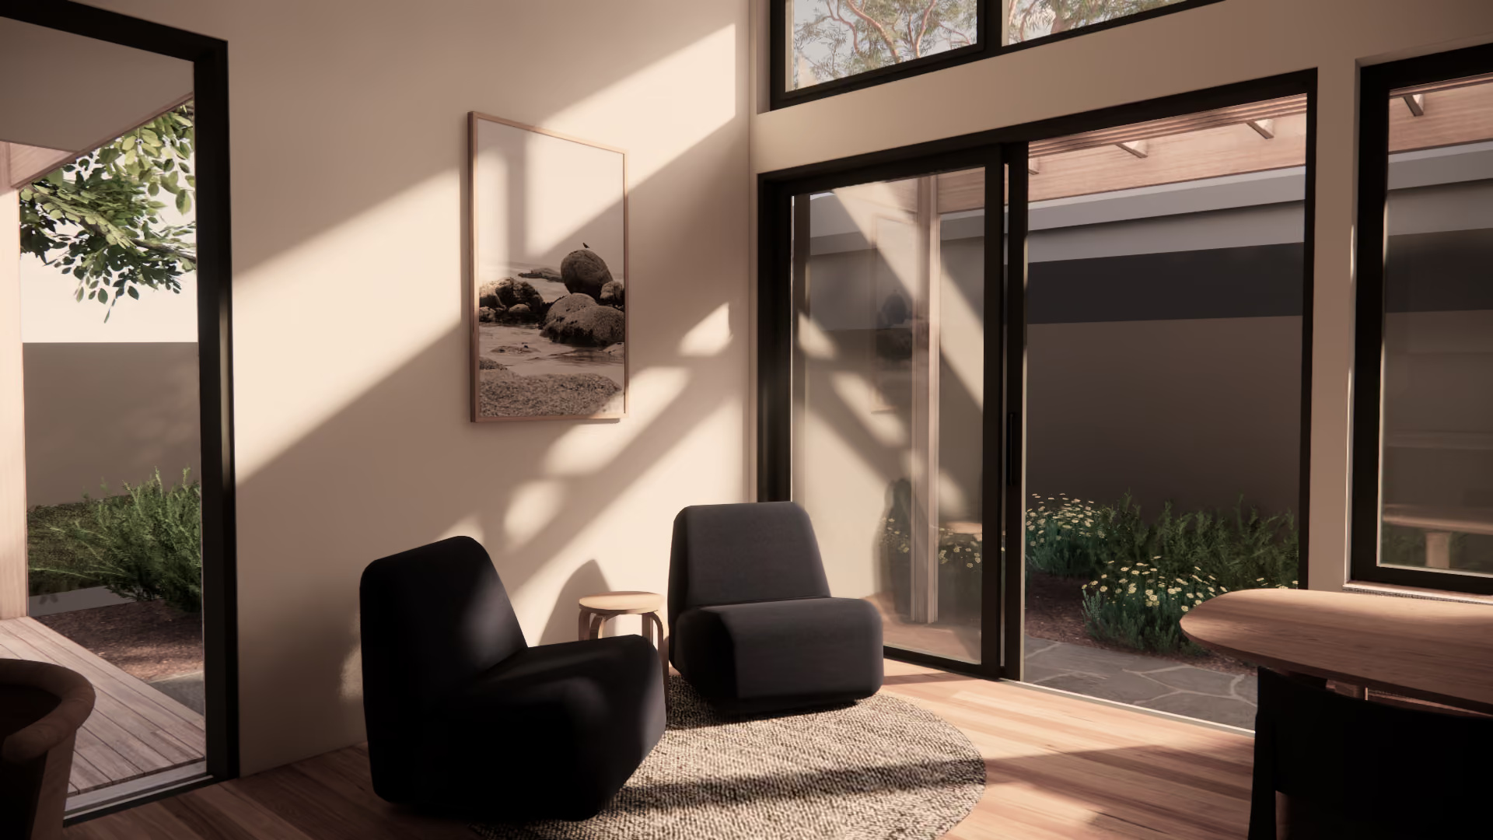
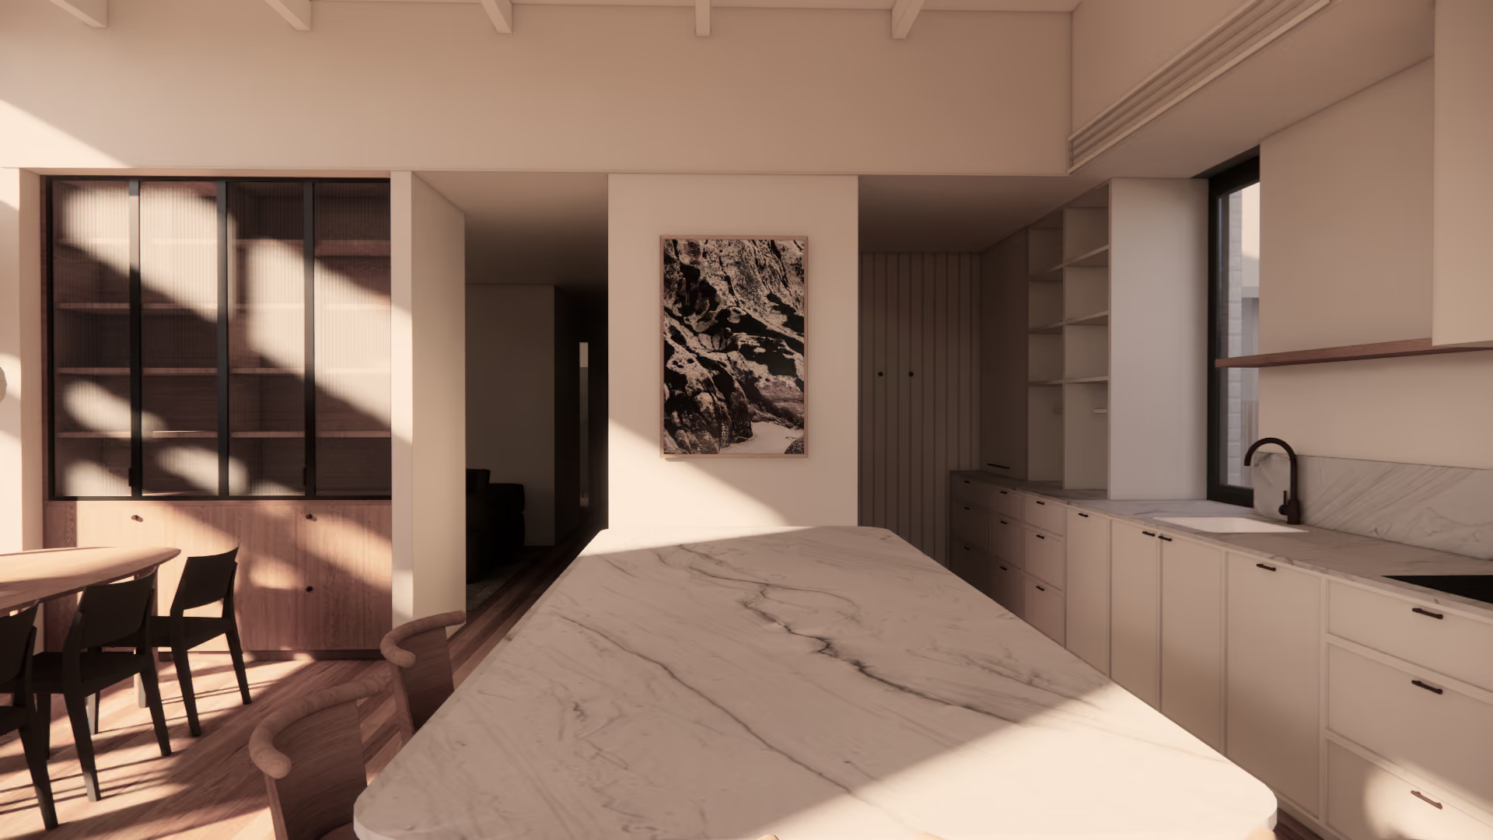
Inside, a calm, natural palette carries through — soft greens and blues, natural stone with subtle veining, timber shelving, and warm whites — with curved forms and soft lines giving the plan a gentle, natural rhythm rather than hard angles throughout.
A four-bedroom-plus-study, two-bathroom home at 220m², Northcote Passive House is currently under construction, built by Nido Builders.
Related Projects

Emerald
.avif)
Geelong
.avif)
Newport, Melbourne
.avif)
Aireys Inlet, Surf Coast
.avif)
Aireys Inlet, Surf Coast
Apollo Bay