Loading

Creating Light-Filled and Spacious Duplex Homes: A Unique Approach to Sustainable Development

Date
12 Jul 2023
Author
Claire Thomas

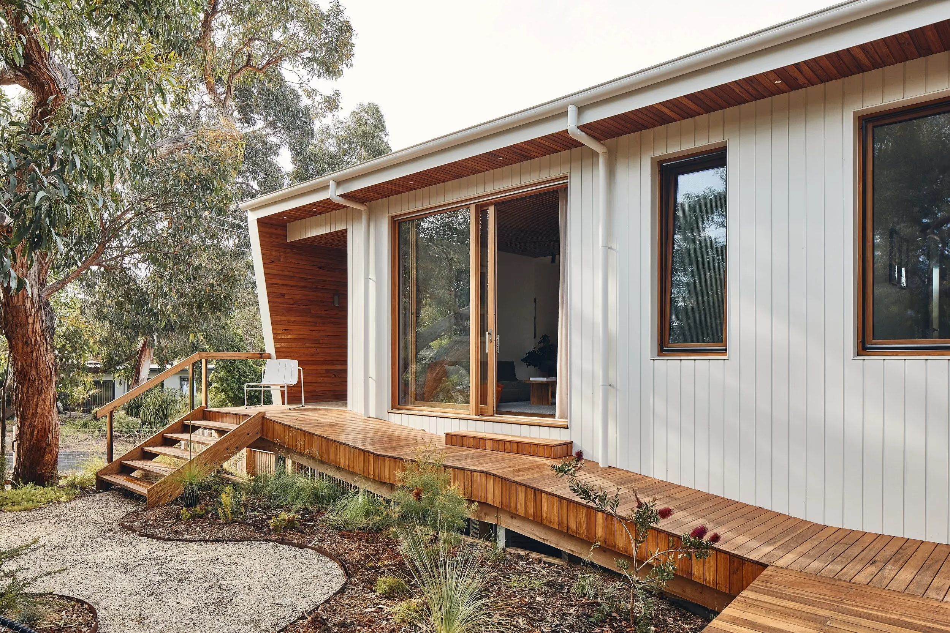
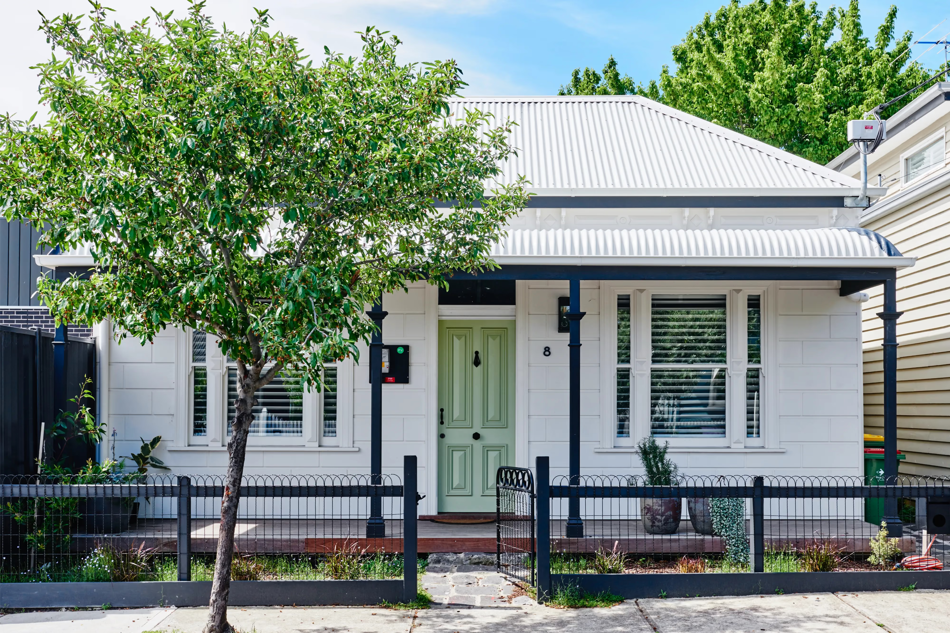
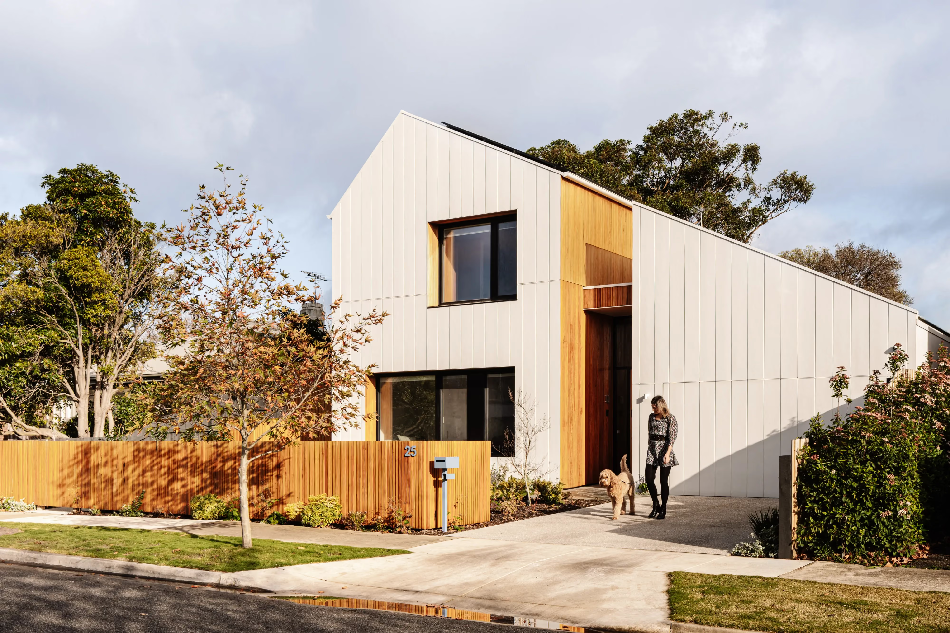
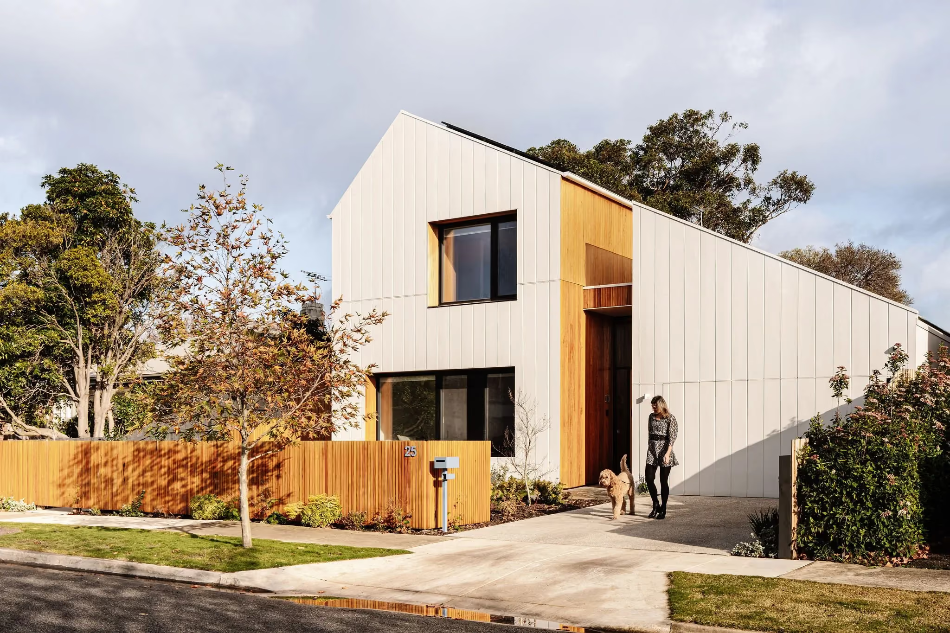
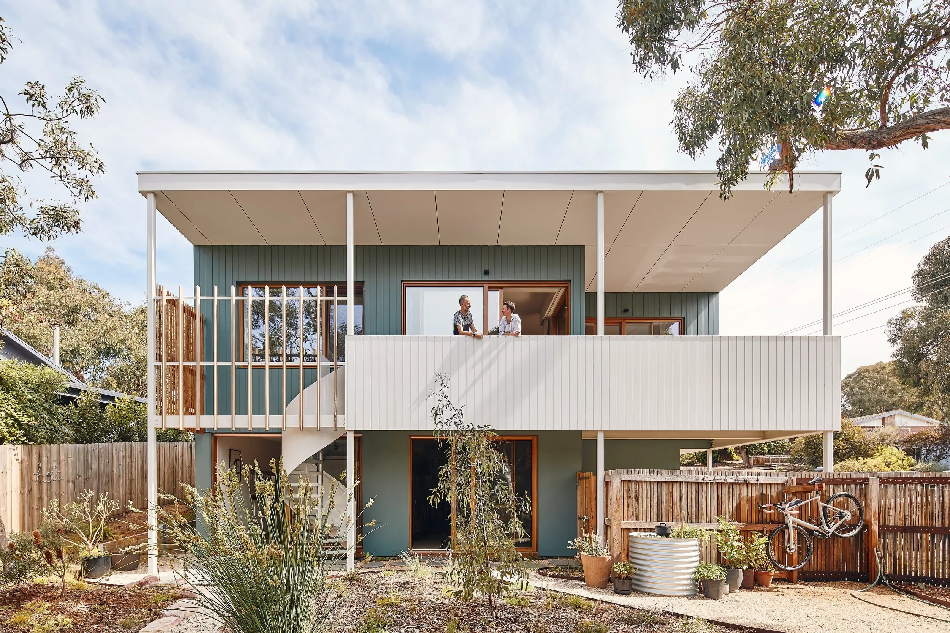
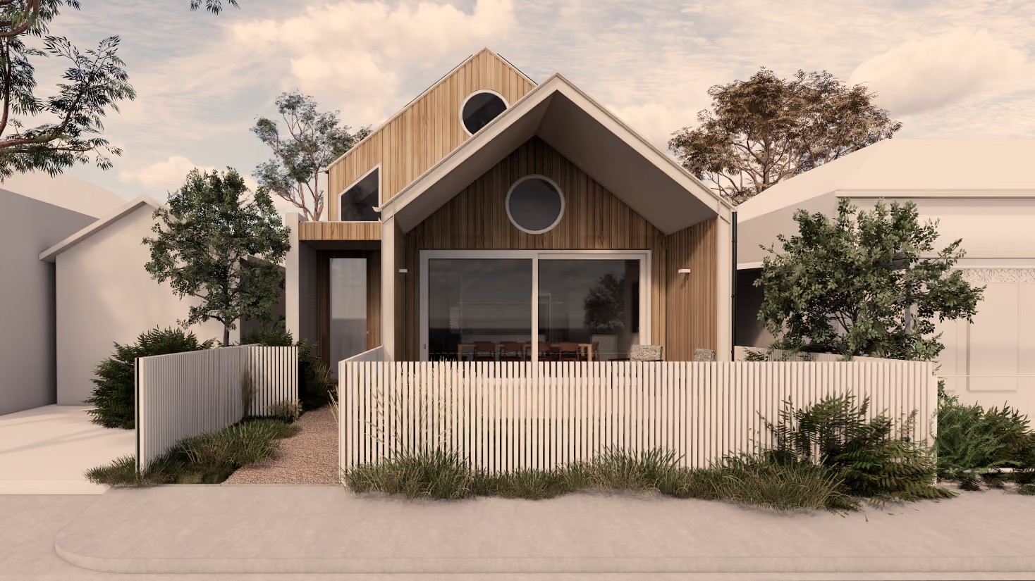
Most duplex developments attempt to maximise yield, pushing site constraints to the limits and maximising the limitations of the planning scheme. In this case we were lucky enough to respect the predominantly single story streetscape and create intimate spaces that are filled with natural light. The orientation was not ideal, however we used a skillion roof form and glazing to allow natural light in, with high ceilings further enhance the space in such limited floor size.
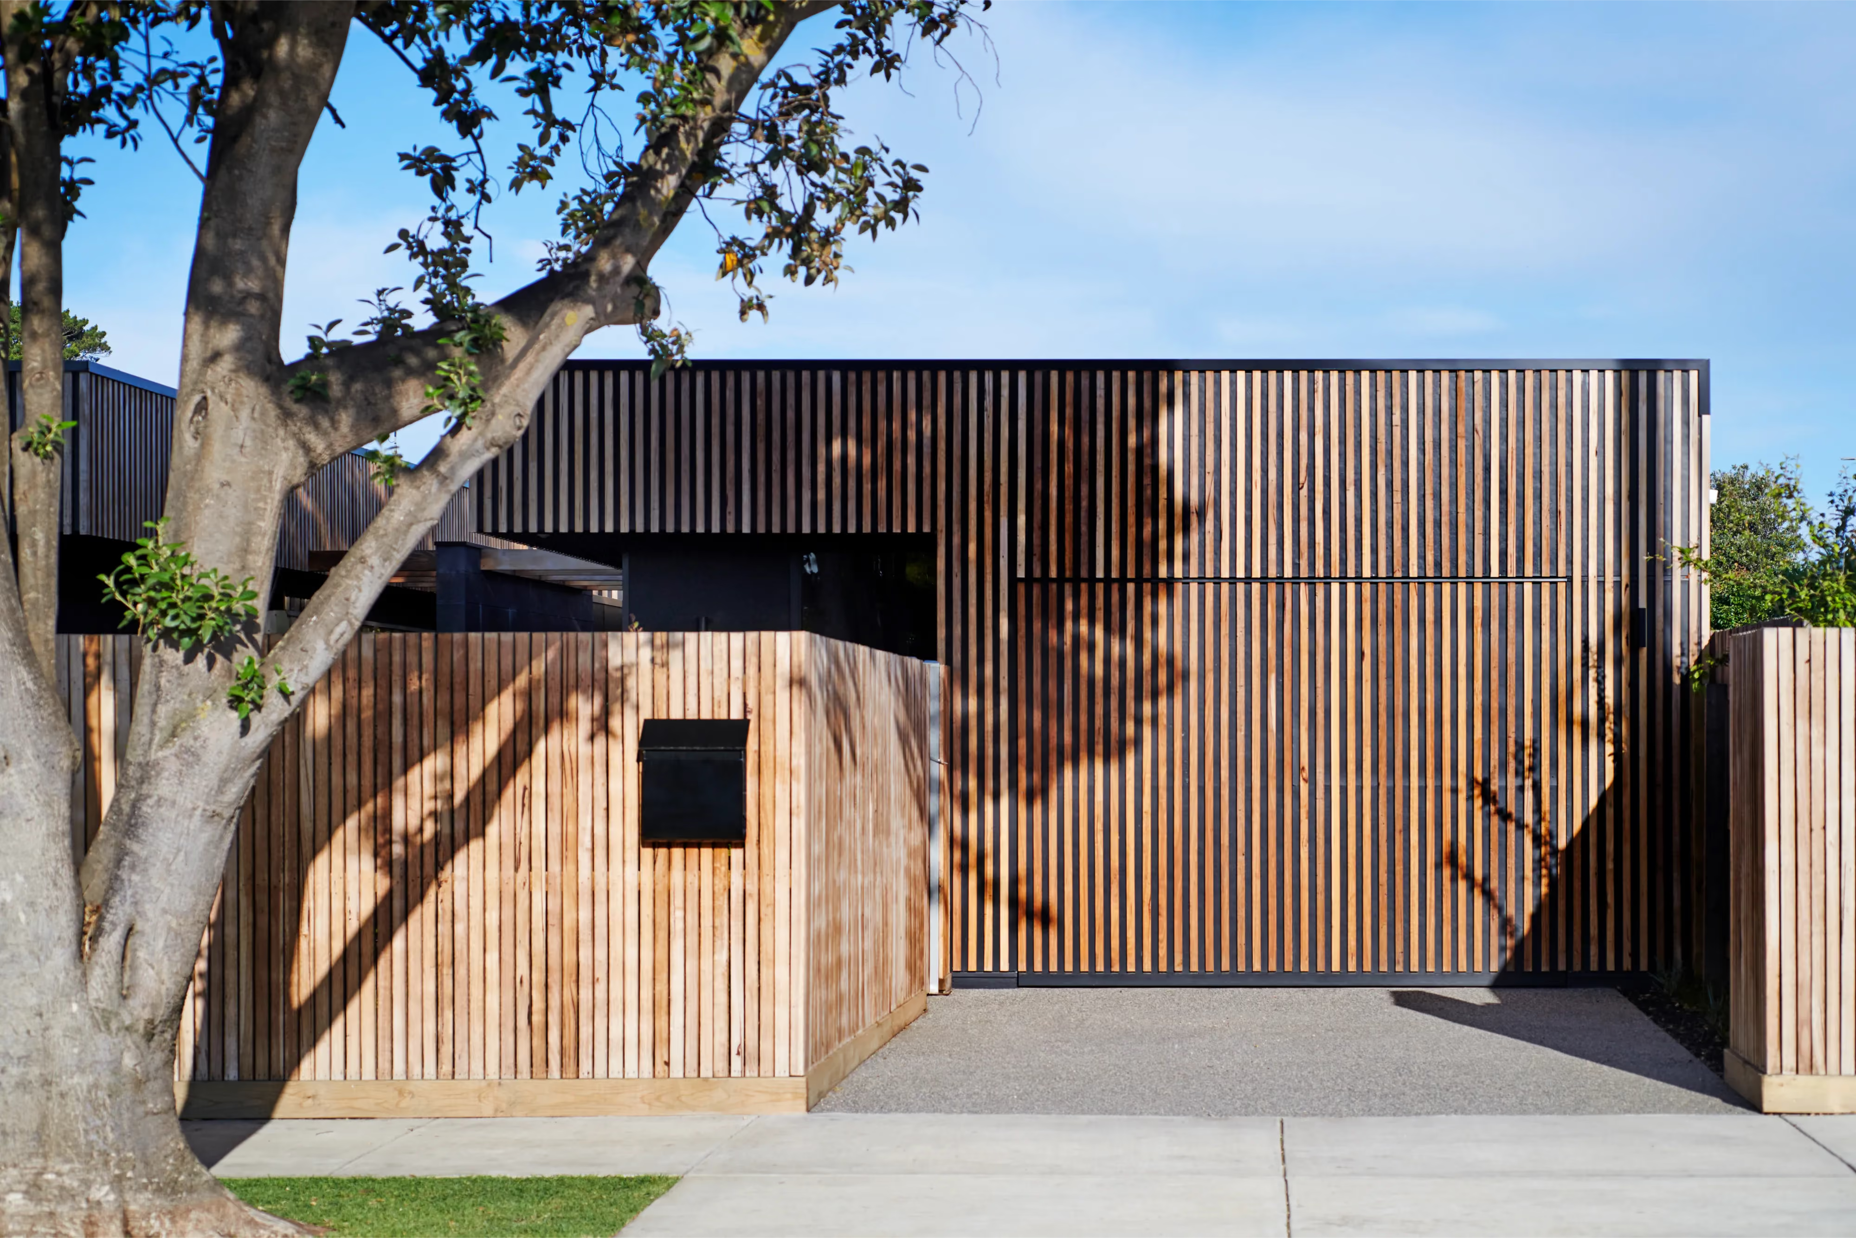
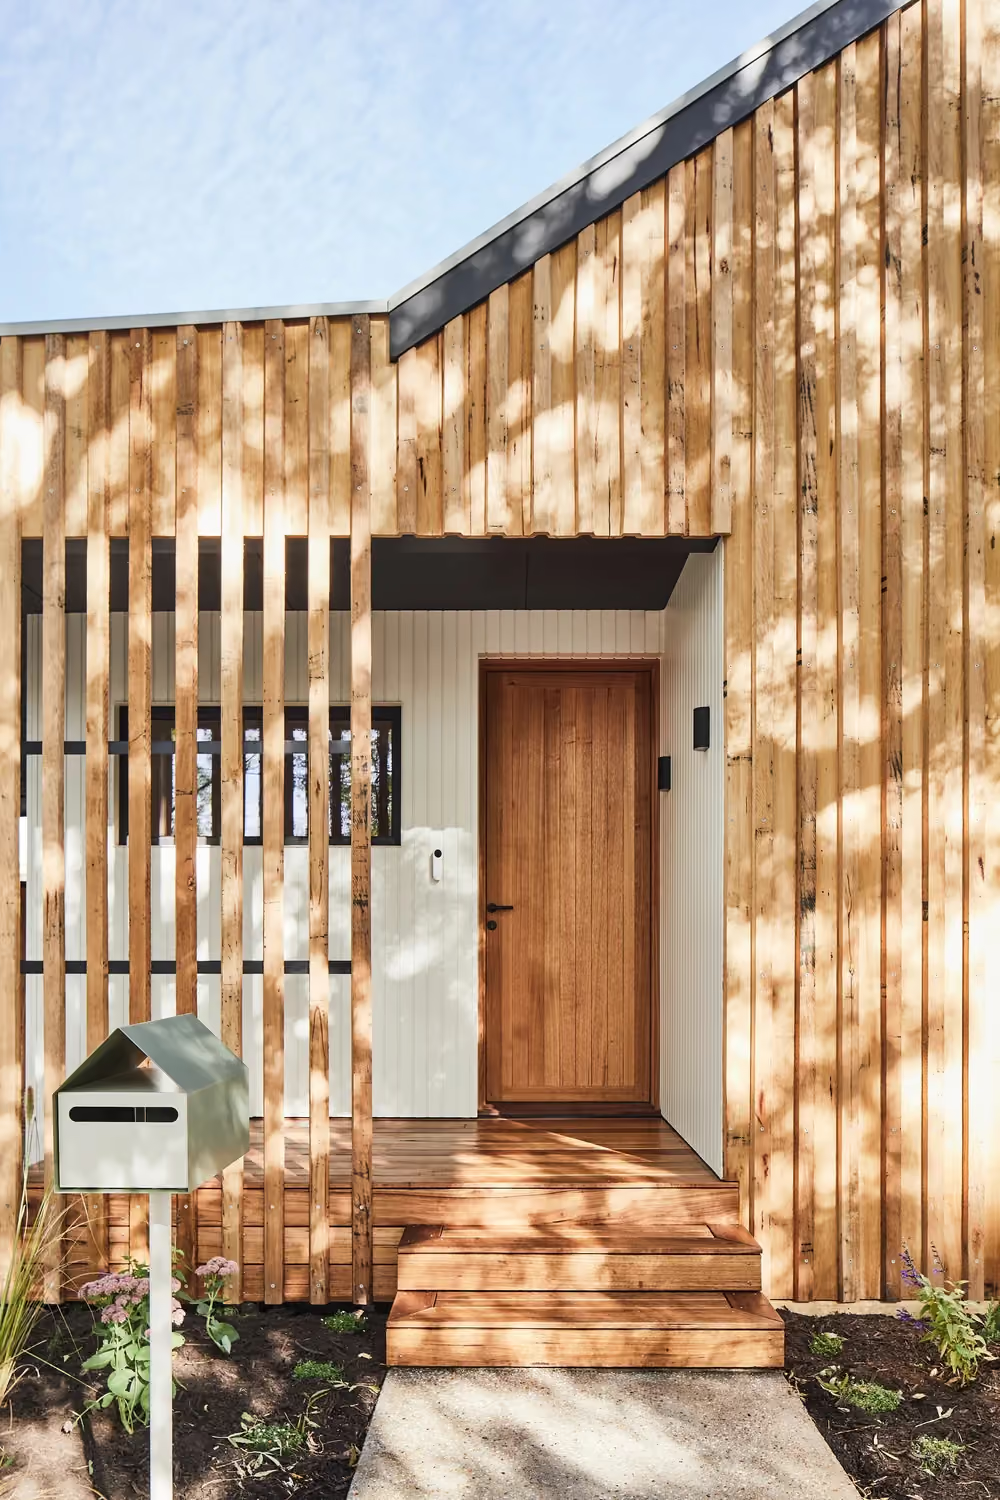
Bluebird Duplex facade, Barwon Heads
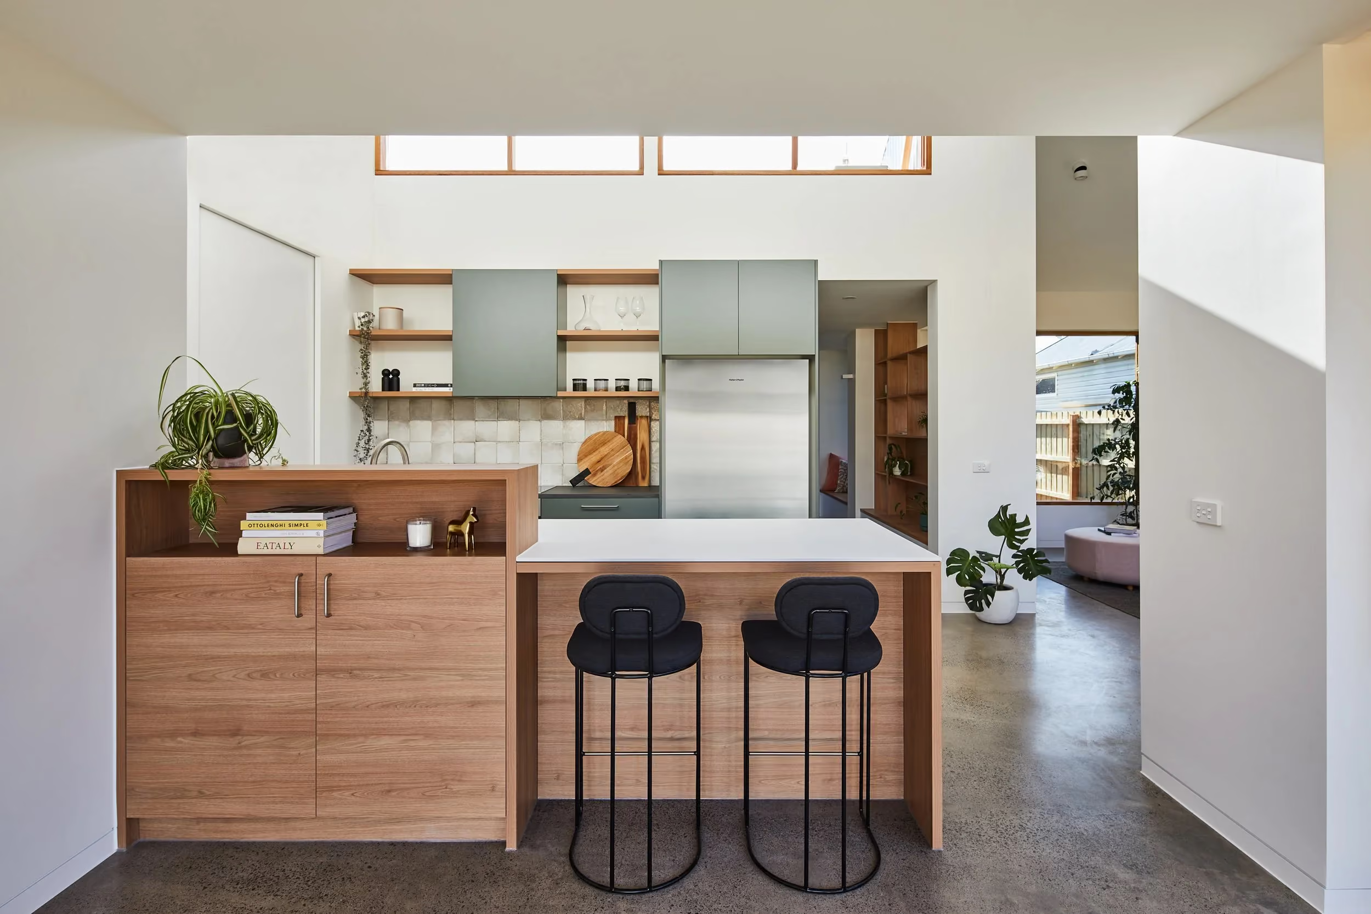
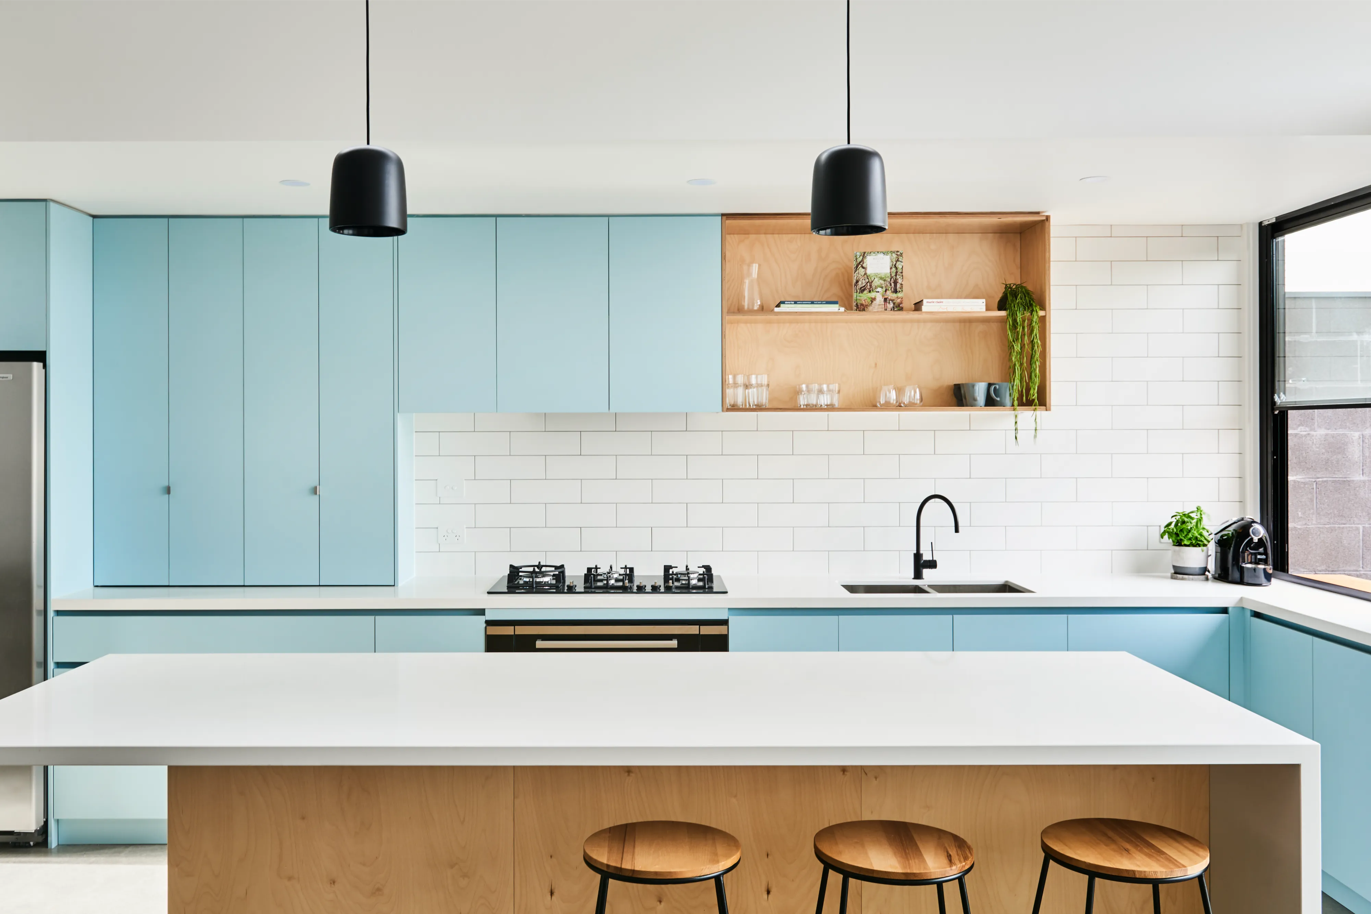
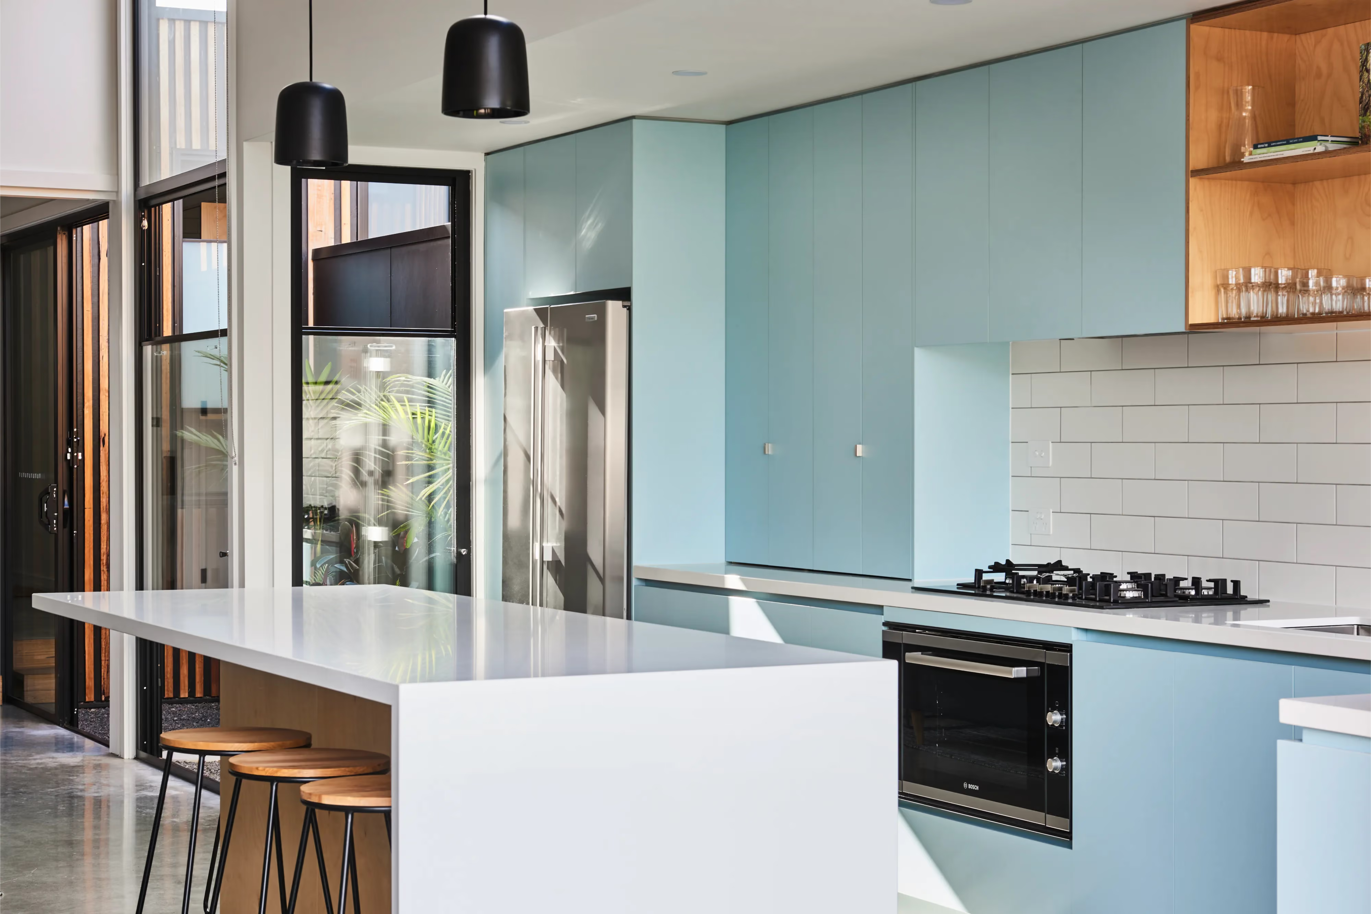
Bluebird Duplex kitchen, Barwon Heads

With independent street frontage and each allotment over 400m2 - it's far from the claustrophobic sense of most townhouse developments.

Our clients are photographers. We have a longstanding relationship with them and felt privileged to be asked to design for an architectural photographer - when you know they have so many options at their fingertips! We were also super excited, knowing that they are adventurous by nature and we could reflect that in the style.

As featured in the Contemporist and Hunting For George.
(Next Article)

As Featured On: Grand Designs Australia

View Article
(Next Article)

As Featured On: The Passive House Podcast

View Article
(Next Article)

As Featured On: The Mindful Builder Podcasts

View Article
(Next Article)

Harry Passivhaus: Coastal Living and Sustainable Design in Anglesea

View Article
(Next Article)

Creating Light-Filled and Spacious Duplex Homes: A Unique Approach to Sustainable Development

View Article
(Next Article)

Cat on a Hot (& Dark!) Tin Roof

View Article
(Next Article)

How Much Does a Passive House Cost? 8 Factors Influencing Price

View Article
(Next Article)

Choosing the Perfect Benchtops for Your Home: A Comprehensive Guide to Consider Aesthetics, Durability, Installation, and Cost

View Article
(Next Article)

Do you need a Mechanical Heat Recovery System?

View Article
(Next Article)

Do Passivhaus Homes Still Need Heating and Cooling?

View Article
(Next Article)

Truth Bombs and Tough Choices: How Honest Conversations Shape Your Project Team

View Article
(Next Article)

How Your Home's Indoor Environment Shapes Your Child's Future: A Parent's Guide to Healthy Indoor Spaces

View Article
(Next Article)

When Heritage and Performance Meet: Why Insulation Alone Is Not the Answer

View Article
(Next Article)

If only architects and building designers could design subdivisions…

View Article
(Next Article)

Passive House Certification in Australia

View Article
(Next Article)

What Sustainability Really Means to Us

View Article
(Next Article)

Why Real Estate Myths About the ‘Perfect Family Home’ Distort Our Housing Market

View Article
(Next Article)

Australian Home Retrofit Guide: Fix Mould, Cut Energy Bills & Improve Indoor Air Quality

View Article
(Next Article)

If you like surprises, we recommend birthdays not build costs

View Article
(Next Article)

Designing for 2050, Not Just Handover: Why We Don’t Design Around the “Next Buyer”

View Article
(Next Article)

How we make sure you always come first.

View Article
(Next Article)

At Altereco, we take a different approach to construction support.

View Article
(Next Article)

NatHERS vs Passive House: Why Certification and As-Built Performance Matter More Than Stars.

View Article
(Next Article)

As Featured On: Grand Designs Australia

View Article