
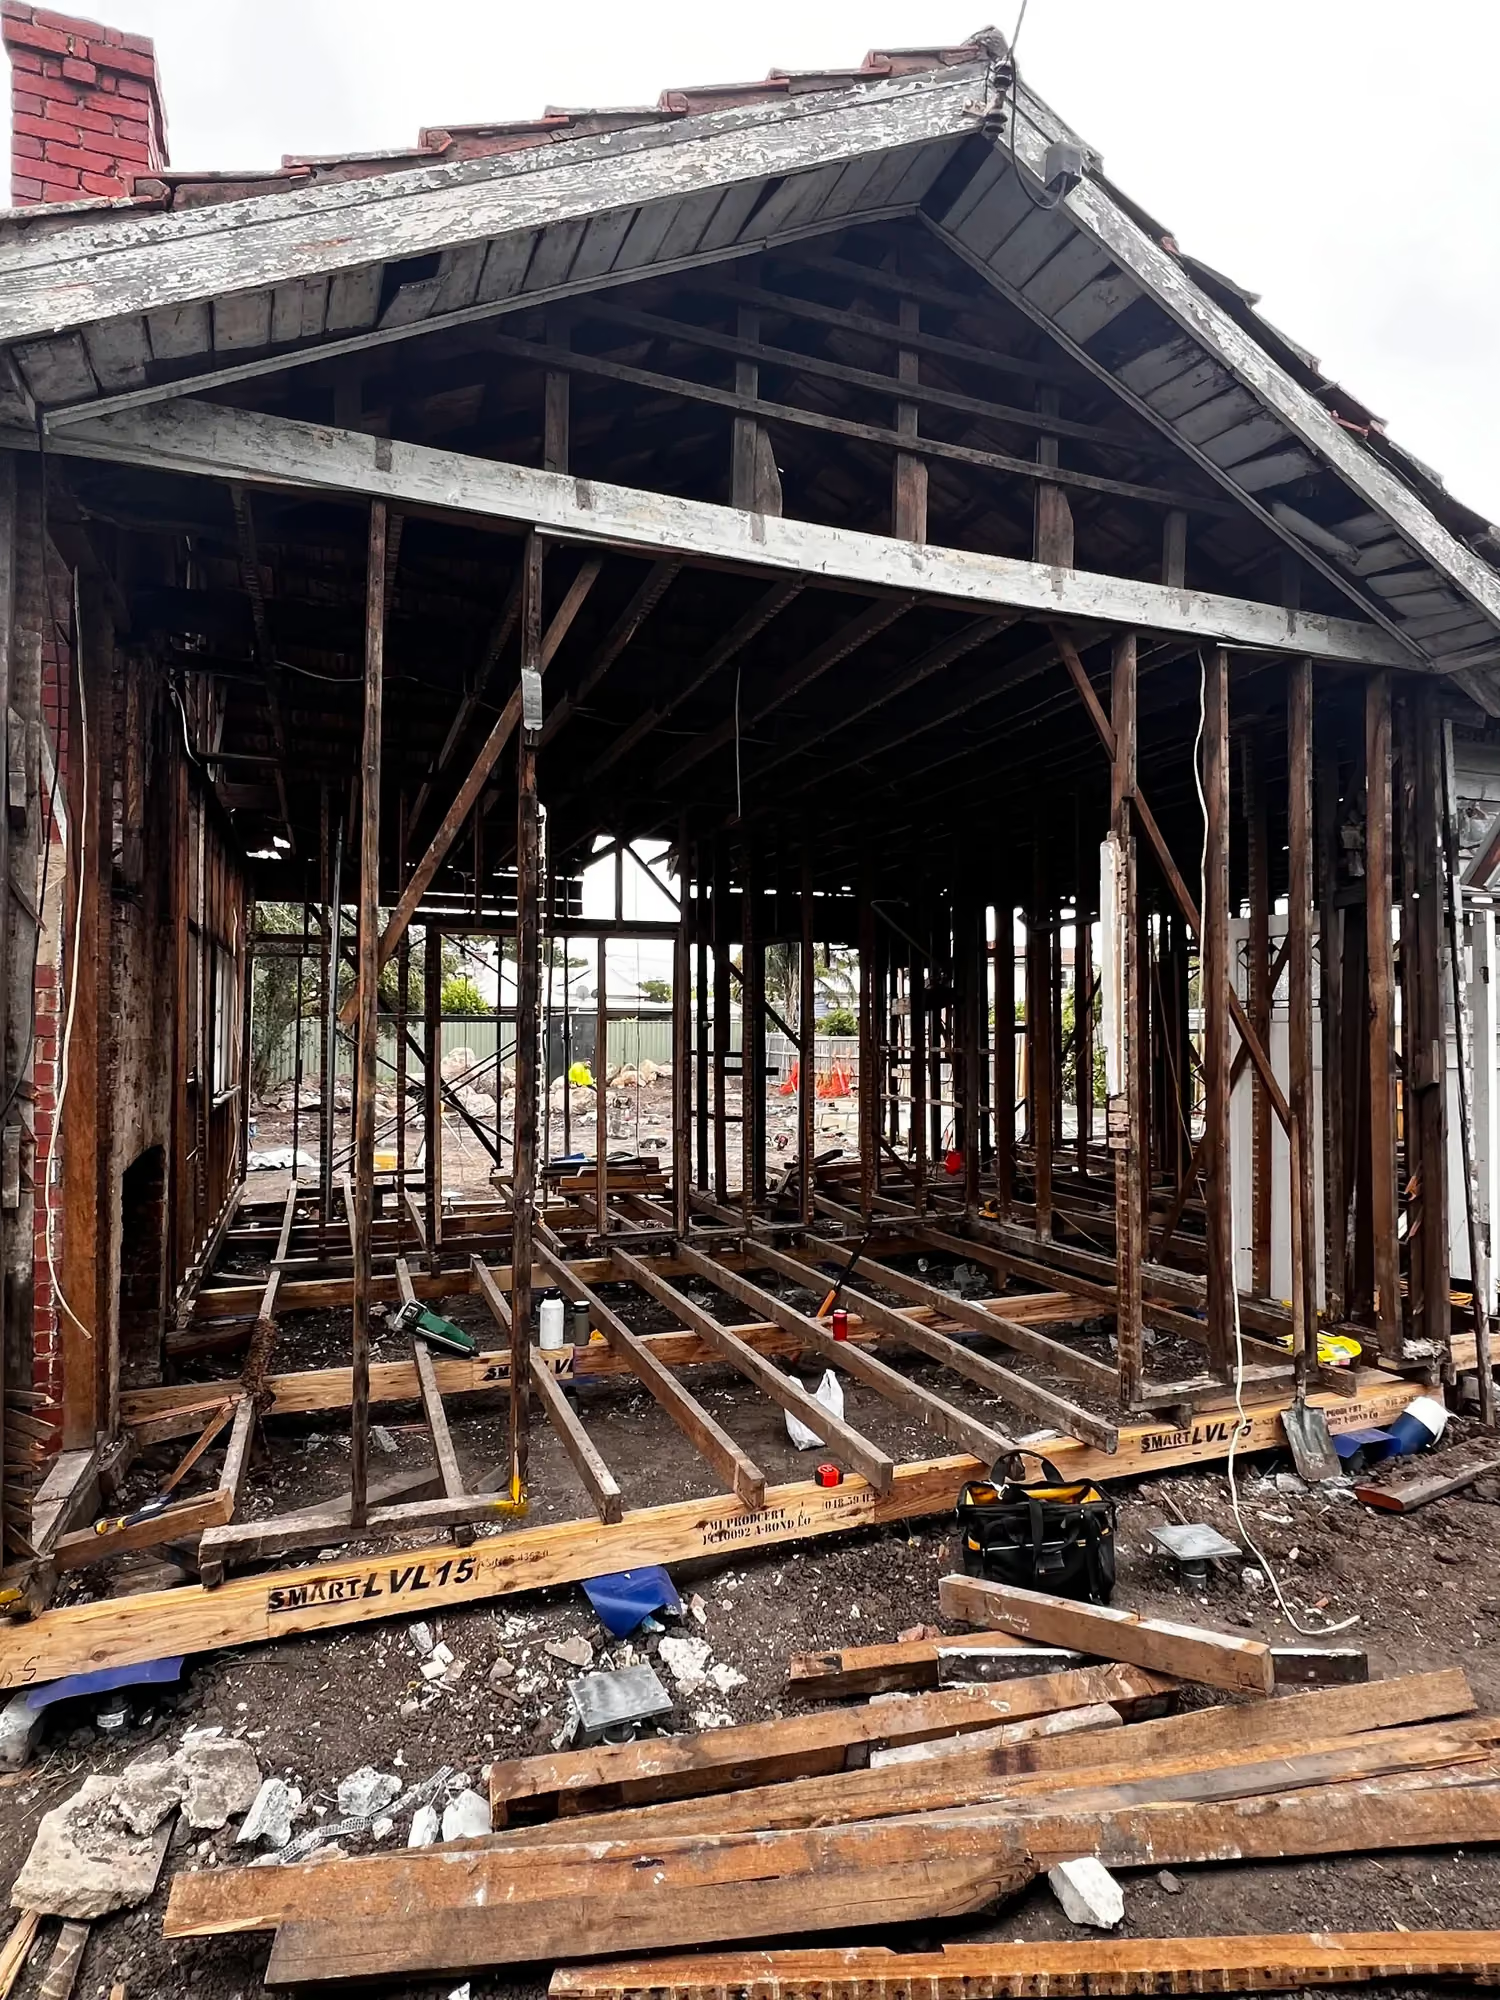
Upgrading heritage buildings for better performance is rarely straightforward. While it may seem simple to ‘just add insulation from the inside’—as some Heritage Advisors may suggest—this approach can often do more harm than good. The relationship between insulation, traditional construction methods, and modern performance expectations is complex and demands a more considered solution.
The Hidden Risks of Insulation-Only Approaches
Adding insulation without a full understanding of historic building physics can create serious, long-term problems:
Trapped Moisture:
Insulation can hold moisture within wall cavities, especially in older buildings with minimal or deteriorated existing moisture barriers. This trapped moisture prevents the wall from drying out naturally, particularly when "vapour closed" materials are involved.
Health Concerns:
Moist environments in wall cavities foster mould growth, which not only damages timber framing and cladding but also poses health risks for occupants.
Structural Degradation:
Persistent moisture accelerates timber rot, reduces the lifespan of the building, and undermines the very heritage elements we seek to protect.
Recent studies—including hydrothermal simulation tests—demonstrate that simply filling old stud walls with insulation without attention to vapour movement and drying potential can lead to these negative outcomes.
Managing Moisture: A Systematic Approach
The real challenge is managing moisture, not just temperature. Modern building codes, such as the updated Condensation Management clauses of the National Construction Code (NCC) in Australia, now recognise the complexity of this issue. Here’s what a considered approach looks like:
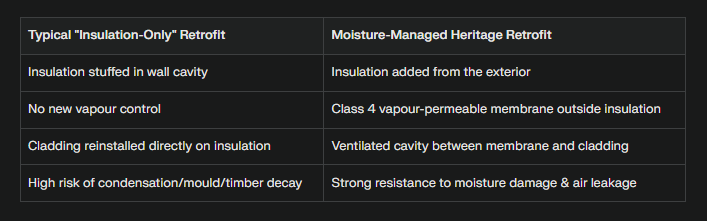
Insulation Added from the Outside:
This preserves precious interior finishes—original plaster, skirtings, cornices—and ensures minimal disruption to historic craftsmanship.
Vapour-Permeable Membranes:
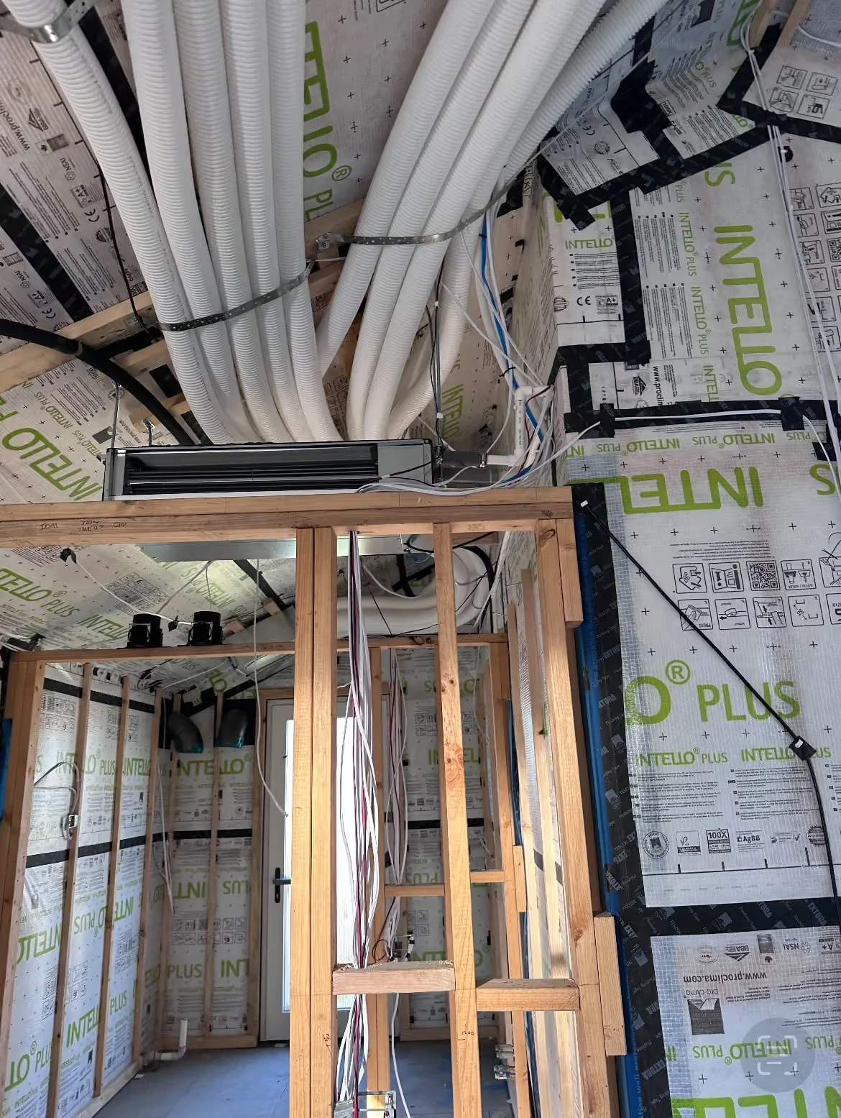
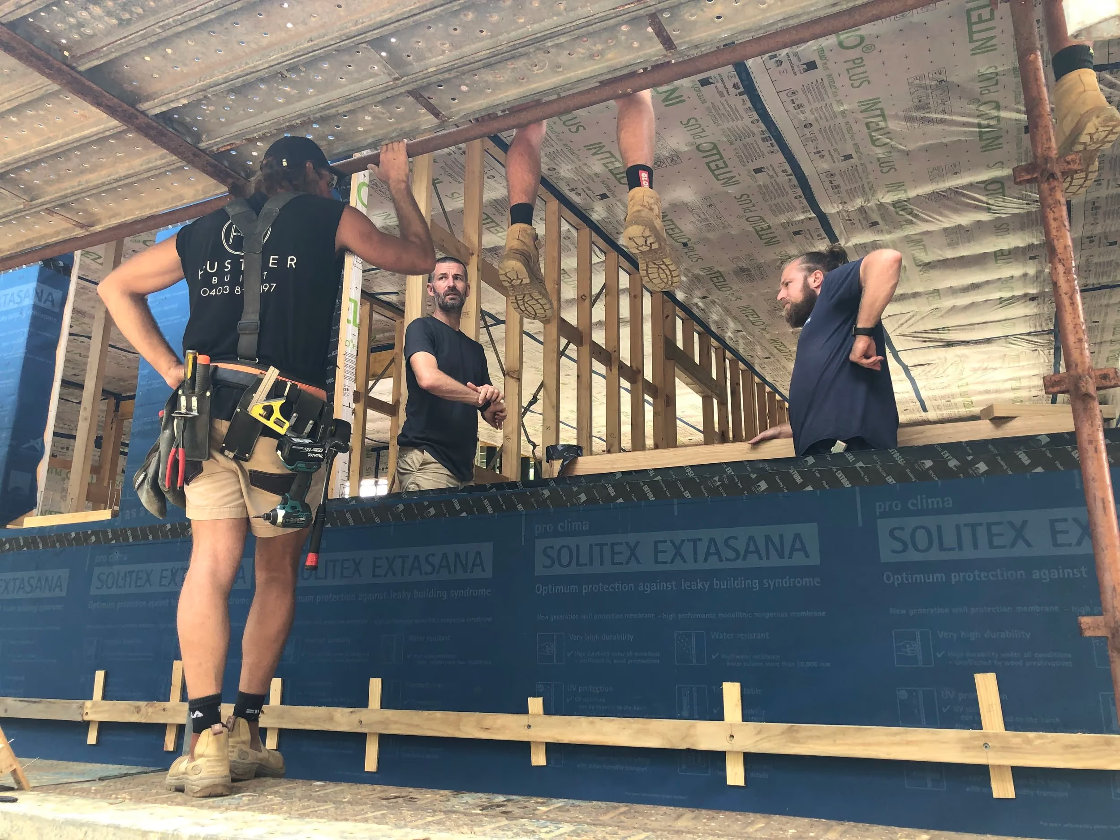
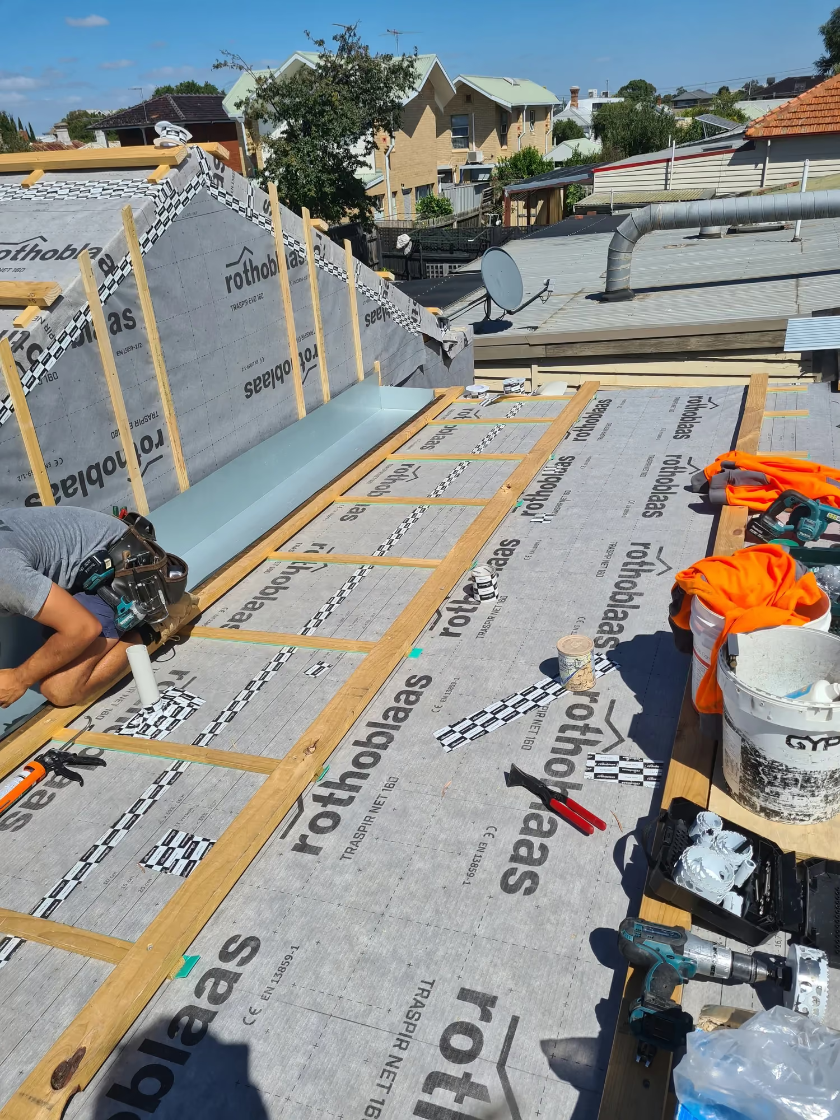
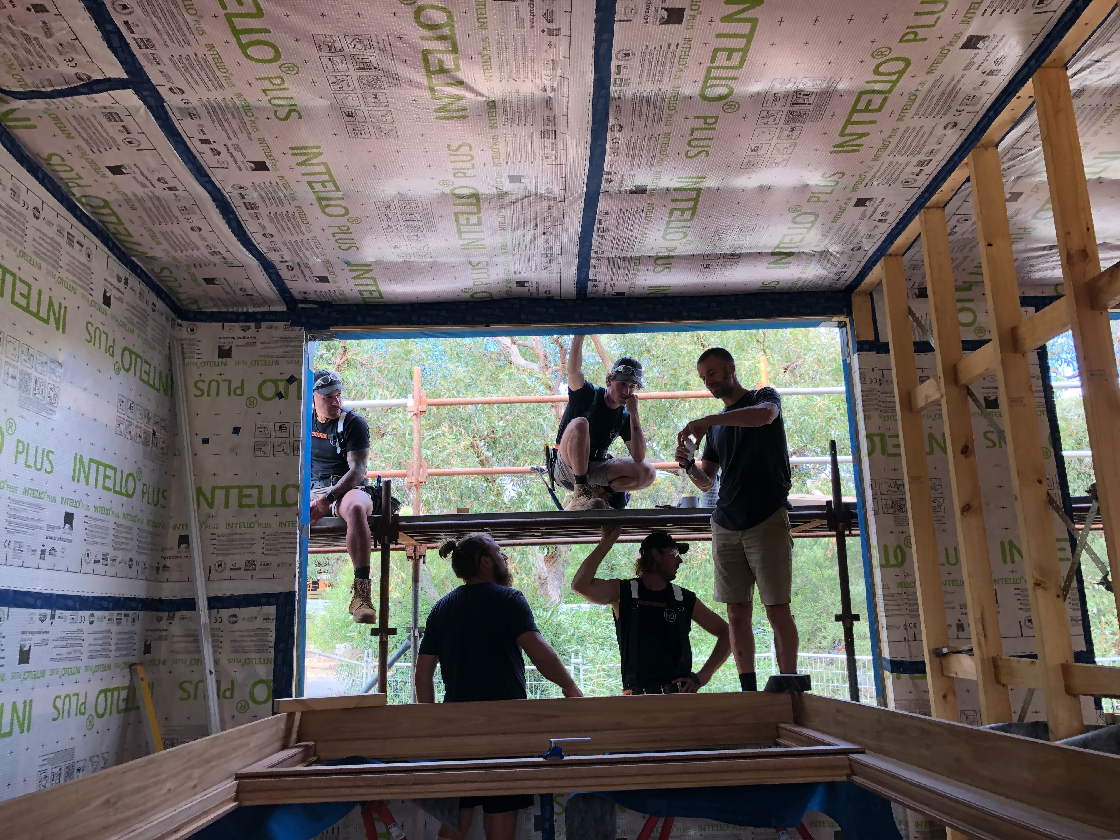
A Class 4 vapour membrane is installed outside the insulation layer. Unlike outdated sarking or aluminium membranes, this modern barrier allows water vapour to escape while blocking rain and wind. This is critical for buildings that were originally designed to “breathe”.
A Rainscreen Façade:
The external cladding is reinstalled over a ventilated cavity (minimum 20mm), top and bottom vented to allow active drainage and drying behind the cladding. This greatly reduces the risk of moisture build-up and decay.
Airtightness and Secondary Weather Defence:
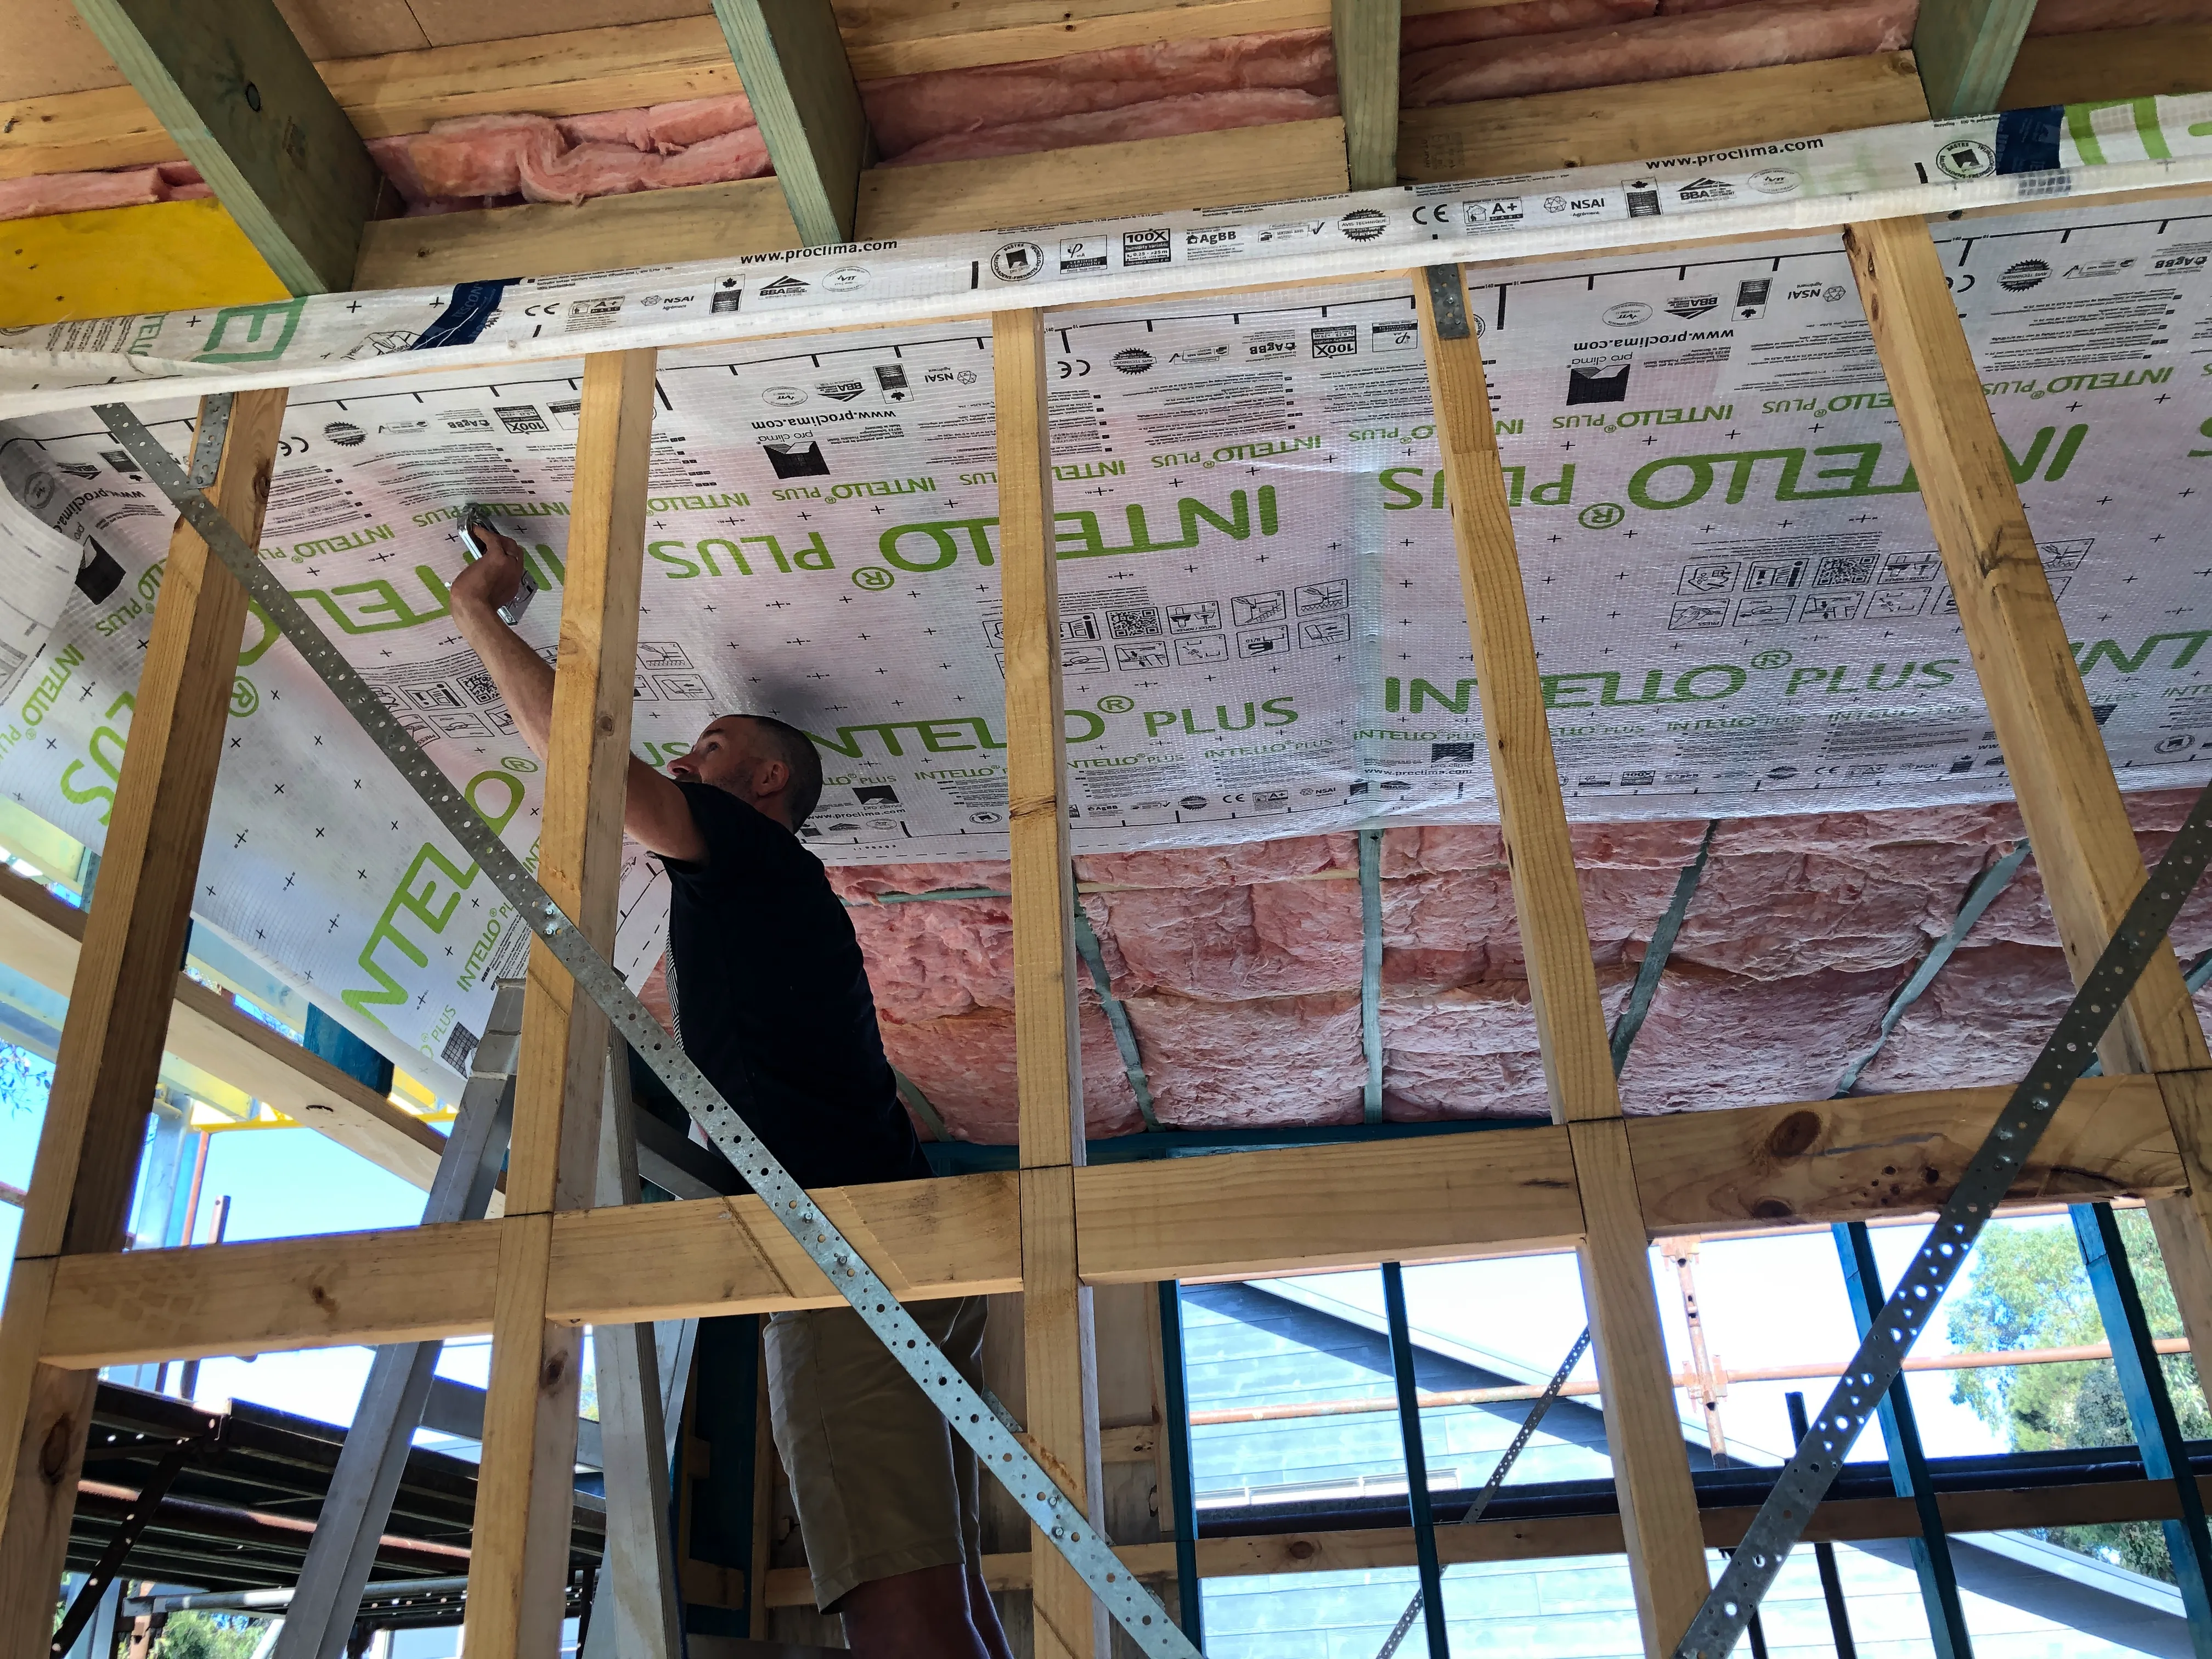
Careful taping and sealing of the membrane minimize air leakage, further reducing the risk of condensation while enhancing overall building performance.
The Outcome: Health, Comfort, and Longevity
By employing a moisture-smart retrofit, we deliver:
- Long-Term Building Durability:
- Timber, plaster, and original features last longer, staying dry and healthy.
- Improved Indoor Air Quality:
- Reduced risk of mould means safer living environments.
- Respect for Heritage:
- Collaboration from Heritage Advisors to help detail appropriate replacement materials, details and colours.
- Code Compliance:
- Meeting new NCC requirements for condensation management.
Learning as We Go
Preserving heritage buildings should be an evolving practice—our approach should grow alongside changes in building codes and advances in building science. While insulation plays a role, moisture management must remain the foundation whenever performance upgrades intersect with heritage fabric.

.avif)
.avif)
.avif)

.avif)