
Why 4‑Bedroom ‘Family Homes’ Are Pricing Out Singles, Downsizers and Non‑Traditional Households
Scroll any real estate listing and you’ll see the same script on repeat: “perfect family home”, “room for everyone”, “4 bedrooms plus study in a blue‑chip suburb.” The problem is, that ideal buyer—the 1950s nuclear family with two parents, two kids and a dog—is no longer the norm, yet our housing stock is still being pumped out as if nothing has changed.
Most Australian households are 1–2 people, but most of our housing stock is made up of 3–4 bedroom detached homes built around that outdated family template. That gap is the great housing mismatch—and it’s costing us in money, comfort and carbon.
Households vs homes: the mismatch in plain language
If you look at who actually lives in our cities and regions, you don’t see endless “Mum, Dad and 2 kids.” You see:
- Single people at different life stages
- Couples without children
- Separated parents sharing care
- Older people living alone or with one other person
- Friends or chosen family sharing
Who pays for the mismatch?
On paper, more bedrooms sound like more “value.” In practice, the mismatch shows up as:
Under‑used space – spare bedrooms that are heated and cooled for a guest who visits twice a year, or that become a dumping ground for everything that doesn’t fit elsewhere.
Higher construction and running costs – bigger footprint, more materials, more surface area leaking heat and cold.
Poor fit for real lives – a single person in a 4‑bedder often can’t use the garden, maintain the whole house, or afford to retrofit it properly; older people get trapped in homes that are too big, too cold and too hard to modify.
For many households, the choices are “buy a too‑big house that doesn’t fit your life” or “be locked out altogether.”
The carbon drag of surplus space
This mismatch isn’t just a lifestyle issue; it’s a climate and resource issue. Every extra square metre you build has a double cost:
- Embodied carbon – more concrete, steel, timber, plasterboard, finishes and services, all with emissions baked in before anyone moves in.
- Operational carbon – more external wall, more roof, more windows, more air volume to heat or cool, year after year
Multiply that across millions of dwellings and we’re locking in decades of unnecessary energy use and emissions just to keep a 1950s idea of “normal” alive.
Why the market keeps selling the wrong thing
Given the way we live has changed so much, why do we still get the same product? A few uncomfortable truths:
“More bedrooms” is an easy sell. It’s simple to put on a billboard and into a real estate script. Asking whether someone actually needs them is harder.
Standard plans are optimised for churn, not fit. Volume builders and investors want product they can repeat quickly and sell to a broad, generic “family” buyer, not carefully tailored homes for singles, downsizers or complex households.
The marketing is stuck in nostalgia. The story is still backyard‑plus‑garage‑plus‑media‑room, even if the actual household is one person working from home and occasionally hosting a friend on the sofa.
The end result is a market that treats anyone who isn’t a textbook nuclear family as an edge case—even though they’re now a huge part of the population.
What would “fit” actually look like?
A better housing mix would start with who is living there, not how easy the brochure is to print. That means:
- Smaller, better‑designed homes for one or two people, where every room earns its keep and can flex over time (office/guest room, accessible bathroom, good storage instead of spare bedrooms).
- Gentle density – duplexes, well‑designed townhouses, small second dwellings and co‑housing so singles and couples aren’t forced into either a one‑bed shoebox or a 4‑bed McMansion.
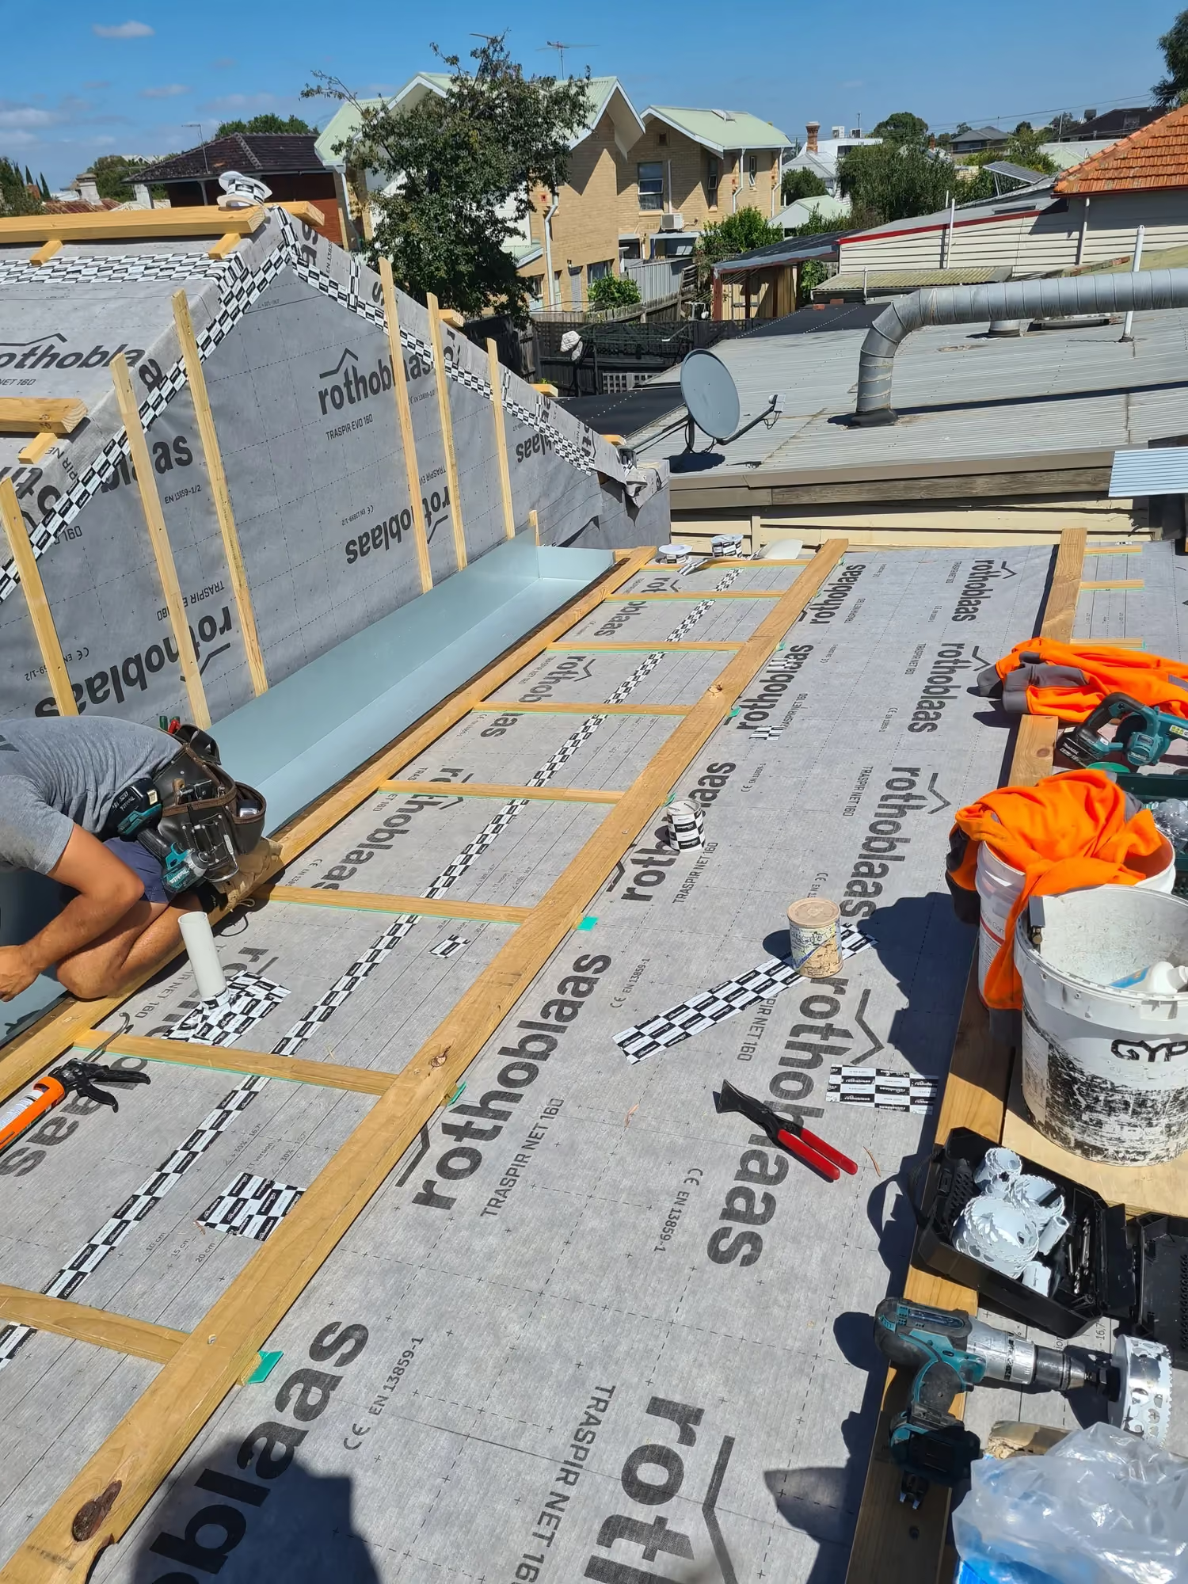
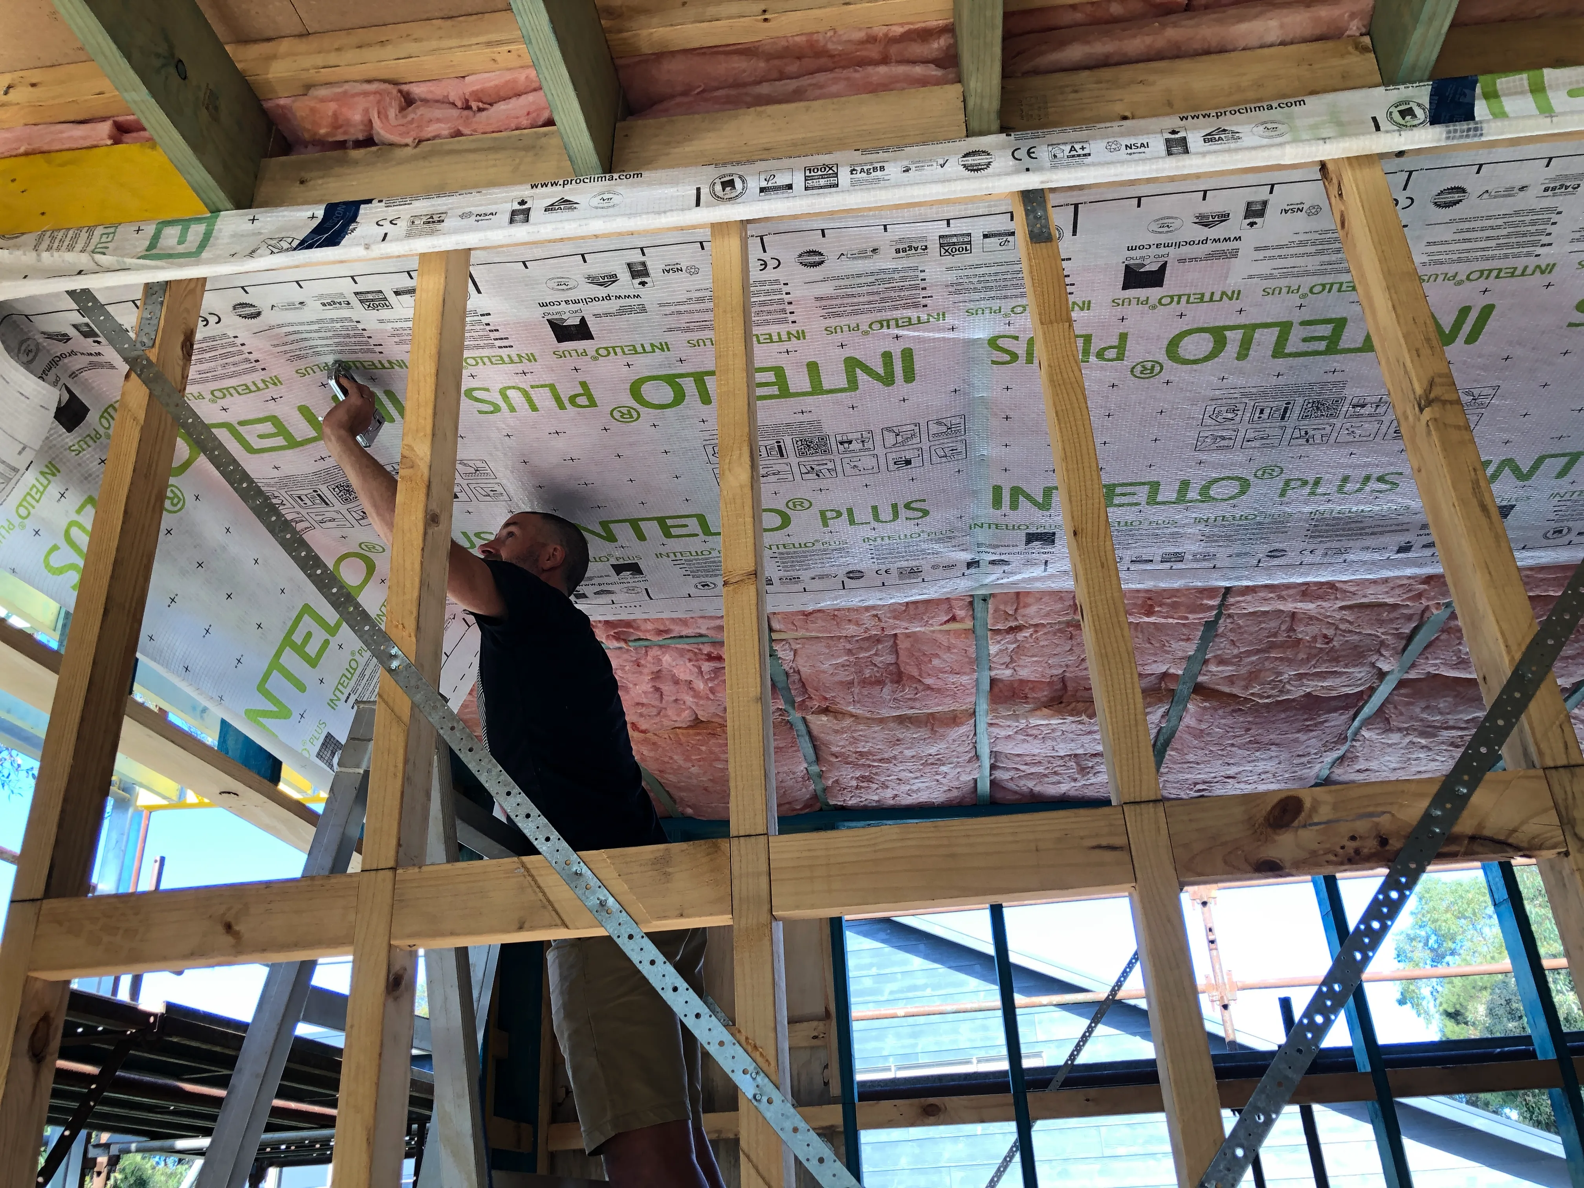
- Performance baked in – stable temperatures, good ventilation, low drafts, so you’re not paying to condition a pile of unused space.
- Instead of asking “How many bedrooms can we squeeze on this block?”, we should be asking “What’s the smallest, smartest home that genuinely serves the people who’ll live here?”
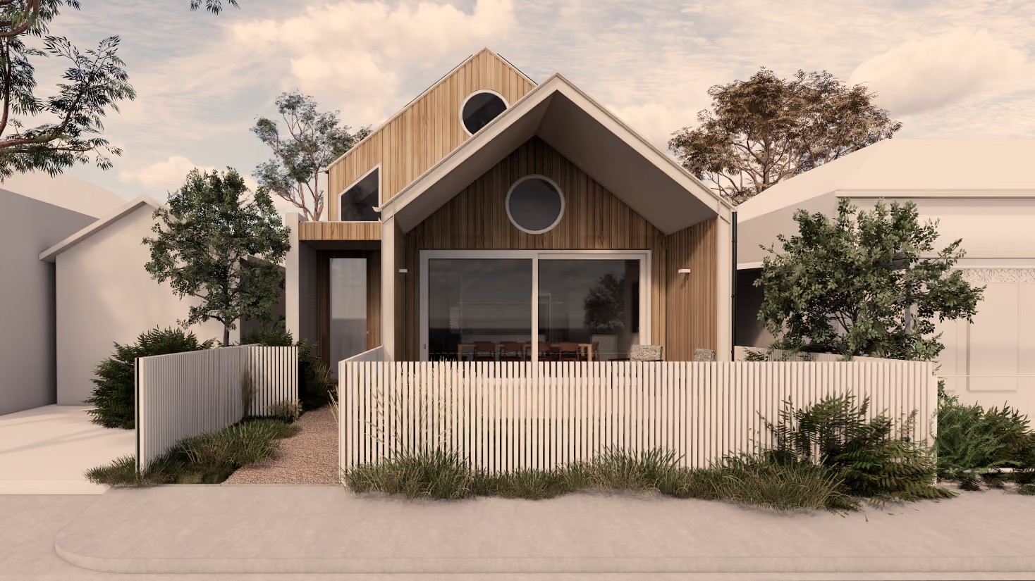
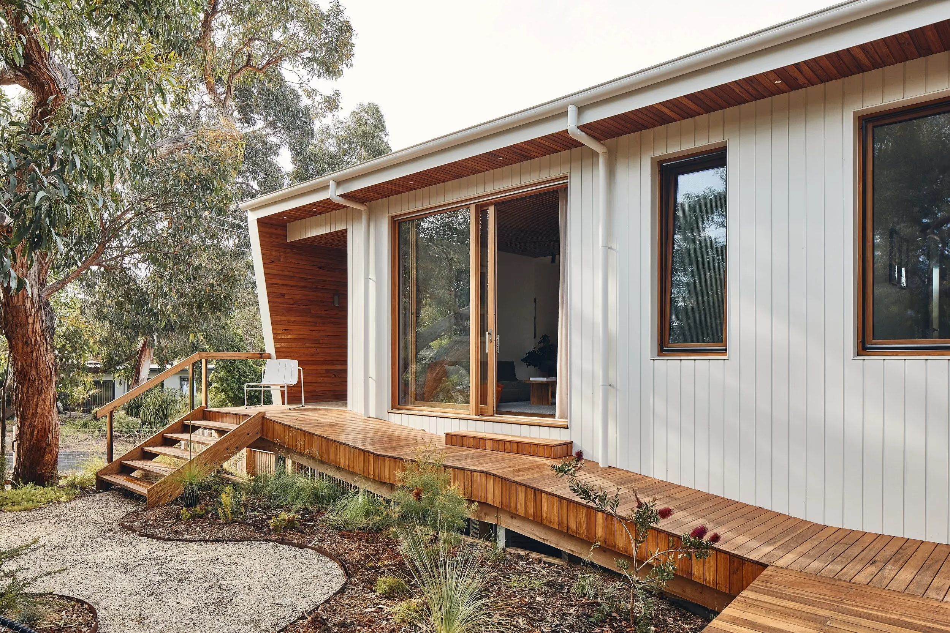
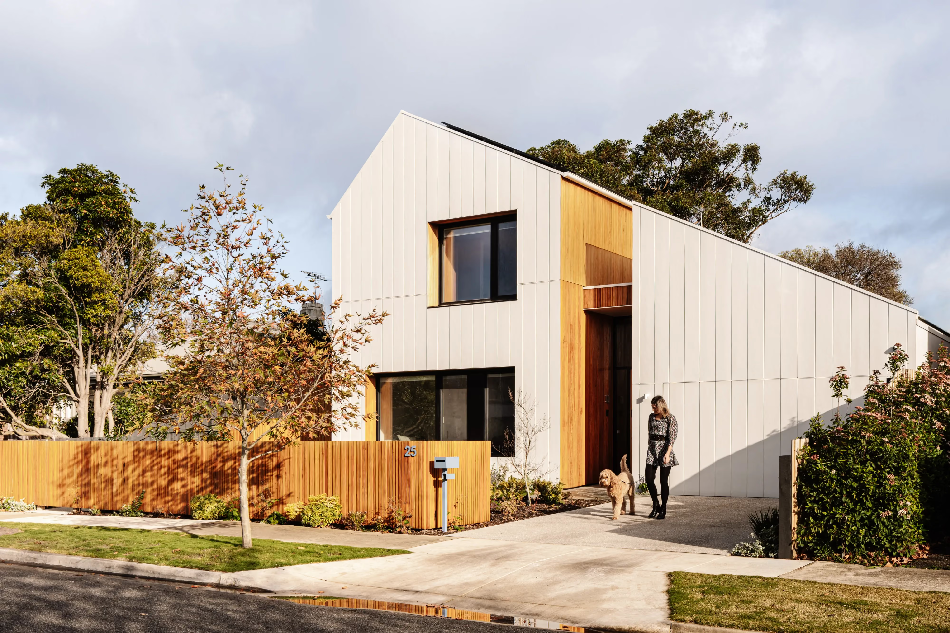
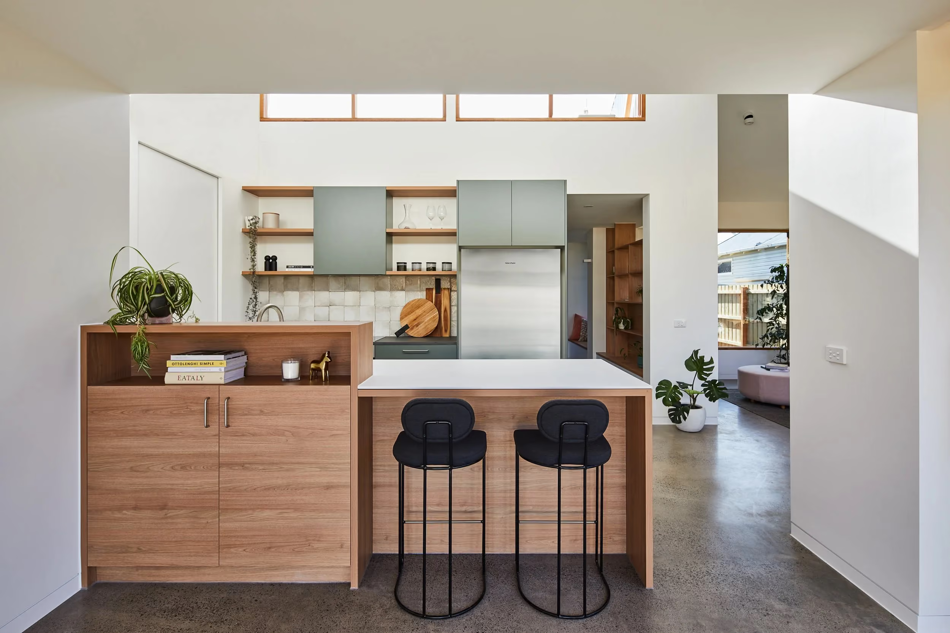
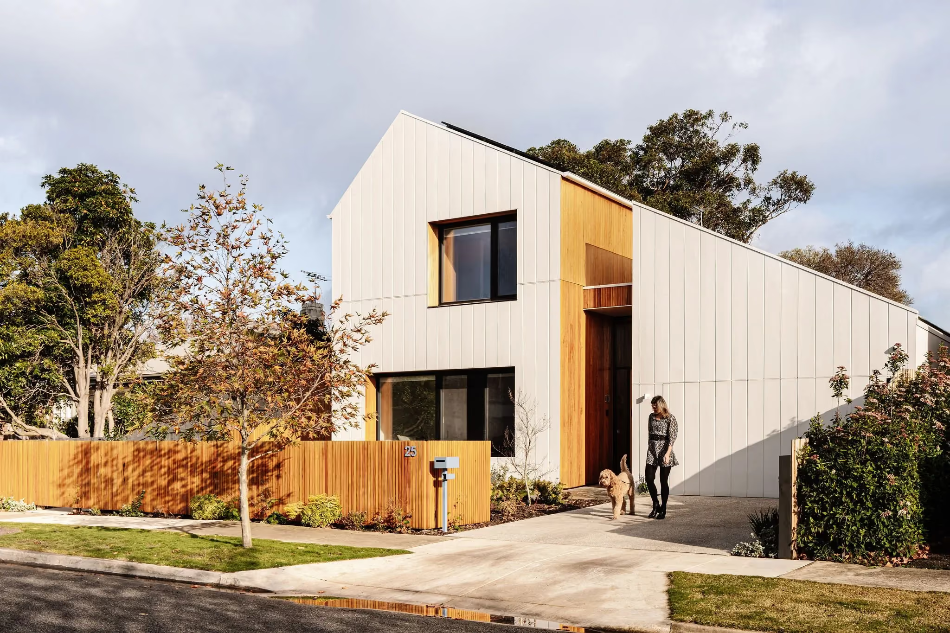
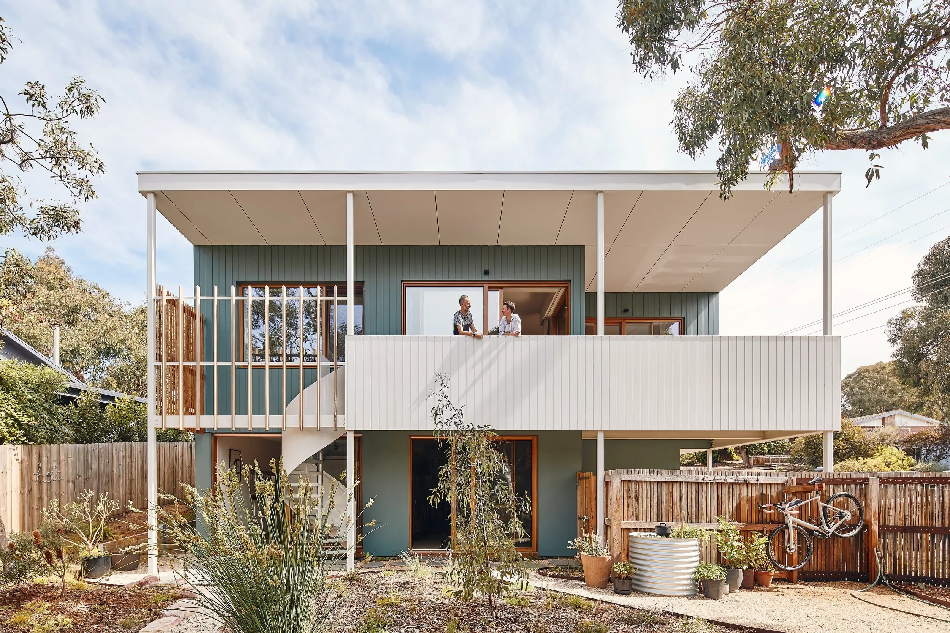
One example of this in practice is Bilby, part of our AlterecO2 pre‑designed home range. AlterecO2 is our collection of compact, high‑performance homes designed using Passive House principles, created to make genuinely sustainable design more accessible for everyday households—not just bespoke one‑offs. Bilby is a family of right‑sized homes shaped around real household types, not a generic “perfect family” brief.
- Bilby Cabin (1 bed, 1 bath + mezzanine) gives singles, couples and downsizers a low‑maintenance home or weekender that isn’t a tiny, low‑performing apartment.
- Bilby Cottage (3 bed, 1 bath + study nook) works for young families or shared households who want comfort and a proper work‑from‑home space without paying for extra bedrooms they’ll rarely use.
- Bilby House (3 bed, 2 bath + laundry + study nook) supports larger or multigenerational households who need flexibility and accessibility more than sheer square metres.
The point isn’t that Bilby is the “perfect” answer for everyone, but that it starts from actual household types and budgets, not from a sales script about maximum bedrooms. It shows how you can design smaller, smarter, high‑performance homes that open the market to people the current 4‑bedder obsession tends to shut out—singles, students, downsizers, women in their 50s, couples without kids—while also cutting the cost and carbon drag of all that surplus space.
A different question for Altereco clients, buyers (and agents)
This is where the “middle finger” comes in. The next time you see “perfect family home” plastered across a listing, it’s worth pausing and asking: perfect for whom?
If your household is one or two people—and that’s most of Australia—you’re allowed to question the idea that more bedrooms automatically equals more value. You’re allowed to prioritise:
- Comfort over sheer size
- Running costs over bragging rights
- A home that fits your actual life over a script written for someone else’s family in 1955
And if you work in property, design or planning, there’s an opportunity here: stop selling the same mismatch and start creating homes that line up with who we really are, not who the brochure says we should be.
.avif)
.avif)
.avif)
.avif)